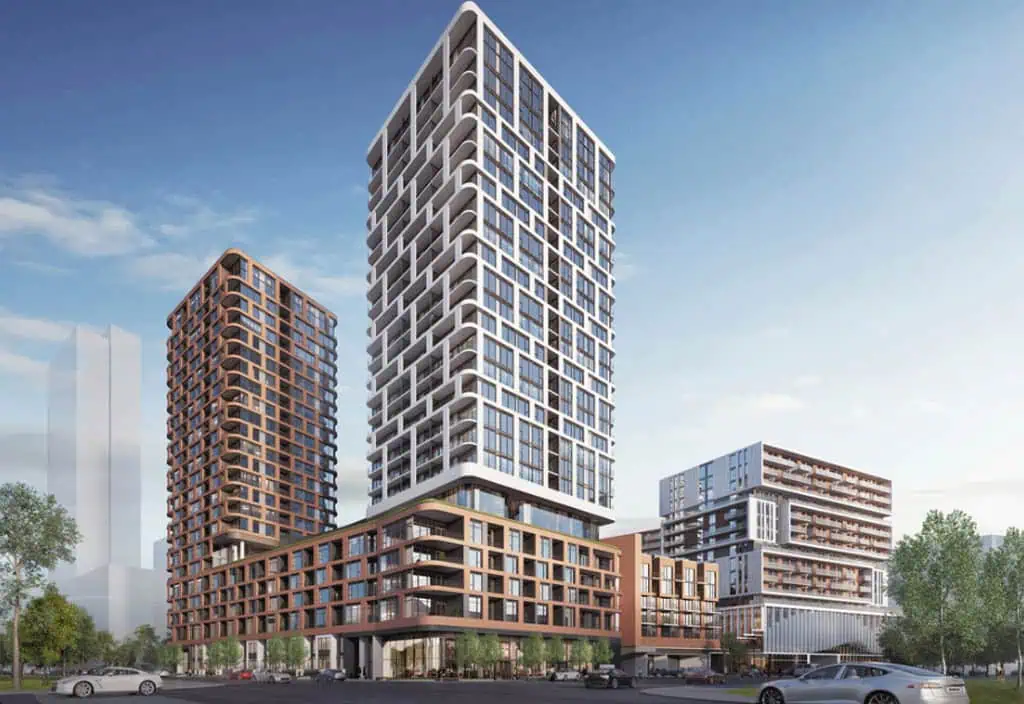
Layouts like this one at Gallery Towers
Similar layouts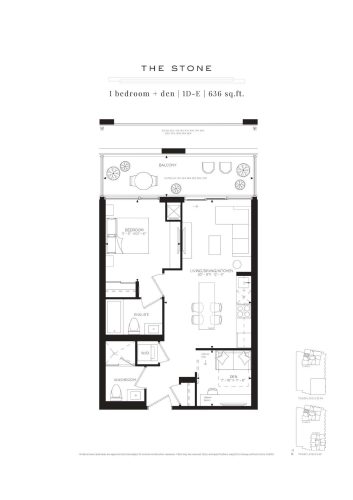
The Stone 
The Mauve The Ruby
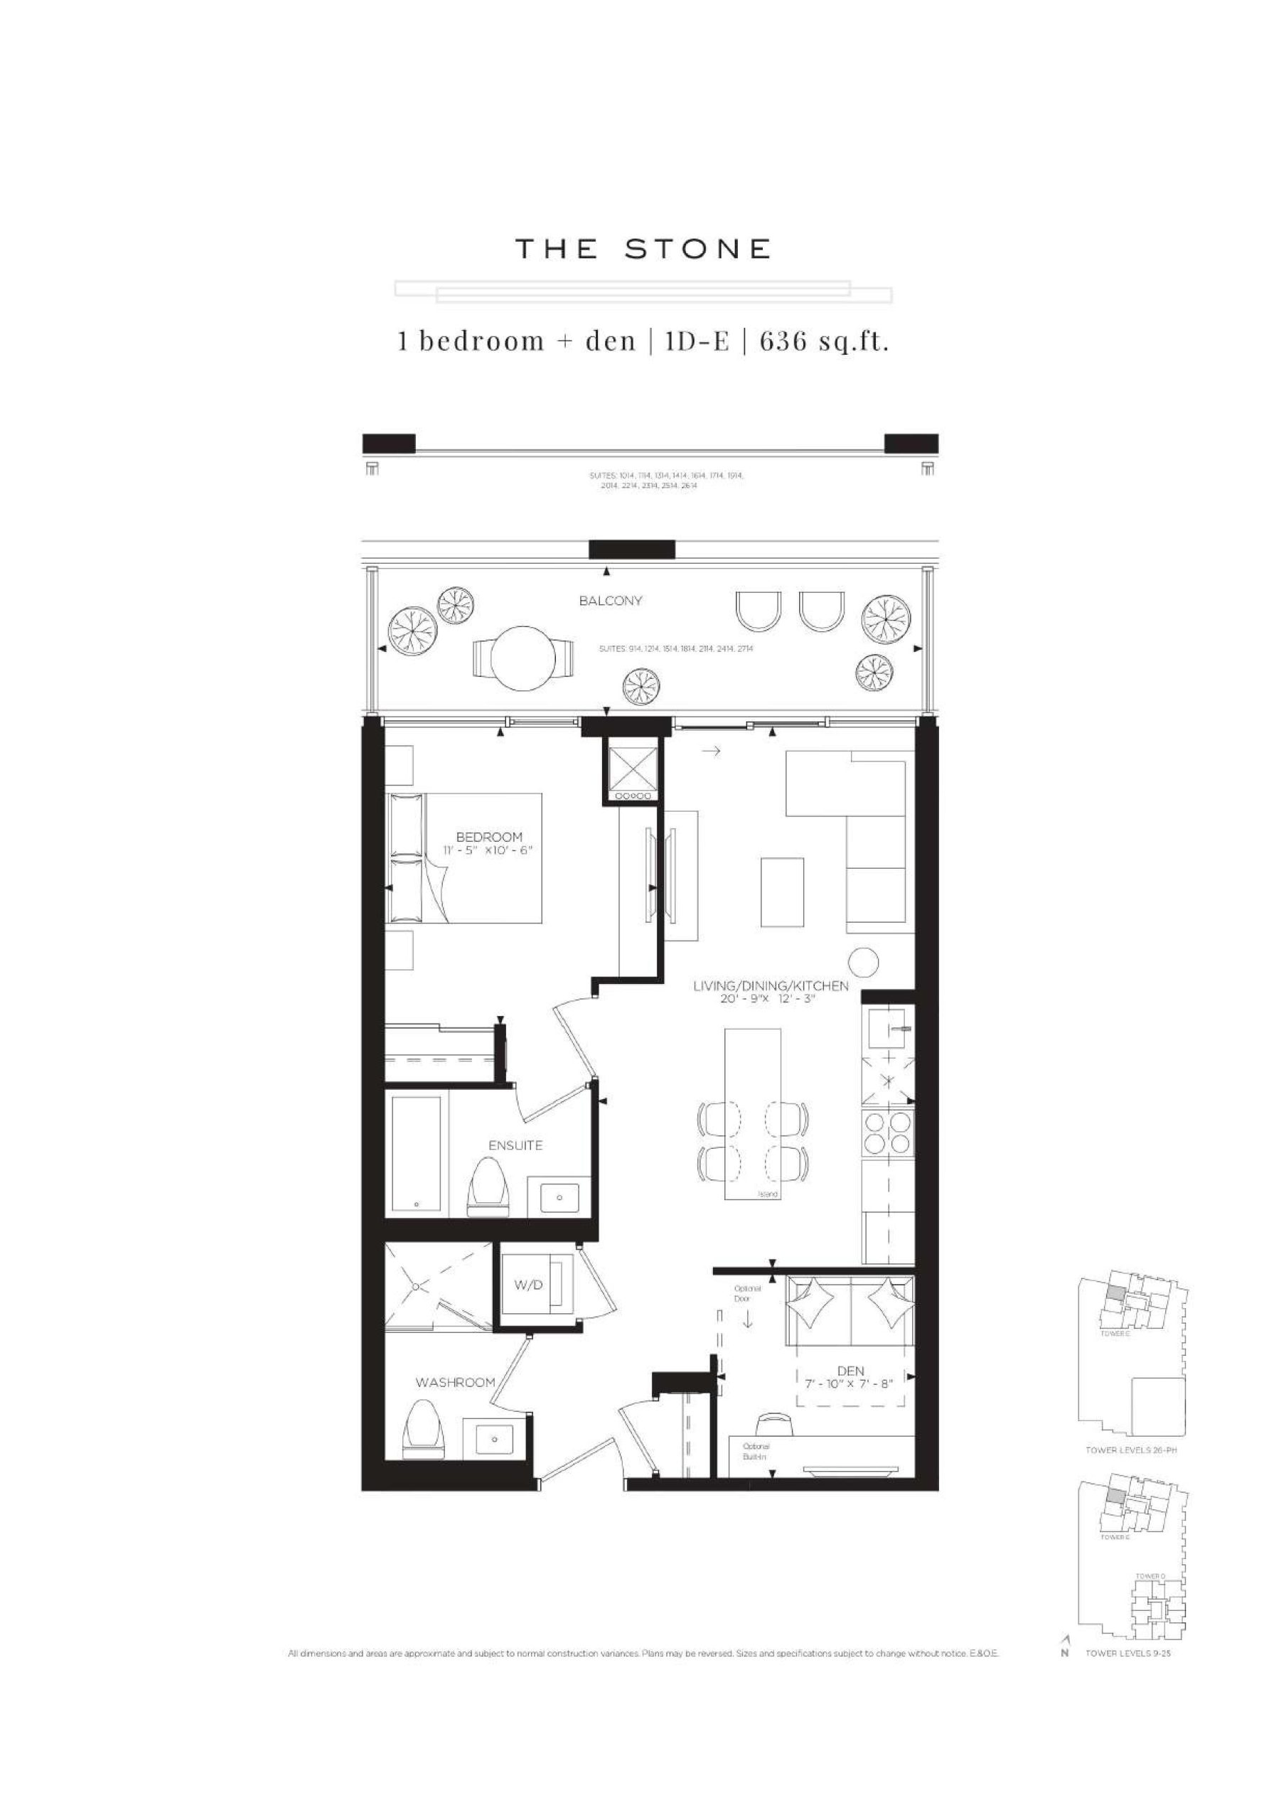
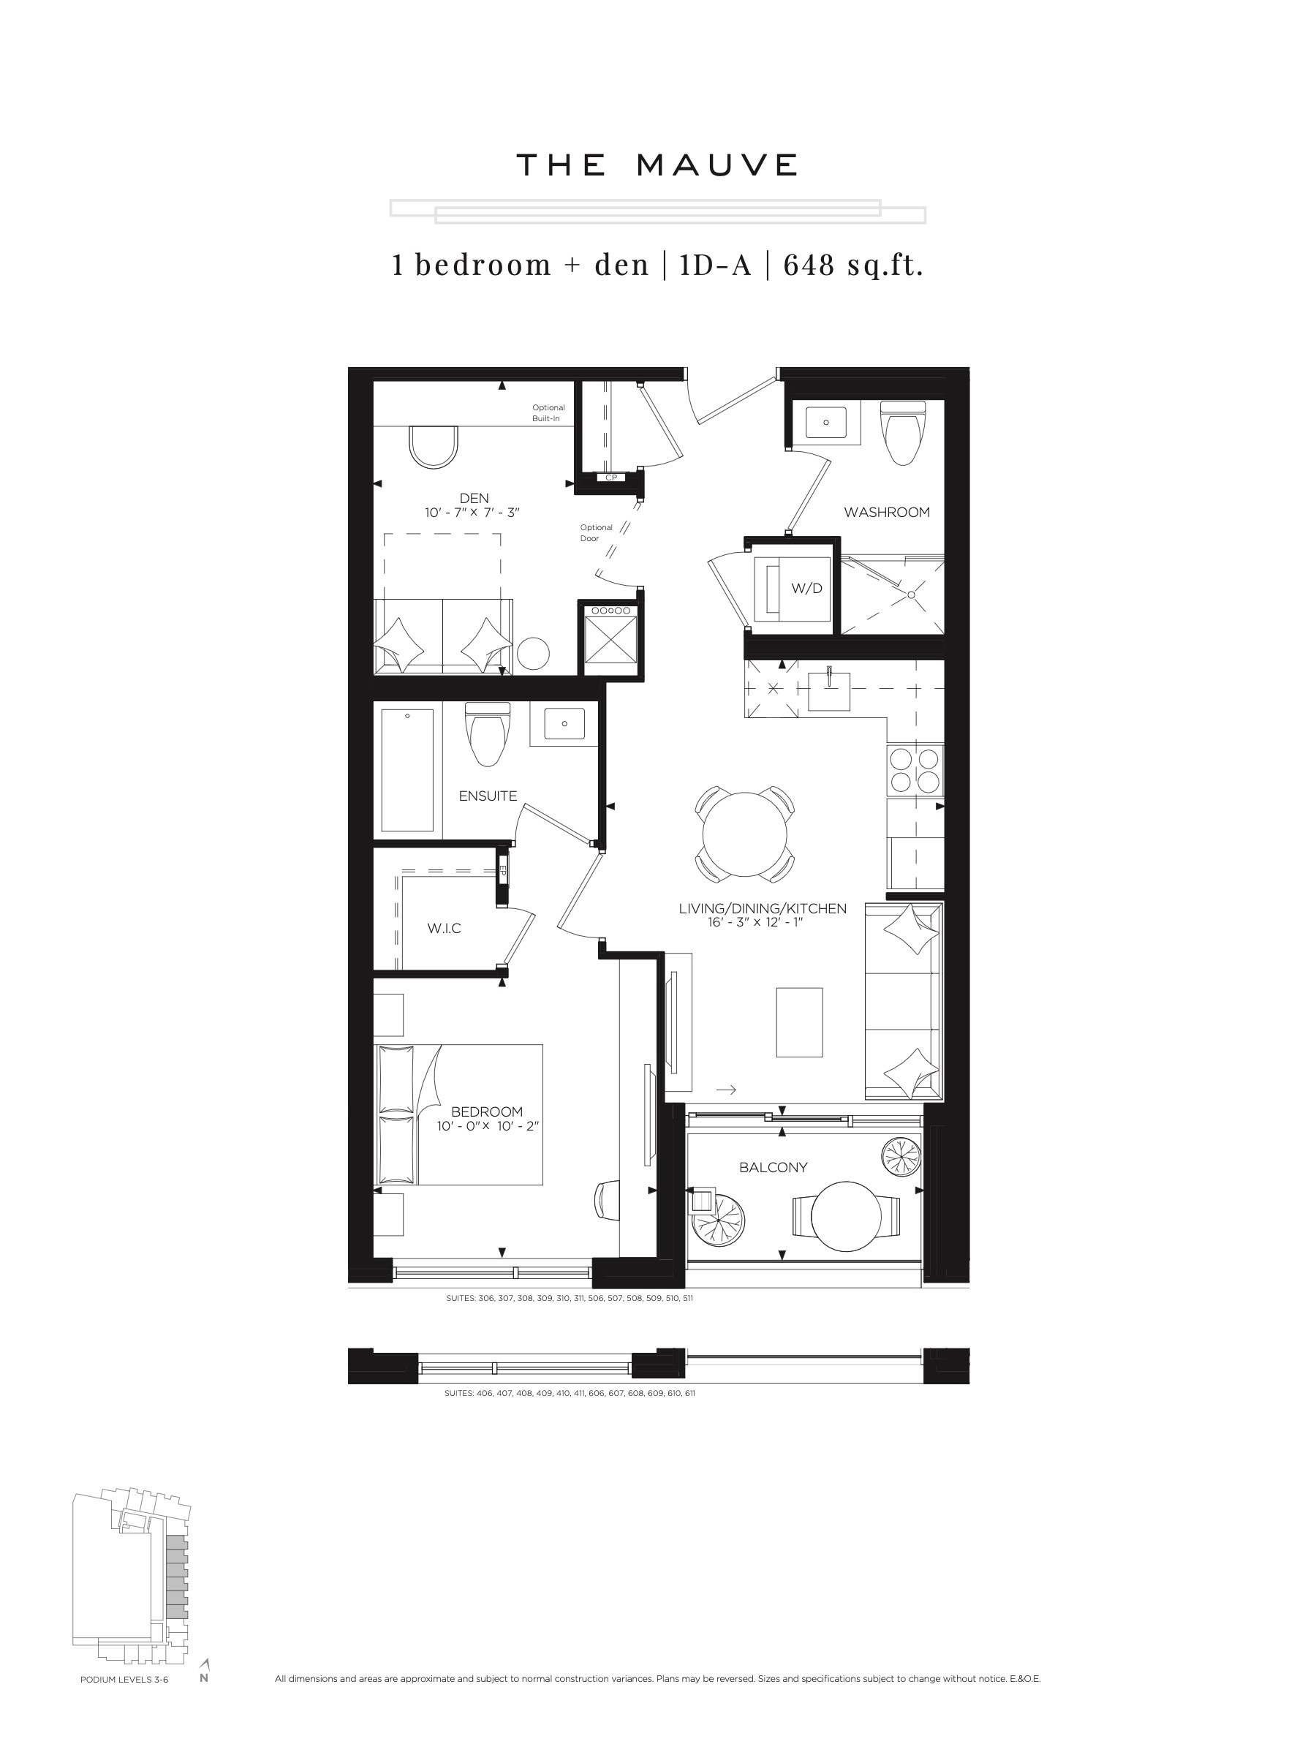
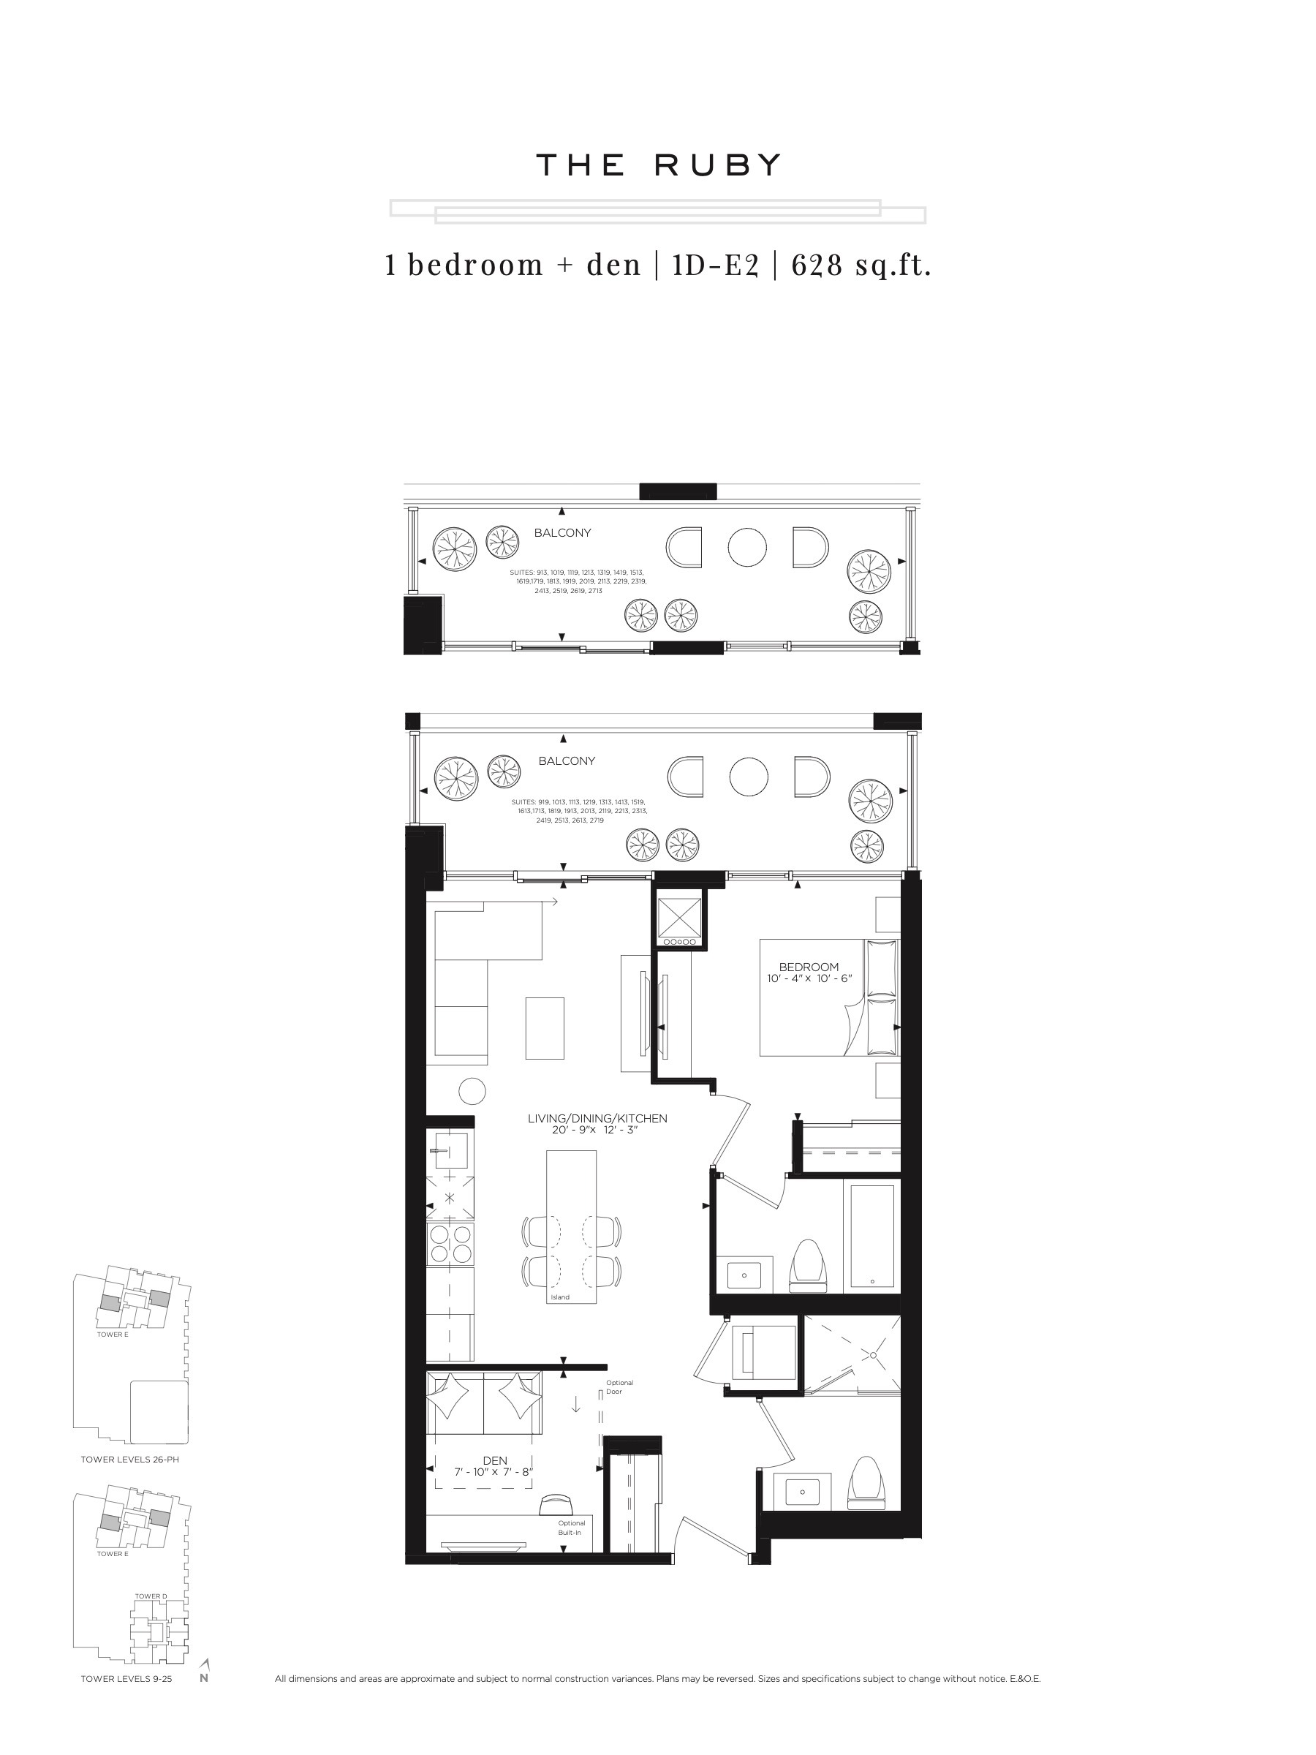
Builder floor plan via Red Bricks; the assigned unit may differ. Confirm with your Meta Realty agent.
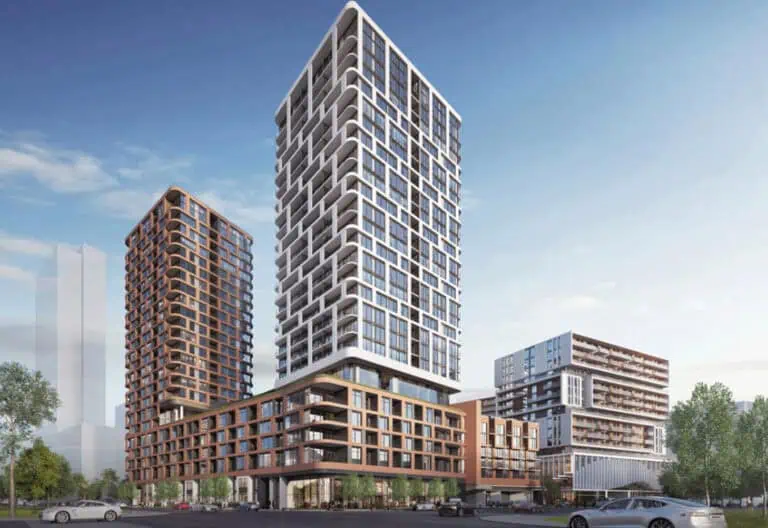
Gallery Tower: Premier Urban Living in Markham by The Remington Group
Discover the epitome of sophisticated urban living at Gallery Tower, an exquisite development by The Remington Group. Situated in the heart of Markham, this striking 1B+D unit at 8110 Birchmount Rd offers an unmatched blend of luxury, convenience, and vibrant city life. Priced at $910,000 and spanning 638 sqft, this thoughtfully designed residence features 2 bathrooms, a spacious 120 sqft balcony with NE exposure, and includes both parking and a locker for your convenience.
Prime Location with Ultimate Convenience
Gallery Tower’s strategic location places you steps away from entertainment and educational landmarks such as Markham Cineplex and the upcoming York University campus. Embrace the convenience of urban living, with fine dining, shopping, and cultural hotspots right at your doorstep. This fast-growing region ensures that residents have everything they need within arm’s reach, while also offering future growth potential and a promising investment opportunity.
Exquisite Living Spaces
Designed for modern living, this 1B+D unit features a contemporary layout that maximizes space and functionality. Enjoy the abundance of natural light through the NE-facing windows, which accentuate the spaciousness of the interior. The expansive 120 sqft balcony provides an outdoor sanctuary for relaxation and entertainment. The inclusion of an additional room (den) offers versatile space that can be tailored to your lifestyle, whether it be a home office, guest room, or hobby area.
Timely Opportunity with an Assured Commitment
With a significant deposit of $126,000 already paid and an occupancy date set for December 2024, this is an exceptional opportunity to secure your place in one of Markham’s premier developments. Make Gallery Tower your home, a place where modern comfort meets a vibrant and connected community. For those who seek luxury and convenience in a prime urban setting, this property is an ideal choice.