METAREALTY INC.

1989 Condos

Sold Out

1989 Appleby Line, Burlington, ON, Canada

Starting From
$482,999 - $1,016,990

Condo

Occupancy: Dec, 2028

1 Star2 Stars3 Stars4 Stars5 Stars (No Ratings Yet)
Loading...

GET PLATINUM ACCESS!!

Register to Receive Guaranteed Platinum Access & Prices, Incentives & Discounts, Floor Plans & More!

Get Pricing, Floor Plans and Availability

Tell us what you need and a Meta Realty representative will follow up directly.

Are you a Realtor?
Sending…

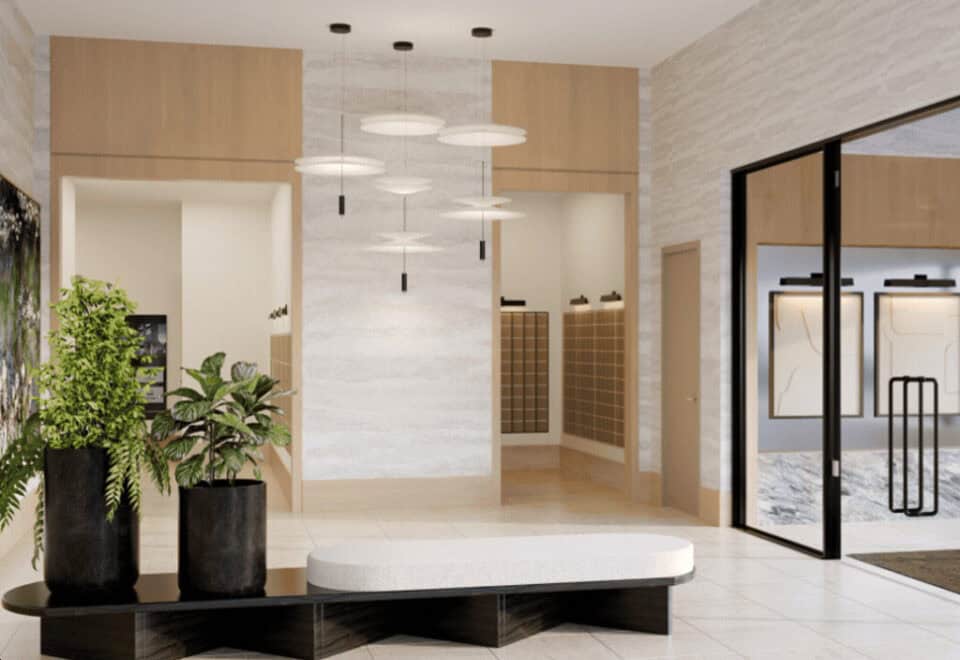
About 1989 Condos

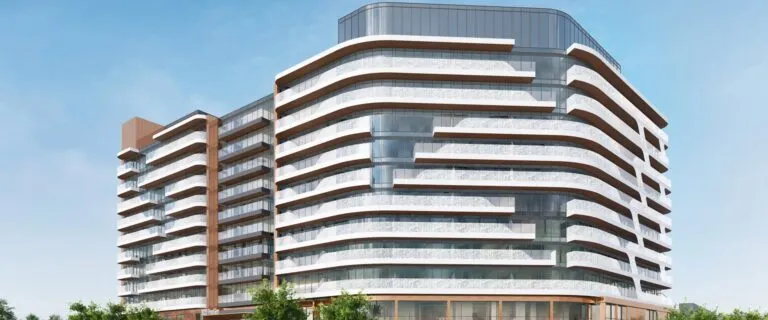
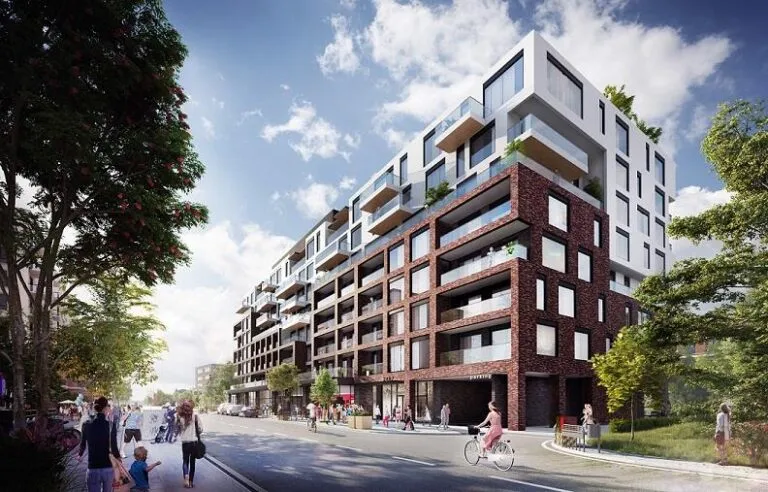
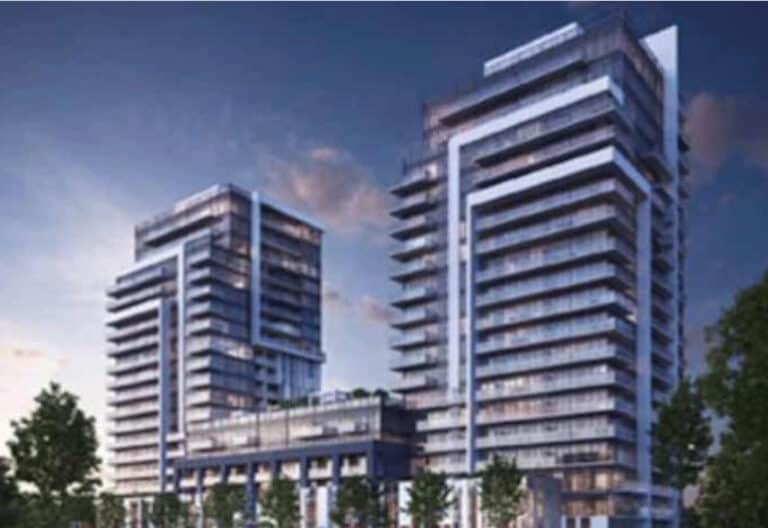
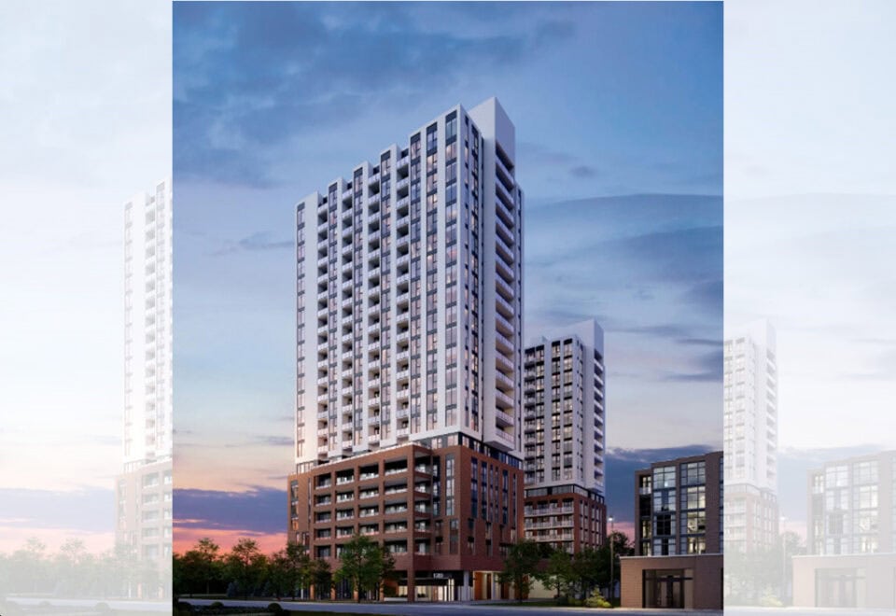
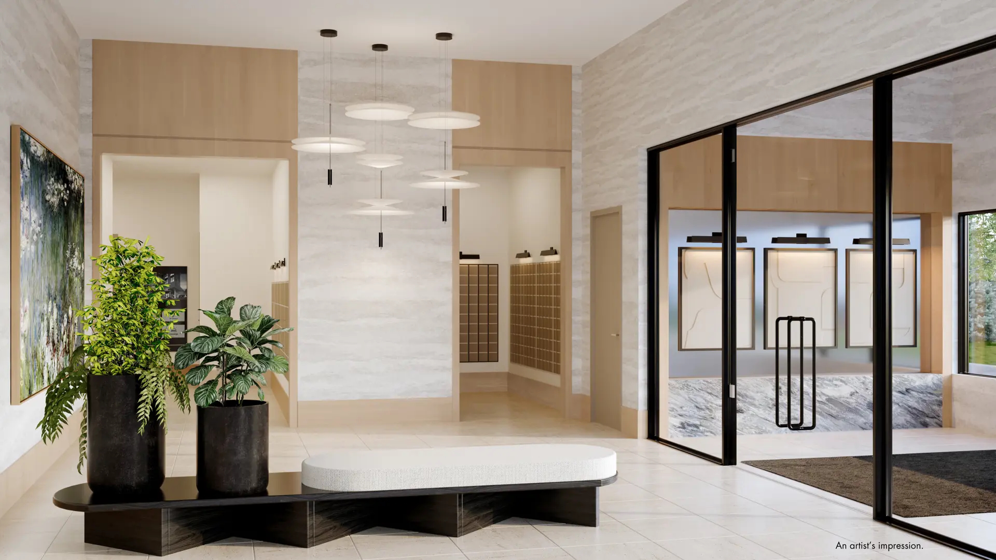
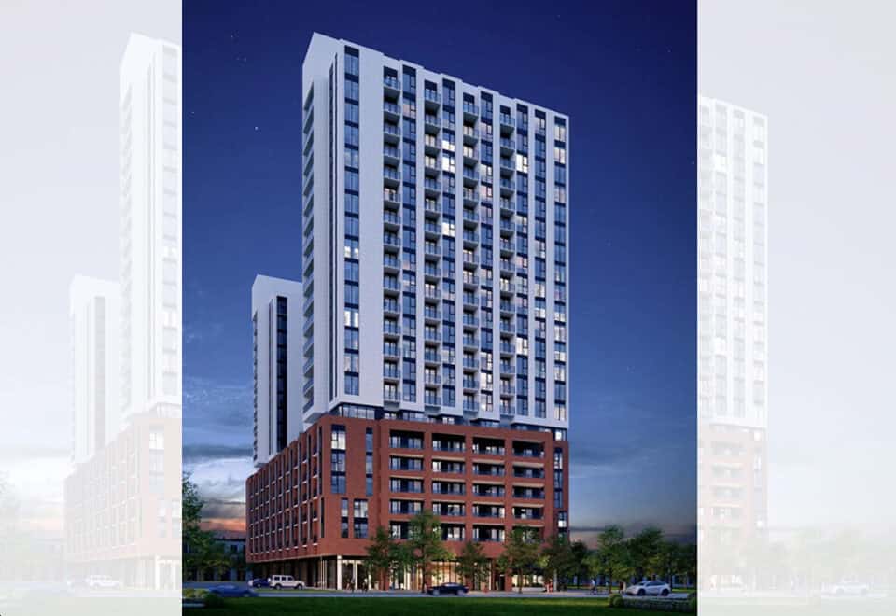
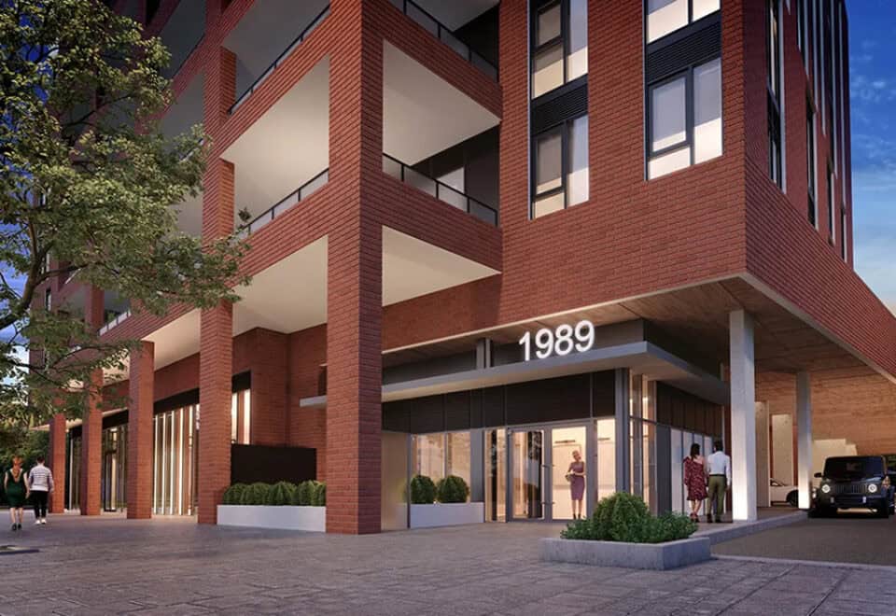
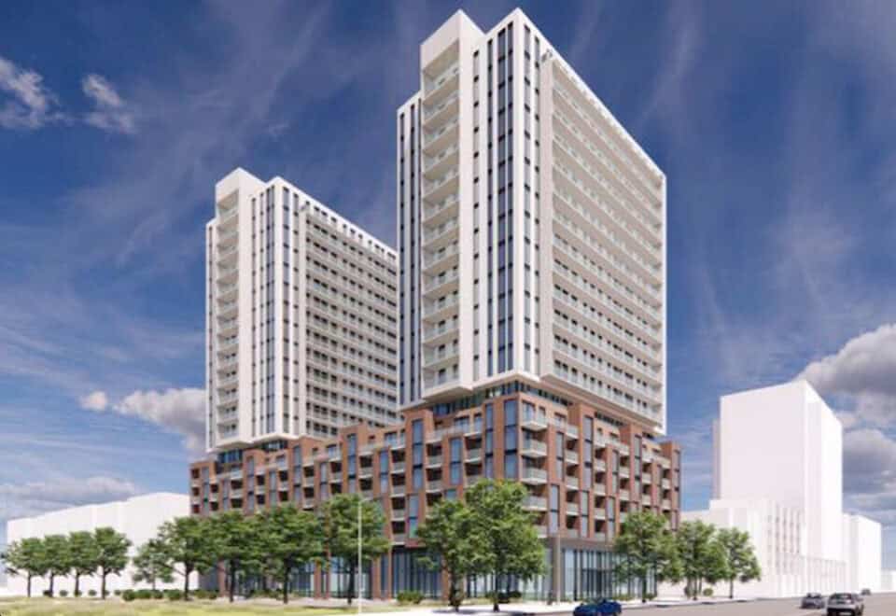
Developed by Latch Developments, 1989 Condos is a pre-construction condominium project at 1989 Appleby Line, Burlington in the Tansley Woods-Corporate Drive neighbourhood. It stands 22 storeys tall. Occupancy is expected in 2028.

1989 Condos floor plans

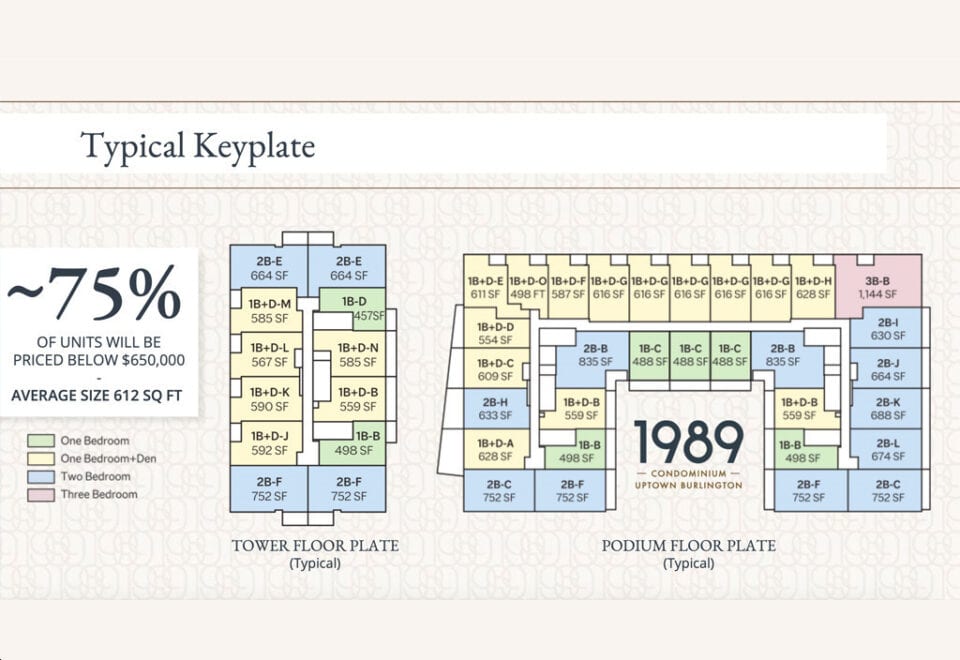
Suites range from 444 to 1,144 sq ft. The project has 35 recorded floor plans, covering 1 bed, 1 bed + den, 2 bed and 3 bed + den layouts.

Location

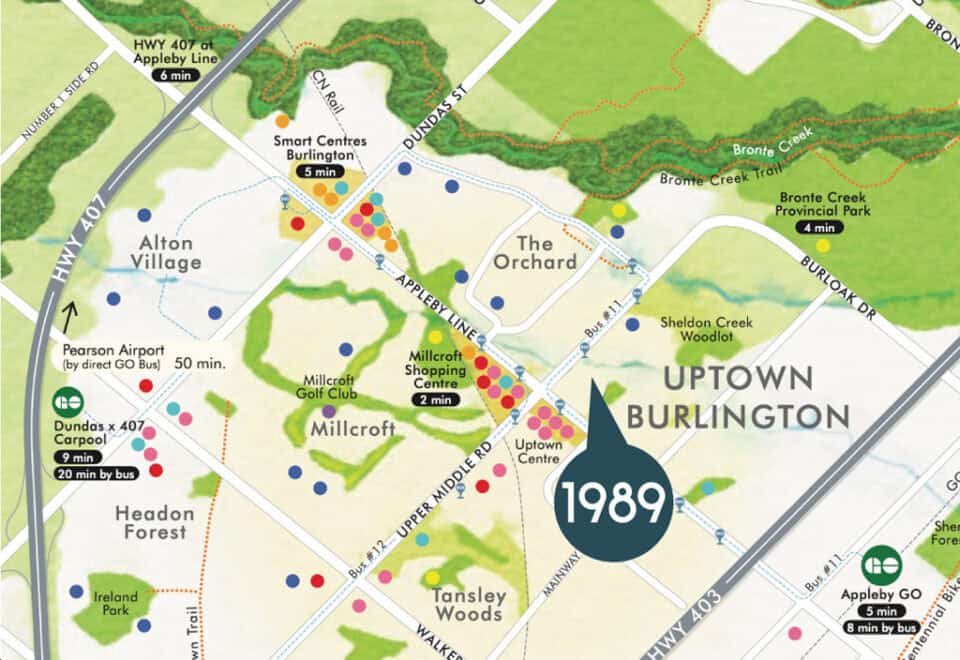
1989 Condos is located at 1989 Appleby Line, Burlington, in Tansley Woods-Corporate Drive. The address has a Walk Score of 40 and a Transit Score of 34.

Amenities and features

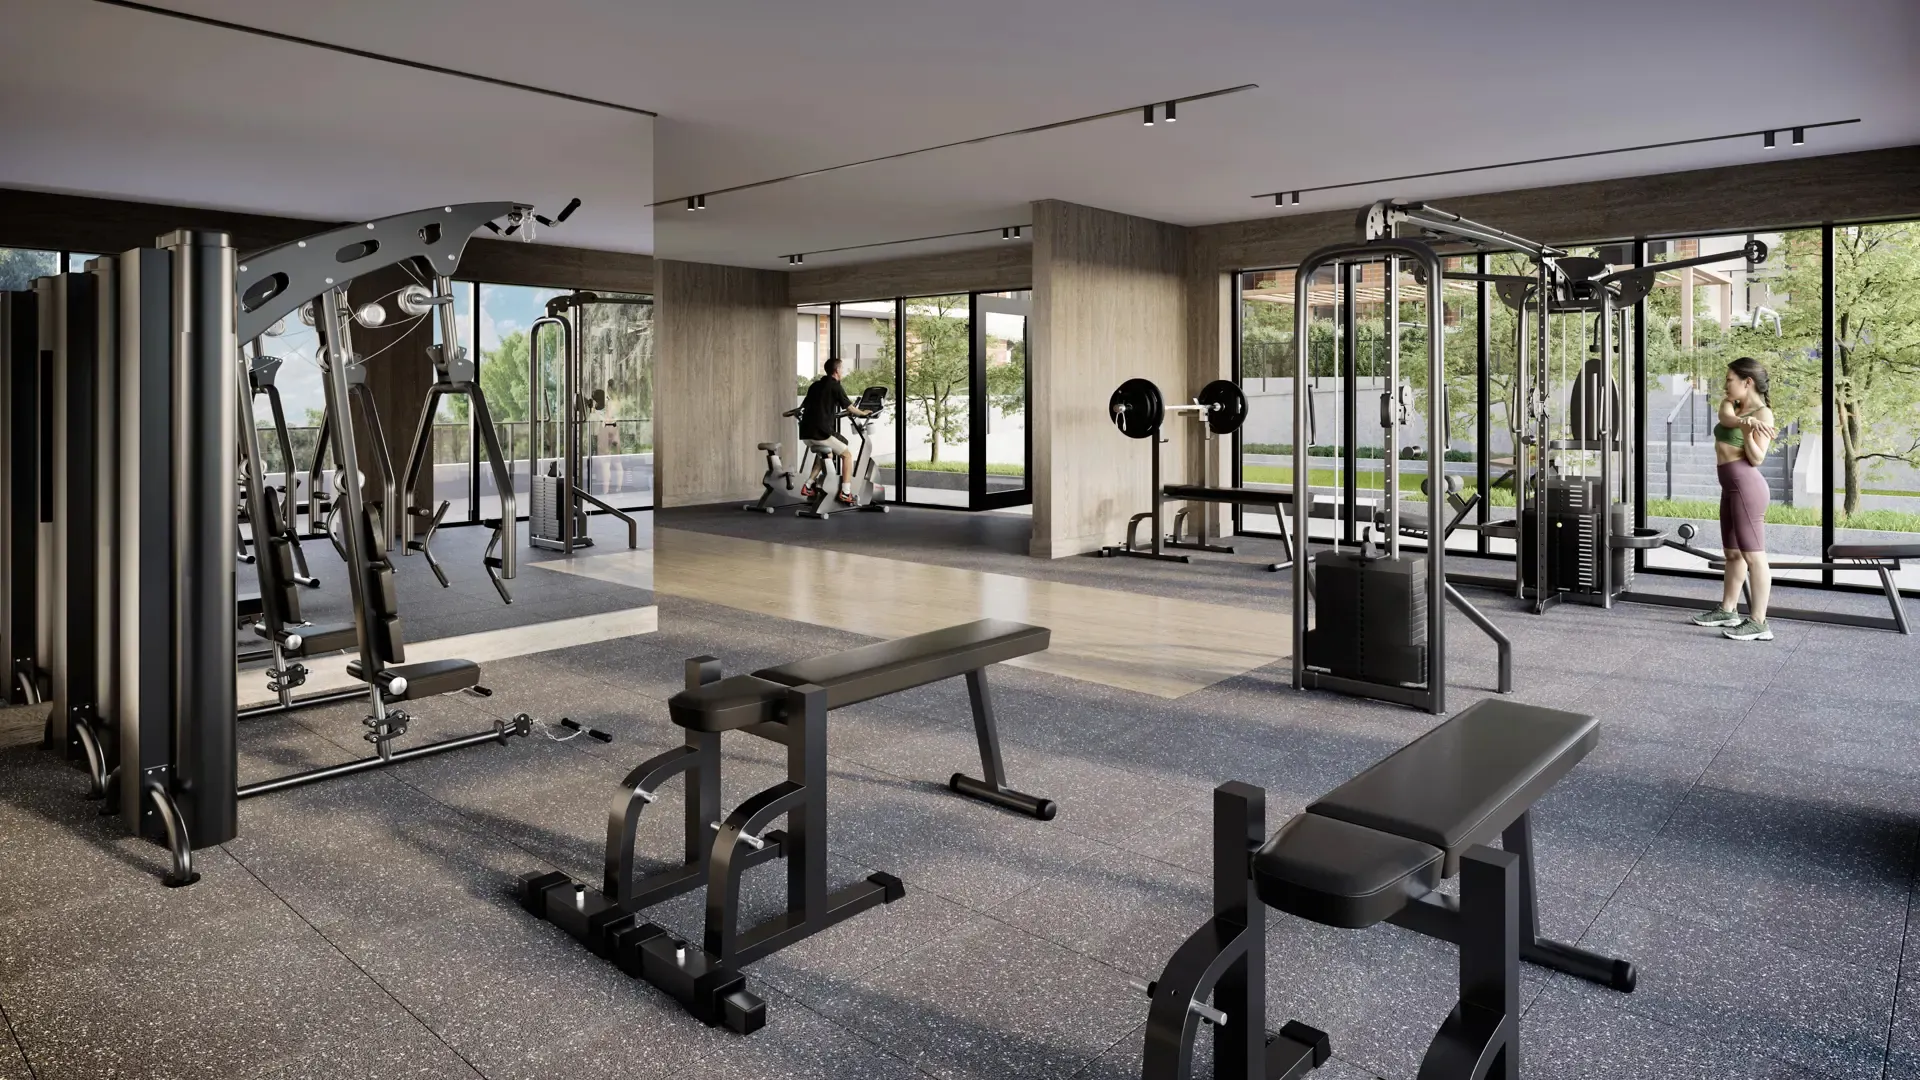
  • Fitness Centre
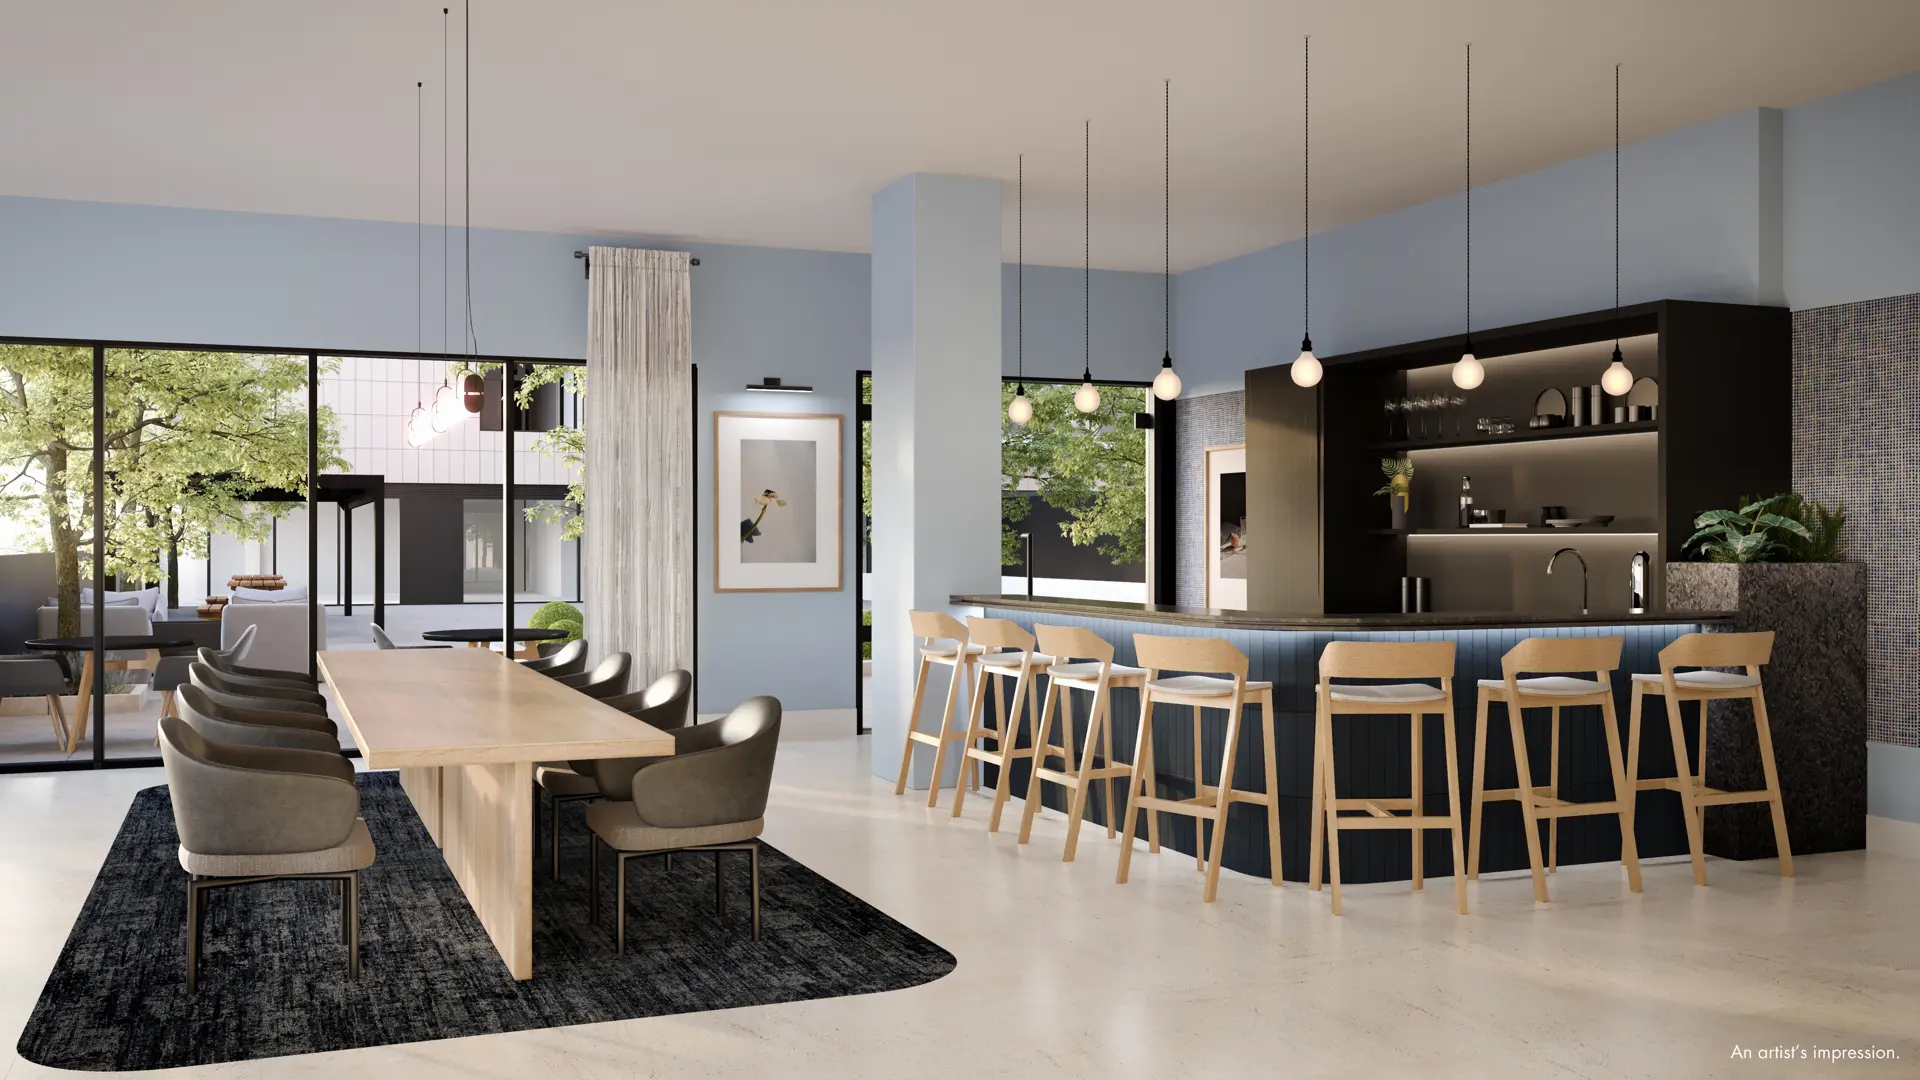
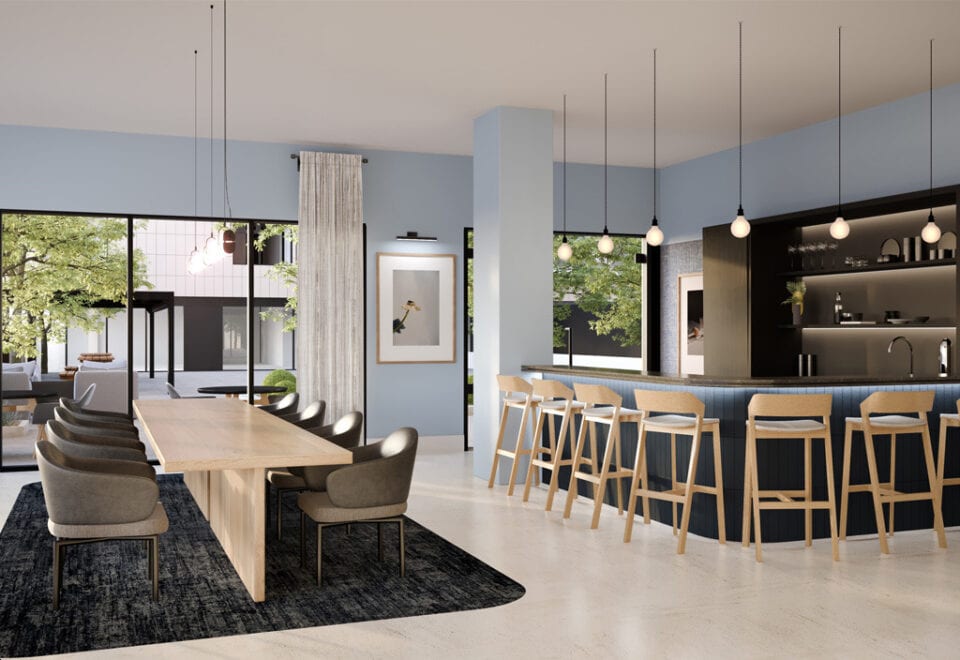
  • Dining Rooms
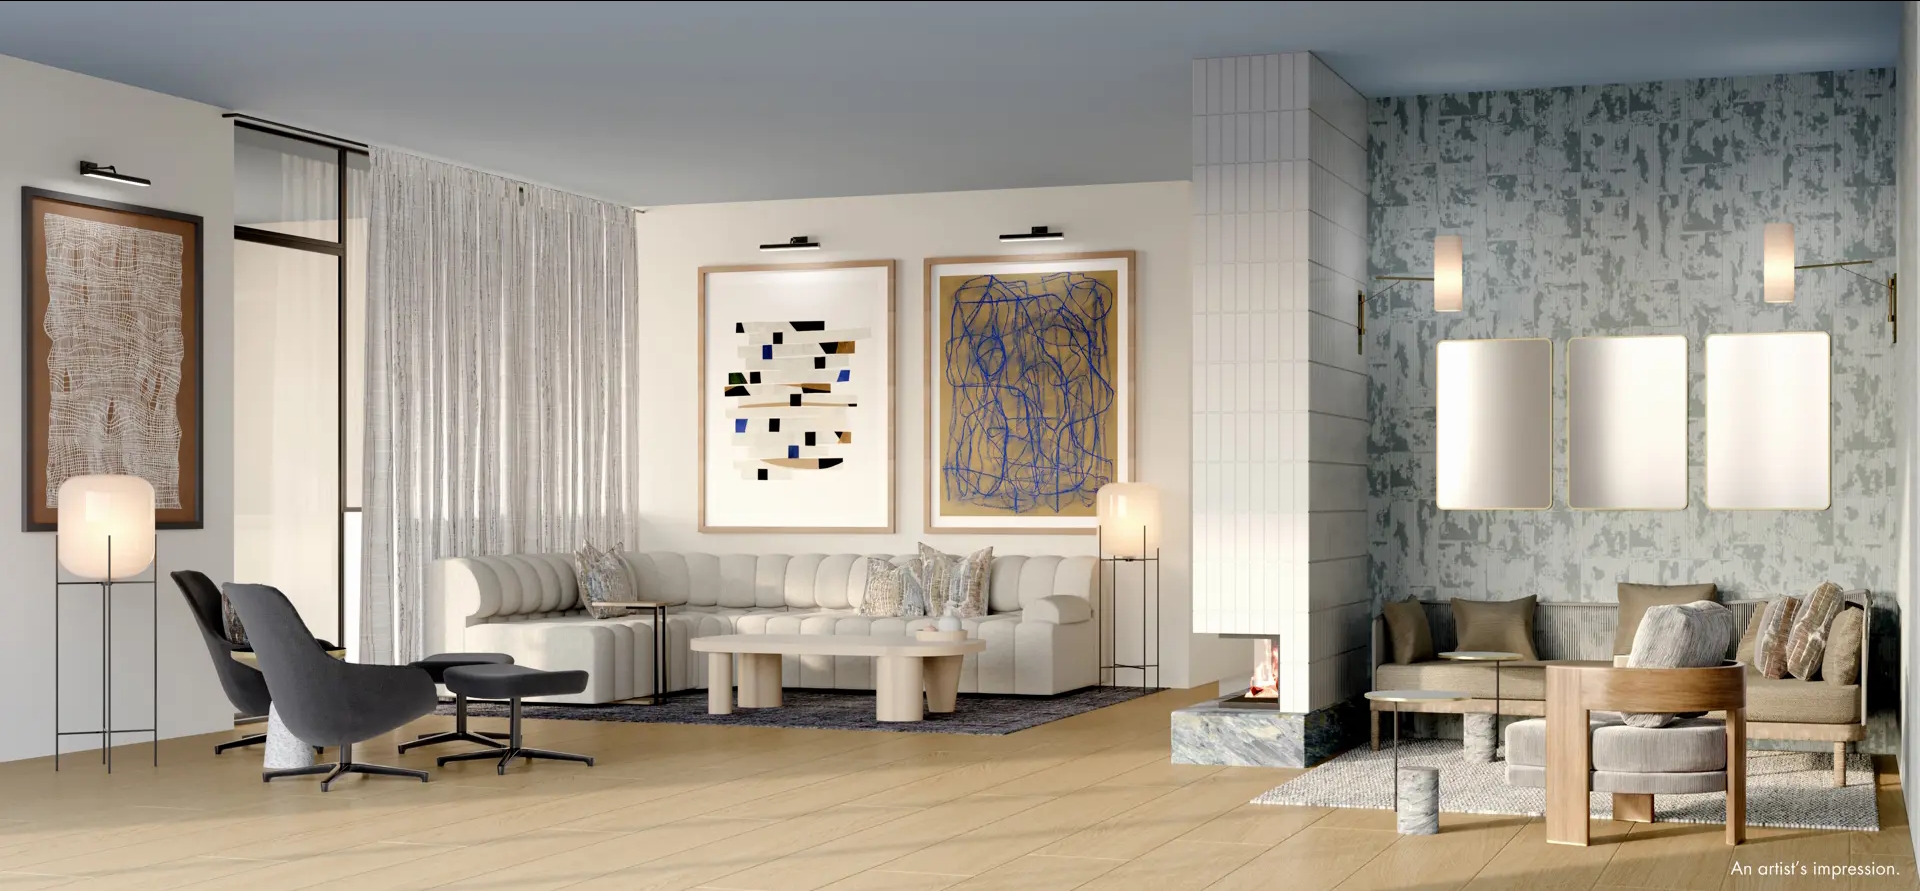
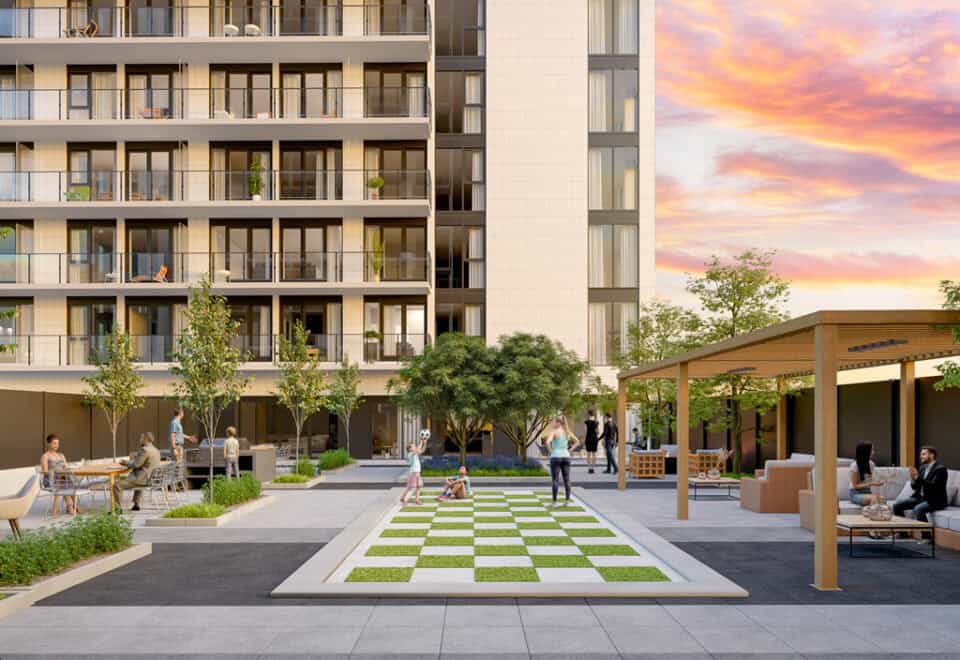
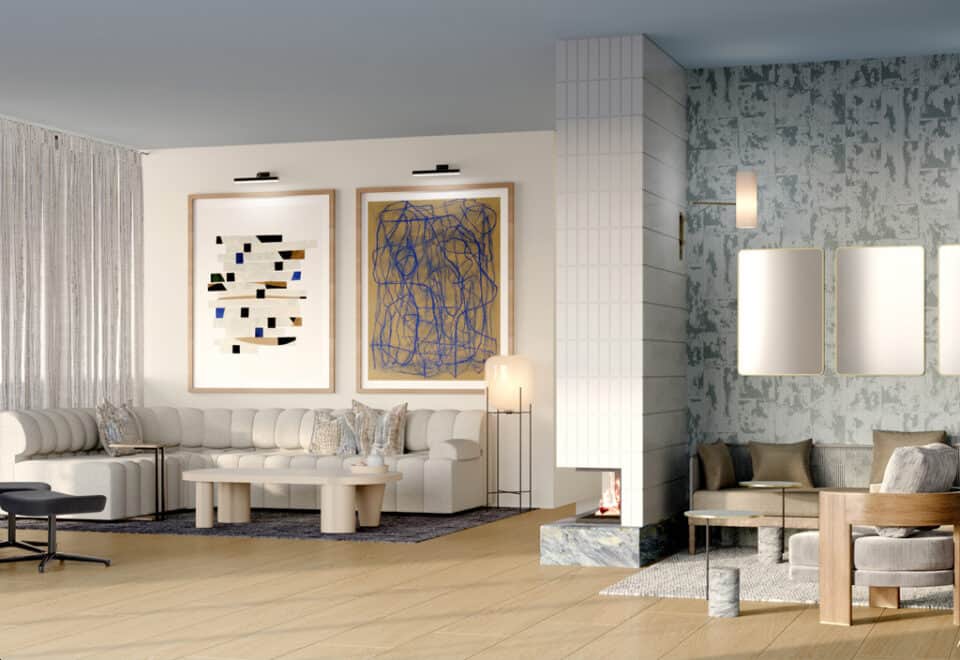
  • Social Lounges
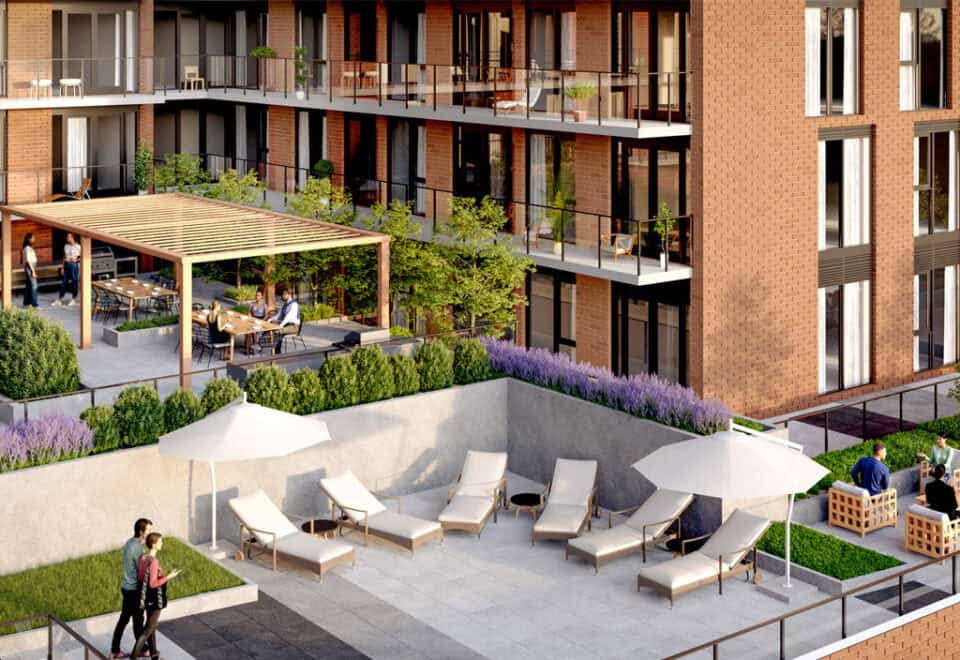
  • Outdoor Terrace with Barbecue and Firepit
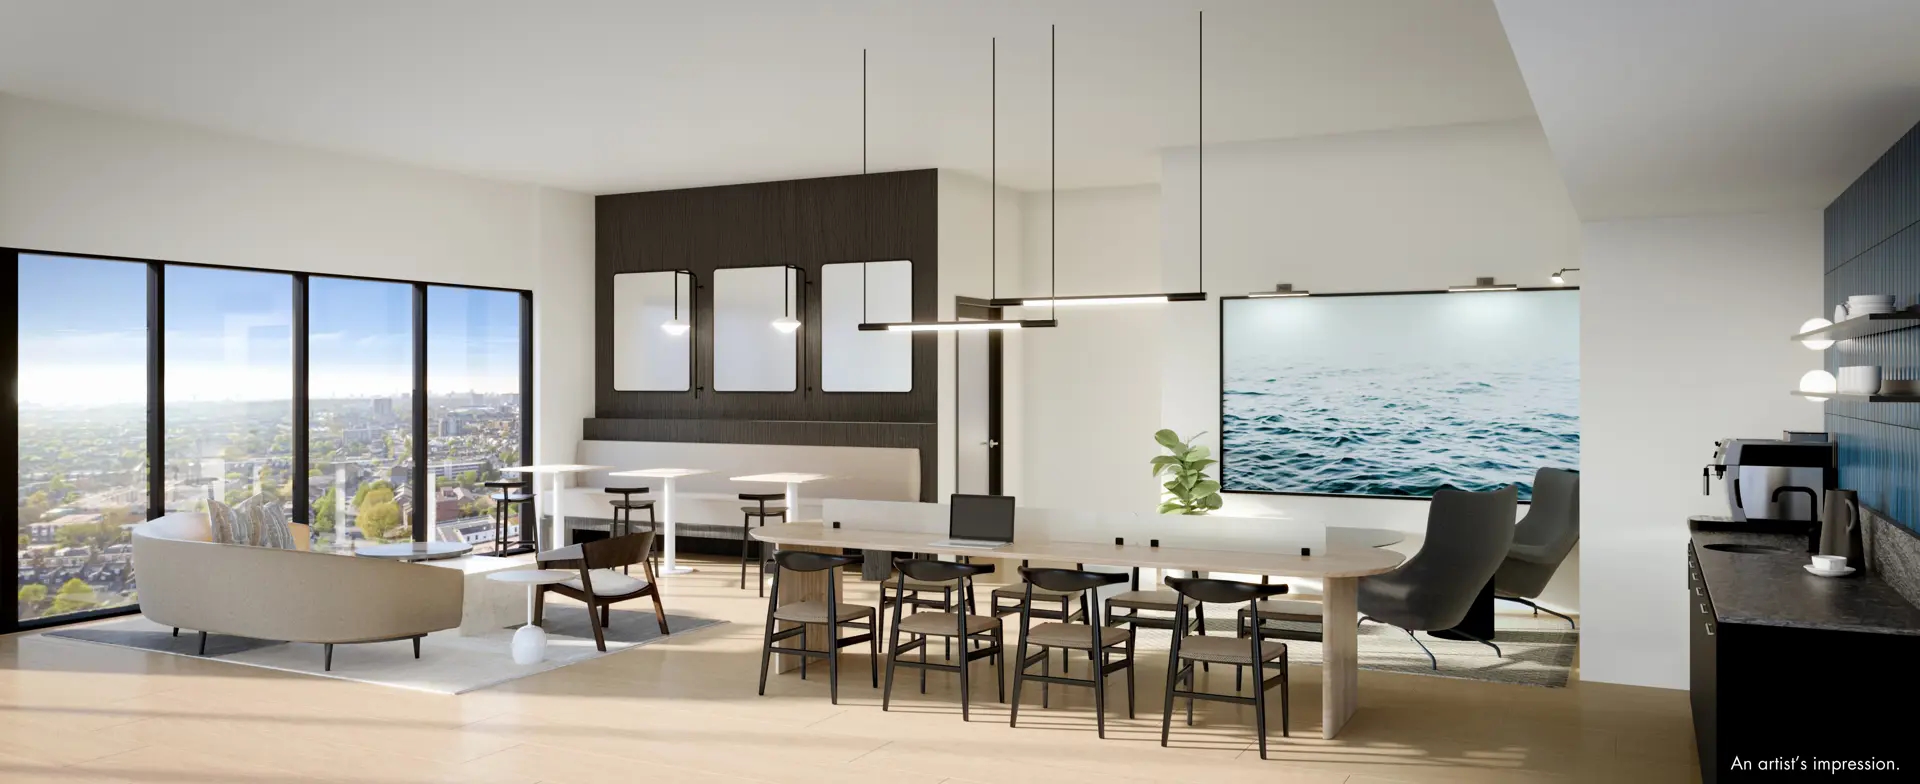
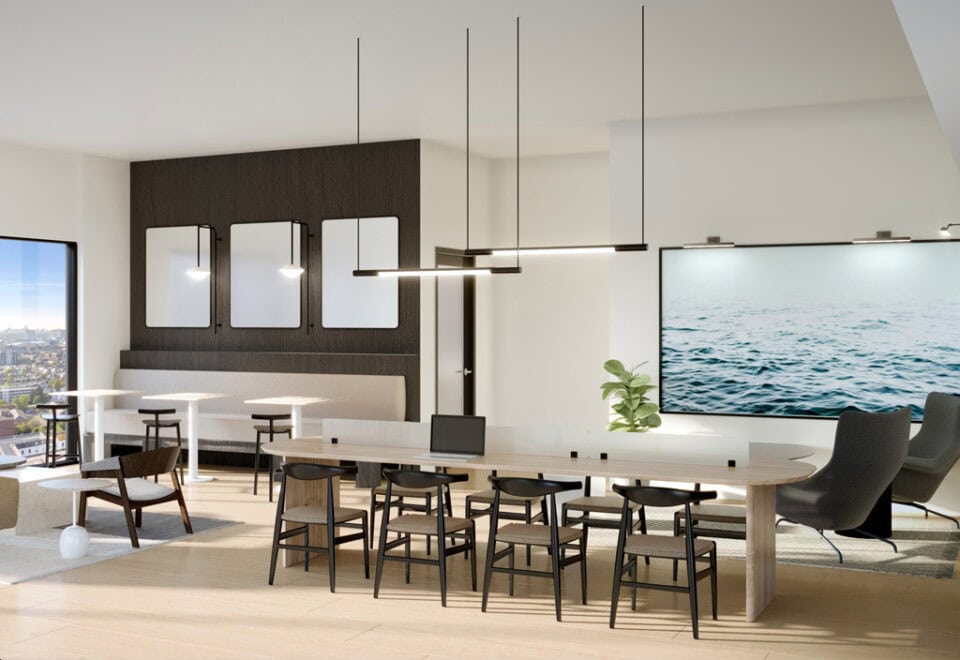
  • Co-working Space

The development team

  • Developer: Latch Developments
  • Architect: RAW Design
  • Sales and marketing: In2ition

About 1989 Condos today

The developer has cancelled 1989 Condos. Meta Realty can help you explore other new developments in the area.
Prices, sizes, availability and incentives are subject to change without notice. E. & O.E.

1989 Condos at a glance

Sales statusSold Out (project cancelled)
ConstructionPre Construction
Building typeCondo
Storeys22
Estimated occupancy2028
LaunchJune 10, 2024
ArchitectRAW Design
Sales & marketingIn2ition
NeighbourhoodTansley Woods-Corporate Drive, Regional Municipality of Halton
Maintenance$0.48/sq ft — (excluding Hydro & Water) Parking: $45/month Locker: $7/month
Walk Score40/100
Transit Score34/100

Current incentives

  • Free Assignment
  • Right to Lease During Occupancy
  • Extended Deposit Structure
  • Free Maintenance Fees
  • Free Parking

Frequently asked questions

Who is the developer of 1989 Condos?

1989 Condos is developed by Latch Developments.

Where is 1989 Condos located?

1989 Condos is at 1989 Appleby Line, Burlington, in the Tansley Woods-Corporate Drive neighbourhood.

How many storeys is 1989 Condos?

1989 Condos is 22 storeys tall.

How big are the suites at 1989 Condos?

Suites range from 444 to 1,144 sq ft.

When is occupancy at 1989 Condos?

Occupancy is expected in 2028.

Is 1989 Condos still selling?

The developer has cancelled 1989 Condos. Meta Realty can help you explore other new developments in the area.
Key Facts

Sold out — join the waitlist

Submit a worksheet for 1989 Condos and be first in line if a suite becomes available.
Submit a worksheet
  • Project Name

    1989 Condos

  • Property Type

    Condo

    Number Of Storeys

    22

    Number of Suites

    Request Number of Suites

    Number Of Floor Plans

    35

  • Parking Price

    $30,000

  • Locker Price

    $5,000

  • Estimated Maintenance Fee

    $0.48/sq.ft ((excluding Hydro & Water) Parking: $45/month Locker: $7/month)

    VIP Launch

    June 10, 2024

    Deposit Structure

    Total Deposit

    15% (by Jun 15, 2026) + 5% at occupancy

    Deposit Notes

    $5,000.00 On Signing
    Balance to 5% - 30 days
    5% - Dec 15, 2025
    5% - Jun 15, 2026
    5% - Occupancy

    Development Levies

    $10,000

    Assignment Policy

    Free Assignment

    Public Launch

    2024-01-05

    Suite Size Range

    444 - 1,144 SqFt

    Ceiling Height

    9'0"

    Price Per Sq Ft

    $820

    Architect

    RAW Design

    Parking Maintenance

    $45 / month

    Locker Maintenance

    $10 / month

Information last updated on November 6, 2026

Amenities

  • Co-Working Space
  • Dining Rooms
  • Fitness Centre
  • Outdoor Terrace with Barbecue and Firepit
  • Social Lounges

34

Transit Score

40

Walk Score

Projects Nearby

  • Coming Soon

    Realm Condos II

    4853 Thomas Alton Boulevard, Burlington, ON, Canada

    3 years ago

    ADI Development Group

    Building Type: Condo

    1+1
    1+1
    1+1
  • Public Sales

    The Branch Condos

    2450 Old Bronte Road, Oakville, ON, Canada

    3 years ago

    $529,900 - $998,900

    Zancor Homes

    Building Type: Condo

    1+1
    1+1
    1+1
  • Millcroft Towns rendering
    Public Sales

    Millcroft Towns

    Taywood Drive & Appleby Line, Burlington, ON, Canada

    3 years ago

    $1,399,990 - $1,589,990

    Branthaven Homes

    Building Type: Townhome

    1+1
    1+1
    1+1
  • Public Sales

    Lifestyle Towns

    1311 Bronte Road, Oakville, ON, Canada

    3 years ago

    $861,858 - $1,599,900

    Fernbrook Homes

    Building Type: Townhome

    1+1
    1+1
    1+1
  • Gates of Bronte Condos rendering
    Planning

    Gates of Bronte Condos

    2418 Khalsa Gate, Oakville, ON, Canada

    3 years ago

    Maplelands

    Building Type: Condo

    1+1
    1+1
    1+1
  • Planning

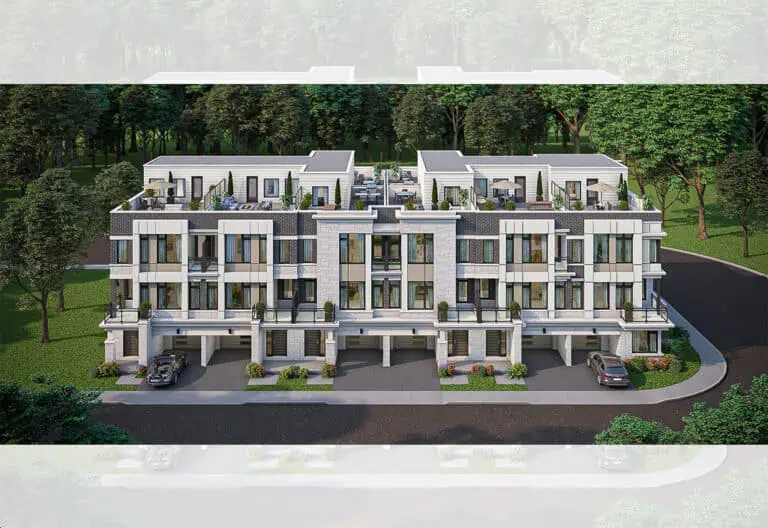
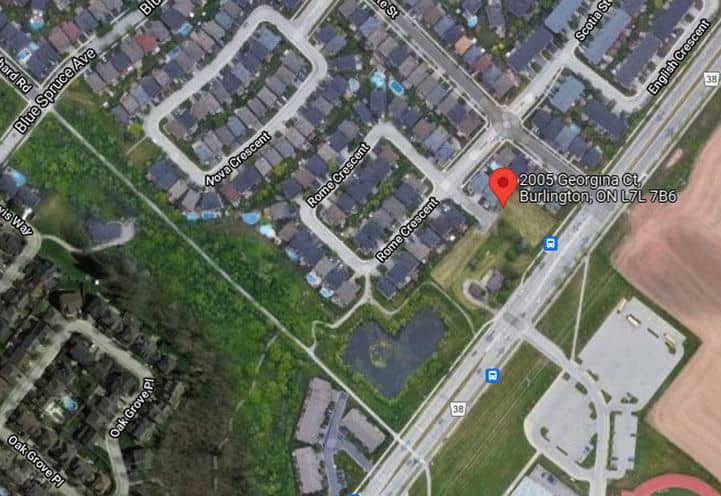
    2005 Georgina Court Towns

    2005 Georgina Crt, Burlington ON L7L 7B6, Canada

    3 years ago

    Bloomfield Urban Homes

    Building Type: Townhome

    1+1
    1+1
    1+1
  • 2477 Old Bronte Road Condos rendering
    Planning

    2477 Old Bronte Road Condos

    2477 Old Bronte Road, Oakville, ON, Canada

    3 years ago

    Haven Developments, One Urban

    Building Type: Condo

    1+1
    1+1
    1+1
  • Planning

    Fairview Go Condos

    5041 Fairview Street, Burlington, ON, Canada

    3 years ago

    Valour Group

    Building Type: Condo

    1+1
    1+1
    1+1
  • For Sale (0)Sold (35)All (35)
    Price Change
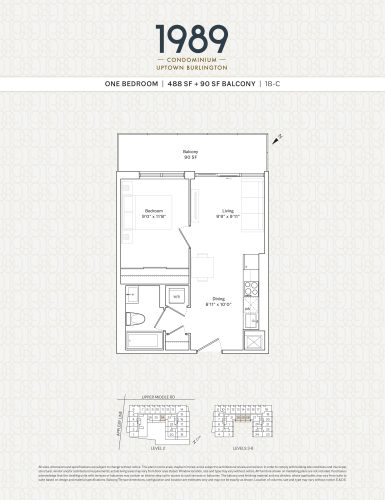
    1B-C Floor Plan at 1989 Condos - 488 sq.ft

    1B-C

    1B-C is a 1-bedroom layout with 1 bathroom and 488 sq ft of interior space at 1989 Condos in Burlington. It faces South. It is offered on floors 2–6. The project was cancelled by the developer.

    1
    1.0
    488 sq.ft
    last recorded price $522,990
    Sold Outlaunched at $522,990since launch no change
    1 w ago $522,990
    since launch no change
    1 m ago $522,990
    since launch no change
    3 m ago $522,990
    since launch no change
    1 y ago $522,990
    since launch no change
    2 y ago $522,990
    since launch no change
    3 y ago $522,990
    since launch no change
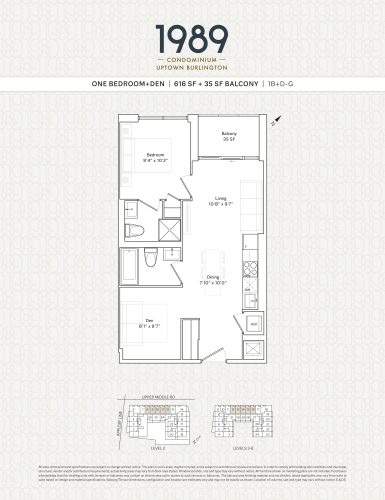
    1B+D-G Floor Plan at 1989 Condos - 616 sq.ft

    1B+D-G

    The 1B+D-G floor plan at 1989 Condos (Burlington) offers a 1-bedroom plus den layout with 2 bathrooms and 616 sq ft of interior space. The den adds flexible space, for example a home office. It faces North. It is offered on floors 2–6. The project was cancelled by the developer.

    1
    2.0
    616 sq.ft
    last recorded price $628,990
    Sold Outlaunched at $628,990since launch no change
    1 w ago $628,990
    since launch no change
    1 m ago $628,990
    since launch no change
    3 m ago $628,990
    since launch no change
    1 y ago $628,990
    since launch no change
    2 y ago $628,990
    since launch no change
    3 y ago $628,990
    since launch no change
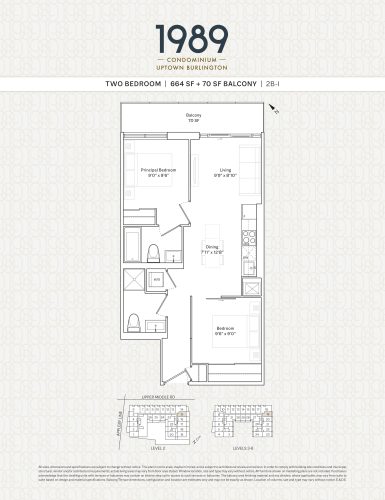
    2B-I Floor Plan at 1989 Condos - 664 sq.ft

    2B-I

    At 1989 Condos in Burlington, the 2B-I plan is a 2-bedroom layout with 2 bathrooms and 664 sq ft of interior space. It faces East. It is offered on floors 2–6. The project was cancelled by the developer.

    2
    2.0
    664 sq.ft
    last recorded price $671,990
    Sold Outlaunched at $671,990since launch no change
    1 w ago $671,990
    since launch no change
    1 m ago $671,990
    since launch no change
    3 m ago $671,990
    since launch no change
    1 y ago $671,990
    since launch no change
    2 y ago $671,990
    since launch no change
    3 y ago $671,990
    since launch no change
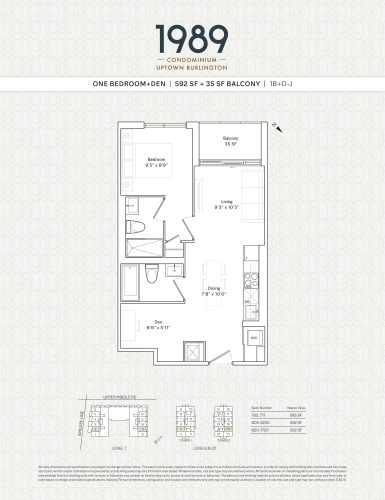
    1B+D-J Floor Plan at 1989 Condos - 592 sq.ft

    1B+D-J

    1B+D-J is a 1-bedroom plus den layout with 2 bathrooms and 592 sq ft of interior space at 1989 Condos in Burlington. The den adds flexible space, for example a home office. It faces East. It is offered on floors 7–22. The project was cancelled by the developer.

    1
    2.0
    592 sq.ft
    last recorded price $620,990
    Sold Outlaunched at $620,990since launch no change
    1 w ago $620,990
    since launch no change
    1 m ago $620,990
    since launch no change
    3 m ago $620,990
    since launch no change
    1 y ago $620,990
    since launch no change
    2 y ago $620,990
    since launch no change
    3 y ago $620,990
    since launch no change
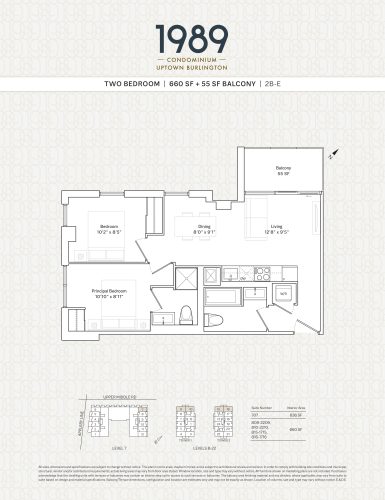
    2B-E Floor Plan at 1989 Condos - 660 sq.ft

    2B-E

    At 1989 Condos in Burlington, the 2B-E plan is a 2-bedroom layout with 2 bathrooms and 660 sq ft of interior space. It faces North. It is offered on floors 7–22. The project was cancelled by the developer.

    2
    2.0
    660 sq.ft
    last recorded price $679,990
    Sold Outlaunched at $679,990since launch no change
    1 w ago $679,990
    since launch no change
    1 m ago $679,990
    since launch no change
    3 m ago $679,990
    since launch no change
    1 y ago $679,990
    since launch no change
    2 y ago $679,990
    since launch no change
    3 y ago $679,990
    since launch no change
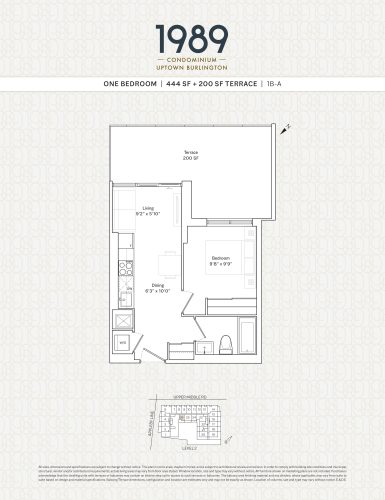
    1B-A Floor Plan at 1989 Condos - 444 sq.ft

    1B-A

    1B-A is a 1-bedroom layout with 1 bathroom and 444 sq ft of interior space at 1989 Condos in Burlington. It faces South. It is offered on floor 2. The project was cancelled by the developer.

    1
    1.0
    444 sq.ft
    last recorded price $482,999
    Sold Outlaunched at $482,999since launch no change
    1 w ago $482,999
    since launch no change
    1 m ago $482,999
    since launch no change
    3 m ago $482,999
    since launch no change
    1 y ago $482,999
    since launch no change
    2 y ago $482,999
    since launch no change
    3 y ago $482,999
    since launch no change
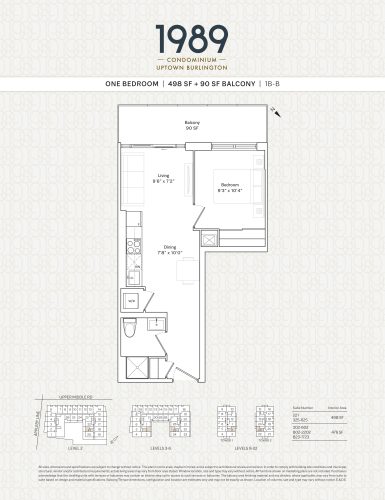
    1B-B Floor Plan at 1989 Condos - 498 sq.ft

    1B-B

    1B-B is a 1-bedroom layout with 1 bathroom and 498 sq ft of interior space at 1989 Condos in Burlington. It faces West. It is offered on floors 2–6 and 8–22. The project was cancelled by the developer.

    1
    1.0
    498 sq.ft
    last recorded price $509,990
    Sold Outlaunched at $509,990since launch no change
    1 w ago $509,990
    since launch no change
    1 m ago $509,990
    since launch no change
    3 m ago $509,990
    since launch no change
    1 y ago $509,990
    since launch no change
    2 y ago $509,990
    since launch no change
    3 y ago $509,990
    since launch no change
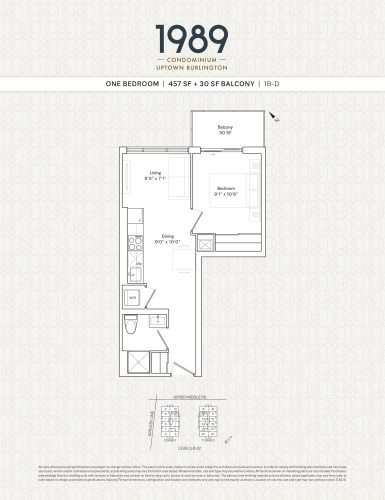
    1B-D Floor Plan at 1989 Condos - 457 sq.ft

    1B-D

    The 1B-D floor plan at 1989 Condos (Burlington) offers a 1-bedroom layout with 1 bathroom and 457 sq ft of interior space. It faces West. It is offered on floors 8–22. The project was cancelled by the developer.

    1
    1.0
    457 sq.ft
    last recorded price $498,990
    Sold Outlaunched at $498,990since launch no change
    1 w ago $498,990
    since launch no change
    1 m ago $498,990
    since launch no change
    3 m ago $498,990
    since launch no change
    1 y ago $498,990
    since launch no change
    2 y ago $498,990
    since launch no change
    3 y ago $498,990
    since launch no change
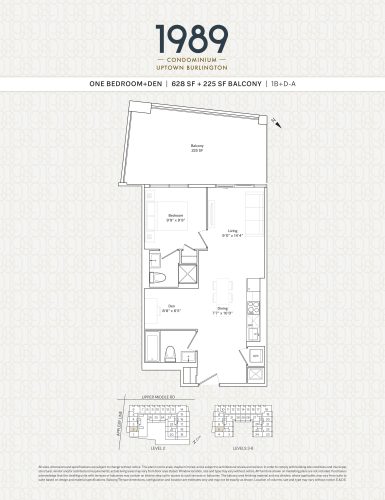
    1B+D-A Floor Plan at 1989 Condos - 628 sq.ft

    1B+D-A

    The 1B+D-A floor plan at 1989 Condos (Burlington) offers a 1-bedroom plus den layout with 1 bathroom and 628 sq ft of interior space. The den adds flexible space, for example a home office. It faces West. It is offered on floors 2–6. The project was cancelled by the developer.

    1
    1.0
    628 sq.ft
    last recorded price $643,990
    Sold Outlaunched at $643,990since launch no change
    1 w ago $643,990
    since launch no change
    1 m ago $643,990
    since launch no change
    3 m ago $643,990
    since launch no change
    1 y ago $643,990
    since launch no change
    2 y ago $643,990
    since launch no change
    3 y ago $643,990
    since launch no change
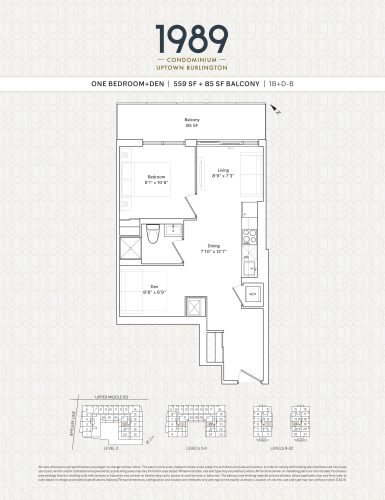
    1B+D-B Floor Plan at 1989 Condos - 559 sq.ft

    1B+D-B

    The 1B+D-B floor plan at 1989 Condos (Burlington) offers a 1-bedroom plus den layout with 1 bathroom and 559 sq ft of interior space. The den adds flexible space, for example a home office. It faces East. It is offered on floors 2–6 and 8–22. The project was cancelled by the developer.

    1
    1.0
    559 sq.ft
    last recorded price $575,990
    Sold Outlaunched at $575,990since launch no change
    1 w ago $575,990
    since launch no change
    1 m ago $575,990
    since launch no change
    3 m ago $575,990
    since launch no change
    1 y ago $575,990
    since launch no change
    2 y ago $575,990
    since launch no change
    3 y ago $575,990
    since launch no change
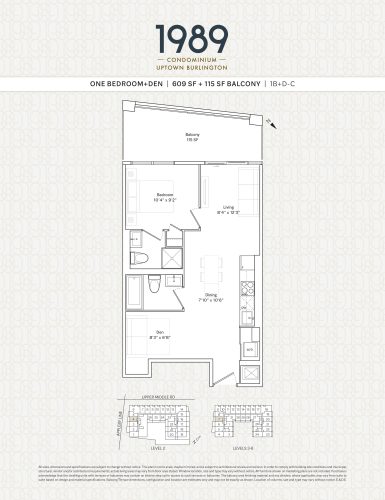
    1B+D-C Floor Plan at 1989 Condos - 609 sq.ft

    1B+D-C

    At 1989 Condos in Burlington, the 1B+D-C plan is a 1-bedroom plus den layout with 2 bathrooms and 609 sq ft of interior space. The den adds flexible space, for example a home office. It faces West. It is offered on floors 2–6. The project was cancelled by the developer.

    1
    2.0
    609 sq.ft
    last recorded price $625,990
    Sold Outlaunched at $625,990since launch no change
    1 w ago $625,990
    since launch no change
    1 m ago $625,990
    since launch no change
    3 m ago $625,990
    since launch no change
    1 y ago $625,990
    since launch no change
    2 y ago $625,990
    since launch no change
    3 y ago $625,990
    since launch no change
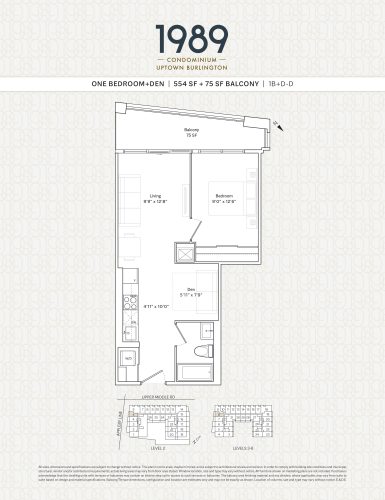
    1B+D-D Floor Plan at 1989 Condos - 554 sq.ft

    1B+D-D

    The 1B+D-D floor plan at 1989 Condos (Burlington) offers a 1-bedroom plus den layout with 1 bathroom and 554 sq ft of interior space. The den adds flexible space, for example a home office. It faces West. It is offered on floors 2–6. The project was cancelled by the developer.

    1
    1.0
    554 sq.ft
    last recorded price $568,990
    Sold Outlaunched at $568,990since launch no change
    1 w ago $568,990
    since launch no change
    1 m ago $568,990
    since launch no change
    3 m ago $568,990
    since launch no change
    1 y ago $568,990
    since launch no change
    2 y ago $568,990
    since launch no change
    3 y ago $568,990
    since launch no change
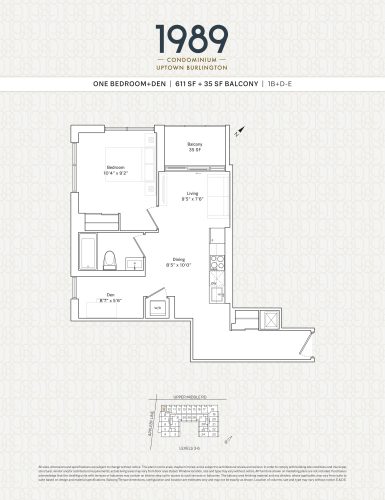
    1B+D-E Floor Plan at 1989 Condos - 611 sq.ft

    1B+D-E

    1B+D-E is a 1-bedroom plus den layout with 1 bathroom and 611 sq ft of interior space at 1989 Condos in Burlington. The den adds flexible space, for example a home office. It faces South. It is offered on floors 3–6. The project was cancelled by the developer.

    1
    1.0
    611 sq.ft
    last recorded price $619,990
    Sold Outlaunched at $619,990since launch no change
    1 w ago $619,990
    since launch no change
    1 m ago $619,990
    since launch no change
    3 m ago $619,990
    since launch no change
    1 y ago $619,990
    since launch no change
    2 y ago $619,990
    since launch no change
    3 y ago $619,990
    since launch no change
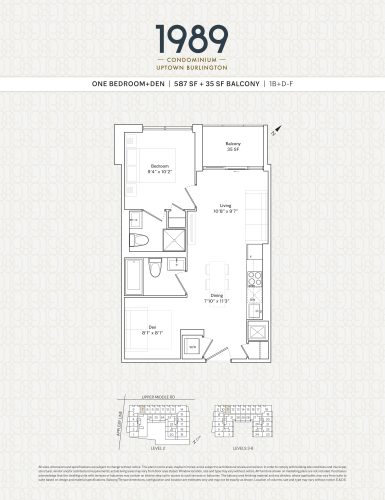
    1B+D-F Floor Plan at 1989 Condos - 587 sq.ft

    1B+D-F

    At 1989 Condos in Burlington, the 1B+D-F plan is a 1-bedroom plus den layout with 2 bathrooms and 587 sq ft of interior space. The den adds flexible space, for example a home office. It faces North. It is offered on floors 2–6. The project was cancelled by the developer.

    1
    2.0
    587 sq.ft
    last recorded price $606,990
    Sold Outlaunched at $606,990since launch no change
    1 w ago $606,990
    since launch no change
    1 m ago $606,990
    since launch no change
    3 m ago $606,990
    since launch no change
    1 y ago $606,990
    since launch no change
    2 y ago $606,990
    since launch no change
    3 y ago $606,990
    since launch no change
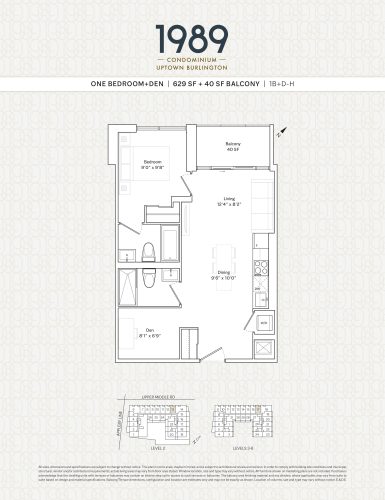
    1B+D-H Floor Plan at 1989 Condos - 629 sq.ft

    1B+D-H

    At 1989 Condos in Burlington, the 1B+D-H plan is a 1-bedroom plus den layout with 2 bathrooms and 629 sq ft of interior space. The den adds flexible space, for example a home office. It faces North. It is offered on floors 2–6. The project was cancelled by the developer.

    1
    2.0
    629 sq.ft
    last recorded price $638,990
    Sold Outlaunched at $638,990since launch no change
    1 w ago $638,990
    since launch no change
    1 m ago $638,990
    since launch no change
    3 m ago $638,990
    since launch no change
    1 y ago $638,990
    since launch no change
    2 y ago $638,990
    since launch no change
    3 y ago $638,990
    since launch no change
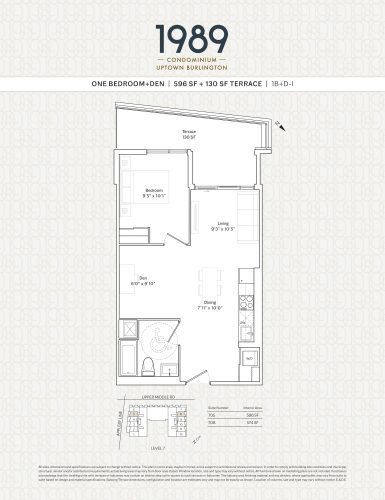
    1B+D-I Floor Plan at 1989 Condos - 596 sq.ft

    1B+D-I

    1B+D-I is a 1-bedroom plus den layout with 1 bathroom and 596 sq ft of interior space at 1989 Condos in Burlington. The den adds flexible space, for example a home office. It faces East. It is offered on floor 7. The project was cancelled by the developer.

    1
    1.0
    596 sq.ft
    last recorded price $592,999
    Sold Outlaunched at $592,999since launch no change
    1 w ago $592,999
    since launch no change
    1 m ago $592,999
    since launch no change
    3 m ago $592,999
    since launch no change
    1 y ago $592,999
    since launch no change
    2 y ago $592,999
    since launch no change
    3 y ago $592,999
    since launch no change
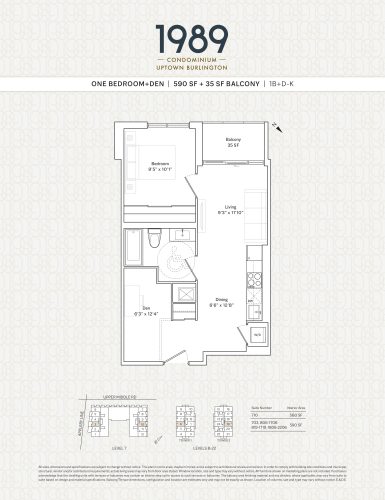
    1B+D-K Floor Plan at 1989 Condos - 590 sq.ft

    1B+D-K

    1B+D-K is a 1-bedroom plus den layout with 1 bathroom and 590 sq ft of interior space at 1989 Condos in Burlington. The den adds flexible space, for example a home office. It faces East. It is offered on floors 7–22. The project was cancelled by the developer.

    1
    1.0
    590 sq.ft
    last recorded price $615,990
    Sold Outlaunched at $615,990since launch no change
    1 w ago $615,990
    since launch no change
    1 m ago $615,990
    since launch no change
    3 m ago $615,990
    since launch no change
    1 y ago $615,990
    since launch no change
    2 y ago $615,990
    since launch no change
    3 y ago $615,990
    since launch no change
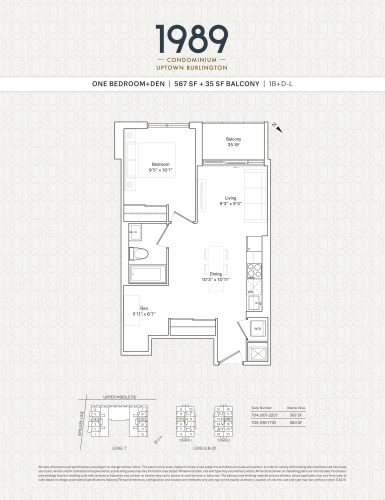
    1B+D-L Floor Plan at 1989 Condos - 567 sq.ft

    1B+D-L

    At 1989 Condos in Burlington, the 1B+D-L plan is a 1-bedroom plus den layout with 1 bathroom and 567 sq ft of interior space. The den adds flexible space, for example a home office. It faces East. It is offered on floors 7–22. The project was cancelled by the developer.

    1
    1.0
    567 sq.ft
    last recorded price $590,990
    Sold Outlaunched at $590,990since launch no change
    1 w ago $590,990
    since launch no change
    1 m ago $590,990
    since launch no change
    3 m ago $590,990
    since launch no change
    1 y ago $590,990
    since launch no change
    2 y ago $590,990
    since launch no change
    3 y ago $590,990
    since launch no change
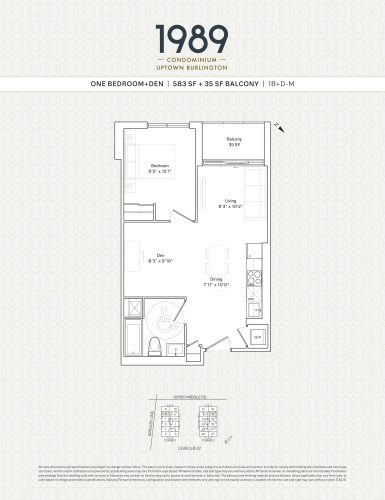
    1B+D-M Floor Plan at 1989 Condos - 583 sq.ft

    1B+D-M

    1B+D-M is a 1-bedroom plus den layout with 1 bathroom and 583 sq ft of interior space at 1989 Condos in Burlington. The den adds flexible space, for example a home office. It faces East. It is offered on floors 8–22. The project was cancelled by the developer.

    1
    1.0
    583 sq.ft
    last recorded price $605,990
    Sold Outlaunched at $605,990since launch no change
    1 w ago $605,990
    since launch no change
    1 m ago $605,990
    since launch no change
    3 m ago $605,990
    since launch no change
    1 y ago $605,990
    since launch no change
    2 y ago $605,990
    since launch no change
    3 y ago $605,990
    since launch no change
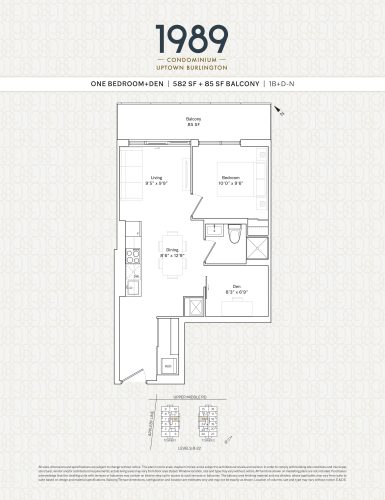
    1B+D-N Floor Plan at 1989 Condos - 582 sq.ft

    1B+D-N

    At 1989 Condos in Burlington, the 1B+D-N plan is a 1-bedroom plus den layout with 1 bathroom and 582 sq ft of interior space. The den adds flexible space, for example a home office. It faces East. It is offered on floors 8–22. The project was cancelled by the developer.

    1
    1.0
    582 sq.ft
    last recorded price $598,990
    Sold Outlaunched at $598,990since launch no change
    1 w ago $598,990
    since launch no change
    1 m ago $598,990
    since launch no change
    3 m ago $598,990
    since launch no change
    1 y ago $598,990
    since launch no change
    2 y ago $598,990
    since launch no change
    3 y ago $598,990
    since launch no change
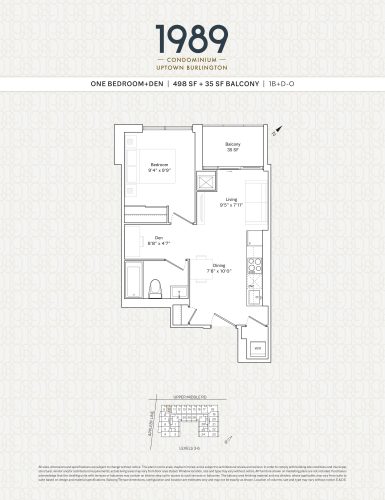
    1B+D-O Floor Plan at 1989 Condos - 498 sq.ft

    1B+D-O

    The 1B+D-O floor plan at 1989 Condos (Burlington) offers a 1-bedroom plus den layout with 1 bathroom and 498 sq ft of interior space. The den adds flexible space, for example a home office. It faces North. It is offered on floors 3–6. The project was cancelled by the developer.

    1
    1.0
    498 sq.ft
    last recorded price $524,990
    Sold Outlaunched at $524,990since launch no change
    1 w ago $524,990
    since launch no change
    1 m ago $524,990
    since launch no change
    3 m ago $524,990
    since launch no change
    1 y ago $524,990
    since launch no change
    2 y ago $524,990
    since launch no change
    3 y ago $524,990
    since launch no change
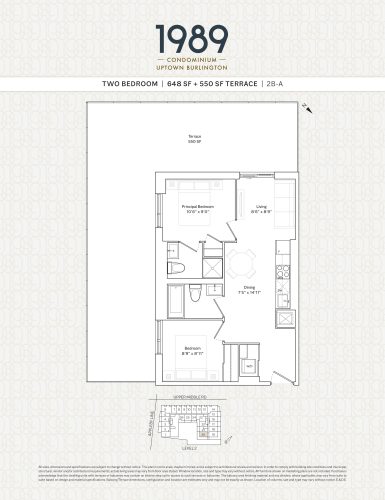
    2B-A Floor Plan at 1989 Condos - 648 sq.ft

    2B-A

    2B-A is a 2-bedroom layout with 2 bathrooms and 648 sq ft of interior space at 1989 Condos in Burlington. It faces South. It is offered on floor 2. The project was cancelled by the developer.

    2
    2.0
    648 sq.ft
    last recorded price $673,999
    Sold Outlaunched at $673,999since launch no change
    1 w ago $673,999
    since launch no change
    1 m ago $673,999
    since launch no change
    3 m ago $673,999
    since launch no change
    1 y ago $673,999
    since launch no change
    2 y ago $673,999
    since launch no change
    3 y ago $673,999
    since launch no change
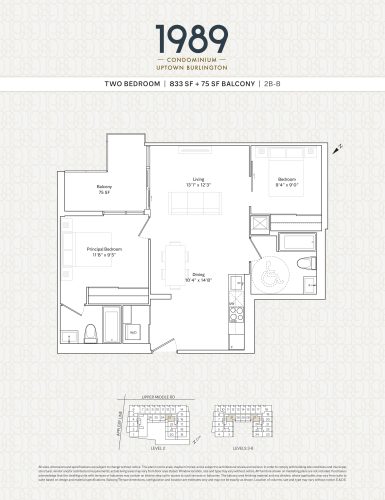
    2B-B Floor Plan at 1989 Condos - 833 sq.ft

    2B-B

    2B-B is a 2-bedroom layout with 2 bathrooms and 833 sq ft of interior space at 1989 Condos in Burlington. It faces South. It is offered on floors 2–6. The project was cancelled by the developer.

    2
    2.0
    833 sq.ft
    last recorded price $793,990
    Sold Outlaunched at $793,990since launch no change
    1 w ago $793,990
    since launch no change
    1 m ago $793,990
    since launch no change
    3 m ago $793,990
    since launch no change
    1 y ago $793,990
    since launch no change
    2 y ago $793,990
    since launch no change
    3 y ago $793,990
    since launch no change
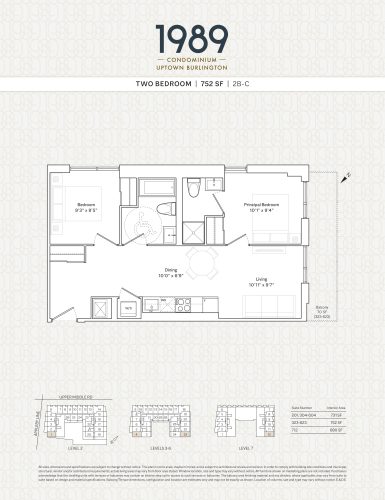
    2B-C Floor Plan at 1989 Condos - 752 sq.ft

    2B-C

    At 1989 Condos in Burlington, the 2B-C plan is a 2-bedroom layout with 2 bathrooms and 752 sq ft of interior space. It faces South. It is offered on floors 2–7. The project was cancelled by the developer.

    2
    2.0
    752 sq.ft
    last recorded price $728,990
    Sold Outlaunched at $728,990since launch no change
    1 w ago $728,990
    since launch no change
    1 m ago $728,990
    since launch no change
    3 m ago $728,990
    since launch no change
    1 y ago $728,990
    since launch no change
    2 y ago $728,990
    since launch no change
    3 y ago $728,990
    since launch no change
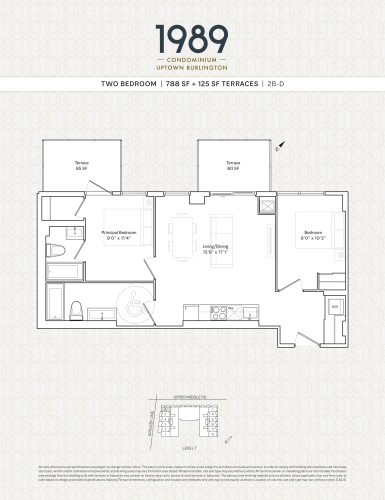
    2B-D Floor Plan at 1989 Condos - 788 sq.ft

    2B-D

    The 2B-D floor plan at 1989 Condos (Burlington) offers a 2-bedroom layout with 2 bathrooms and 788 sq ft of interior space. It faces North. It is offered on floor 7. The project was cancelled by the developer.

    2
    2.0
    788 sq.ft
    last recorded price $768,999
    Sold Outlaunched at $768,999since launch no change
    1 w ago $768,999
    since launch no change
    1 m ago $768,999
    since launch no change
    3 m ago $768,999
    since launch no change
    1 y ago $768,999
    since launch no change
    2 y ago $768,999
    since launch no change
    3 y ago $768,999
    since launch no change
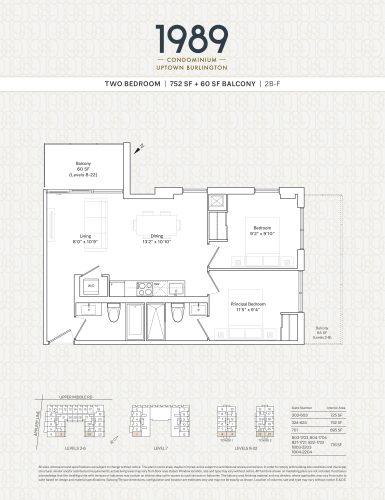
    2B-F Floor Plan at 1989 Condos - 752 sq.ft

    2B-F

    2B-F is a 2-bedroom layout with 2 bathrooms and 752 sq ft of interior space at 1989 Condos in Burlington. It faces East. It is offered on floors 3–22. The project was cancelled by the developer.

    2
    2.0
    752 sq.ft
    last recorded price $700,990
    Sold Outlaunched at $700,990since launch no change
    1 w ago $700,990
    since launch no change
    1 m ago $700,990
    since launch no change
    3 m ago $700,990
    since launch no change
    1 y ago $700,990
    since launch no change
    2 y ago $700,990
    since launch no change
    3 y ago $700,990
    since launch no change
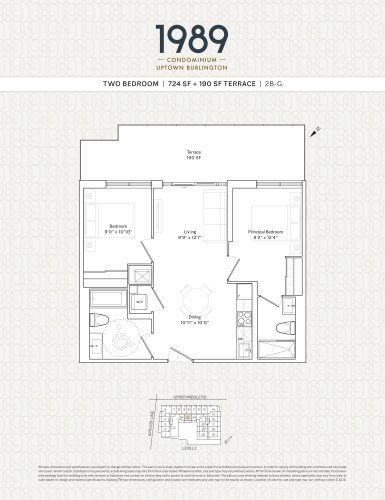
    2B-G Floor Plan at 1989 Condos - 724 sq.ft

    2B-G

    At 1989 Condos in Burlington, the 2B-G plan is a 2-bedroom layout with 2 bathrooms and 724 sq ft of interior space. It faces South. It is offered on floor 2. The project was cancelled by the developer.

    2
    2.0
    724 sq.ft
    last recorded price $723,999
    Sold Outlaunched at $723,999since launch no change
    1 w ago $723,999
    since launch no change
    1 m ago $723,999
    since launch no change
    3 m ago $723,999
    since launch no change
    1 y ago $723,999
    since launch no change
    2 y ago $723,999
    since launch no change
    3 y ago $723,999
    since launch no change
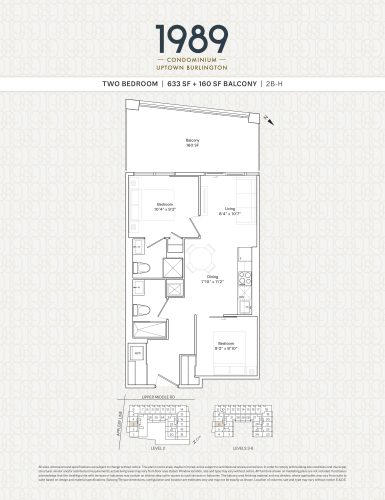
    2B-H Floor Plan at 1989 Condos - 633 sq.ft

    2B-H

    At 1989 Condos in Burlington, the 2B-H plan is a 2-bedroom layout with 2 bathrooms and 633 sq ft of interior space. It faces West. It is offered on floors 2–6. The project was cancelled by the developer.

    2
    2.0
    633 sq.ft
    last recorded price $641,999
    Sold Outlaunched at $641,999since launch no change
    1 w ago $641,999
    since launch no change
    1 m ago $641,999
    since launch no change
    3 m ago $641,999
    since launch no change
    1 y ago $641,999
    since launch no change
    2 y ago $641,999
    since launch no change
    3 y ago $641,999
    since launch no change
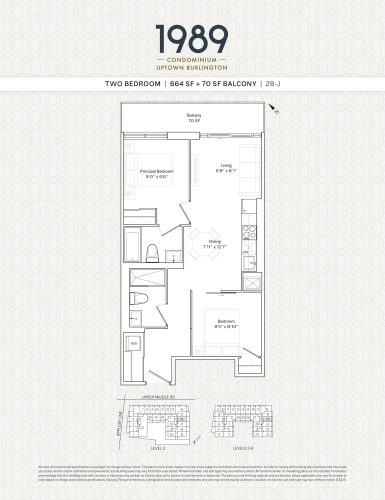
    2B-J Floor Plan at 1989 Condos - 664 sq.ft

    2B-J

    The 2B-J floor plan at 1989 Condos (Burlington) offers a 2-bedroom layout with 2 bathrooms and 664 sq ft of interior space. It faces East. It is offered on floors 2–6. The project was cancelled by the developer.

    2
    2.0
    664 sq.ft
    last recorded price $670,990
    Sold Outlaunched at $670,990since launch no change
    1 w ago $670,990
    since launch no change
    1 m ago $670,990
    since launch no change
    3 m ago $670,990
    since launch no change
    1 y ago $670,990
    since launch no change
    2 y ago $670,990
    since launch no change
    3 y ago $670,990
    since launch no change
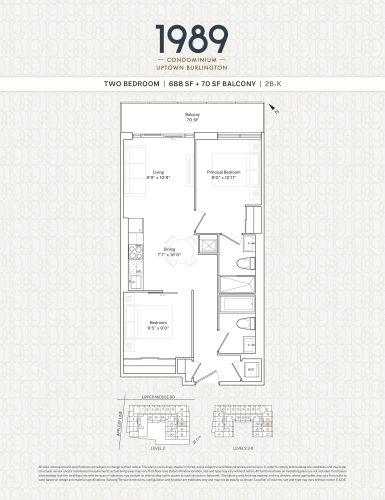
    2B-K Floor Plan at 1989 Condos - 688 sq.ft

    2B-K

    The 2B-K floor plan at 1989 Condos (Burlington) offers a 2-bedroom layout with 2 bathrooms and 688 sq ft of interior space. It faces East. It is offered on floors 2–6. The project was cancelled by the developer.

    2
    2.0
    688 sq.ft
    last recorded price $688,990
    Sold Outlaunched at $688,990since launch no change
    1 w ago $688,990
    since launch no change
    1 m ago $688,990
    since launch no change
    3 m ago $688,990
    since launch no change
    1 y ago $688,990
    since launch no change
    2 y ago $688,990
    since launch no change
    3 y ago $688,990
    since launch no change
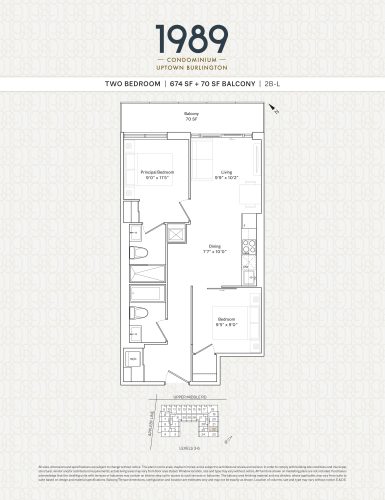
    2B-L Floor Plan at 1989 Condos - 674 sq.ft

    2B-L

    2B-L is a 2-bedroom layout with 2 bathrooms and 674 sq ft of interior space at 1989 Condos in Burlington. It faces East. It is offered on floors 3–6. The project was cancelled by the developer.

    2
    2.0
    674 sq.ft
    last recorded price $675,990
    Sold Outlaunched at $675,990since launch no change
    1 w ago $675,990
    since launch no change
    1 m ago $675,990
    since launch no change
    3 m ago $675,990
    since launch no change
    1 y ago $675,990
    since launch no change
    2 y ago $675,990
    since launch no change
    3 y ago $675,990
    since launch no change
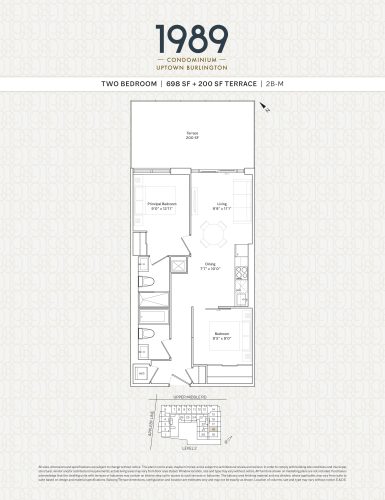
    2B-M Floor Plan at 1989 Condos - 698 sq.ft

    2B-M

    The 2B-M floor plan at 1989 Condos (Burlington) offers a 2-bedroom layout with 2 bathrooms and 698 sq ft of interior space. It faces East. It is offered on floor 2. The project was cancelled by the developer.

    2
    2.0
    698 sq.ft
    last recorded price $699,999
    Sold Outlaunched at $699,999since launch no change
    1 w ago $699,999
    since launch no change
    1 m ago $699,999
    since launch no change
    3 m ago $699,999
    since launch no change
    1 y ago $699,999
    since launch no change
    2 y ago $699,999
    since launch no change
    3 y ago $699,999
    since launch no change
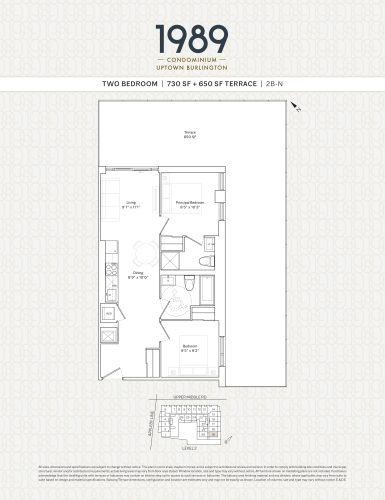
    2B-N Floor Plan at 1989 Condos - 730 sq.ft

    2B-N

    The 2B-N floor plan at 1989 Condos (Burlington) offers a 2-bedroom layout with 2 bathrooms and 730 sq ft of interior space. It faces South. It is offered on floor 2. The project was cancelled by the developer.

    2
    2.0
    730 sq.ft
    last recorded price $743,999
    Sold Outlaunched at $743,999since launch no change
    1 w ago $743,999
    since launch no change
    1 m ago $743,999
    since launch no change
    3 m ago $743,999
    since launch no change
    1 y ago $743,999
    since launch no change
    2 y ago $743,999
    since launch no change
    3 y ago $743,999
    since launch no change
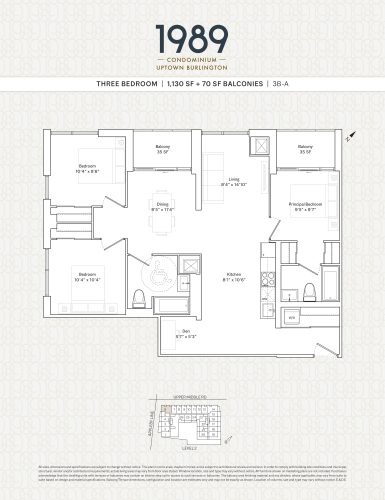
    3B-A Floor Plan at 1989 Condos - 1130 sq.ft

    3B-A

    3B-A is a 3-bedroom plus den layout with 2 bathrooms and 1,130 sq ft of interior space at 1989 Condos in Burlington. The den adds flexible space, for example a home office. It faces North. It is offered on floor 2. The project was cancelled by the developer.

    3
    2.0
    1,130 sq.ft
    last recorded price $1,003,990
    Sold Outlaunched at $1,003,990since launch no change
    1 w ago $1,003,990
    since launch no change
    1 m ago $1,003,990
    since launch no change
    3 m ago $1,003,990
    since launch no change
    1 y ago $1,003,990
    since launch no change
    2 y ago $1,003,990
    since launch no change
    3 y ago $1,003,990
    since launch no change
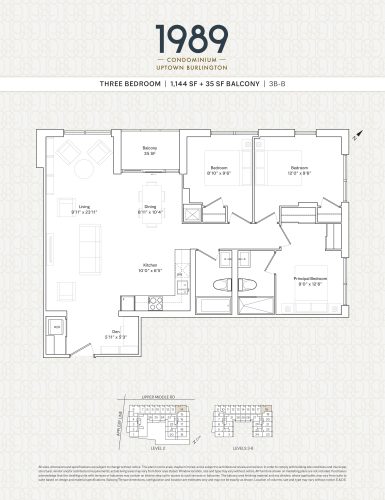
    3B-B Floor Plan at 1989 Condos - 1144 sq.ft

    3B-B

    The 3B-B floor plan at 1989 Condos (Burlington) offers a 3-bedroom plus den layout with 2 bathrooms and 1,144 sq ft of interior space. The den adds flexible space, for example a home office. It faces North. It is offered on floors 2–6. The project was cancelled by the developer.

    3
    2.0
    1,144 sq.ft
    last recorded price $1,016,990
    Sold Outlaunched at $1,016,990since launch no change
    1 w ago $1,016,990
    since launch no change
    1 m ago $1,016,990
    since launch no change
    3 m ago $1,016,990
    since launch no change
    1 y ago $1,016,990
    since launch no change
    2 y ago $1,016,990
    since launch no change
    3 y ago $1,016,990
    since launch no change