
METAREALTY INC.

500 Dundas St E Development

500 Dundas Street East, Whitby, ON, Canada

Starting From
$602,900 - $841,900

Condo

1 Star2 Stars3 Stars4 Stars5 Stars (No Ratings Yet)
Loading...

GET PLATINUM ACCESS!!

Register to Receive Guaranteed Platinum Access & Prices, Incentives & Discounts, Floor Plans & More!

Get Pricing, Floor Plans and Availability

Tell us what you need and a Meta Realty representative will follow up directly.

Are you a Realtor?
Sending…

About 500 Dundas St E Development

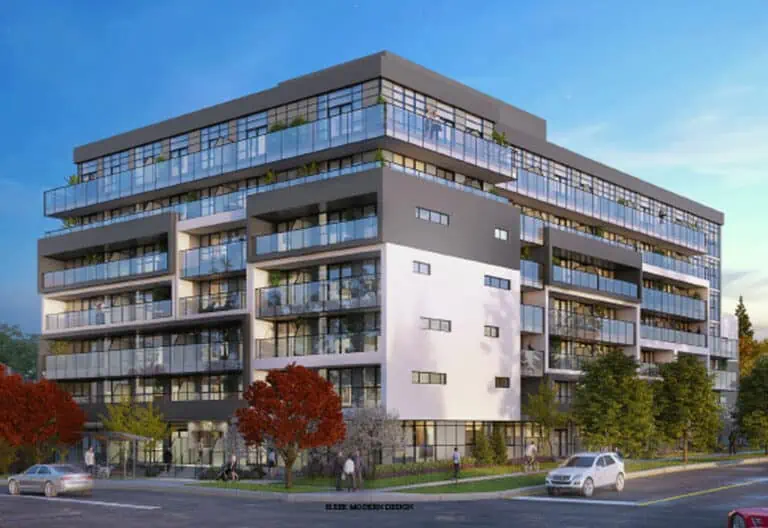
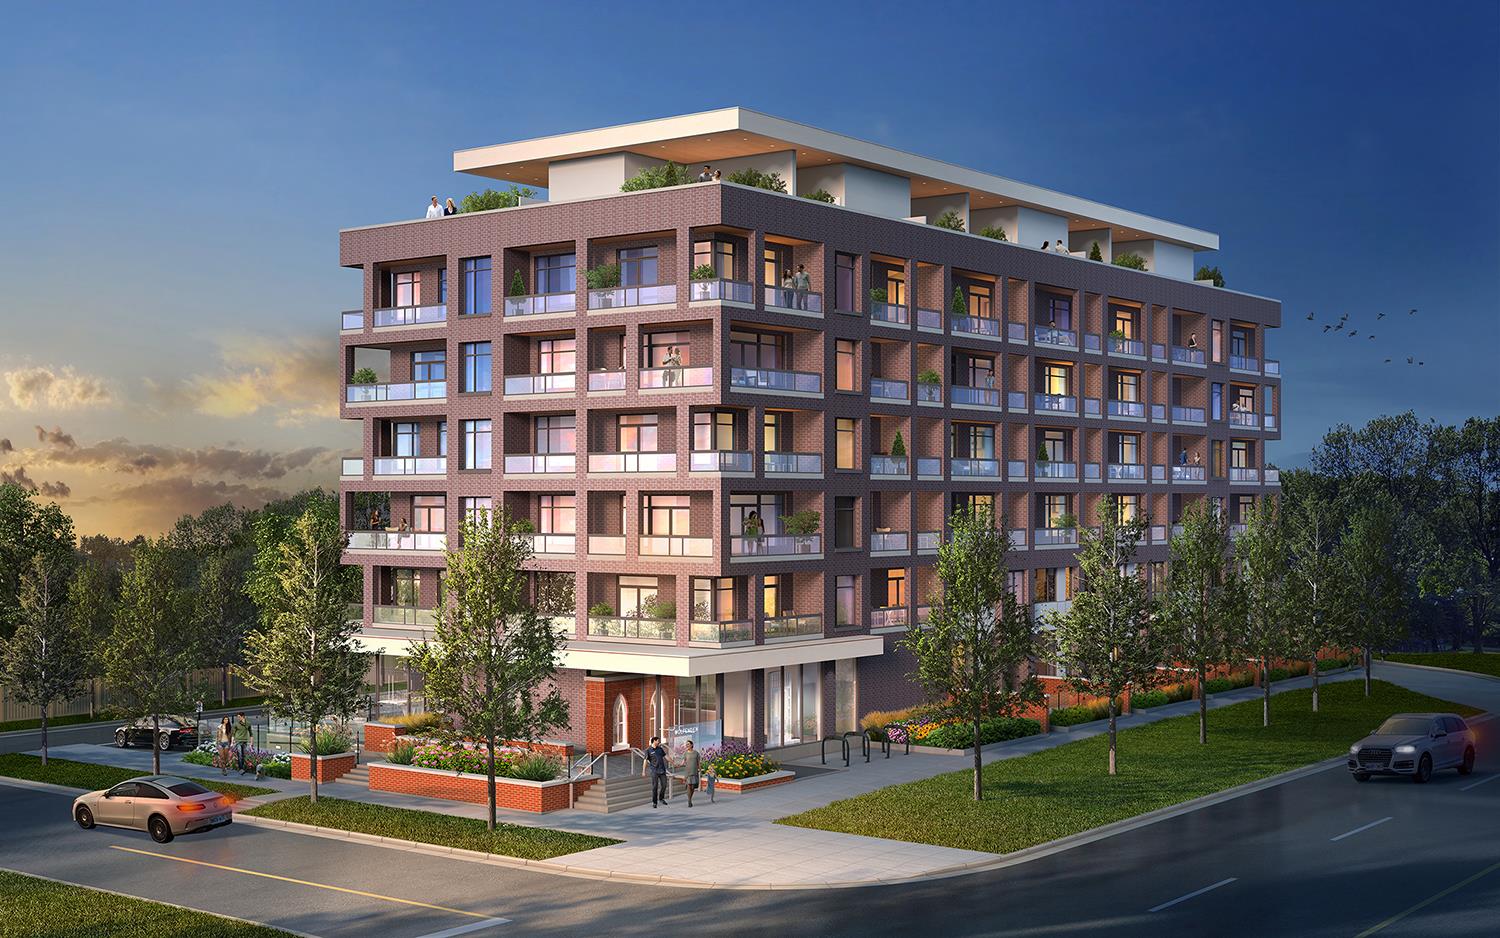
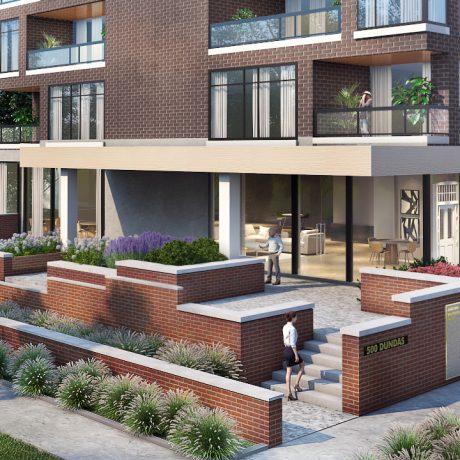
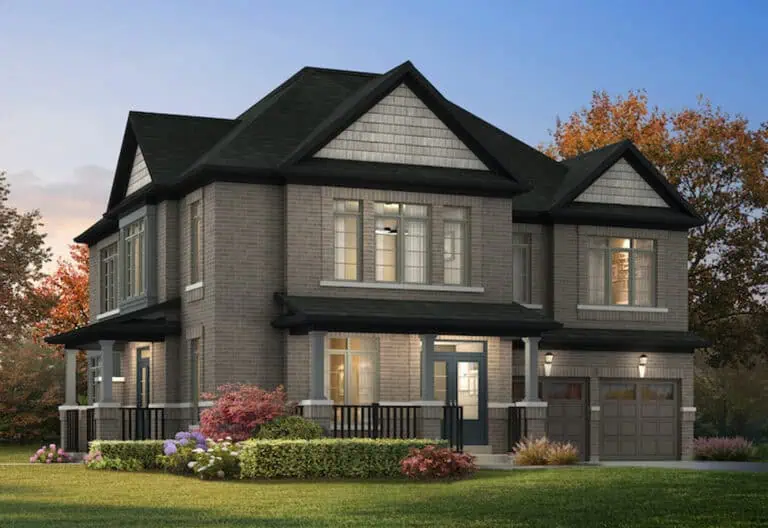
Developed by Castleview Developments, 500 Dundas St E Development is a pre-construction condominium project at 500 Dundas Street East, Whitby. It stands 6 storeys tall.

500 Dundas St E Development floor plans

Suites range from 552 to 1,593 sq ft. The project has 40 recorded floor plans, covering 1 bed, 1 bed + den, 2 bed, 2 bed + den and 3 bed layouts.

Location

500 Dundas St E Development is located at 500 Dundas Street East, Whitby. The address has a Walk Score of 83 and a Transit Score of 50.

Amenities and features

  • Home Theatre
  • Restaurants
  • Party Room
  • Medical Office
  • Transit
  • Shopping Centre
  • Golf Courses
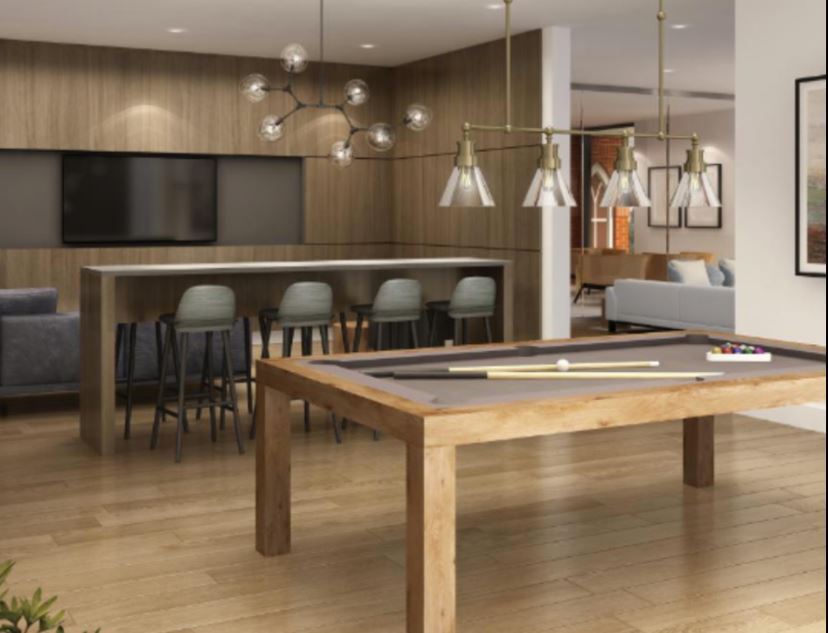
  • Games Room
  • Entertainment Room
  • Indoor Lounge
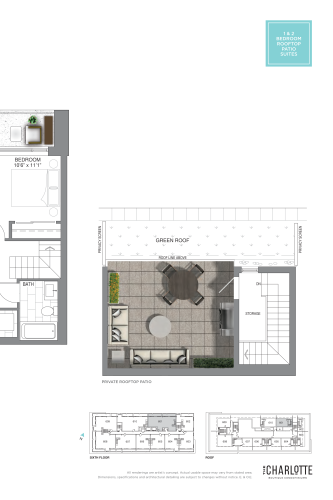
  • Green Roof
  • Schools nearby

The development team

  • Developer: Castleview Developments
  • Architect: A Architects
  • Interior design: TACT Design

About 500 Dundas St E Development today

500 Dundas St E Development is currently on hold. Register with Meta Realty for updates if the project moves forward.
Prices, sizes, availability and incentives are subject to change without notice. E. & O.E.

500 Dundas St E Development at a glance

Sales statusPlanning (project on hold)
ConstructionPre Construction
Building typeCondo
Storeys6
Estimated occupancy2022
Launch2020-04-28
ArchitectA Architects
Interior designTACT Design
NeighbourhoodWhitby, Regional Municipality of Durham
Maintenance$0.45/sq ft
Walk Score83/100
Transit Score50/100

Features & finishes

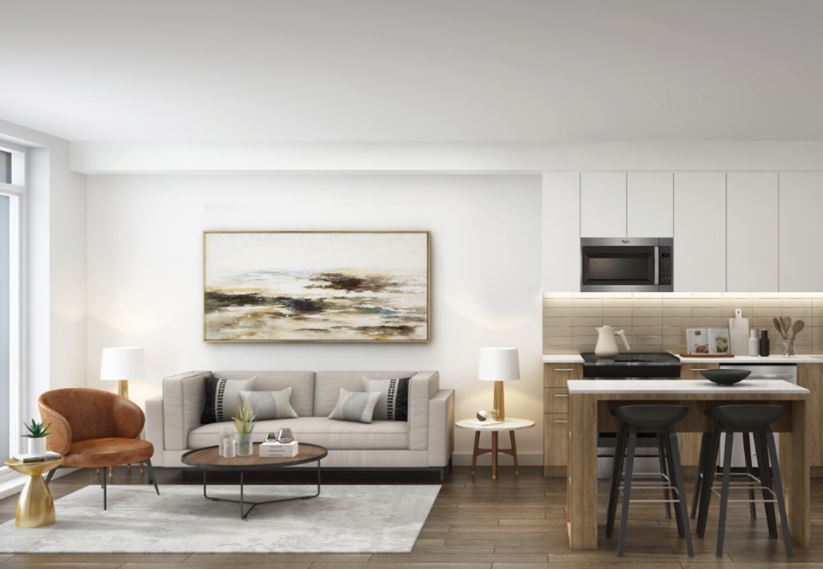
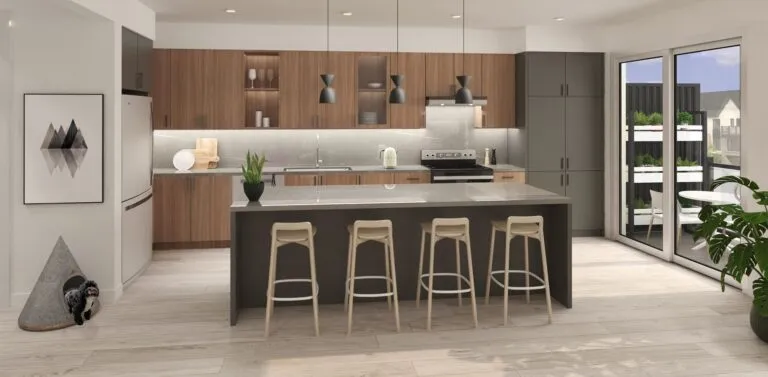
  • Open-concept floor plans
  • LED lighting
  • Electrification Ready Parking Spaces
  • Luxurious and Spacious Living
  • Colour Choices:
  • Birch Collection
  • Bright neutral tones paired with light wood textures create a fresh and sophisticated palette. Designed for the uplifting modernist.
  • Maple Collection
  • Vivid earthy hues evoke a sense of natural elegance within in this palette. A true mid tone scheme designed to compliment a diverse range of styles.
  • Pine Collection
  • Rich wood textures paired with touches of clean whites create a stunning harmony of colours. The perfect colour way for the adventurous at heart.

Frequently asked questions

Who is the developer of 500 Dundas St E Development?

500 Dundas St E Development is developed by Castleview Developments.

Where is 500 Dundas St E Development located?

500 Dundas St E Development is at 500 Dundas Street East, Whitby.

How many storeys is 500 Dundas St E Development?

500 Dundas St E Development is 6 storeys tall.

How big are the suites at 500 Dundas St E Development?

Suites range from 552 to 1,593 sq ft.

When is occupancy at 500 Dundas St E Development?

Occupancy is expected in 2022.

Is 500 Dundas St E Development still selling?

500 Dundas St E Development is currently on hold. Register with Meta Realty for updates if the project moves forward.

Key Facts

Ready to reserve?

Submit a worksheet for 500 Dundas St E Development: pick up to three suites and we will request your allocation from the builder.
Submit a worksheet
  • Project Name

    500 Dundas St E Development

  • Property Type

    Condo

    Number Of Storeys

    6

    Number of Suites

    Request Number of Suites

    Number Of Floor Plans

    40

  • Parking Price

    Request Parking Price

  • Locker Price

    Request Locker Price

  • Estimated Maintenance Fee

    $0.45/sq.ft

    VIP Launch

    April 2020

    Deposit Structure

    Total Deposit

    $3 + 12.5% (over 365 days) + 5% at occupancy

    Deposit Notes

    $5,000.00 On Signing
    Balance to 5% - 30 days
    $2.50 - 90 days
    2.5% - 180 days
    2.5% - 270 days
    2.5% - 365 days
    5% - Occupancy

    Development Levies

    Request Development Levies

    Assignment Policy

    Request Assignment Policy

    Public Launch

    2020-04-28

    Suite Size Range

    552 - 1,593 SqFt

    Price Per Sq Ft

    $592

    Architect

    A Architects

    Interior Designer

    TACT Design

Information last updated on November 6, 2026

Amenities

  • Café
  • Catering Kitchen
  • Dining Area
  • Entertainment Room
  • Fireplace Lounge
  • Game & Billards Room
  • Games Room
  • Golf Courses
  • Green Roof
  • Home Theatre
  • Indoor Lounge
  • Medical Office
  • Outdoor Terrace
  • Parks & Recreation
  • Party Room
  • Restaurants
  • Schools nearby
  • Shopping Centre
  • Transit

50

Transit Score

83

Walk Score

Projects Nearby

  • Sincerely Acorn Towns rendering
    Public Sales

    Sincerely Acorn Towns

    26 Lively Way, Whitby, ON, Canada

    3 years ago

    $1,049,990 - $1,134,990

    Acorn Developments

    Building Type: Townhome

    1+1
    1+1
    1+1
  • Public Sales

    Highcrest Whitby Shores

    Whitby Shores Greenway & Seaboard Gate, ON, Canada

    3 years ago

    $1,599,900

    Laurier Homes

    Building Type: Single Family

    1+1
    1+1
    1+1
  • The Trails of Country Lane rendering
    Public Sales

    The Trails of Country Lane

    4145 Country Lane, Whitby, ON, Canada

    3 years ago

    $1,049,990 - $1,488,000

    Andrin Homes

    Building Type: Single Family

    1+1
    1+1
    1+1
  • Sold Out

    Harbour Ten10 Condo

    1010 Dundas Street East, Whitby, ON, Canada

    3 years ago

    $369,000 - $689,000

    Castle Group Developments

    Building Type: Condo

    1+1
    1+1
    1+1
  • Sold Out

    Four Sixteen Whitby Condos

    416 Dundas Street East, Whitby, ON, Canada

    3 years ago

    $439,990 - $829,990

    DC and F Corp, Kaleido Corporation

    Building Type: Condo

    1+1
    1+1
    1+1
  • For Sale

    Folkstone Towns

    Garden St & Promenade Dr, Whitby, ON L1R 0C1, Canada

    3 years ago

    Mansouri Living

    Building Type: Townhome

    1+1
    1+1
    1+1
  • For Sale

    Queens Common Towns

    Dundas St W & White Oaks Ct, Whitby, ON L1P 1P7, Canada

    3 years ago

    Mattamy Homes

    Building Type: Townhome

    1+1
    1+1
    1+1
  • For Sale

    River Oaks Towns

    Byron St N & Waterstone Way, Whitby, ON L1N 4P3, Canada

    3 years ago

    Julianna Homes

    Building Type: Townhome

    1+1
    1+1
    1+1
  • 2 Bedrooms

    From $602,900$590/ft(0%) Since Launch

    3 Bedrooms

    From $787,900$528/ft(0%) Since Launch
    For Sale (18)Sold (22)All (40)
    Price Change
    2 Bed3 Bed
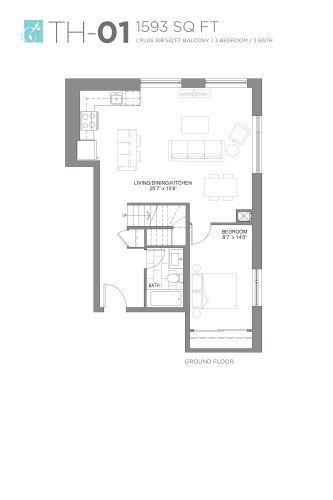
    TH-01 (1/2) Floor Plan at The Charlotte Condos - 1593 sq.ft

    TH-01 (1/2)

    TH-01 (1/2) is a 3-bedroom layout with 3 bathrooms and 1,593 sq ft of interior space at 500 Dundas St E Development in Whitby. It faces North East. It is offered on floor 1. It has not been released for sale yet; register with Meta Realty for early access.

    3
    3.0
    1,593 sq.ft
    $528/ft $841,900
    launched at $841,900since launch no change
    1 w ago $841,900
    since launch no change
    1 m ago $841,900
    since launch no change
    3 m ago $841,900
    since launch no change
    1 y ago $841,900
    since launch no change
    2 y ago $841,900
    since launch no change
    3 y ago $841,900
    since launch no change
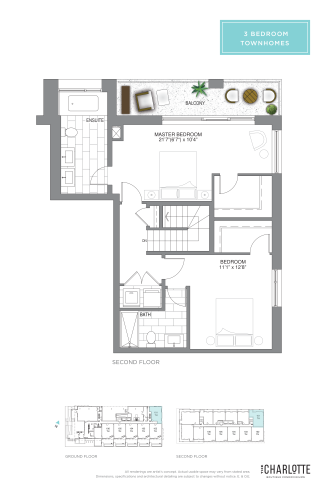
    TH-01 (2/2) Floor Plan at The Charlotte Condos - 1593 sq.ft

    TH-01 (2/2)

    The TH-01 (2/2) floor plan at 500 Dundas St E Development (Whitby) offers a 3-bedroom layout with 3 bathrooms and 1,593 sq ft of interior space. It faces North East. It is offered on floor 1. It has not been released for sale yet; register with Meta Realty for early access.

    3
    3.0
    1,593 sq.ft
    $528/ft $841,900
    launched at $841,900since launch no change
    1 w ago $841,900
    since launch no change
    1 m ago $841,900
    since launch no change
    3 m ago $841,900
    since launch no change
    1 y ago $841,900
    since launch no change
    2 y ago $841,900
    since launch no change
    3 y ago $841,900
    since launch no change
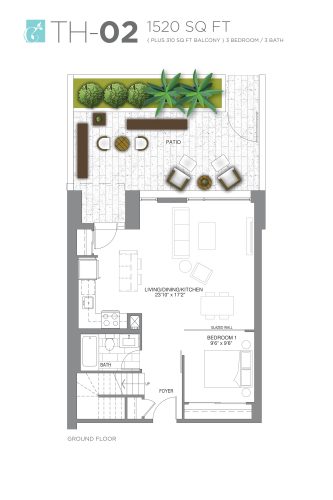
    TH-02 (1/2) Floor Plan at The Charlotte Condos - 1520 sq.ft

    TH-02 (1/2)

    The TH-02 (1/2) floor plan at 500 Dundas St E Development (Whitby) offers a 3-bedroom layout with 3 bathrooms and 1,520 sq ft of interior space. It faces South East. It is offered on floor 1. It has not been released for sale yet; register with Meta Realty for early access.

    3
    3.0
    1,520 sq.ft
    $529/ft $803,900
    launched at $803,900since launch no change
    1 w ago $803,900
    since launch no change
    1 m ago $803,900
    since launch no change
    3 m ago $803,900
    since launch no change
    1 y ago $803,900
    since launch no change
    2 y ago $803,900
    since launch no change
    3 y ago $803,900
    since launch no change
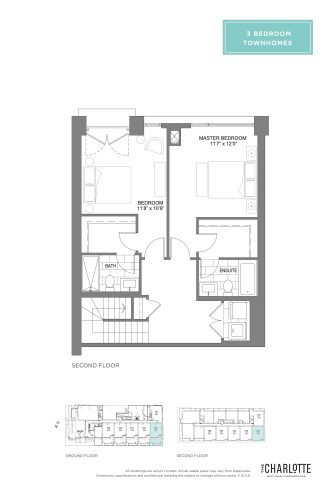
    TH-02 (2/2) Floor Plan at The Charlotte Condos - 1520 sq.ft

    TH-02 (2/2)

    At 500 Dundas St E Development in Whitby, the TH-02 (2/2) plan is a 3-bedroom layout with 3 bathrooms and 1,520 sq ft of interior space. It faces South East. It is offered on floor 1. It has not been released for sale yet; register with Meta Realty for early access.

    3
    3.0
    1,520 sq.ft
    $529/ft $803,900
    launched at $803,900since launch no change
    1 w ago $803,900
    since launch no change
    1 m ago $803,900
    since launch no change
    3 m ago $803,900
    since launch no change
    1 y ago $803,900
    since launch no change
    2 y ago $803,900
    since launch no change
    3 y ago $803,900
    since launch no change
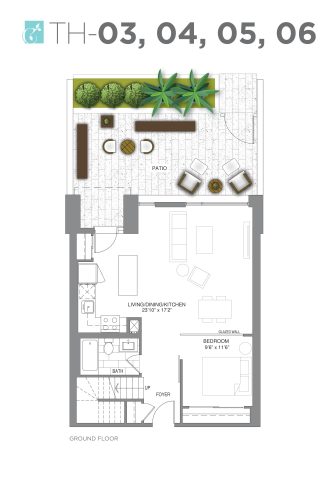
    TH-03, 04, 05, 06 (1/2) Floor Plan at The Charlotte Condos - 1491 sq.ft

    TH-03, 04, 05, 06 (1/2)

    TH-03, 04, 05, 06 (1/2) is a 3-bedroom layout with 3 bathrooms and 1,491 sq ft of interior space at 500 Dundas St E Development in Whitby. It faces South. It is offered on floor 1. It has not been released for sale yet; register with Meta Realty for early access.

    3
    3.0
    1,491 sq.ft
    $528/ft $787,900
    launched at $787,900since launch no change
    1 w ago $787,900
    since launch no change
    1 m ago $787,900
    since launch no change
    3 m ago $787,900
    since launch no change
    1 y ago $787,900
    since launch no change
    2 y ago $787,900
    since launch no change
    3 y ago $787,900
    since launch no change
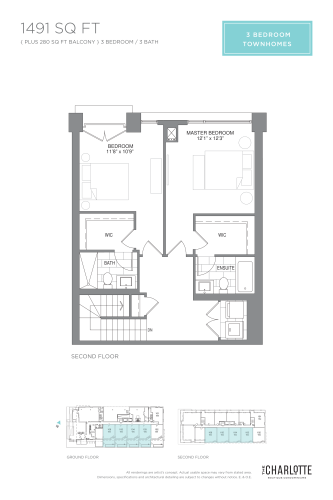
    TH-03, 04, 05, 06 (2/2) Floor Plan at The Charlotte Condos - 1491 sq.ft

    TH-03, 04, 05, 06 (2/2)

    At 500 Dundas St E Development in Whitby, the TH-03, 04, 05, 06 (2/2) plan is a 3-bedroom layout with 3 bathrooms and 1,491 sq ft of interior space. It faces South. It is offered on floor 1. It has not been released for sale yet; register with Meta Realty for early access.

    3
    3.0
    1,491 sq.ft
    $528/ft $787,900
    launched at $787,900since launch no change
    1 w ago $787,900
    since launch no change
    1 m ago $787,900
    since launch no change
    3 m ago $787,900
    since launch no change
    1 y ago $787,900
    since launch no change
    2 y ago $787,900
    since launch no change
    3 y ago $787,900
    since launch no change
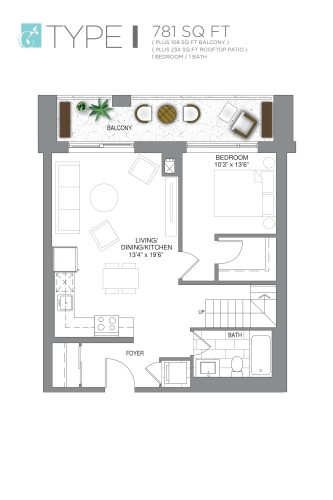
    Type I (1/2) Floor Plan at The Charlotte Condos - 781 sq.ft

    Type I (1/2)

    The Type I (1/2) floor plan at 500 Dundas St E Development (Whitby) offers a 1-bedroom layout with 1 bathroom and 781 sq ft of interior space. It faces South. It is offered on floor 6. It has not been released for sale yet; register with Meta Realty for early access.

    1
    1.0
    781 sq.ft
    last recorded price $490,900
    Sold Outlaunched at $490,900since launch no change
    1 w ago $490,900
    since launch no change
    1 m ago $490,900
    since launch no change
    3 m ago $490,900
    since launch no change
    1 y ago $490,900
    since launch no change
    2 y ago $490,900
    since launch no change
    3 y ago $490,900
    since launch no change
    Type I (2/2) Floor Plan at The Charlotte Condos - 781 sq.ft

    Type I (2/2)

    Type I (2/2) is a 1-bedroom layout with 1 bathroom and 781 sq ft of interior space at 500 Dundas St E Development in Whitby. It faces South. It is offered on floor 6. It has not been released for sale yet; register with Meta Realty for early access.

    1
    1.0
    781 sq.ft
    last recorded price $490,900
    Sold Outlaunched at $490,900since launch no change
    1 w ago $490,900
    since launch no change
    1 m ago $490,900
    since launch no change
    3 m ago $490,900
    since launch no change
    1 y ago $490,900
    since launch no change
    2 y ago $490,900
    since launch no change
    3 y ago $490,900
    since launch no change
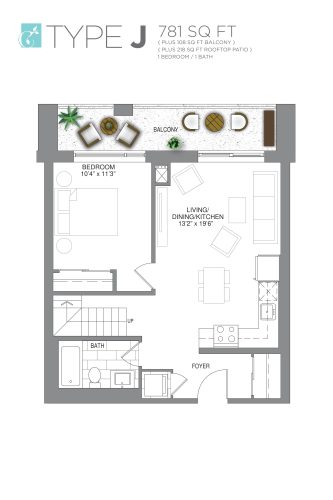
    Type J (1/2) Floor Plan at The Charlotte Condos - 781 sq.ft

    Type J (1/2)

    The Type J (1/2) floor plan at 500 Dundas St E Development (Whitby) offers a 1-bedroom layout with 1 bathroom and 781 sq ft of interior space. It faces South. It is offered on floor 6. It has not been released for sale yet; register with Meta Realty for early access.

    1
    1.0
    781 sq.ft
    last recorded price $490,900
    Sold Outlaunched at $490,900since launch no change
    1 w ago $490,900
    since launch no change
    1 m ago $490,900
    since launch no change
    3 m ago $490,900
    since launch no change
    1 y ago $490,900
    since launch no change
    2 y ago $490,900
    since launch no change
    3 y ago $490,900
    since launch no change
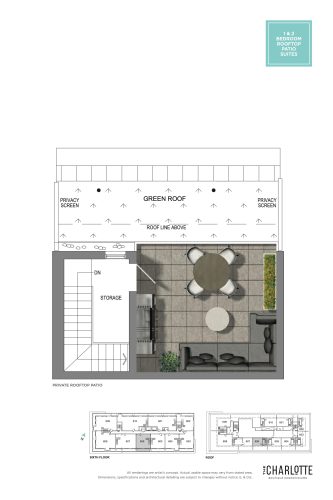
    Type J (2/2) Floor Plan at The Charlotte Condos - 781 sq.ft

    Type J (2/2)

    Type J (2/2) is a 1-bedroom layout with 1 bathroom and 781 sq ft of interior space at 500 Dundas St E Development in Whitby. It faces South. It is offered on floor 6. It has not been released for sale yet; register with Meta Realty for early access.

    1
    1.0
    781 sq.ft
    last recorded price $490,900
    Sold Outlaunched at $490,900since launch no change
    1 w ago $490,900
    since launch no change
    1 m ago $490,900
    since launch no change
    3 m ago $490,900
    since launch no change
    1 y ago $490,900
    since launch no change
    2 y ago $490,900
    since launch no change
    3 y ago $490,900
    since launch no change
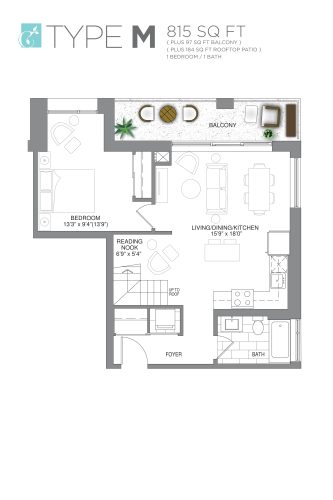
    Type M (1/2) Floor Plan at The Charlotte Condos - 815 sq.ft

    Type M (1/2)

    The Type M (1/2) floor plan at 500 Dundas St E Development (Whitby) offers a 1-bedroom layout with 1 bathroom and 815 sq ft of interior space. It faces North East. It is offered on floor 6. It has not been released for sale yet; register with Meta Realty for early access.

    1
    1.0
    815 sq.ft
    last recorded price $505,900
    Sold Outlaunched at $505,900since launch no change
    1 w ago $505,900
    since launch no change
    1 m ago $505,900
    since launch no change
    3 m ago $505,900
    since launch no change
    1 y ago $505,900
    since launch no change
    2 y ago $505,900
    since launch no change
    3 y ago $505,900
    since launch no change
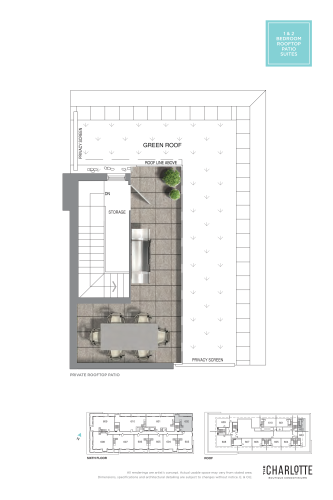
    Type M (2/2) Floor Plan at The Charlotte Condos - 815 sq.ft

    Type M (2/2)

    At 500 Dundas St E Development in Whitby, the Type M (2/2) plan is a 1-bedroom layout with 1 bathroom and 815 sq ft of interior space. It faces North East. It is offered on floor 6. It has not been released for sale yet; register with Meta Realty for early access.

    1
    1.0
    815 sq.ft
    last recorded price $505,900
    Sold Outlaunched at $505,900since launch no change
    1 w ago $505,900
    since launch no change
    1 m ago $505,900
    since launch no change
    3 m ago $505,900
    since launch no change
    1 y ago $505,900
    since launch no change
    2 y ago $505,900
    since launch no change
    3 y ago $505,900
    since launch no change
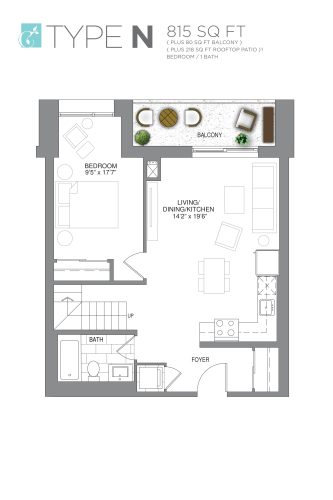
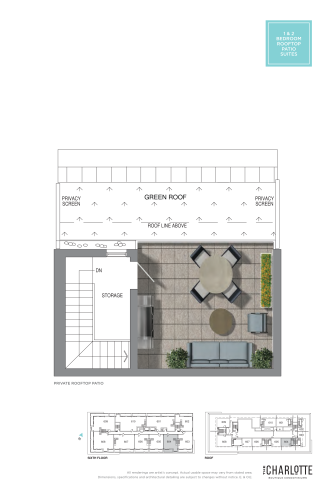
    Type N (1/2) Floor Plan at The Charlotte Condos - 815 sq.ft

    Type N (1/2)

    At 500 Dundas St E Development in Whitby, the Type N (1/2) plan is a 1-bedroom layout with 1 bathroom and 815 sq ft of interior space. It faces South. It is offered on floor 6. It has not been released for sale yet; register with Meta Realty for early access.

    1
    1.0
    815 sq.ft
    last recorded price $510,900
    Sold Outlaunched at $510,900since launch no change
    1 w ago $510,900
    since launch no change
    1 m ago $510,900
    since launch no change
    3 m ago $510,900
    since launch no change
    1 y ago $510,900
    since launch no change
    2 y ago $510,900
    since launch no change
    3 y ago $510,900
    since launch no change
    Type N (2/2) Floor Plan at The Charlotte Condos - 815 sq.ft

    Type N (2/2)

    Type N (2/2) is a 1-bedroom layout with 1 bathroom and 815 sq ft of interior space at 500 Dundas St E Development in Whitby. It faces South. It is offered on floor 6. It has not been released for sale yet; register with Meta Realty for early access.

    1
    1.0
    815 sq.ft
    last recorded price $510,900
    Sold Outlaunched at $510,900since launch no change
    1 w ago $510,900
    since launch no change
    1 m ago $510,900
    since launch no change
    3 m ago $510,900
    since launch no change
    1 y ago $510,900
    since launch no change
    2 y ago $510,900
    since launch no change
    3 y ago $510,900
    since launch no change
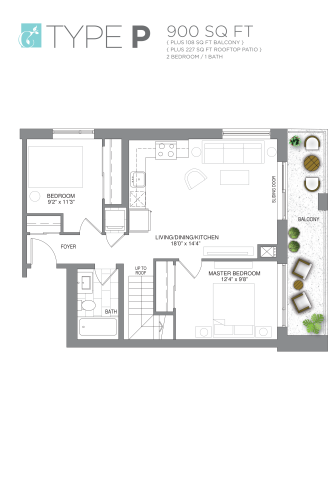
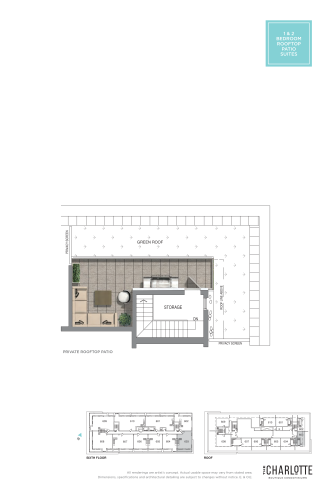
    Type P (1/2) Floor Plan at The Charlotte Condos - 900 sq.ft

    Type P (1/2)

    The Type P (1/2) floor plan at 500 Dundas St E Development (Whitby) offers a 2-bedroom layout with 1 bathroom and 900 sq ft of interior space. It faces South East. It is offered on floor 6. It has not been released for sale yet; register with Meta Realty for early access.

    2
    1.0
    900 sq.ft
    last recorded price $555,900
    Sold Outlaunched at $555,900since launch no change
    1 w ago $555,900
    since launch no change
    1 m ago $555,900
    since launch no change
    3 m ago $555,900
    since launch no change
    1 y ago $555,900
    since launch no change
    2 y ago $555,900
    since launch no change
    3 y ago $555,900
    since launch no change
    Type P (2/2) Floor Plan at The Charlotte Condos - 900 sq.ft

    Type P (2/2)

    At 500 Dundas St E Development in Whitby, the Type P (2/2) plan is a 2-bedroom layout with 1 bathroom and 900 sq ft of interior space. It faces South East. It is offered on floor 6. It has not been released for sale yet; register with Meta Realty for early access.

    2
    1.0
    900 sq.ft
    last recorded price $555,900
    Sold Outlaunched at $555,900since launch no change
    1 w ago $555,900
    since launch no change
    1 m ago $555,900
    since launch no change
    3 m ago $555,900
    since launch no change
    1 y ago $555,900
    since launch no change
    2 y ago $555,900
    since launch no change
    3 y ago $555,900
    since launch no change
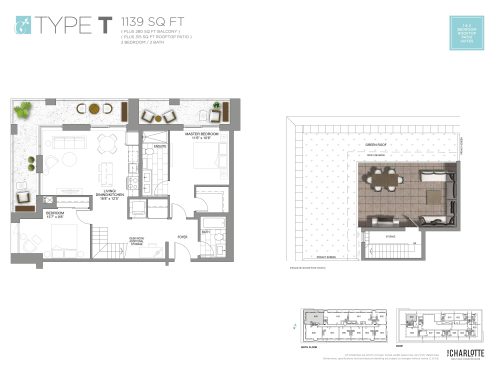
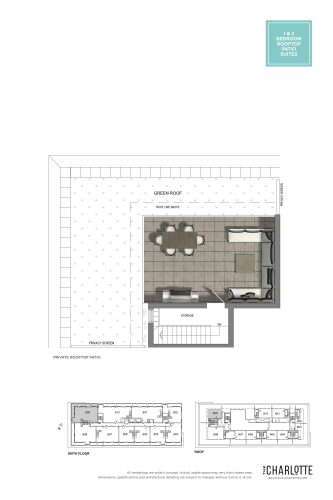
    Type T (1/2) Floor Plan at The Charlotte Condos - 1139 sq.ft

    Type T (1/2)

    At 500 Dundas St E Development in Whitby, the Type T (1/2) plan is a 2-bedroom layout with 2 bathrooms and 1,139 sq ft of interior space. It faces North West. It is offered on floor 6. It has not been released for sale yet; register with Meta Realty for early access.

    2
    2.0
    1,139 sq.ft
    $640/ft $728,900
    launched at $728,900since launch no change
    1 w ago $728,900
    since launch no change
    1 m ago $728,900
    since launch no change
    3 m ago $728,900
    since launch no change
    1 y ago $728,900
    since launch no change
    2 y ago $728,900
    since launch no change
    3 y ago $728,900
    since launch no change
    Type T (2/2) Floor Plan at The Charlotte Condos - 1139 sq.ft

    Type T (2/2)

    At 500 Dundas St E Development in Whitby, the Type T (2/2) plan is a 2-bedroom layout with 2 bathrooms and 1,139 sq ft of interior space. It faces North West. It is offered on floor 6. It has not been released for sale yet; register with Meta Realty for early access.

    2
    2.0
    1,139 sq.ft
    $640/ft $728,900
    launched at $728,900since launch no change
    1 w ago $728,900
    since launch no change
    1 m ago $728,900
    since launch no change
    3 m ago $728,900
    since launch no change
    1 y ago $728,900
    since launch no change
    2 y ago $728,900
    since launch no change
    3 y ago $728,900
    since launch no change
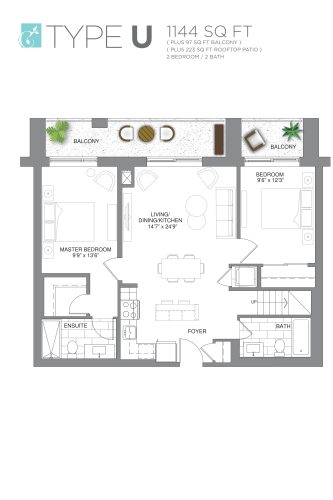
    Type U (1/2) Floor Plan at The Charlotte Condos - 1144 sq.ft

    Type U (1/2)

    Type U (1/2) is a 2-bedroom layout with 2 bathrooms and 1,144 sq ft of interior space at 500 Dundas St E Development in Whitby. It faces South. It is offered on floor 6. It has not been released for sale yet; register with Meta Realty for early access.

    2
    2.0
    1,144 sq.ft
    $612/ft $699,900
    launched at $699,900since launch no change
    1 w ago $699,900
    since launch no change
    1 m ago $699,900
    since launch no change
    3 m ago $699,900
    since launch no change
    1 y ago $699,900
    since launch no change
    2 y ago $699,900
    since launch no change
    3 y ago $699,900
    since launch no change
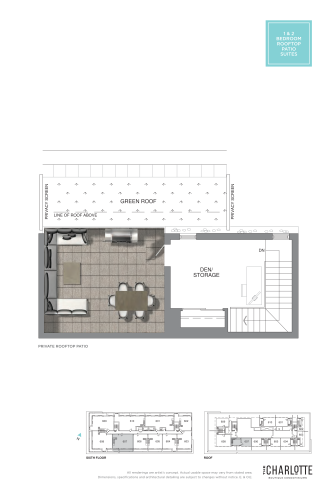
    Type U (2/2) Floor Plan at The Charlotte Condos - 1144 sq.ft

    Type U (2/2)

    Type U (2/2) is a 2-bedroom layout with 2 bathrooms and 1,144 sq ft of interior space at 500 Dundas St E Development in Whitby. It faces South. It is offered on floor 6. It has not been released for sale yet; register with Meta Realty for early access.

    2
    2.0
    1,144 sq.ft
    $612/ft $699,900
    launched at $699,900since launch no change
    1 w ago $699,900
    since launch no change
    1 m ago $699,900
    since launch no change
    3 m ago $699,900
    since launch no change
    1 y ago $699,900
    since launch no change
    2 y ago $699,900
    since launch no change
    3 y ago $699,900
    since launch no change
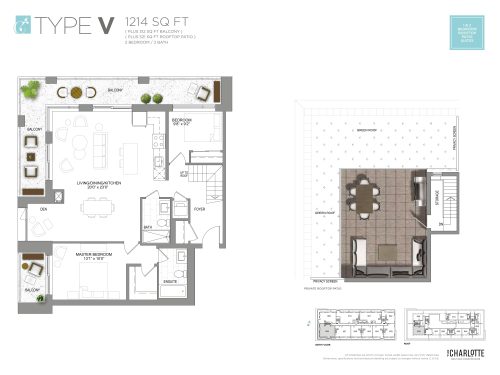
    Type V (1/2) Floor Plan at The Charlotte Condos - 1214 sq.ft

    Type V (1/2)

    At 500 Dundas St E Development in Whitby, the Type V (1/2) plan is a 2-bedroom plus den layout with 2 bathrooms and 1,214 sq ft of interior space. The den adds flexible space, for example a home office. It faces South West. It is offered on floor 6. It has not been released for sale yet; register with Meta Realty for early access.

    2
    2.0
    1,214 sq.ft
    $653/ft $792,900
    launched at $792,900since launch no change
    1 w ago $792,900
    since launch no change
    1 m ago $792,900
    since launch no change
    3 m ago $792,900
    since launch no change
    1 y ago $792,900
    since launch no change
    2 y ago $792,900
    since launch no change
    3 y ago $792,900
    since launch no change
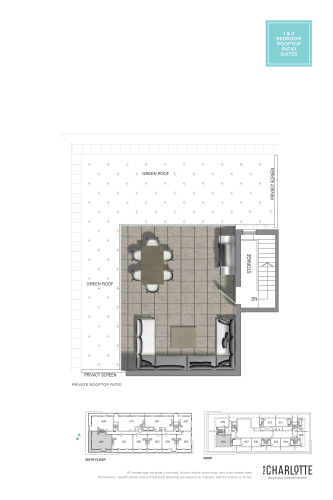
    Type V (2/2) Floor Plan at The Charlotte Condos - 1214 sq.ft

    Type V (2/2)

    The Type V (2/2) floor plan at 500 Dundas St E Development (Whitby) offers a 2-bedroom plus den layout with 2 bathrooms and 1,214 sq ft of interior space. The den adds flexible space, for example a home office. It faces South West. It is offered on floor 6. It has not been released for sale yet; register with Meta Realty for early access.

    2
    2.0
    1,214 sq.ft
    $653/ft $792,900
    launched at $792,900since launch no change
    1 w ago $792,900
    since launch no change
    1 m ago $792,900
    since launch no change
    3 m ago $792,900
    since launch no change
    1 y ago $792,900
    since launch no change
    2 y ago $792,900
    since launch no change
    3 y ago $792,900
    since launch no change
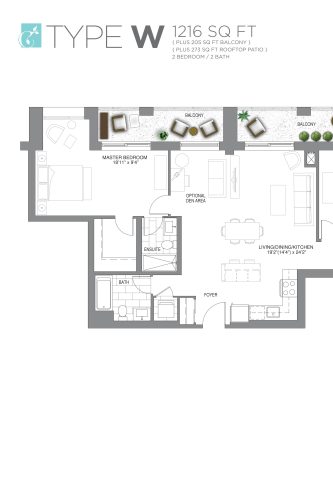
    Type W (1/2) Floor Plan at The Charlotte Condos - 1216 sq.ft

    Type W (1/2)

    The Type W (1/2) floor plan at 500 Dundas St E Development (Whitby) offers a 2-bedroom layout with 2 bathrooms and 1,216 sq ft of interior space. It faces North. It is offered on floor 6. It has not been released for sale yet; register with Meta Realty for early access.

    2
    2.0
    1,216 sq.ft
    $624/ft $758,900
    launched at $758,900since launch no change
    1 w ago $758,900
    since launch no change
    1 m ago $758,900
    since launch no change
    3 m ago $758,900
    since launch no change
    1 y ago $758,900
    since launch no change
    2 y ago $758,900
    since launch no change
    3 y ago $758,900
    since launch no change
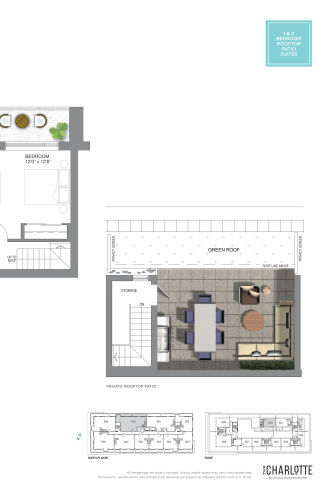
    Type W (2/2) Floor Plan at The Charlotte Condos - 1216 sq.ft

    Type W (2/2)

    Type W (2/2) is a 2-bedroom layout with 2 bathrooms and 1,216 sq ft of interior space at 500 Dundas St E Development in Whitby. It faces North. It is offered on floor 6. It has not been released for sale yet; register with Meta Realty for early access.

    2
    2.0
    1,216 sq.ft
    $624/ft $758,900
    launched at $758,900since launch no change
    1 w ago $758,900
    since launch no change
    1 m ago $758,900
    since launch no change
    3 m ago $758,900
    since launch no change
    1 y ago $758,900
    since launch no change
    2 y ago $758,900
    since launch no change
    3 y ago $758,900
    since launch no change
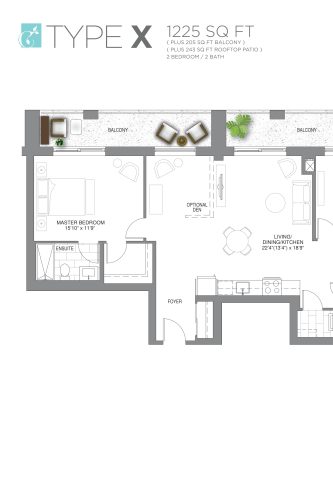
    Type X (1/2) Floor Plan at The Charlotte Condos - 1225 sq.ft

    Type X (1/2)

    Type X (1/2) is a 2-bedroom layout with 2 bathrooms and 1,225 sq ft of interior space at 500 Dundas St E Development in Whitby. It faces North. It is offered on floor 6. It has not been released for sale yet; register with Meta Realty for early access.

    2
    2.0
    1,225 sq.ft
    $624/ft $763,900
    launched at $763,900since launch no change
    1 w ago $763,900
    since launch no change
    1 m ago $763,900
    since launch no change
    3 m ago $763,900
    since launch no change
    1 y ago $763,900
    since launch no change
    2 y ago $763,900
    since launch no change
    3 y ago $763,900
    since launch no change
    Type X (2/2) Floor Plan at The Charlotte Condos - 1225 sq.ft

    Type X (2/2)

    At 500 Dundas St E Development in Whitby, the Type X (2/2) plan is a 2-bedroom layout with 2 bathrooms and 1,225 sq ft of interior space. It faces North. It is offered on floor 6. It has not been released for sale yet; register with Meta Realty for early access.

    2
    2.0
    1,225 sq.ft
    $624/ft $763,900
    launched at $763,900since launch no change
    1 w ago $763,900
    since launch no change
    1 m ago $763,900
    since launch no change
    3 m ago $763,900
    since launch no change
    1 y ago $763,900
    since launch no change
    2 y ago $763,900
    since launch no change
    3 y ago $763,900
    since launch no change
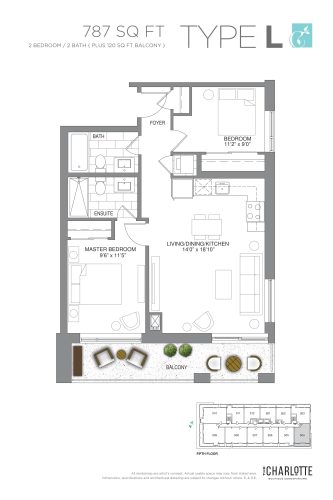
    Type L (1/2) Floor Plan at The Charlotte Condos - 787 sq.ft

    Type L (1/2)

    Type L (1/2) is a 2-bedroom layout with 2 bathrooms and 787 sq ft of interior space at 500 Dundas St E Development in Whitby. It faces South East. It is offered on floor 5. It has not been released for sale yet; register with Meta Realty for early access.

    2
    2.0
    787 sq.ft
    last recorded price $479,900
    Sold Outlaunched at $479,900since launch no change
    1 w ago $479,900
    since launch no change
    1 m ago $479,900
    since launch no change
    3 m ago $479,900
    since launch no change
    1 y ago $479,900
    since launch no change
    2 y ago $479,900
    since launch no change
    3 y ago $479,900
    since launch no change
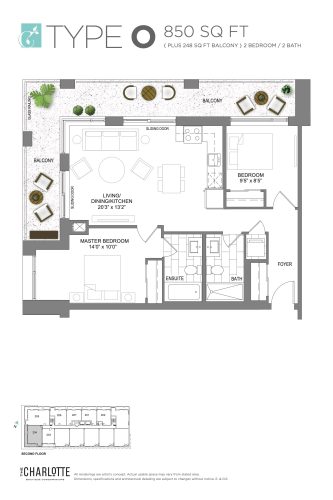
    Type O Floor Plan at The Charlotte Condos - 850 sq.ft

    Type O

    At 500 Dundas St E Development in Whitby, the Type O plan is a 2-bedroom layout with 2 bathrooms and 850 sq ft of interior space. It faces South West. It is offered on floor 2. It has not been released for sale yet; register with Meta Realty for early access.

    2
    2.0
    850 sq.ft
    last recorded price $510,900
    Sold Outlaunched at $510,900since launch no change
    1 w ago $510,900
    since launch no change
    1 m ago $510,900
    since launch no change
    3 m ago $510,900
    since launch no change
    1 y ago $510,900
    since launch no change
    2 y ago $510,900
    since launch no change
    3 y ago $510,900
    since launch no change
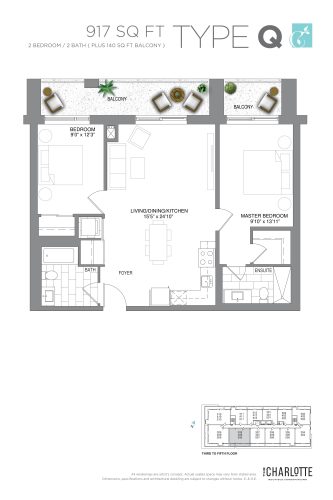
    Type Q Floor Plan at The Charlotte Condos - 917 sq.ft

    Type Q

    Type Q is a 2-bedroom layout with 2 bathrooms and 917 sq ft of interior space at 500 Dundas St E Development in Whitby. It faces South. It is offered on floors 3–5. It has not been released for sale yet; register with Meta Realty for early access.

    2
    2.0
    917 sq.ft
    last recorded price $537,900
    Sold Outlaunched at $537,900since launch no change
    1 w ago $537,900
    since launch no change
    1 m ago $537,900
    since launch no change
    3 m ago $537,900
    since launch no change
    1 y ago $537,900
    since launch no change
    2 y ago $537,900
    since launch no change
    3 y ago $537,900
    since launch no change
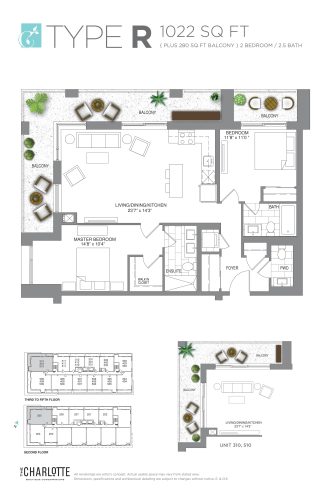
    Type R Floor Plan at The Charlotte Condos - 1022 sq.ft

    Type R

    At 500 Dundas St E Development in Whitby, the Type R plan is a 2-bedroom layout with 2.5 bathrooms and 1,022 sq ft of interior space. It faces North West. It is offered on floors 2–5. It has not been released for sale yet; register with Meta Realty for early access.

    2
    2.5
    1,022 sq.ft
    $590/ft $602,900
    launched at $602,900since launch no change
    1 w ago $602,900
    since launch no change
    1 m ago $602,900
    since launch no change
    3 m ago $602,900
    since launch no change
    1 y ago $602,900
    since launch no change
    2 y ago $602,900
    since launch no change
    3 y ago $602,900
    since launch no change
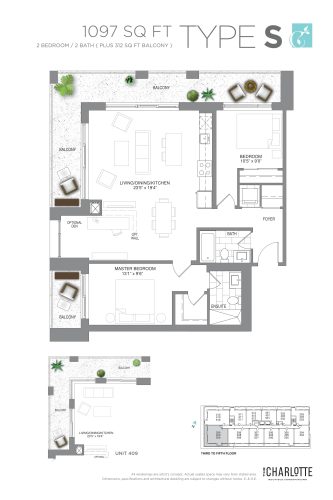
    Type S Floor Plan at The Charlotte Condos - 1097 sq.ft

    Type S

    The Type S floor plan at 500 Dundas St E Development (Whitby) offers a 2-bedroom layout with 2 bathrooms and 1,097 sq ft of interior space. It faces South West. It is offered on floors 3–5. It has not been released for sale yet; register with Meta Realty for early access.

    2
    2.0
    1,097 sq.ft
    $592/ft $648,900
    launched at $648,900since launch no change
    1 w ago $648,900
    since launch no change
    1 m ago $648,900
    since launch no change
    3 m ago $648,900
    since launch no change
    1 y ago $648,900
    since launch no change
    2 y ago $648,900
    since launch no change
    3 y ago $648,900
    since launch no change
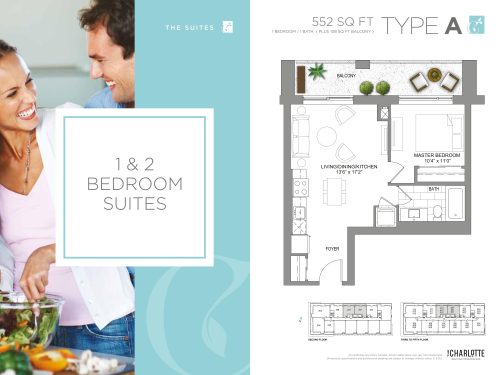
    Type A Floor Plan at The Charlotte Condos - 552 sq.ft

    Type A

    At 500 Dundas St E Development in Whitby, the Type A plan is a 1-bedroom layout with 1 bathroom and 552 sq ft of interior space. It faces North. It is offered on floors 2–5. It has not been released for sale yet; register with Meta Realty for early access.

    1
    1.0
    552 sq.ft
    last recorded price $333,900
    Sold Outlaunched at $333,900since launch no change
    1 w ago $333,900
    since launch no change
    1 m ago $333,900
    since launch no change
    3 m ago $333,900
    since launch no change
    1 y ago $333,900
    since launch no change
    2 y ago $333,900
    since launch no change
    3 y ago $333,900
    since launch no change
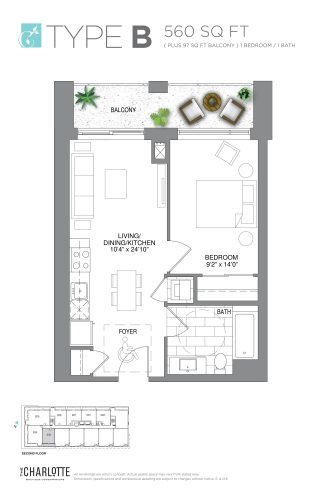
    Type B Floor Plan at The Charlotte Condos - 560 sq.ft

    Type B

    Type B is a 1-bedroom layout with 1 bathroom and 560 sq ft of interior space at 500 Dundas St E Development in Whitby. It faces South. It is offered on floor 2. It has not been released for sale yet; register with Meta Realty for early access.

    1
    1.0
    560 sq.ft
    last recorded price $338,900
    Sold Outlaunched at $338,900since launch no change
    1 w ago $338,900
    since launch no change
    1 m ago $338,900
    since launch no change
    3 m ago $338,900
    since launch no change
    1 y ago $338,900
    since launch no change
    2 y ago $338,900
    since launch no change
    3 y ago $338,900
    since launch no change
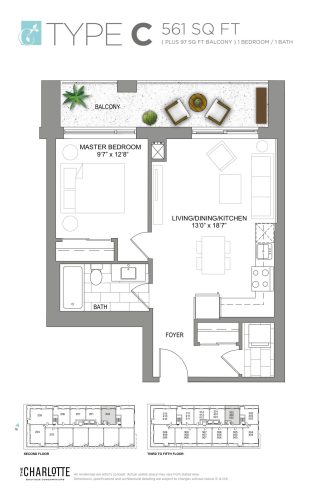
    Type C Floor Plan at The Charlotte Condos - 561 sq.ft

    Type C

    At 500 Dundas St E Development in Whitby, the Type C plan is a 1-bedroom layout with 1 bathroom and 561 sq ft of interior space. It faces North. It is offered on floors 2–5. It has not been released for sale yet; register with Meta Realty for early access.

    1
    1.0
    561 sq.ft
    last recorded price $349,900
    Sold Outlaunched at $349,900since launch no change
    1 w ago $349,900
    since launch no change
    1 m ago $349,900
    since launch no change
    3 m ago $349,900
    since launch no change
    1 y ago $349,900
    since launch no change
    2 y ago $349,900
    since launch no change
    3 y ago $349,900
    since launch no change
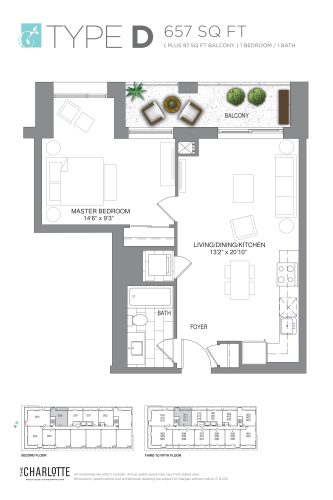
    Type D Floor Plan at The Charlotte Condos - 657 sq.ft

    Type D

    At 500 Dundas St E Development in Whitby, the Type D plan is a 1-bedroom layout with 1 bathroom and 657 sq ft of interior space. It faces North. It is offered on floors 2–5. It has not been released for sale yet; register with Meta Realty for early access.

    1
    1.0
    657 sq.ft
    last recorded price $395,900
    Sold Outlaunched at $395,900since launch no change
    1 w ago $395,900
    since launch no change
    1 m ago $395,900
    since launch no change
    3 m ago $395,900
    since launch no change
    1 y ago $395,900
    since launch no change
    2 y ago $395,900
    since launch no change
    3 y ago $395,900
    since launch no change
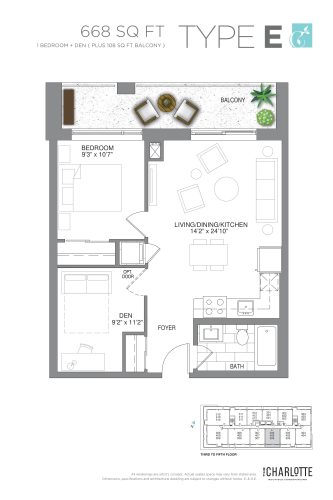
    Type E Floor Plan at The Charlotte Condos - 668 sq.ft

    Type E

    The Type E floor plan at 500 Dundas St E Development (Whitby) offers a 1-bedroom plus den layout with 1 bathroom and 668 sq ft of interior space. The den adds flexible space, for example a home office. It faces South. It is offered on floors 3–5. It has not been released for sale yet; register with Meta Realty for early access.

    1
    1.0
    668 sq.ft
    last recorded price $422,900
    Sold Outlaunched at $422,900since launch no change
    1 w ago $422,900
    since launch no change
    1 m ago $422,900
    since launch no change
    3 m ago $422,900
    since launch no change
    1 y ago $422,900
    since launch no change
    2 y ago $422,900
    since launch no change
    3 y ago $422,900
    since launch no change
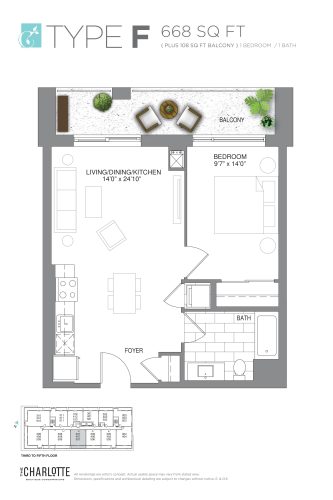
    Type F Floor Plan at The Charlotte Condos - 668 sq.ft

    Type F

    Type F is a 1-bedroom layout with 1 bathroom and 668 sq ft of interior space at 500 Dundas St E Development in Whitby. It faces South. It is offered on floors 3–5. It has not been released for sale yet; register with Meta Realty for early access.

    1
    1.0
    668 sq.ft
    last recorded price $404,900
    Sold Outlaunched at $404,900since launch no change
    1 w ago $404,900
    since launch no change
    1 m ago $404,900
    since launch no change
    3 m ago $404,900
    since launch no change
    1 y ago $404,900
    since launch no change
    2 y ago $404,900
    since launch no change
    3 y ago $404,900
    since launch no change
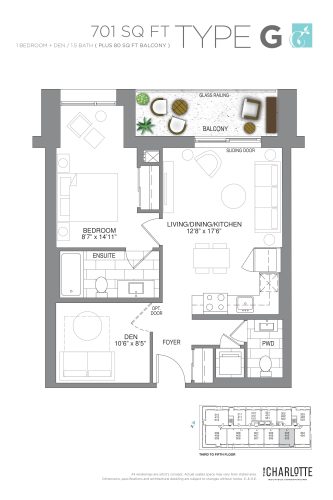
    Type G Floor Plan at The Charlotte Condos - 701 sq.ft

    Type G

    Type G is a 1-bedroom plus den layout with 1.5 bathrooms and 701 sq ft of interior space at 500 Dundas St E Development in Whitby. The den adds flexible space, for example a home office. It faces South. It is offered on floors 3–5. It has not been released for sale yet; register with Meta Realty for early access.

    1
    1.5
    701 sq.ft
    last recorded price $424,900
    Sold Outlaunched at $424,900since launch no change
    1 w ago $424,900
    since launch no change
    1 m ago $424,900
    since launch no change
    3 m ago $424,900
    since launch no change
    1 y ago $424,900
    since launch no change
    2 y ago $424,900
    since launch no change
    3 y ago $424,900
    since launch no change
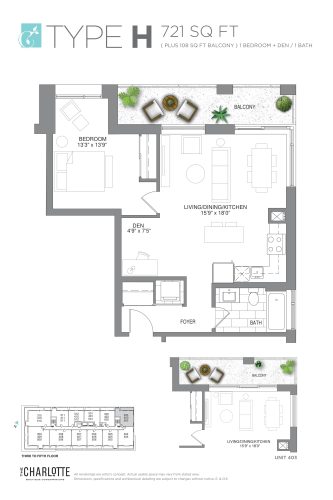
    Type H Floor Plan at The Charlotte Condos - 721 sq.ft

    Type H

    At 500 Dundas St E Development in Whitby, the Type H plan is a 1-bedroom plus den layout with 1 bathroom and 721 sq ft of interior space. The den adds flexible space, for example a home office. It faces North East. It is offered on floors 3–5. It has not been released for sale yet; register with Meta Realty for early access.

    1
    1.0
    721 sq.ft
    last recorded price $435,900
    Sold Outlaunched at $435,900since launch no change
    1 w ago $435,900
    since launch no change
    1 m ago $435,900
    since launch no change
    3 m ago $435,900
    since launch no change
    1 y ago $435,900
    since launch no change
    2 y ago $435,900
    since launch no change
    3 y ago $435,900
    since launch no change
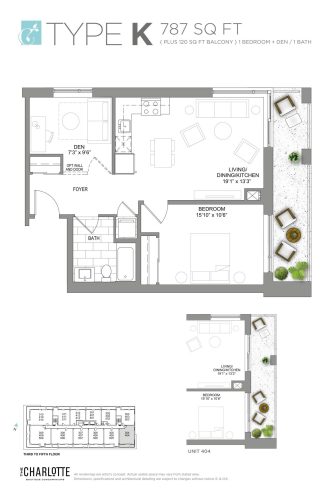
    Type K Floor Plan at The Charlotte Condos - 787 sq.ft

    Type K

    The Type K floor plan at 500 Dundas St E Development (Whitby) offers a 1-bedroom plus den layout with 1 bathroom and 787 sq ft of interior space. The den adds flexible space, for example a home office. It faces North East. It is offered on floors 3–5. It has not been released for sale yet; register with Meta Realty for early access.

    1
    1.0
    787 sq.ft
    last recorded price $475,900
    Sold Outlaunched at $475,900since launch no change
    1 w ago $475,900
    since launch no change
    1 m ago $475,900
    since launch no change
    3 m ago $475,900
    since launch no change
    1 y ago $475,900
    since launch no change
    2 y ago $475,900
    since launch no change
    3 y ago $475,900
    since launch no change