METAREALTY INC.

Affinity Condominiums

Sold Out

Plains Road East & Filmandale Road, Burlington, ON, Canada

Starting From
$362,990 - $709,990

Condo

1 Star2 Stars3 Stars4 Stars5 Stars (No Ratings Yet)
Loading...

GET PLATINUM ACCESS!!

Register to Receive Guaranteed Platinum Access & Prices, Incentives & Discounts, Floor Plans & More!

Get Pricing, Floor Plans and Availability

Tell us what you need and a Meta Realty representative will follow up directly.

Are you a Realtor?
Sending…

About Affinity Condominiums

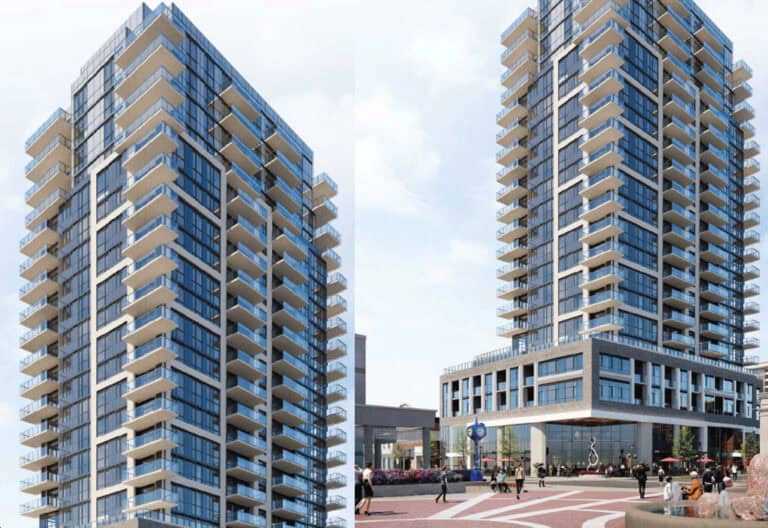
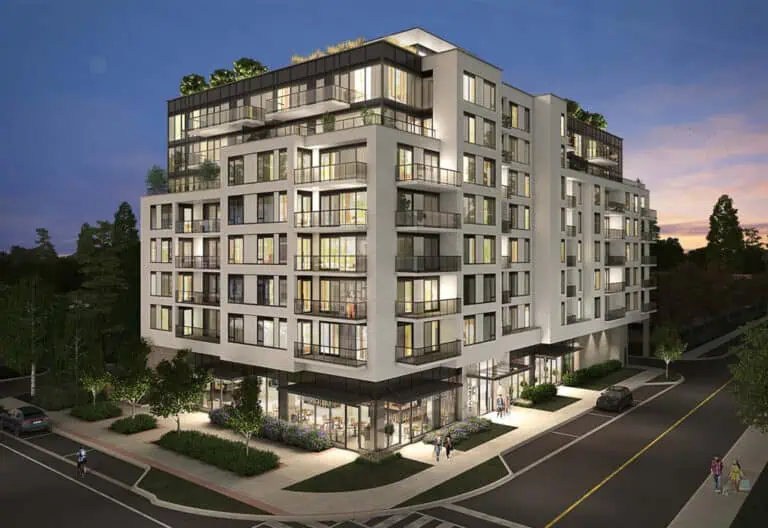
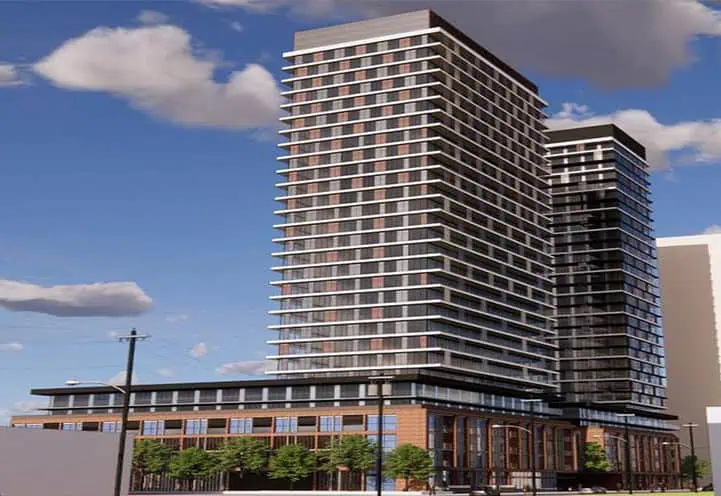
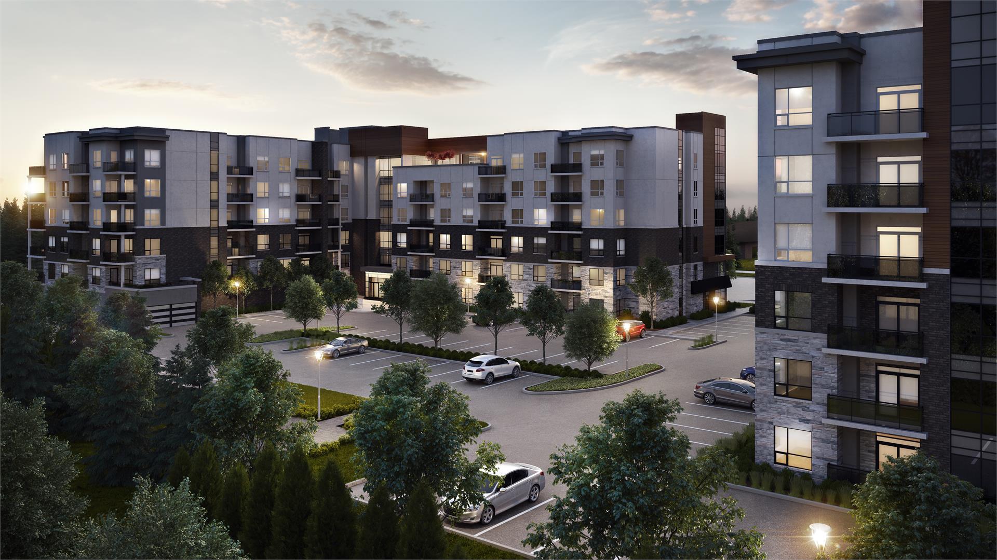
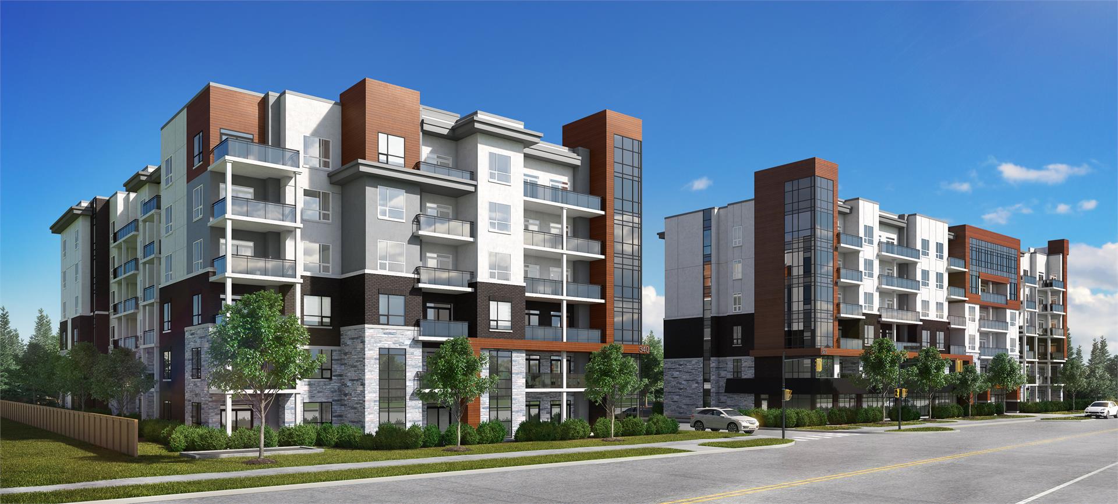
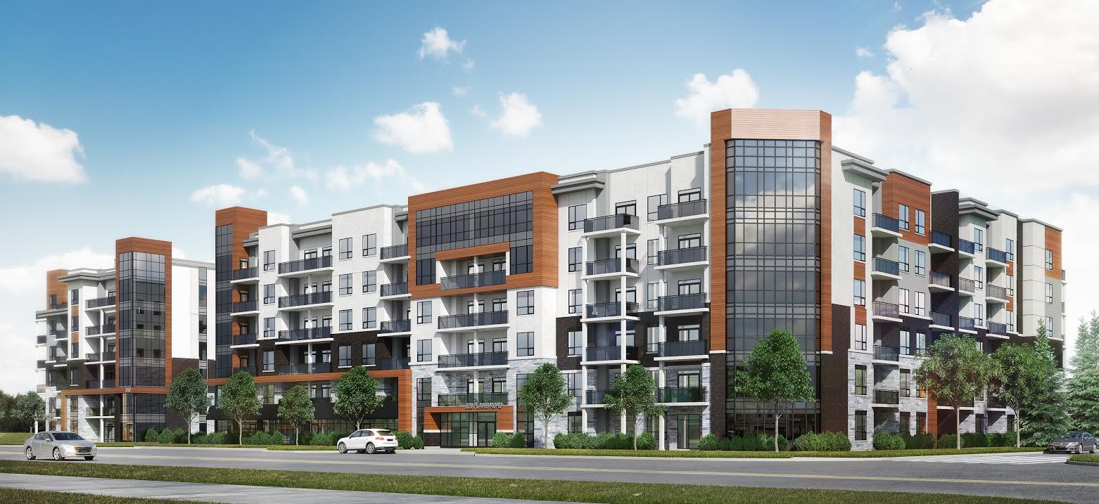
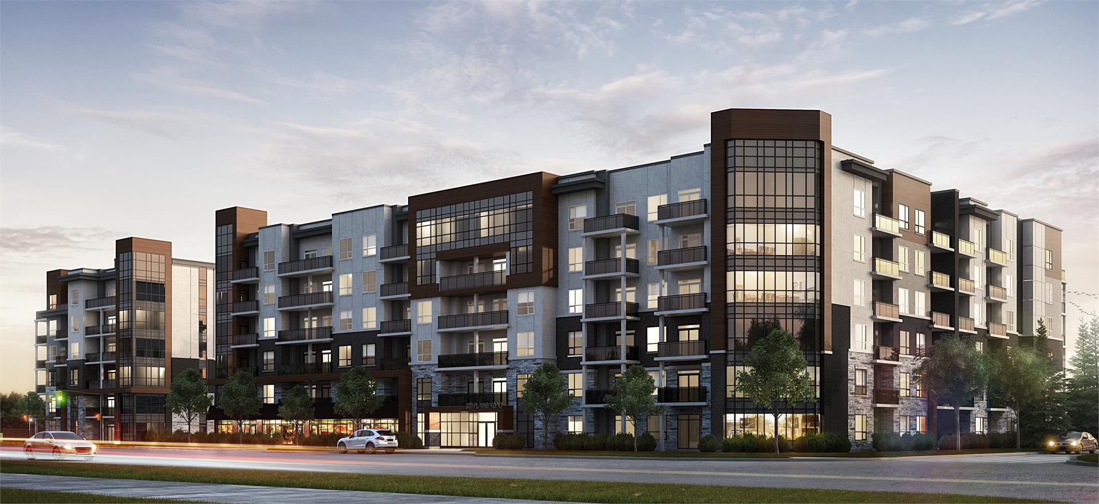
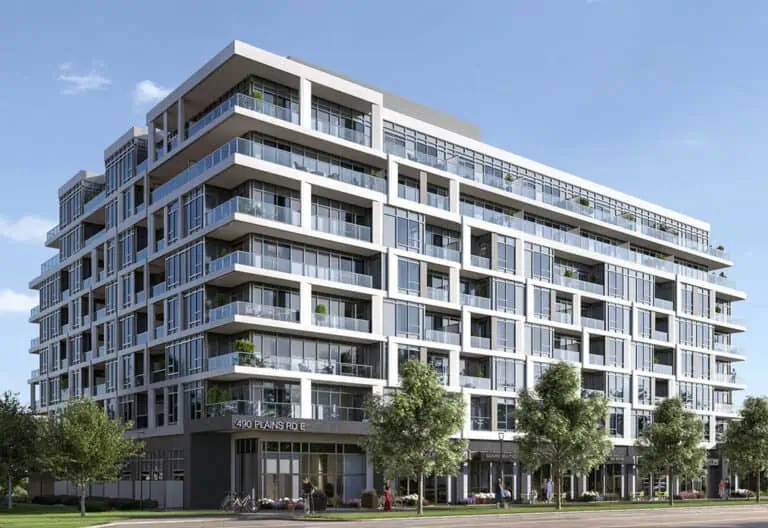
Affinity Condominiums is a completed condominium development by Rosehaven Homes at Plains Road East & Filmandale Road, Burlington in the Aldershot neighbourhood. It stands 6 storeys tall. It was completed in 2020.

Affinity Condominiums floor plans

Suites range from 567 to 1,272 sq ft. The project has 24 recorded floor plans, covering 1 bed, 1 bed + den, 2 bed and 2 bed + den layouts.

Location

Affinity Condominiums is located at Plains Road East & Filmandale Road, Burlington, in Aldershot. The address has a Walk Score of 56 and a Transit Score of 36.

Amenities and features

  • Business Centre
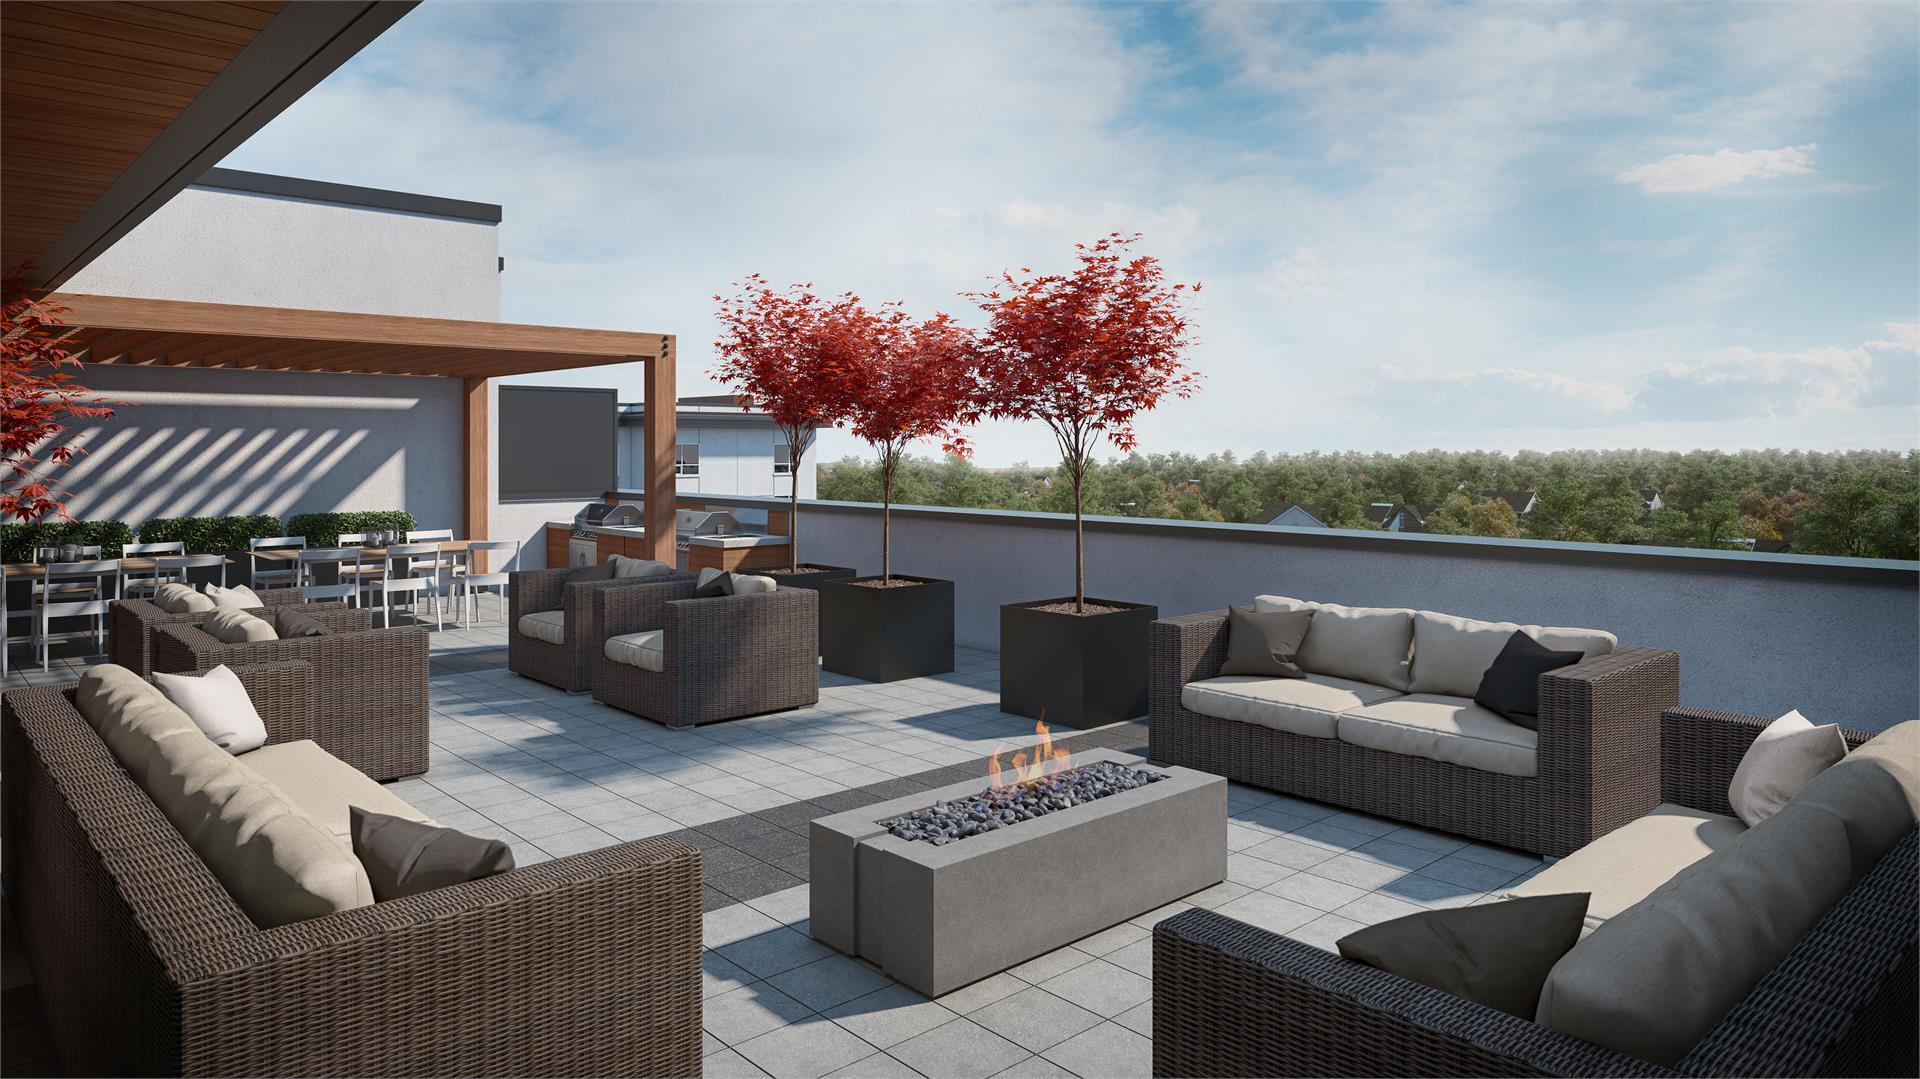
  • Rooftop Terrace
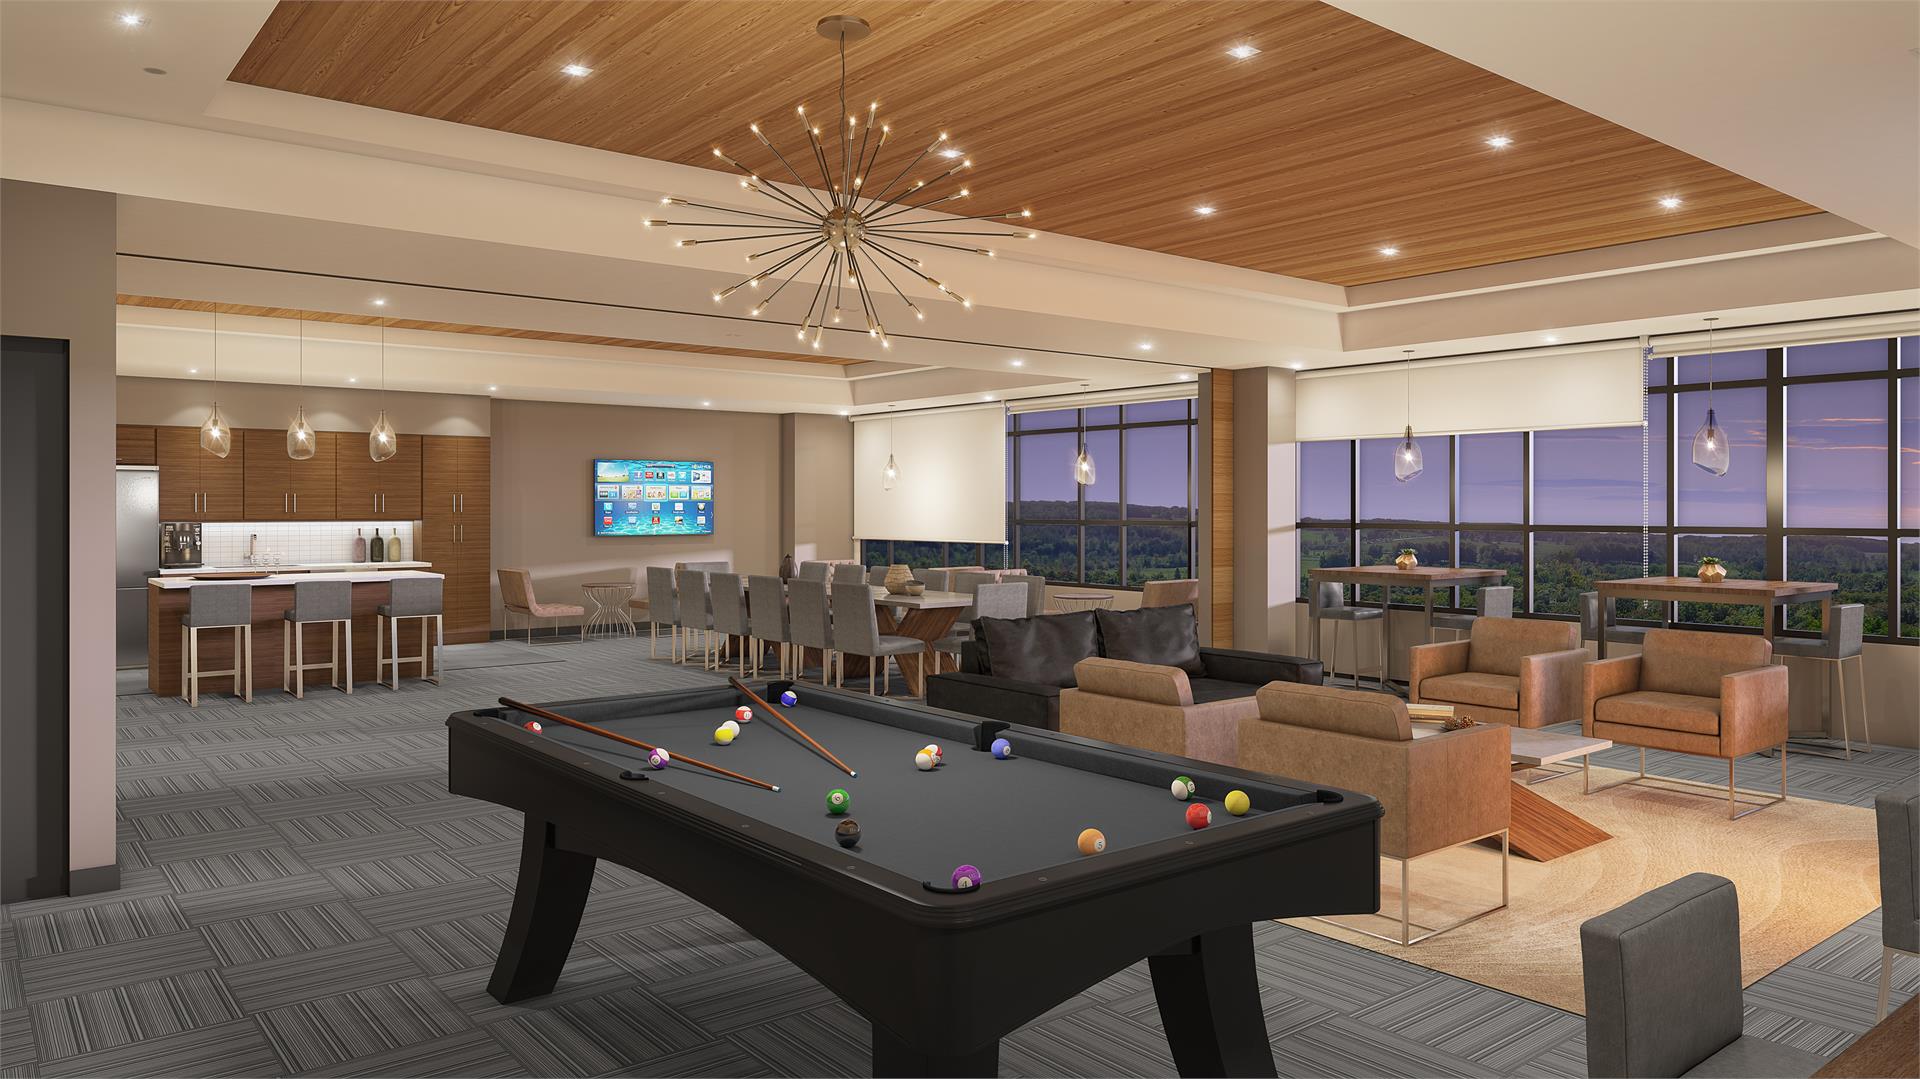
  • Party Room with Kitchen
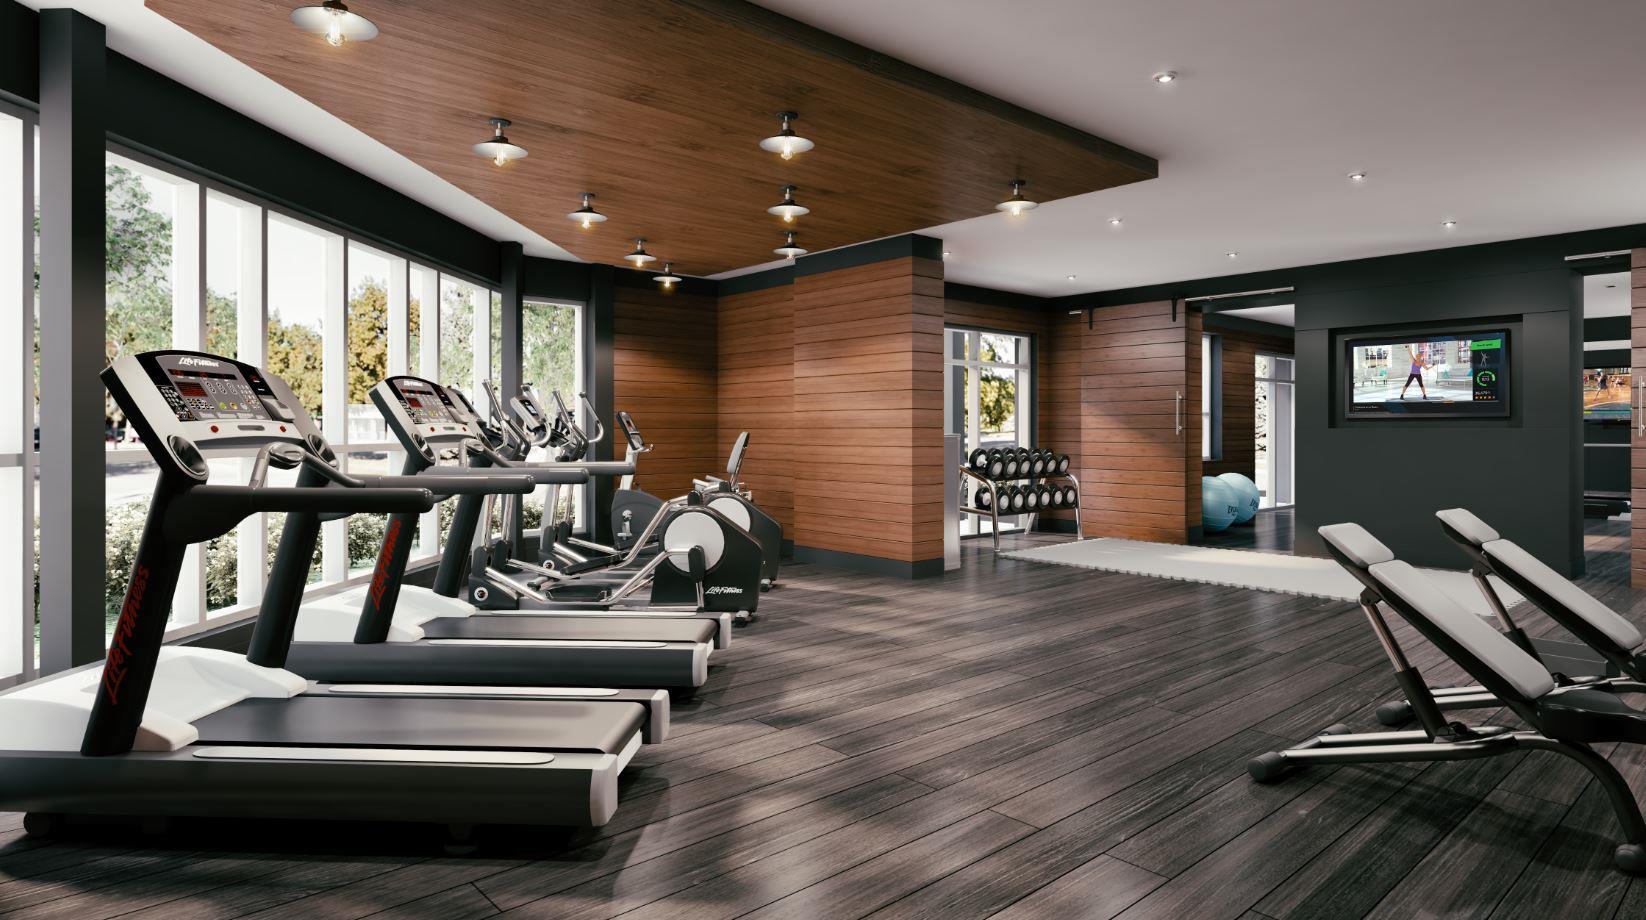
  • Fitness Centre & Yoga Studio
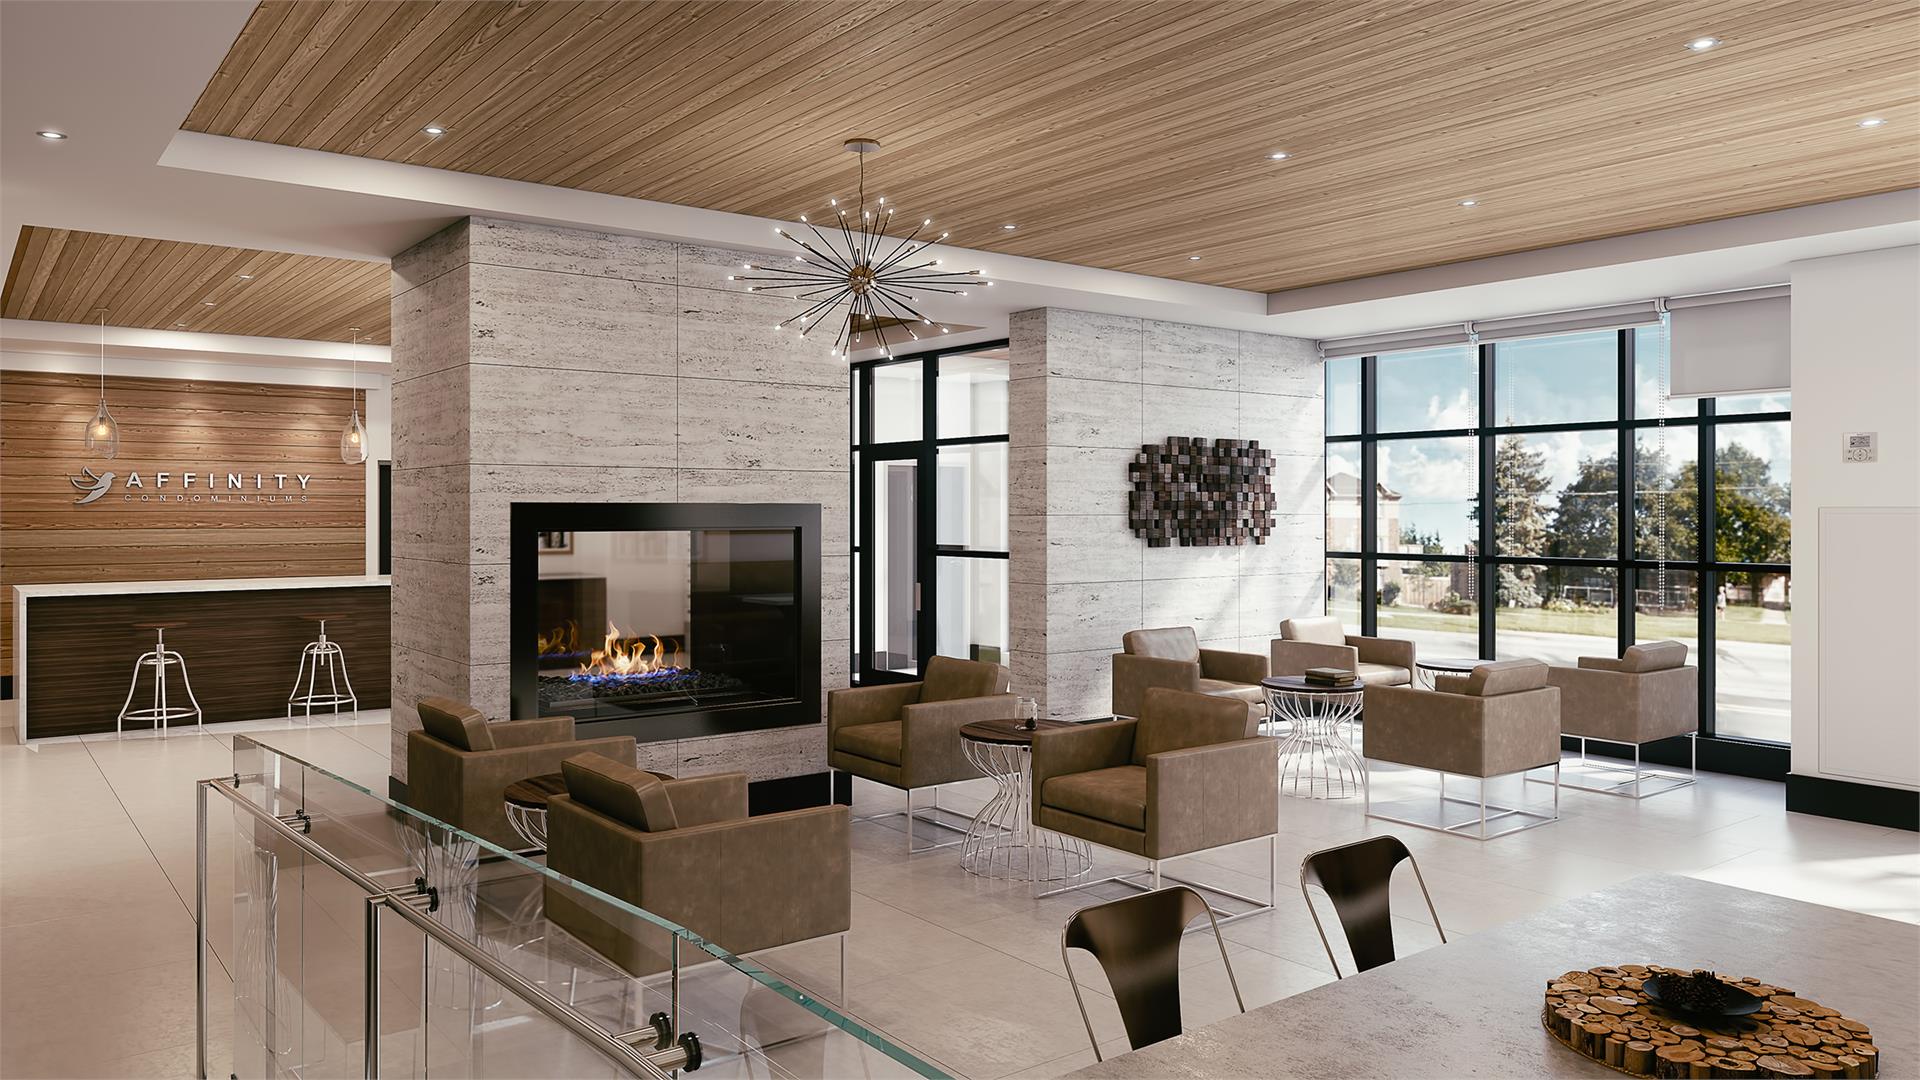
  • Lounge
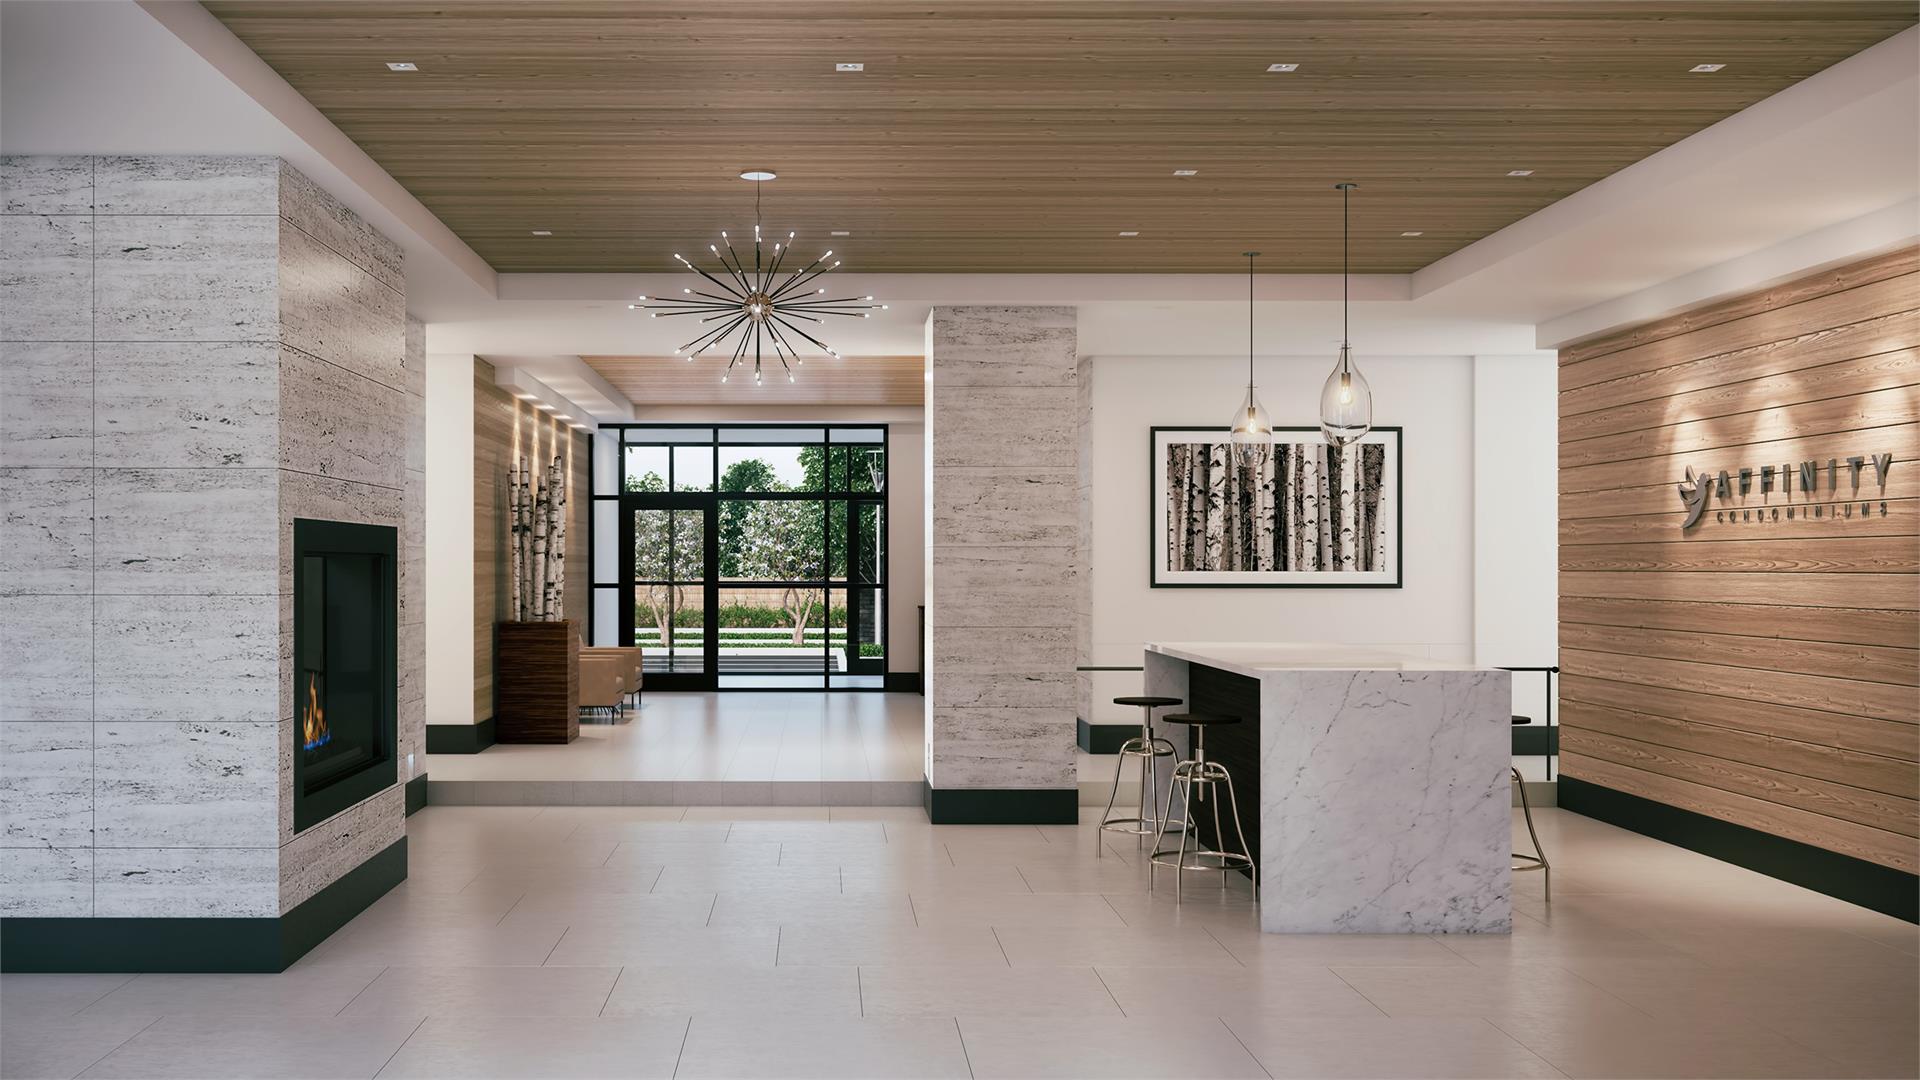
  • Lobby
  • SUITE FEATURES
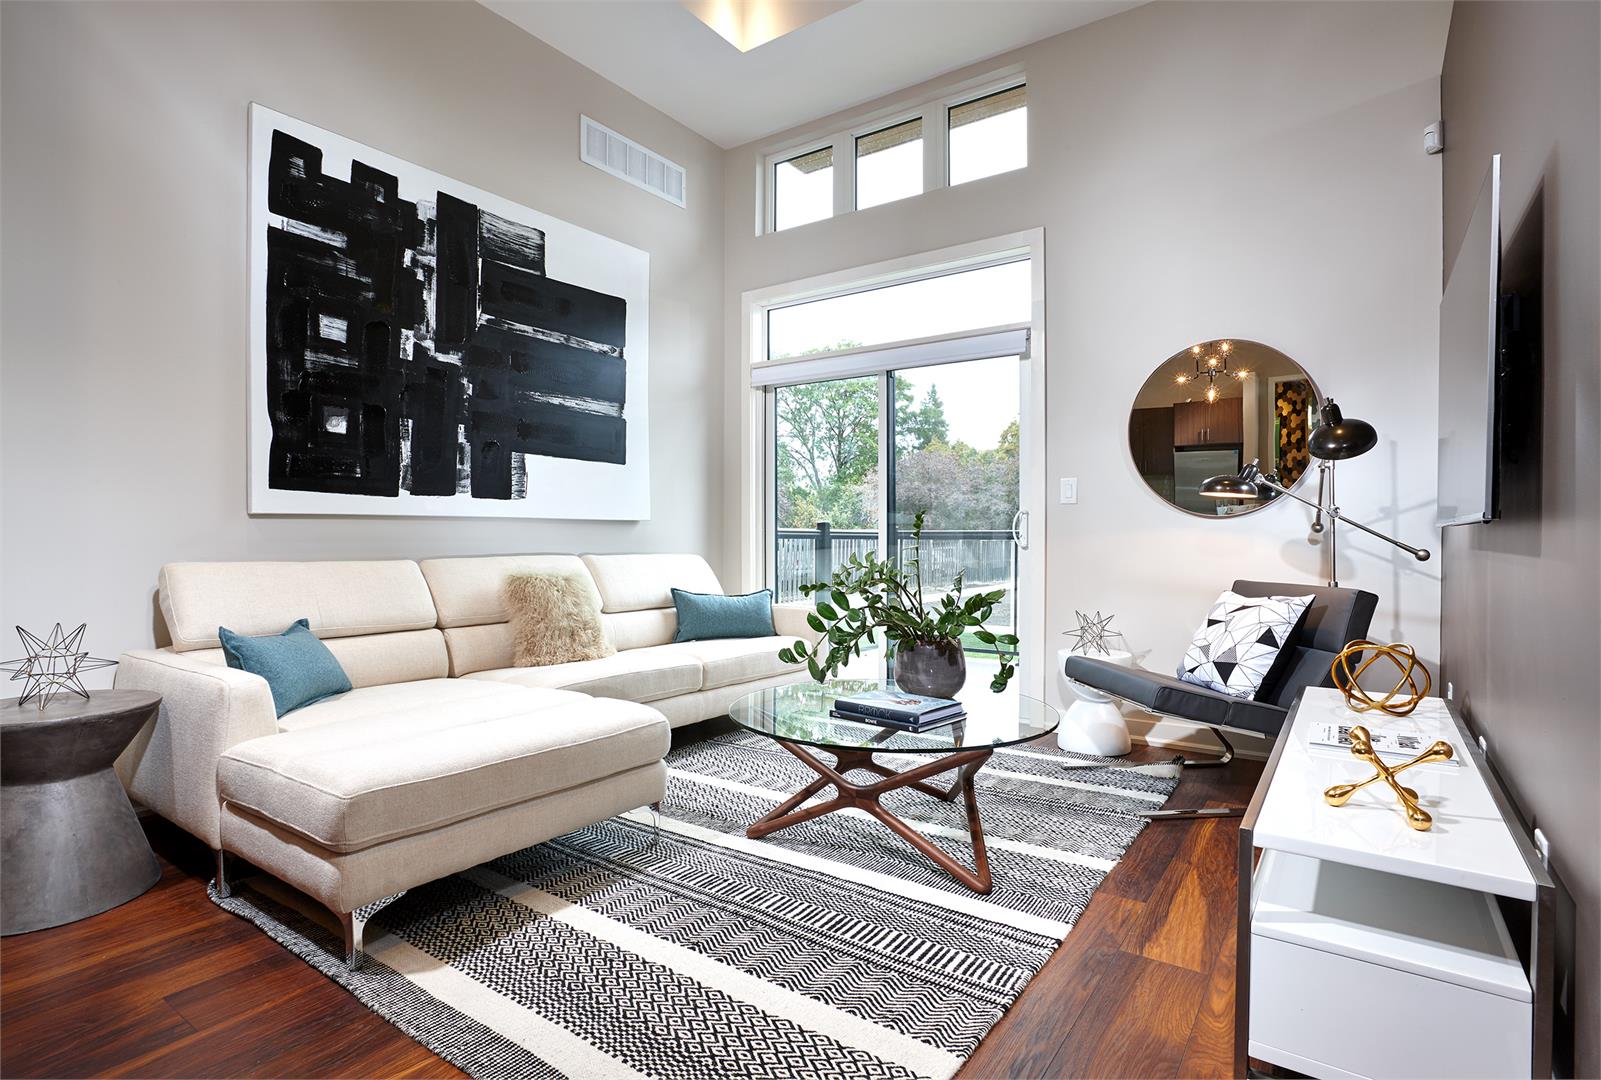
  • 9’ ceiling heights in suites on floors 1 through to 5. (Some ceilings areas may
  • be lower due to mechanical, structural or other elements including dropped
  • ceiling areas and bulkhead)
  • 10’ ceilings heights in suites on 6th floor. (Some ceilings areas may be lower
  • due to mechanical, structural or other elements including dropped ceiling

The development team

  • Developer: Rosehaven Homes
  • Architect: KNY Architects
  • Sales and marketing: Spectrum Sky

Buying at Affinity Condominiums

The builder has sold out at Affinity Condominiums. Meta Realty can help with resale opportunities in the building.
Prices, sizes, availability and incentives are subject to change without notice. E. & O.E.

Affinity Condominiums at a glance

Sales statusSold Out (resale only)
ConstructionComplete
Building typeCondo
Storeys6
Estimated occupancy2020
Launch2016-11-01
ArchitectKNY Architects
Sales & marketingSpectrum Sky
NeighbourhoodAldershot, Halton Region
Maintenance$0.23/sq ft
Walk Score56/100
Transit Score36/100

Features & finishes

  • SUITE FEATURES
  • 9’ ceiling heights in suites on floors 1 through to 5. (Some ceilings areas may
  • be lower due to mechanical, structural or other elements including dropped
  • ceiling areas and bulkhead)
  • 10’ ceilings heights in suites on 6th floor. (Some ceilings areas may be lower
  • due to mechanical, structural or other elements including dropped ceiling
  • areas and bulkhead)
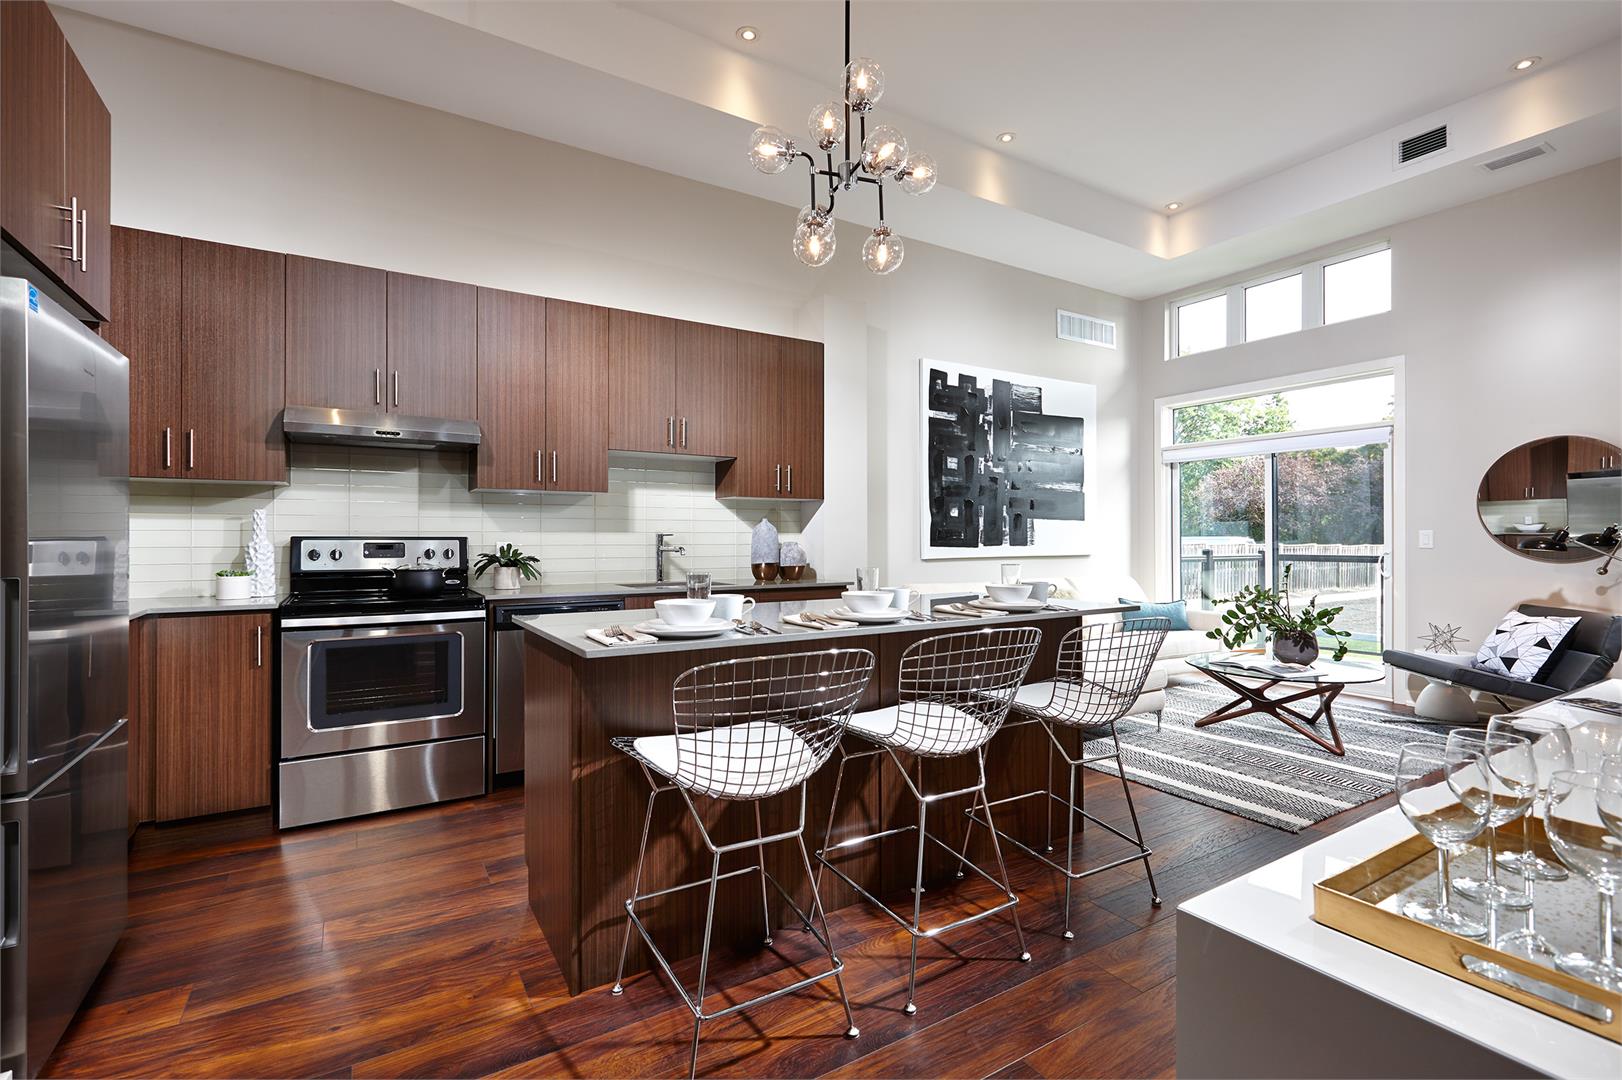
  • Smooth ceilings, painted white to all rooms within the suites.
  • Private balcony or terrace each with one electrical outlet.
  • State-of-the-art roller blinds included to all windows, balcony glass doors and
  • patio doors, featuring “black out” rollers in bedrooms and semi-obscure for
  • all other areas.
  • Contemporary styled, steel-insulated front entry door to each suite offering
  • a sleek, smooth finish with a privacy viewer and a satin chrome finish lever
  • handle, hinges and deadbolt.
  • Front entry and balcony doors feature satin chrome hinges and striker plates.
  • Sliding patio doors or single exterior doors on the ground floor suites only
  • will receive a lock.
  • Closets will feature vinyl-coated wire shelving with hanging rail.
  • LIGHTING, TECHNOLOGY & MECHANICAL
  • Individual electrical circuit breaker panel to each suite.
  • Individual energy efficient comfort-controlled heating and cooling system (on a
  • rental basis) through a centralized heat pump system allows complete control
  • over your environment.
  • White “Décor” switches and outlets throughout.
  • Ceiling light fixtures with frosted glass in foyer, hallways, bedrooms and
  • laundry room.
  • Kitchen will receive contemporary LED track lighting.
  • Ceiling light rough-ins will be provided in dining rooms, dens and over kitchen
  • island/breakfast bar.

Frequently asked questions

Who is the developer of Affinity Condominiums?

Affinity Condominiums is developed by Rosehaven Homes.

Where is Affinity Condominiums located?

Affinity Condominiums is at Plains Road East & Filmandale Road, Burlington, in the Aldershot neighbourhood.

How many storeys is Affinity Condominiums?

Affinity Condominiums is 6 storeys tall.

How big are the suites at Affinity Condominiums?

Suites range from 567 to 1,272 sq ft.

When was Affinity Condominiums completed?

Affinity Condominiums was completed in 2020.

Is Affinity Condominiums still selling?

The builder has sold out at Affinity Condominiums. Meta Realty can help with resale opportunities in the building.
Homes for sale & rent at Affinity Condominiums

Browse homes on the map

Key Facts

Sold out — join the waitlist

Submit a worksheet for Affinity Condominiums and be first in line if a suite becomes available.

Submit a worksheet

Information last updated on November 5, 2026

Amenities

  • Business Centre
  • Fitness Centre & Yoga Studio
  • Lobby
  • Lounge
  • Party Room with Kitchen
  • Rooftop Terrace

36

Transit Score

56

Walk Score

Projects Nearby

  • Public Sales

    Nautique Lakefront Residences

    370 Martha Street, Burlington, ON, Canada

    3 years ago

    $469,990 - $1,459,990

    ADI Development Group

    Building Type: Condo

    1+1
    1+1
    1+1
  • Public Sales

    Illumina Condos

    500 Brock Avenue, Burlington, ON, Canada

    3 years ago

    $917,000 - $1,575,000

    Molinaro Group

    Building Type: Condo

    1+1
    1+1
    1+1
  • Public Sales

    Northshore Condos

    500 Plains Road East, Burlington, ON, Canada

    3 years ago

    $593,490 - $1,008,990

    National Homes

    Building Type: Condo

    1+1
    1+1
    1+1
  • Public Sales

    Gallery Condos and Lofts

    421 Brant Street, Burlington, ON, Canada

    3 years ago

    $2,395,000

    Carriage Gate Homes

    Building Type: Condo

    1+1
    1+1
    1+1
  • Public Sales

    Interlude Towns

    185 Burke Street, Hamilton, ON, Canada

    3 years ago

    $799,990

    New Horizon Development Group

    Building Type: Townhome

    1+1
    1+1
    1+1
  • Planning

    No. 35 Plains Road Condos

    35 Plains Road East, Burlington, ON, Canada

    3 years ago

    $757,000 - $1,240,000

    Janik Group

    Building Type: Condo

    1+1
    1+1
    1+1
  • 1335 Plains Rd E Development rendering
    Sold Out

    1335 Plains Rd E Development

    1335 Plains Road East, Burlington, ON, Canada

    3 years ago

    $669,900 - $849,900

    DVLP Property Group Inc.

    Building Type: Townhome

    1+1
    1+1
    1+1
  • For Sale

    1074 Cooke Boulevard Condos

    1074 Cooke Blvd., Burlington, ON L7T 4A8, Canada

    3 years ago

    Camarro Group

    Building Type: Condo

    1+1
    1+1
    1+1
  • For Sale (0)Sold (24)All (24)
    Price Change
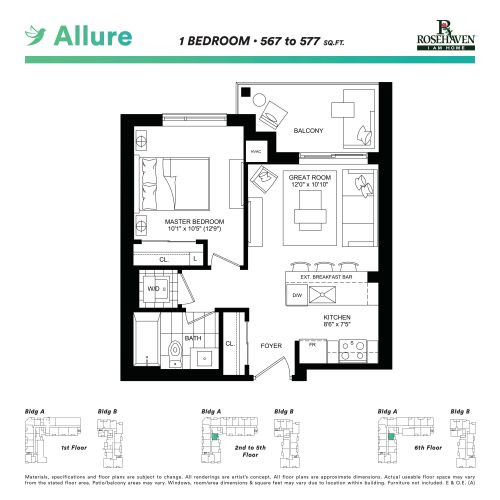
    Allure Floor Plan at Affinity Condominiums - 567 sq.ft

    The Allure floor plan at Affinity Condominiums (Burlington) offers a 1-bedroom layout with 1 bathroom and 567 sq ft of interior space. It faces East. It is offered on floors 2–6. This plan is sold out with the builder.

    1
    1.0
    567 sq.ft
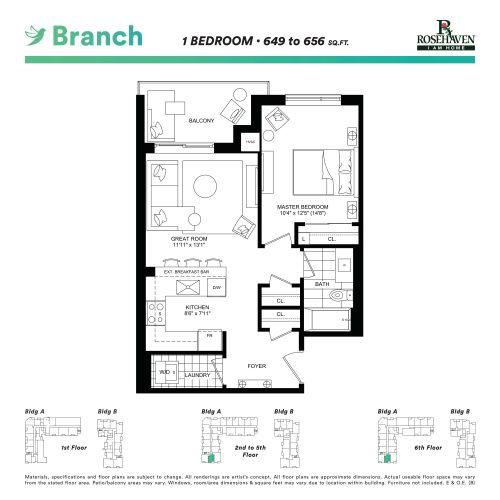
    Branch Floor Plan at Affinity Condominiums - 649 sq.ft

    The Branch floor plan at Affinity Condominiums (Burlington) offers a 1-bedroom layout with 1 bathroom and 649 sq ft of interior space. It faces South. It is offered on floors 2–6. This plan is sold out with the builder.

    1
    1.0
    649 sq.ft
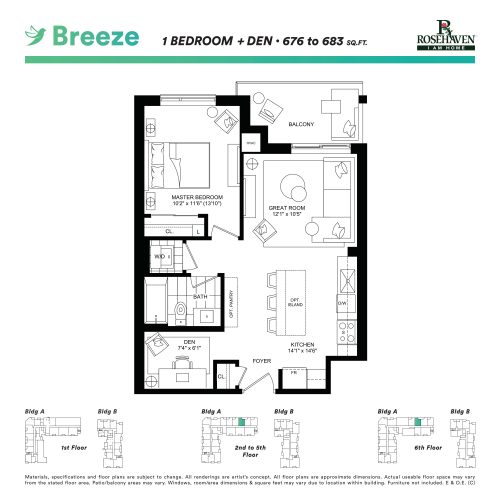
    Breeze Floor Plan at Affinity Condominiums - 676 sq.ft

    The Breeze floor plan at Affinity Condominiums (Burlington) offers a 1-bedroom plus den layout with 1 bathroom and 676 sq ft of interior space. The den adds flexible space, for example a home office. It faces North. It is offered on floors 2–6. This plan is sold out with the builder.

    1
    1.0
    676 sq.ft
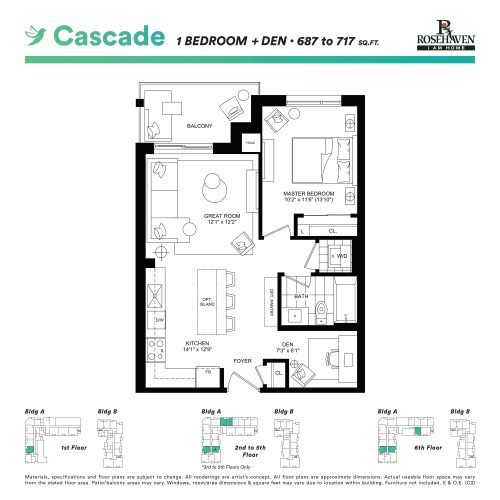
    Cascade Floor Plan at Affinity Condominiums - 717 sq.ft

    At Affinity Condominiums in Burlington, the Cascade plan is a 1-bedroom plus den layout with 1 bathroom and 717 sq ft of interior space. The den adds flexible space, for example a home office. It faces North. It is offered on floors 1–6. This plan is sold out with the builder.

    1
    1.0
    717 sq.ft
    last recorded price $412,990
    Sold Outlaunched at $412,990since launch no change
    1 w ago $412,990
    since launch no change
    1 m ago $412,990
    since launch no change
    3 m ago $412,990
    since launch no change
    1 y ago $412,990
    since launch no change
    2 y ago $412,990
    since launch no change
    3 y ago $412,990
    since launch no change
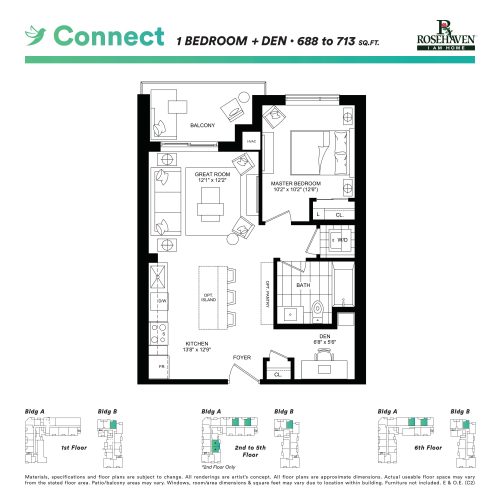
    Connect Floor Plan at Affinity Condominiums - 713 sq.ft

    The Connect floor plan at Affinity Condominiums (Burlington) offers a 1-bedroom plus den layout with 1 bathroom and 713 sq ft of interior space. The den adds flexible space, for example a home office. It faces North. It is offered on floors 1–6. This plan is sold out with the builder.

    1
    1.0
    713 sq.ft
    last recorded price $410,990
    Sold Outlaunched at $410,990since launch no change
    1 w ago $410,990
    since launch no change
    1 m ago $410,990
    since launch no change
    3 m ago $410,990
    since launch no change
    1 y ago $410,990
    since launch no change
    2 y ago $410,990
    since launch no change
    3 y ago $410,990
    since launch no change
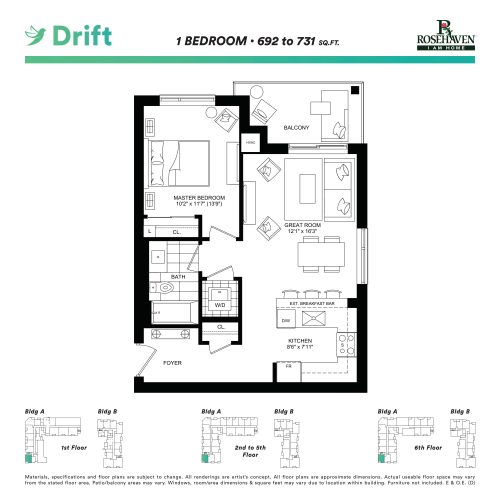
    Drift Floor Plan at Affinity Condominiums - 731 sq.ft

    At Affinity Condominiums in Burlington, the Drift plan is a 1-bedroom layout with 1 bathroom and 731 sq ft of interior space. It faces South West. It is offered on floors 1–6. This plan is sold out with the builder.

    1
    1.0
    731 sq.ft
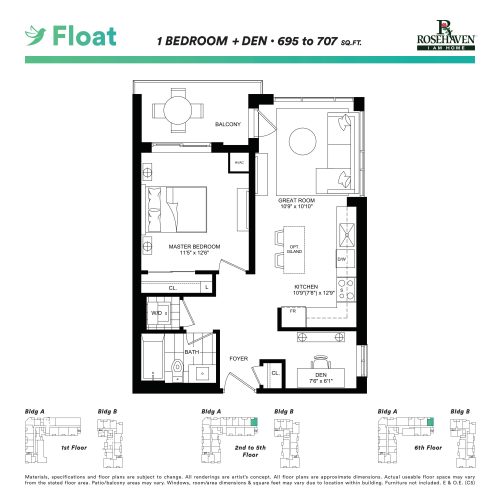
    Float Floor Plan at Affinity Condominiums - 695 sq.ft

    The Float floor plan at Affinity Condominiums (Burlington) offers a 1-bedroom plus den layout with 1 bathroom and 695 sq ft of interior space. The den adds flexible space, for example a home office. It faces North East. It is offered on floors 2–6. This plan is sold out with the builder.

    1
    1.0
    695 sq.ft
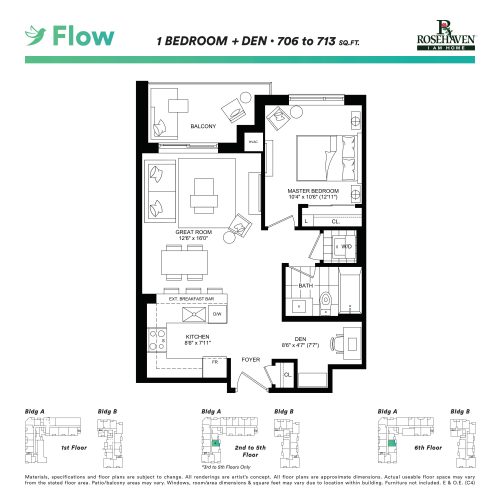
    Flow Floor Plan at Affinity Condominiums - 706 sq.ft

    Flow is a 1-bedroom plus den layout with 1 bathroom and 706 sq ft of interior space at Affinity Condominiums in Burlington. The den adds flexible space, for example a home office. It faces East. It is offered on floors 2–6. This plan is sold out with the builder.

    1
    1.0
    706 sq.ft
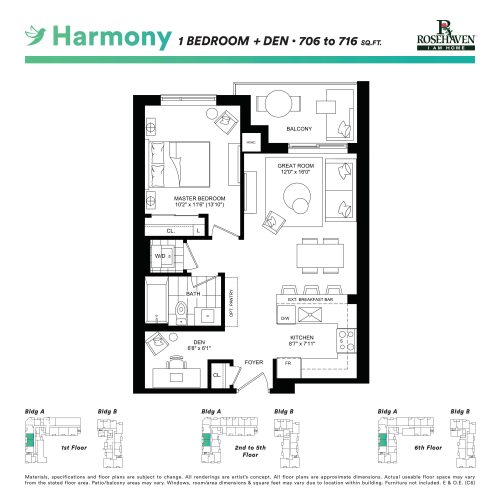
    Harmony Floor Plan at Affinity Condominiums - 706 sq.ft

    At Affinity Condominiums in Burlington, the Harmony plan is a 1-bedroom plus den layout with 1 bathroom and 706 sq ft of interior space. The den adds flexible space, for example a home office. It faces West. It is offered on floors 1–6. This plan is sold out with the builder.

    1
    1.0
    706 sq.ft
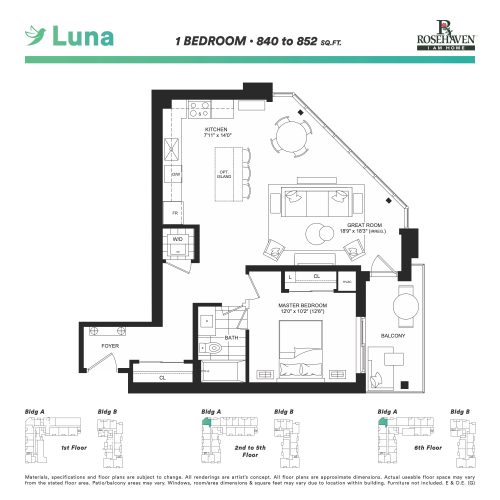
    Luna Floor Plan at Affinity Condominiums - 852 sq.ft

    Luna is a 1-bedroom layout with 1 bathroom and 852 sq ft of interior space at Affinity Condominiums in Burlington. It faces North West. It is offered on floors 2–6. This plan is sold out with the builder.

    1
    1.0
    852 sq.ft
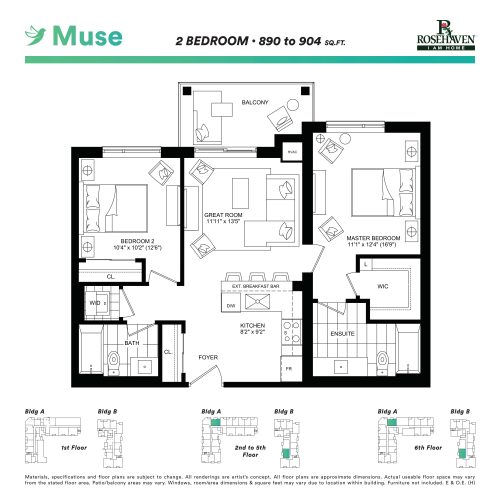
    Muse Floor Plan at Affinity Condominiums - 904 sq.ft

    The Muse floor plan at Affinity Condominiums (Burlington) offers a 2-bedroom layout with 2 bathrooms and 904 sq ft of interior space. It faces North. It is offered on floors 2–6. This plan is sold out with the builder.

    2
    2.0
    904 sq.ft
    last recorded price $534,990
    Sold Outlaunched at $534,990since launch no change
    1 w ago $534,990
    since launch no change
    1 m ago $534,990
    since launch no change
    3 m ago $534,990
    since launch no change
    1 y ago $534,990
    since launch no change
    2 y ago $534,990
    since launch no change
    3 y ago $534,990
    since launch no change
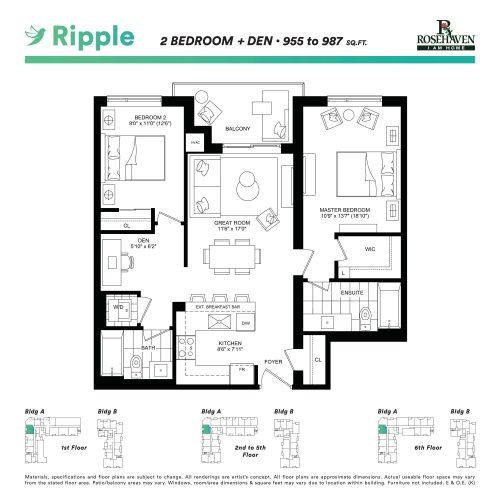
    Ripple Floor Plan at Affinity Condominiums - 955 sq.ft

    At Affinity Condominiums in Burlington, the Ripple plan is a 2-bedroom plus den layout with 2 bathrooms and 955 sq ft of interior space. The den adds flexible space, for example a home office. It faces West. It is offered on floors 1–6. This plan is sold out with the builder.

    2
    2.0
    955 sq.ft
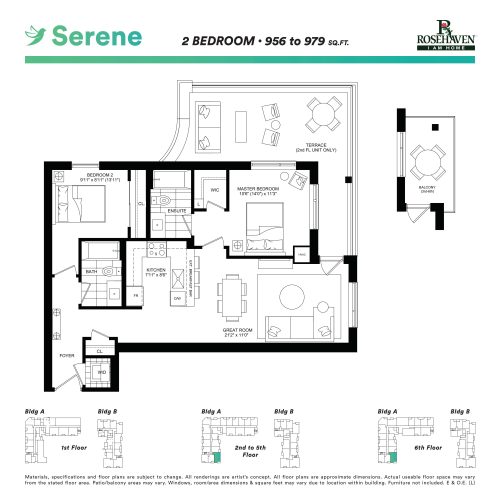
    Serene Floor Plan at Affinity Condominiums - 979 sq.ft

    Serene is a 2-bedroom layout with 2 bathrooms and 979 sq ft of interior space at Affinity Condominiums in Burlington. It faces South East. It is offered on floors 2–6. This plan is sold out with the builder.

    2
    2.0
    979 sq.ft
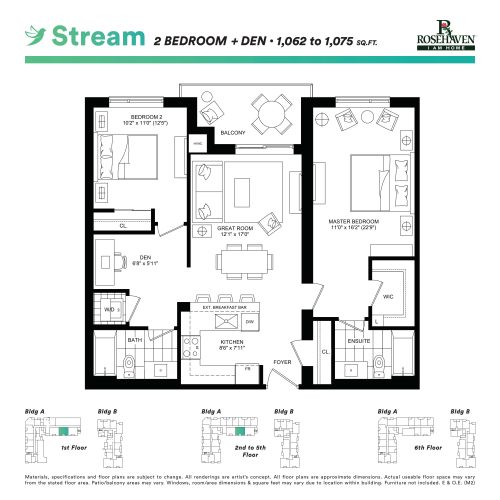
    Stream Floor Plan at Affinity Condominiums - 1075 sq.ft

    The Stream floor plan at Affinity Condominiums (Burlington) offers a 2-bedroom plus den layout with 2 bathrooms and 1,075 sq ft of interior space. The den adds flexible space, for example a home office. It faces South. It is offered on floors 1–5. This plan is sold out with the builder.

    2
    2.0
    1,075 sq.ft
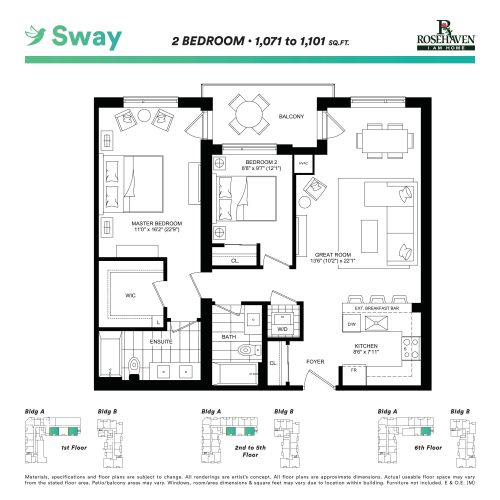
    Sway Floor Plan at Affinity Condominiums - 1071 sq.ft

    At Affinity Condominiums in Burlington, the Sway plan is a 2-bedroom layout with 2 bathrooms and 1,071 sq ft of interior space. It faces South. It is offered on floors 1–6. This plan is sold out with the builder.

    2
    2.0
    1,071 sq.ft
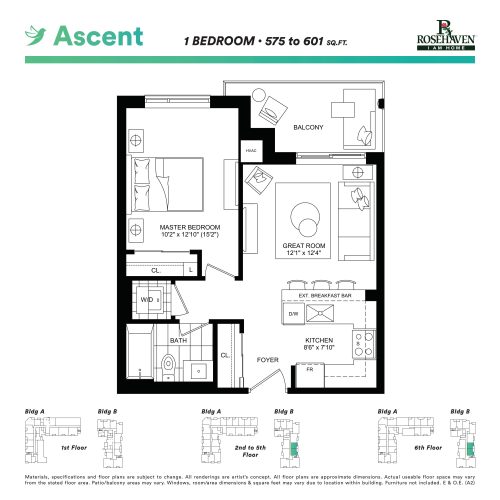
    Ascent Floor Plan at Affinity Condominiums - 601 sq.ft

    Ascent is a 1-bedroom layout with 1 bathroom and 601 sq ft of interior space at Affinity Condominiums in Burlington. It faces East. It is offered on floors 2–6. This plan is sold out with the builder.

    1
    1.0
    601 sq.ft
    last recorded price $362,990
    Sold Outlaunched at $362,990since launch no change
    1 w ago $362,990
    since launch no change
    1 m ago $362,990
    since launch no change
    3 m ago $362,990
    since launch no change
    1 y ago $362,990
    since launch no change
    2 y ago $362,990
    since launch no change
    3 y ago $362,990
    since launch no change
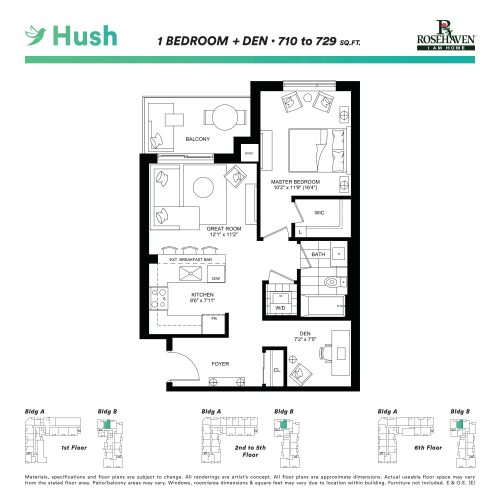
    Hush Floor Plan at Affinity Condominiums - 729 sq.ft

    Hush is a 1-bedroom plus den layout with 1 bathroom and 729 sq ft of interior space at Affinity Condominiums in Burlington. The den adds flexible space, for example a home office. It faces North. It is offered on floors 1–6. This plan is sold out with the builder.

    1
    1.0
    729 sq.ft
    last recorded price $421,990
    Sold Outlaunched at $421,990since launch no change
    1 w ago $421,990
    since launch no change
    1 m ago $421,990
    since launch no change
    3 m ago $421,990
    since launch no change
    1 y ago $421,990
    since launch no change
    2 y ago $421,990
    since launch no change
    3 y ago $421,990
    since launch no change
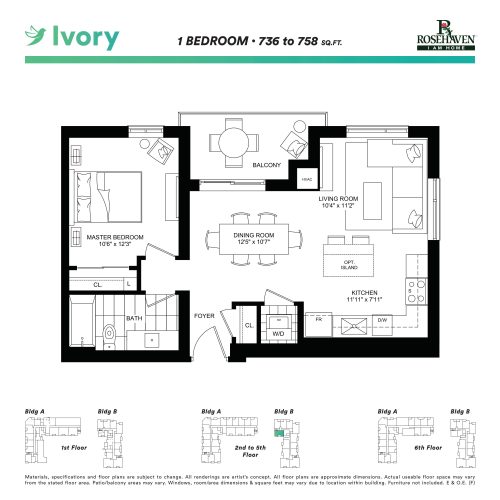
    Ivory Floor Plan at Affinity Condominiums - 758 sq.ft

    Ivory is a 1-bedroom layout with 1 bathroom and 758 sq ft of interior space at Affinity Condominiums in Burlington. It faces South West. It is offered on floors 2–5. This plan is sold out with the builder.

    1
    1.0
    758 sq.ft
    last recorded price $442,990
    Sold Outlaunched at $442,990since launch no change
    1 w ago $442,990
    since launch no change
    1 m ago $442,990
    since launch no change
    3 m ago $442,990
    since launch no change
    1 y ago $442,990
    since launch no change
    2 y ago $442,990
    since launch no change
    3 y ago $442,990
    since launch no change
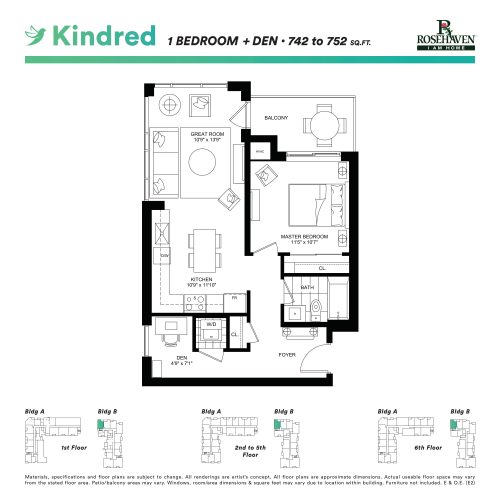
    Kindred Floor Plan at Affinity Condominiums - 752 sq.ft

    The Kindred floor plan at Affinity Condominiums (Burlington) offers a 1-bedroom plus den layout with 1 bathroom and 752 sq ft of interior space. The den adds flexible space, for example a home office. It faces North West. It is offered on floors 1–6. This plan is sold out with the builder.

    1
    1.0
    752 sq.ft
    last recorded price $434,990
    Sold Outlaunched at $434,990since launch no change
    1 w ago $434,990
    since launch no change
    1 m ago $434,990
    since launch no change
    3 m ago $434,990
    since launch no change
    1 y ago $434,990
    since launch no change
    2 y ago $434,990
    since launch no change
    3 y ago $434,990
    since launch no change
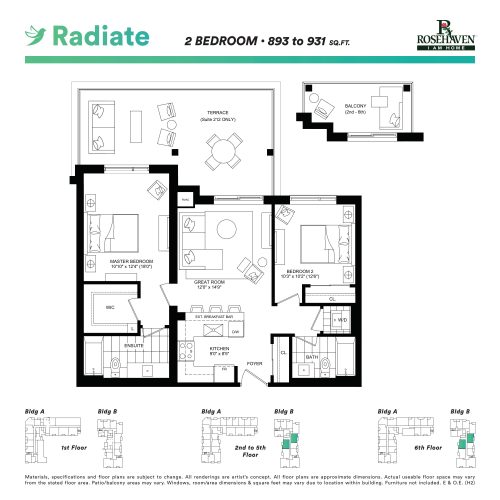
    Radiate Floor Plan at Affinity Condominiums - 931 sq.ft

    At Affinity Condominiums in Burlington, the Radiate plan is a 2-bedroom layout with 2 bathrooms and 931 sq ft of interior space. It faces East. It is offered on floors 2–6. This plan is sold out with the builder.

    2
    2.0
    931 sq.ft
    last recorded price $544,990
    Sold Outlaunched at $544,990since launch no change
    1 w ago $544,990
    since launch no change
    1 m ago $544,990
    since launch no change
    3 m ago $544,990
    since launch no change
    1 y ago $544,990
    since launch no change
    2 y ago $544,990
    since launch no change
    3 y ago $544,990
    since launch no change
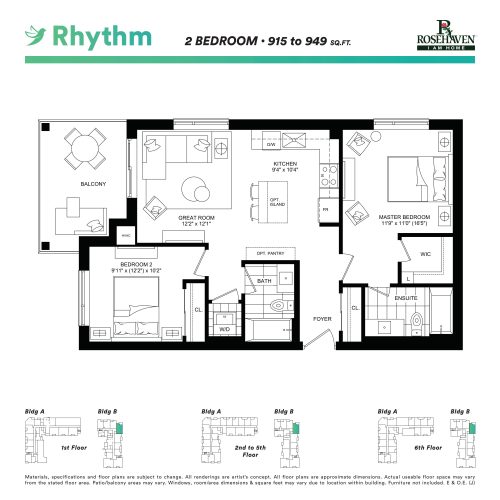
    Rhythm Floor Plan at Affinity Condominiums - 949 sq.ft

    At Affinity Condominiums in Burlington, the Rhythm plan is a 2-bedroom layout with 2 bathrooms and 949 sq ft of interior space. It faces North East. It is offered on floors 1–6. This plan is sold out with the builder.

    2
    2.0
    949 sq.ft
    last recorded price $551,990
    Sold Outlaunched at $551,990since launch no change
    1 w ago $551,990
    since launch no change
    1 m ago $551,990
    since launch no change
    3 m ago $551,990
    since launch no change
    1 y ago $551,990
    since launch no change
    2 y ago $551,990
    since launch no change
    3 y ago $551,990
    since launch no change
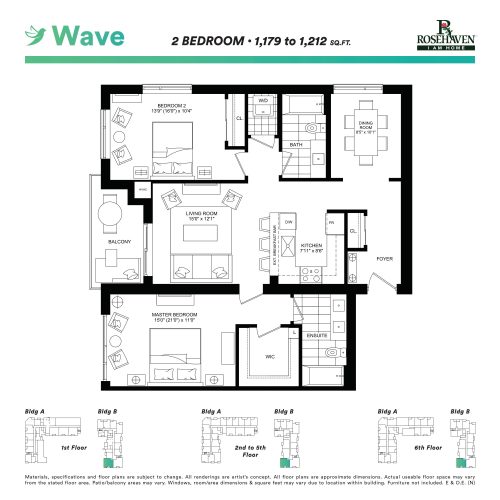
    Wave Floor Plan at Affinity Condominiums - 1212 sq.ft

    At Affinity Condominiums in Burlington, the Wave plan is a 2-bedroom layout with 2 bathrooms and 1,212 sq ft of interior space. It faces South West. It is offered on floors 1–6. This plan is sold out with the builder.

    2
    2.0
    1,212 sq.ft
    last recorded price $678,990
    Sold Outlaunched at $678,990since launch no change
    1 w ago $678,990
    since launch no change
    1 m ago $678,990
    since launch no change
    3 m ago $678,990
    since launch no change
    1 y ago $678,990
    since launch no change
    2 y ago $678,990
    since launch no change
    3 y ago $678,990
    since launch no change
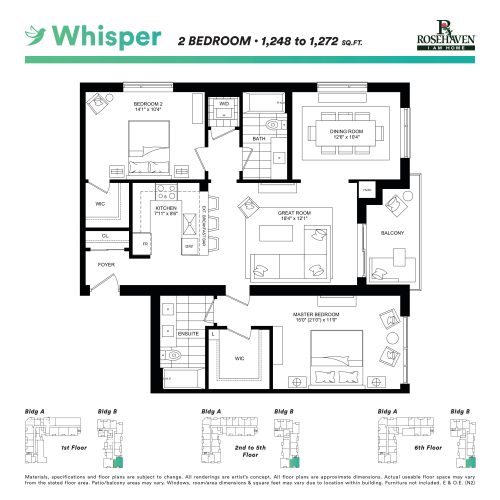
    Whisper Floor Plan at Affinity Condominiums - 1272 sq.ft

    At Affinity Condominiums in Burlington, the Whisper plan is a 2-bedroom layout with 2 bathrooms and 1,272 sq ft of interior space. It faces South East. It is offered on floors 1–6. This plan is sold out with the builder.

    2
    2.0
    1,272 sq.ft
    last recorded price $709,990
    Sold Outlaunched at $709,990since launch no change
    1 w ago $709,990
    since launch no change
    1 m ago $709,990
    since launch no change
    3 m ago $709,990
    since launch no change
    1 y ago $709,990
    since launch no change
    2 y ago $709,990
    since launch no change
    3 y ago $709,990
    since launch no change
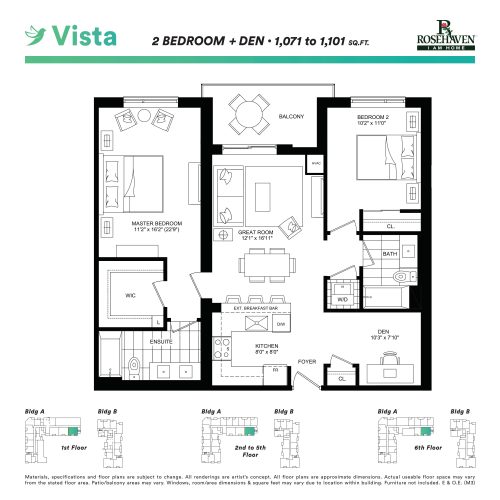
    Vista Floor Plan at Affinity Condominiums - 1101 sq.ft

    Vista is a 2-bedroom plus den layout with 2 bathrooms and 1,101 sq ft of interior space at Affinity Condominiums in Burlington. The den adds flexible space, for example a home office. It faces South. It is offered on floors 1–6. This plan is sold out with the builder.

    2
    2.0
    1,101 sq.ft
    last recorded price $590,990
    Sold Outlaunched at $590,990since launch no change
    1 w ago $590,990
    since launch no change
    1 m ago $590,990
    since launch no change
    3 m ago $590,990
    since launch no change
    1 y ago $590,990
    since launch no change
    2 y ago $590,990
    since launch no change
    3 y ago $590,990
    since launch no change