Loading...
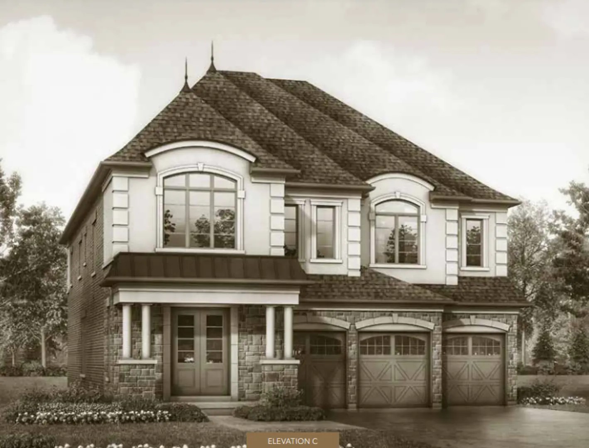
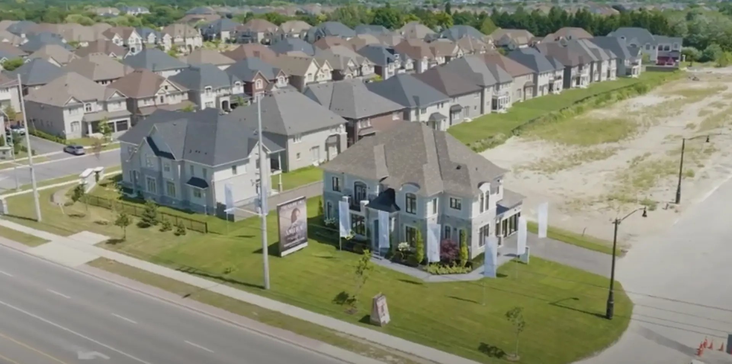
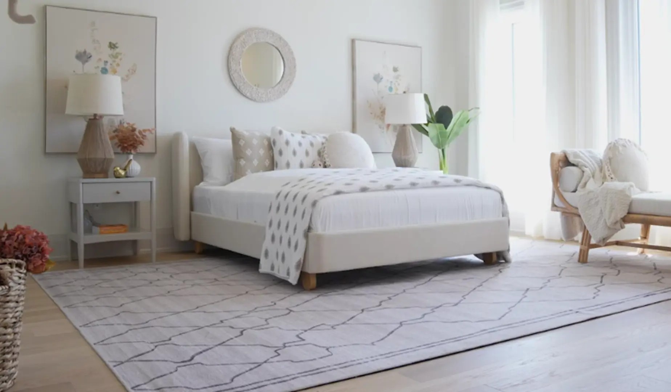
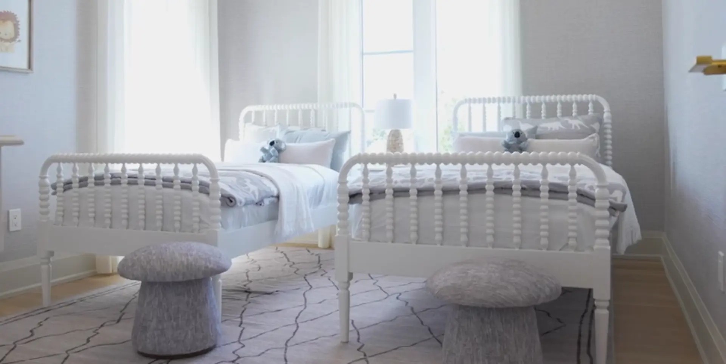
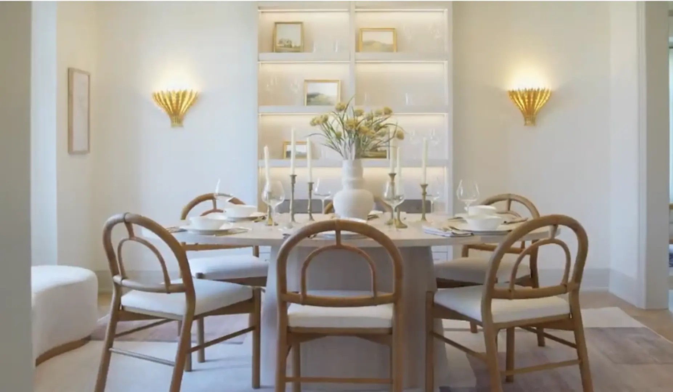
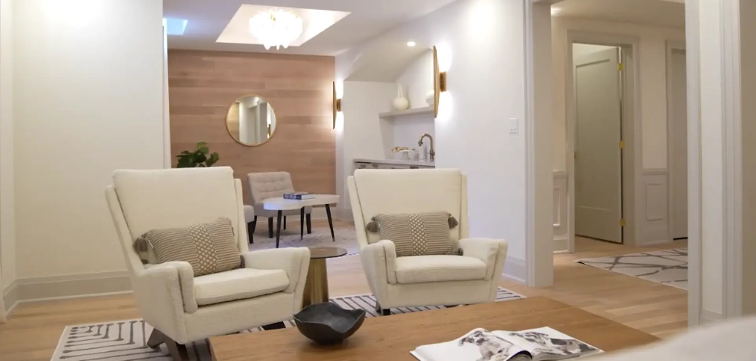
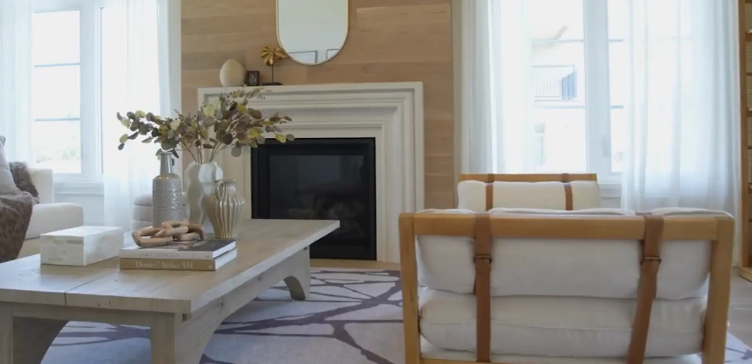
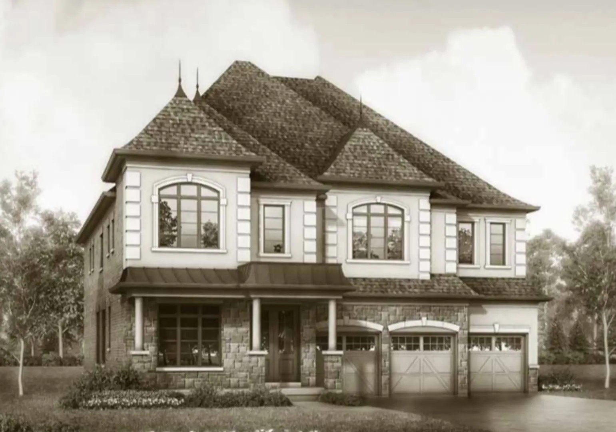
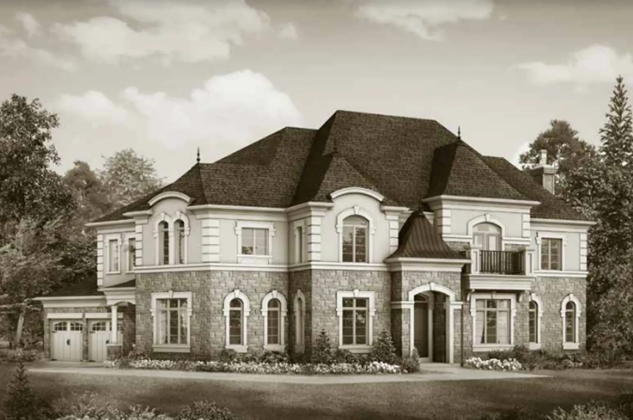
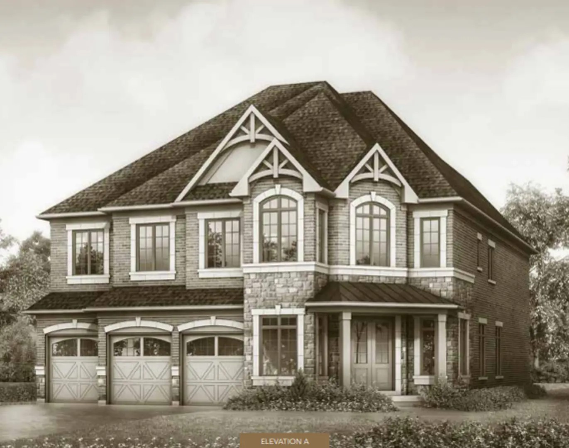
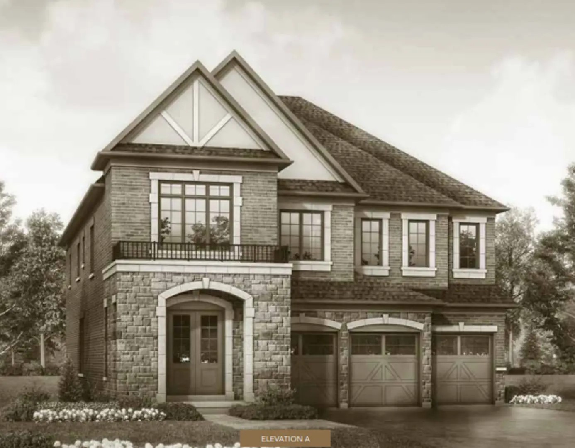
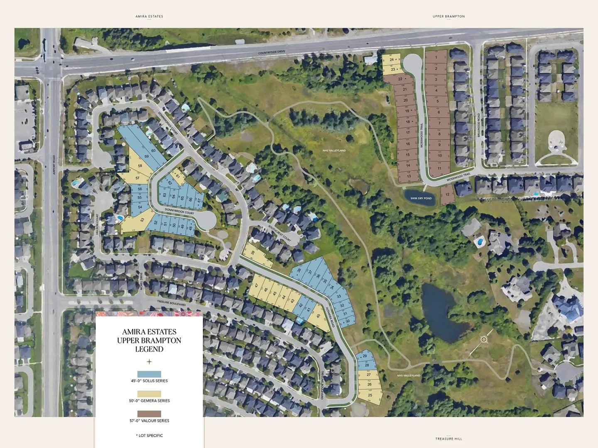
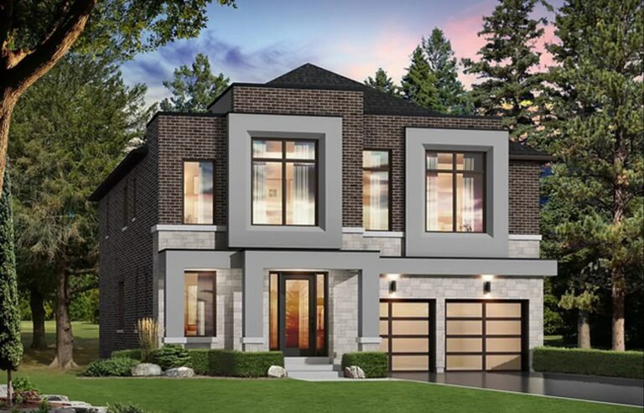
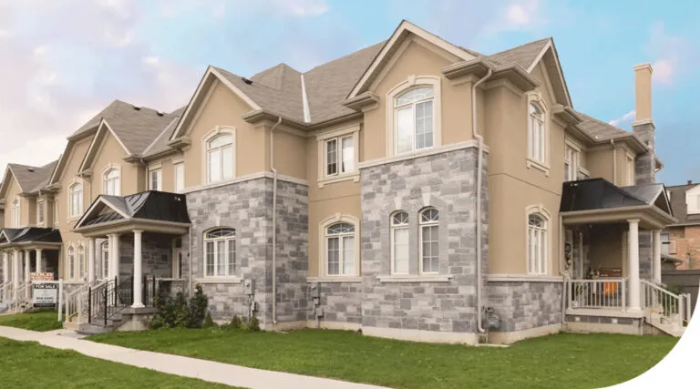
Amira Estates is a freehold community of detached homes under construction by Treasure Hill Homes at Countryside Drive and Airport Road in Brampton East, Brampton. The project contains 65 homes, with prices from $2,899,000 and home sizes from 2,082 to 5,489 sq ft.
Amira Estates pricing and floor plans
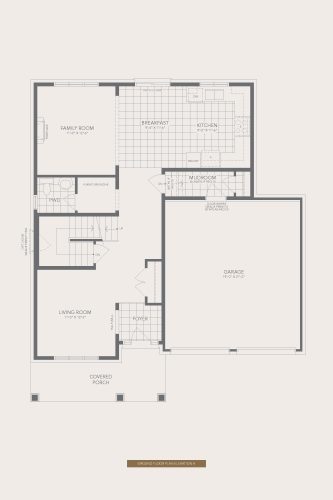
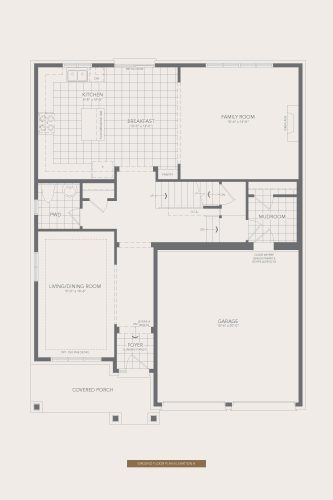
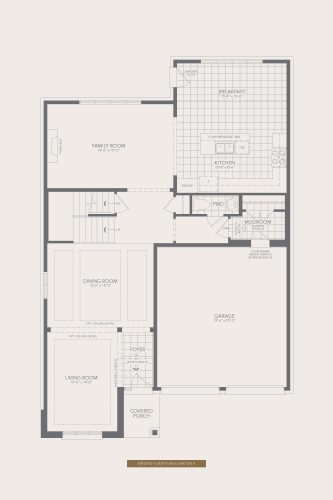
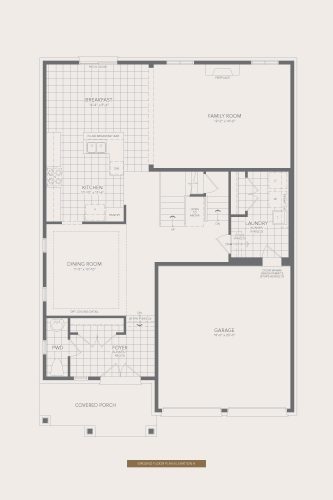
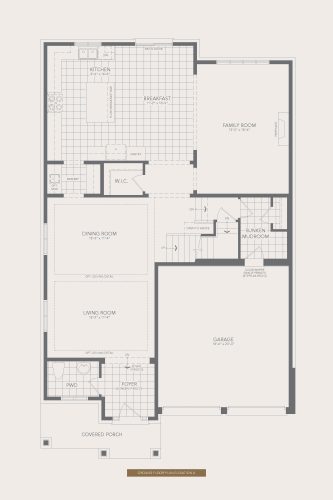
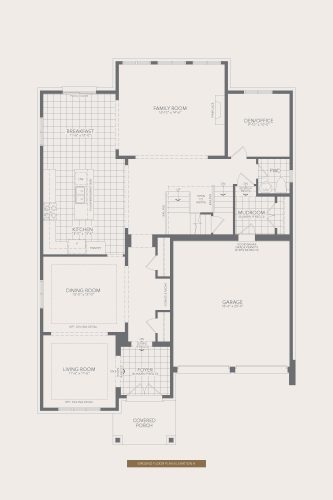
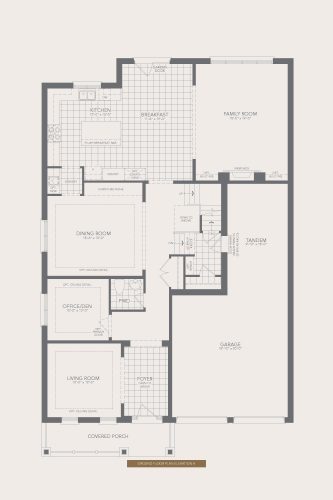
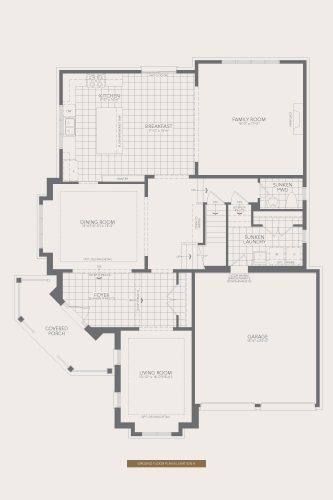
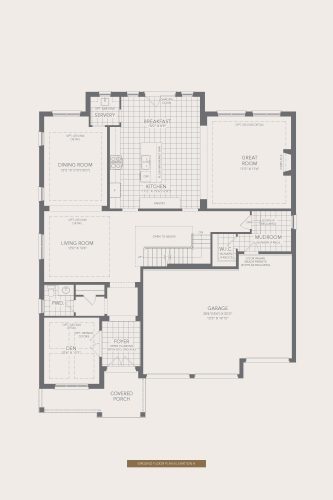
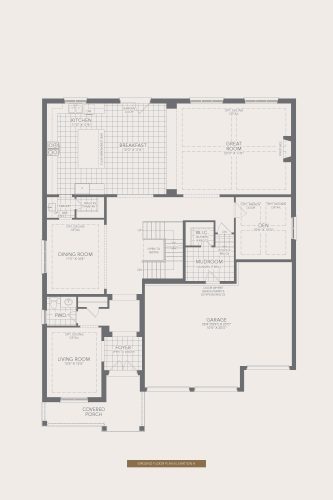
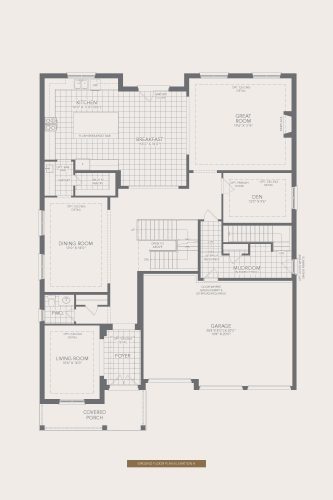
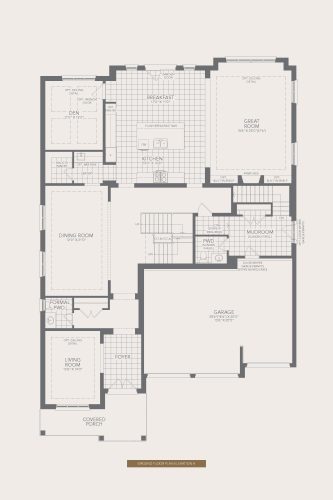
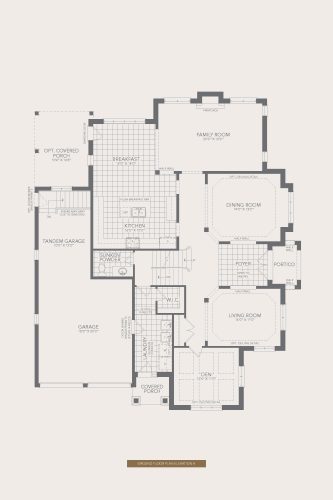
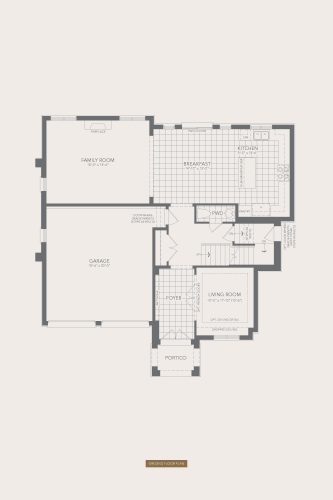
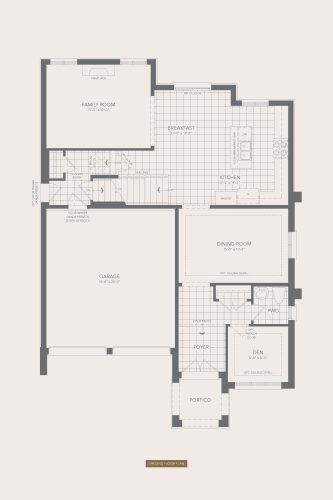
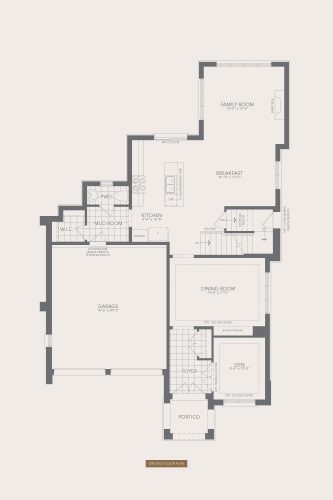
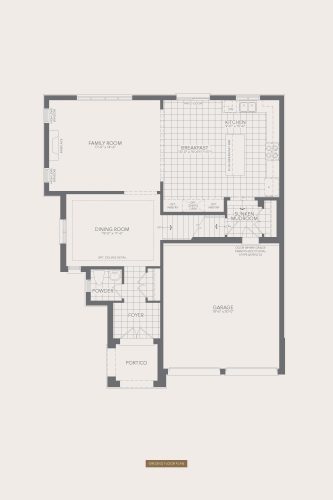
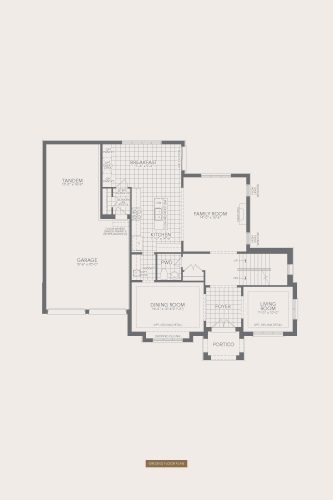
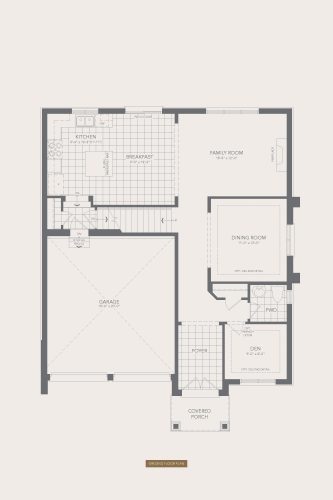
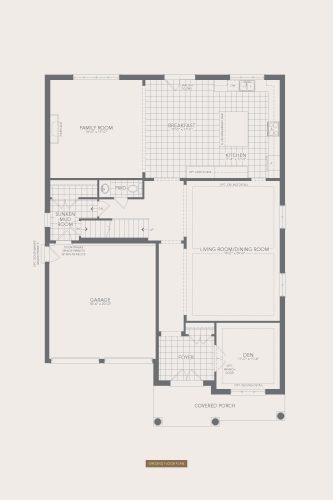
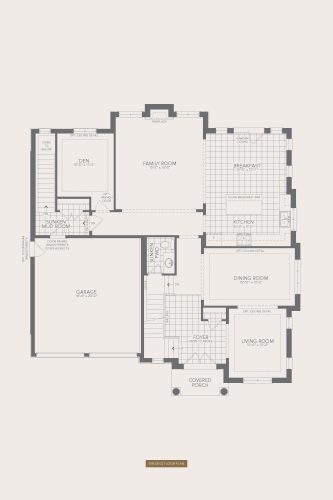
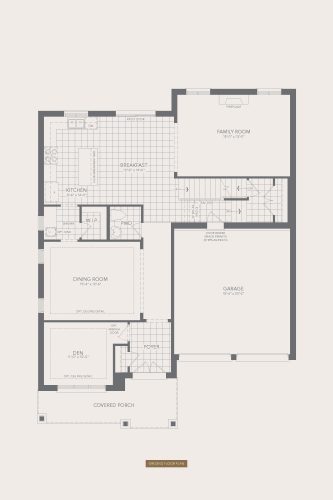
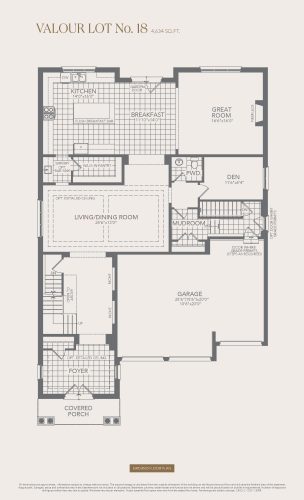
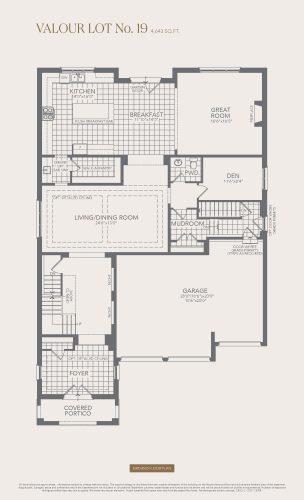
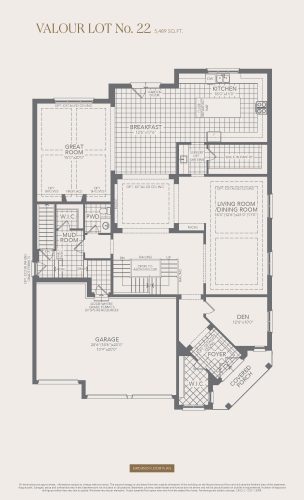
Homes are priced from $2,899,000 to $3,209,900, with pricing quoted at $620 per square foot. Amira Estates has 25 floor-plan layouts from 2,082 to 5,489 sq ft, and every layout has four or five bedrooms:
- Four bedroom: 2 layouts
- Four bedroom plus den: 15 layouts
- Five bedroom: 1 layout
- Five bedroom plus den: 7 layouts
The recorded plans include two-storey layouts on lots 45, 50 and 57 feet wide, two-car and three-car garages, and unfinished basement configurations. Sales opened in April 2024.
Location
The community sits at Countryside Drive and Airport Road in the Brampton East neighbourhood of Brampton, part of the Regional Municipality of Peel. Its Walk Score is 57 and its Transit Score is 44.
Amenities and features
- Detached homes
- Freehold ownership
- Four-bedroom and five-bedroom layouts, many with a den
- Two-storey designs in the recorded plans
- Lots 45, 50 and 57 feet wide
- Two-car and three-car garages among the recorded plans
- Unfinished basement configurations in the recorded plans
Deposit structure and incentives
The deposit totals $250,000 over 180 days:
- $50,000 on signing
- $50,000 at 30 days
- $50,000 at 90 days
- $50,000 at 120 days
- $50,000 at 180 days
Decor credits are currently listed as an incentive. Incentives can be limited-time and may change or end without notice.
The development team
Amira Estates is being built by Treasure Hill Homes.
Buying at Amira Estates
Amira Estates is open for public sales. Register with Meta Realty to receive platinum access to the floor plans, up-to-date pricing and the incentives currently available.
Prices, sizes, availability and incentives are subject to change without notice. E. & O.E.
Amira Estates at a glance
| Sales status | Public Sales |
|---|---|
| Construction | Under Construction |
| Building type | Single Family Home |
| Launch | 2024-04-17 |
| Neighbourhood | Brampton East, Regional Municipality of Peel |
| Ownership | Freehold |
| Home types | Detached |
| Walk Score | 57/100 |
| Transit Score | 44/100 |
Current incentives
- Decor Credits
Features & finishes
- 57’ VALOUR SERIES
- Exterior
- BARBECOA HOME BUILDERS INC.– all exterior colours are architecturally controlled and coordinated.
- Self-sealing quality shingles from Vendor’s pre-determined colour schemes.
- Maintenance free aluminum soffit, fascia, eavestrough and downspouts.
- Windows to be vinyl casement double-glazed low E, colours based on exterior colour schemes (excluding basement windows).
- Fibreglass front entry (+/-) 8’-0”, as per elevation.
- Metal insulated flat slab (+/-) 8’-0” door from house to garage, if grade permits, with safety door closer, as per plans.
- Garden Exterior door(s) at rear; where applicable, as per plans.
- Sectional roll-up garage door(s) with decorative windows (glazing), as per plans.
- White vinyl (+/-) 30” x 16” basement windows as per plans (except cold cellar)
- Two (2) exterior hose bibs (one in garage and one at rear).
- Weatherproof GFI exterior electrical outlet located at the front porch and at the rear.
- Black exterior light fixtures; where applicable, as per plans.
- Where grading requires a deck, the Vendor will provide pressure treated decking and black aluminum railing, with stairs to grade as required.
- Poured concrete front porch with poured in place or precast front entry steps; number of risers vary based on grading.
- Fully sodded lot, except paved areas. (common side yard 6’ or less may be finished with granular material.)
- Priority and corner lots have special treatments in accordance with architectural control provisions and Purchaser accepts the same.
- Kitchen
- Purchaser’s choice of Group 2 cabinets from Vendor’s standard selection; where applicable as per plan.
- Purchaser’s choice of Group 1 quartz countertop from Vendor’s standard selection; where applicable as per plan.
- Breakfast bar and island, as per plan.
- Taller height upper cabinets, as per plans.
- Undermount double bowl stainless steel sink with single lever faucet.
- Shut-off valve to kitchen sink.
- Dishwasher space provided with rough-in wiring and drains, as per plan (no cabinet or appliance supplied).
- Baths
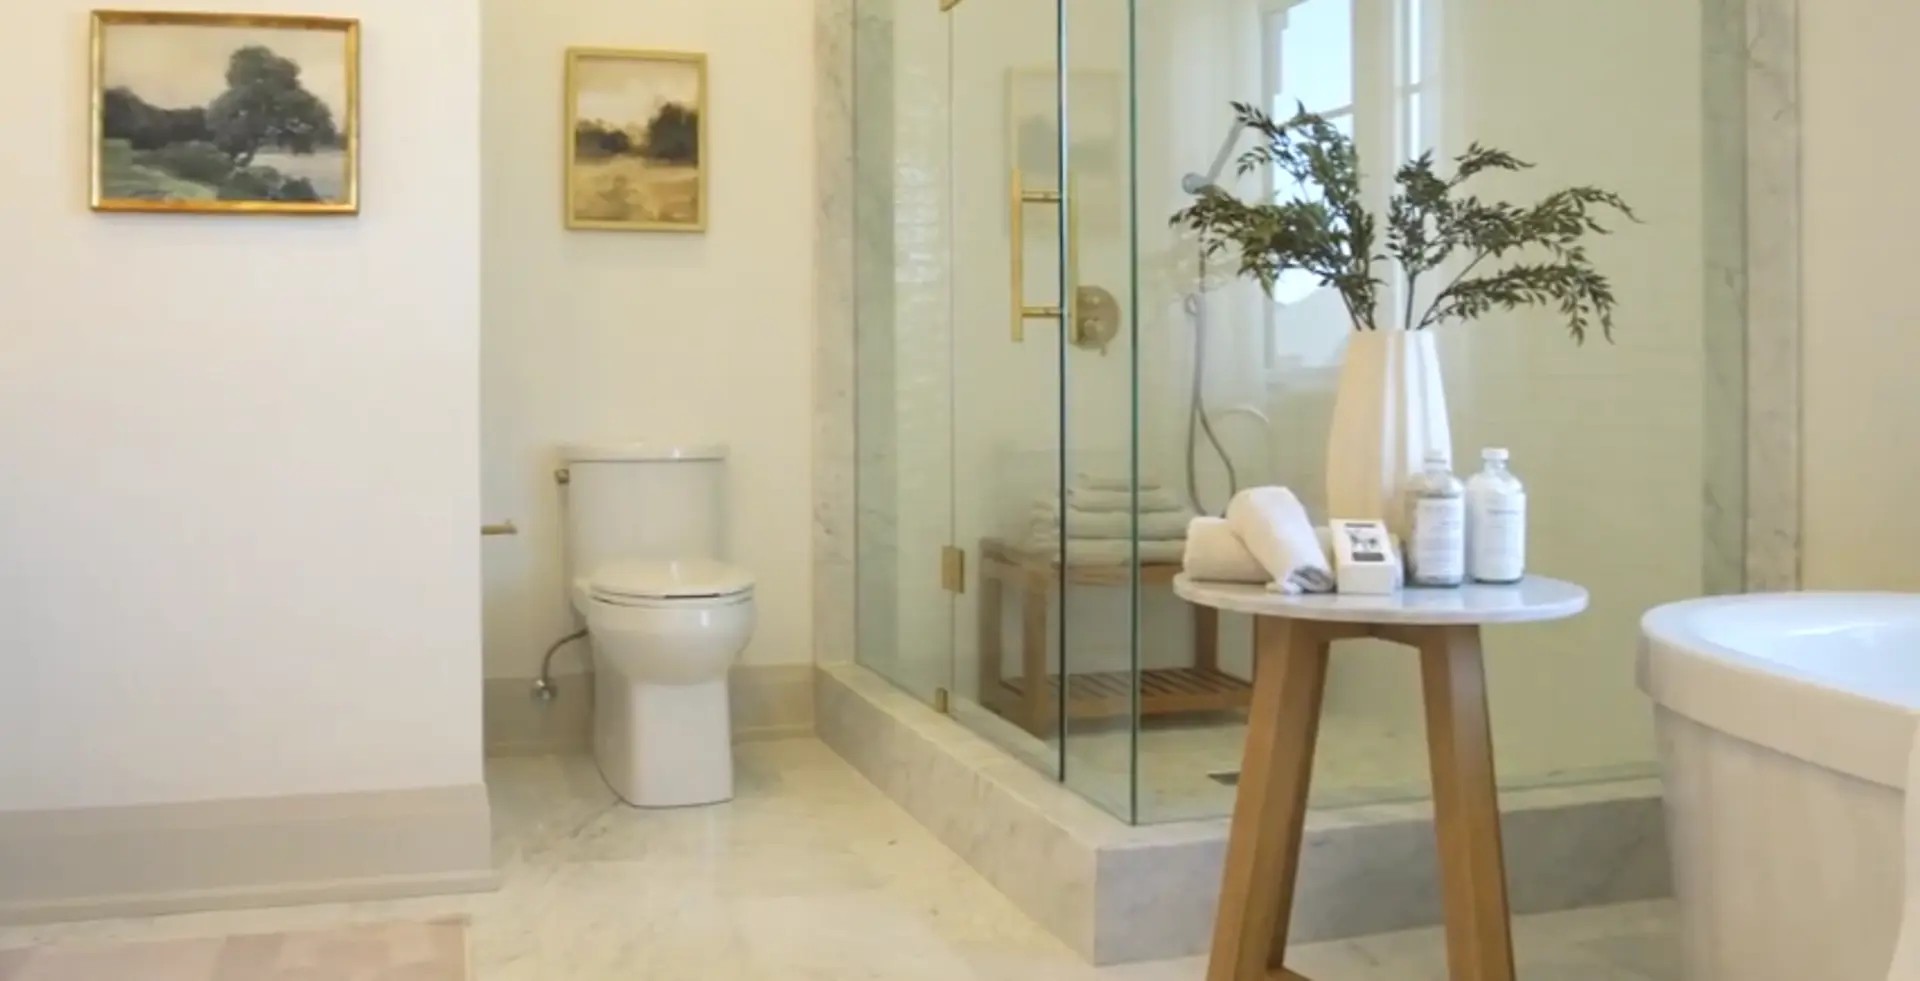
- Purchaser’s choice of Group 2 cabinets, from Vendor’s standard samples in all washroom(s); where applicable, as per plans.
- Pedestal sink in powder room(s); where applicable, as per plans.
- Single lever chrome faucets with pop-up drains in all washrooms, as per plans.
Frequently asked questions
Who is building Amira Estates?
Treasure Hill Homes is building the community, which is under construction.
How much are homes at Amira Estates?
Prices range from $2,899,000 to $3,209,900, or $620 per square foot.
How many homes are in Amira Estates?
The project contains 65 freehold detached homes.
How big are the homes at Amira Estates?
The 25 floor-plan layouts range from 2,082 to 5,489 sq ft, all with four or five bedrooms.
What deposit does Amira Estates require?
The deposit is $250,000 over 180 days, paid in five instalments of $50,000.
Where is Amira Estates?
It is at Countryside Drive and Airport Road in the Brampton East neighbourhood of Brampton.