METAREALTY INC.

Apex Condos

Public Sales

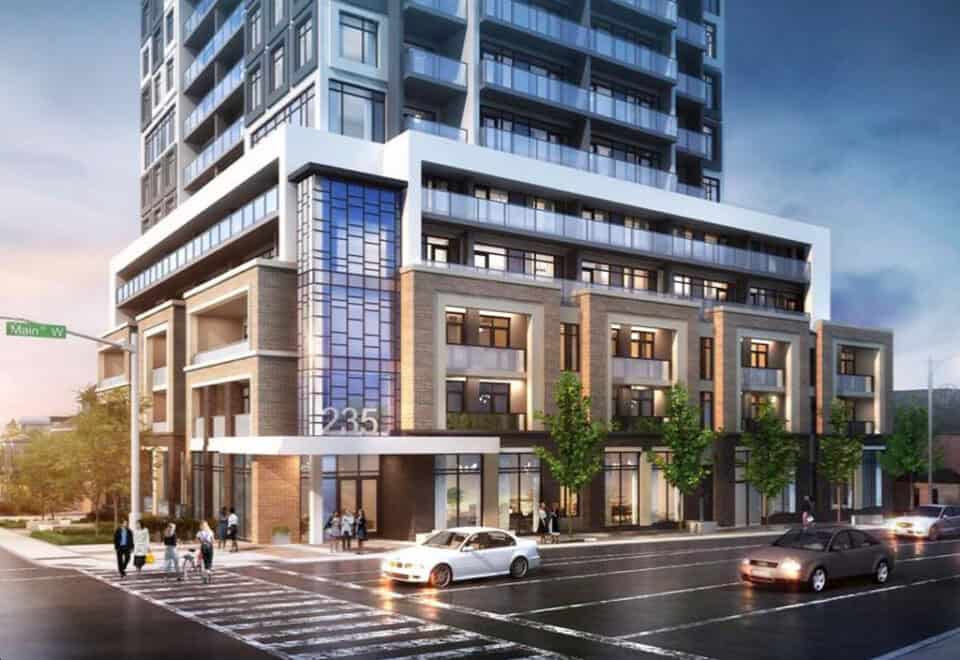
235 Main Street West, Hamilton, ON, Canada

Starting From
$469,990 - $735,990

Condo

Occupancy: Fall 2027

1 Star2 Stars3 Stars4 Stars5 Stars (No Ratings Yet)
Loading...

GET PLATINUM ACCESS!!

Register to Receive Guaranteed Platinum Access & Prices, Incentives & Discounts, Floor Plans & More!

Get Pricing, Floor Plans and Availability

Tell us what you need and a Meta Realty representative will follow up directly.

Are you a Realtor?
Sending…

About Apex Condos

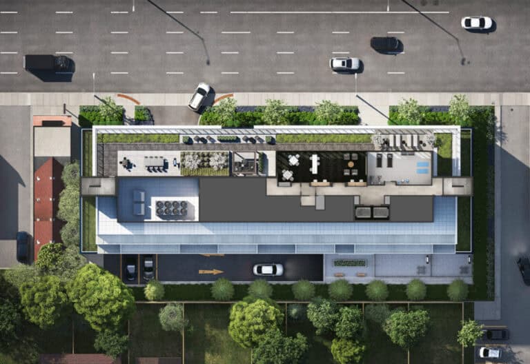
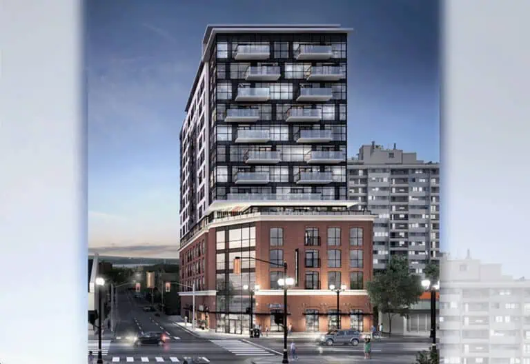
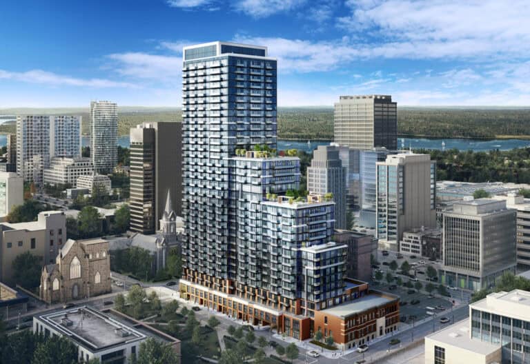
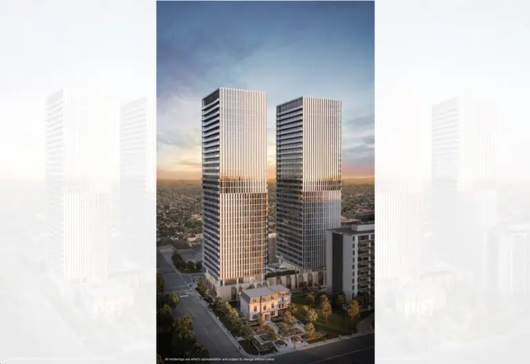
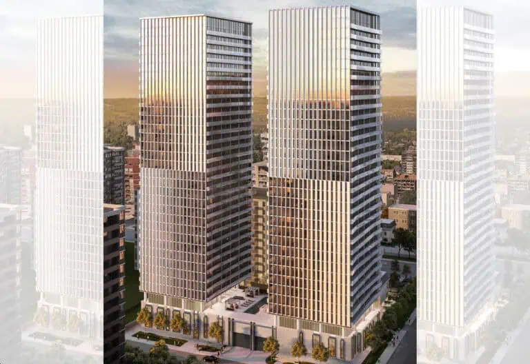
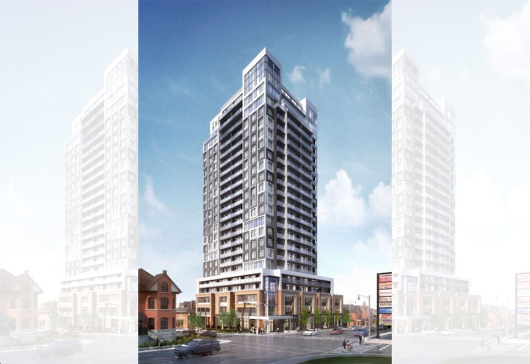
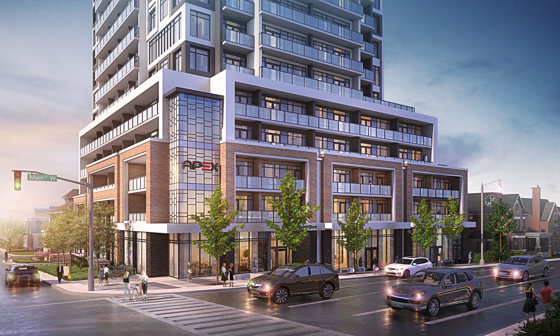
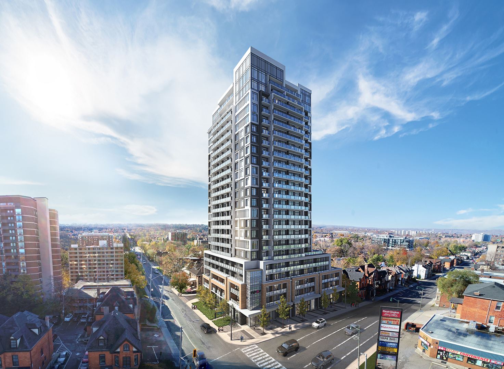
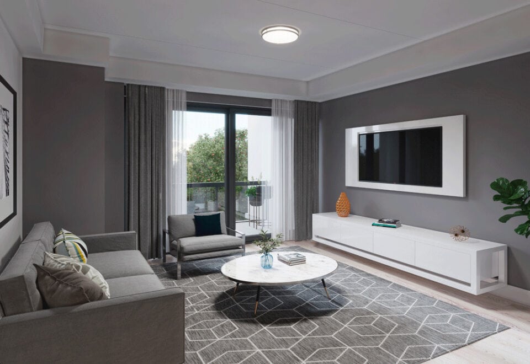
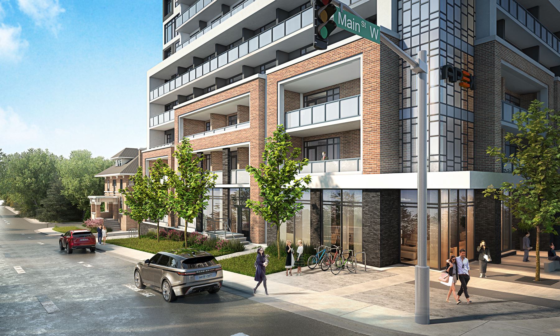
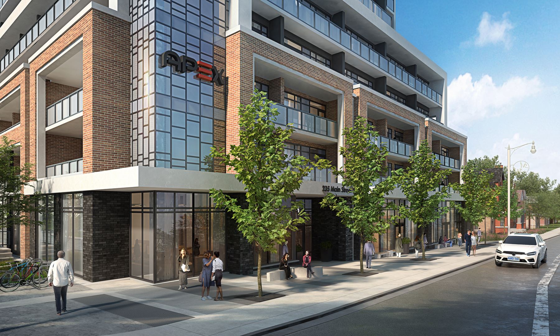
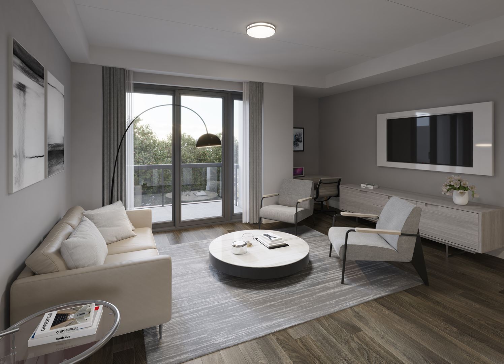
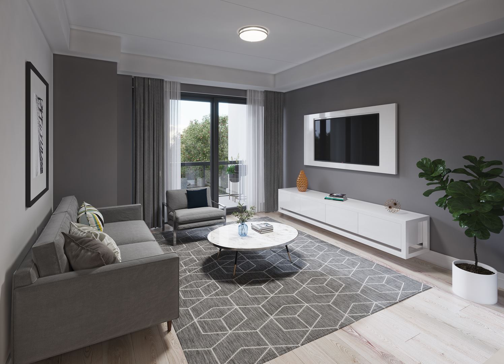
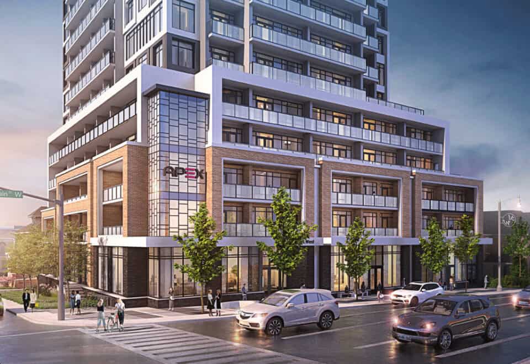
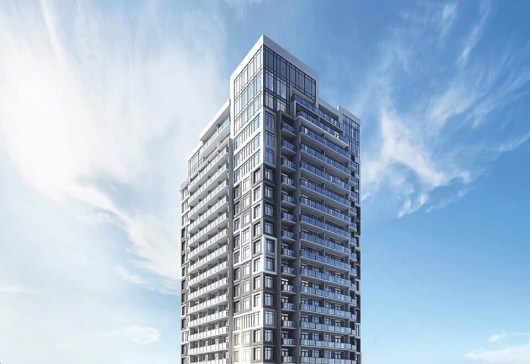
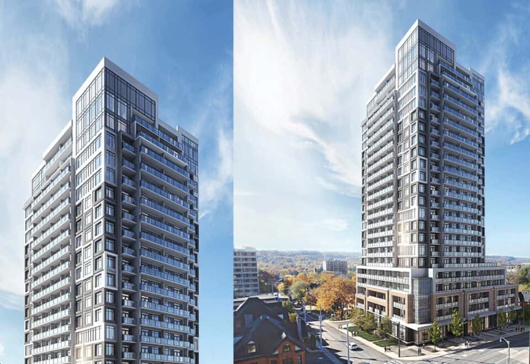
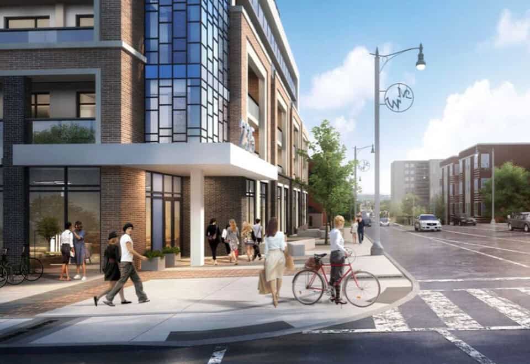
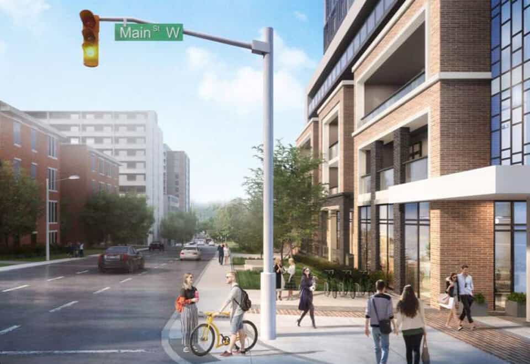
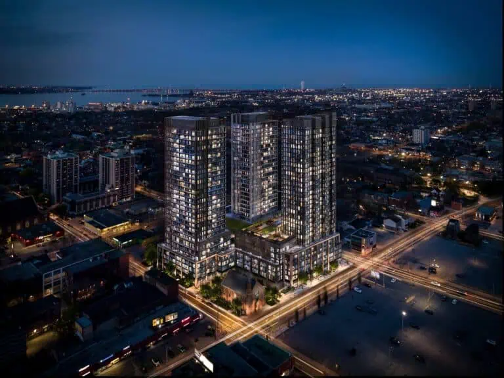
Apex Condos is a pre-construction condominium by Coletara Development at 235 Main Street West in downtown Hamilton, Ontario. The 23-storey tower contains 288 suites, with listed prices from $469,990 to $735,990 and suite sizes from 450 to 846 sq ft.

Apex Condos pricing and floor plans

Current pricing at Apex runs from $469,990 to $735,990, and the per-square-foot figure is listed at $968. Sales at Apex opened in June 2023.

Floor plans

The project has 19 floor-plan layouts between 450 and 846 sq ft, from studios up to two bedrooms plus den. Two-bedroom designs account for the largest group:

  • Studio: 3 layouts
  • One-bedroom: 3 layouts
  • One-bedroom plus den: 3 layouts
  • Two-bedroom: 9 layouts
  • Two-bedroom plus den: 1 layout

Parking, lockers and fees

A parking space is priced at $39,990 and a storage locker at $4,990. The estimated maintenance fee is $0.40 per square foot.

Location

The building’s address is 235 Main Street West, in the Downtown Hamilton neighbourhood of the City of Hamilton. It carries a Walk Score of 89 and a Transit Score of 81.

Amenities and features

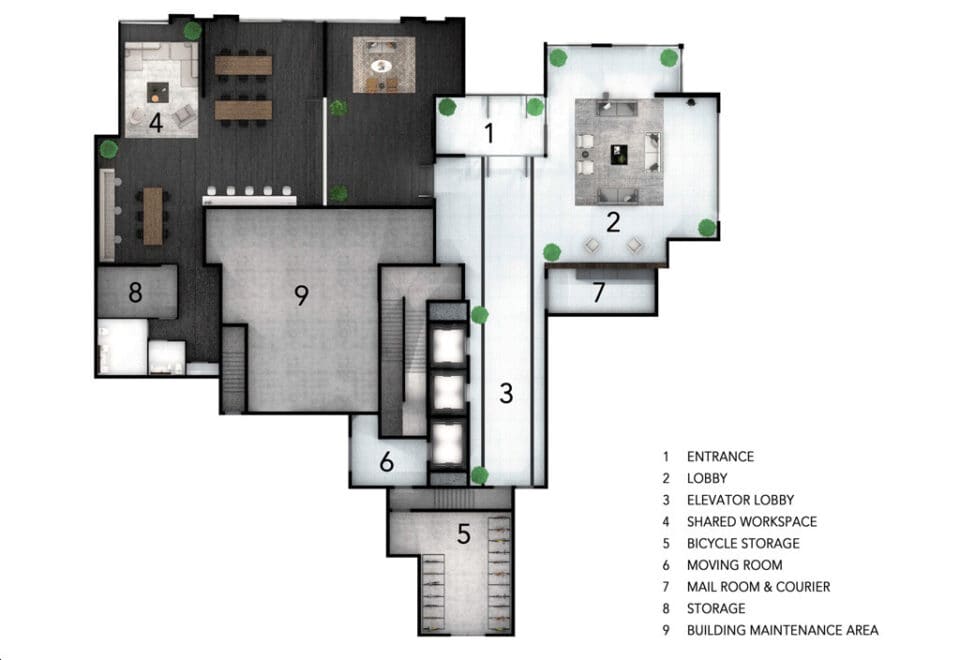
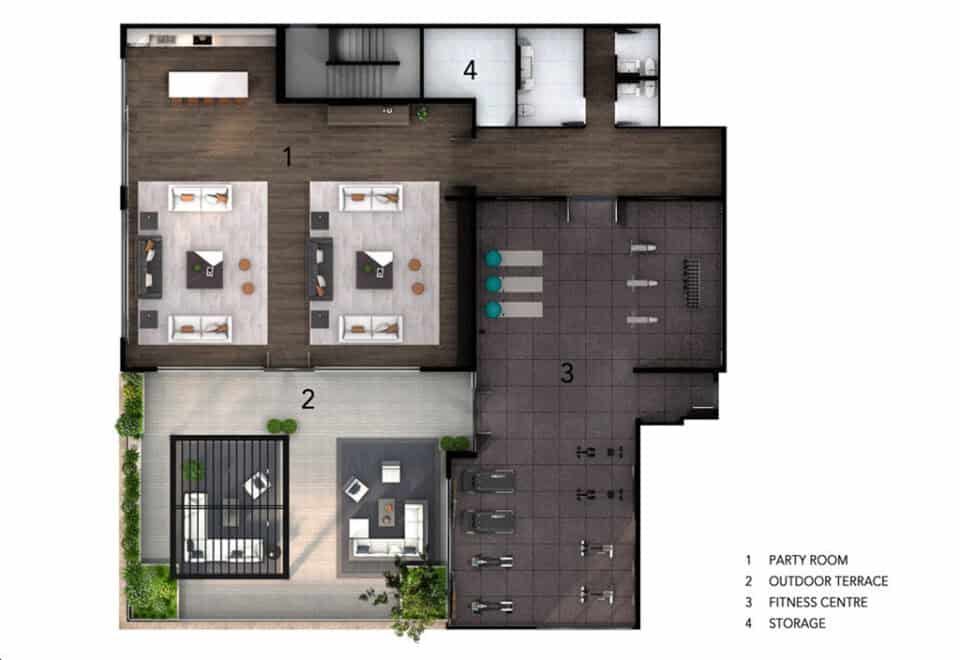
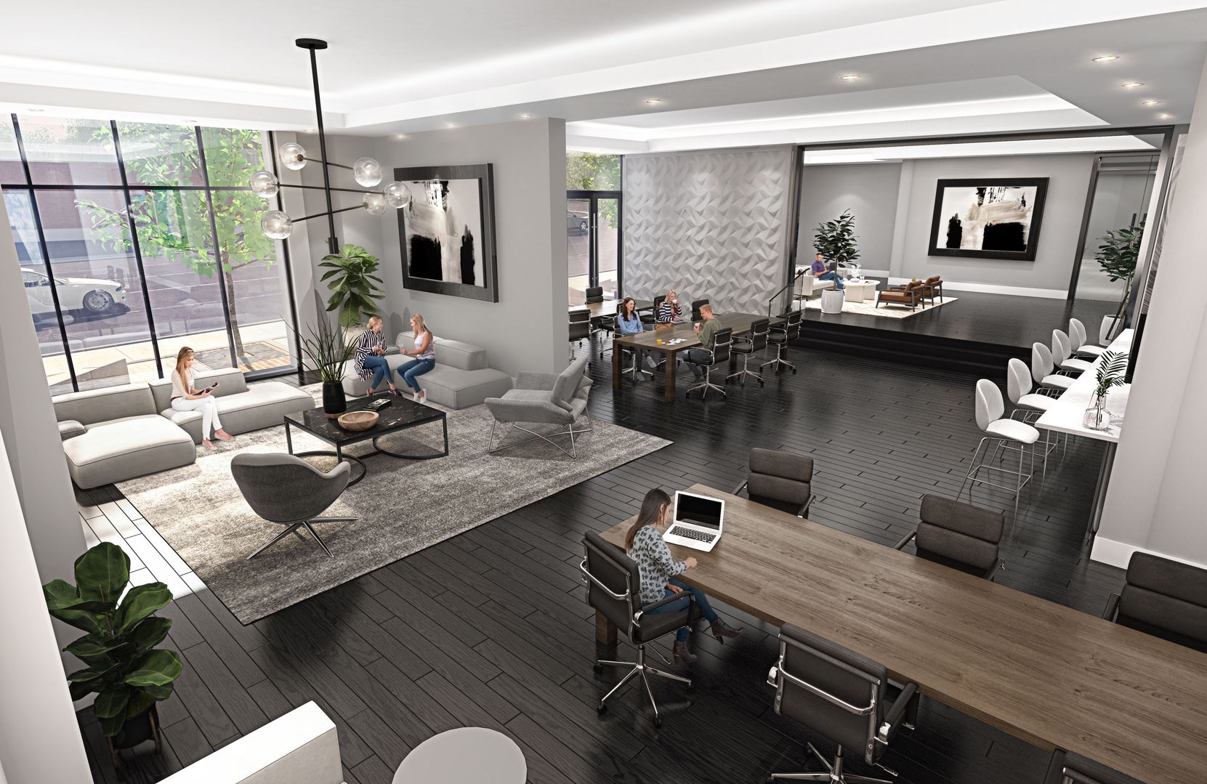
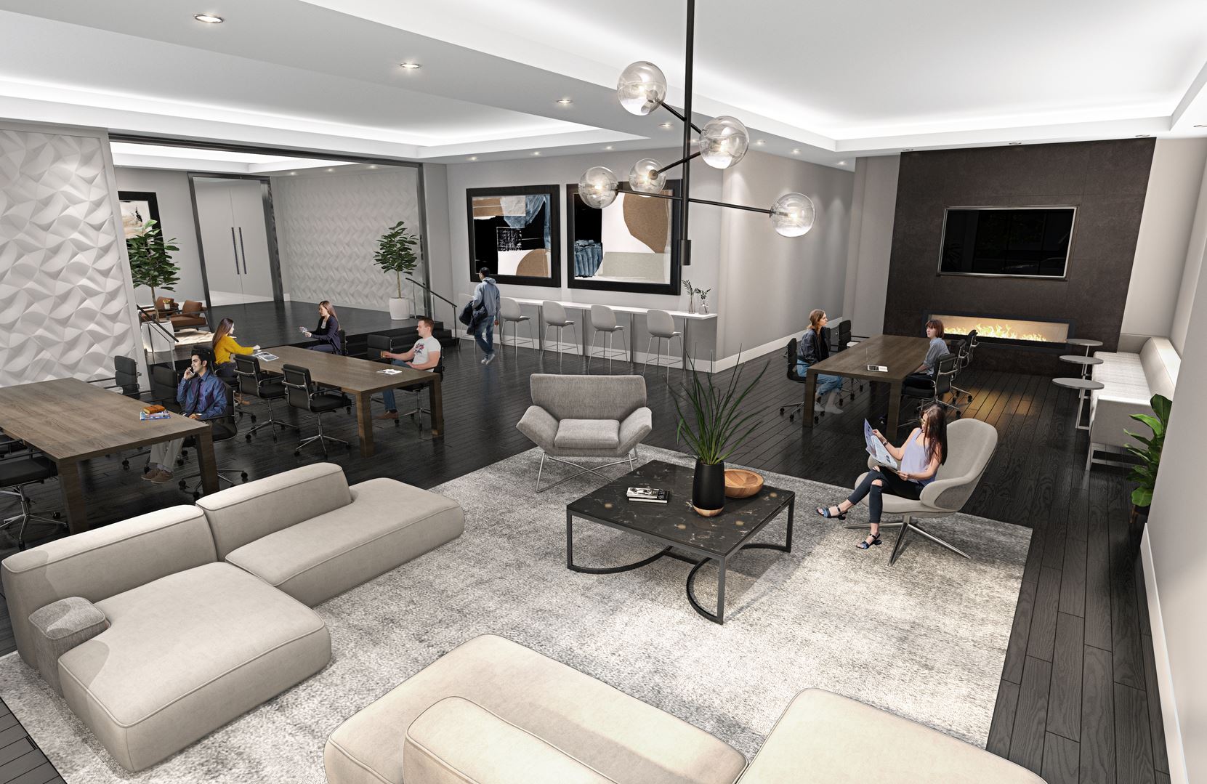
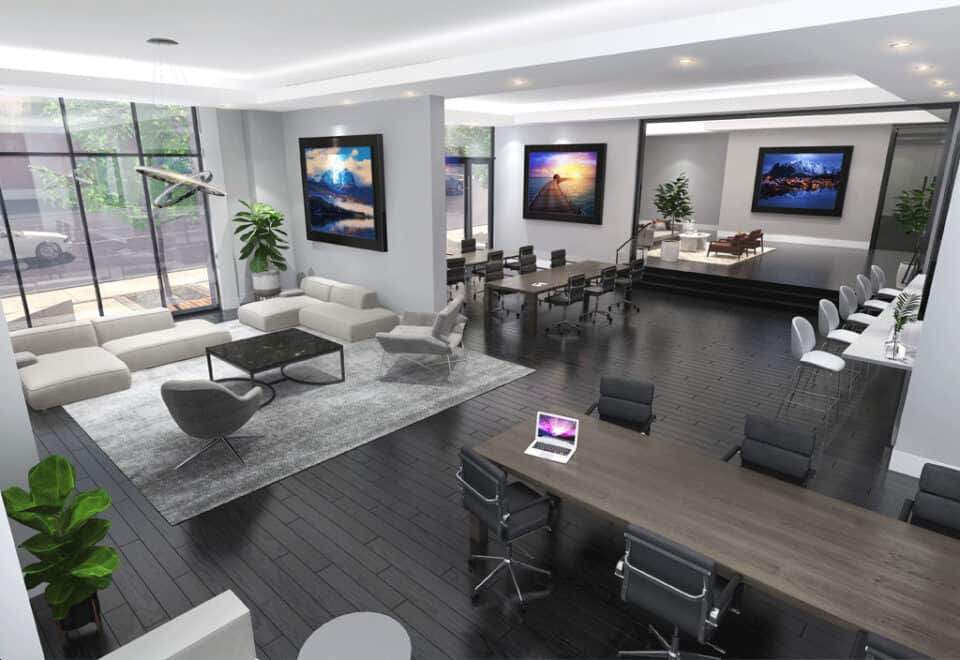
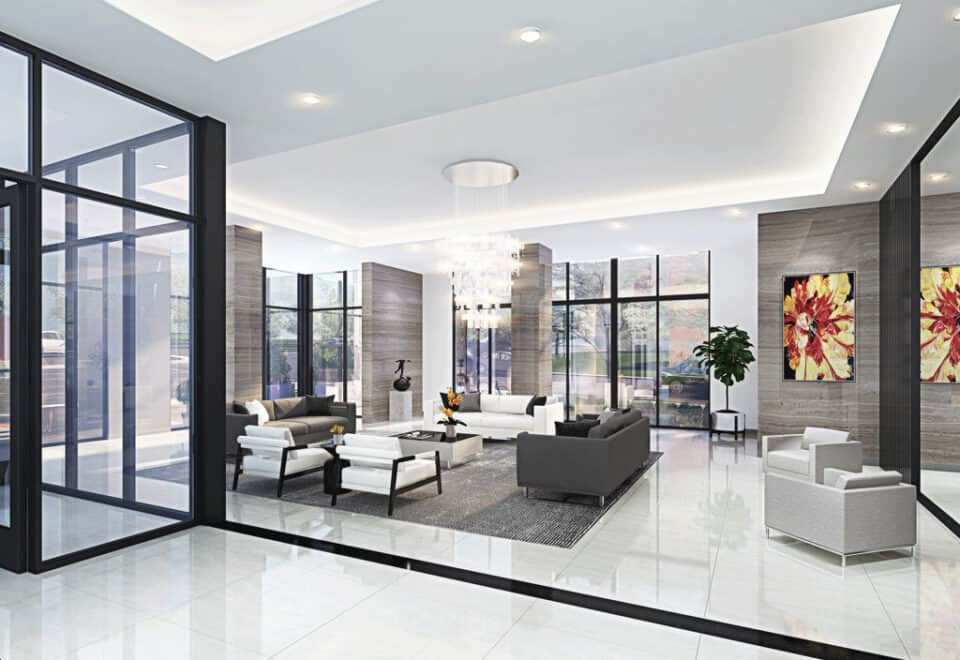
Shared spaces planned for Apex include:

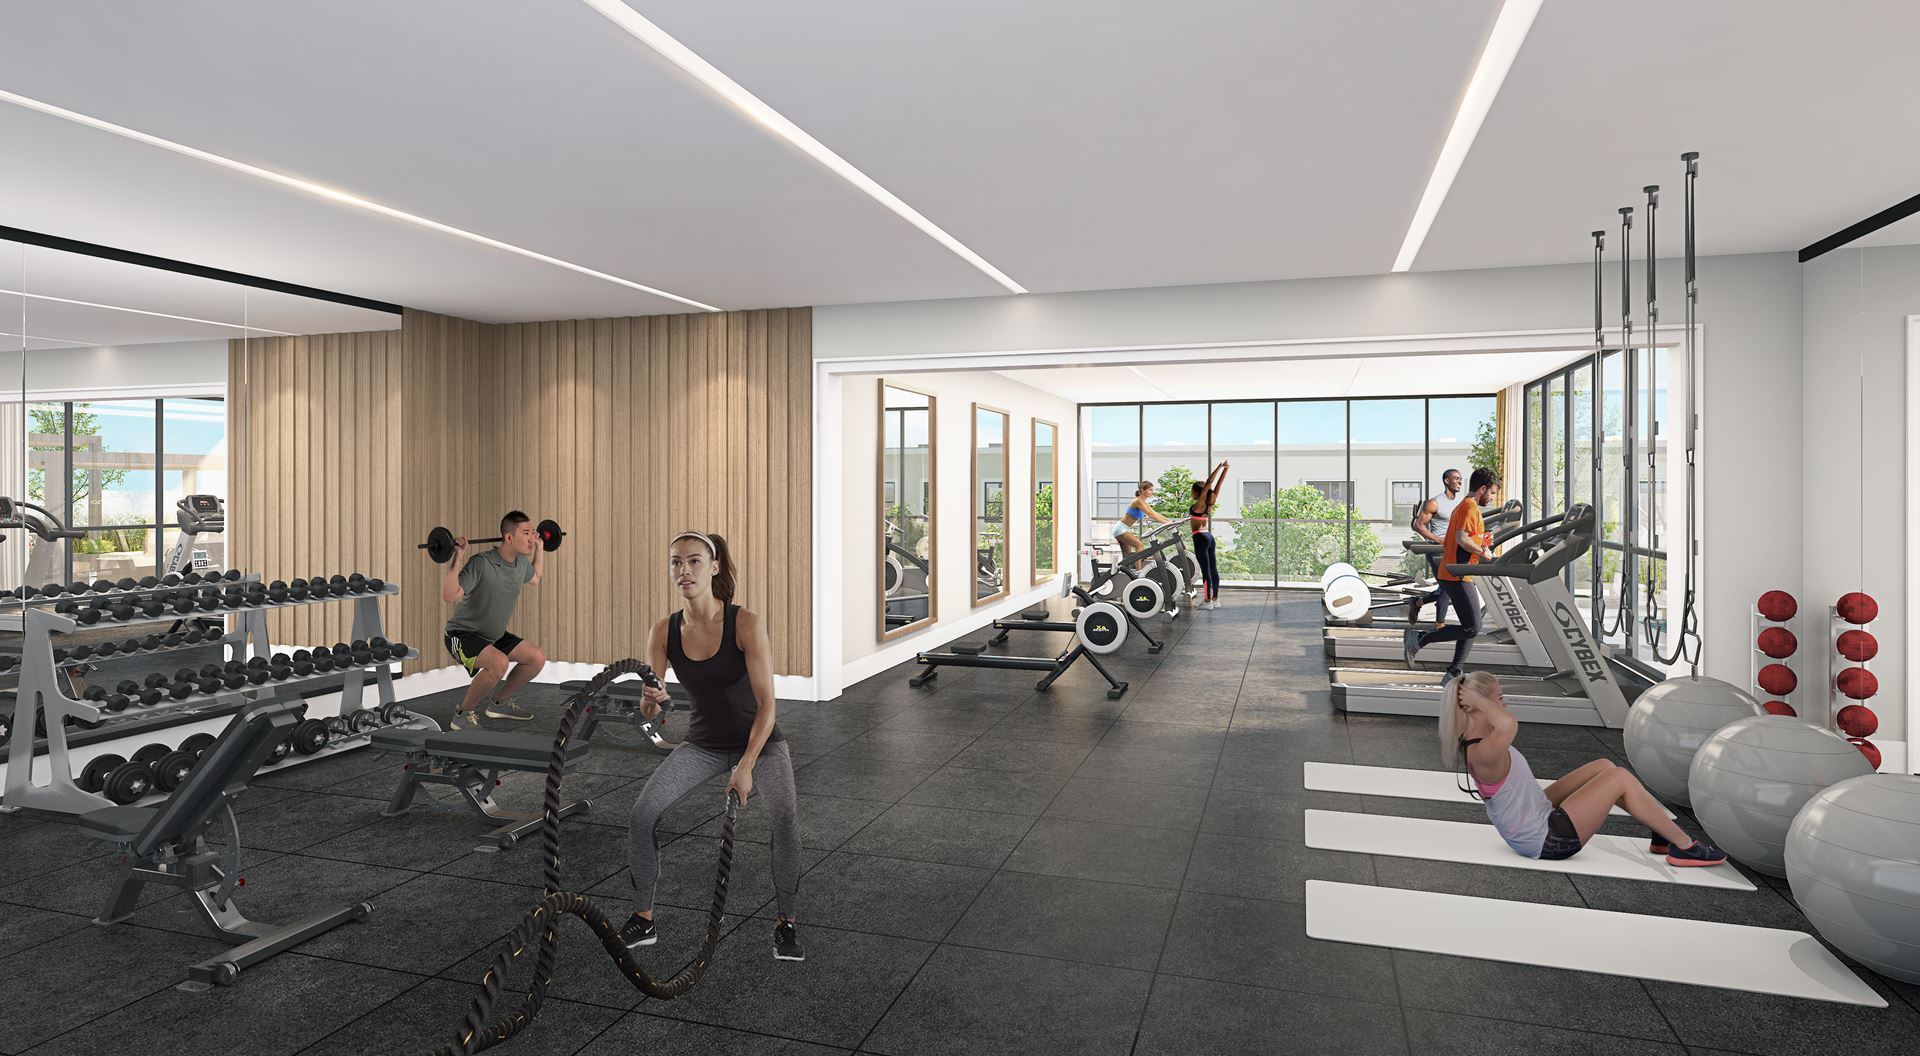
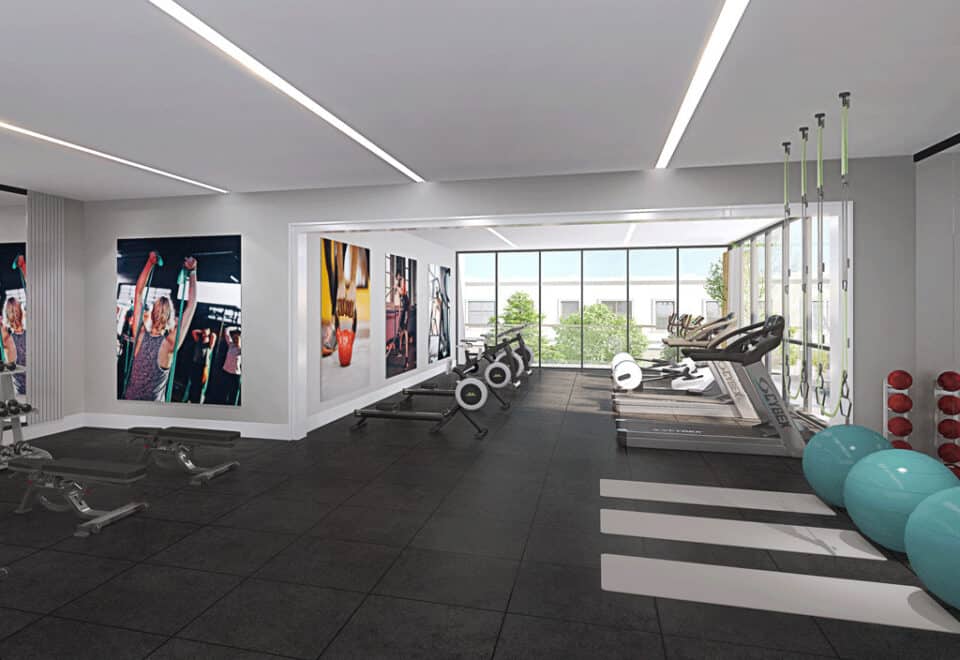
  • Fitness centre
  • Shared workspace
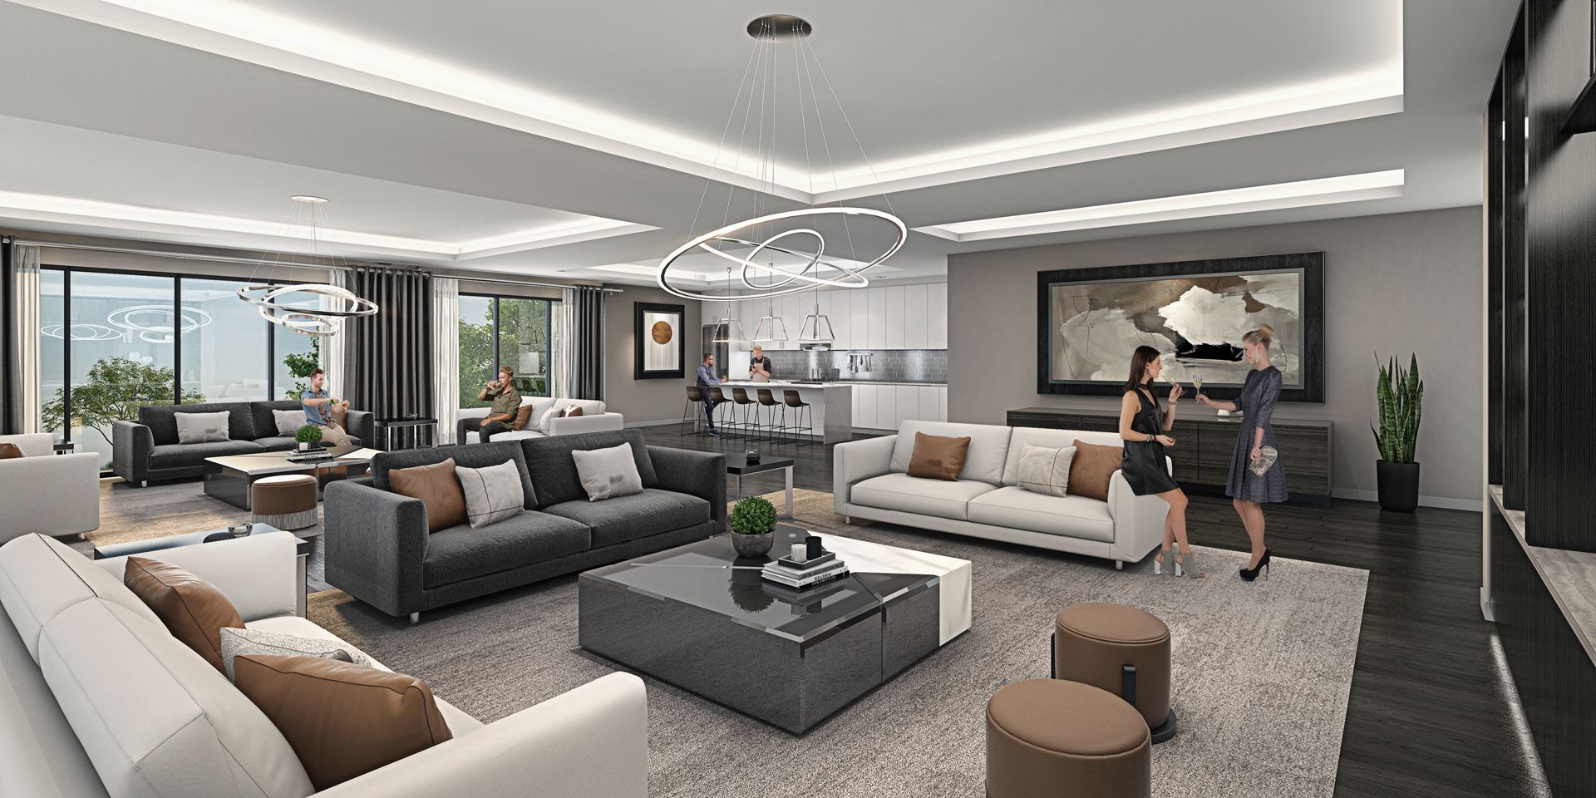
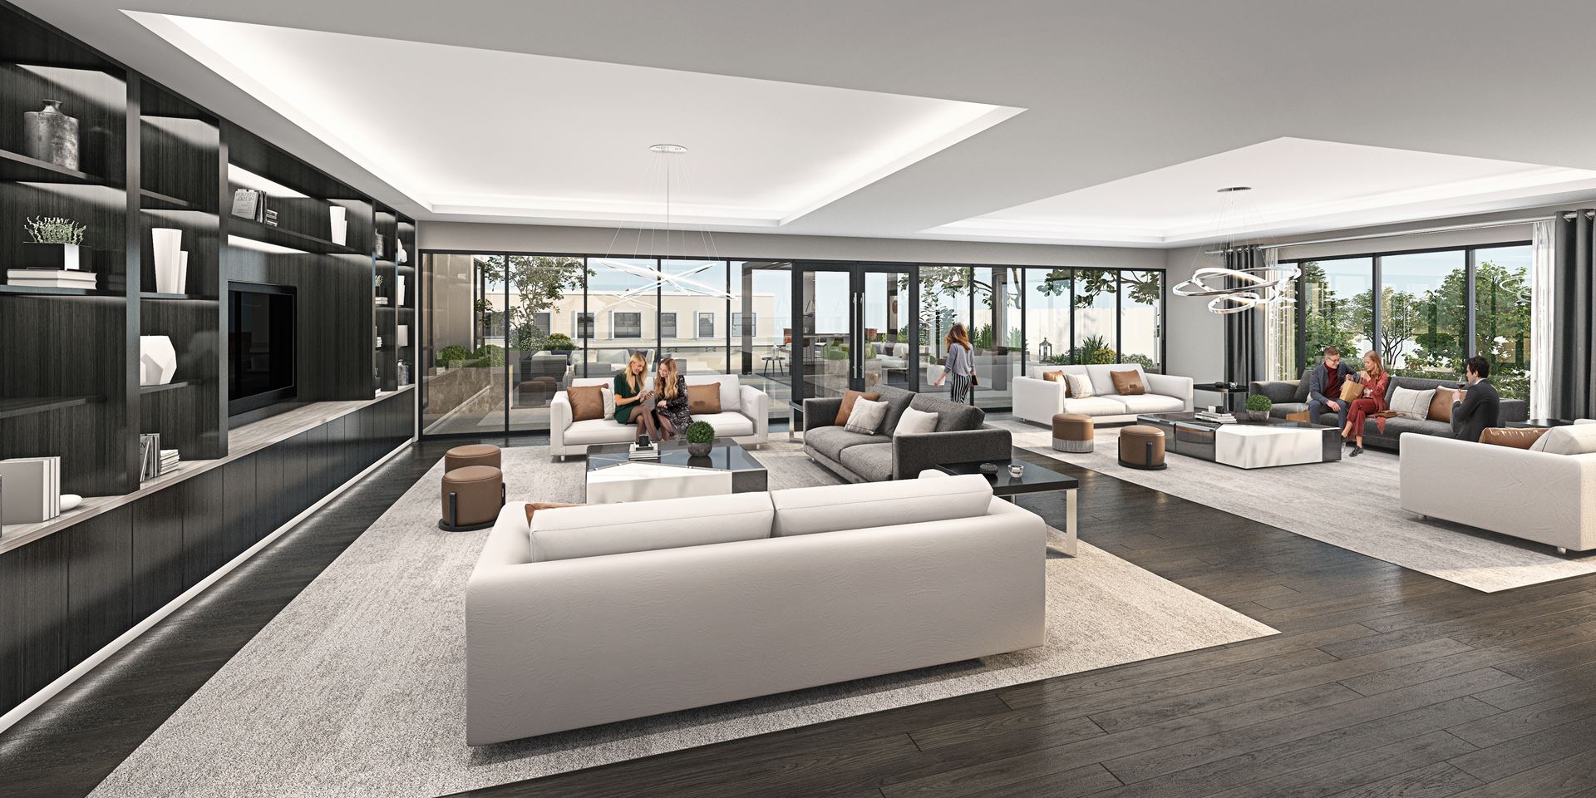
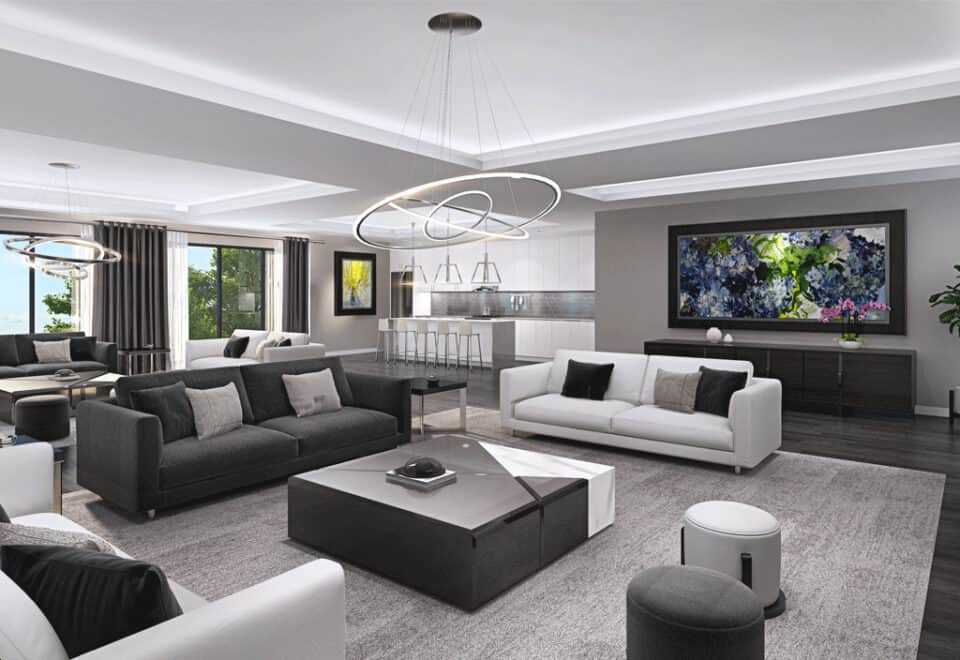
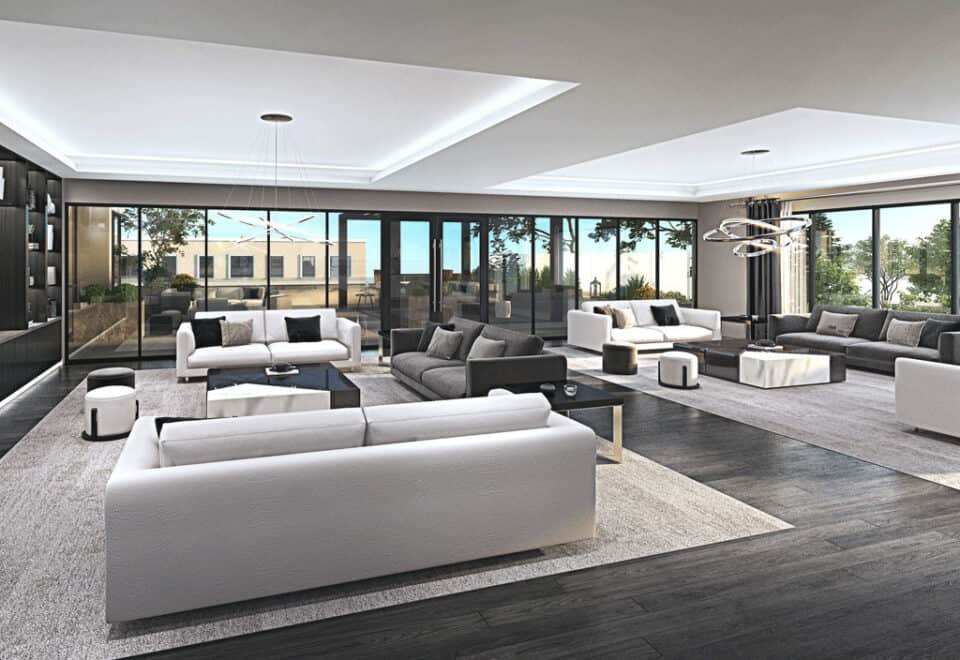
  • Party room
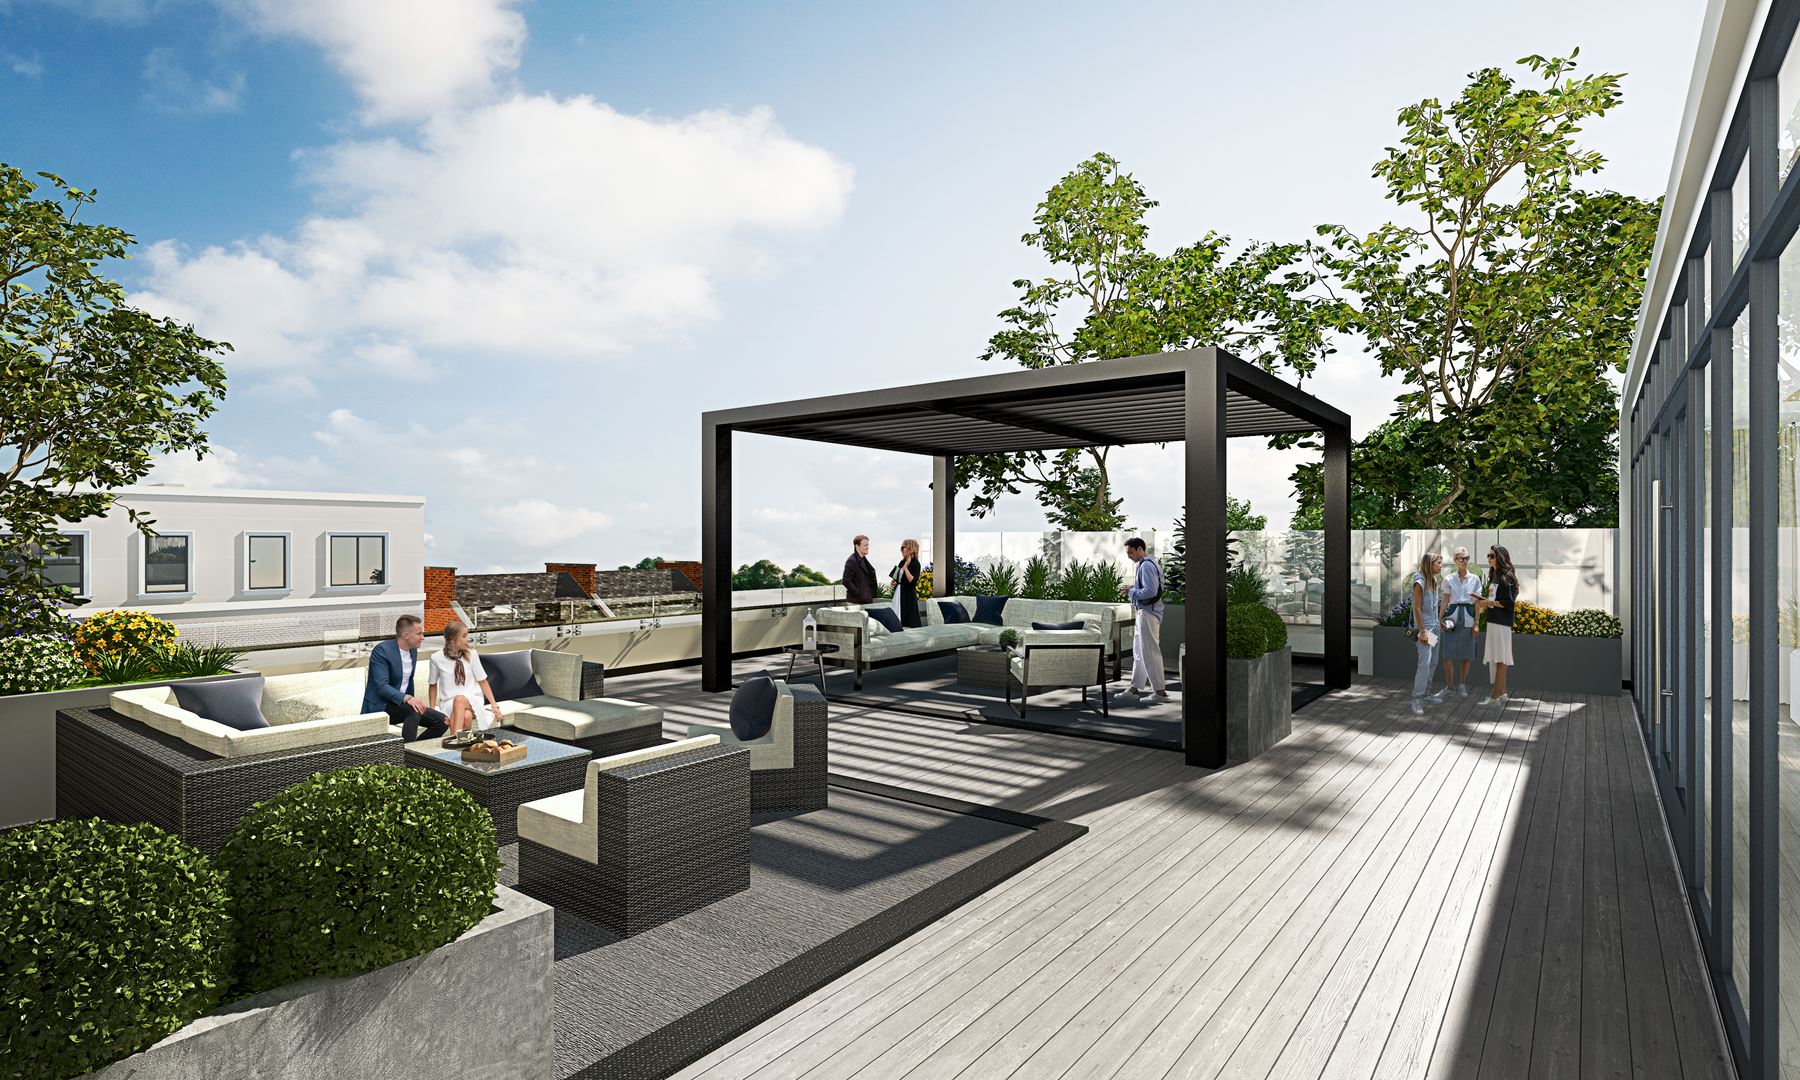
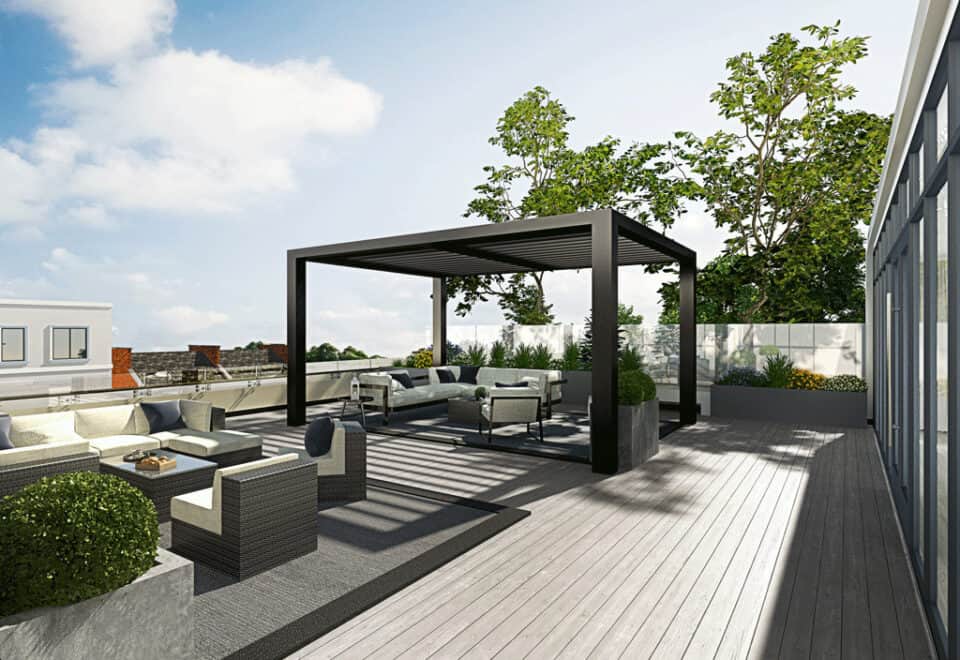
  • Outdoor terrace
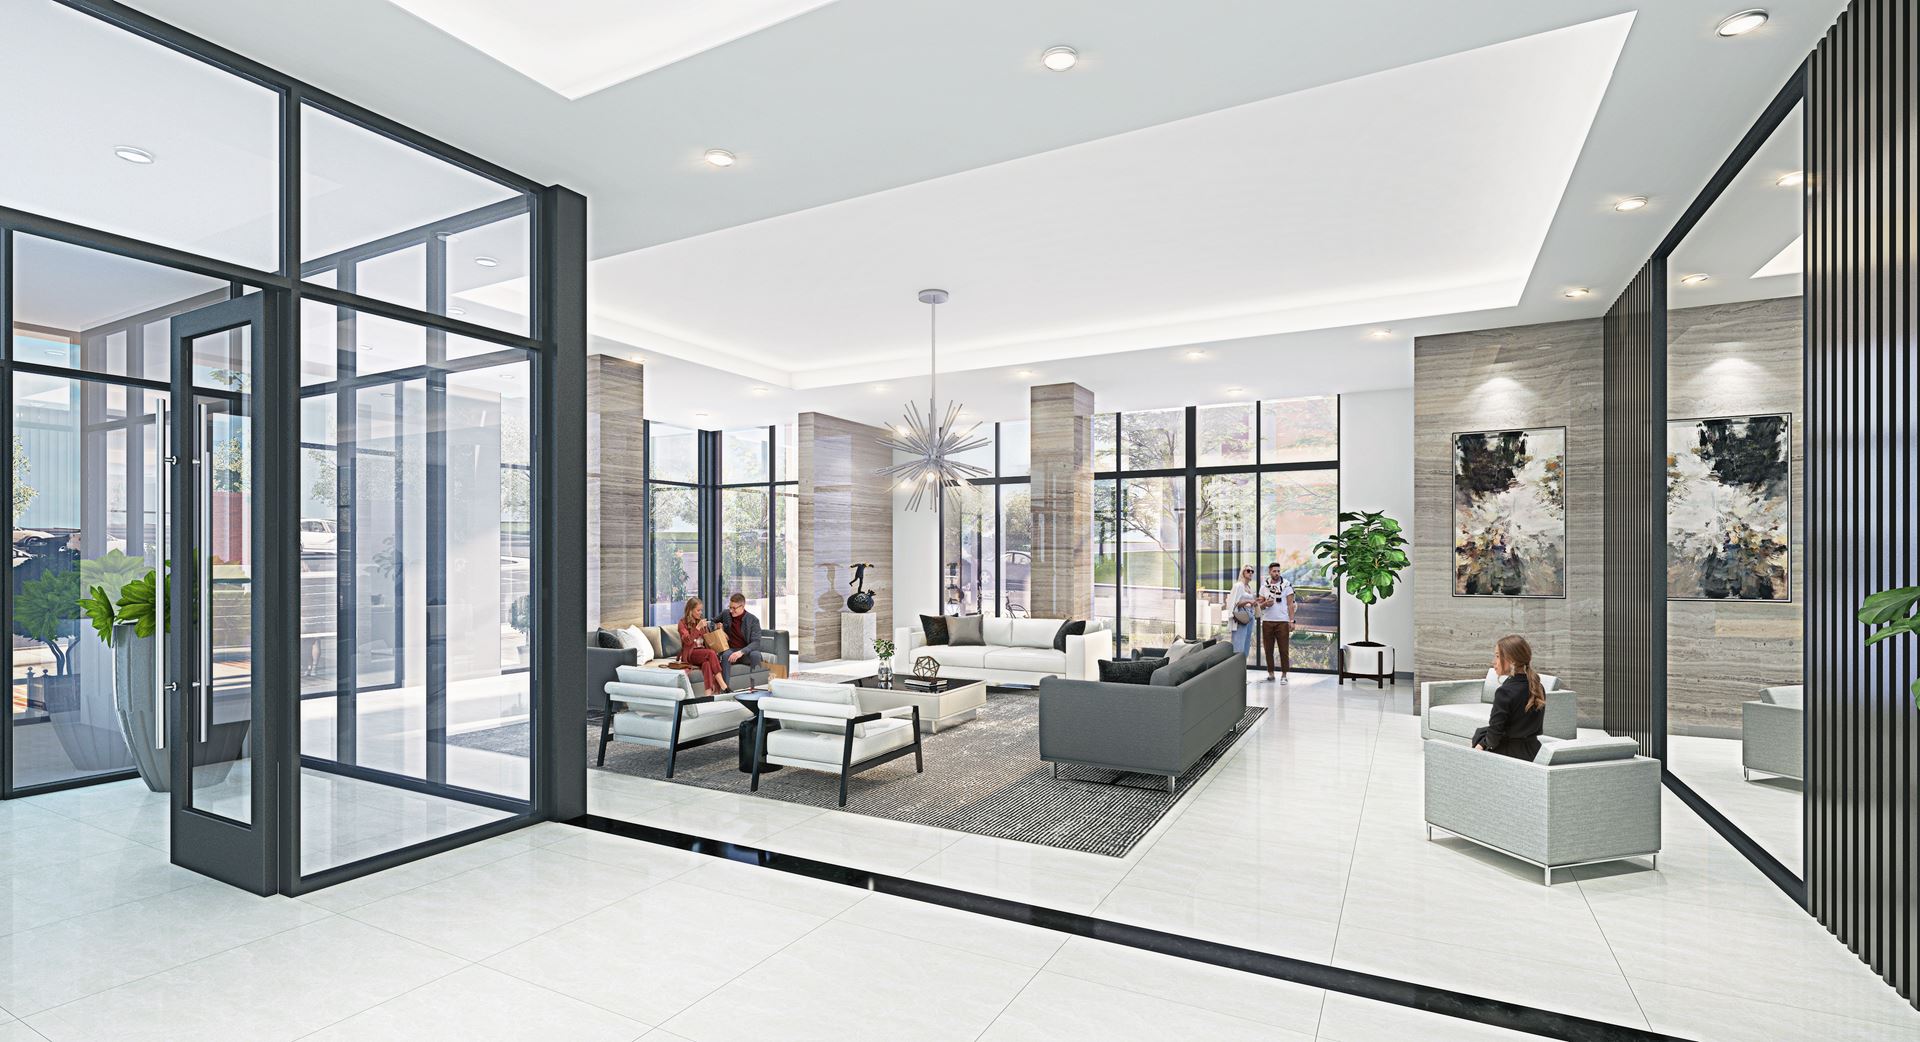
  • Lobby
  • Mail and package room
  • Moving room
  • Bike parking
  • Storage lockers
  • Underground parking

Deposit structure and incentives

As listed, the deposit structure reached 10% by June 1, 2024, with a further 5% at occupancy:

  • $5,000 on signing
  • Balance to 5% in 30 days
  • 5% on June 1, 2024
  • 5% at occupancy

Some of these dates have already passed, so Meta Realty can confirm the deposit terms that apply to a purchase made now.

The development team

Coletara Development is building Apex Condos, and James Benson Group is handling sales and marketing.

Buying at Apex Condos

Sales at Apex Condos are open to the public. Register with Meta Realty for platinum access to the floor plans, current pricing and any available incentives, and we will help you compare layouts along with the parking and locker options before you commit.

Prices, sizes, availability and incentives are subject to change without notice. E. & O.E.

Apex Condos at a glance

Sales statusPublic Sales
ConstructionPre Construction
Building typeCondo
Storeys23
Estimated occupancy2025
Launch2023-06-21
Sales & marketingJames Benson Group
NeighbourhoodHamiton Downtown, Hamilton
Maintenance$0.40/sq ft
Walk Score89/100
Transit Score81/100

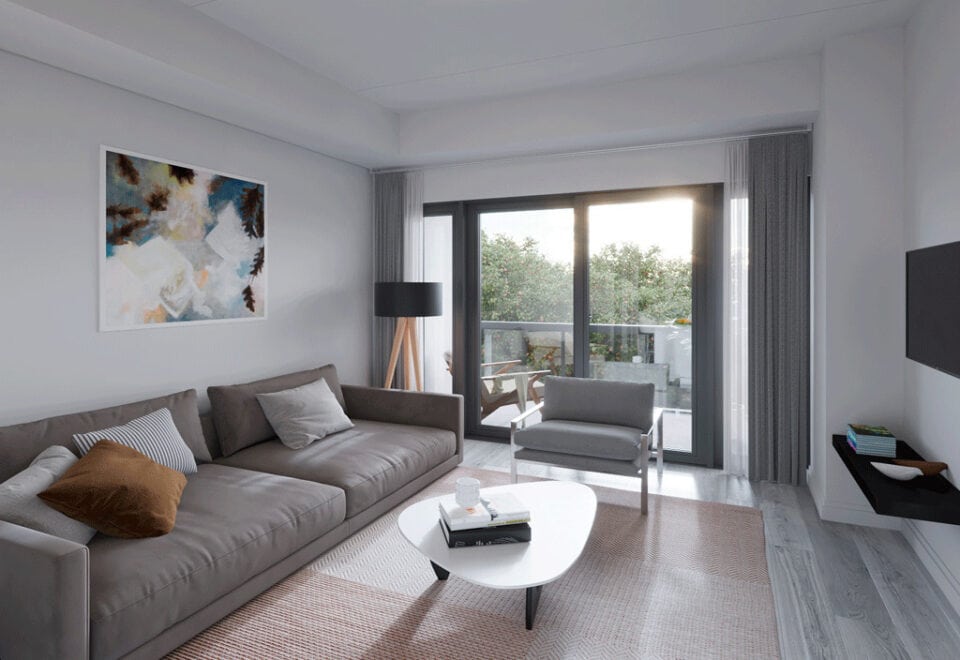
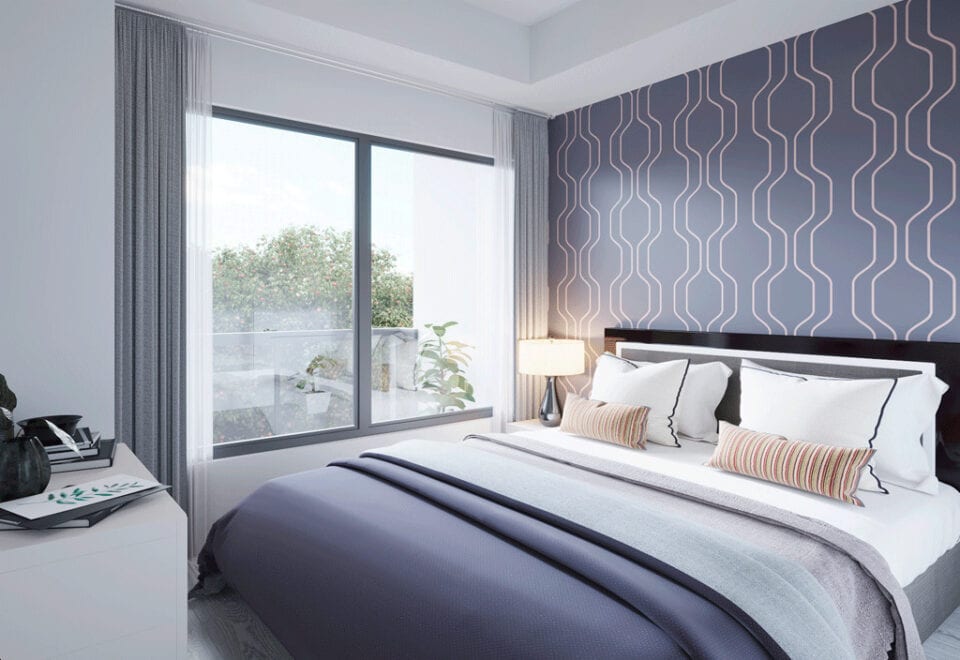
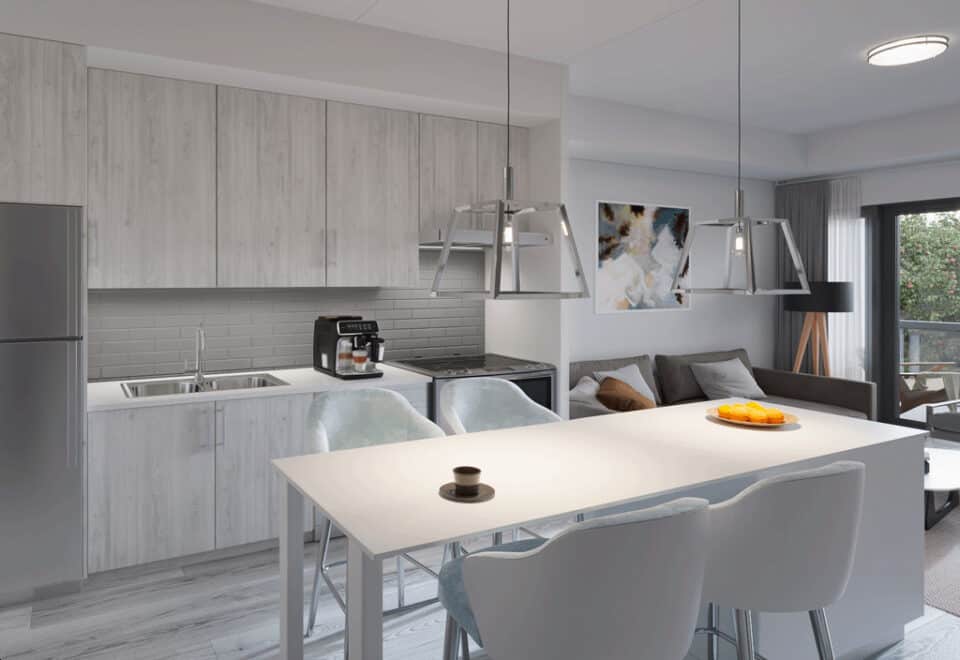
Features & finishes

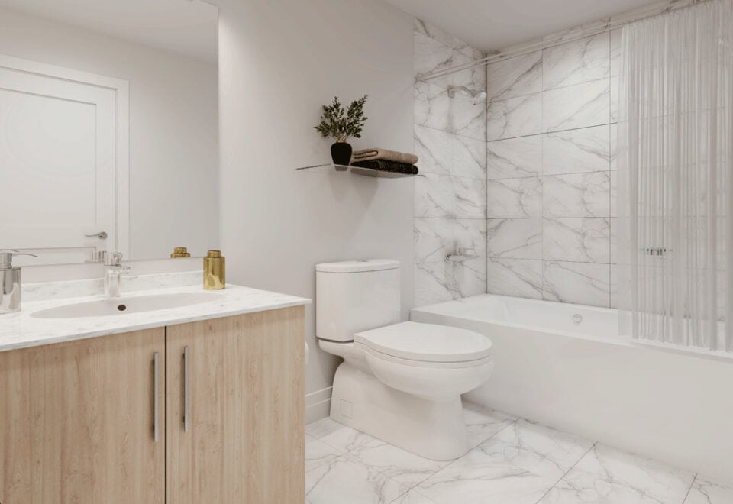
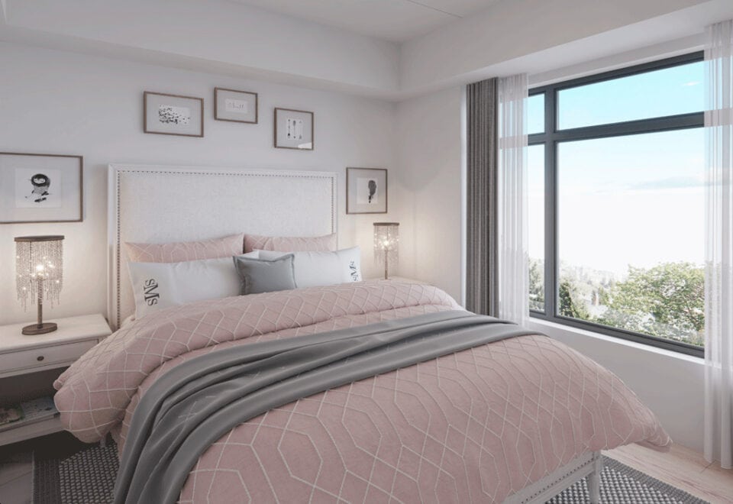
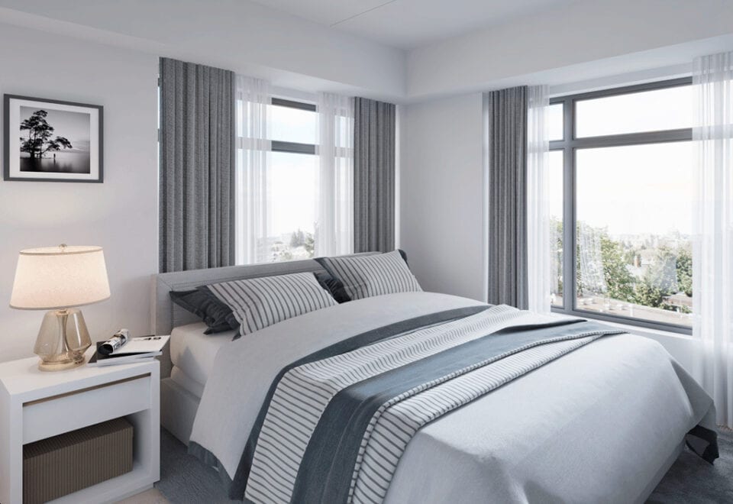
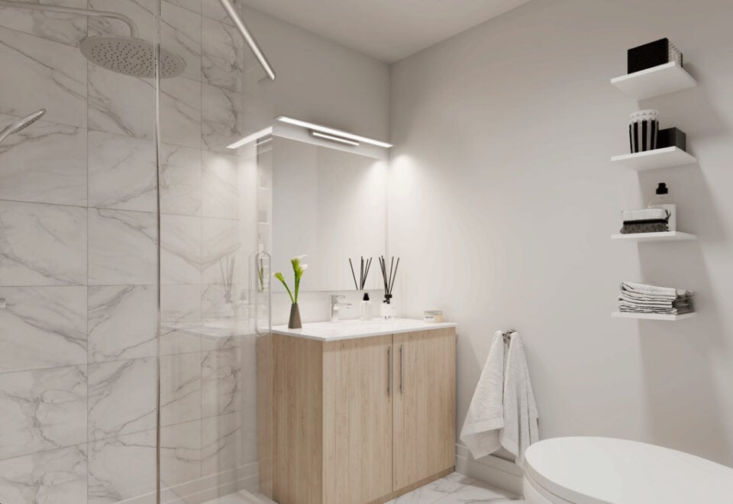
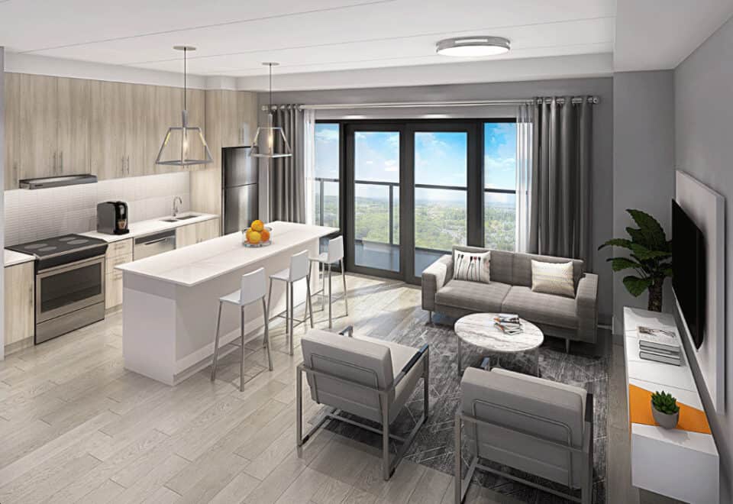
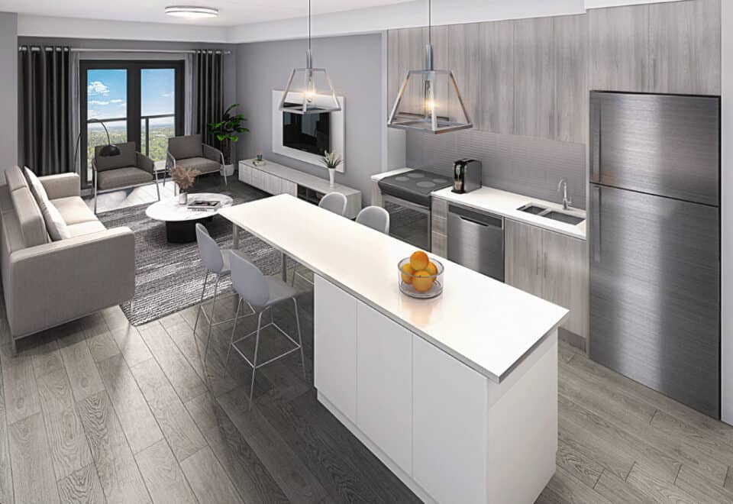
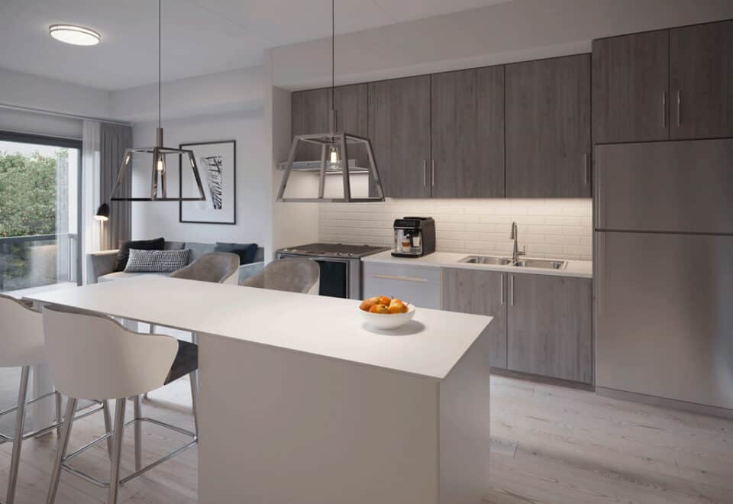
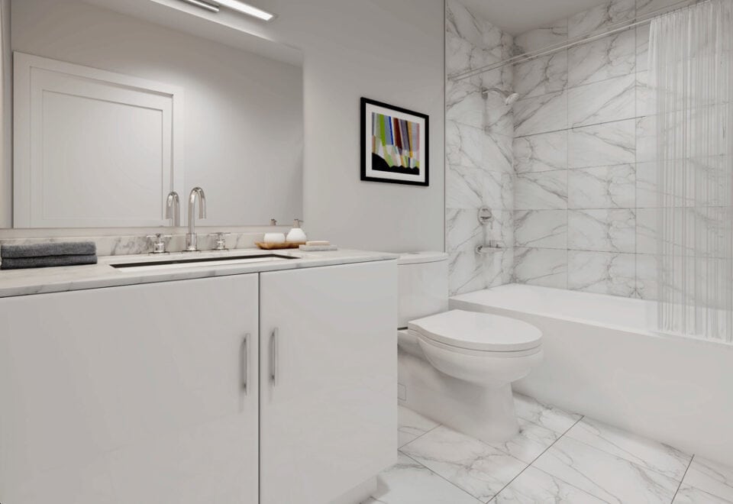
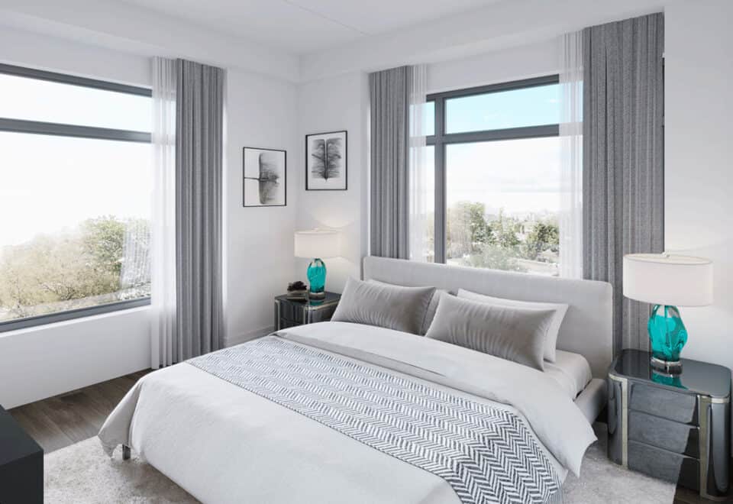
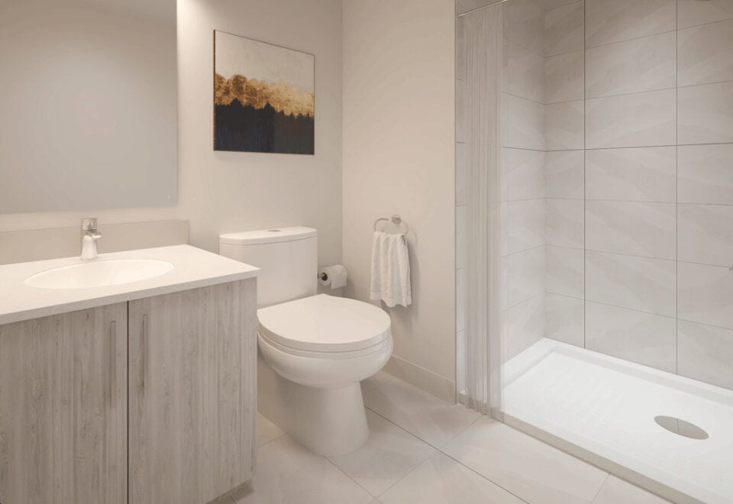
  • Sophisticated Design
  • Inspiration in Every Detail

Frequently asked questions

Who is building Apex Condos?

Apex Condos is being developed by Coletara Development, with sales and marketing by James Benson Group.

Where is Apex Condos located?

The project is at 235 Main Street West in downtown Hamilton, an address with a Walk Score of 89 and a Transit Score of 81.

How much do suites at Apex Condos cost?

Apex is priced from $469,990 to $735,990, with a listed $968 per square foot.

How big are the suites at Apex Condos?

The 19 floor-plan layouts range from 450 to 846 sq ft, covering studios through two bedrooms plus den.

What deposit does Apex Condos require?

The listed structure is $5,000 on signing, 10% in total by June 1, 2024, and 5% at occupancy; Meta Realty can confirm the terms for a purchase made today.

How tall is Apex Condos?

Apex Condos is a 23-storey tower containing 288 suites.
Key Facts

Ready to reserve?

Submit a worksheet for Apex Condos: pick up to three suites and we will request your allocation from the builder.

Submit a worksheet
  • Project Name

    Apex Condos

  • Property Type

    Condo

    Number Of Storeys

    23

    Number of Suites

    281

    Number Of Floor Plans

    19

  • Parking Price

    $39,990

  • Locker Price

    $4,990

  • Estimated Maintenance Fee

    $0.40/sq.ft

    VIP Launch

    June 2023

    Deposit Structure

    Total Deposit

    10% (by Jun 1, 2024) + 5% at occupancy

    Deposit Notes

    $5,000.00 On Signing
    Balance to 5% - 30 days
    5% - Jun 1, 2024
    5% - Occupancy

    Development Levies

    No Development Charges

    Assignment Policy

    Free Assignment Fee

    Public Launch

    2023-06-21

    Suite Size Range

    450 - 846 SqFt

    Ceiling Height

    From 9' to 13'

    Price Per Sq Ft

    $968

    Parking Maintenance

    $45 / month

    Locker Maintenance

    $20 / month

    Estimated Property Tax

    1.25% of the price / year

Information last updated on November 6, 2026

Amenities

  • Bike Parking
  • Fitness Centre
  • Lobby
  • Mail and Package Room
  • Moving Room
  • Outdoor Terrace
  • Party Room
  • Shared Workspace
  • Storage Lockers
  • Underground Parking

81

Transit Score

89

Walk Score

Projects Nearby

  • Public Sales

    Design District Condos Hamilton

    41 Wilson Street, Hamilton, ON, Canada

    3 years ago

    $551,990 - $893,990

    Emblem Developments

    Building Type: Condo

    1+1
    1+1
    1+1
  • Public Sales

    Westgate Condos Hamilton

    415 Main Street West, Hamilton, ON, Canada

    3 years ago

    $399,900 - $689,900

    Matrix Development Group

    Building Type: Condo

    1+1
    1+1
    1+1
  • Public Sales

    Radio Arts Condos

    206 King Street West, Hamilton, ON, Canada

    3 years ago

    $476,990 - $720,990

    Canlight Realty Corp.

    Building Type: Condo

    1+1
    1+1
    1+1
  • Public Sales

    75 James Condos

    75 James Street South, Hamilton, ON, Canada

    3 years ago

    $534,990 - $988,990

    Fengate, Liuna, The Hi-Rise Group

    Building Type: Condo

    1+1
    1+1
    1+1
  • Public Sales

    Design District Condos 2

    41 Wilson Street, Hamilton, ON, Canada

    3 years ago

    $429,900 - $870,990

    Emblem Developments

    Building Type: Condo

    1+1
    1+1
    1+1
  • Public Sales

    Television City Condos

    163 Jackson Street West, Hamilton, ON, Canada

    3 years ago

    $443,900 - $2,617,900

    Lamb Development Corp.

    Building Type: Condo

    1+1
    1+1
    1+1
  • Public Sales

    Television City Condos 2

    163 Jackson Street West, Hamilton, ON, Canada

    3 years ago

    $446,900 - $2,568,900

    Lamb Development Corp.

    Building Type: Condo

    1+1
    1+1
    1+1
  • Planning

    Beasley Park Lofts

    134 Mary Street, Hamilton, ON, Canada

    3 years ago

    $299,900 - $699,900

    Harry Stinson

    Building Type: Condo

    1+1
    1+1
    1+1
  • Studio

    From $469,990$1,044/ft(0%) Since Launch

    1 Bedroom

    From $509,990$1,024/ft(0%) Since Launch

    2 Bedrooms

    From $643,990$970/ft(0%) Since Launch
    For Sale (19)Sold (0)All (19)
    Price Change
    Studio1 Bed2 Bed
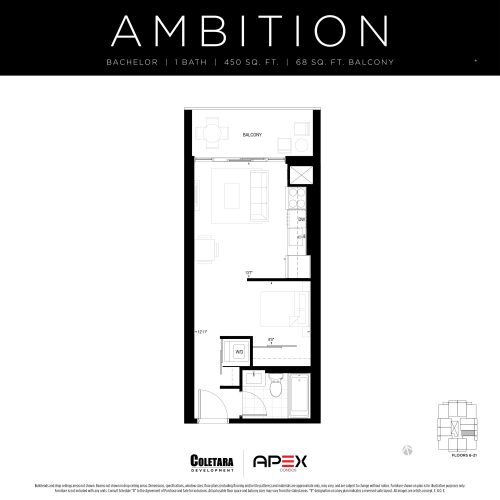
    Ambition Floor Plan at APEX Condos - 450 sq.ft

    Ambition at Apex Condos is a studio, 1-bathroom condo floor plan with 450 sq ft of interior space. It faces East. Available on floors 6–21. Priced from $469,990 ($1,044 per sq ft).

    0
    1.0
    450 sq.ft
    $1,044/ft $469,990
    launched at $469,990since launch no change
    1 w ago $469,990
    since launch no change
    1 m ago $469,990
    since launch no change
    3 m ago $469,990
    since launch no change
    1 y ago $469,990
    since launch no change
    2 y ago $469,990
    since launch no change
    3 y ago $469,990
    since launch no change
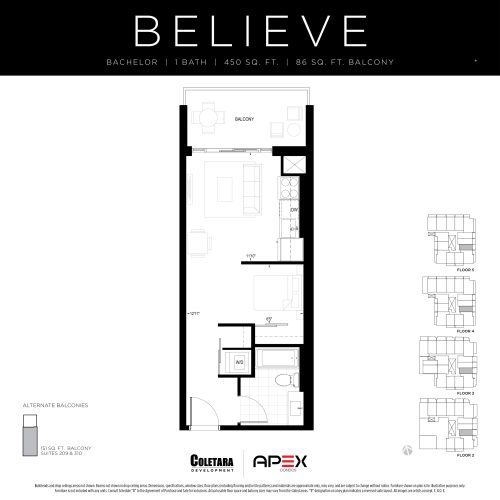
    Believe Floor Plan at APEX Condos - 450 sq.ft

    Believe at Apex Condos is a studio, 1-bathroom condo floor plan with 450 sq ft of interior space. It faces East. Available on floors 2–5. Priced from $469,990 ($1,044 per sq ft).

    0
    1.0
    450 sq.ft
    $1,044/ft $469,990
    launched at $469,990since launch no change
    1 w ago $469,990
    since launch no change
    1 m ago $469,990
    since launch no change
    3 m ago $469,990
    since launch no change
    1 y ago $469,990
    since launch no change
    2 y ago $469,990
    since launch no change
    3 y ago $469,990
    since launch no change
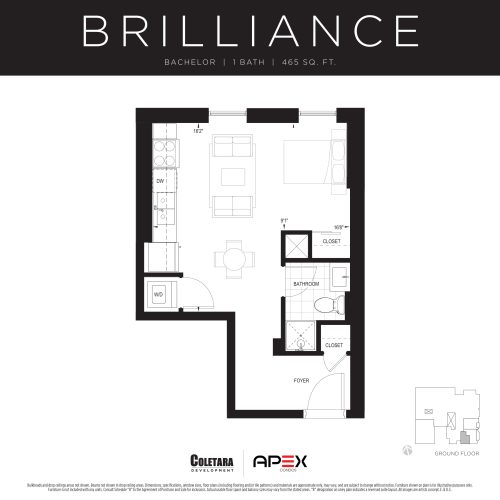
    Brilliance Floor Plan at APEX Condos - 465 sq.ft

    Brilliance at Apex Condos is a studio, 1-bathroom condo floor plan with 465 sq ft of interior space. It faces South. Available on floor 1. Priced from $484,990 ($1,043 per sq ft).

    0
    1.0
    465 sq.ft
    $1,043/ft $484,990
    launched at $484,990since launch no change
    1 w ago $484,990
    since launch no change
    1 m ago $484,990
    since launch no change
    3 m ago $484,990
    since launch no change
    1 y ago $484,990
    since launch no change
    2 y ago $484,990
    since launch no change
    3 y ago $484,990
    since launch no change
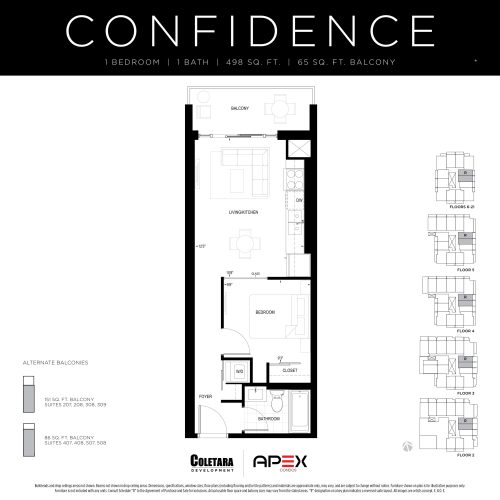
    Confidence Floor Plan at APEX Condos - 498 sq.ft

    Confidence at Apex Condos is a 1-bedroom, 1-bathroom condo floor plan with 498 sq ft of interior space. It faces East. Available on floors 2–21. Priced from $509,990 ($1,024 per sq ft).

    1
    1.0
    498 sq.ft
    $1,024/ft $509,990
    launched at $509,990since launch no change
    1 w ago $509,990
    since launch no change
    1 m ago $509,990
    since launch no change
    3 m ago $509,990
    since launch no change
    1 y ago $509,990
    since launch no change
    2 y ago $509,990
    since launch no change
    3 y ago $509,990
    since launch no change
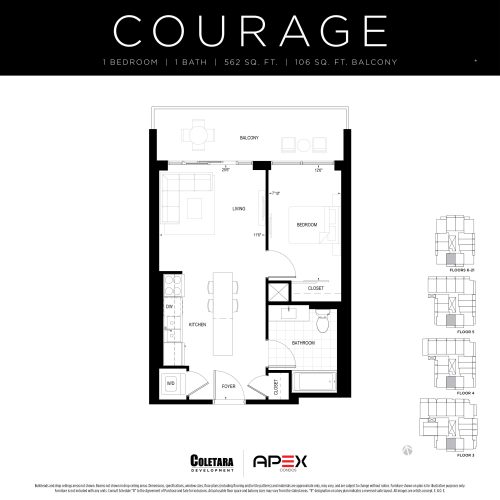
    Courage Floor Plan at APEX Condos - 562 sq.ft

    Courage at Apex Condos is a 1-bedroom, 1-bathroom condo floor plan with 562 sq ft of interior space. It faces South. Available on floors 3–21. Priced from $558,990 ($995 per sq ft).

    1
    1.0
    562 sq.ft
    $995/ft $558,990
    launched at $558,990since launch no change
    1 w ago $558,990
    since launch no change
    1 m ago $558,990
    since launch no change
    3 m ago $558,990
    since launch no change
    1 y ago $558,990
    since launch no change
    2 y ago $558,990
    since launch no change
    3 y ago $558,990
    since launch no change
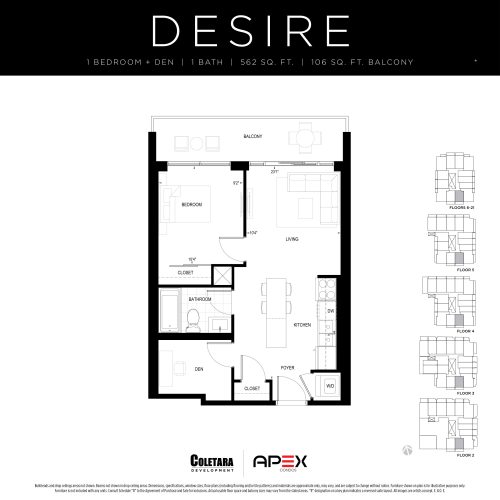
    Desire Floor Plan at APEX Condos - 562 sq.ft

    Desire at Apex Condos is a 1-bedroom plus den, 1-bathroom condo floor plan with 562 sq ft of interior space. It faces South. Available on floors 2–21. Priced from $564,990 ($1,005 per sq ft).

    1
    1.0
    562 sq.ft
    $1,005/ft $564,990
    launched at $564,990since launch no change
    1 w ago $564,990
    since launch no change
    1 m ago $564,990
    since launch no change
    3 m ago $564,990
    since launch no change
    1 y ago $564,990
    since launch no change
    2 y ago $564,990
    since launch no change
    3 y ago $564,990
    since launch no change
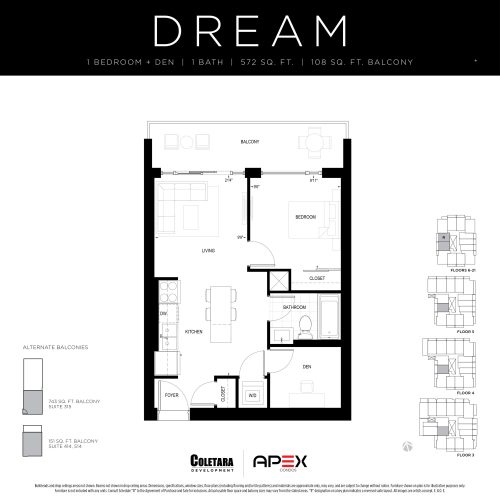
    Dream Floor Plan at APEX Condos - 572 sq.ft

    Dream at Apex Condos is a 1-bedroom plus den, 1-bathroom condo floor plan with 572 sq ft of interior space. It faces West. Available on floors 3–21. Priced from $574,990 ($1,005 per sq ft).

    1
    1.0
    572 sq.ft
    $1,005/ft $574,990
    launched at $574,990since launch no change
    1 w ago $574,990
    since launch no change
    1 m ago $574,990
    since launch no change
    3 m ago $574,990
    since launch no change
    1 y ago $574,990
    since launch no change
    2 y ago $574,990
    since launch no change
    3 y ago $574,990
    since launch no change
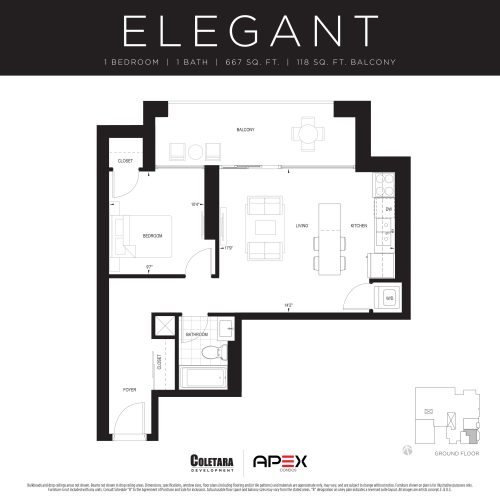
    Elegant Floor Plan at APEX Condos - 667 sq.ft

    Elegant at Apex Condos is a 1-bedroom, 1-bathroom condo floor plan with 667 sq ft of interior space. It faces South. Available on floor 1. Priced from $624,990 ($937 per sq ft).

    1
    1.0
    667 sq.ft
    $937/ft $624,990
    launched at $624,990since launch no change
    1 w ago $624,990
    since launch no change
    1 m ago $624,990
    since launch no change
    3 m ago $624,990
    since launch no change
    1 y ago $624,990
    since launch no change
    2 y ago $624,990
    since launch no change
    3 y ago $624,990
    since launch no change
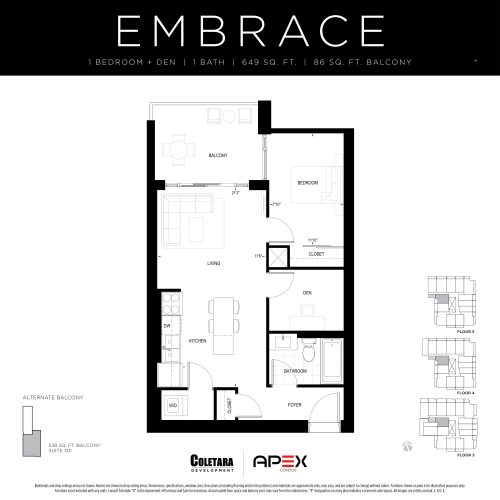
    Embrace Floor Plan at APEX Condos - 649 sq.ft

    Embrace at Apex Condos is a 1-bedroom plus den, 1-bathroom condo floor plan with 649 sq ft of interior space. It faces West. Available on floors 3–5. Priced from $629,990 ($971 per sq ft).

    1
    1.0
    649 sq.ft
    $971/ft $629,990
    launched at $629,990since launch no change
    1 w ago $629,990
    since launch no change
    1 m ago $629,990
    since launch no change
    3 m ago $629,990
    since launch no change
    1 y ago $629,990
    since launch no change
    2 y ago $629,990
    since launch no change
    3 y ago $629,990
    since launch no change
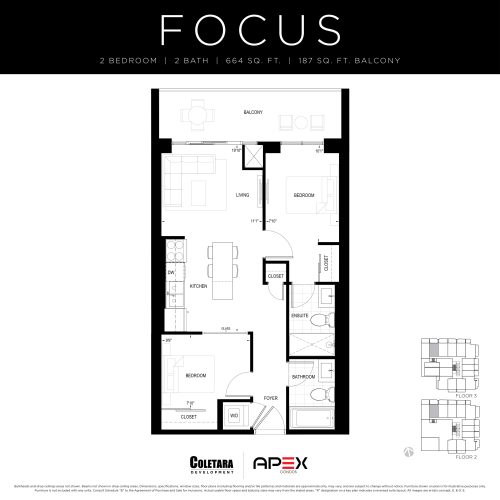
    Focus Floor Plan at APEX Condos - 664 sq.ft

    Focus at Apex Condos is a 2-bedroom, 2-bathroom condo floor plan with 664 sq ft of interior space. It faces North. Available on floors 2–3. Priced from $643,990 ($970 per sq ft).

    2
    2.0
    664 sq.ft
    $970/ft $643,990
    launched at $643,990since launch no change
    1 w ago $643,990
    since launch no change
    1 m ago $643,990
    since launch no change
    3 m ago $643,990
    since launch no change
    1 y ago $643,990
    since launch no change
    2 y ago $643,990
    since launch no change
    3 y ago $643,990
    since launch no change
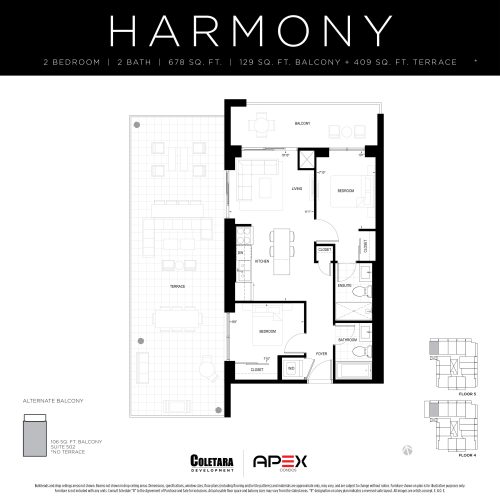
    Harmony Floor Plan at APEX Condos - 678 sq.ft

    Harmony at Apex Condos is a 2-bedroom, 2-bathroom condo floor plan with 678 sq ft of interior space. It faces North. Available on floors 4–5. Priced from $652,990 ($963 per sq ft).

    2
    2.0
    678 sq.ft
    $963/ft $652,990
    launched at $652,990since launch no change
    1 w ago $652,990
    since launch no change
    1 m ago $652,990
    since launch no change
    3 m ago $652,990
    since launch no change
    1 y ago $652,990
    since launch no change
    2 y ago $652,990
    since launch no change
    3 y ago $652,990
    since launch no change
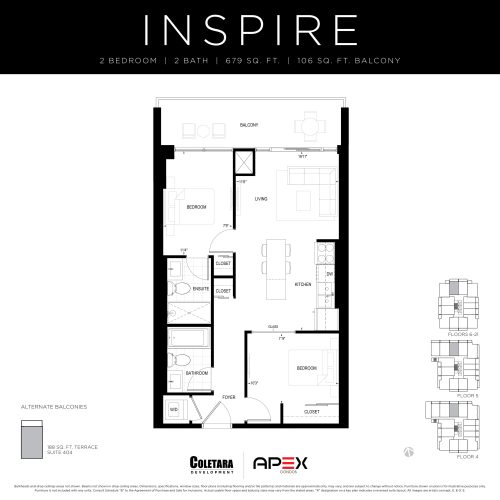
    Inspire Floor Plan at APEX Condos - 679 sq.ft

    Inspire at Apex Condos is a 2-bedroom, 2-bathroom condo floor plan with 679 sq ft of interior space. It faces North. Available on floors 4–21. Priced from $652,990 ($962 per sq ft).

    2
    2.0
    679 sq.ft
    $962/ft $652,990
    launched at $652,990since launch no change
    1 w ago $652,990
    since launch no change
    1 m ago $652,990
    since launch no change
    3 m ago $652,990
    since launch no change
    1 y ago $652,990
    since launch no change
    2 y ago $652,990
    since launch no change
    3 y ago $652,990
    since launch no change
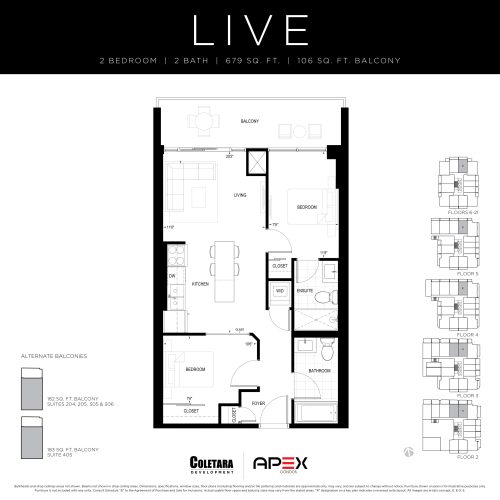
    Live Floor Plan at APEX Condos - 679 sq.ft

    Live at Apex Condos is a 2-bedroom, 2-bathroom condo floor plan with 679 sq ft of interior space. It faces North. Available on floors 2–21. Priced from $652,990 ($962 per sq ft).

    2
    2.0
    679 sq.ft
    $962/ft $652,990
    launched at $652,990since launch no change
    1 w ago $652,990
    since launch no change
    1 m ago $652,990
    since launch no change
    3 m ago $652,990
    since launch no change
    1 y ago $652,990
    since launch no change
    2 y ago $652,990
    since launch no change
    3 y ago $652,990
    since launch no change
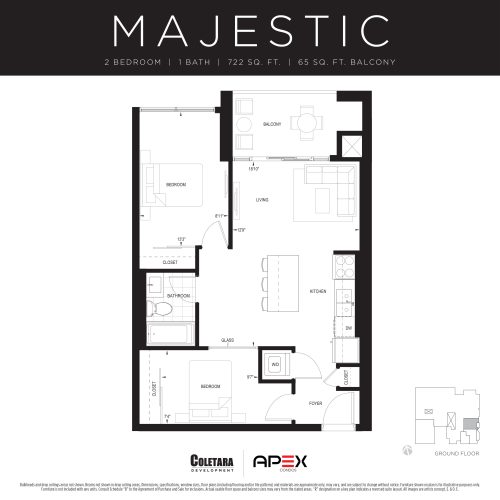
    Majestic Floor Plan at APEX Condos - 722 sq.ft

    Majestic at Apex Condos is a 2-bedroom, 1-bathroom condo floor plan with 722 sq ft of interior space. It faces East. Available on floor 1. Priced from $679,990 ($942 per sq ft).

    2
    1.0
    722 sq.ft
    $942/ft $679,990
    launched at $679,990since launch no change
    1 w ago $679,990
    since launch no change
    1 m ago $679,990
    since launch no change
    3 m ago $679,990
    since launch no change
    1 y ago $679,990
    since launch no change
    2 y ago $679,990
    since launch no change
    3 y ago $679,990
    since launch no change
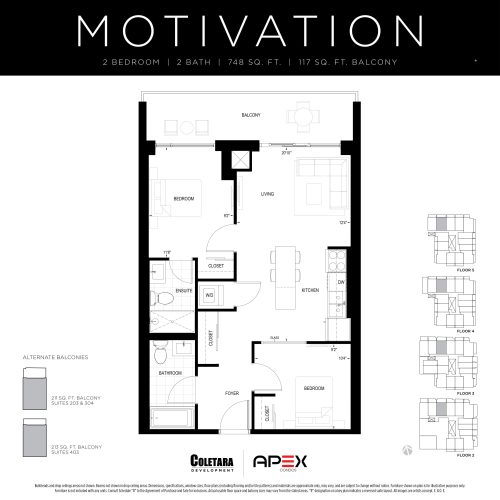
    Motivation Floor Plan at APEX Condos - 748 sq.ft

    Motivation at Apex Condos is a 2-bedroom, 2-bathroom condo floor plan with 748 sq ft of interior space. It faces North. Available on floors 2–5. Priced from $691,990 ($925 per sq ft).

    2
    2.0
    748 sq.ft
    $925/ft $691,990
    launched at $691,990since launch no change
    1 w ago $691,990
    since launch no change
    1 m ago $691,990
    since launch no change
    3 m ago $691,990
    since launch no change
    1 y ago $691,990
    since launch no change
    2 y ago $691,990
    since launch no change
    3 y ago $691,990
    since launch no change
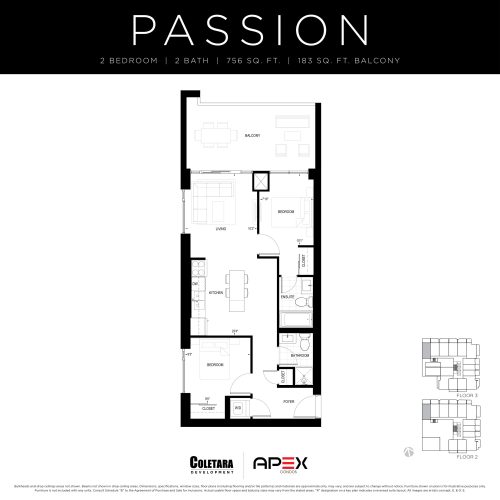
    Passion Floor Plan at APEX Condos - 756 sq.ft

    Passion at Apex Condos is a 2-bedroom, 2-bathroom condo floor plan with 756 sq ft of interior space. It faces North. Available on floors 2–3. Priced from $693,990 ($918 per sq ft).

    2
    2.0
    756 sq.ft
    $918/ft $693,990
    launched at $693,990since launch no change
    1 w ago $693,990
    since launch no change
    1 m ago $693,990
    since launch no change
    3 m ago $693,990
    since launch no change
    1 y ago $693,990
    since launch no change
    2 y ago $693,990
    since launch no change
    3 y ago $693,990
    since launch no change
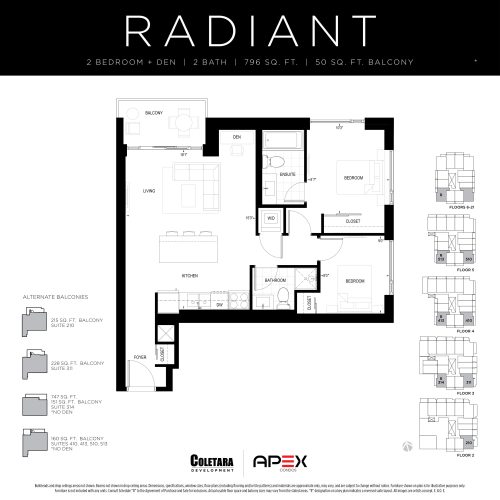
    Radiant Floor Plan at APEX Condos - 796 sq.ft

    Radiant at Apex Condos is a 2-bedroom plus den, 2-bathroom condo floor plan with 796 sq ft of interior space. It faces South East. Available on floors 2–21. Priced from $719,990 ($905 per sq ft).

    2
    2.0
    796 sq.ft
    $905/ft $719,990
    launched at $719,990since launch no change
    1 w ago $719,990
    since launch no change
    1 m ago $719,990
    since launch no change
    3 m ago $719,990
    since launch no change
    1 y ago $719,990
    since launch no change
    2 y ago $719,990
    since launch no change
    3 y ago $719,990
    since launch no change
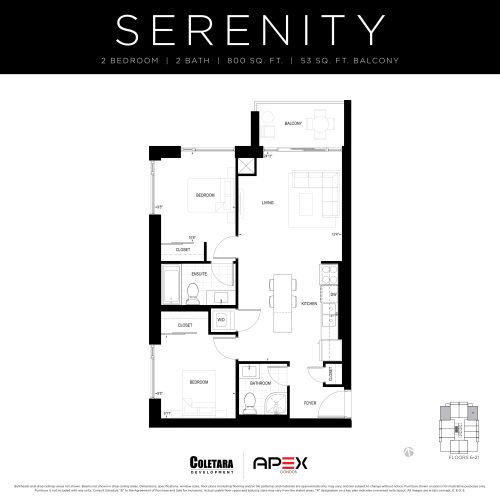
    Serenity Floor Plan at APEX Condos - 800 sq.ft

    Serenity at Apex Condos is a 2-bedroom, 2-bathroom condo floor plan with 800 sq ft of interior space. It faces North East. Available on floors 6–21. Priced from $719,990 ($900 per sq ft).

    2
    2.0
    800 sq.ft
    $900/ft $719,990
    launched at $719,990since launch no change
    1 w ago $719,990
    since launch no change
    1 m ago $719,990
    since launch no change
    3 m ago $719,990
    since launch no change
    1 y ago $719,990
    since launch no change
    2 y ago $719,990
    since launch no change
    3 y ago $719,990
    since launch no change
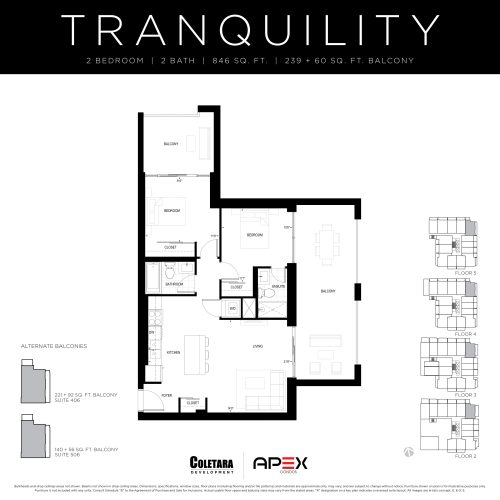
    Tranquility Floor Plan at APEX Condos - 846 sq.ft

    Tranquility at Apex Condos is a 2-bedroom, 2-bathroom condo floor plan with 846 sq ft of interior space. It faces North East. Available on floors 2–5. Priced from $735,990 ($870 per sq ft).

    2
    2.0
    846 sq.ft
    $870/ft $735,990
    launched at $735,990since launch no change
    1 w ago $735,990
    since launch no change
    1 m ago $735,990
    since launch no change
    3 m ago $735,990
    since launch no change
    1 y ago $735,990
    since launch no change
    2 y ago $735,990
    since launch no change
    3 y ago $735,990
    since launch no change