METAREALTY INC.

Arc Condos

Eglinton & Erin Mills, Mississauga, ON, Canada

Starting From
$578,800 - $713,800

Condo

1 Star2 Stars3 Stars4 Stars5 Stars (No Ratings Yet)
Loading...

GET PLATINUM ACCESS!!

Register to Receive Guaranteed Platinum Access & Prices, Incentives & Discounts, Floor Plans & More!

Get Pricing, Floor Plans and Availability

Tell us what you need and a Meta Realty representative will follow up directly.

Are you a Realtor?
Sending…

About Arc Condos

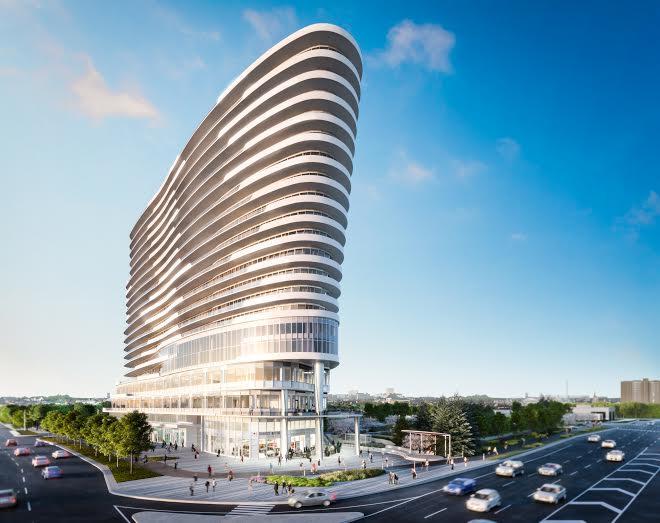
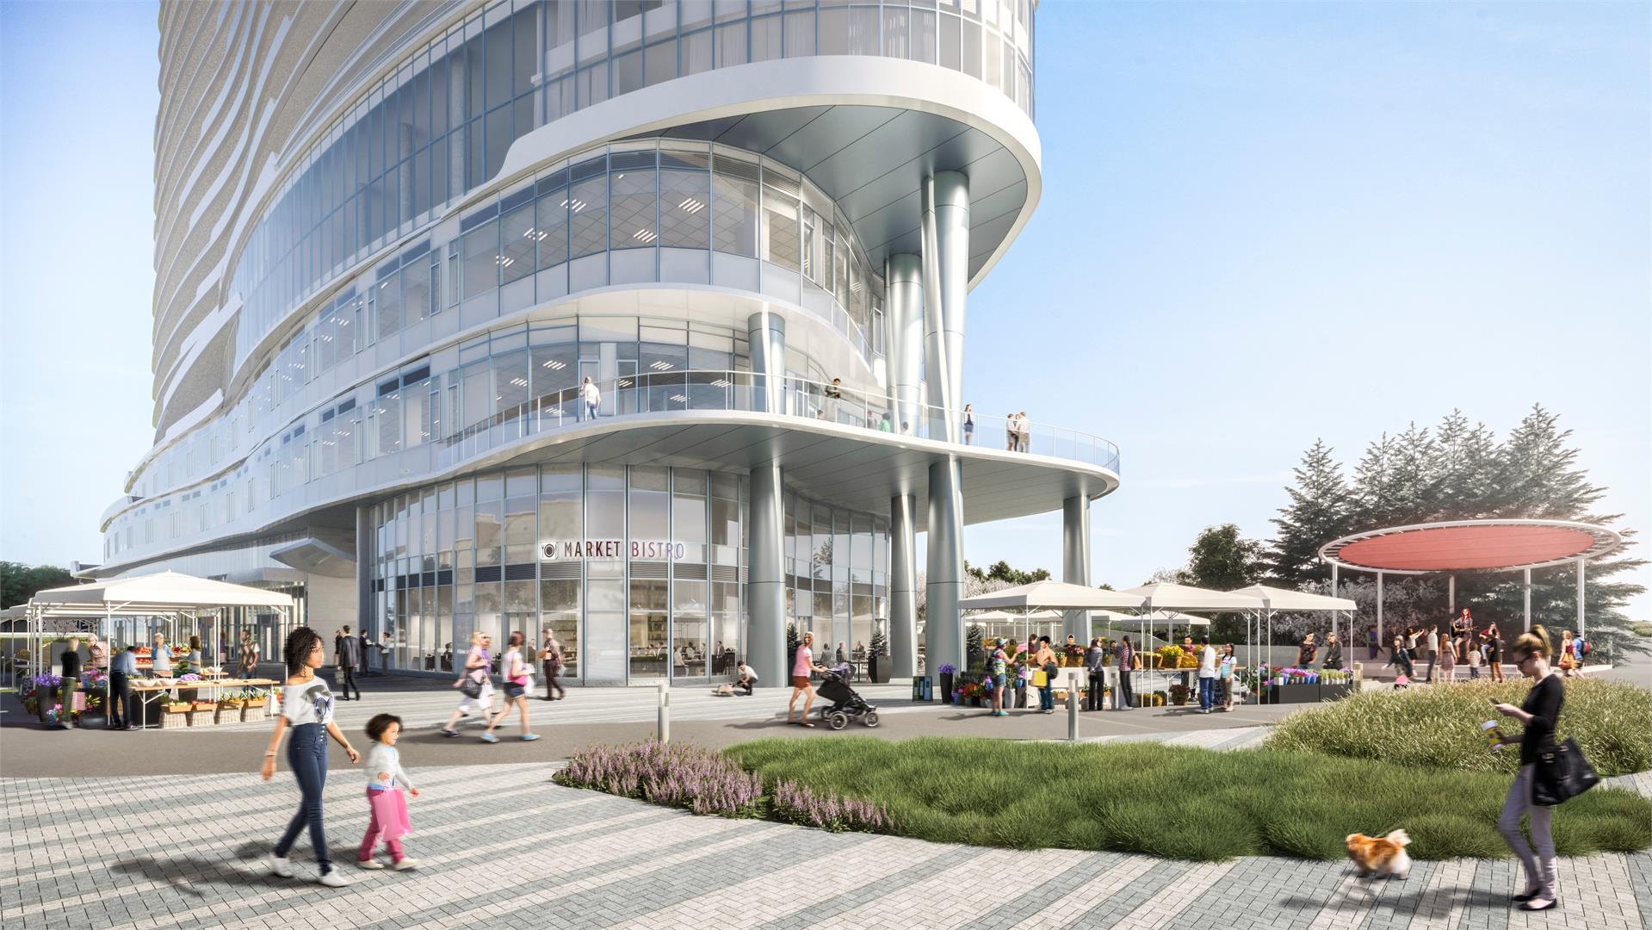
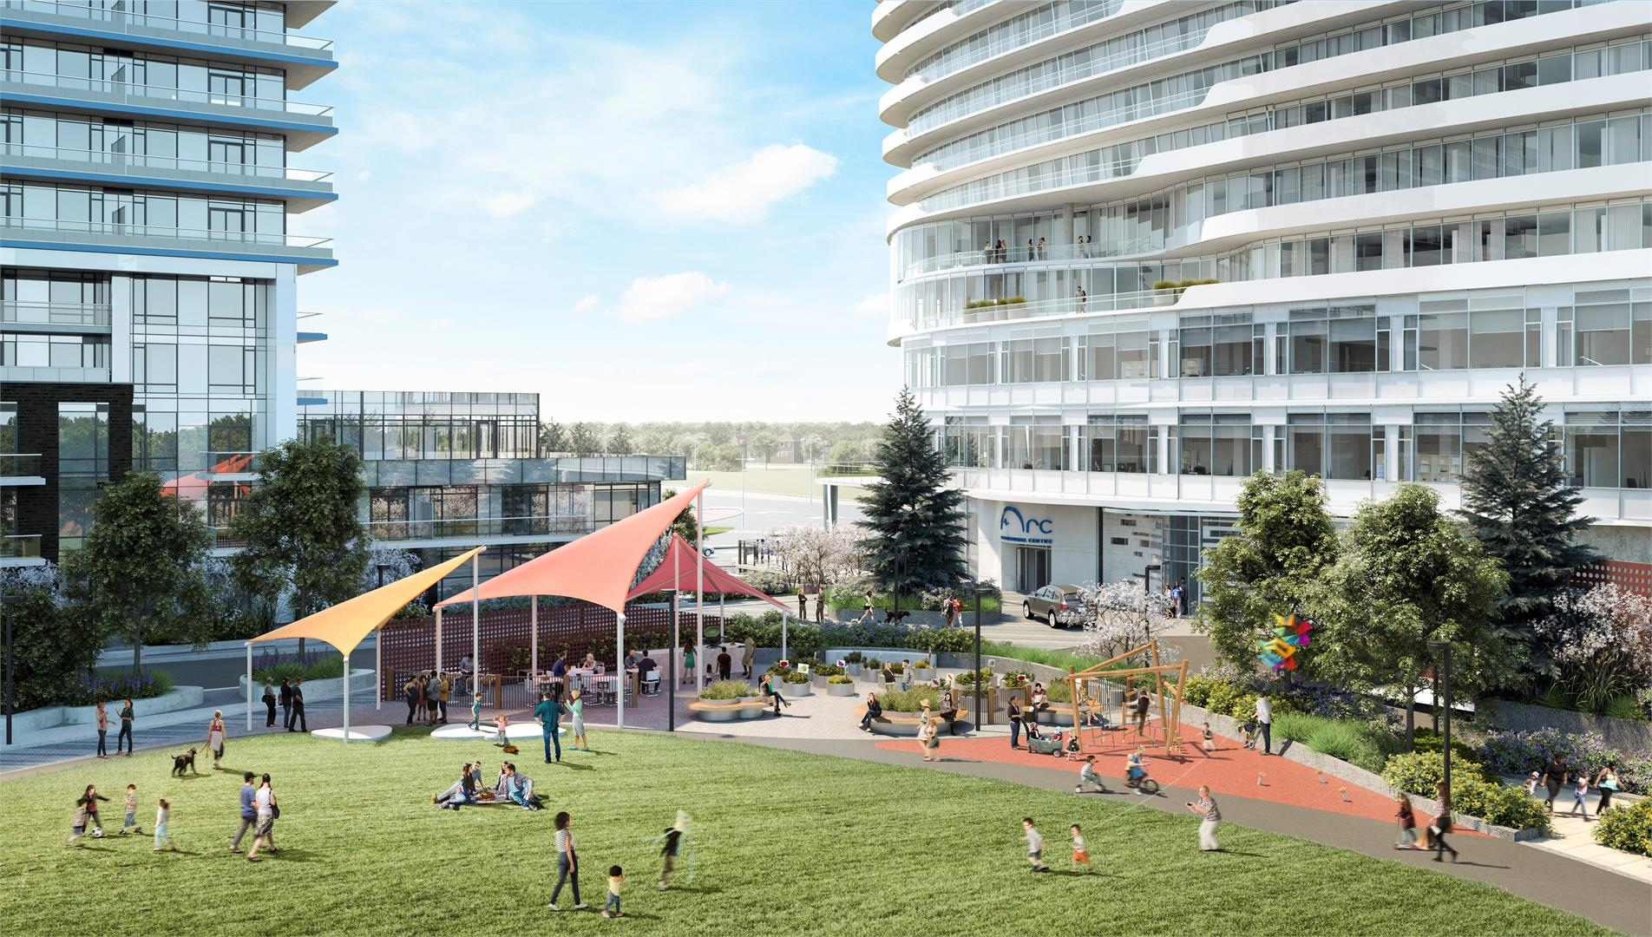
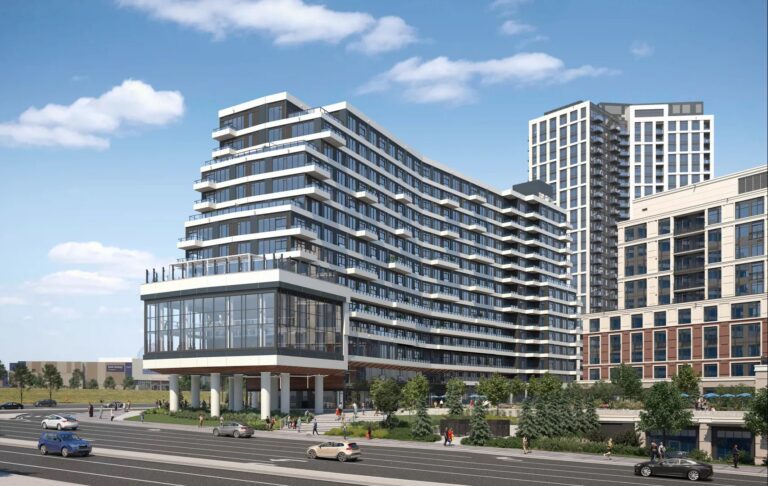
Arc Condos is a completed condominium development by The Daniels Corporation at Eglinton & Erin Mills, Mississauga in the Central Erin Mills neighbourhood. The building rises 25 storeys. It was completed in 2019.

Arc Condos floor plans

Suites range from 473 to 1,487 sq ft. The project has 44 recorded floor plans, covering 1 bed, 1 bed + den, 2 bed, 2 bed + den, 3 bed, 3 bed + den and Studio layouts.

Location

Arc Condos is located at Eglinton & Erin Mills, Mississauga, in Central Erin Mills. The address has a Walk Score of 63 and a Transit Score of 64.

The development team

  • Developer: The Daniels Corporation

Buying at Arc Condos

The builder has sold out at Arc Condos. Meta Realty can help with resale opportunities in the building.
Prices, sizes, availability and incentives are subject to change without notice. E. & O.E.

Arc Condos at a glance

Sales statusSold Out (resale only)
ConstructionComplete
Building typeCondo
Storeys25
Estimated occupancy2019
Launch2016-07-12
NeighbourhoodCentral Erin Mills, Peel Region
Maintenance$0.48/sq ft
Walk Score63/100
Transit Score64/100

Frequently asked questions

Who is the developer of Arc Condos?

Arc Condos is developed by The Daniels Corporation.

Where is Arc Condos located?

Arc Condos is at Eglinton & Erin Mills, Mississauga, in the Central Erin Mills neighbourhood.

How many storeys is Arc Condos?

Arc Condos is 25 storeys tall.

How big are the suites at Arc Condos?

Suites range from 473 to 1,487 sq ft.

When was Arc Condos completed?

Arc Condos was completed in 2019.

Is Arc Condos still selling?

The builder has sold out at Arc Condos. Meta Realty can help with resale opportunities in the building.
Key Facts

Sold out — join the waitlist

Submit a worksheet for Arc Condos and be first in line if a suite becomes available.
Submit a worksheet

Information last updated on November 5, 2026

64

Transit Score

63

Walk Score

Projects Nearby

  • Kith Condos rendering
    Public Sales

    Kith Condos

    2475 Eglinton Avenue West, Mississauga, ON, Canada

    3 years ago

    $317,900 - $597,900

    The Daniels Corporation

    Building Type: Condo

    1+1
    1+1
    1+1
  • Public Sales

    Artisan Towns

    1725 Barbertown Road, Mississauga, ON, Canada

    3 years ago

    $929,000 - $1,252,000

    Centra Homes, Sterling Group

    Building Type: Townhome

    1+1
    1+1
    1+1
  • Upper Joshua Creek Towns rendering
    Public Sales

    Upper Joshua Creek Towns

    1264 Burnhamthorpe Road East, Oakville, ON, Canada

    3 years ago

    $1,422,990 - $1,567,990

    Mattamy Homes

    Building Type: Single Family

    1+1
    1+1
    1+1
  • Planning

    The Vic Condos

    58 Tannery Street, Mississauga, ON, Canada

    3 years ago

    $631,900 - $1,228,900

    Forest Green Homes

    Building Type: Condo

    1+1
    1+1
    1+1
  • Planning

    Emerson House Condos

    1646 Dundas Street West, Mississauga, ON, Canada

    3 years ago

    $1,089,900 - $1,485,900

    YYZed Project Management

    Building Type: Condo

    1+1
    1+1
    1+1
  • Streetsville Village Residences rendering
    Planning

    Streetsville Village Residences

    142 Queen Street South, Mississauga, ON, Canada

    3 years ago

    Parallax Development Corporation

    Building Type: Condo

    1+1
    1+1
    1+1
  • Planning

    The Cameo Condos

    Eglinton Avenue West & Mavis Road, Mississauga, ON, Canada

    3 years ago

    The Conservatory Group

    Building Type: Condo

    1+1
    1+1
    1+1
  • Planning

    KingsMill Condo

    153 Tannery St, Mississauga, ON L5M 1V3, Canada

    3 years ago

    Forest Green Homes

    Building Type: Condo

    1+1
    1+1
    1+1
  • For Sale (0)Sold (44)All (44)
    Price Change
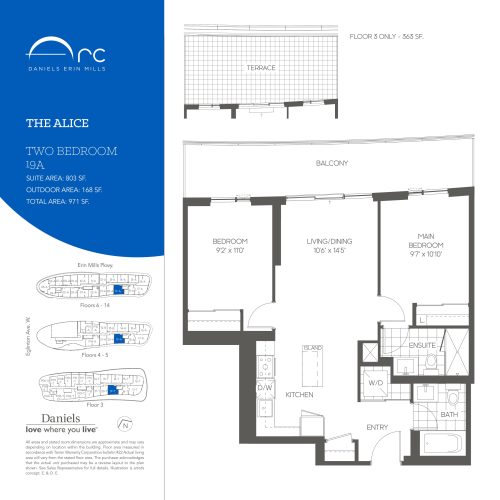
    The Alice Floor Plan at Arc Condos - 803 sq.ft

    The Alice floor plan at Arc Condos (Mississauga) offers a 2-bedroom layout with 2 bathrooms and 803 sq ft of interior space. It faces West. It is offered on floors 3–14. This plan is sold out with the builder.

    2
    2.0
    803 sq.ft
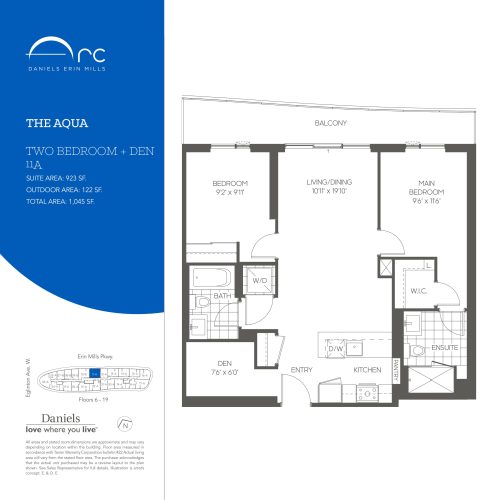
    The Aqua Floor Plan at Arc Condos - 923 sq.ft

    At Arc Condos in Mississauga, the Aqua plan is a 2-bedroom plus den layout with 2 bathrooms and 923 sq ft of interior space. The den adds flexible space, for example a home office. It faces East. It is offered on floors 6–19. This plan is sold out with the builder.

    2
    2.0
    923 sq.ft
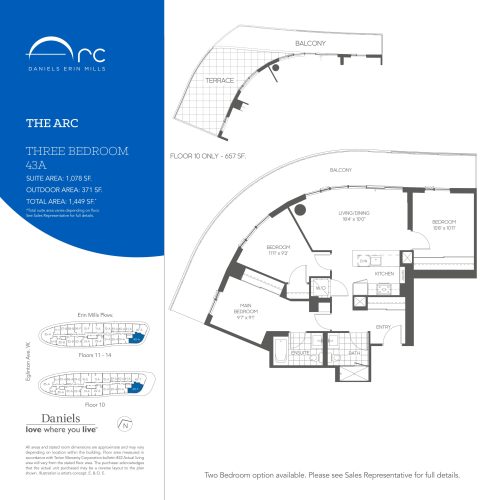
    The Arc Floor Plan at Arc Condos - 1078 sq.ft

    The Arc floor plan at Arc Condos (Mississauga) offers a 3-bedroom layout with 2 bathrooms and 1,078 sq ft of interior space. It faces South West. It is offered on floors 10–14. This plan is sold out with the builder.

    3
    2.0
    1,078 sq.ft
    last recorded price $639,800
    Sold Outlaunched at $639,800since launch no change
    1 w ago $639,800
    since launch no change
    1 m ago $639,800
    since launch no change
    3 m ago $639,800
    since launch no change
    1 y ago $639,800
    since launch no change
    2 y ago $639,800
    since launch no change
    3 y ago $639,800
    since launch no change
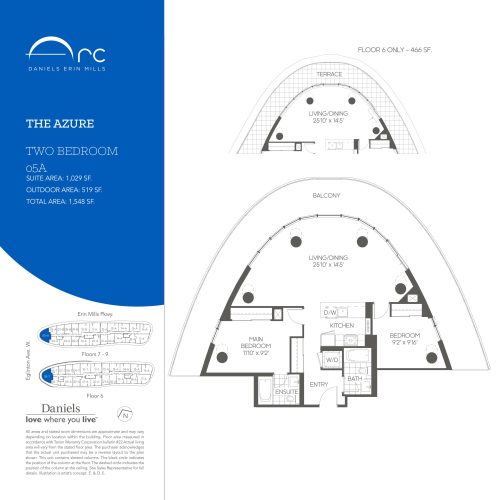
    The Azure Floor Plan at Arc Condos - 1029 sq.ft

    The Azure floor plan at Arc Condos (Mississauga) offers a 2-bedroom layout with 2 bathrooms and 1,029 sq ft of interior space. It faces North. It is offered on floors 6–9. This plan is sold out with the builder.

    2
    2.0
    1,029 sq.ft
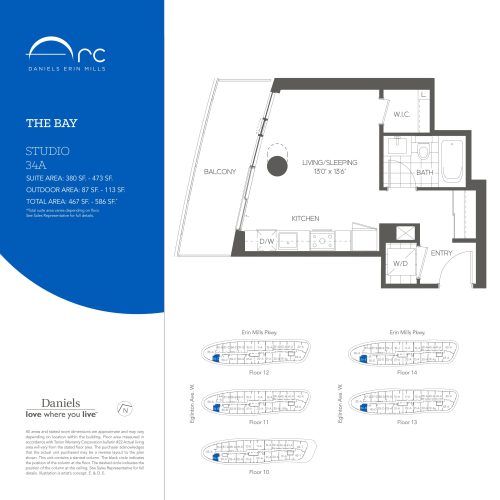
    The Bay Floor Plan at Arc Condos - 473 sq.ft

    At Arc Condos in Mississauga, the Bay plan is a studio layout with 1 bathroom and 473 sq ft of interior space. It faces West. It is offered on floors 10–12. This plan is sold out with the builder.

    0
    1.0
    473 sq.ft
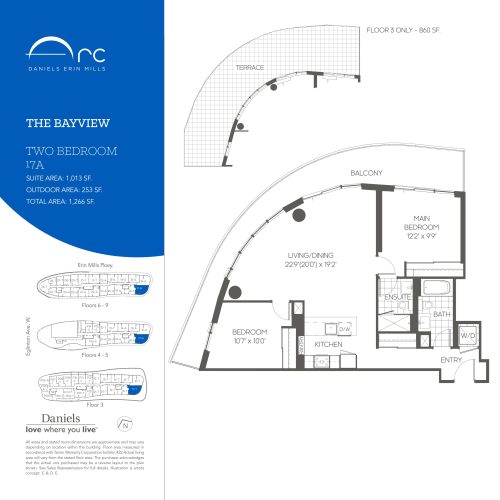
    The Bayview Floor Plan at Arc Condos - 1013 sq.ft

    The Bayview floor plan at Arc Condos (Mississauga) offers a 2-bedroom layout with 2 bathrooms and 1,013 sq ft of interior space. It faces South West. It is offered on floors 3–9. This plan is sold out with the builder.

    2
    2.0
    1,013 sq.ft
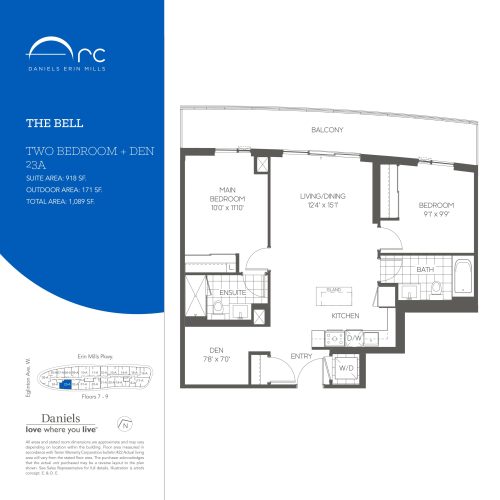
    The Bell Floor Plan at Arc Condos - 918 sq.ft

    The Bell floor plan at Arc Condos (Mississauga) offers a 2-bedroom plus den layout with 2 bathrooms and 918 sq ft of interior space. The den adds flexible space, for example a home office. It faces West. It is offered on floors 7–9. This plan is sold out with the builder.

    2
    2.0
    918 sq.ft
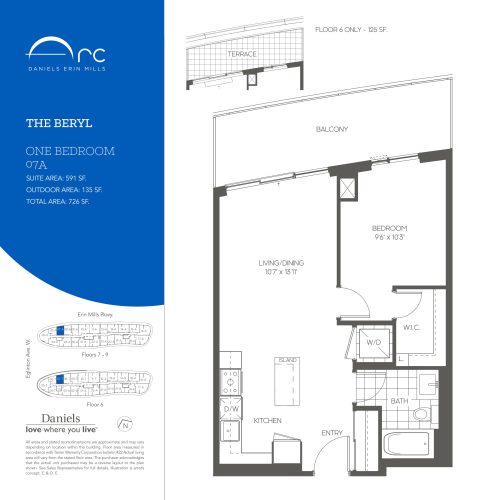
    The Beryl Floor Plan at Arc Condos - 591 sq.ft

    At Arc Condos in Mississauga, the Beryl plan is a 1-bedroom layout with 1 bathroom and 591 sq ft of interior space. It faces East. It is offered on floors 6–9. This plan is sold out with the builder.

    1
    1.0
    591 sq.ft
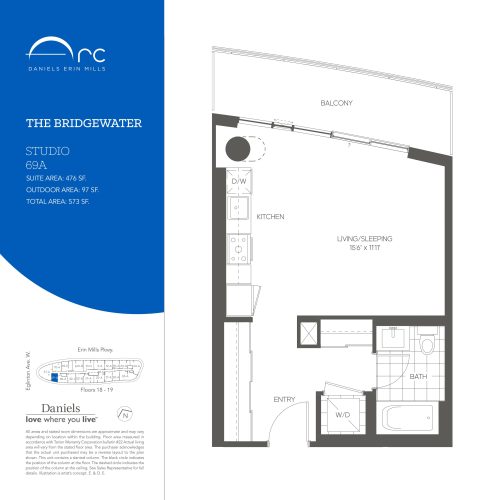
    The Bridgewater Floor Plan at Arc Condos - 476 sq.ft

    The Bridgewater floor plan at Arc Condos (Mississauga) offers a studio layout with 1 bathroom and 476 sq ft of interior space. It faces West. It is offered on floors 18–19. This plan is sold out with the builder.

    0
    1.0
    476 sq.ft
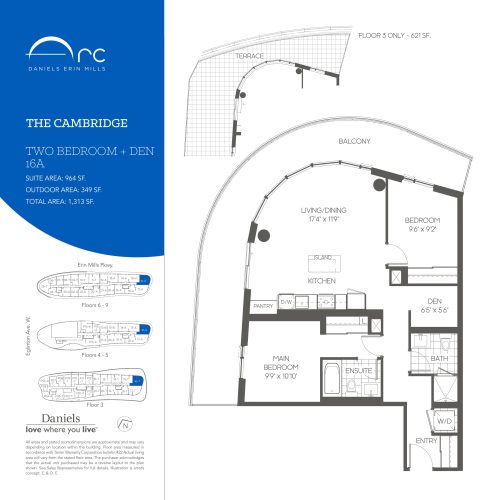
    The Cambridge Floor Plan at Arc Condos - 964 sq.ft

    The Cambridge is a 2-bedroom plus den layout with 2 bathrooms and 964 sq ft of interior space at Arc Condos in Mississauga. The den adds flexible space, for example a home office. It faces South East. It is offered on floors 3–9. This plan is sold out with the builder.

    2
    2.0
    964 sq.ft
    last recorded price $578,800
    Sold Outlaunched at $578,800since launch no change
    1 w ago $578,800
    since launch no change
    1 m ago $578,800
    since launch no change
    3 m ago $578,800
    since launch no change
    1 y ago $578,800
    since launch no change
    2 y ago $578,800
    since launch no change
    3 y ago $578,800
    since launch no change
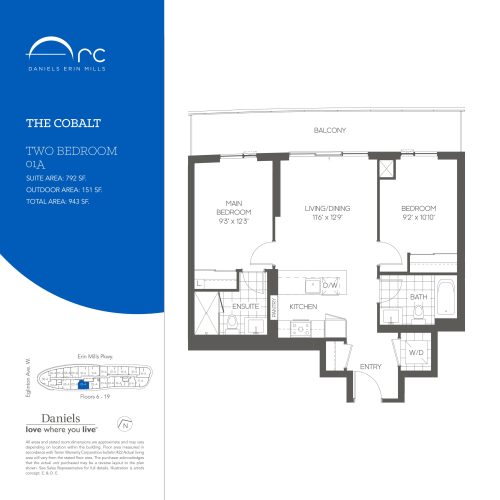
    The Cobalt Floor Plan at Arc Condos - 792 sq.ft

    At Arc Condos in Mississauga, the Cobalt plan is a 2-bedroom layout with 2 bathrooms and 792 sq ft of interior space. It faces West. It is offered on floors 6–19. This plan is sold out with the builder.

    2
    2.0
    792 sq.ft
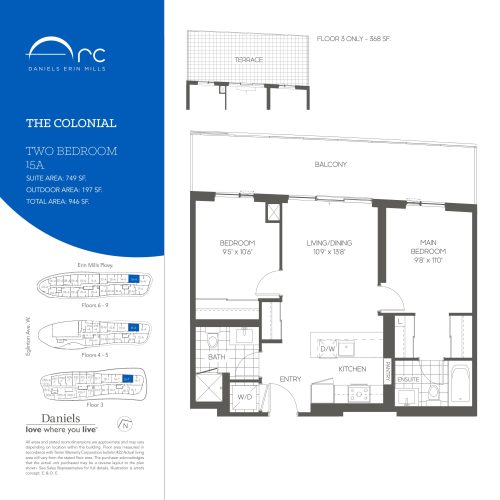
    The Colonial Floor Plan at Arc Condos - 749 sq.ft

    The Colonial is a 2-bedroom layout with 2 bathrooms and 749 sq ft of interior space at Arc Condos in Mississauga. It faces East. It is offered on floors 3–9. This plan is sold out with the builder.

    2
    2.0
    749 sq.ft
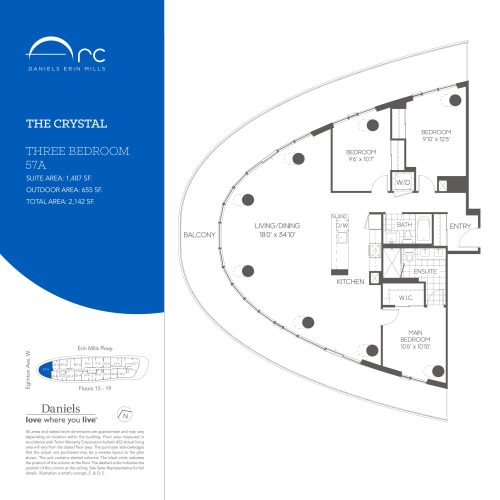
    The Crystal Floor Plan at Arc Condos - 1487 sq.ft

    At Arc Condos in Mississauga, the Crystal plan is a 3-bedroom layout with 2 bathrooms and 1,487 sq ft of interior space. It faces North. It is offered on floors 15–19. This plan is sold out with the builder.

    3
    2.0
    1,487 sq.ft
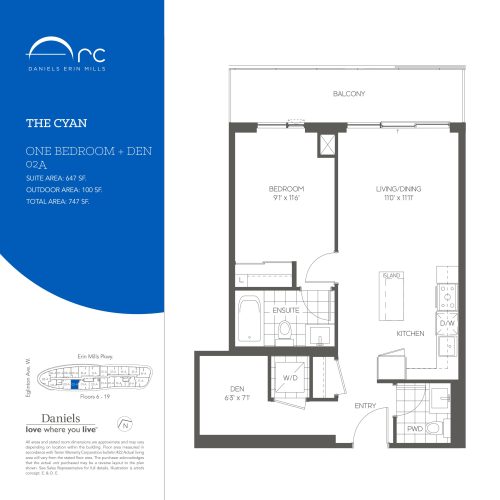
    The Cyan Floor Plan at Arc Condos - 647 sq.ft

    The Cyan floor plan at Arc Condos (Mississauga) offers a 1-bedroom plus den layout with 1.5 bathrooms and 647 sq ft of interior space. The den adds flexible space, for example a home office. It faces West. It is offered on floors 6–19. This plan is sold out with the builder.

    1
    1.5
    647 sq.ft
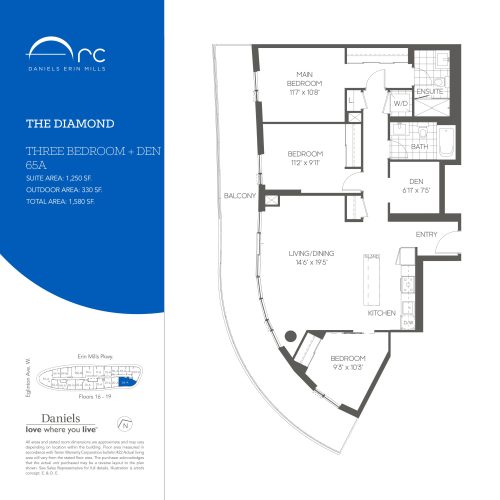
    The Diamond Floor Plan at Arc Condos - 1250 sq.ft

    At Arc Condos in Mississauga, the Diamond plan is a 3-bedroom plus den layout with 2 bathrooms and 1,250 sq ft of interior space. The den adds flexible space, for example a home office. It faces South West. It is offered on floors 16–19. This plan is sold out with the builder.

    3
    2.0
    1,250 sq.ft
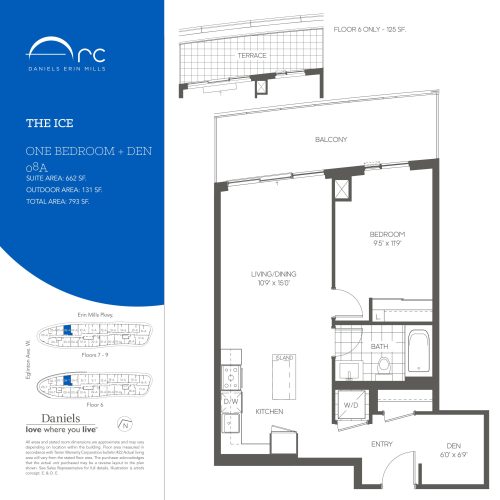
    The Ice Floor Plan at Arc Condos - 662 sq.ft

    The Ice is a 1-bedroom plus den layout with 1 bathroom and 662 sq ft of interior space at Arc Condos in Mississauga. The den adds flexible space, for example a home office. It faces East. It is offered on floors 6–9. This plan is sold out with the builder.

    1
    1.0
    662 sq.ft
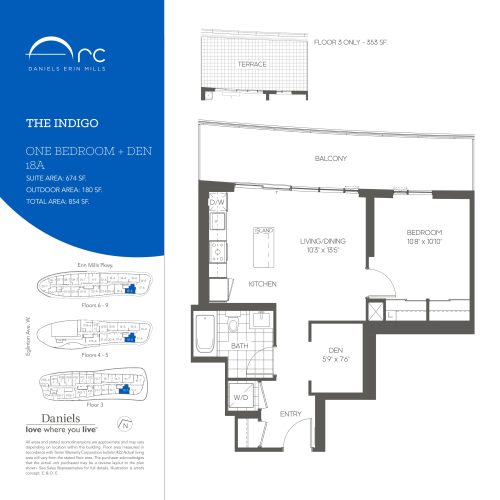
    The Indigo Floor Plan at Arc Condos - 674 sq.ft

    The Indigo is a 1-bedroom plus den layout with 1 bathroom and 674 sq ft of interior space at Arc Condos in Mississauga. The den adds flexible space, for example a home office. It faces West. It is offered on floors 3–9. This plan is sold out with the builder.

    1
    1.0
    674 sq.ft
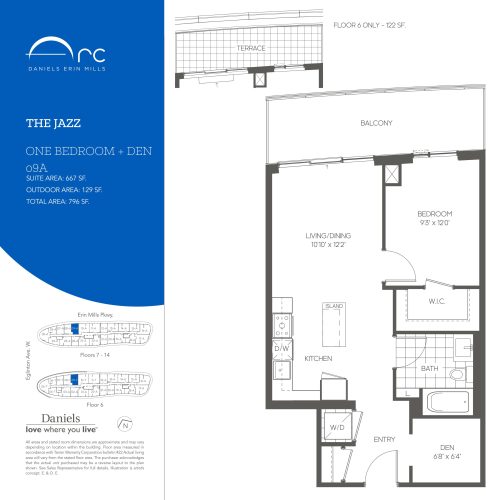
    The Jazz Floor Plan at Arc Condos - 667 sq.ft

    At Arc Condos in Mississauga, the Jazz plan is a 1-bedroom plus den layout with 1 bathroom and 667 sq ft of interior space. The den adds flexible space, for example a home office. It faces East. It is offered on floors 6–14. This plan is sold out with the builder.

    1
    1.0
    667 sq.ft
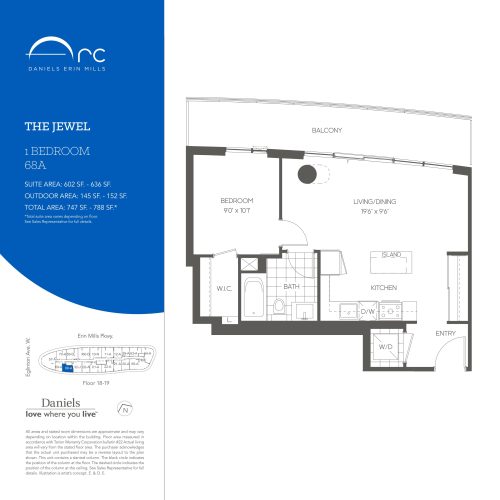
    The Jewel Floor Plan at Arc Condos - 636 sq.ft

    The Jewel floor plan at Arc Condos (Mississauga) offers a 1-bedroom layout with 1 bathroom and 636 sq ft of interior space. It faces West. It is offered on floors 18–19. This plan is sold out with the builder.

    1
    1.0
    636 sq.ft
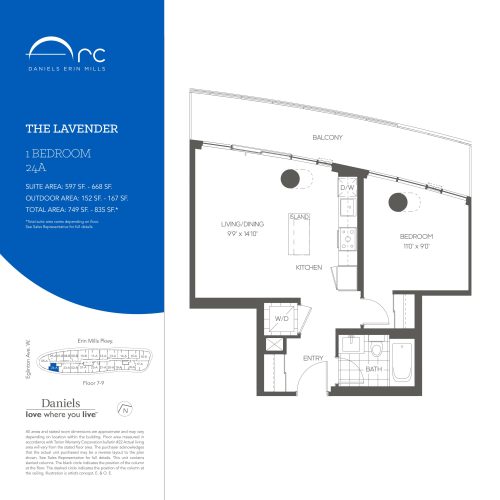
    The Lavender Floor Plan at Arc Condos - 668 sq.ft

    The Lavender is a 1-bedroom layout with 1 bathroom and 668 sq ft of interior space at Arc Condos in Mississauga. It faces West. It is offered on floors 7–9. This plan is sold out with the builder.

    1
    1.0
    668 sq.ft
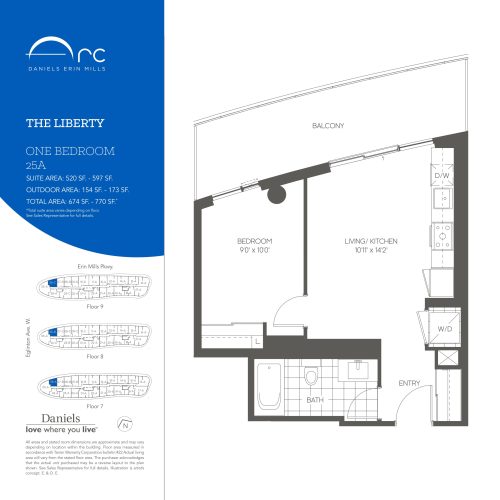
    The Liberty Floor Plan at Arc Condos - 597 sq.ft

    At Arc Condos in Mississauga, the Liberty plan is a 1-bedroom layout with 1 bathroom and 597 sq ft of interior space. It faces East. It is offered on floors 7–9. This plan is sold out with the builder.

    1
    1.0
    597 sq.ft
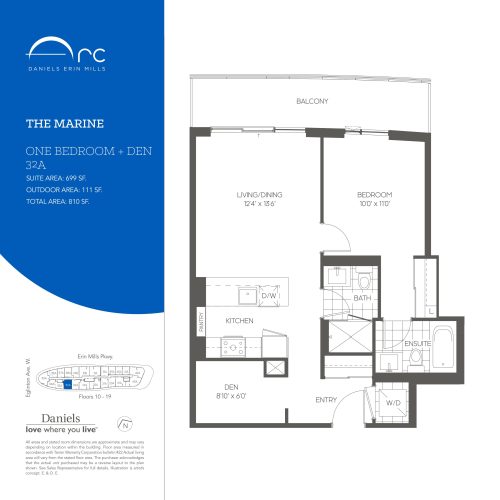
    The Marine Floor Plan at Arc Condos - 699 sq.ft

    The Marine floor plan at Arc Condos (Mississauga) offers a 1-bedroom plus den layout with 1.5 bathrooms and 699 sq ft of interior space. The den adds flexible space, for example a home office. It faces West. It is offered on floors 10–19. This plan is sold out with the builder.

    1
    1.5
    699 sq.ft
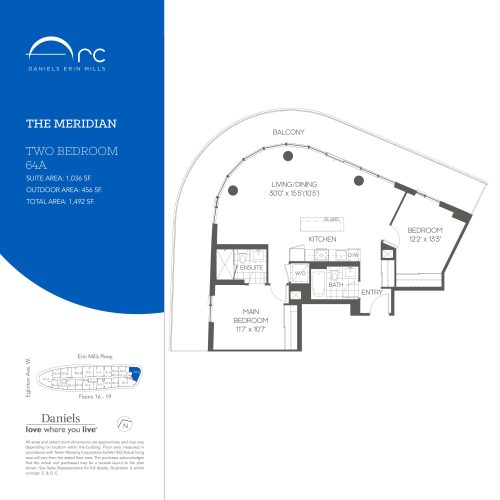
    The Meridian Floor Plan at Arc Condos - 1036 sq.ft

    The Meridian is a 2-bedroom layout with 2 bathrooms and 1,036 sq ft of interior space at Arc Condos in Mississauga. It faces South East. It is offered on floors 16–19. This plan is sold out with the builder.

    2
    2.0
    1,036 sq.ft
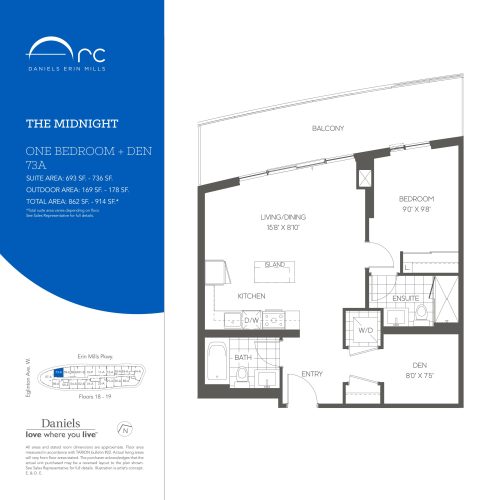
    The Midnight Floor Plan at Arc Condos - 736 sq.ft

    At Arc Condos in Mississauga, the Midnight plan is a 1-bedroom plus den layout with 2 bathrooms and 736 sq ft of interior space. The den adds flexible space, for example a home office. It faces East. It is offered on floors 18–19. This plan is sold out with the builder.

    1
    2.0
    736 sq.ft
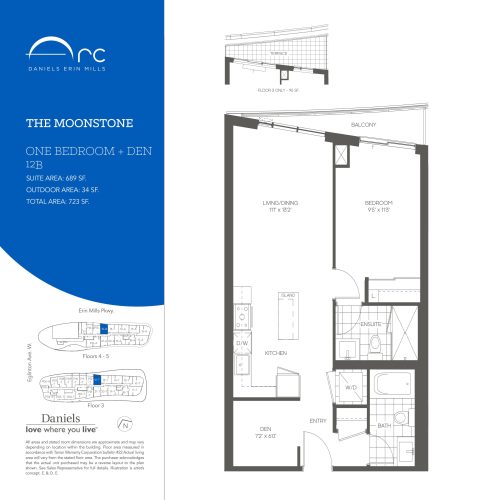
    The Moonstone Floor Plan at Arc Condos - 689 sq.ft

    The Moonstone is a 1-bedroom plus den layout with 2 bathrooms and 689 sq ft of interior space at Arc Condos in Mississauga. The den adds flexible space, for example a home office. It faces East. It is offered on floors 3–5. This plan is sold out with the builder.

    1
    2.0
    689 sq.ft
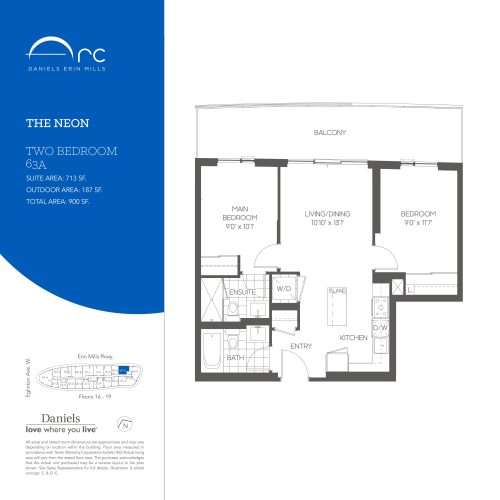
    The Neon Floor Plan at Arc Condos - 713 sq.ft

    The Neon floor plan at Arc Condos (Mississauga) offers a 2-bedroom layout with 2 bathrooms and 713 sq ft of interior space. It faces East. It is offered on floors 16–19. This plan is sold out with the builder.

    2
    2.0
    713 sq.ft
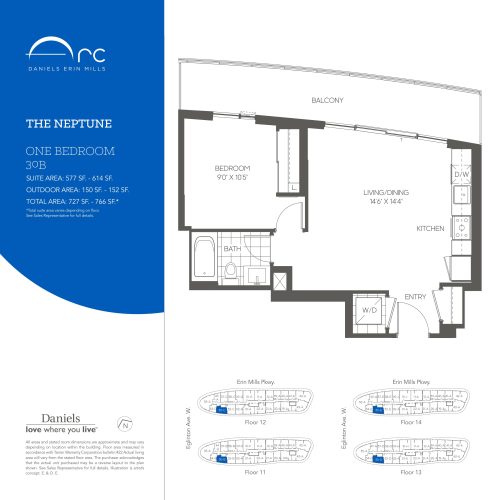
    The Neptune Floor Plan at Arc Condos - 614 sq.ft

    At Arc Condos in Mississauga, the Neptune plan is a 1-bedroom layout with 1 bathroom and 614 sq ft of interior space. It faces West. It is offered on floors 11–14. This plan is sold out with the builder.

    1
    1.0
    614 sq.ft
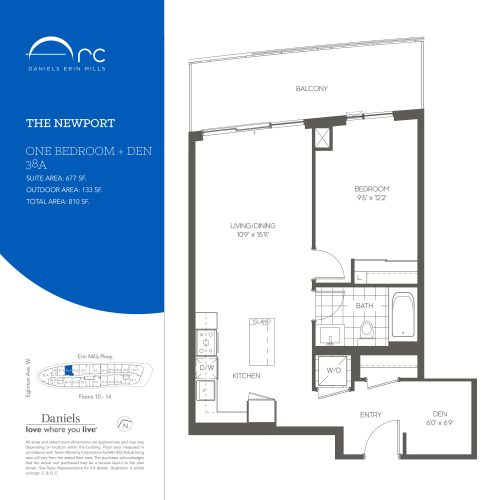
    The Newport Floor Plan at Arc Condos - 677 sq.ft

    The Newport floor plan at Arc Condos (Mississauga) offers a 1-bedroom plus den layout with 1 bathroom and 677 sq ft of interior space. The den adds flexible space, for example a home office. It faces East. It is offered on floors 10–14. This plan is sold out with the builder.

    1
    1.0
    677 sq.ft
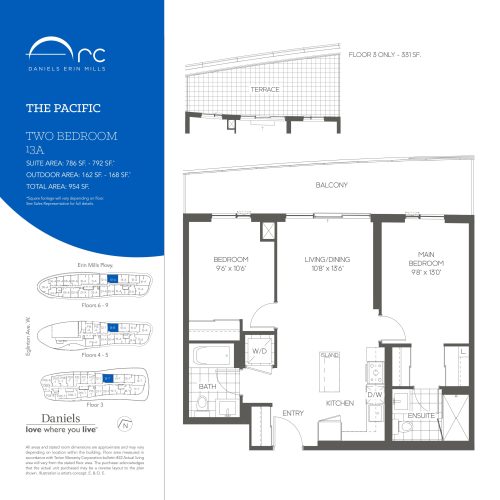
    The Pacific Floor Plan at Arc Condos - 792 sq.ft

    At Arc Condos in Mississauga, the Pacific plan is a 2-bedroom layout with 2 bathrooms and 792 sq ft of interior space. It faces East. It is offered on floors 3–9. This plan is sold out with the builder.

    2
    2.0
    792 sq.ft
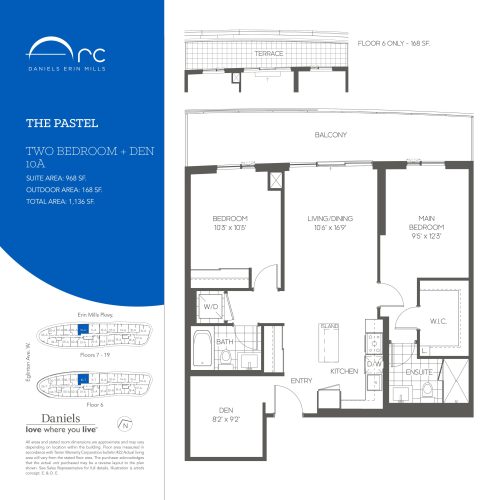
    The Pastel Floor Plan at Arc Condos - 968 sq.ft

    The Pastel floor plan at Arc Condos (Mississauga) offers a 2-bedroom plus den layout with 2 bathrooms and 968 sq ft of interior space. The den adds flexible space, for example a home office. It faces East. It is offered on floors 6–19. This plan is sold out with the builder.

    2
    2.0
    968 sq.ft
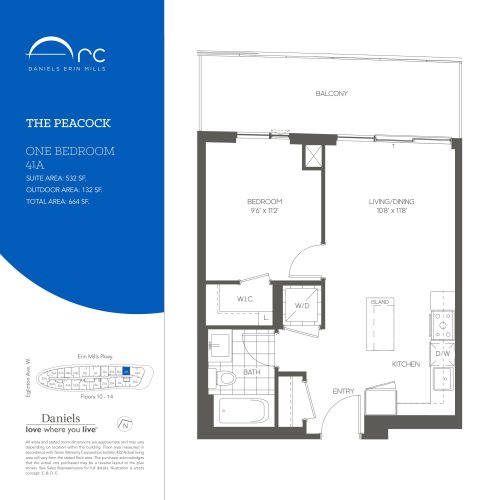
    The Peacock Floor Plan at Arc Condos - 532 sq.ft

    The Peacock floor plan at Arc Condos (Mississauga) offers a 1-bedroom layout with 1 bathroom and 532 sq ft of interior space. It faces East. It is offered on floors 10–14. This plan is sold out with the builder.

    1
    1.0
    532 sq.ft
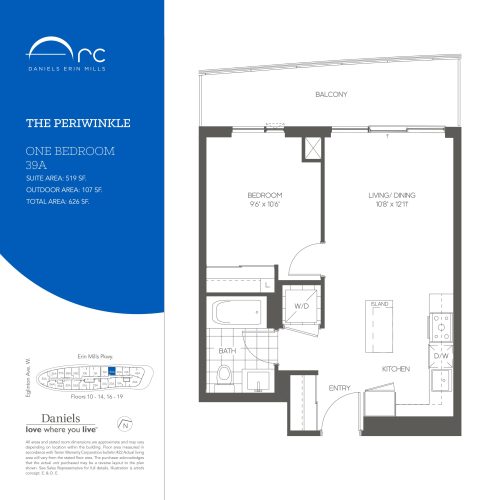
    The Periwinkle Floor Plan at Arc Condos - 519 sq.ft

    The Periwinkle floor plan at Arc Condos (Mississauga) offers a 1-bedroom layout with 1 bathroom and 519 sq ft of interior space. It faces East. It is offered on floors 10–14 and 16–19. This plan is sold out with the builder.

    1
    1.0
    519 sq.ft
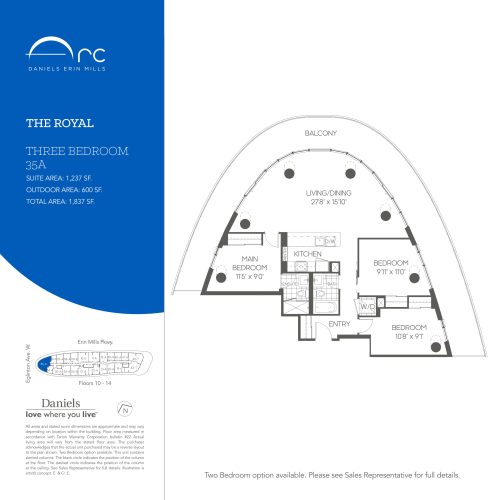
    The Royal Floor Plan at Arc Condos - 1237 sq.ft

    The Royal floor plan at Arc Condos (Mississauga) offers a 3-bedroom layout with 2 bathrooms and 1,237 sq ft of interior space. It faces North. It is offered on floors 10–14. This plan is sold out with the builder.

    3
    2.0
    1,237 sq.ft
    last recorded price $713,800
    Sold Outlaunched at $713,800since launch no change
    1 w ago $713,800
    since launch no change
    1 m ago $713,800
    since launch no change
    3 m ago $713,800
    since launch no change
    1 y ago $713,800
    since launch no change
    2 y ago $713,800
    since launch no change
    3 y ago $713,800
    since launch no change
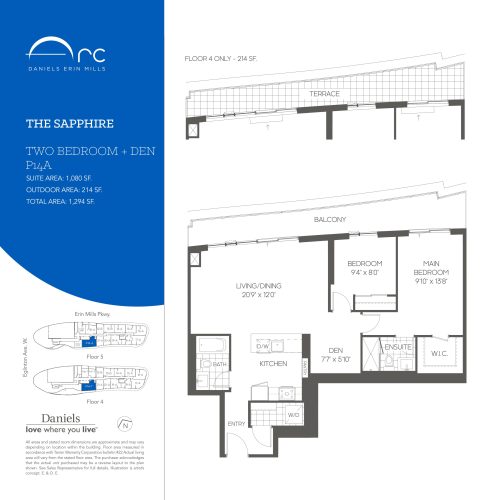
    The Sapphire Floor Plan at Arc Condos - 1080 sq.ft

    The Sapphire floor plan at Arc Condos (Mississauga) offers a 2-bedroom plus den layout with 2 bathrooms and 1,080 sq ft of interior space. The den adds flexible space, for example a home office. It faces West. It is offered on floors 4–5. This plan is sold out with the builder.

    2
    2.0
    1,080 sq.ft
    last recorded price $621,800
    Sold Outlaunched at $621,800since launch no change
    1 w ago $621,800
    since launch no change
    1 m ago $621,800
    since launch no change
    3 m ago $621,800
    since launch no change
    1 y ago $621,800
    since launch no change
    2 y ago $621,800
    since launch no change
    3 y ago $621,800
    since launch no change
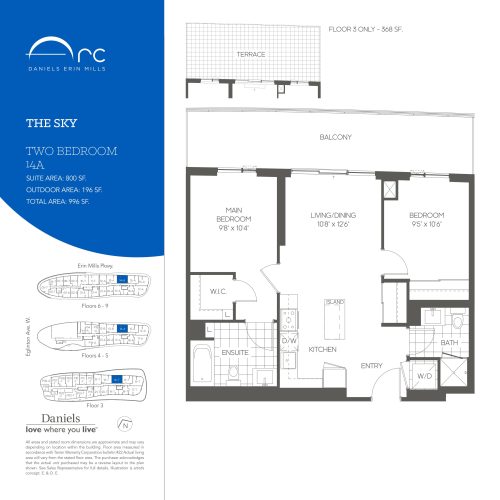
    The Sky Floor Plan at Arc Condos - 800 sq.ft

    The Sky is a 2-bedroom layout with 2 bathrooms and 800 sq ft of interior space at Arc Condos in Mississauga. It faces East. It is offered on floors 3–9. This plan is sold out with the builder.

    2
    2.0
    800 sq.ft
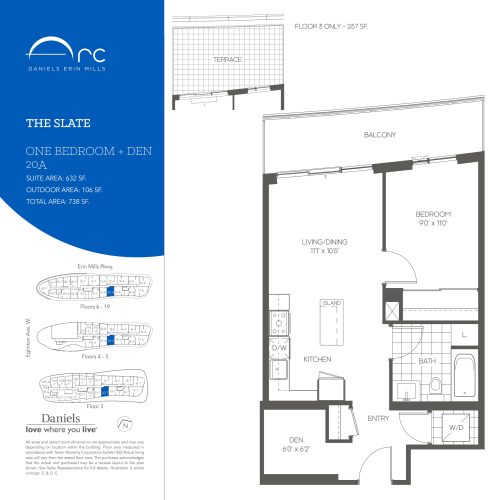
    The Slate Floor Plan at Arc Condos - 632 sq.ft

    At Arc Condos in Mississauga, the Slate plan is a 1-bedroom plus den layout with 1 bathroom and 632 sq ft of interior space. The den adds flexible space, for example a home office. It faces West. It is offered on floors 3–19. This plan is sold out with the builder.

    1
    1.0
    632 sq.ft
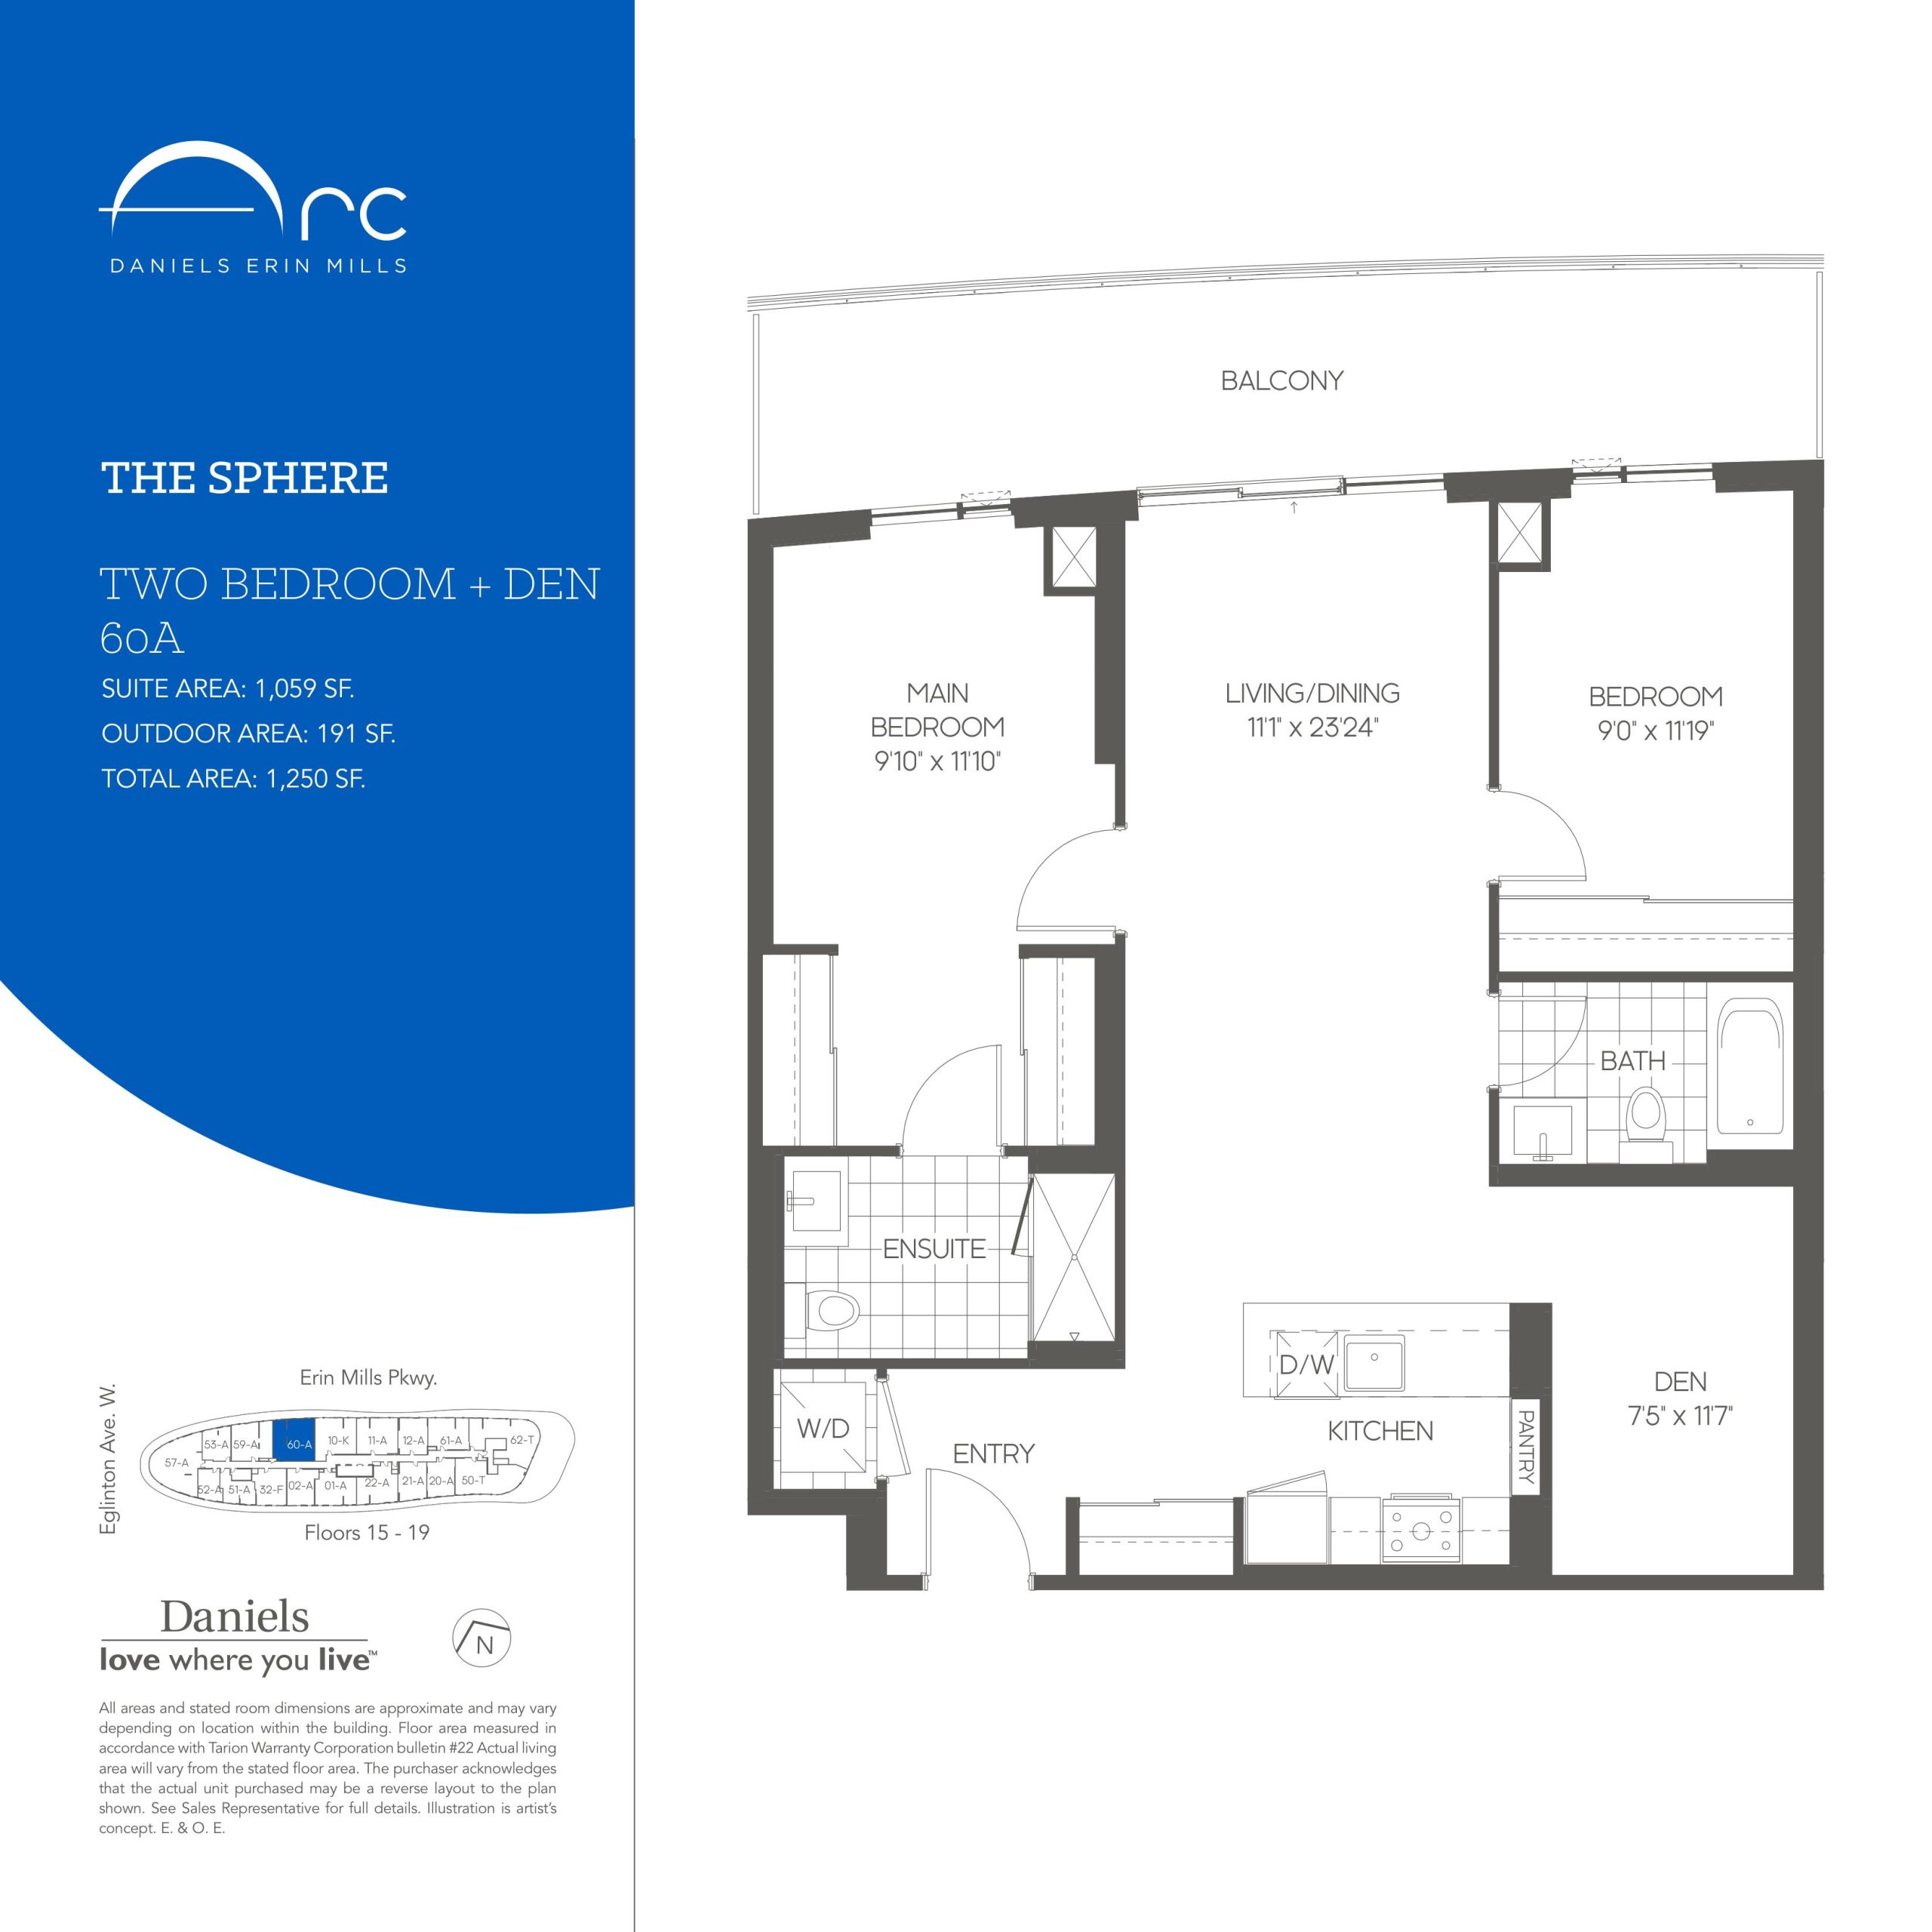
    The Sphere Floor Plan at Arc Condos - 1059 sq.ft

    The Sphere floor plan at Arc Condos (Mississauga) offers a 2-bedroom plus den layout with 2 bathrooms and 1,059 sq ft of interior space. The den adds flexible space, for example a home office. It faces East. It is offered on floors 15–19. This plan is sold out with the builder.

    2
    2.0
    1,059 sq.ft
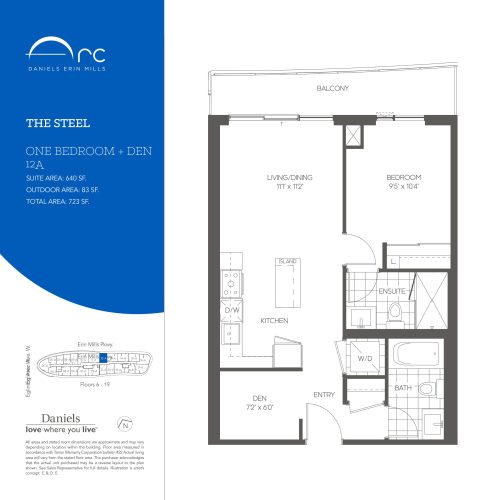
    The Steel Floor Plan at Arc Condos - 640 sq.ft

    The Steel is a 1-bedroom plus den layout with 2 bathrooms and 640 sq ft of interior space at Arc Condos in Mississauga. The den adds flexible space, for example a home office. It faces East. It is offered on floors 6–19. This plan is sold out with the builder.

    1
    2.0
    640 sq.ft
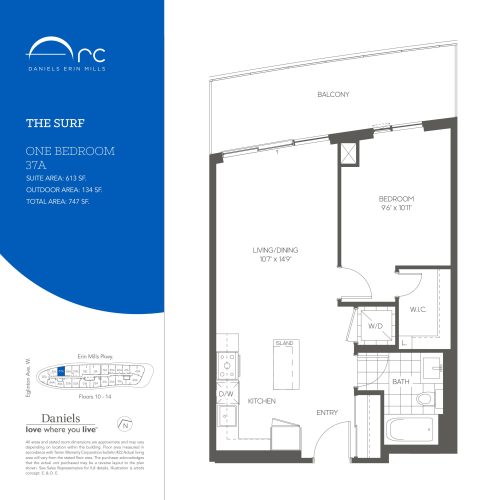
    The Surf Floor Plan at Arc Condos - 613 sq.ft

    At Arc Condos in Mississauga, the Surf plan is a 1-bedroom layout with 1 bathroom and 613 sq ft of interior space. It faces East. It is offered on floors 10–14. This plan is sold out with the builder.

    1
    1.0
    613 sq.ft
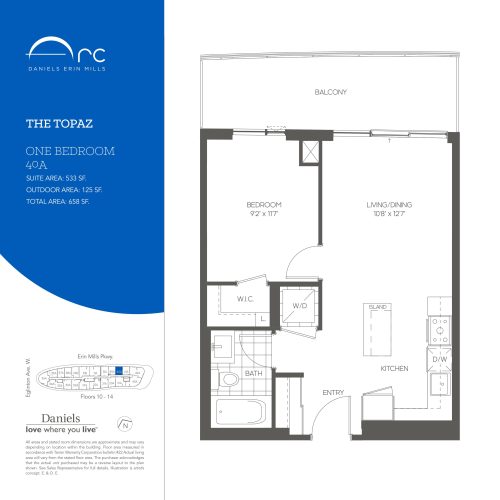
    The Topaz Floor Plan at Arc Condos - 533 sq.ft

    At Arc Condos in Mississauga, the Topaz plan is a 1-bedroom layout with 1 bathroom and 533 sq ft of interior space. It faces East. It is offered on floors 10–14. This plan is sold out with the builder.

    1
    1.0
    533 sq.ft
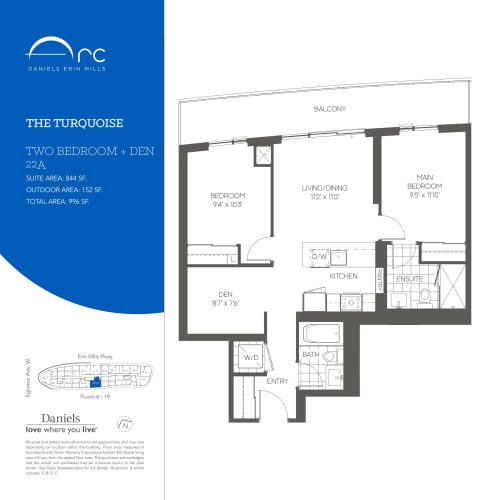
    The Turquoise Floor Plan at Arc Condos - 844 sq.ft

    The Turquoise floor plan at Arc Condos (Mississauga) offers a 2-bedroom plus den layout with 2 bathrooms and 844 sq ft of interior space. The den adds flexible space, for example a home office. It faces West. It is offered on floors 6–19. This plan is sold out with the builder.

    2
    2.0
    844 sq.ft
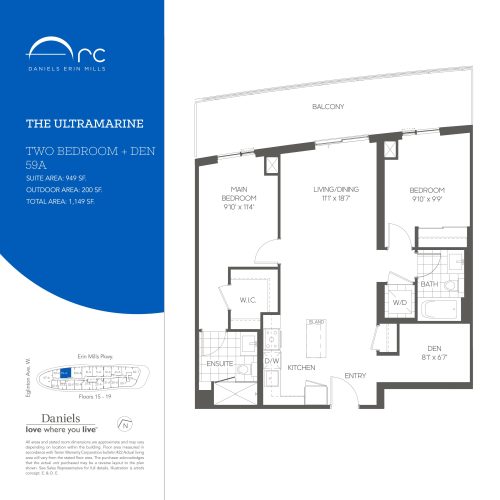
    The Ultramarine Floor Plan at Arc Condos - 949 sq.ft

    The Ultramarine is a 2-bedroom plus den layout with 2 bathrooms and 949 sq ft of interior space at Arc Condos in Mississauga. The den adds flexible space, for example a home office. It faces East. It is offered on floors 15–19. This plan is sold out with the builder.

    2
    2.0
    949 sq.ft
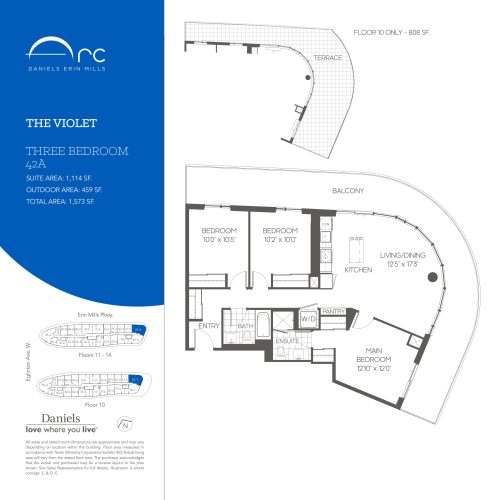
    The Violet Floor Plan at Arc Condos - 1114 sq.ft

    At Arc Condos in Mississauga, the Violet plan is a 3-bedroom layout with 2 bathrooms and 1,114 sq ft of interior space. It faces South East. It is offered on floors 10–14. This plan is sold out with the builder.

    3
    2.0
    1,114 sq.ft
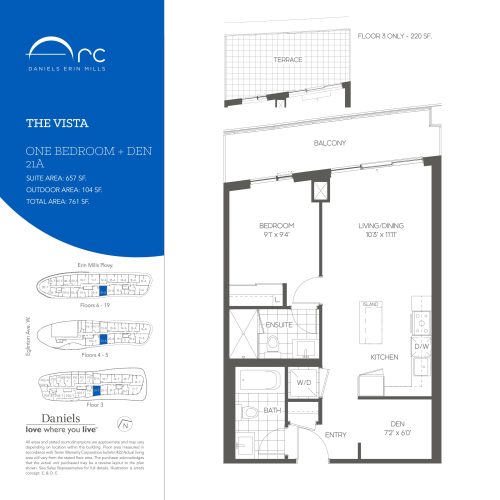
    The Vista Floor Plan at Arc Condos - 657 sq.ft

    At Arc Condos in Mississauga, the Vista plan is a 1-bedroom plus den layout with 2 bathrooms and 657 sq ft of interior space. The den adds flexible space, for example a home office. It faces West. It is offered on floors 3–19. This plan is sold out with the builder.

    1
    2.0
    657 sq.ft