Loading...
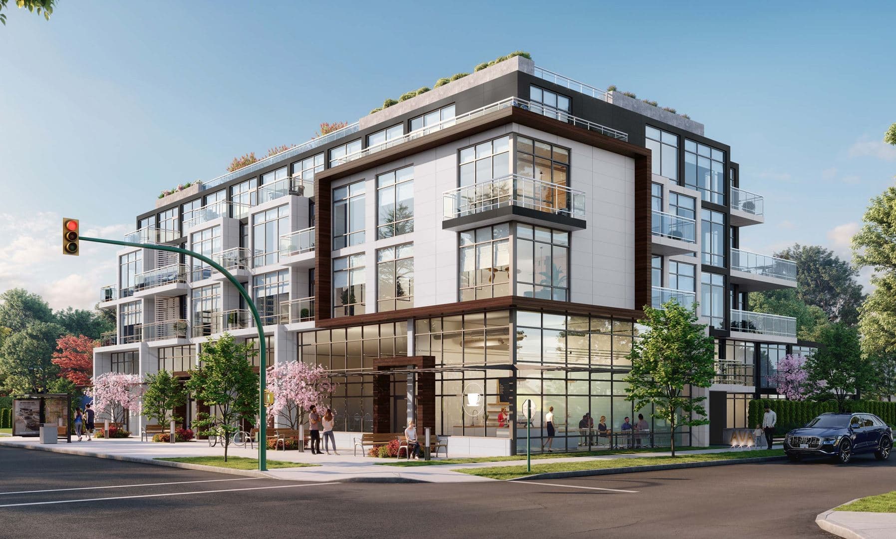
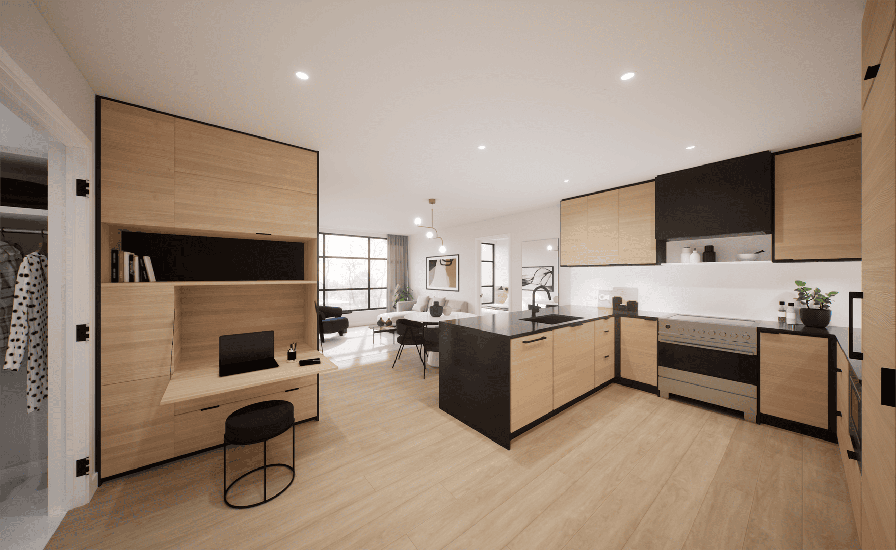
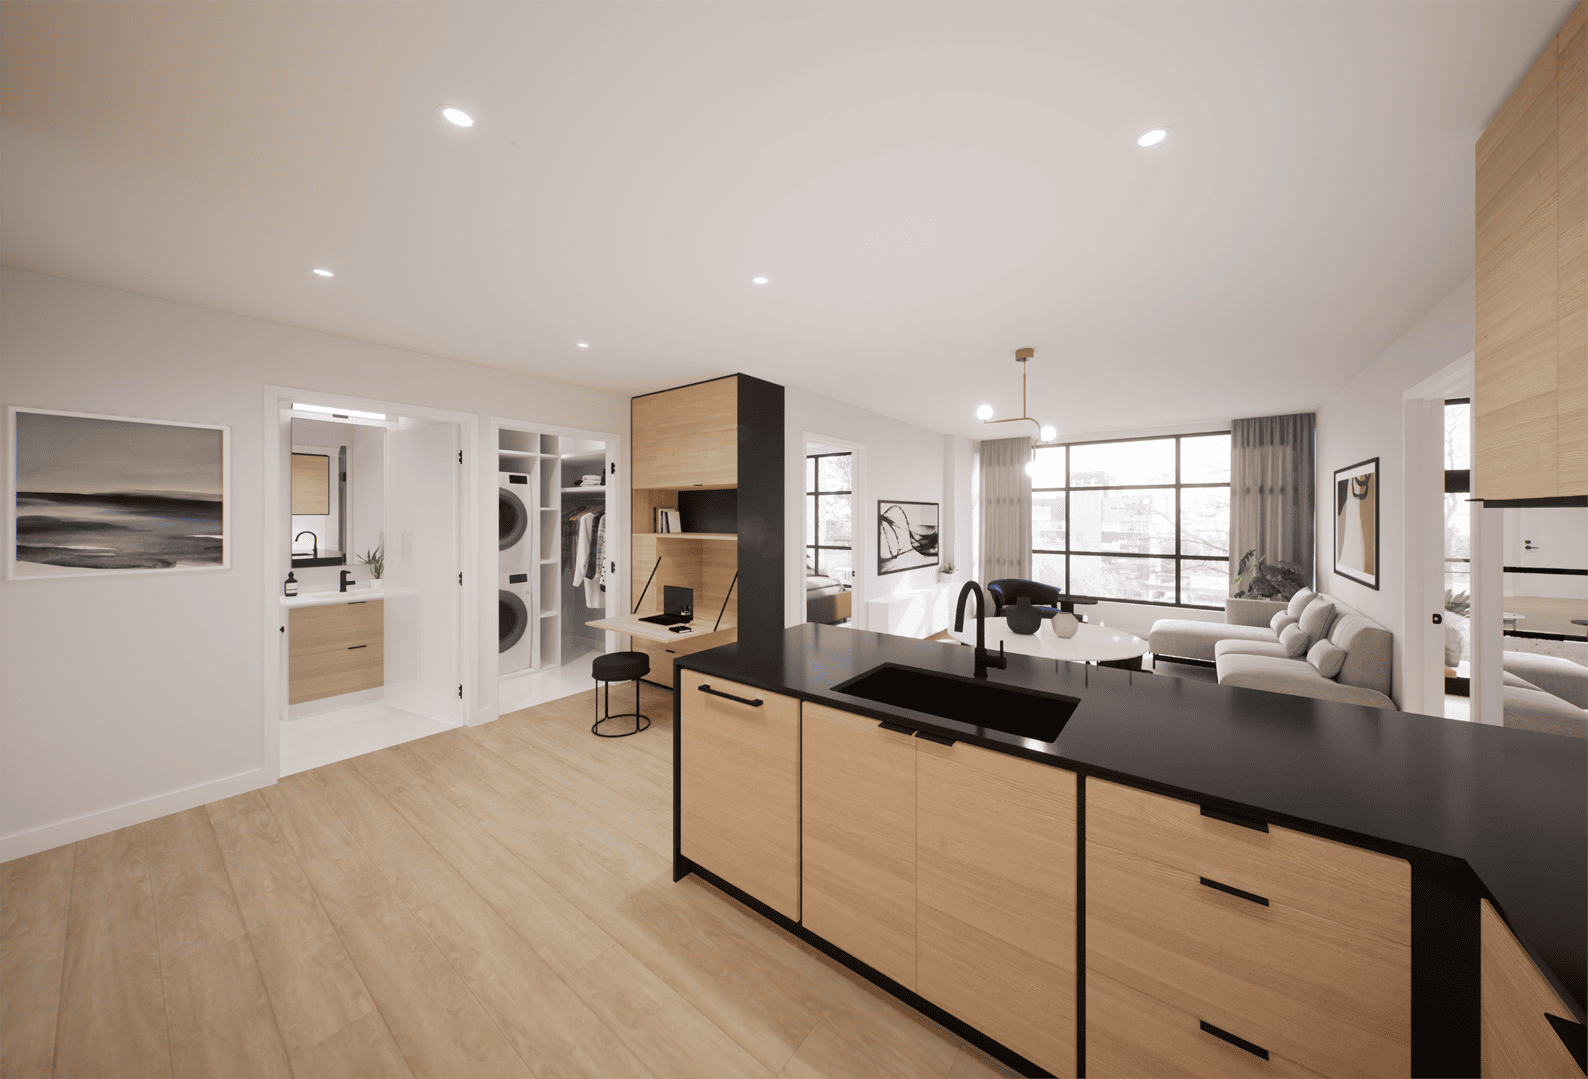
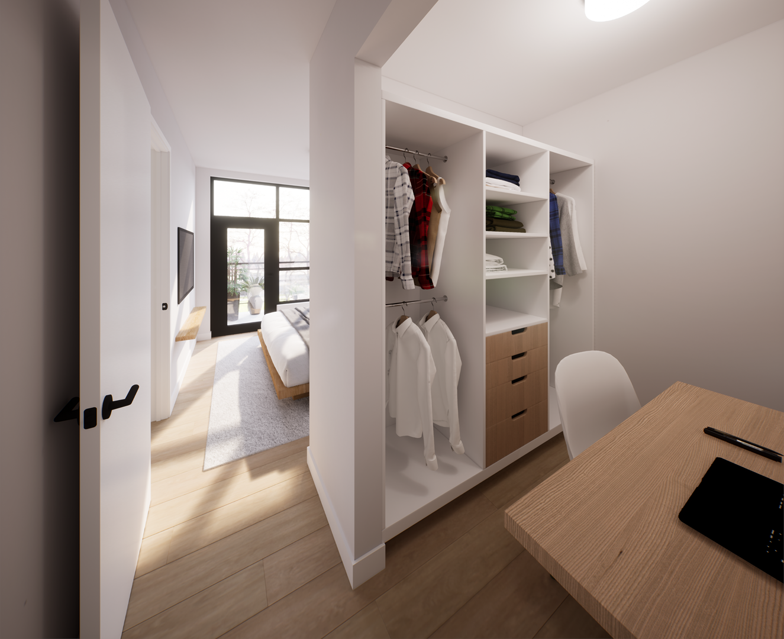
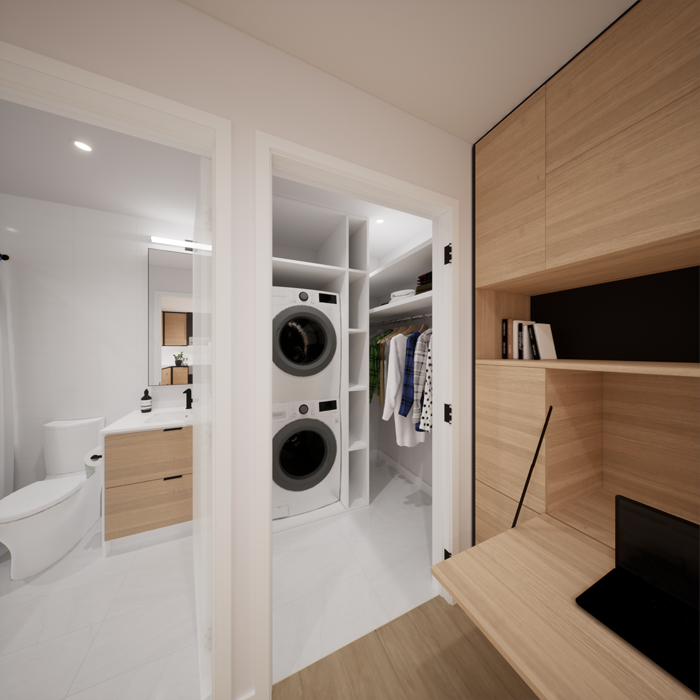
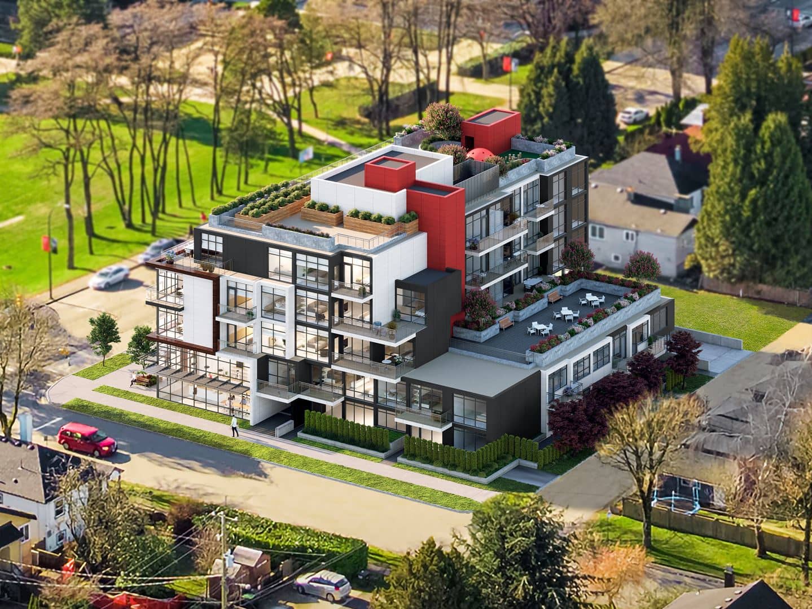
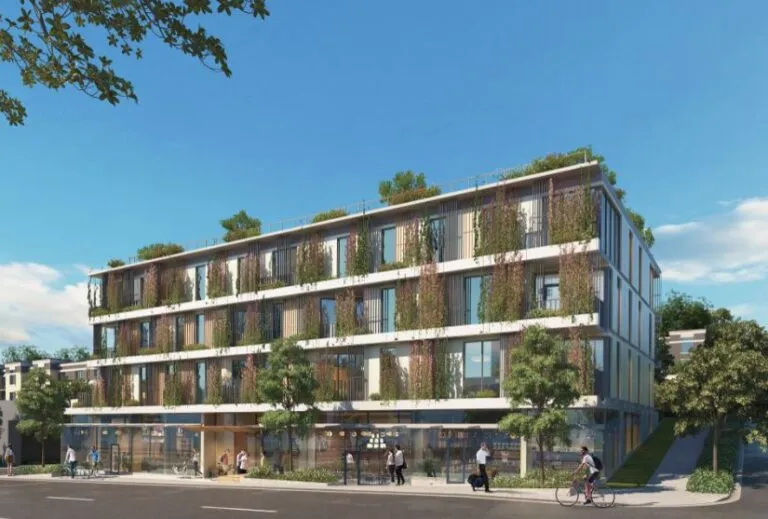
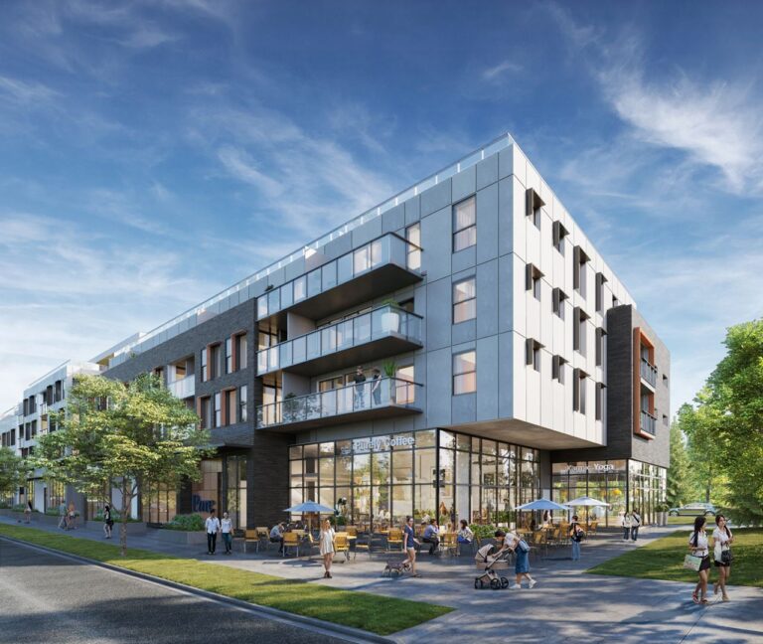
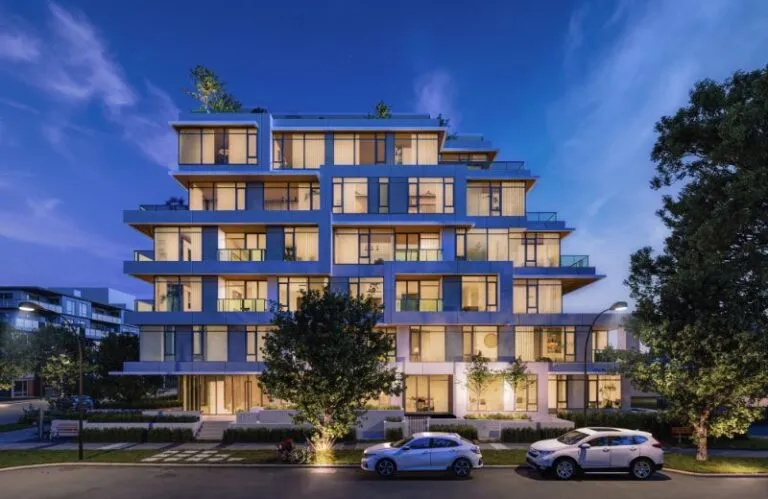
AVA Condos is a completed four-storey condominium at 105 West 49th Avenue in Vancouver, British Columbia, built by Crescent Legacy Properties and Thinkhome Realty Ltd. The building includes 35 suites and was completed in 2024.
Location
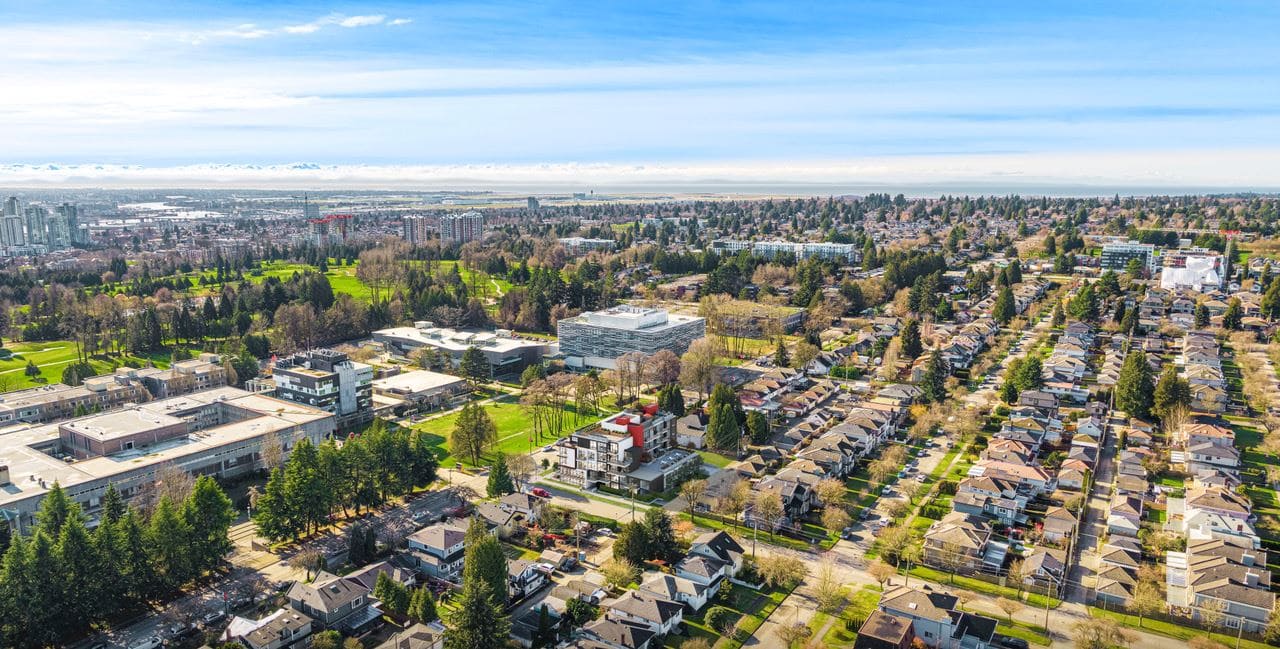
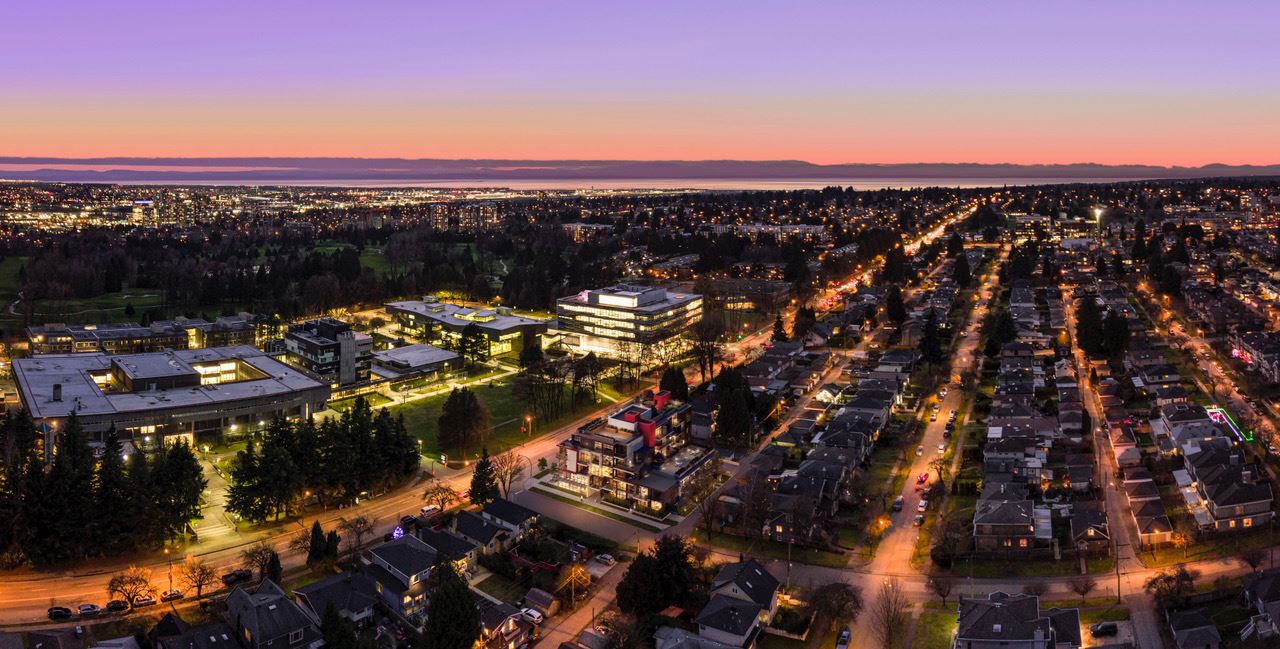
AVA Condos is located at 105 West 49th Avenue in Vancouver, within the Metro Vancouver district. The location has a Walk Score of 71 and a Transit Score of 74.
Amenities and features
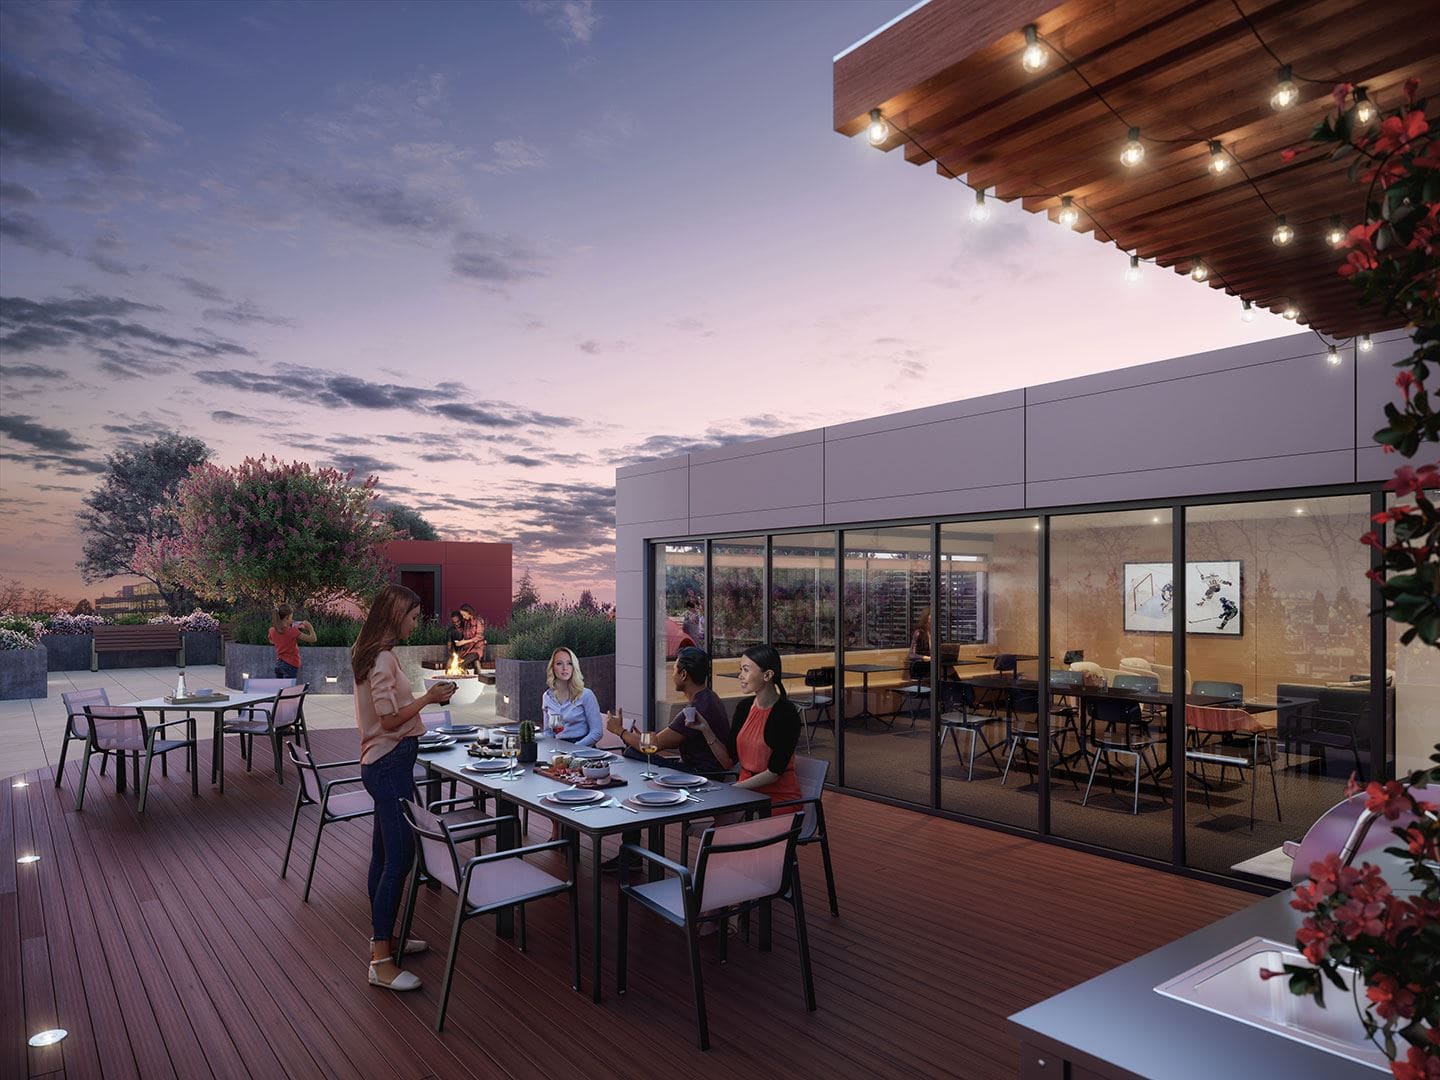
- Fire pit with seating
- Bicycle storage
- Underground parking
- Rooftop deck
- Community garden
- Children’s play space
- Car charging station
- Pet wash station
- BBQ area
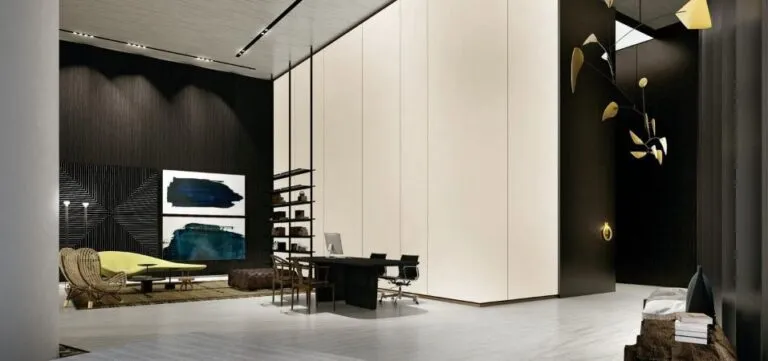
- Co-work/lounge space
- Green outdoor patio space
- Walking paths
The development team
AVA Condos was developed by Crescent Legacy Properties and Thinkhome Realty Ltd. Architecture is by Billard Architecture Inc., with interiors by AK Design and sales and marketing by Pilothouse Project Marketing.
Buying at AVA Condos
AVA Condos is finished and still selling, with resale units on the market as well. Register with Meta Realty for platinum access to current pricing and incentives, or ask about the resale side.
Prices, sizes, availability and incentives are subject to change without notice. E. & O.E.
AVA Condos at a glance
| Sales status | Public Sales (resale units also available) |
|---|---|
| Construction | Complete |
| Building type | Condo |
| Storeys | 4 |
| Estimated occupancy | 2024 |
| Architect | Billard Architecture Inc., Pilothouse Project Marketing |
| Interior design | AK Design |
| Sales & marketing | Pilothouse Project Marketing |
| Neighbourhood | Metro Vancouver |
| Walk Score | 71/100 |
| Transit Score | 74/100 |
Features & finishes
- NEIGHBORHOOD
- In the Heart of Langara
- Ava is a boutique collection of Studio, 1, 2, and 3 bedroom homes with curated retail and office space on the street level.
- Set in a neighbourhood of quiet tree-lined streets, parks, schools, shops and restaurants, Ava is only 3 blocks east of Cambie.
- Just steps to Langara College’s amenities, Ava is just down the road from the new Oakridge Centre and the walking trails of Langara Golf Course.
- HOMES
- Innovatively Comfortable
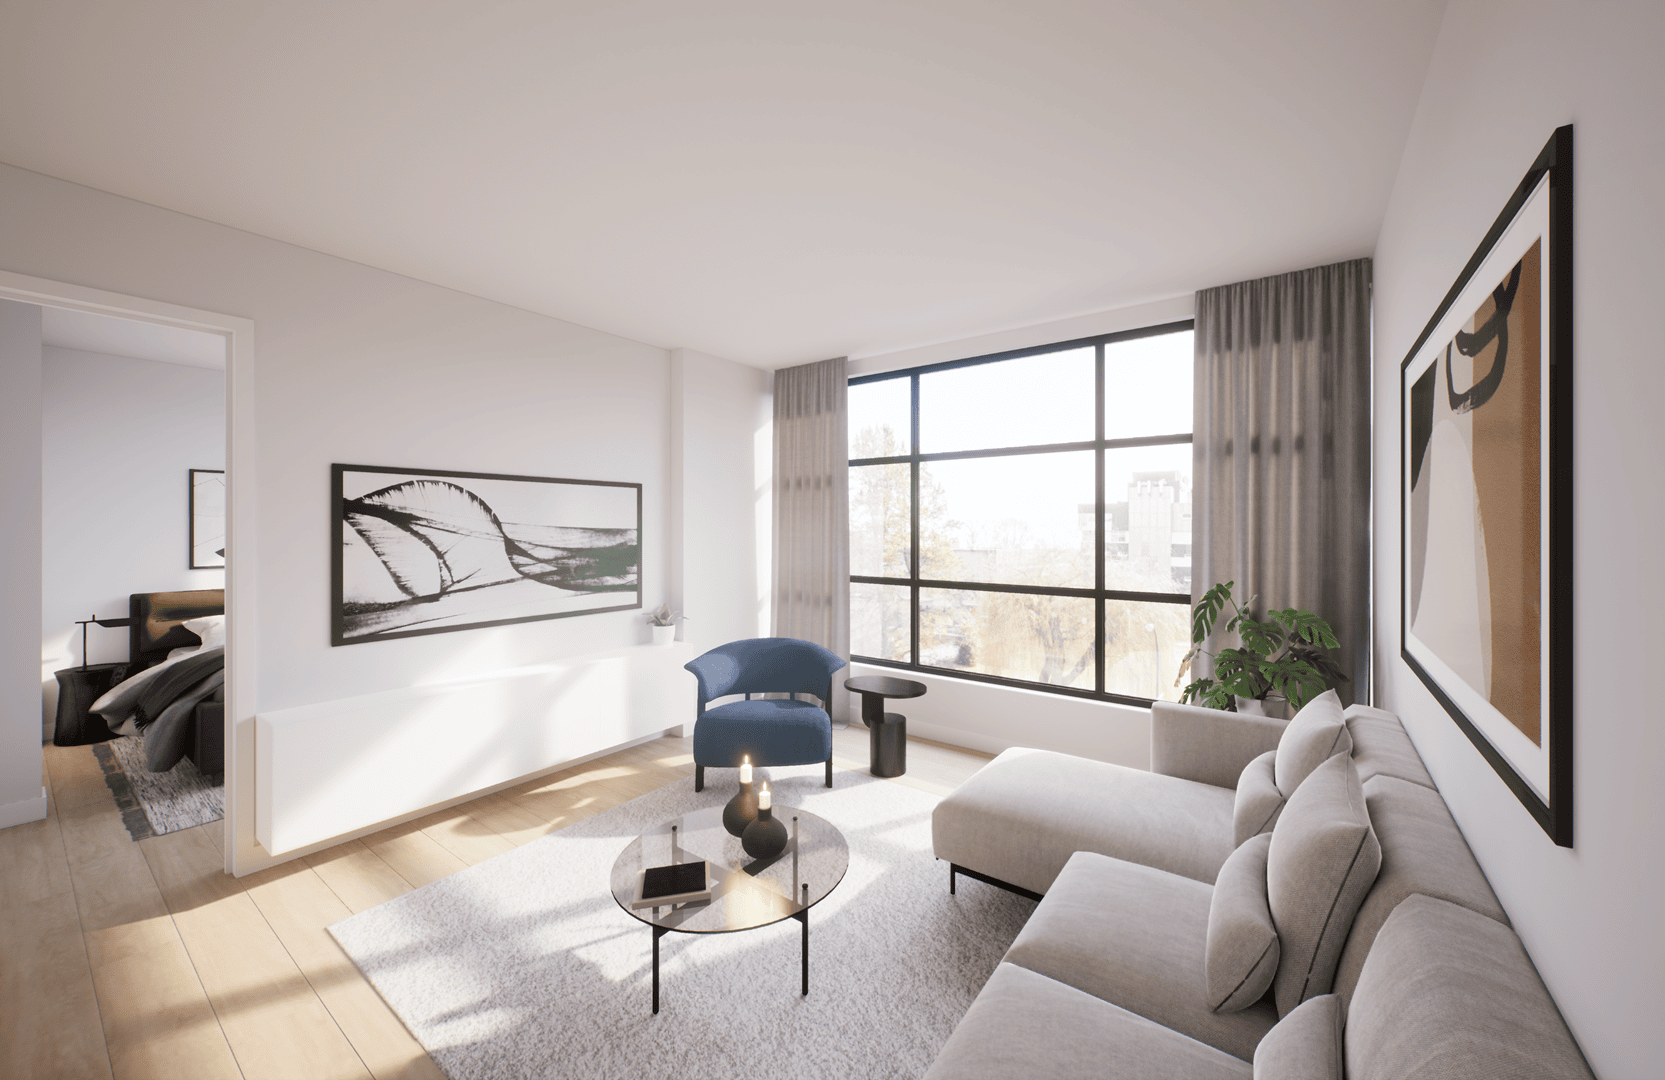
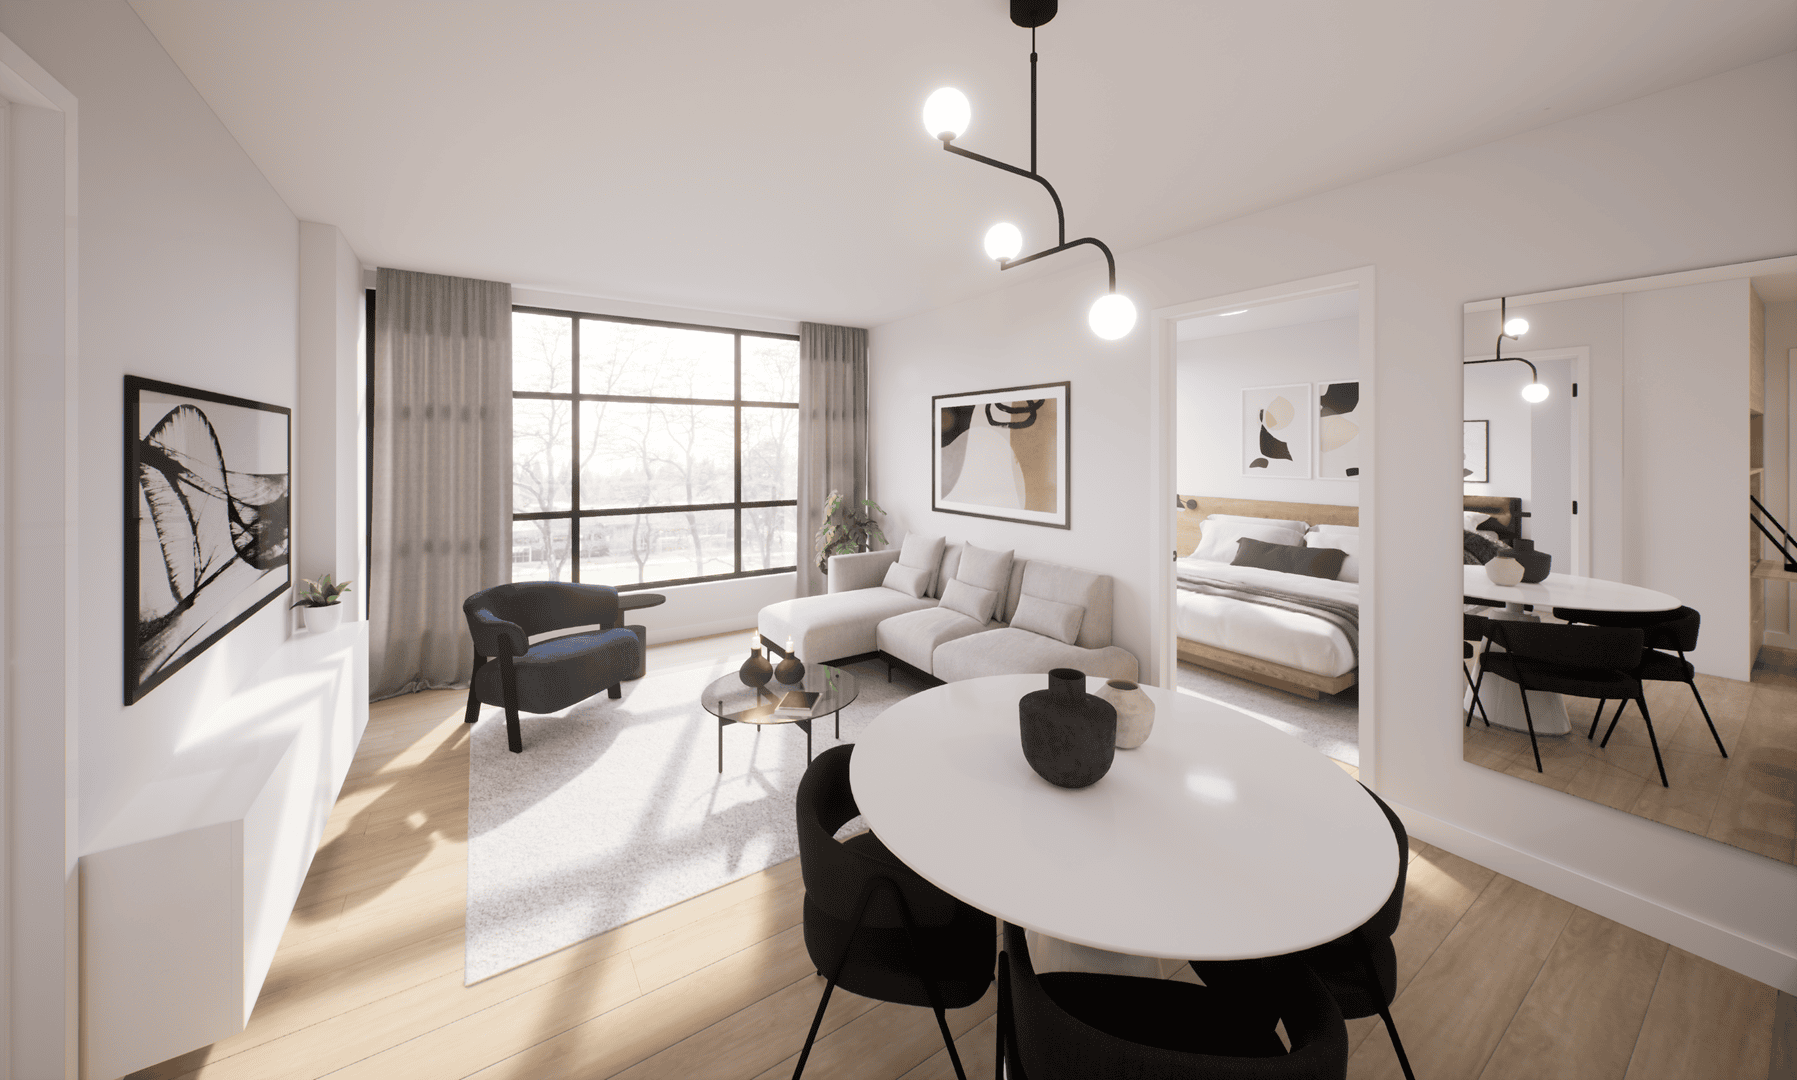
- Ava’s homes are designed to maximize shared spaces while creating thoughtful pockets of personal space.
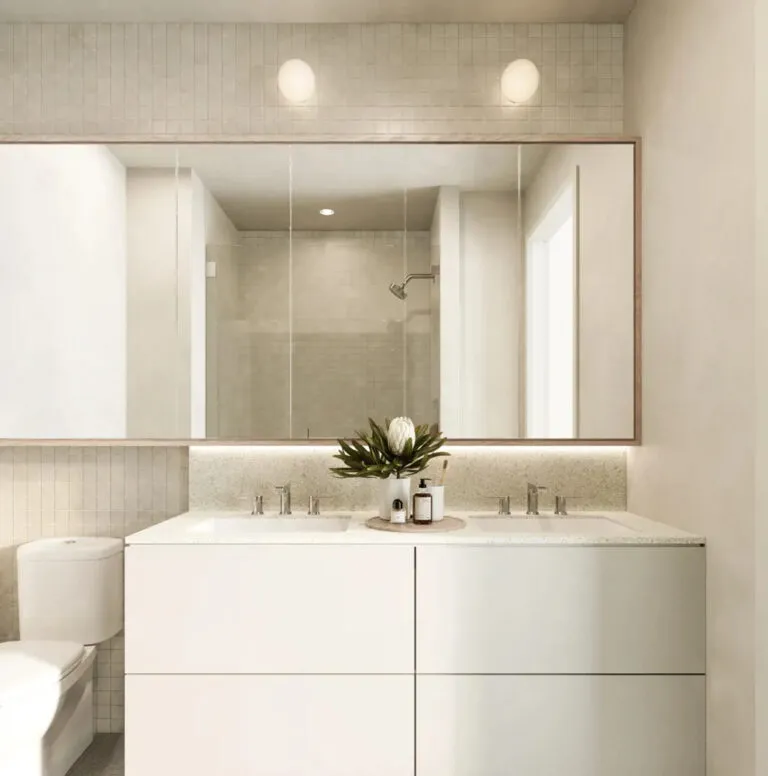
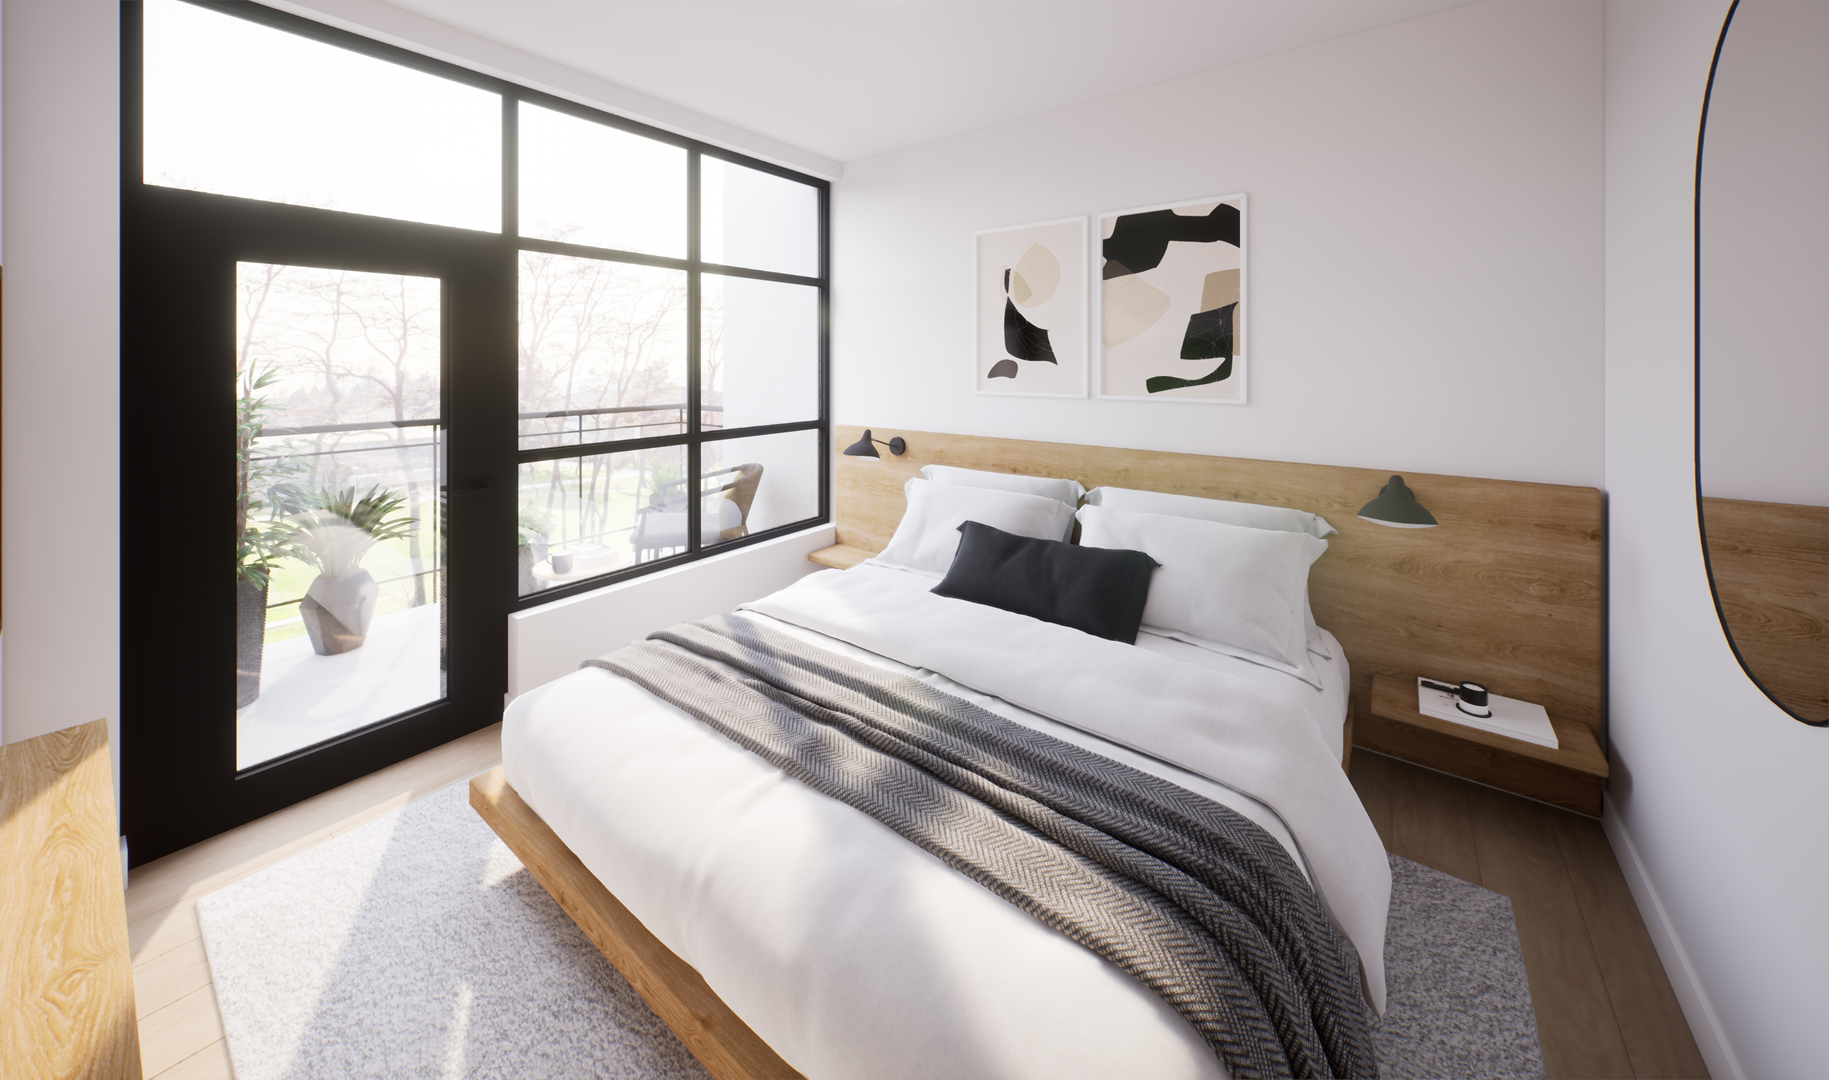
- Light and fresh or dark and dramatic, Ava’s 2 colour schemes are blended with wood, metals and organic textures that let you customize your living space.
- Open flow, maximized storage spaces, integrated technology hubs and workspace potential allow each homeowner to use the space in a way that works best for them.
- Custom millwork throughout your home has been designed to create a distinctly modern and welcoming aesthetic
- Innovative custom-built modular furniture* like a built-in dresser desk or workstation that lets you easily transform your space.
- Expansive ceiling-height windows maximize natural light and add a sense of openness to your home.
- Smart solution technology hubs in every home let you charge out of sight.
- Designed to match how you want to live, most master bedrooms have been designed to fit a king-sized bed with ease.
- An out-of-sight separate laundry room with a stackable Samsung washer and dryer maintains your home’s contemporary look without sacrificing convenience
- Custom-built shelving* next to the washer and dryer gives you extra storage to organize and stow away cleaning materials.
- A central heating and cooling system keeps your home comfortable year-round.
- KITCHENS
- Culinary Style
- Ava’s modern aesthetic is highlighted in its kitchens bycustom cabinetry that
- features natural white oak doors framed with either contemporary black or white to match your selected colour scheme.
- Engineered quartz countertops with an integrated quartz spice shelf above range adds innovative style to everyday convenience.
- Large single bowl undermount sinks are accented by contemporary high arc kitchen faucets in a modern black finish.
- Under-cabinet lighting accentuates the kitchen’s decor and creates brightly lit preparation and cooking areas
- Full-sized appliance package from Fisher-Paykel:
- 30” Integrated Refrigerator.
- 30” Ceramic Radiant Electric Range.
- 24” Integrated Dishwasher.
- Panasonic Microwave with trim kit.
Frequently asked questions
Is AVA Condos complete?
Yes, it was completed in 2024.
How many storeys and suites does it have?
The building is four storeys tall with 35 suites.
Who designed AVA Condos?
Architecture is by Billard Architecture Inc. and interiors by AK Design.
Where is AVA Condos located?
It is located at 105 West 49th Avenue in Vancouver.
What are the Walk Score and Transit Score?
The location has a Walk Score of 71 and a Transit Score of 74.