METAREALTY INC.

Clairity Condos

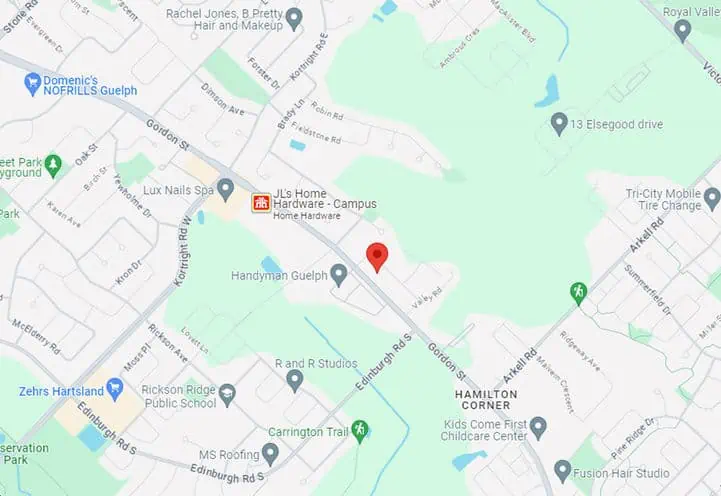
Clair Road West, Guelph, ON, Canada

Condo

1 Star2 Stars3 Stars4 Stars5 Stars (No Ratings Yet)
Loading...

GET PLATINUM ACCESS!!

Register to Receive Guaranteed Platinum Access & Prices, Incentives & Discounts, Floor Plans & More!

Get Pricing, Floor Plans and Availability

Tell us what you need and a Meta Realty representative will follow up directly.

Are you a Realtor?
Sending…

About Clairity Condos

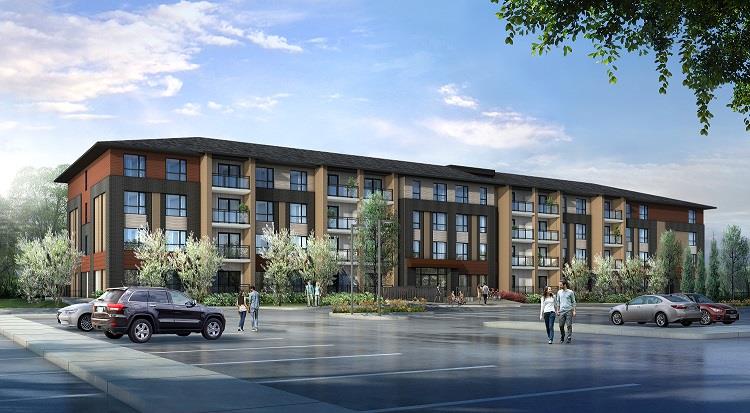
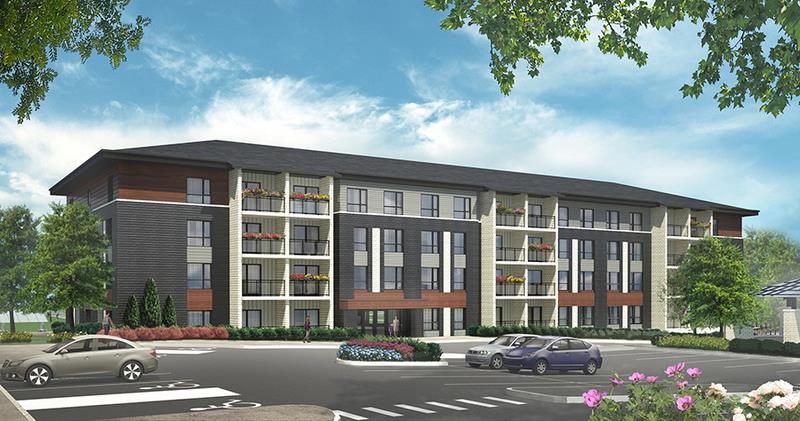
Developed by Reid’s Heritage Homes, Clairity Condos is a under-construction condominium project at Clair Road West, Guelph. The building rises 4 storeys.

Clairity Condos floor plans

Suites range from 495 to 914 sq ft. The project has 4 recorded floor plans, covering 2 bed and Studio layouts.

Location

Clairity Condos is located at Clair Road West, Guelph. The address has a Walk Score of 54 and a Transit Score of 33.

Amenities and features

  • Short walk from banks, restaurants
  • 10 minutes from Highway 401
  • Polished granite countertops, stacked washer and dryer, parking spot, storage, and much more

The development team

  • Developer: Reid’s Heritage Homes

Buying at Clairity Condos

The builder has sold out at Clairity Condos. Meta Realty can help with resale and assignment opportunities in the building.
Prices, sizes, availability and incentives are subject to change without notice. E. & O.E.

Clairity Condos at a glance

Sales statusSold Out
ConstructionUnder Construction
Building typeCondo
Storeys4
Launch2016-04-11
NeighbourhoodWellington County
Walk Score54/100
Transit Score33/100

Features & finishes

  • Polished granite countertops, stacked washer and dryer, parking spot, storage, and much more

Frequently asked questions

Who is the developer of Clairity Condos?

Clairity Condos is developed by Reid’s Heritage Homes.

Where is Clairity Condos located?

Clairity Condos is at Clair Road West, Guelph.

How many storeys is Clairity Condos?

Clairity Condos is 4 storeys tall.

How big are the suites at Clairity Condos?

Suites range from 495 to 914 sq ft.

Is Clairity Condos still selling?

The builder has sold out at Clairity Condos. Meta Realty can help with resale and assignment opportunities in the building.
Key Facts

Sold out — join the waitlist

Submit a worksheet for Clairity Condos and be first in line if a suite becomes available.

Submit a worksheet

Information last updated on November 5, 2026

Amenities

  • 10 minutes from Highway 401
  • Short walk from banks, restaurants

33

Transit Score

54

Walk Score

Projects Nearby

  • Public Sales

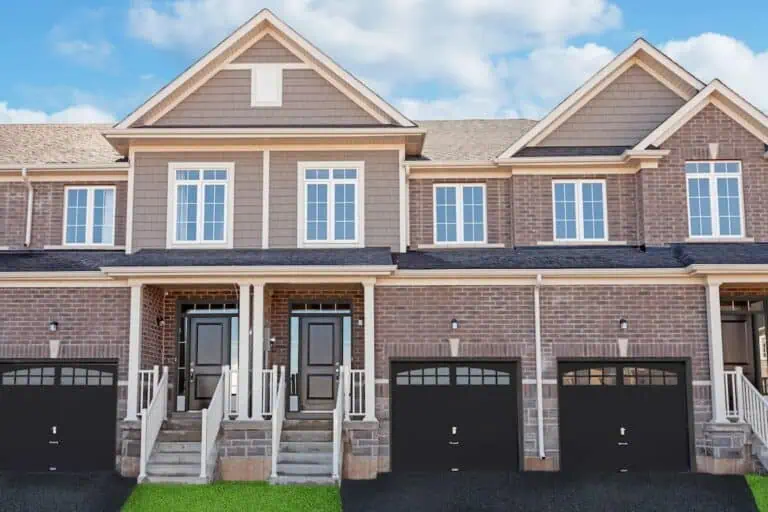
    Argyle Village Homes

    1563 Gordon Street, Guelph, ON, Canada

    3 years ago

    $579,900 - $737,900

    Reid’s Heritage Homes

    Building Type: Townhome

    1+1
    1+1
    1+1
  • Royal Valley Homes rendering
    Public Sales

    Royal Valley Homes

    101 Decorso Drive, Guelph, ON, Canada

    3 years ago

    Mikmada Homes

    Building Type: Single Family

    1+1
    1+1
    1+1
  • Planning

    Bluewater Condos

    855 Victoria Road South, Guelph, ON, Canada

    3 years ago

    Fusion Homes

    Building Type: Condo

    1+1
    1+1
    1+1
  • Solterra Homes rendering
    Planning

    Solterra Homes

    87 Zaduk Place, Guelph, ON, Canada

    3 years ago

    Fusion Homes

    Building Type: Single Family

    1+1
    1+1
    1+1
  • Planning

    Arkell Hills Towns

    190 Arkell Road, Guelph, ON, Canada

    3 years ago

    Crescent Homes

    Building Type: Townhome

    1+1
    1+1
    1+1
  • Planning

    1166 Gordon Street Condos

    1166-1204 Gordon Street, Guelph, ON N1L 1H2, Canada

    3 years ago

    GSD Development and Management Inc.

    Building Type: Condo

    1+1
    1+1
    1+1
  • For Sale (0)Sold (4)All (4)
    Price Change
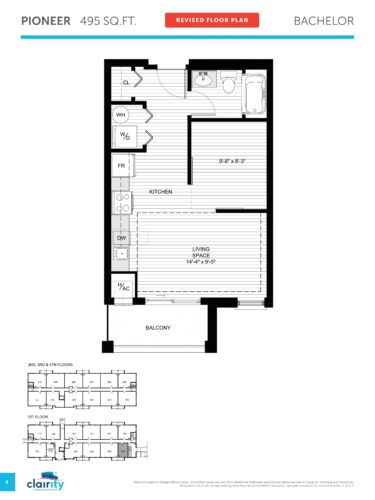
    Pioneer Floor Plan at Clairity Condos - 495 sq.ft

    The Pioneer floor plan at Clairity Condos (Guelph) offers a studio layout with 1 bathroom and 495 sq ft of interior space. It faces South. It is offered on floors 1–4. This plan is sold out with the builder.

    0
    1.0
    495 sq.ft
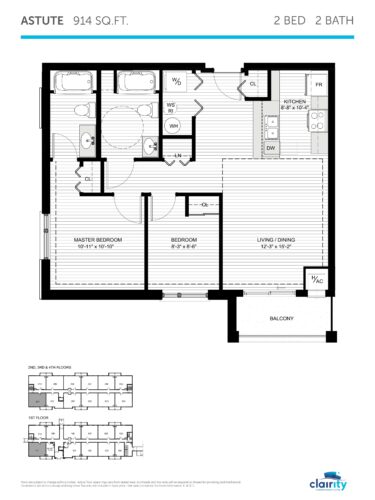
    Astute Floor Plan at Clairity Condos - 914 sq.ft

    At Clairity Condos in Guelph, the Astute plan is a 2-bedroom layout with 2 bathrooms and 914 sq ft of interior space. It faces South West. It is offered on floors 1–4. This plan is sold out with the builder.

    2
    2.0
    914 sq.ft
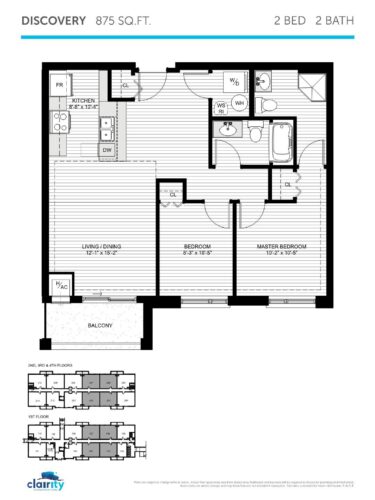
    Discovery Floor Plan at Clairity Condos - 875 sq.ft

    Discovery is a 2-bedroom layout with 2 bathrooms and 875 sq ft of interior space at Clairity Condos in Guelph. It faces North. It is offered on floors 1–4. This plan is sold out with the builder.

    2
    2.0
    875 sq.ft
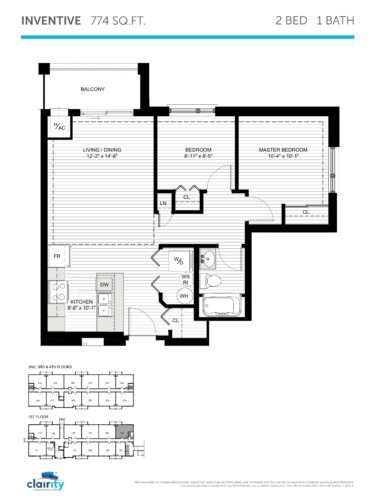
    Inventive Floor Plan at Clairity Condos - 774 sq.ft

    Inventive is a 2-bedroom layout with 1 bathroom and 774 sq ft of interior space at Clairity Condos in Guelph. It faces North East. It is offered on floors 1–4. This plan is sold out with the builder.

    2
    1.0
    774 sq.ft