METAREALTY INC.

Claystone Condos

2375 Lakeshore Road West, Oakville, ON, Canada

Starting From
$800,990 - $2,553,990

Condo

1 Star2 Stars3 Stars4 Stars5 Stars (No Ratings Yet)
Loading...

GET PLATINUM ACCESS!!

Register to Receive Guaranteed Platinum Access & Prices, Incentives & Discounts, Floor Plans & More!

Get Pricing, Floor Plans and Availability

Tell us what you need and a Meta Realty representative will follow up directly.

Are you a Realtor?
Sending…

About Claystone Condos

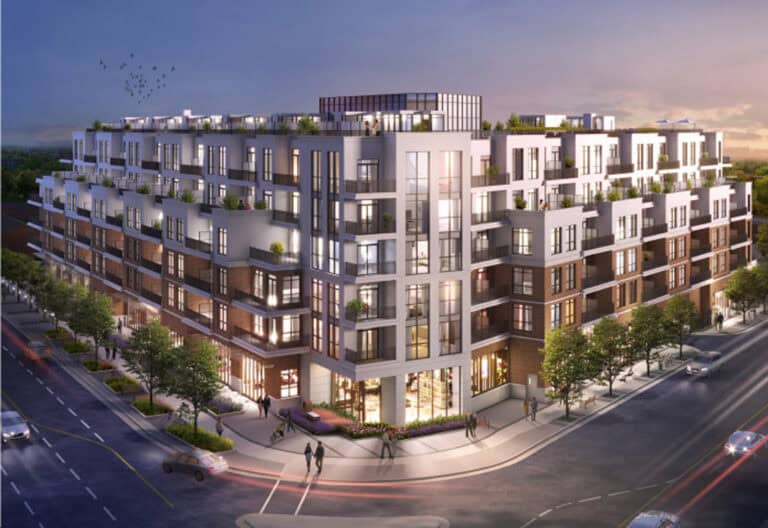
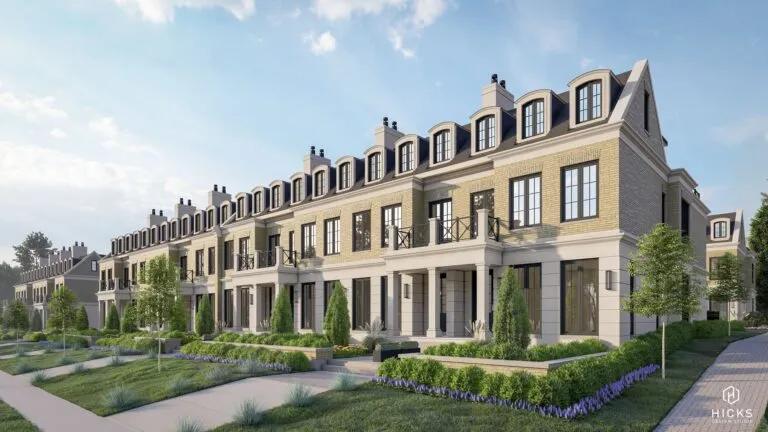
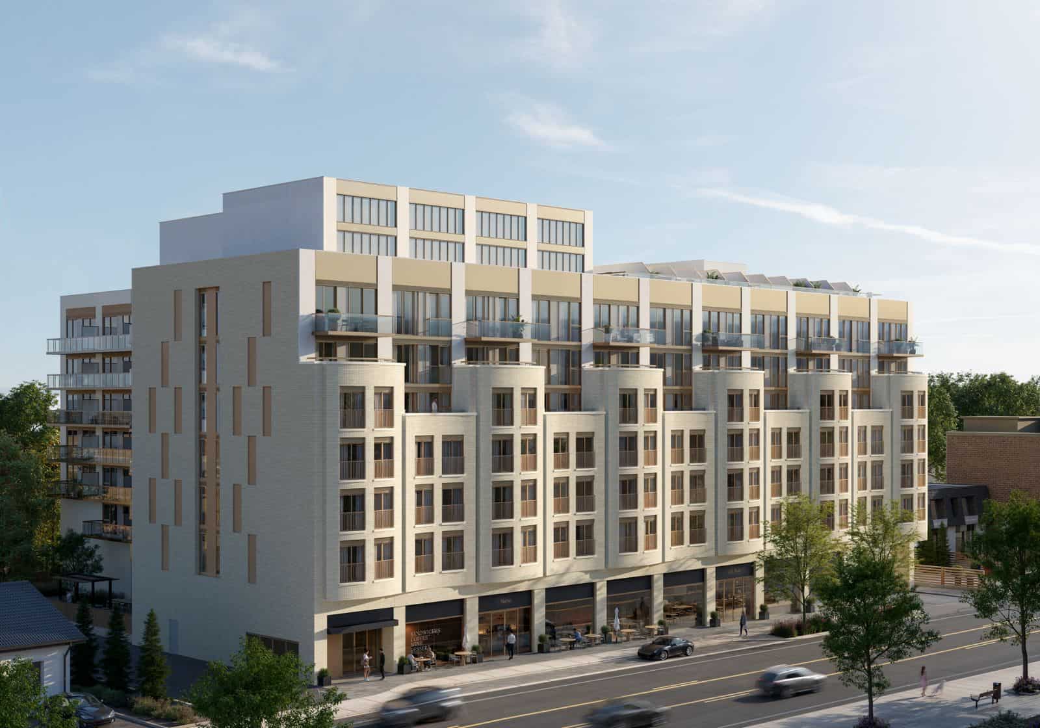
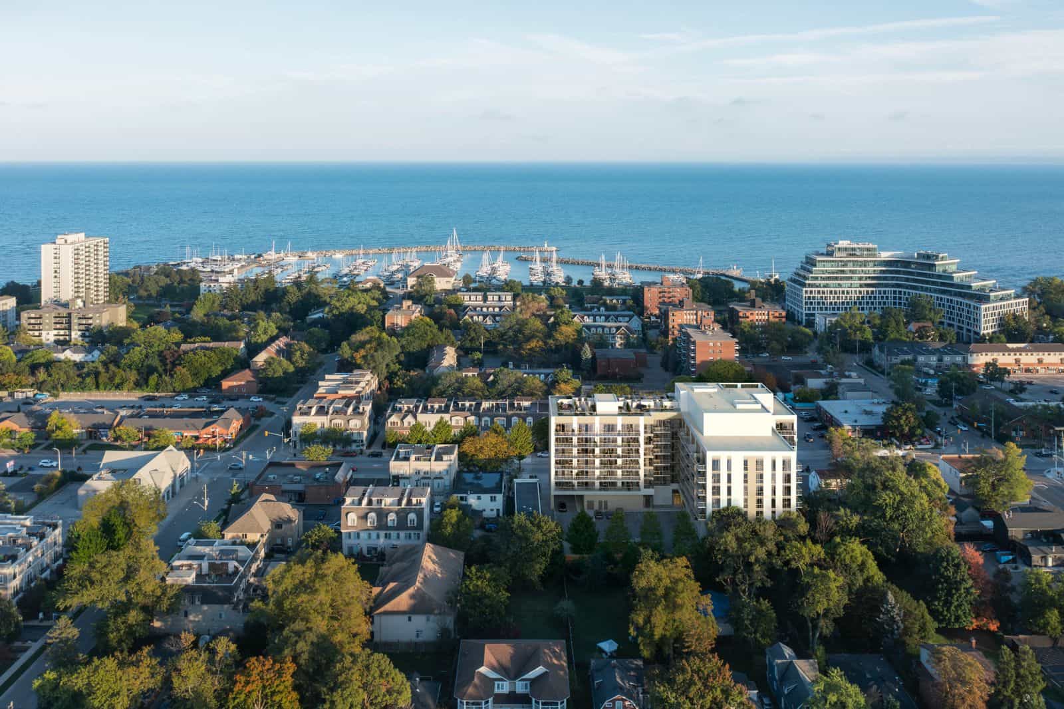
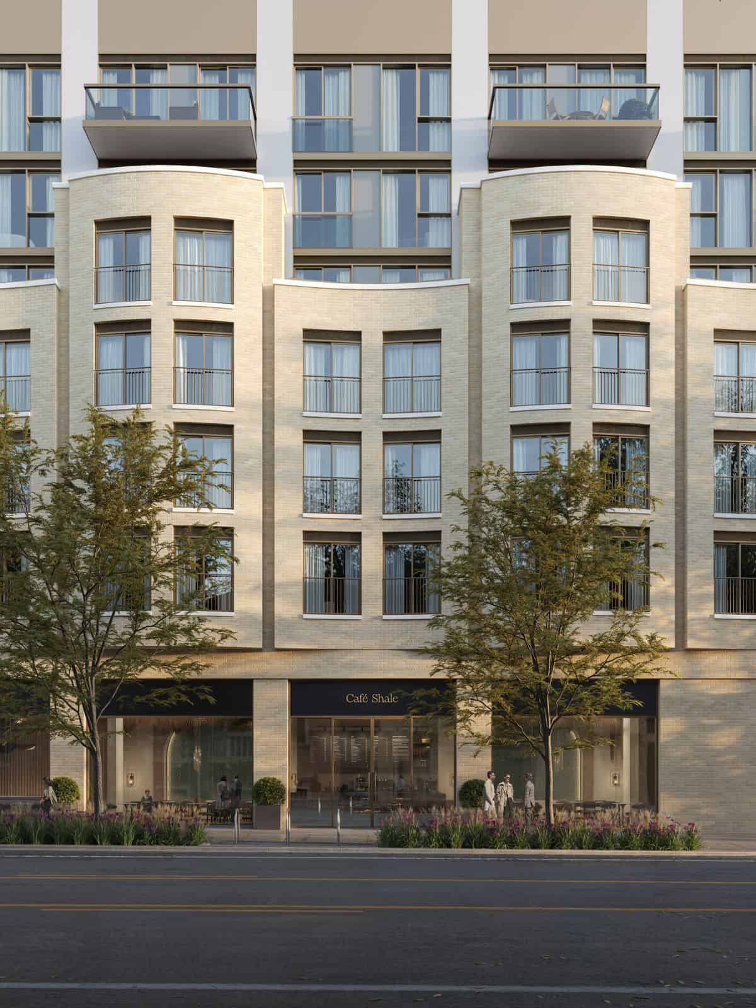
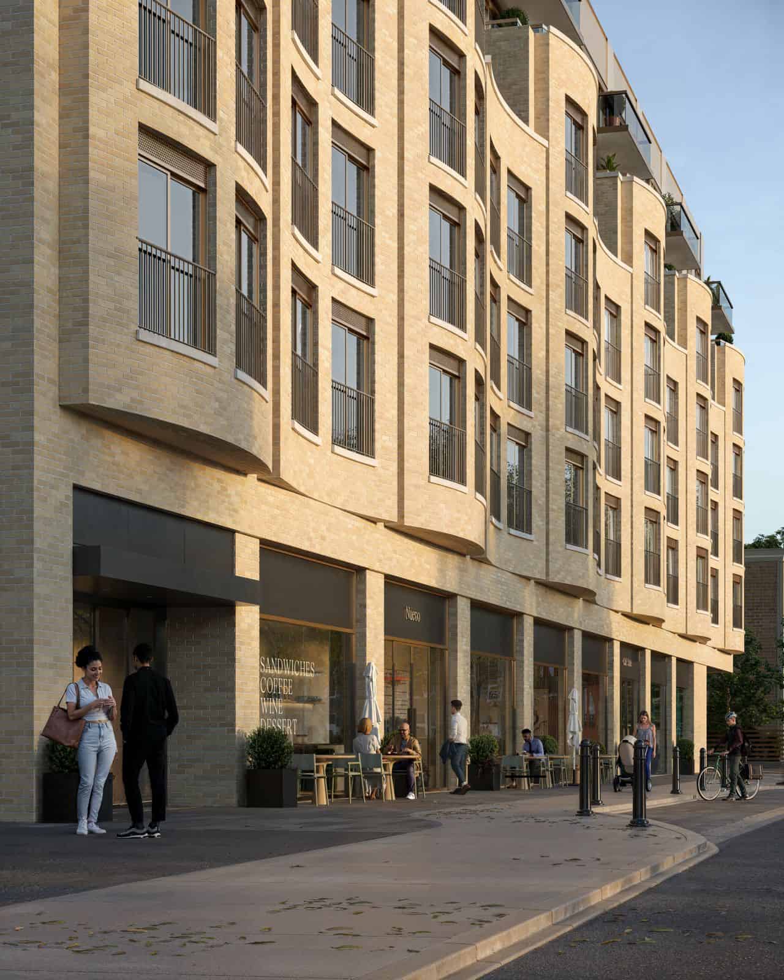
Claystone Condos is a 7-storey condominium under construction by Graywood Developments Ltd. at 2375 Lakeshore Road West in the Bronte neighbourhood of Oakville, Ontario. The building comprises 141 suites, priced from $795,990 to $2,553,990, with sizes from 480 to 1,830 sq. ft.; occupancy is scheduled for 2028.

Claystone Condos pricing and floor plans

Suites at Claystone Condos range from $795,990 to $2,553,990, or about $1,317 per square foot. The collection includes 28 floor plans, sized from 480 to 1,830 sq. ft., with 3 one-bedroom, 4 one-bedroom-plus-den, 6 two-bedroom, 14 two-bedroom-plus-den, and 1 three-bedroom-plus-den layouts.

Location

Claystone Condos is located at 2375 Lakeshore Road West in the Bronte neighbourhood of Oakville, within the Regional Municipality of Halton. The location has a Walk Score of 84 and a Transit Score of 41.

Deposit structure and incentives

The deposit at Claystone Condos is 15% over 510 days plus 5% at occupancy: $5,000 on signing, balance to 5% at 30 days, then 5% at 150 days and 5% at 510 days. Maintenance fees are estimated at $0.74 per square foot, with hydro and water metered separately; parking maintenance is $125 per month and locker maintenance is $65 per month. A locker is priced at $7,500. A development charge cap applies: $15,000 for two-bedroom suites and larger, or $10,000 for one-bedroom-plus-den suites and smaller. Currently listed incentives, which may be limited-time, include an extended deposit structure and price discounts.

The development team

Claystone Condos is developed by Graywood Developments Ltd., with architecture by Diamond Schmitt Architects.

Buying at Claystone Condos

Public sales are underway at Claystone Condos. Register with Meta Realty for platinum access to its floor plans, current pricing and incentives.

Prices, sizes, availability and incentives are subject to change without notice. E. & O.E.

Claystone Condos at a glance

Sales statusPublic Sales
ConstructionUnder Construction
Building typeCondo
Storeys7
Estimated occupancy2028
LaunchMarch 15, 2025
ArchitectDiamond + Schmitt Architects Inc.
NeighbourhoodBronte, Regional Municipality of Halton
Maintenance$0.74/sq ft — Hydro & water metered separately Parking Maintenance: $125/month Locker Maintenance: $65/month
Walk Score84/100
Transit Score41/100

Current incentives

  • Extended Deposit Structure
  • Price Discounts

Frequently asked questions

What is the price range at Claystone Condos?

Prices range from $795,990 to $2,553,990, or about $1,317 per square foot.

How many storeys and suites does Claystone Condos have?

It is a 7-storey building comprising 141 suites.

When is occupancy scheduled?

Occupancy is scheduled for 2028.

What is the deposit structure?

The deposit is 15% over 510 days plus 5% at occupancy, starting with $5,000 on signing.

What are the maintenance fees at Claystone Condos?

Maintenance fees are estimated at $0.74 per square foot, with hydro and water metered separately; parking maintenance is $125 per month and locker maintenance is $65 per month.

Who developed Claystone Condos?

It was developed by Graywood Developments Ltd., with architecture by Diamond Schmitt Architects.

Homes for sale & rent at Claystone Condos

Browse homes on the map

Key Facts

Ready to reserve?

Submit a worksheet for Claystone Condos: pick up to three suites and we will request your allocation from the builder.
Submit a worksheet
  • Project Name

    Claystone Condos

  • Property Type

    Condo

    Number Of Storeys

    7

    Number of Suites

    Request Number of Suites

    Number Of Floor Plans

    34

  • Parking Price

    Request Parking Price

  • Locker Price

    $7,500

  • Estimated Maintenance Fee

    $0.74/sq.ft (Hydro & water metered separately Parking Maintenance: $125/month Locker Maintenance: $65/month)

    VIP Launch

    March 15, 2025

    Deposit Structure

    Total Deposit

    15% (over 510 days) + 5% at occupancy

    Deposit Notes

    $5,000.00 On Signing
    Balance to 5% - 30 days
    5% - 150 days
    5% - 510 days
    5% - Occupancy

    Development Levies

    $15,000 (Two bedrooms and larger)
    $10,000 (1 Bedroom + den and smaller)

    Assignment Policy

    Request Assignment Policy

    Public Launch

    2025-03-04

    Suite Size Range

    480 - 1,830 SqFt

    Price Per Sq Ft

    $1,329

    Architect

    Diamond + Schmitt Architects Inc.

Information last updated on November 6, 2026

41

Transit Score

84

Walk Score

Projects Nearby

  • Coming Soon

    Flora Homes

    3171 Lakeshore Road West, Oakville, ON L6L 1J7, Canada

    3 years ago

    Vogue Development Group, Wycliffe Homes

    Building Type: Townhome

    1+1
    1+1
    1+1
  • Public Sales

    Shore Club Towns

    124 East Street, Oakville, ON, Canada

    3 years ago

    $2,125,000 - $2,250,000

    Sunfield Homes Ltd.

    Building Type: Townhome

    1+1
    1+1
    1+1
  • Public Sales

    Bronte Lakeside Condos

    2432 Lakeshore Road West, Oakville, ON, Canada

    3 years ago

    $779,900 - $2,099,900

    Alliance United Corporation, Red Pine Communities

    Building Type: Condo

    1+1
    1+1
    1+1
  • Public Sales

    Lifestyle Towns

    1311 Bronte Road, Oakville, ON, Canada

    3 years ago

    $861,858 - $1,599,900

    Fernbrook Homes

    Building Type: Townhome

    1+1
    1+1
    1+1
  • Planning

    Water Walk Towns

    2362 Lakeshore Road West, Oakville, ON, Canada

    3 years ago

    Wyatt Development Group

    Building Type: Townhome

    1+1
    1+1
    1+1
  • 320 Bronte Towns rendering
    Planning

    320 Bronte Towns

    320 Bronte Road, Oakville, ON, Canada

    3 years ago

    U Developments

    Building Type: Single Family

    1+1
    1+1
    1+1
  • Planning

    Fairview Go Condos

    5041 Fairview Street, Burlington, ON, Canada

    3 years ago

    Valour Group

    Building Type: Condo

    1+1
    1+1
    1+1
  • Lake and East Condos rendering
    Planning

    Lake and East Condos

    83 East Street, Oakville, ON, Canada

    3 years ago

    Engine Developments Inc., Fortress Real Developments, Symmetry Developments

    Building Type: Condo

    1+1
    1+1
    1+1
  • 1 Bedroom

    From $800,990$1,313/ft+$5,000 (0.62%) Since Launch

    2 Bedrooms

    From $932,990$1,446/ft(0%) Since Launch

    3 Bedrooms

    From $2,524,990$1,403/ft(0%) Since Launch
    For Sale (21)Sold (13)All (34)
    Price Change
    1 Bed2 Bed3 Bed
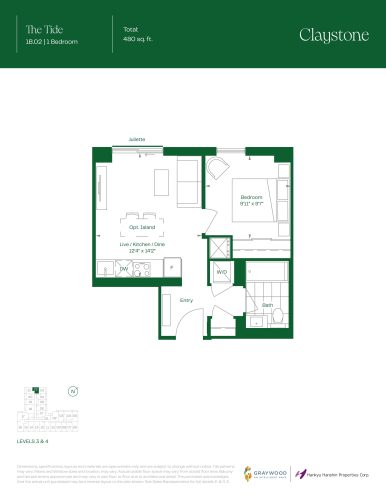
    The Tide Floor Plan at Claystone Condos - 480 sq.ft

    The The Tide floor plan at Claystone Condos (Oakville) offers a 1-bedroom layout with 1 bathroom and 480 sq ft of interior space. It faces North. It is offered on floors 3–4. This plan is sold out with the builder.

    1
    1.0
    480 sq.ft
    last recorded price $619,990
    Sold Outlaunched at $619,990since launch no change
    1 w ago $619,990
    since launch no change
    1 m ago $619,990
    since launch no change
    3 m ago $619,990
    since launch no change
    1 y ago $619,990
    since launch no change
    2 y ago $619,990
    since launch no change
    3 y ago $619,990
    since launch no change
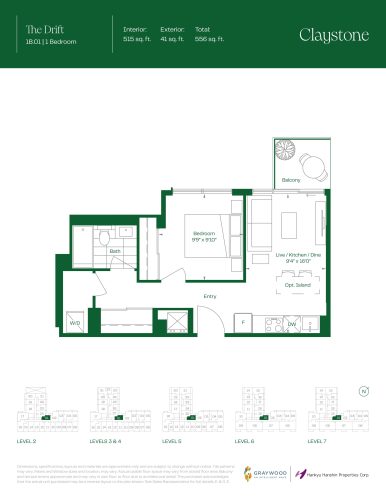
    The Drift Floor Plan at Claystone Condos - 515 sq.ft

    The Drift is a 1-bedroom layout with 1 bathroom and 515 sq ft of interior space at Claystone Condos in Oakville. It faces North. It is offered on floors 2–7. This plan is sold out with the builder.

    1
    1.0
    515 sq.ft
    last recorded price $639,990
    Sold Outlaunched at $639,990since launch no change
    1 w ago $639,990
    since launch no change
    1 m ago $639,990
    since launch no change
    3 m ago $639,990
    since launch no change
    1 y ago $639,990
    since launch no change
    2 y ago $639,990
    since launch no change
    3 y ago $639,990
    since launch no change
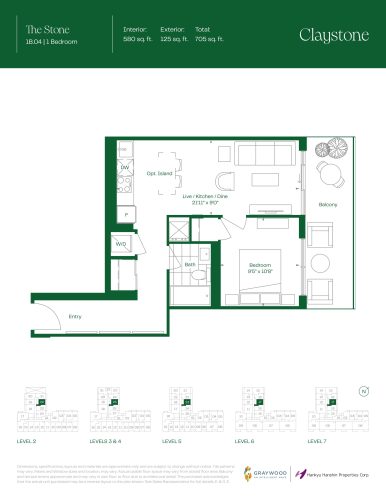
    The Stone Floor Plan at Claystone Condos - 580 sq.ft

    At Claystone Condos in Oakville, the The Stone plan is a 1-bedroom layout with 1 bathroom and 580 sq ft of interior space. It faces East. It is offered on floors 2–7. This plan is sold out with the builder.

    1
    1.0
    580 sq.ft
    last recorded price $723,990
    Sold Outlaunched at $723,990since launch no change
    1 w ago $723,990
    since launch no change
    1 m ago $723,990
    since launch no change
    3 m ago $723,990
    since launch no change
    1 y ago $723,990
    since launch no change
    2 y ago $723,990
    since launch no change
    3 y ago $723,990
    since launch no change
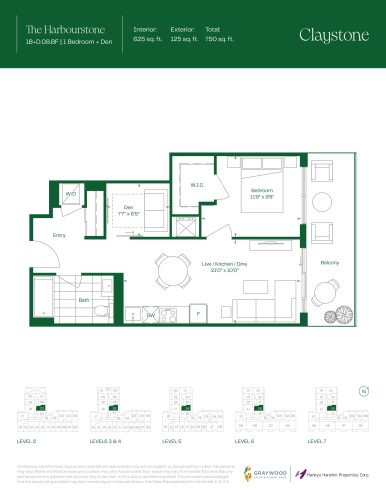
    The Harbourstone Floor Plan at Claystone Condos - 625 sq.ft

    The The Harbourstone floor plan at Claystone Condos (Oakville) offers a 1-bedroom plus den layout with 1 bathroom and 625 sq ft of interior space. The den adds flexible space, for example a home office. It faces East. It is offered on floors 2–7. This plan is sold out with the builder.

    1
    1.0
    625 sq.ft
    last recorded price $794,990
    Sold Outlaunched at $794,990since launch no change
    1 w ago $794,990
    since launch no change
    1 m ago $794,990
    since launch no change
    3 m ago $794,990
    since launch no change
    1 y ago $794,990
    since launch no change
    2 y ago $794,990
    since launch no change
    3 y ago $794,990
    since launch no change
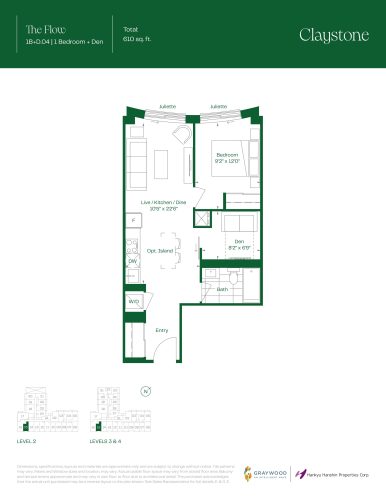
    The Flow Floor Plan at Claystone Condos - 610 sq.ft

    At Claystone Condos in Oakville, the The Flow plan is a 1-bedroom plus den layout with 1 bathroom and 610 sq ft of interior space. The den adds flexible space, for example a home office. It faces South. It is offered on floors 2–4. It is priced from $795,990, about $1,305 per sq ft.

    1
    1.0
    610 sq.ft
    $1,313/ft $800,990
    launched at $795,990$+5,000 (+0.62%)
    1 w ago $800,990
    since launch no change
    1 m ago $800,990
    since launch no change
    3 m ago $795,990
    $-5,000 (-0.63%)
    1 y ago $795,990
    $-5,000 (-0.63%)
    2 y ago $795,990
    $-5,000 (-0.63%)
    3 y ago $795,990
    $-5,000 (-0.63%)
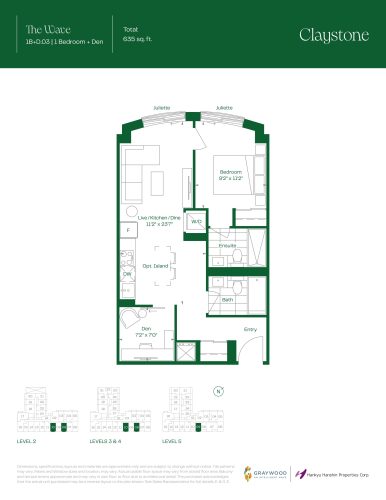
    The Wave Floor Plan at Claystone Condos - 635 sq.ft

    The The Wave floor plan at Claystone Condos (Oakville) offers a 1-bedroom plus den layout with 2 bathrooms and 635 sq ft of interior space. The den adds flexible space, for example a home office. It faces South. It is offered on floors 2–5. This plan is sold out with the builder.

    1
    2.0
    635 sq.ft
    last recorded price $779,990
    Sold Outlaunched at $779,990since launch no change
    1 w ago $779,990
    since launch no change
    1 m ago $779,990
    since launch no change
    3 m ago $779,990
    since launch no change
    1 y ago $779,990
    since launch no change
    2 y ago $779,990
    since launch no change
    3 y ago $779,990
    since launch no change
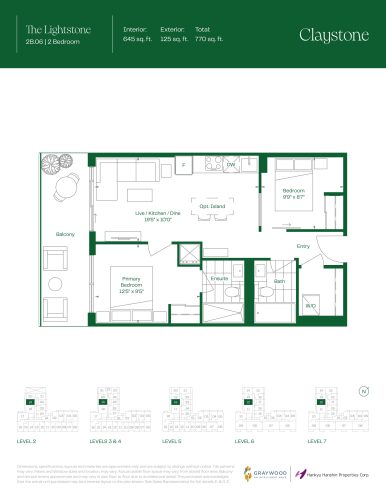
    The Lightstone Floor Plan at Claystone Condos - 645 sq.ft

    The Lightstone is a 2-bedroom layout with 2 bathrooms and 645 sq ft of interior space at Claystone Condos in Oakville. It faces West. It is offered on floors 2–7. It is priced from $932,990, about $1,446 per sq ft.

    2
    2.0
    645 sq.ft
    $1,446/ft $932,990
    launched at $932,990since launch no change
    1 w ago $932,990
    since launch no change
    1 m ago $932,990
    since launch no change
    3 m ago $932,990
    since launch no change
    1 y ago $932,990
    since launch no change
    2 y ago $932,990
    since launch no change
    3 y ago $932,990
    since launch no change
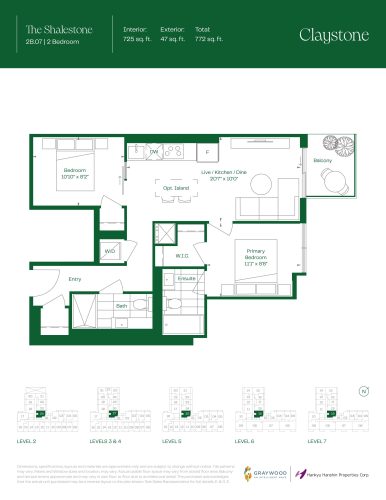
    The Shalestone Floor Plan at Claystone Condos - 725 sq.ft

    At Claystone Condos in Oakville, the The Shalestone plan is a 2-bedroom layout with 2 bathrooms and 725 sq ft of interior space. It faces East. It is offered on floors 2–7. This plan is sold out with the builder.

    2
    2.0
    725 sq.ft
    last recorded price $901,990
    Sold Outlaunched at $901,990since launch no change
    1 w ago $901,990
    since launch no change
    1 m ago $901,990
    since launch no change
    3 m ago $901,990
    since launch no change
    1 y ago $901,990
    since launch no change
    2 y ago $901,990
    since launch no change
    3 y ago $901,990
    since launch no change
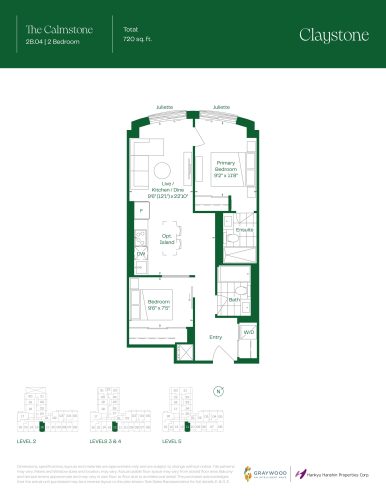
    The Calmstone Floor Plan at Claystone Condos - 720 sq.ft

    The Calmstone is a 2-bedroom layout with 2 bathrooms and 720 sq ft of interior space at Claystone Condos in Oakville. It faces South. It is offered on floors 2–5. It is priced from $1,015,990, about $1,411 per sq ft.

    2
    2.0
    720 sq.ft
    $1,411/ft $1,015,990
    launched at $1,015,990since launch no change
    1 w ago $1,015,990
    since launch no change
    1 m ago $1,015,990
    since launch no change
    3 m ago $1,015,990
    since launch no change
    1 y ago $1,015,990
    since launch no change
    2 y ago $1,015,990
    since launch no change
    3 y ago $1,015,990
    since launch no change
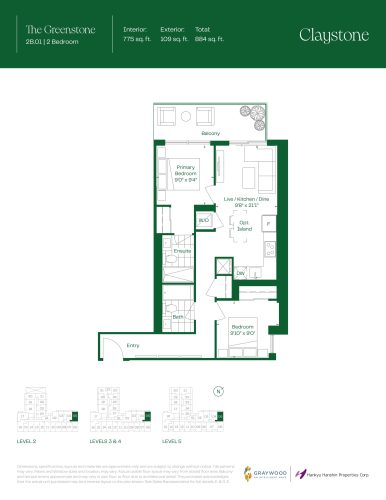
    The Greenstone Floor Plan at Claystone Condos - 775 sq.ft

    The The Greenstone floor plan at Claystone Condos (Oakville) offers a 2-bedroom layout with 2 bathrooms and 775 sq ft of interior space. It faces North East. It is offered on floors 2–5. This plan is sold out with the builder.

    2
    2.0
    775 sq.ft
    last recorded price $977,990
    Sold Outlaunched at $977,990since launch no change
    1 w ago $977,990
    since launch no change
    1 m ago $977,990
    since launch no change
    3 m ago $977,990
    since launch no change
    1 y ago $977,990
    since launch no change
    2 y ago $977,990
    since launch no change
    3 y ago $977,990
    since launch no change
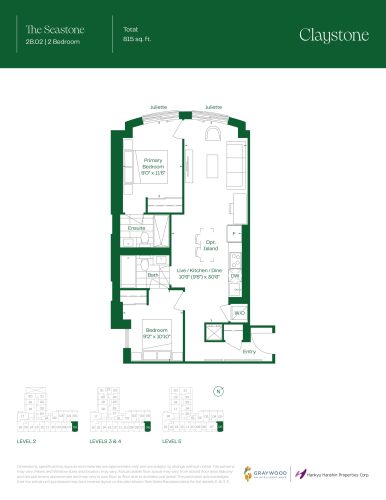
    The Seastone Floor Plan at Claystone Condos - 815 sq.ft

    The The Seastone floor plan at Claystone Condos (Oakville) offers a 2-bedroom layout with 2 bathrooms and 815 sq ft of interior space. It faces South East. It is offered on floors 2–5. It is priced from $1,071,990, about $1,315 per sq ft.

    2
    2.0
    815 sq.ft
    $1,315/ft $1,071,990
    launched at $1,071,990since launch no change
    1 w ago $1,071,990
    since launch no change
    1 m ago $1,071,990
    since launch no change
    3 m ago $1,071,990
    since launch no change
    1 y ago $1,071,990
    since launch no change
    2 y ago $1,071,990
    since launch no change
    3 y ago $1,071,990
    since launch no change
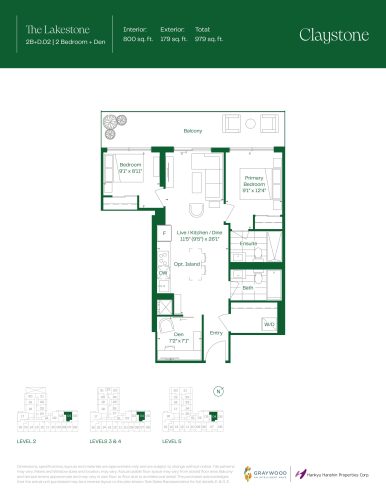
    The Lakestone Floor Plan at Claystone Condos - 800 sq.ft

    The Lakestone is a 2-bedroom plus den layout with 2 bathrooms and 800 sq ft of interior space at Claystone Condos in Oakville. The den adds flexible space, for example a home office. It faces North. It is offered on floors 2–5. This plan is sold out with the builder.

    2
    2.0
    800 sq.ft
    last recorded price $999,990
    Sold Outlaunched at $999,990since launch no change
    1 w ago $999,990
    since launch no change
    1 m ago $999,990
    since launch no change
    3 m ago $999,990
    since launch no change
    1 y ago $999,990
    since launch no change
    2 y ago $999,990
    since launch no change
    3 y ago $999,990
    since launch no change
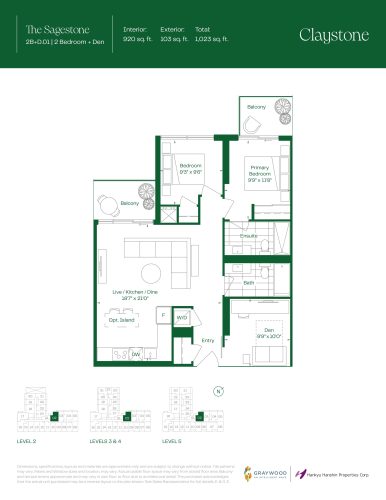
    The Sagestone Floor Plan at Claystone Condos - 920 sq.ft

    The The Sagestone floor plan at Claystone Condos (Oakville) offers a 2-bedroom plus den layout with 2 bathrooms and 920 sq ft of interior space. The den adds flexible space, for example a home office. It faces North. It is offered on floors 2–5. This plan is sold out with the builder.

    2
    2.0
    920 sq.ft
    last recorded price $1,069,990
    Sold Outlaunched at $1,069,990since launch no change
    1 w ago $1,069,990
    since launch no change
    1 m ago $1,069,990
    since launch no change
    3 m ago $1,069,990
    since launch no change
    1 y ago $1,069,990
    since launch no change
    2 y ago $1,069,990
    since launch no change
    3 y ago $1,069,990
    since launch no change
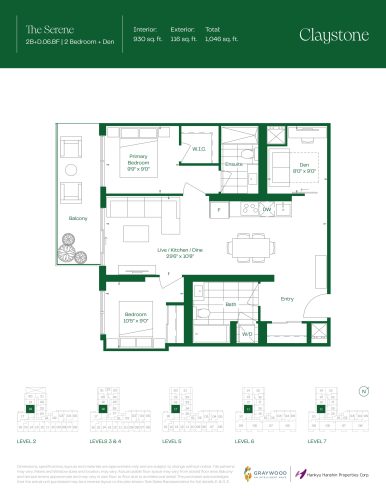
    The Serene Floor Plan at Claystone Condos - 930 sq.ft

    The The Serene floor plan at Claystone Condos (Oakville) offers a 2-bedroom plus den layout with 2 bathrooms and 930 sq ft of interior space. The den adds flexible space, for example a home office. It faces West. It is offered on floors 2–7. It is priced from $1,167,990, about $1,256 per sq ft.

    2
    2.0
    930 sq.ft
    $1,256/ft $1,167,990
    launched at $1,167,990since launch no change
    1 w ago $1,167,990
    since launch no change
    1 m ago $1,167,990
    since launch no change
    3 m ago $1,167,990
    since launch no change
    1 y ago $1,167,990
    since launch no change
    2 y ago $1,167,990
    since launch no change
    3 y ago $1,167,990
    since launch no change
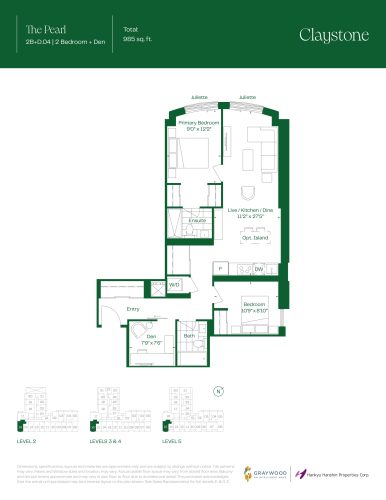
    The Pearl Floor Plan at Claystone Condos - 985 sq.ft

    The Pearl is a 2-bedroom plus den layout with 2 bathrooms and 985 sq ft of interior space at Claystone Condos in Oakville. The den adds flexible space, for example a home office. It faces South West. It is offered on floors 2–5. It is priced from $1,175,990, about $1,194 per sq ft.

    2
    2.0
    985 sq.ft
    $1,194/ft $1,175,990
    launched at $1,175,990since launch no change
    1 w ago $1,175,990
    since launch no change
    1 m ago $1,175,990
    since launch no change
    3 m ago $1,175,990
    since launch no change
    1 y ago $1,175,990
    since launch no change
    2 y ago $1,175,990
    since launch no change
    3 y ago $1,175,990
    since launch no change
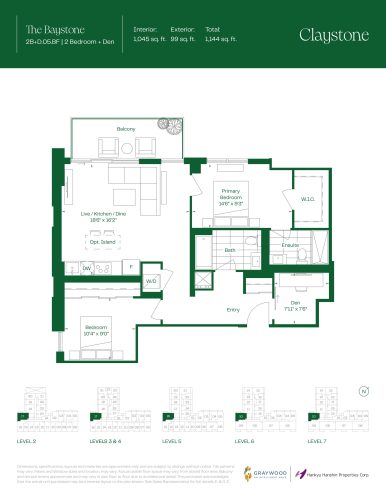
    The Baystone Floor Plan at Claystone Condos - 1045 sq.ft

    The Baystone is a 2-bedroom plus den layout with 2 bathrooms and 1,045 sq ft of interior space at Claystone Condos in Oakville. The den adds flexible space, for example a home office. It faces North West. It is offered on floors 2–7. It is priced from $1,237,990, about $1,185 per sq ft.

    2
    2.0
    1,045 sq.ft
    $1,185/ft $1,237,990
    launched at $1,237,990since launch no change
    1 w ago $1,237,990
    since launch no change
    1 m ago $1,237,990
    since launch no change
    3 m ago $1,237,990
    since launch no change
    1 y ago $1,237,990
    since launch no change
    2 y ago $1,237,990
    since launch no change
    3 y ago $1,237,990
    since launch no change
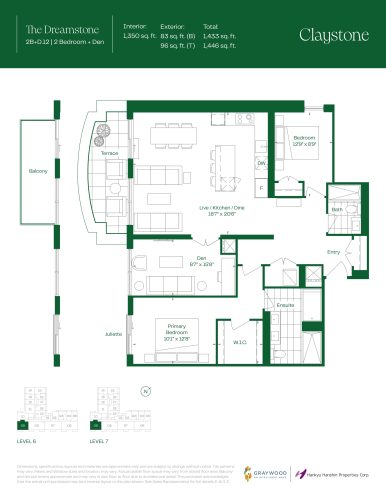
    The Dreamstone (Penthouse Collection) Floor Plan at Claystone Condos - 1350 sq.ft

    The The Dreamstone (Penthouse Collection) floor plan at Claystone Condos (Oakville) offers a 2-bedroom plus den layout with 2 bathrooms and 1,350 sq ft of interior space. The den adds flexible space, for example a home office. It faces South West. It is offered on floors 6–7. It is priced from $1,893,990, about $1,403 per sq ft.

    2
    2.0
    1,350 sq.ft
    $1,403/ft $1,893,990
    launched at $1,893,990since launch no change
    1 w ago $1,893,990
    since launch no change
    1 m ago $1,893,990
    since launch no change
    3 m ago $1,893,990
    since launch no change
    1 y ago $1,893,990
    since launch no change
    2 y ago $1,893,990
    since launch no change
    3 y ago $1,893,990
    since launch no change
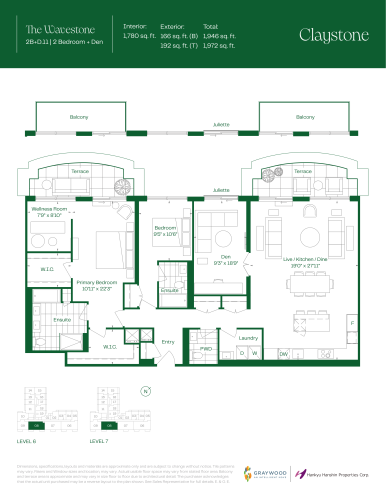
    The Wavestone (Penthouse Collection) Floor Plan at Claystone Condos - 1780 sq.ft

    The Wavestone (Penthouse Collection) at Claystone Condos is a 2-bedroom plus den, 2.5-bathroom condo floor plan with 1,780 sq ft of interior space. It faces South. Available on floors 6–7. Priced from $2,523,990 ($1,418 per sq ft).

    2
    2.5
    1,780 sq.ft
    $1,418/ft $2,523,990
    launched at $2,523,990since launch no change
    1 w ago $2,523,990
    since launch no change
    1 m ago $2,523,990
    since launch no change
    3 m ago $2,523,990
    since launch no change
    1 y ago $2,523,990
    since launch no change
    2 y ago $2,523,990
    since launch no change
    3 y ago $2,523,990
    since launch no change
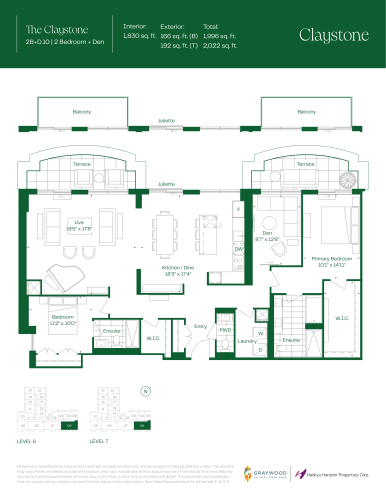
    The Claystone (Penthouse Collection) Floor Plan at Claystone Condos - 1830 sq.ft

    The Claystone (Penthouse Collection) at Claystone Condos is a 2-bedroom plus den, 2.5-bathroom condo floor plan with 1,830 sq ft of interior space. It faces South East. Available on floors 6–7. Priced from $2,553,990 ($1,396 per sq ft).

    2
    2.5
    1,830 sq.ft
    $1,396/ft $2,553,990
    launched at $2,553,990since launch no change
    1 w ago $2,553,990
    since launch no change
    1 m ago $2,553,990
    since launch no change
    3 m ago $2,553,990
    since launch no change
    1 y ago $2,553,990
    since launch no change
    2 y ago $2,553,990
    since launch no change
    3 y ago $2,553,990
    since launch no change
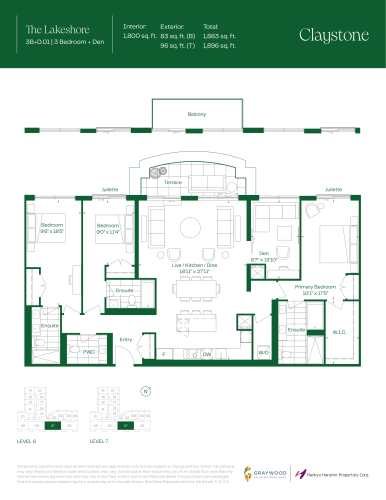
    The Lakeshore (Penthouse Collection) Floor Plan at Claystone Condos - 1800 sq.ft

    The Lakeshore (Penthouse Collection) at Claystone Condos is a 3-bedroom plus den, 3.5-bathroom condo floor plan with 1,800 sq ft of interior space. It faces South. Available on floors 6–7. Priced from $2,524,990 ($1,403 per sq ft).

    3
    3.5
    1,800 sq.ft
    $1,403/ft $2,524,990
    launched at $2,524,990since launch no change
    1 w ago $2,524,990
    since launch no change
    1 m ago $2,524,990
    since launch no change
    3 m ago $2,524,990
    since launch no change
    1 y ago $2,524,990
    since launch no change
    2 y ago $2,524,990
    since launch no change
    3 y ago $2,524,990
    since launch no change
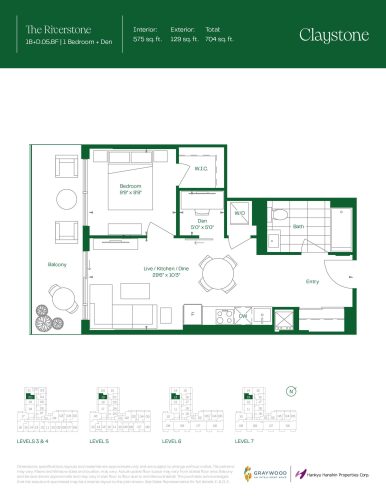
    The Riverstone Floor Plan at Claystone Condos - 575 sq.ft

    The Riverstone is a 1-bedroom plus den layout with 1 bathroom and 575 sq ft of interior space at Claystone Condos in Oakville. The den adds flexible space, for example a home office. It faces South West. It is offered on floors 3–7. This plan is sold out with the builder.

    1
    1.0
    575 sq.ft
    last recorded price $729,990
    Sold Outlaunched at $729,990since launch no change
    1 w ago $729,990
    since launch no change
    1 m ago $729,990
    since launch no change
    3 m ago $729,990
    since launch no change
    1 y ago $729,990
    since launch no change
    2 y ago $729,990
    since launch no change
    3 y ago $729,990
    since launch no change
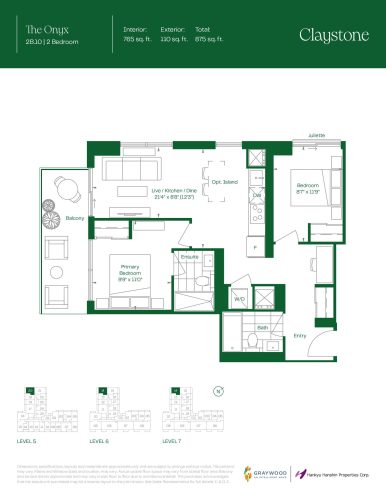
    The Onyx Floor Plan at Claystone Condos - 765 sq.ft

    The Onyx is a 2-bedroom layout with 2 bathrooms and 765 sq ft of interior space at Claystone Condos in Oakville. It faces North West. It is offered on floors 5–7. This plan is sold out with the builder.

    2
    2.0
    765 sq.ft
    last recorded price $985,990
    Sold Outlaunched at $985,990since launch no change
    1 w ago $985,990
    since launch no change
    1 m ago $985,990
    since launch no change
    3 m ago $985,990
    since launch no change
    1 y ago $985,990
    since launch no change
    2 y ago $985,990
    since launch no change
    3 y ago $985,990
    since launch no change
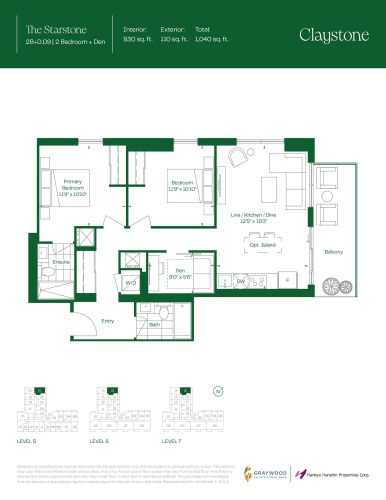
    The Starstone Floor Plan at Claystone Condos - 930 sq.ft

    The Starstone is a 2-bedroom plus den layout with 2 bathrooms and 930 sq ft of interior space at Claystone Condos in Oakville. The den adds flexible space, for example a home office. It faces North East. It is offered on floors 5–7. It is priced from $1,191,990, about $1,282 per sq ft.

    2
    2.0
    930 sq.ft
    $1,282/ft $1,191,990
    launched at $1,191,990since launch no change
    1 w ago $1,191,990
    since launch no change
    1 m ago $1,191,990
    since launch no change
    3 m ago $1,191,990
    since launch no change
    1 y ago $1,191,990
    since launch no change
    2 y ago $1,191,990
    since launch no change
    3 y ago $1,191,990
    since launch no change
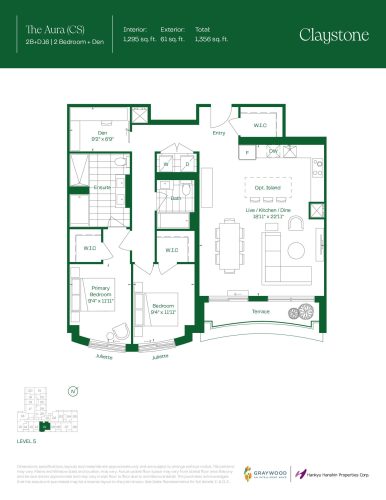
    The Aura (CS) Floor Plan at Claystone Condos - 1295 sq.ft

    At Claystone Condos in Oakville, the The Aura (CS) plan is a 2-bedroom plus den layout with 2 bathrooms and 1,295 sq ft of interior space. The den adds flexible space, for example a home office. It faces South East. It is offered on floor 5. It is priced from $1,498,990, about $1,158 per sq ft.

    2
    2.0
    1,295 sq.ft
    last recorded price $1,498,990
    Sold Outlaunched at $1,498,990since launch no change
    1 w ago $1,498,990
    since launch no change
    1 m ago $1,498,990
    since launch no change
    3 m ago $1,498,990
    since launch no change
    1 y ago $1,498,990
    since launch no change
    2 y ago $1,498,990
    since launch no change
    3 y ago $1,498,990
    since launch no change
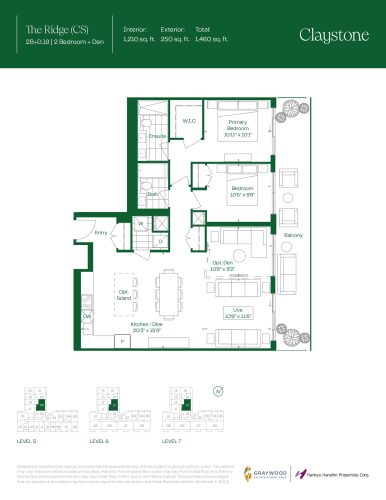
    The Ridge (CS) Floor Plan at Claystone Condos - 1210 sq.ft

    At Claystone Condos in Oakville, the The Ridge (CS) plan is a 2-bedroom plus den layout with 2 bathrooms and 1,210 sq ft of interior space. The den adds flexible space, for example a home office. It faces North East. It is offered on floors 5–7. This plan is sold out with the builder.

    2
    2.0
    1,210 sq.ft
    last recorded price $1,547,990
    Sold Outlaunched at $1,547,990since launch no change
    1 w ago $1,547,990
    since launch no change
    1 m ago $1,547,990
    since launch no change
    3 m ago $1,547,990
    since launch no change
    1 y ago $1,547,990
    since launch no change
    2 y ago $1,547,990
    since launch no change
    3 y ago $1,547,990
    since launch no change
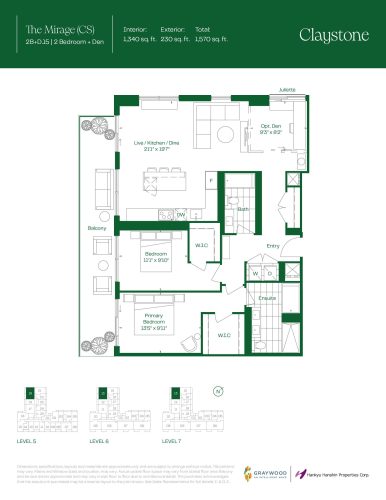
    The Mirage (CS) Floor Plan at Claystone Condos - 1340 sq.ft

    The The Mirage (CS) floor plan at Claystone Condos (Oakville) offers a 2-bedroom plus den layout with 2 bathrooms and 1,340 sq ft of interior space. The den adds flexible space, for example a home office. It faces South West. It is offered on floors 5–7. It is priced from $1,905,990, about $1,422 per sq ft.

    2
    2.0
    1,340 sq.ft
    $1,422/ft $1,905,990
    launched at $1,905,990since launch no change
    1 w ago $1,905,990
    since launch no change
    1 m ago $1,905,990
    since launch no change
    3 m ago $1,905,990
    since launch no change
    1 y ago $1,905,990
    since launch no change
    2 y ago $1,905,990
    since launch no change
    3 y ago $1,905,990
    since launch no change
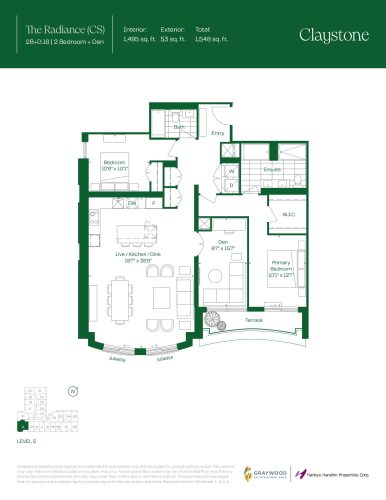
    The Radiance (CS) Floor Plan at Claystone Condos - 1495 sq.ft

    At Claystone Condos in Oakville, the The Radiance (CS) plan is a 2-bedroom plus den layout with 2 bathrooms and 1,495 sq ft of interior space. The den adds flexible space, for example a home office. It faces South East. It is offered on floor 5. It is priced from $1,989,990, about $1,331 per sq ft.

    2
    2.0
    1,495 sq.ft
    $1,331/ft $1,989,990
    launched at $1,989,990since launch no change
    1 w ago $1,989,990
    since launch no change
    1 m ago $1,989,990
    since launch no change
    3 m ago $1,989,990
    since launch no change
    1 y ago $1,989,990
    since launch no change
    2 y ago $1,989,990
    since launch no change
    3 y ago $1,989,990
    since launch no change
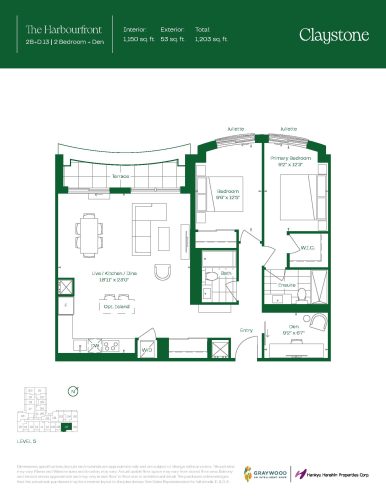
    The Harbourfront 2.0 Floor Plan at Claystone Condos - 1150 sq.ft

    The Harbourfront 2.0 is a 2-bedroom plus den layout with 2 bathrooms and 1,150 sq ft of interior space at Claystone Condos in Oakville. The den adds flexible space, for example a home office. It faces South East. It is priced from $1,323,990, about $1,151 per sq ft.

    2
    2.0
    1,150 sq.ft
    $1,153/ft $1,325,990
    launched at $1,323,990$+2,000 (+0.15%)
    1 w ago $1,325,990
    since launch no change
    1 m ago $1,325,990
    since launch no change
    3 m ago $1,323,990
    $-2,000 (-0.15%)
    1 y ago $1,323,990
    $-2,000 (-0.15%)
    2 y ago $1,323,990
    $-2,000 (-0.15%)
    3 y ago $1,323,990
    $-2,000 (-0.15%)
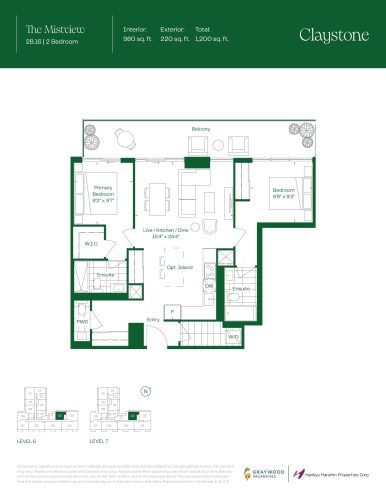
    The Mistview Floor Plan at Claystone Condos - 980 sq.ft

    The Mistview floor plan at Claystone Condos (Oakville) offers a 2-bedroom layout with 2.5 bathrooms and 980 sq ft of interior space. It faces North West. It is offered on floors 6–7. Contact Meta Realty for current pricing and availability.

    2
    2.5
    980 sq.ft
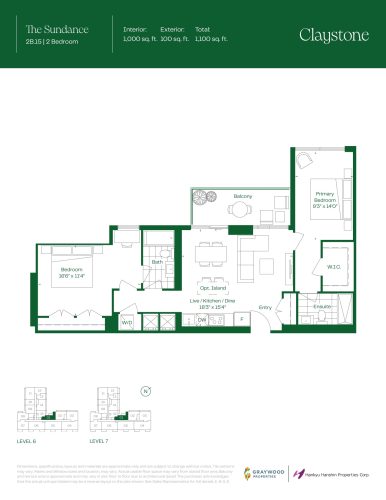
    The Sundance Floor Plan at Claystone Condos - 1000 sq.ft

    At Claystone Condos in Oakville, the Sundance plan is a 2-bedroom layout with 2 bathrooms and 1,000 sq ft of interior space. It faces North West. It is offered on floors 6–7. Contact Meta Realty for current pricing and availability.

    2
    2.0
    1,000 sq.ft
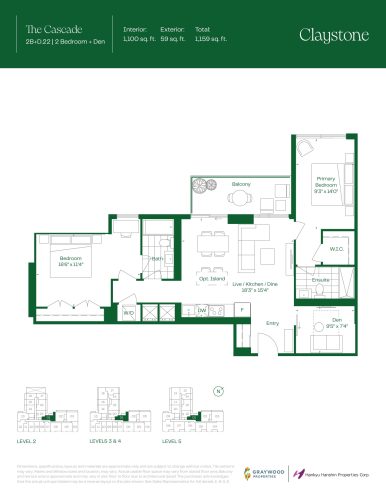
    The Cascade Floor Plan at Claystone Condos - 1100 sq.ft

    The Cascade is a 2-bedroom plus den layout with 2 bathrooms and 1,100 sq ft of interior space at Claystone Condos in Oakville. The den adds flexible space, for example a home office. It faces North West. It is offered on floors 2–5. Contact Meta Realty for current pricing and availability.

    2
    2.0
    1,100 sq.ft
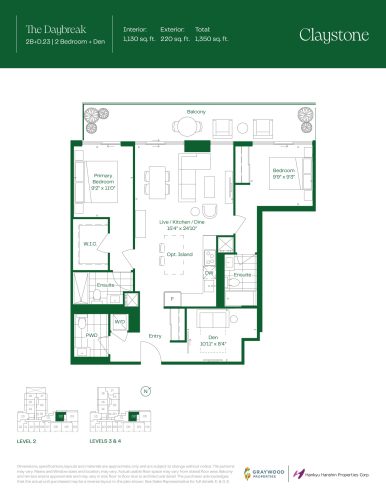
    The Daybreak Floor Plan at Claystone Condos - 1130 sq.ft

    The Daybreak is a 2-bedroom plus den layout with 2.5 bathrooms and 1,130 sq ft of interior space at Claystone Condos in Oakville. The den adds flexible space, for example a home office. It faces North West. It is offered on floors 2–4. Contact Meta Realty for current pricing and availability.

    2
    2.5
    1,130 sq.ft
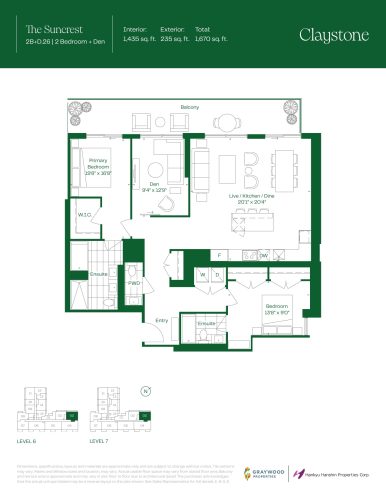
    The Suncrest Floor Plan at Claystone Condos - 1435 sq.ft

    At Claystone Condos in Oakville, the Suncrest plan is a 2-bedroom plus den layout with 2.5 bathrooms and 1,435 sq ft of interior space. The den adds flexible space, for example a home office. It faces North West. It is offered on floors 6–7. Contact Meta Realty for current pricing and availability.

    2
    2.5
    1,435 sq.ft
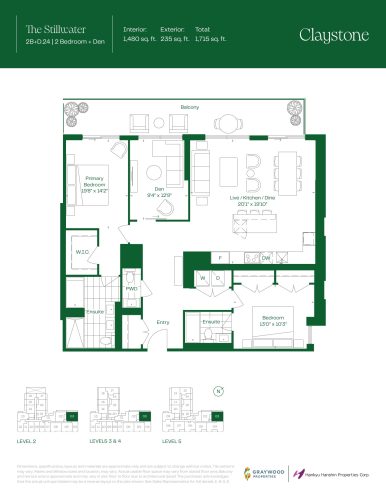
    The Stillwater Floor Plan at Claystone Condos - 1480 sq.ft

    The Stillwater floor plan at Claystone Condos (Oakville) offers a 2-bedroom plus den layout with 2.5 bathrooms and 1,480 sq ft of interior space. The den adds flexible space, for example a home office. It faces North West. It is offered on floors 2–5. Contact Meta Realty for current pricing and availability.

    2
    2.5
    1,480 sq.ft