METAREALTY INC.

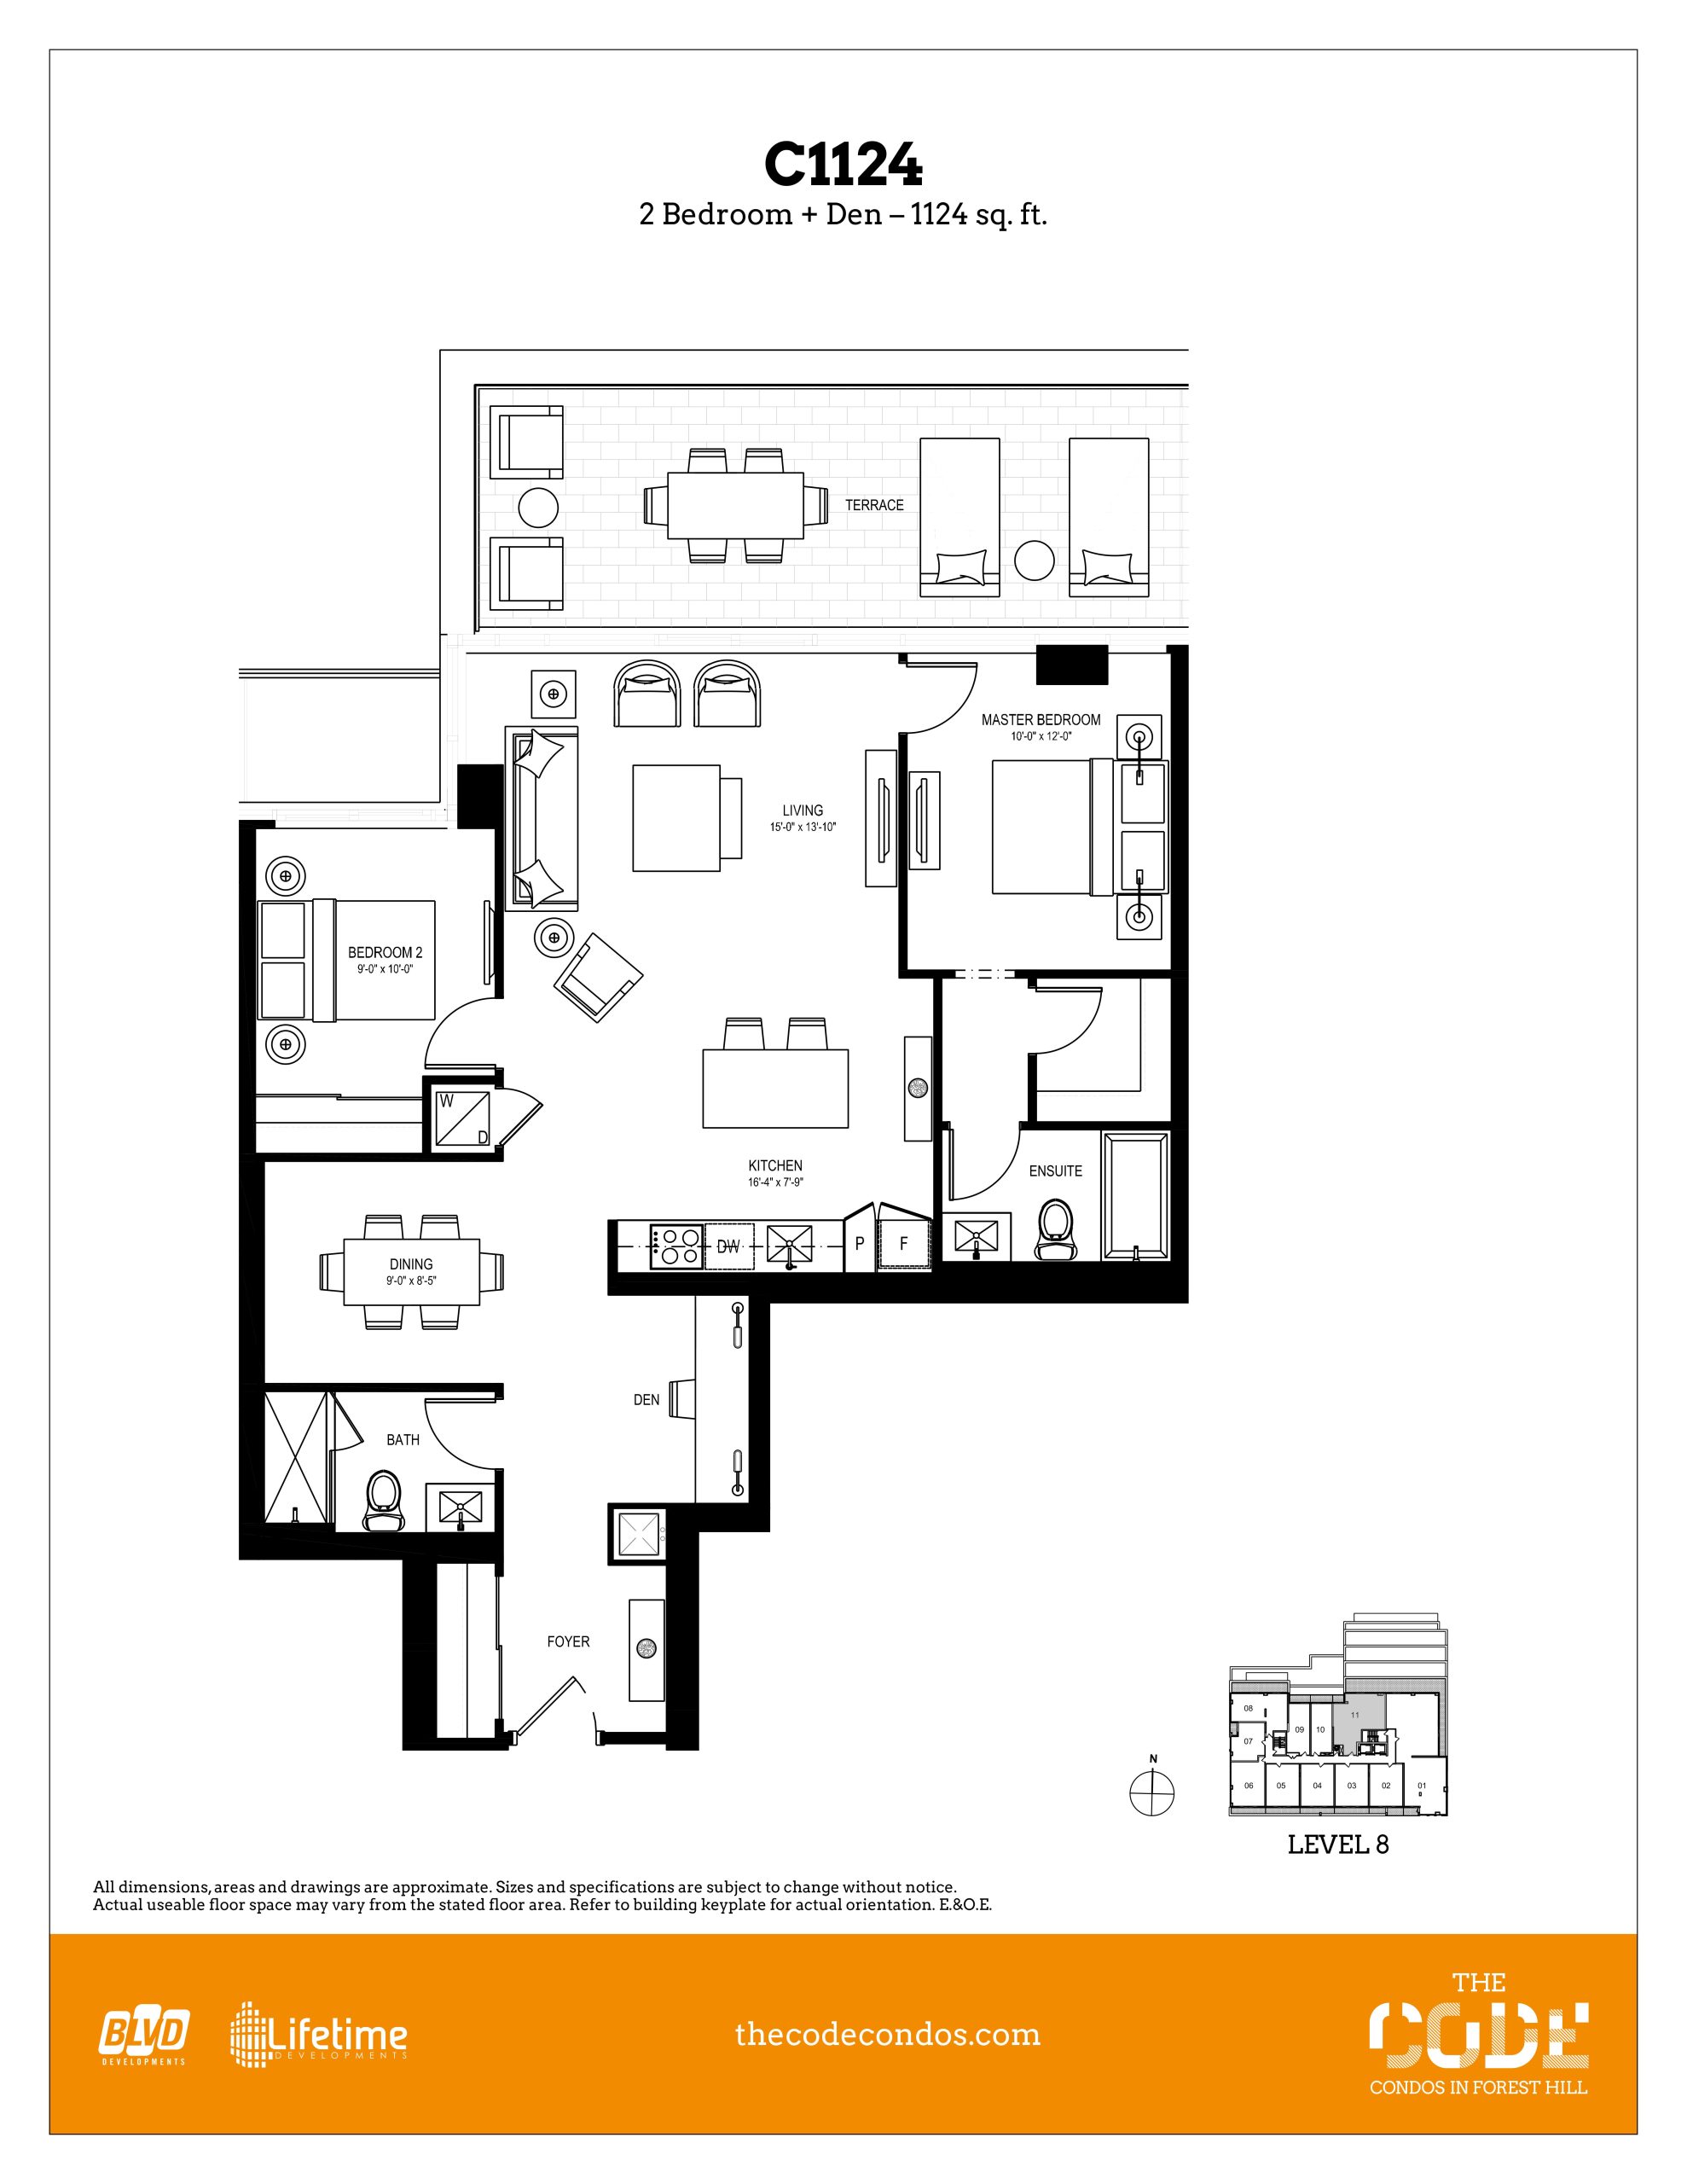
C1124 Floor Plan — The Code Condos

6 Parkwood Avenue, Toronto, ON, Canada

Condo · 2 Bed + Den · 2 Bath · 1,124 sq ft
GET PLATINUM ACCESS!!

Register to Receive Guaranteed Platinum Access & Prices, Incentives & Discounts, Floor Plans & More!

Get Pricing, Floor Plans and Availability

Tell us what you need and a Meta Realty representative will follow up directly.

Are you a Realtor?
Sending…

About the C1124 floor plan

C1124 is a 2-bedroom plus den layout with 2 bathrooms and 1,124 sq ft of interior space at The Code Condos in Toronto. The den adds flexible space, for example a home office. It faces North. It is offered on floor 8. This plan is sold out with the builder.

Key Facts

Sold out — join the waitlist

Submit a worksheet for The Code Condos and be first in line if a suite becomes available.

Submit a worksheet
  • Floor Plan

    C1124

  • Bedrooms

    2 Bed + Den

  • Bathrooms

    2

  • Interior Size

    1,124 sq ft

  • Exposure

    North

  • Floors

    8

  • Price From

    Contact for pricing

  • Availability

    Sold out

  • Occupancy

    2016

  • Builder(s)

    BLVD Developments and Lifetime Developments

  • Address

    6 Parkwood Avenue, Toronto, ON, Canada

How it compares

Information last updated September 28, 2026. Prices, sizes and availability are set by the builder and change without notice. E&OE.

Other floor plans at The Code Condos
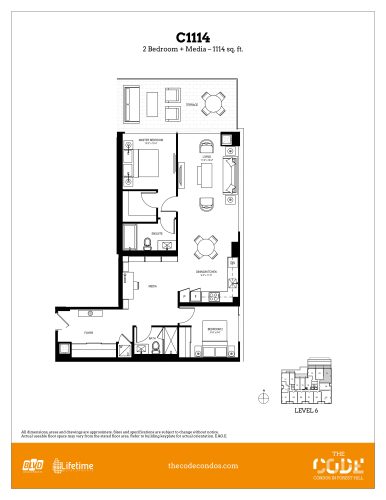
C1114 Floor Plan at The Code Condos - 1114 sq.ft
2
2.0
1,114 sq.ft
last recorded price $711,900
Sold Outlaunched at $711,900since launch no change
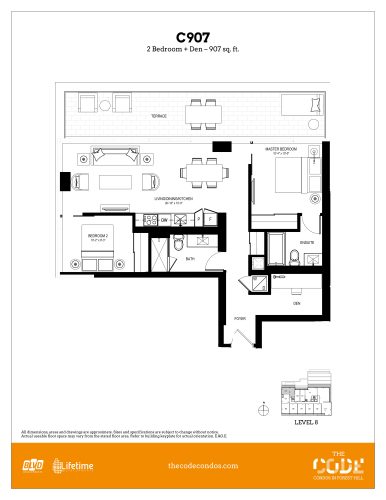
C907 Floor Plan at The Code Condos - 907 sq.ft
2
2.0
907 sq.ft
last recorded price $661,900
Sold Outlaunched at $661,900since launch no change
See all 62 floor plans at The Code Condos
Similar floor plans nearby
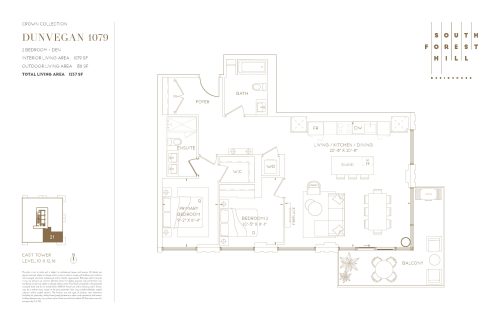
Dunvegan 1079 (Crown Collection) Floor Plan at South Forest Hill Residences - 1079 sq.ft

At South Forest Hill Residences · 0.4 km away

2
2.0
1,079 sq.ft
$1,668/ft $1,799,425
launched at $1,799,425since launch no change
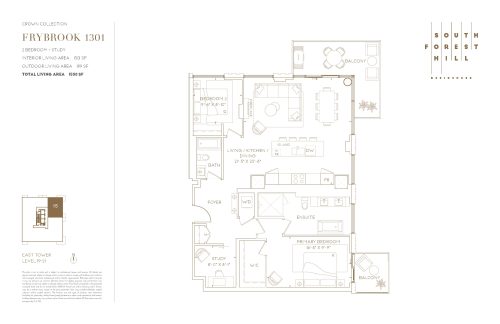
Frybrook 1301 (Crown Collection) Floor Plan at South Forest Hill Residences - 1301 sq.ft

At South Forest Hill Residences · 0.4 km away

2
2.0
1,301 sq.ft
$1,802/ft $2,344,225
launched at $2,344,225since launch no change
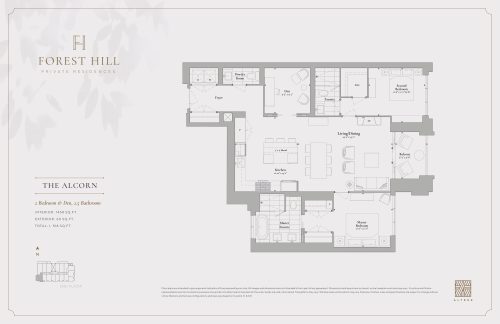
The Alcorn Floor Plan at Forest Hill Private Residences Condos - 1458 sq.ft

At Forest Hill Private Residences · 0.5 km away

2
2.5
1,458 sq.ft
$2,003/ft $2,920,900
launched at $2,920,900since launch no change
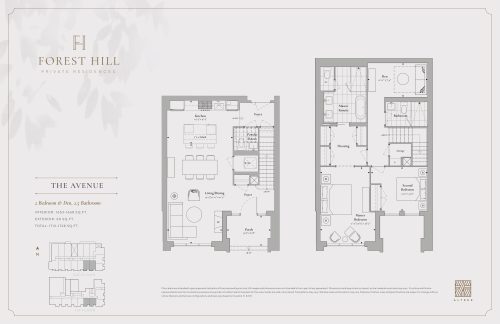
The Avenue Floor Plan at Forest Hill Private Residences Condos - 1668 sq.ft

At Forest Hill Private Residences · 0.5 km away

2
2.5
1,668 sq.ft
$1,537/ft $2,562,900
launched at $2,562,900since launch no change
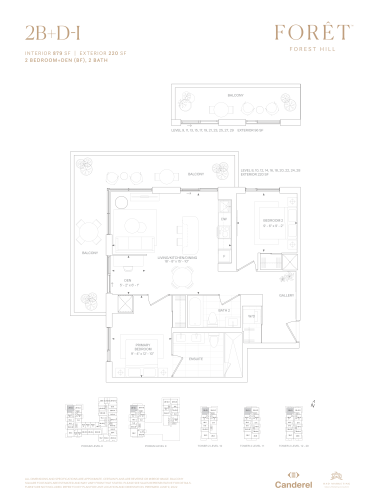
2B+D-I Floor Plan at Forêt Forest Hill Condos - 879 sq.ft

At Foret Condos · 0.6 km away

2
2.0
879 sq.ft
$1,274/ft $1,119,900
launched at $1,119,900since launch no change
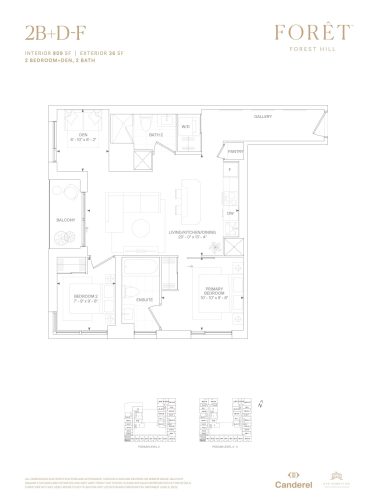
2B+D-F Floor Plan at Forêt Forest Hill Condos - 809 sq.ft

At Foret Condos · 0.6 km away

2
2.0
809 sq.ft
$1,321/ft $1,068,900
launched at $1,068,900since launch no change