C535 Floor Plan — The Code Condos
Sold Out
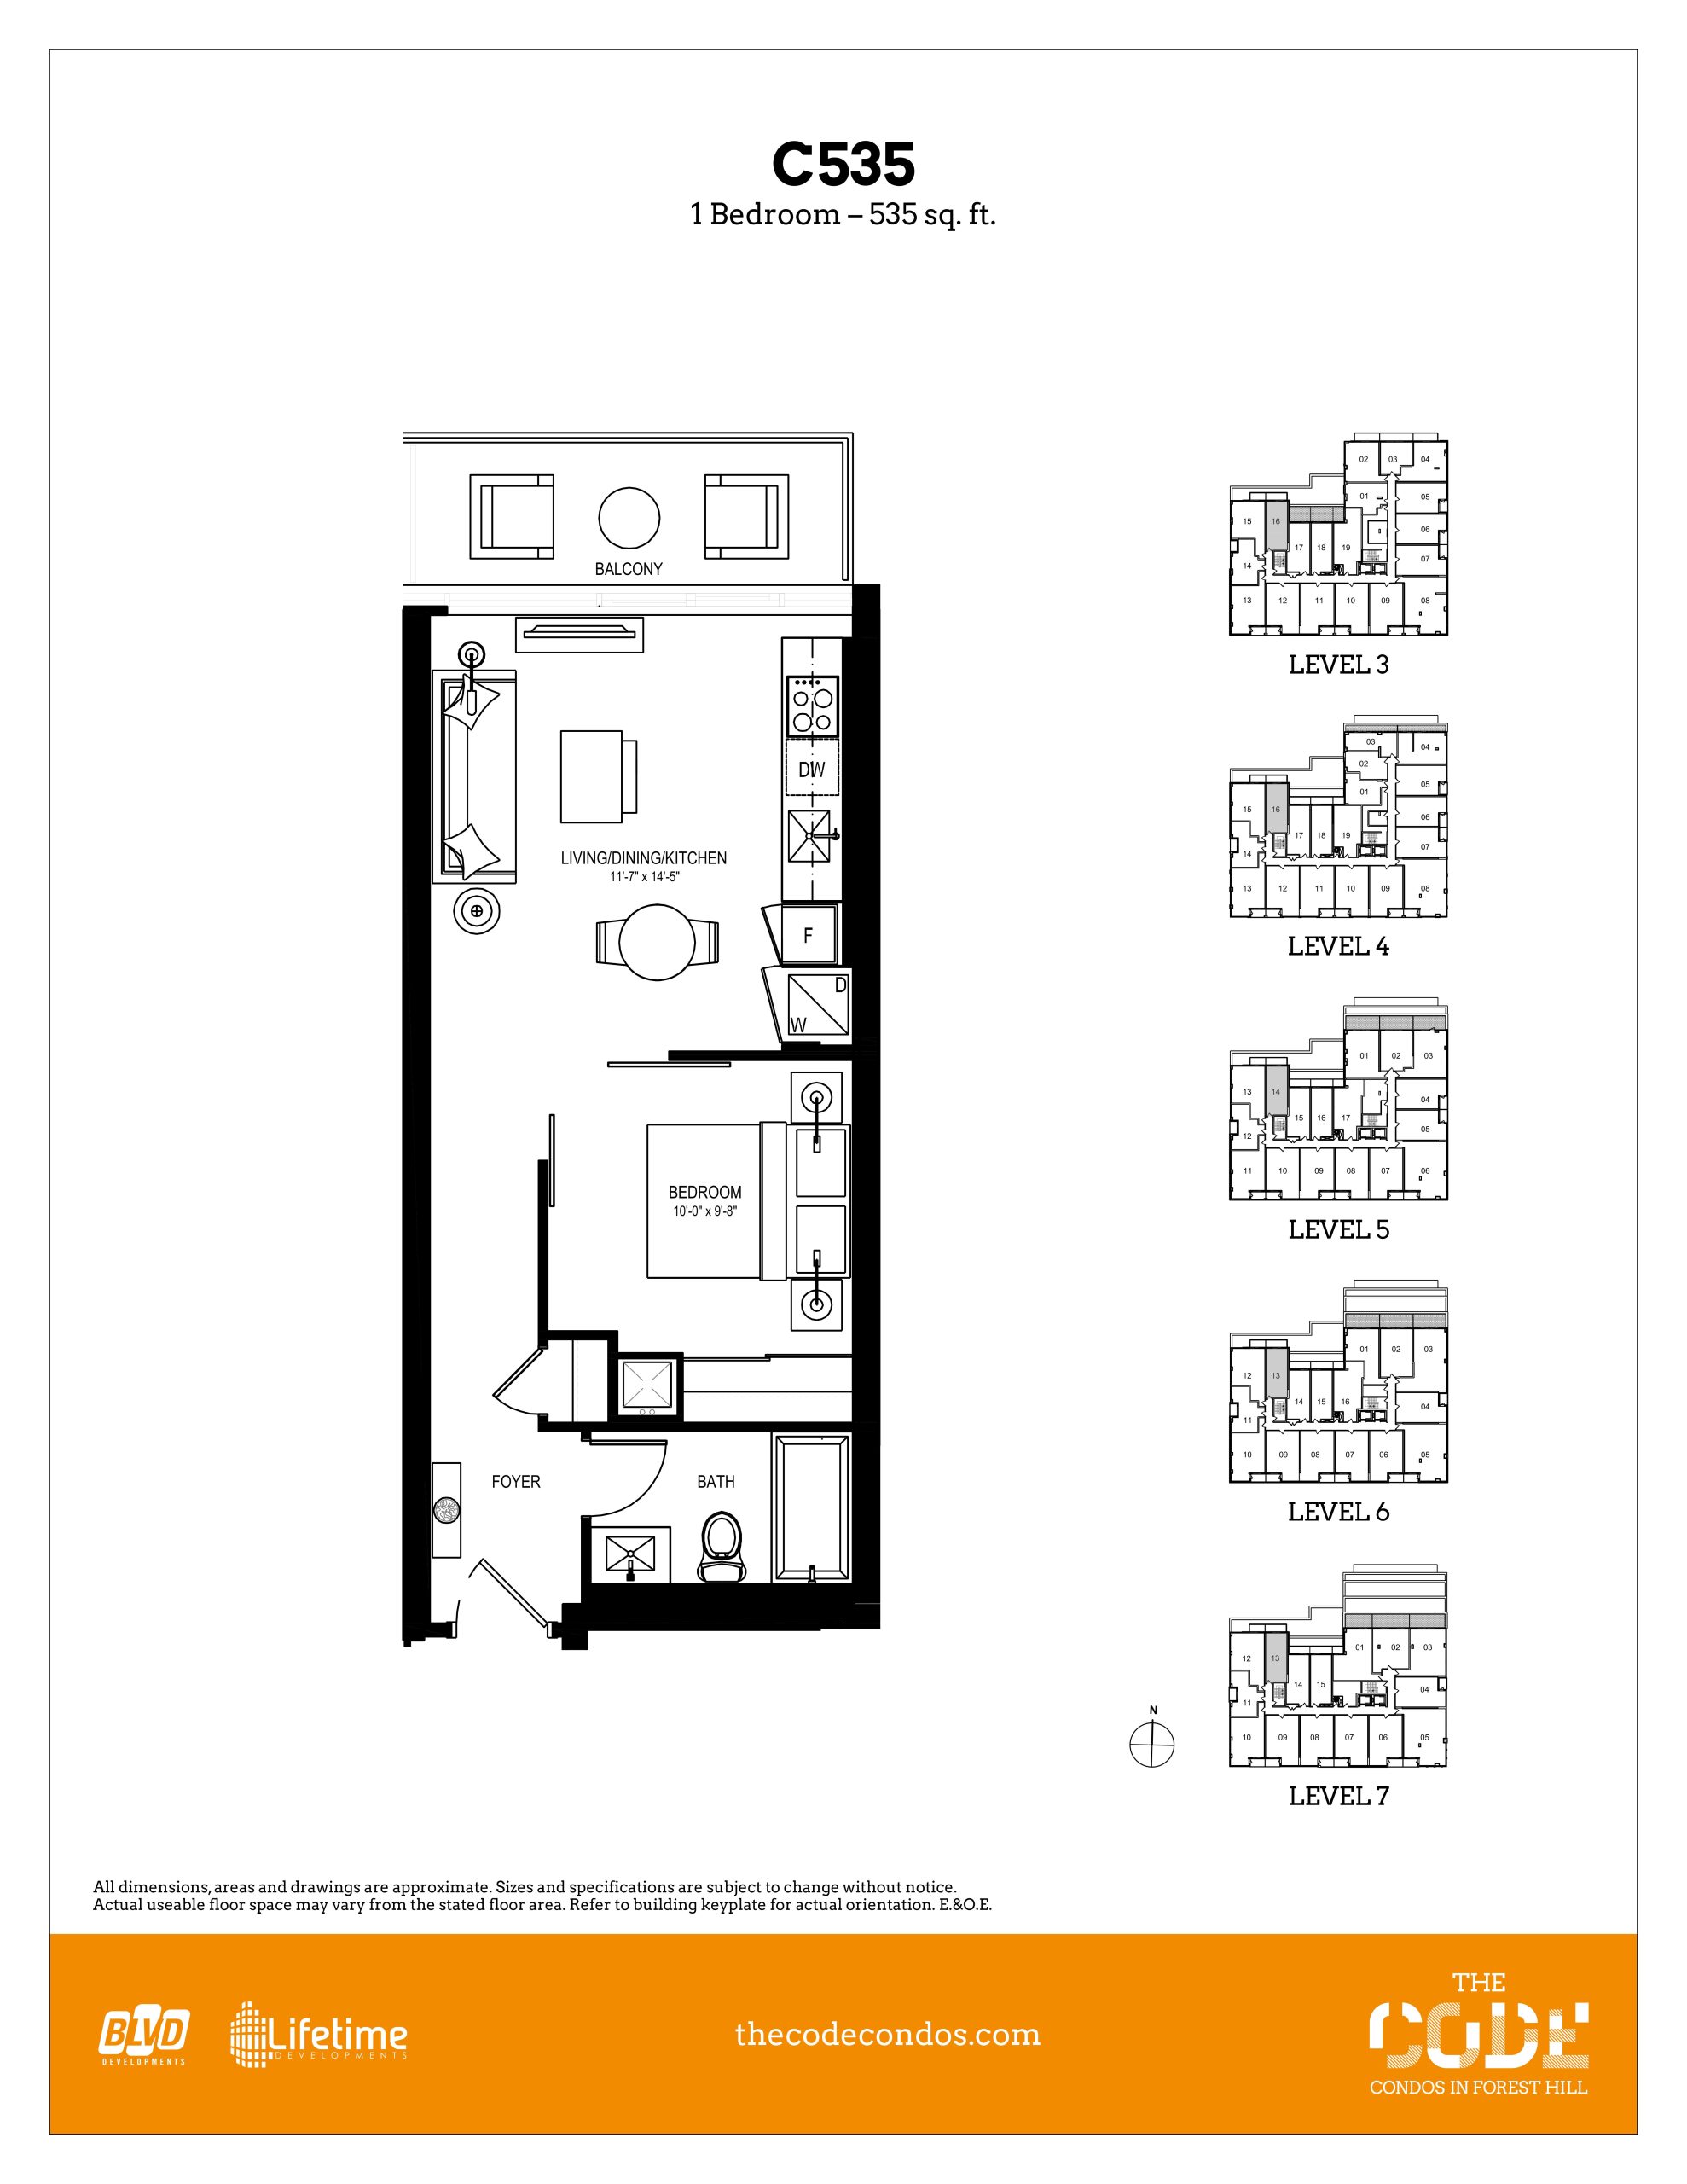
About the C535 floor plan
The C535 floor plan at The Code Condos (Toronto) offers a 1-bedroom layout with 1 bathroom and 535 sq ft of interior space. It faces North. It is offered on floors 3–7. This plan is sold out with the builder.
Key Facts
Sold out — join the waitlist
Submit a worksheet for The Code Condos and be first in line if a suite becomes available.
Floor Plan
C535
Bedrooms
1 Bed
Bathrooms
1
Interior Size
535 sq ft
Exposure
North
Floors
3–7
Price From
Availability
Sold out
Occupancy
2016
Builder(s)
BLVD Developments and Lifetime Developments
Address
6 Parkwood Avenue, Toronto, ON, Canada
How it compares
All Plans
Information last updated September 28, 2026. Prices, sizes and availability are set by the builder and change without notice. E&OE.
Other floor plans at The Code Condos
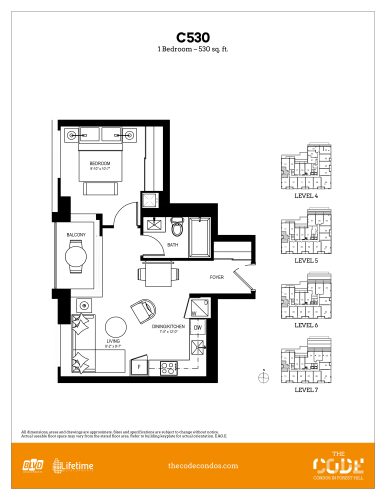
1
1.0
530 sq.ft
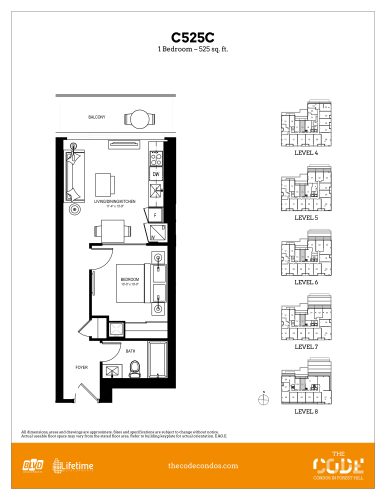
1
1.0
525 sq.ft
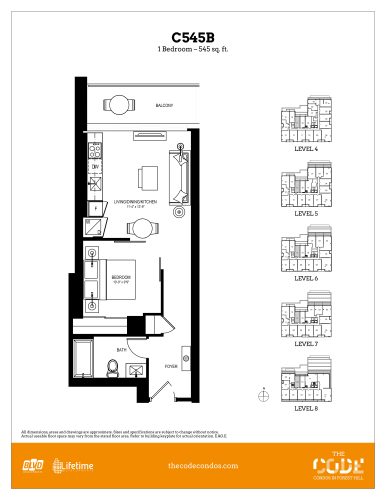
1
1.0
545 sq.ft
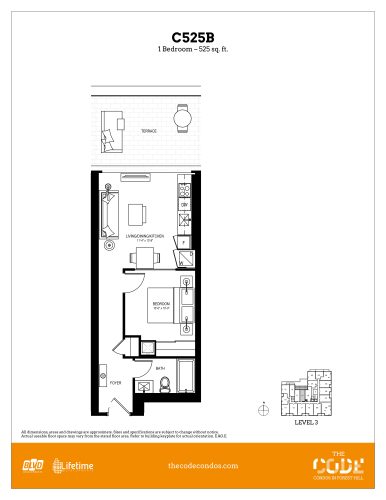
1
1.0
525 sq.ft
last recorded price $337,900
Sold Outlaunched at $337,900since launch no change
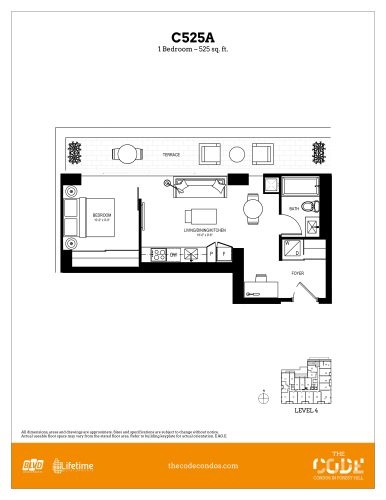
1
1.0
525 sq.ft
last recorded price $343,900
Sold Outlaunched at $343,900since launch no change
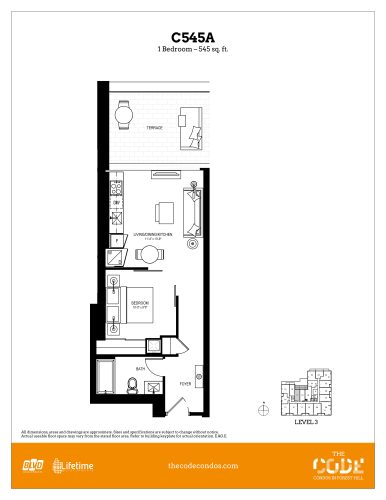
1
1.0
545 sq.ft
last recorded price $347,900
Sold Outlaunched at $347,900since launch no change
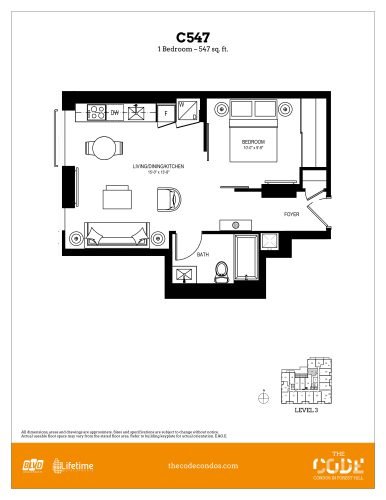
1
1.0
547 sq.ft
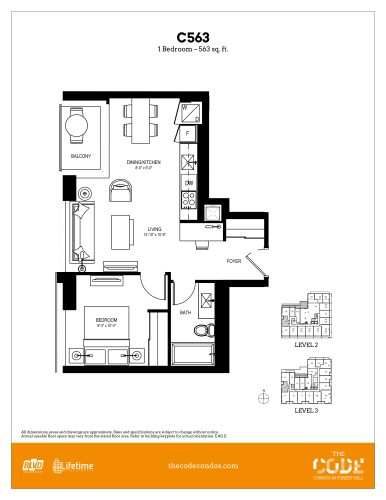
1
1.0
563 sq.ft
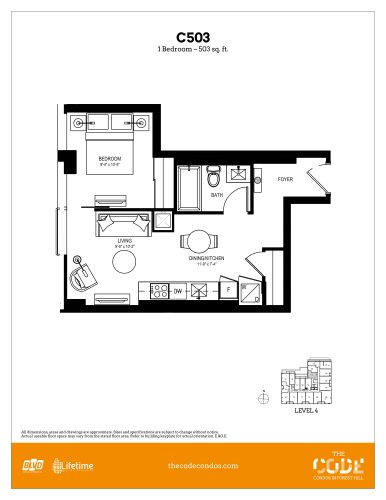
1
1.0
503 sq.ft
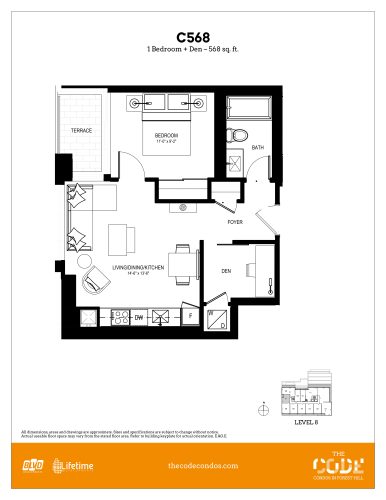
1
1.0
568 sq.ft
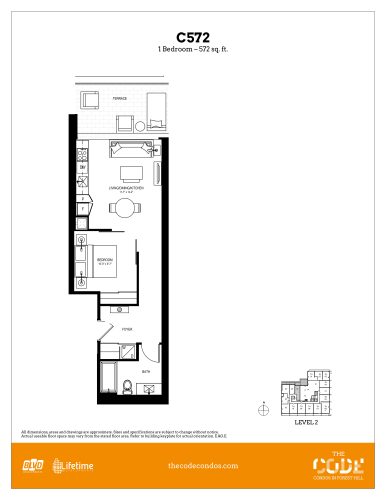
1
1.0
572 sq.ft
last recorded price $347,900
Sold Outlaunched at $347,900since launch no change
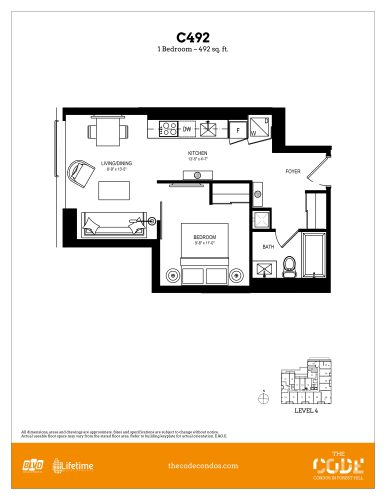
1
1.0
492 sq.ft
Similar floor plans nearby
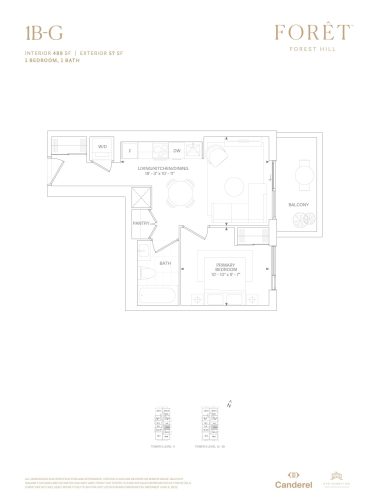
$1,354/ft $660,973
launched at $660,973since launch no change
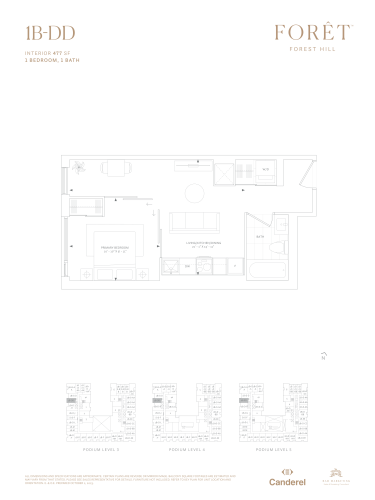
$1,250/ft $596,372
launched at $596,372since launch no change
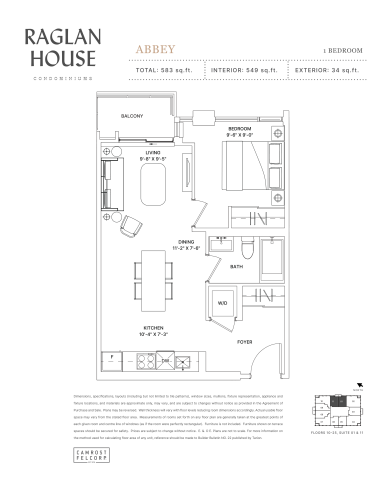
$1,721/ft $944,900
launched at $944,900since launch no change
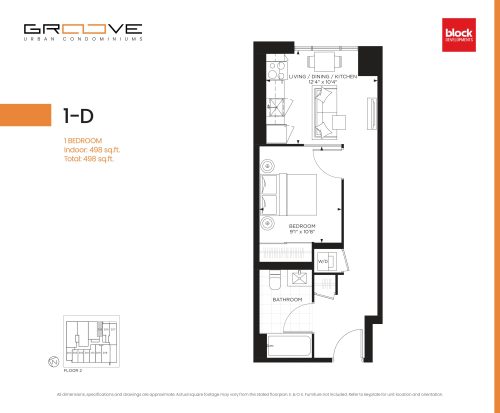
$1,657/ft $824,990
launched at $824,990since launch no change
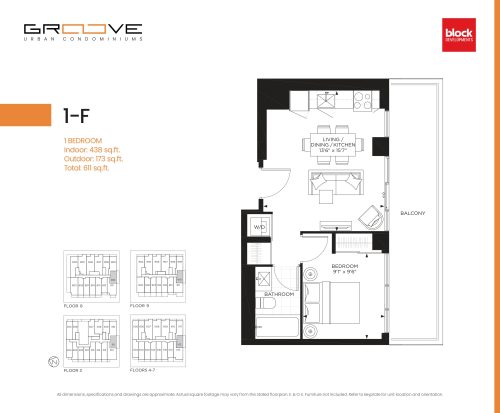
$1,963/ft $859,990
launched at $859,990since launch no change
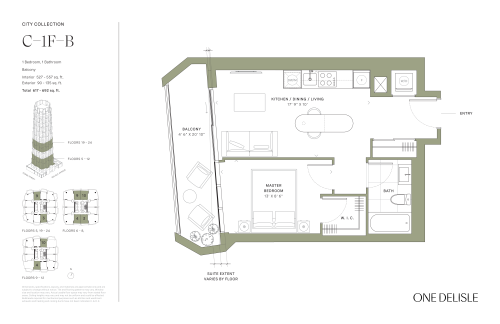
$2,504/ft $1,394,900
launched at $1,394,900since launch no change