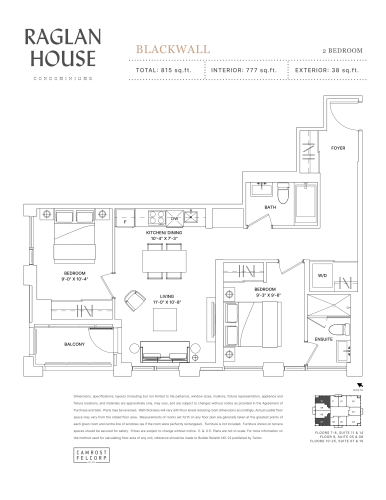
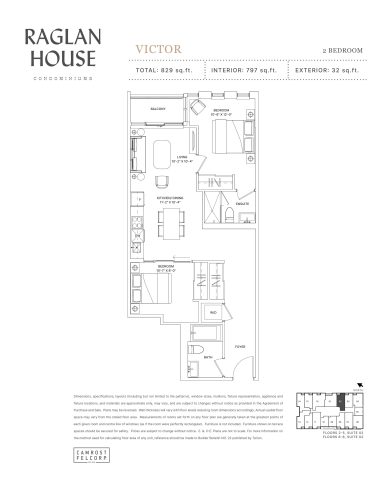
C680B Floor Plan — The Code Condos
Sold Out
6 Parkwood Avenue, Toronto, ON, Canada
Last list price
$472,900 · Sold out
Condo · 2 Bed · 2 Bath · 680 sq ft
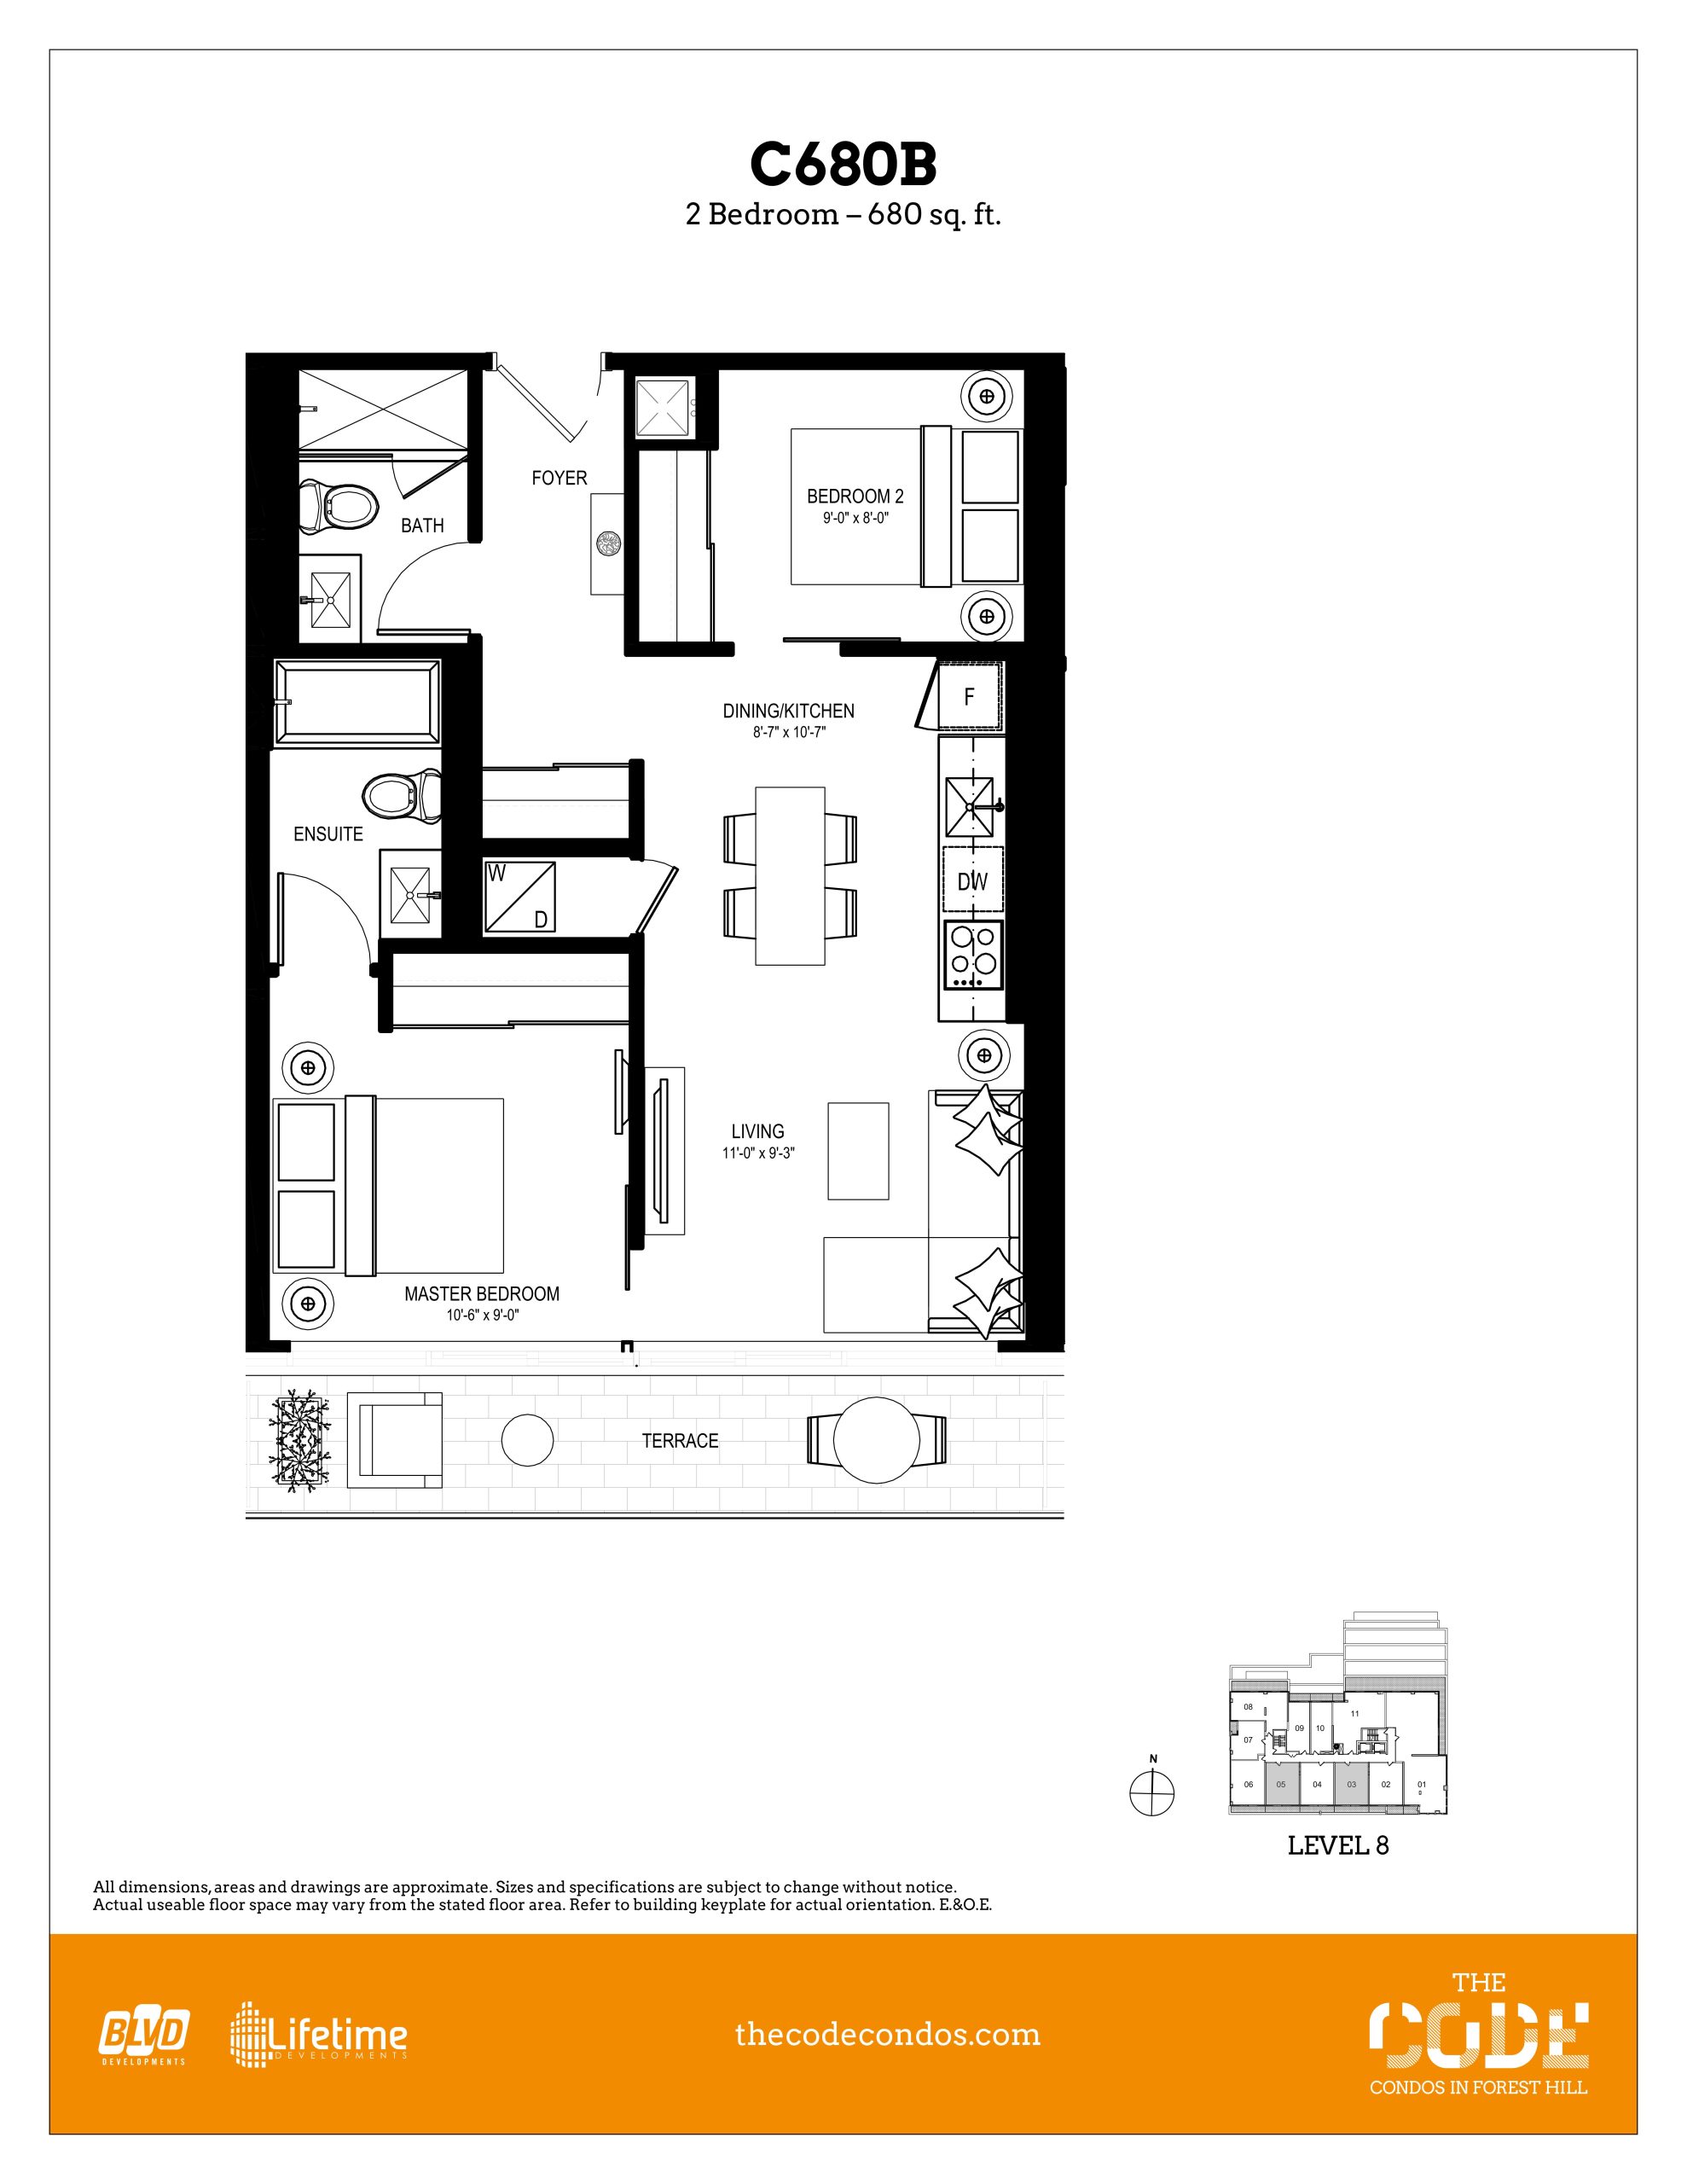
About the C680B floor plan
At The Code Condos in Toronto, the C680B plan is a 2-bedroom layout with 2 bathrooms and 680 sq ft of interior space. It faces South. It is offered on floor 8. This plan is sold out with the builder.
Key Facts
Sold out — join the waitlist
Submit a worksheet for The Code Condos and be first in line if a suite becomes available.
Floor Plan
C680B
Bedrooms
2 Bed
Bathrooms
2
Interior Size
680 sq ft
Exposure
South
Floors
8
Price From
$472,900 (last list price; sold out with the builder)
Price Per Sq Ft
$695/sq ft
Availability
Sold out
Occupancy
2016
Builder(s)
BLVD Developments and Lifetime Developments
Address
6 Parkwood Avenue, Toronto, ON, Canada
How it compares
Price Per Sq Ft
Last list price was 8% above the average of the 27 priced plans ($644/sq ft)
All Plans
Builder list price, last updated September 28, 2026. Prices, sizes and availability are set by the builder and change without notice. E&OE.
Other floor plans at The Code Condos
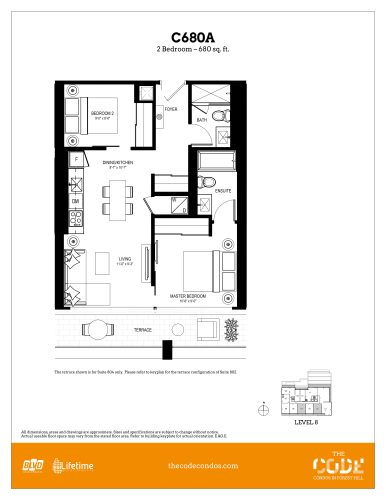
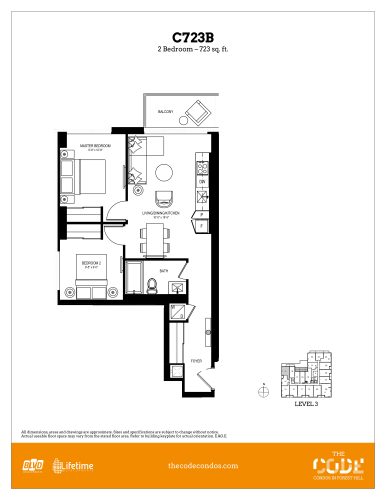
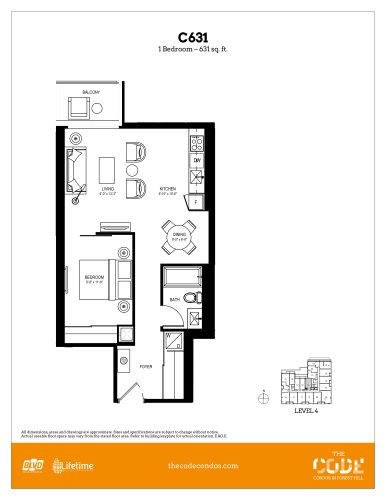
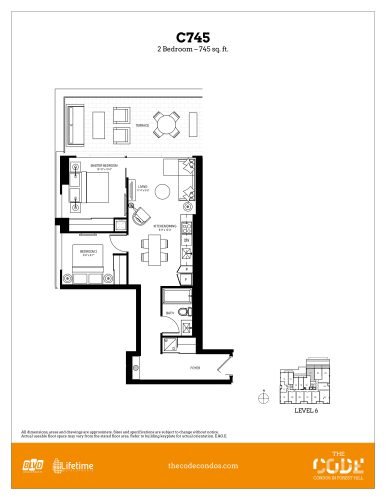
Similar floor plans nearby