Loading...
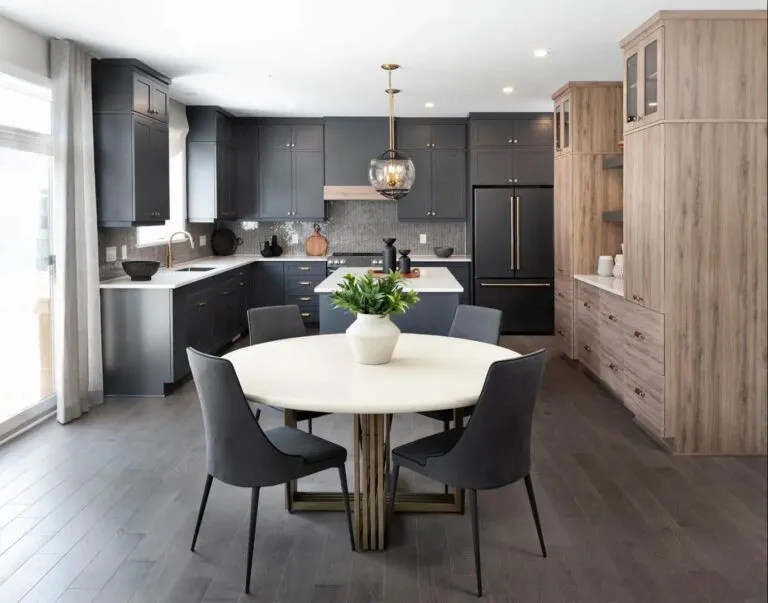
Condos at Pathways is a pre-construction condominium development by Phoenix Homes at 114 Dun Skipper Drive in Ottawa, Ontario.
Location
Condos at Pathways is at 114 Dun Skipper Drive in Ottawa. The location has a Walk Score of 13 and a Transit Score of 30.
Amenities and features
- Green space
- Ceramic floor tile in kitchen, bathrooms, foyer and laundry room
- Broadloom carpet with underpad
- Forced-air furnace with programmable thermostat
- Heat recovery ventilator
- Air conditioning
- Rough-ins for a stacked washer, dryer and dishwasher
- Low-flush water-conserving toilets
- Clay brick exterior with maintenance-free vinyl siding
- Asphalt shingle roofing with a manufacturer’s lifetime warranty
- Smoke and CO2 detectors
- 3-year free Smart Home Essentials package with a smart thermostat, leak sensor and hub
The development team
Condos at Pathways is developed by Phoenix Homes, which is registered with Tarion for new home warranty coverage.
Buying at Condos at Pathways
Condos at Pathways is in public sales. Register with Meta Realty for platinum access to current floor plans, pricing and incentives.
Prices, sizes, availability and incentives are subject to change without notice. E. & O.E.
Condos at Pathways at a glance
| Sales status | Public Sales |
|---|---|
| Construction | Pre Construction |
| Building type | Condo |
| Neighbourhood | Ottawa |
| Walk Score | 13/100 |
| Transit Score | 30/100 |
Features & finishes
- Landscaping
- Architecturally designed streetscape
- Planting as per City-approved landscaping plans
- Asphalt walkways
- Nursery grown sod (as required)
- Ground Level asphalt parking and drive lanes
- Precast concrete pavers at patio areas on lower units (as per plan)
- Parking area and entrances lit
- Retaining walls as required by grading plan
- Foundation and Concrete Floors
- Concrete frost walls and concrete floor slab at lowest level
- System "Platon" drainage membrane on exterior concrete foundation walls (below finished grade)
- Structural
- Exterior walls 2” x 6” at 16” o/c with 7/16” sheathing
- nterior walls 2” x 4” and 2” x” 6” at 16” with 1/2” drywall
- Party wall 2”x 4” @ 16 O.C., R-12 batt insulation & 5/8” firecode drywall as per plan (double staggered studs) and to O.B.C. standards.
- Engineered wood floor joist (as per engineered joist drawings) on 1st and 2nd floors
- Floor sheathing 3/4” T & G wafer screwed & glued to floor joists
- 8 foot ceilings for lower unit, lower floor and upper unit, upper floor with dropped ceilings or bulkheads where required for mechanical ductwork and plumbing
- Exterior Finishes
- Clay brick (as per plan)
- Maintenance free vinyl siding
- Maintenance free aluminum soffit and fascia
- Maintenance free Low – E Argon PVC windows (as per drawings)
- Balcony decks & aluminum railings (as per drawings)
- Sliding patio doors with screen (as per drawings)
- Exterior colour selections are based solely at the discretion of the Builder’s architect
- Self-sealing high grade architectural asphalt shingles complete with manufacturer’s lifetime warranty
- Interior Finishes
- Suite entry doors are painted insulated steel
Frequently asked questions
What stage is Condos at Pathways at?
It's a pre-construction condominium development.
Who is developing Condos at Pathways?
It's developed by Phoenix Homes, which is registered with Tarion.
Where is Condos at Pathways located?
At 114 Dun Skipper Drive in Ottawa, Ontario.
What is the Walk Score at Condos at Pathways?
The location has a Walk Score of 13 and a Transit Score of 30.
Does Condos at Pathways include a smart home package?
Yes, the recorded features include a 3-year free Smart Home Essentials package with a smart thermostat, leak sensor and hub.