METAREALTY INC.

Danny Danforth Condos

Sold Out

2359 Danforth Avenue, Toronto, ON, Canada

Starting From
$498,990 - $879,990

Condo

1 Star2 Stars3 Stars4 Stars5 Stars (No Ratings Yet)
Loading...

GET PLATINUM ACCESS!!

Register to Receive Guaranteed Platinum Access & Prices, Incentives & Discounts, Floor Plans & More!

Get Pricing, Floor Plans and Availability

Tell us what you need and a Meta Realty representative will follow up directly.

Are you a Realtor?
Sending…

About Danny Danforth Condos

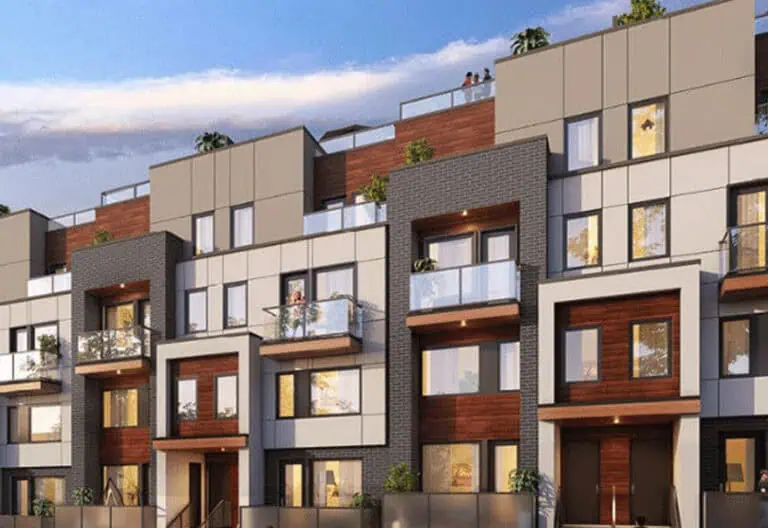
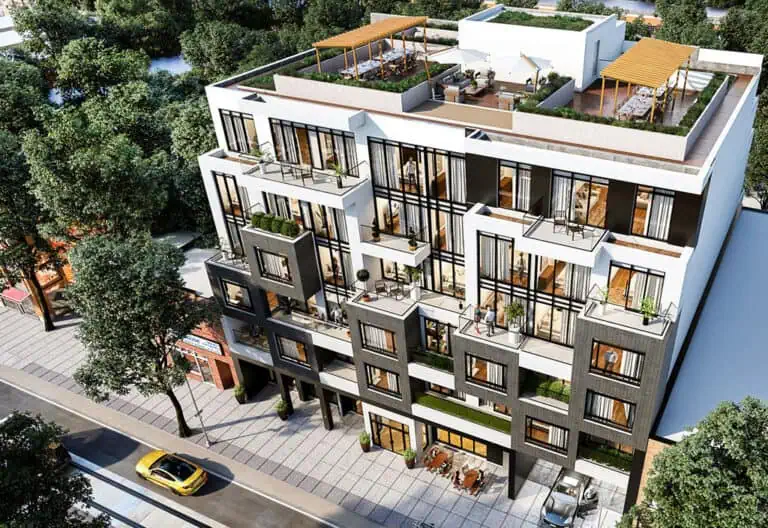
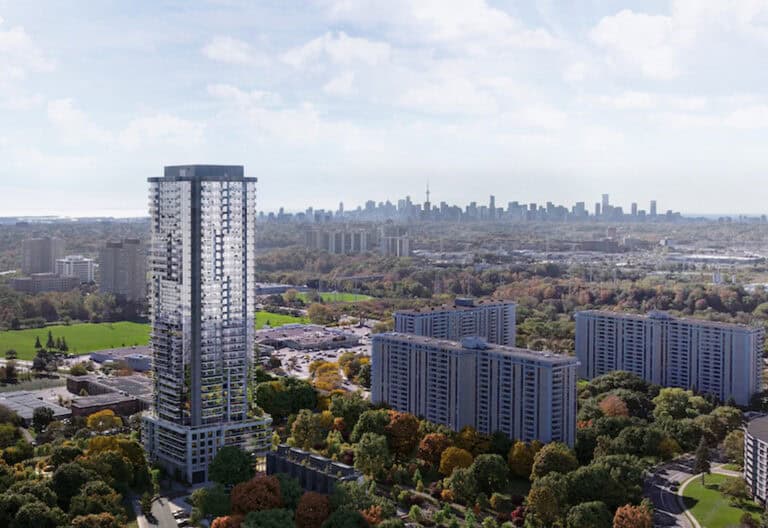
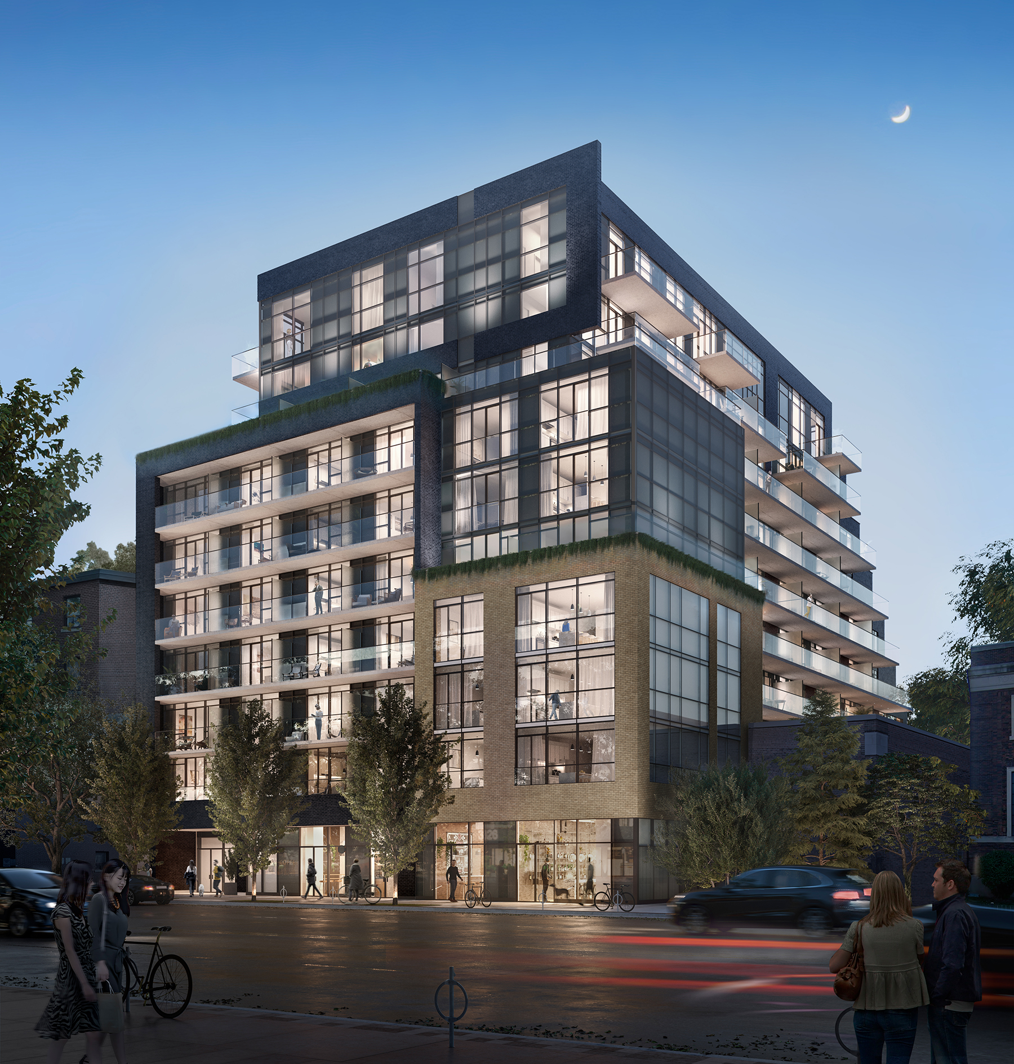
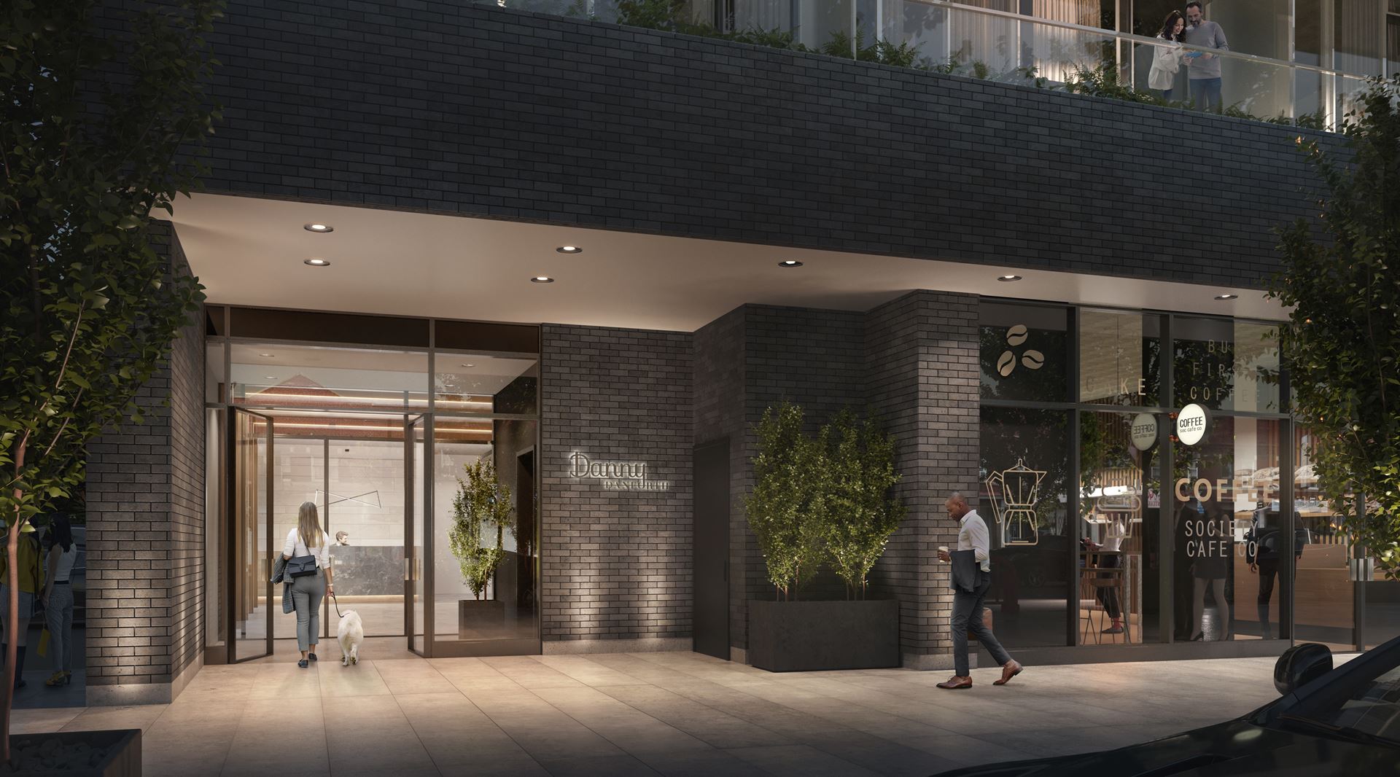
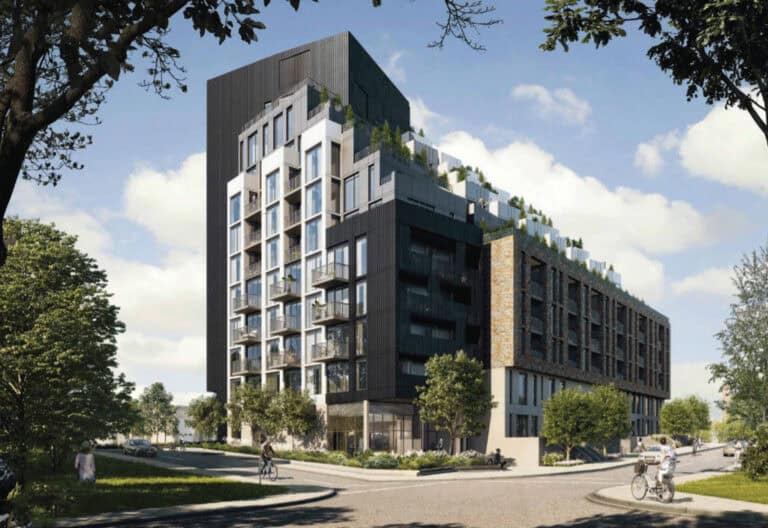
Developed by Gala Developments, Danny Danforth Condos is a completed condominium project at 2359 Danforth Avenue, Toronto in the Danforth Village neighbourhood. The building rises 10 storeys. It was completed in 2023.

Danny Danforth Condos floor plans

Suites range from 416 to 921 sq ft. The project has 17 recorded floor plans, covering 1 bed, 1 bed + den, 2 bed, 2 bed + den and Studio layouts.

Location

Danny Danforth Condos is located at 2359 Danforth Avenue, Toronto, in Danforth Village. The address has a Walk Score of 91 and a Transit Score of 86.

Amenities and features

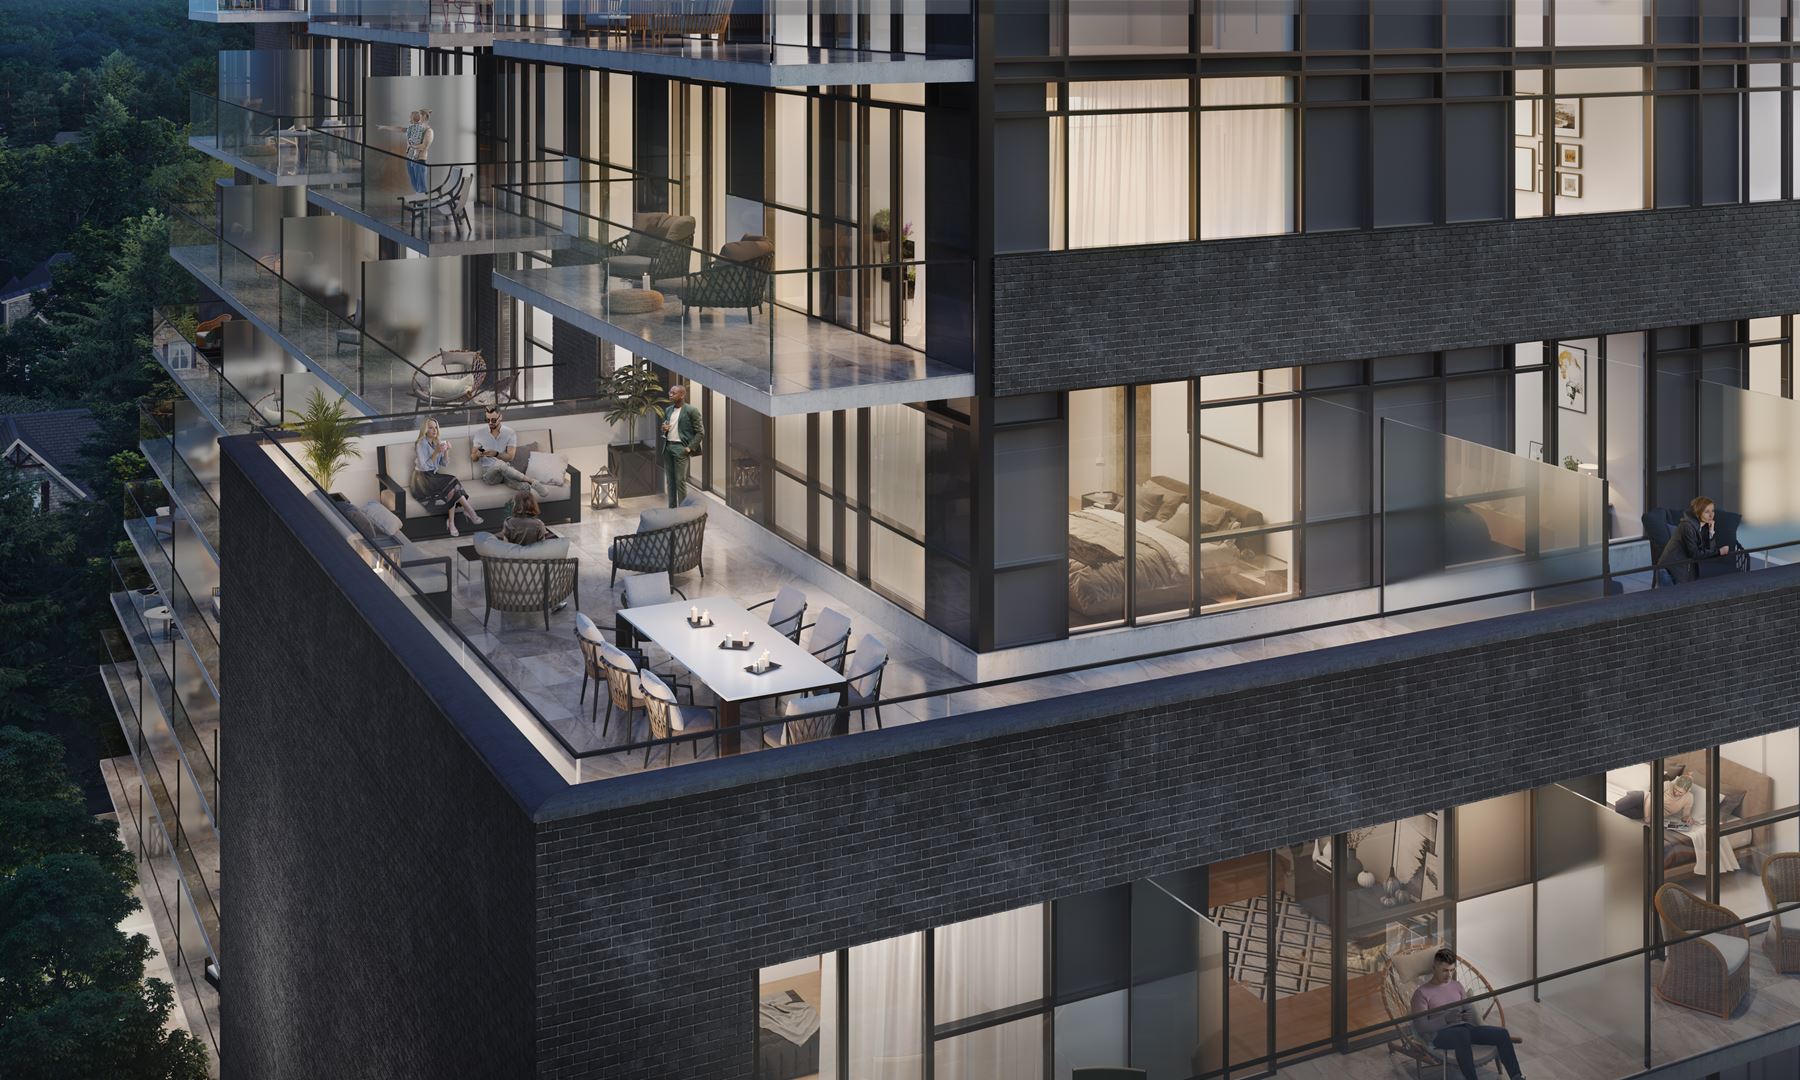
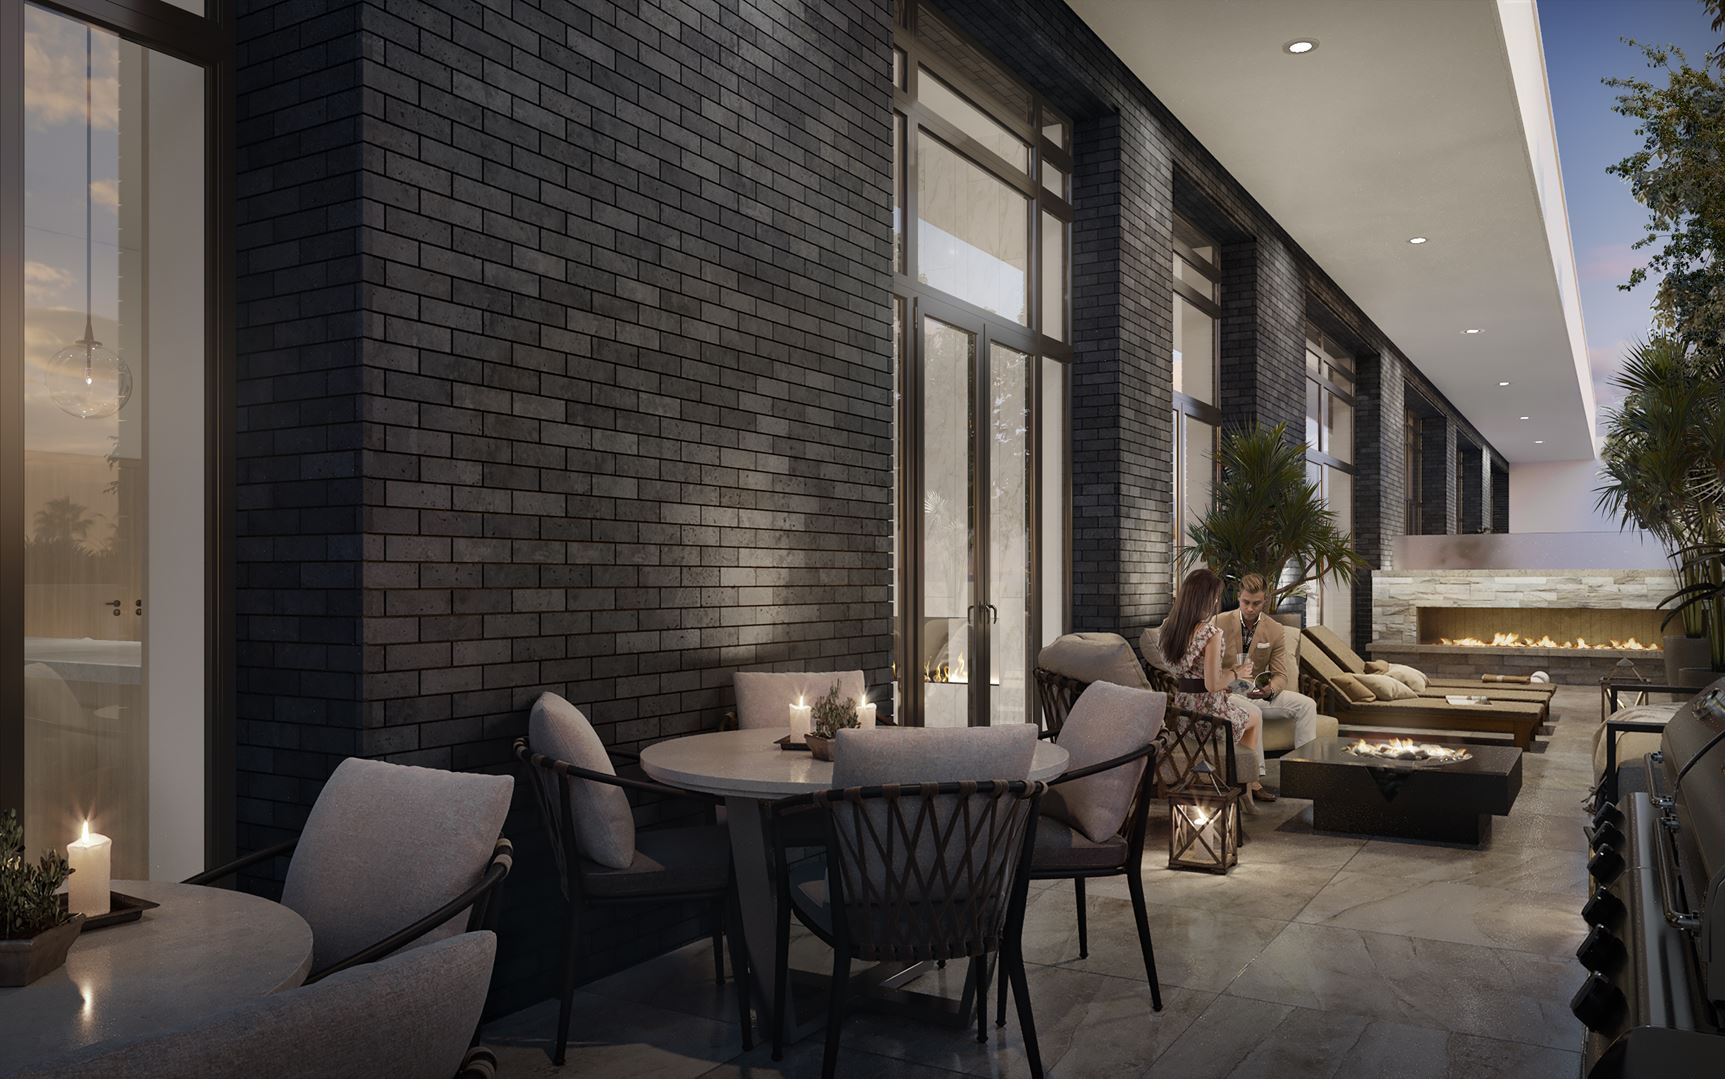
  • Tranquil Terrace
  • Dining Area
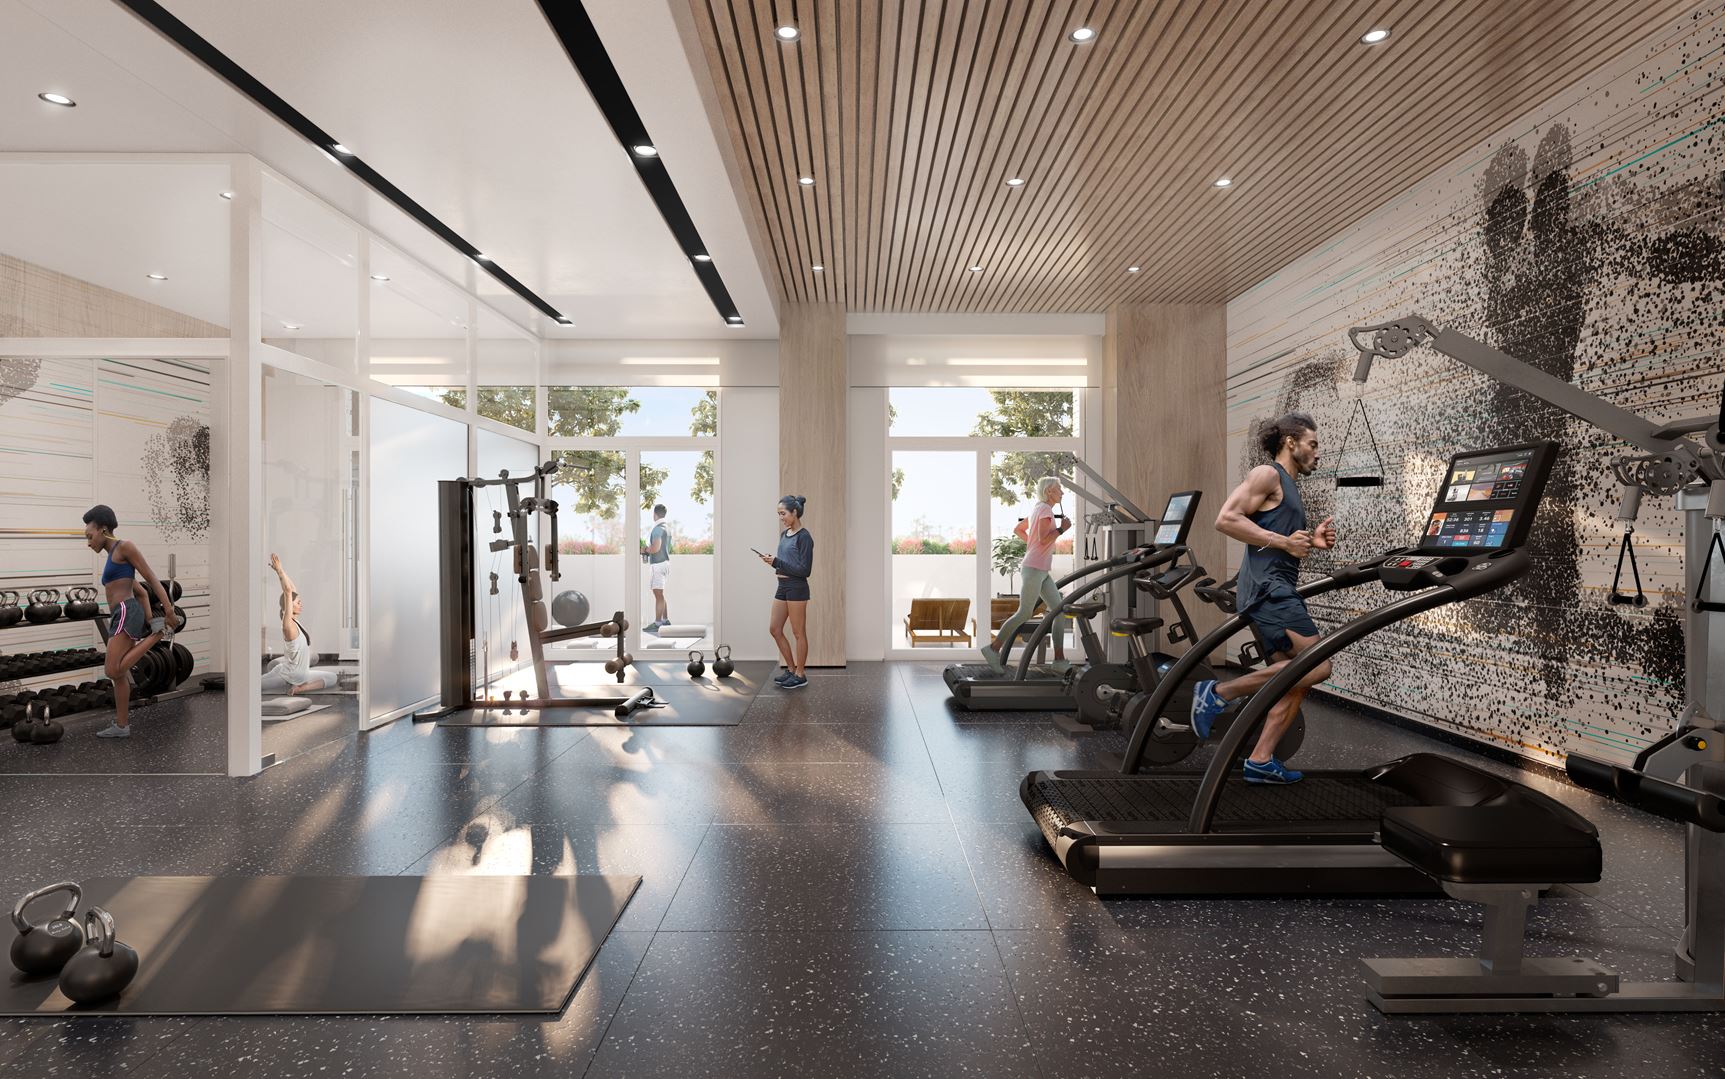
  • Yoga Studio
  • Mail and Parcel Rooms
  • Training Studio
  • Sun Loungers
  • Outdoor Fireplaces
  • Yoga Room
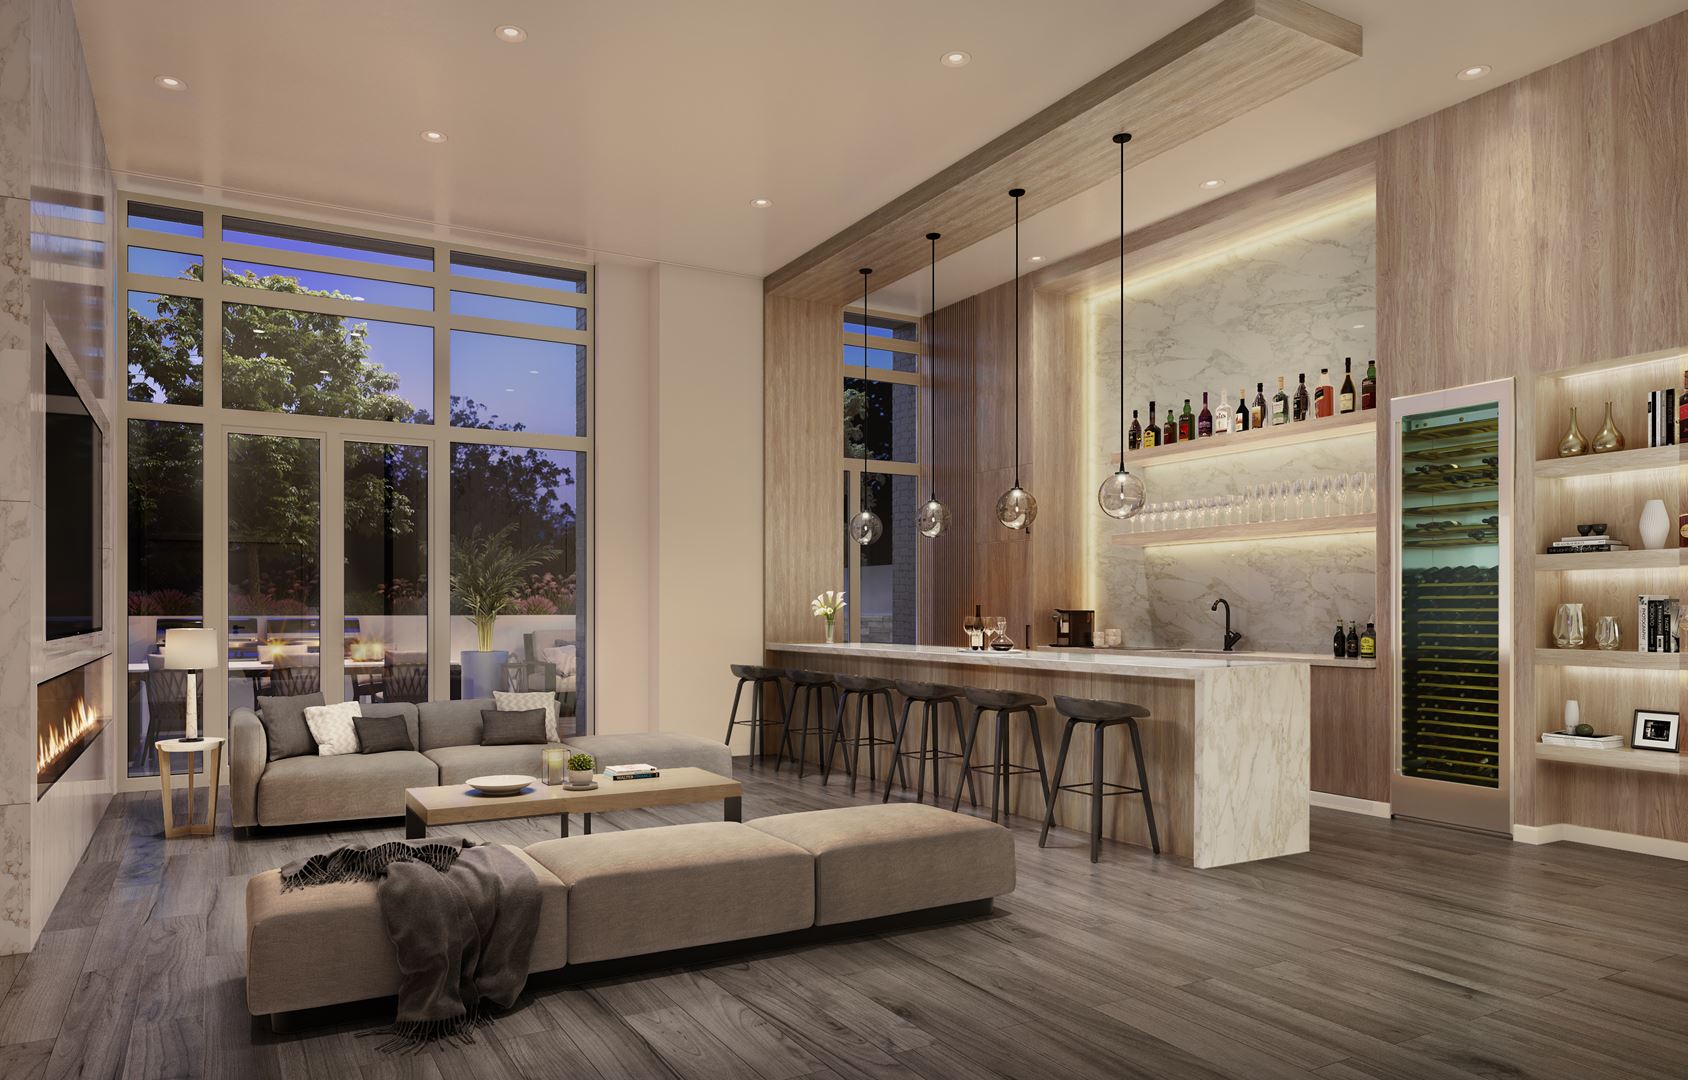
  • Party Room
  • Bike Storage
  • Fitness Centre
  • Patios

The development team

  • Developer: Gala Developments
  • Architect: onespace unlimited inc.
  • Interior design: onespace unlimited inc.
  • Sales and marketing: Milborne Group

Buying at Danny Danforth Condos

The builder has sold out at Danny Danforth Condos. Meta Realty can help with resale opportunities in the building.

Prices, sizes, availability and incentives are subject to change without notice. E. & O.E.

Danny Danforth Condos at a glance

Sales statusSold Out (resale only)
ConstructionComplete
Building typeCondo
Storeys10
Height34 m
Estimated occupancy2023
LaunchJuly 15, 2021
Architectonespace unlimited inc.
Interior designonespace unlimited inc.
Sales & marketingMilborne Group
NeighbourhoodDanforth Village, Greater Toronto Area
Maintenance$0.66/sq ft
Walk Score91/100
Transit Score86/100

Features & finishes

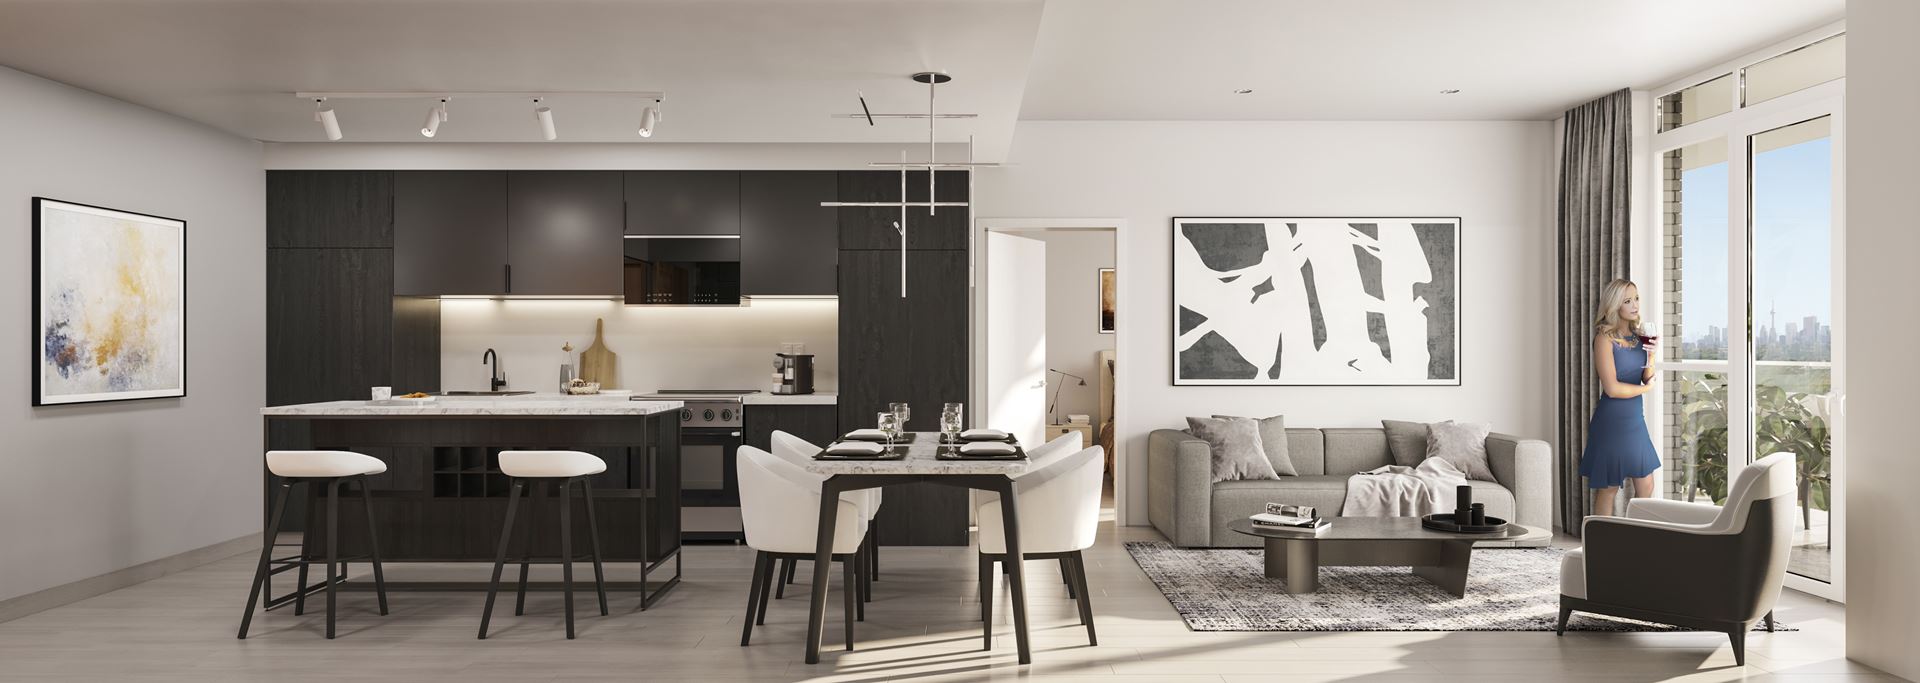
  • DESIGNER SUITE FINISHES
  • Innovative suite designs featuring approximately 9’ high ceilings excluding mechanical bulkheads
  • Smooth painted ceilings throughout
  • Wide plank laminate flooring throughout in foyer, living/dining areas, kitchen, bedrooms and closets
  • 5” baseboards with coordinating 3-1/2” door casings
  • Solid core suite entry door with viewer
  • Interior sliding, mirrored closet doors, as per individual plan
  • Painted interior shaker style swing door(s) throughout
  • Contemporary matte black finish hardware on swing door(s)
  • Wire closet shelf and/or rod in all closets
  • Off-white paint finish for walls throughout
  • Balconies, terraces, and patios with sliding doors as per individual plan
  • Laundry area floor finished in white ceramic floor tile as per individual floor plan
  • INVITING KITCHENS
  • Contemporary kitchen cabinetry from vendor’s standard samples
  • Quartz countertop from vendor’s standard samples
  • Contemporary tile backsplash from vendor’s standard samples
  • Single basin under-mount stainless steel sink with matte black single lever pull out spray faucet
  • Track lighting in kitchen area
  • SLEEK APPLIANCES
  • Kitchen appliances consisting of a stainless-steel 24” refrigerator, 24” electric top range oven, 24” integrated dishwasher and over the-range hood microwave
  • Stacked 24” washer-dryer directly vented to exterior
  • SPA-INSPIRED BATHROOMS
  • Designer cabinetry from vendor’s standard samples
  • Quartz vanity countertop from vendor’s standard samples
  • Matte black single-lever faucet and under-mount basin
  • Vanity mirror with decorative lighting above vanity
  • Frameless clear glass shower door with pot light in shower stall for bathrooms with separate showers, as per plan
  • Full height porcelain wall tile in tub surround and in separate shower stalls as per plan
  • Temperature balanced valves for tub and/or shower

Frequently asked questions

Who is the developer of Danny Danforth Condos?

Danny Danforth Condos is developed by Gala Developments.

Where is Danny Danforth Condos located?

Danny Danforth Condos is at 2359 Danforth Avenue, Toronto, in the Danforth Village neighbourhood.

How many storeys is Danny Danforth Condos?

Danny Danforth Condos is 10 storeys tall.

How big are the suites at Danny Danforth Condos?

Suites range from 416 to 921 sq ft.

When was Danny Danforth Condos completed?

Danny Danforth Condos was completed in 2023.

Is Danny Danforth Condos still selling?

The builder has sold out at Danny Danforth Condos. Meta Realty can help with resale opportunities in the building.
Assignments at Danny Danforth Condos (4)

Key Facts

Sold out — join the waitlist

Submit a worksheet for Danny Danforth Condos and be first in line if a suite becomes available.

Submit a worksheet

Information last updated on November 6, 2026

Amenities

  • BBQ Area
  • Bike Storage
  • Dining Area
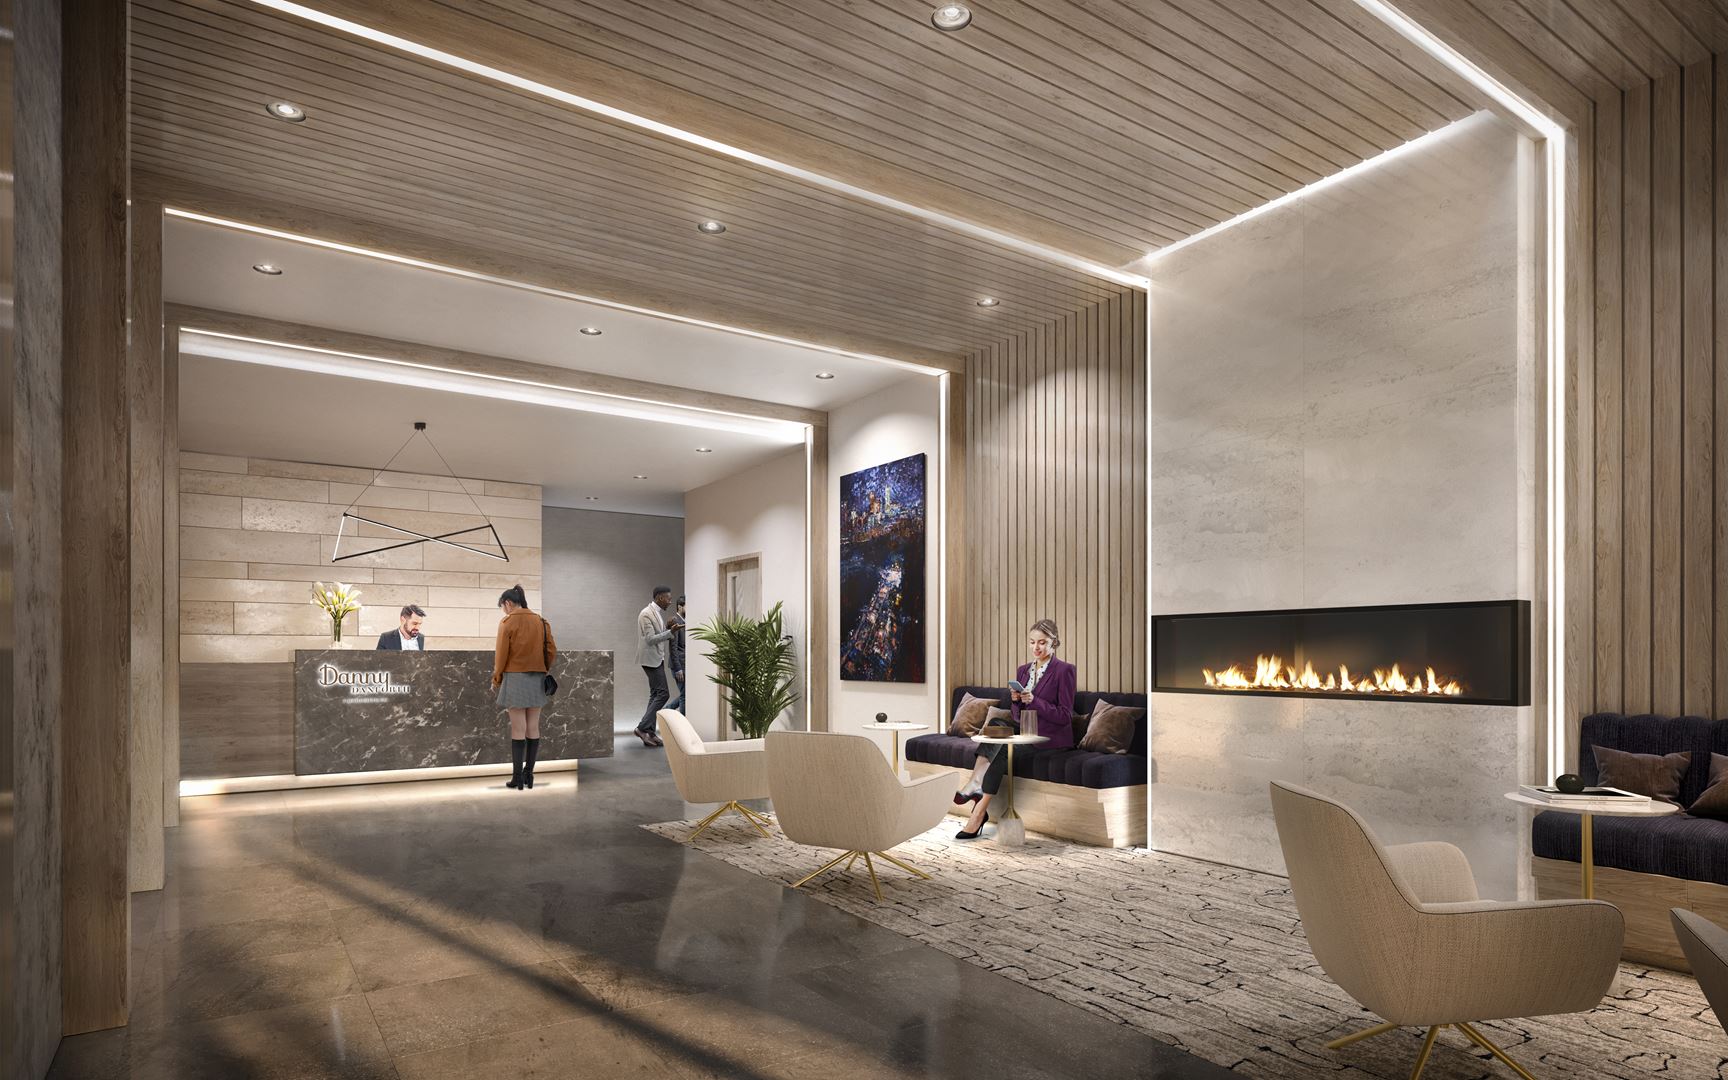
  • Executive Concierge
  • Fitness Centre
  • Mail and Parcel Rooms
  • Outdoor Fireplaces
  • Outdoor Patios
  • Party Room
  • Patios
  • Pet Wash
  • Sun Loungers
  • Training Studio
  • Tranquil Terrace
  • Yoga Room
  • Yoga Studio

86

Transit Score

91

Walk Score

Projects Nearby

  • Public Sales

    Angular Condos

    1001 Broadview Avenue, Toronto, ON, Canada

    3 years ago

    $849,000 - $1,783,000

    Daffodil Developments

    Building Type: Condo

    1+1
    1+1
    1+1
  • Public Sales

    The Manderley Condos

    2 Manderley Drive, Toronto, ON, Canada

    3 years ago

    $645,990 - $1,089,990

    Nova Ridge Development Partners Inc.

    Building Type: Condo

    1+1
    1+1
    1+1
  • Public Sales

    Merge Condos

    2201 Kingston Road, Toronto, ON, Canada

    3 years ago

    $448,725 - $1,030,900

    LCH Developments

    Building Type: Condo

    1+1
    1+1
    1+1
  • Public Sales

    Amsterdam Urban Towns

    1455 O'Connor Drive, Toronto, ON, Canada

    3 years ago

    $1,049,900 - $1,249,990

    Rise Developments

    Building Type: Townhome

    1+1
    1+1
    1+1
  • Public Sales

    Crosstown Condos 2

    844 Don Mills Rd., North York, ON M3C 1V7, Canada

    3 years ago

    $967,990 - $1,263,990

    Aspen Ridge

    Building Type: Condo

    1+1
    1+1
    1+1
  • Public Sales

    Crest at Crosstown Condos

    844 Don Mills Road, Toronto, ON, Canada

    3 years ago

    $872,990 - $2,478,990

    Aspen Ridge Homes, Diamondcorp

    Building Type: Condo

    1+1
    1+1
    1+1
  • Public Sales

    Nahid on Broadview

    800 Broadview Avenue, Toronto, ON, Canada

    3 years ago

    $599,900 - $1,349,900

    Nahid Corp

    Building Type: Condo

    1+1
    1+1
    1+1
  • Public Sales

    Metro Park Condos

    25 Saint Dennis Drive, Toronto, ON, Canada

    3 years ago

    $642,900 - $1,153,990

    DBS Developments

    Building Type: Condo

    1+1
    1+1
    1+1
  • For Sale (0)Sold (17)All (17)
    Price Change
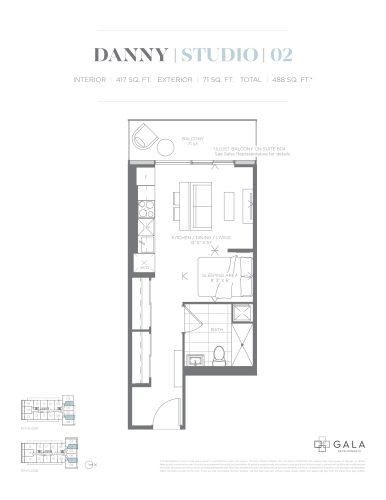
    Studio 02 Floor Plan at Danny Danforth Condos - 417 sq.ft

    At Danny Danforth Condos in Toronto, the Studio 02 plan is a studio layout with 1 bathroom and 417 sq ft of interior space. It faces North. It is offered on floors 5–6. This plan is sold out with the builder.

    0
    1.0
    417 sq.ft
    last recorded price $498,990
    Sold Outlaunched at $498,990since launch no change
    1 w ago $498,990
    since launch no change
    1 m ago $498,990
    since launch no change
    3 m ago $498,990
    since launch no change
    1 y ago $498,990
    since launch no change
    2 y ago $498,990
    since launch no change
    3 y ago $498,990
    since launch no change
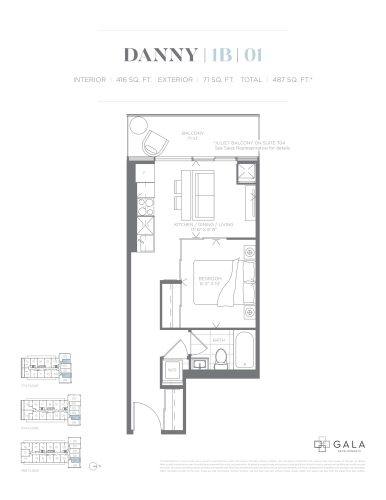
    1B 01 Floor Plan at Danny Danforth Condos - 416 sq.ft

    The 1B 01 floor plan at Danny Danforth Condos (Toronto) offers a 1-bedroom layout with 1 bathroom and 416 sq ft of interior space. It faces North. It is offered on floors 3–4 and 7. This plan is sold out with the builder.

    1
    1.0
    416 sq.ft
    last recorded price $515,990
    Sold Outlaunched at $515,990since launch no change
    1 w ago $515,990
    since launch no change
    1 m ago $515,990
    since launch no change
    3 m ago $515,990
    since launch no change
    1 y ago $515,990
    since launch no change
    2 y ago $515,990
    since launch no change
    3 y ago $515,990
    since launch no change
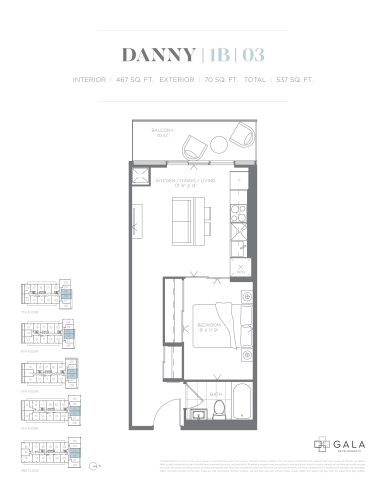
    1B 03 Floor Plan at Danny Danforth Condos - 467 sq.ft

    1B 03 is a 1-bedroom layout with 1 bathroom and 467 sq ft of interior space at Danny Danforth Condos in Toronto. It faces North. It is offered on floors 3–7. This plan is sold out with the builder.

    1
    1.0
    467 sq.ft
    last recorded price $550,990
    Sold Outlaunched at $550,990since launch no change
    1 w ago $550,990
    since launch no change
    1 m ago $550,990
    since launch no change
    3 m ago $550,990
    since launch no change
    1 y ago $550,990
    since launch no change
    2 y ago $550,990
    since launch no change
    3 y ago $550,990
    since launch no change
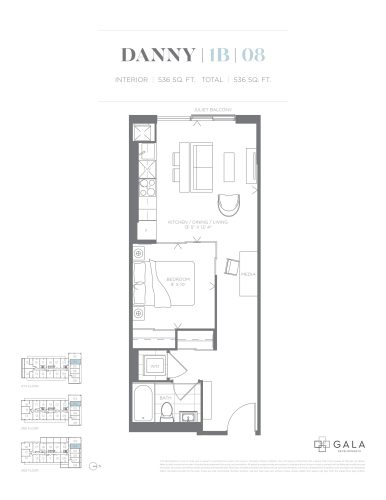
    1B 08 Floor Plan at Danny Danforth Condos - 536 sq.ft

    1B 08 is a 1-bedroom layout with 1 bathroom and 536 sq ft of interior space at Danny Danforth Condos in Toronto. It faces North. It is offered on floors 2–4. This plan is sold out with the builder.

    1
    1.0
    536 sq.ft
    last recorded price $576,990
    Sold Outlaunched at $576,990since launch no change
    1 w ago $576,990
    since launch no change
    1 m ago $576,990
    since launch no change
    3 m ago $576,990
    since launch no change
    1 y ago $576,990
    since launch no change
    2 y ago $576,990
    since launch no change
    3 y ago $576,990
    since launch no change
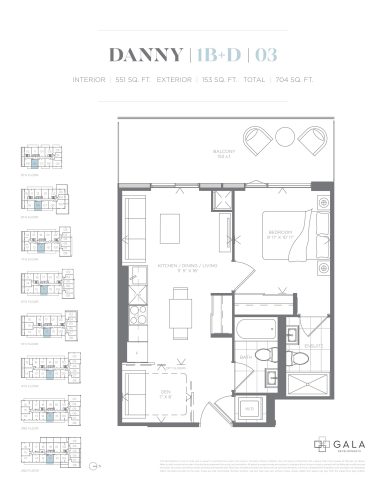
    1B+D 03 Floor Plan at Danny Danforth Condos - 551 sq.ft

    1B+D 03 is a 1-bedroom plus den layout with 2 bathrooms and 551 sq ft of interior space at Danny Danforth Condos in Toronto. The den adds flexible space, for example a home office. It faces East. It is offered on floors 2–9. This plan is sold out with the builder.

    1
    2.0
    551 sq.ft
    last recorded price $634,990
    Sold Outlaunched at $634,990since launch no change
    1 w ago $634,990
    since launch no change
    1 m ago $634,990
    since launch no change
    3 m ago $634,990
    since launch no change
    1 y ago $634,990
    since launch no change
    2 y ago $634,990
    since launch no change
    3 y ago $634,990
    since launch no change
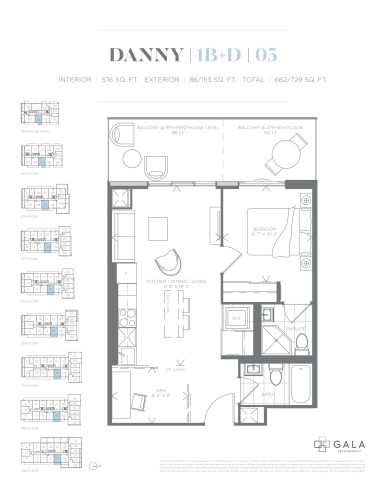
    1B+D 05 Floor Plan at Danny Danforth Condos - 576 sq.ft

    At Danny Danforth Condos in Toronto, the 1B+D 05 plan is a 1-bedroom plus den layout with 2 bathrooms and 576 sq ft of interior space. The den adds flexible space, for example a home office. It faces East. It is offered on floors 2–9 and PH. This plan is sold out with the builder.

    1
    2.0
    576 sq.ft
    last recorded price $639,990
    Sold Outlaunched at $639,990since launch no change
    1 w ago $639,990
    since launch no change
    1 m ago $639,990
    since launch no change
    3 m ago $639,990
    since launch no change
    1 y ago $639,990
    since launch no change
    2 y ago $639,990
    since launch no change
    3 y ago $639,990
    since launch no change
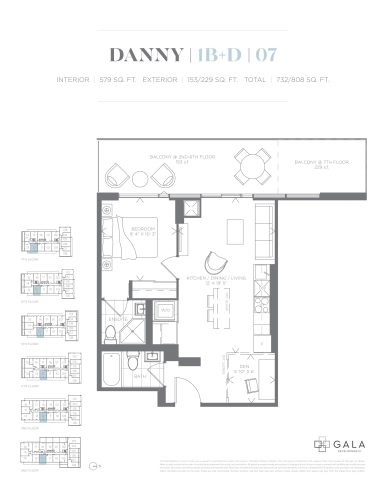
    1B+D 07 Floor Plan at Danny Danforth Condos - 579 sq.ft

    At Danny Danforth Condos in Toronto, the 1B+D 07 plan is a 1-bedroom plus den layout with 2 bathrooms and 579 sq ft of interior space. The den adds flexible space, for example a home office. It faces East. It is offered on floors 2–7. This plan is sold out with the builder.

    1
    2.0
    579 sq.ft
    last recorded price $634,990
    Sold Outlaunched at $634,990since launch no change
    1 w ago $634,990
    since launch no change
    1 m ago $634,990
    since launch no change
    3 m ago $634,990
    since launch no change
    1 y ago $634,990
    since launch no change
    2 y ago $634,990
    since launch no change
    3 y ago $634,990
    since launch no change
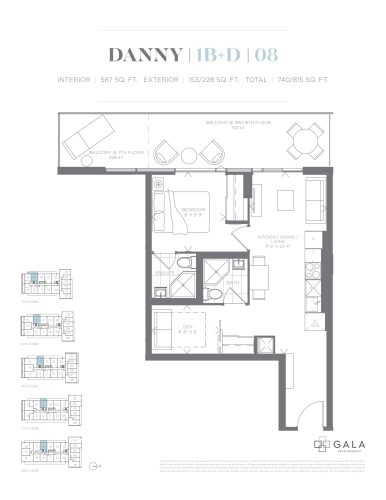
    1B+D 08 Floor Plan at Danny Danforth Condos - 587 sq.ft

    1B+D 08 is a 1-bedroom plus den layout with 2 bathrooms and 587 sq ft of interior space at Danny Danforth Condos in Toronto. The den adds flexible space, for example a home office. It faces West. It is offered on floors 3–7. This plan is sold out with the builder.

    1
    2.0
    587 sq.ft
    last recorded price $636,990
    Sold Outlaunched at $636,990since launch no change
    1 w ago $636,990
    since launch no change
    1 m ago $636,990
    since launch no change
    3 m ago $636,990
    since launch no change
    1 y ago $636,990
    since launch no change
    2 y ago $636,990
    since launch no change
    3 y ago $636,990
    since launch no change
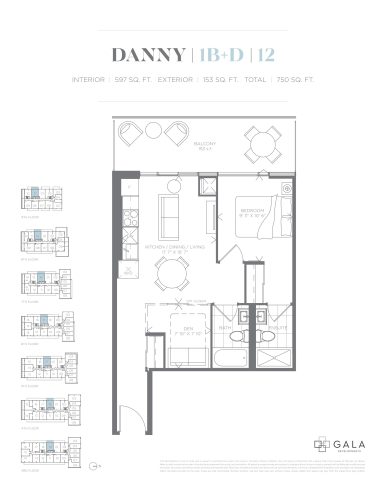
    1B+D 12 Floor Plan at Danny Danforth Condos - 597 sq.ft

    At Danny Danforth Condos in Toronto, the 1B+D 12 plan is a 1-bedroom plus den layout with 2 bathrooms and 597 sq ft of interior space. The den adds flexible space, for example a home office. It faces West. It is offered on floors 3–9. This plan is sold out with the builder.

    1
    2.0
    597 sq.ft
    last recorded price $641,990
    Sold Outlaunched at $641,990since launch no change
    1 w ago $641,990
    since launch no change
    1 m ago $641,990
    since launch no change
    3 m ago $641,990
    since launch no change
    1 y ago $641,990
    since launch no change
    2 y ago $641,990
    since launch no change
    3 y ago $641,990
    since launch no change
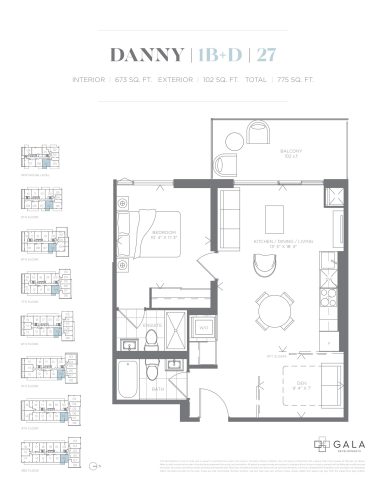
    1B+D 27 Floor Plan at Danny Danforth Condos - 673 sq.ft

    At Danny Danforth Condos in Toronto, the 1B+D 27 plan is a 1-bedroom plus den layout with 2 bathrooms and 673 sq ft of interior space. The den adds flexible space, for example a home office. It faces East. It is offered on floors 3–9 and PH. This plan is sold out with the builder.

    1
    2.0
    673 sq.ft
    last recorded price $679,990
    Sold Outlaunched at $679,990since launch no change
    1 w ago $679,990
    since launch no change
    1 m ago $679,990
    since launch no change
    3 m ago $679,990
    since launch no change
    1 y ago $679,990
    since launch no change
    2 y ago $679,990
    since launch no change
    3 y ago $679,990
    since launch no change
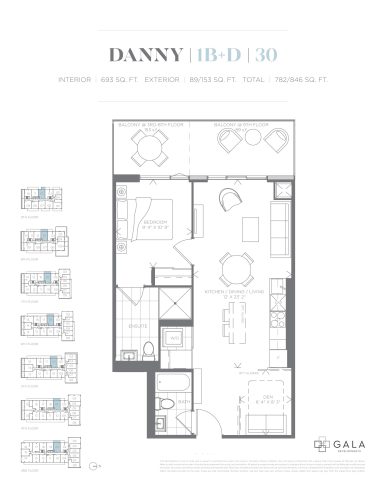
    1B+D 30 Floor Plan at Danny Danforth Condos - 693 sq.ft

    1B+D 30 is a 1-bedroom plus den layout with 2 bathrooms and 693 sq ft of interior space at Danny Danforth Condos in Toronto. The den adds flexible space, for example a home office. It faces West. It is offered on floors 3–9. This plan is sold out with the builder.

    1
    2.0
    693 sq.ft
    last recorded price $695,990
    Sold Outlaunched at $695,990since launch no change
    1 w ago $695,990
    since launch no change
    1 m ago $695,990
    since launch no change
    3 m ago $695,990
    since launch no change
    1 y ago $695,990
    since launch no change
    2 y ago $695,990
    since launch no change
    3 y ago $695,990
    since launch no change
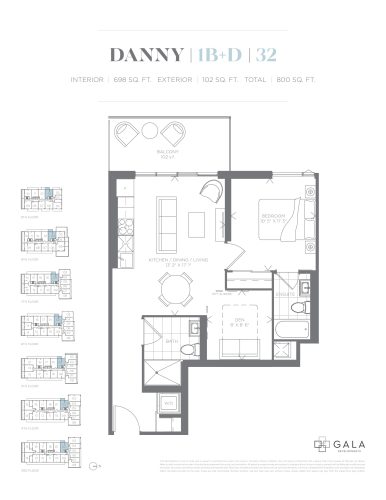
    1B+D 32 Floor Plan at Danny Danforth Condos - 698 sq.ft

    The 1B+D 32 floor plan at Danny Danforth Condos (Toronto) offers a 1-bedroom plus den layout with 2 bathrooms and 698 sq ft of interior space. The den adds flexible space, for example a home office. It faces West. It is offered on floors 3–9. This plan is sold out with the builder.

    1
    2.0
    698 sq.ft
    last recorded price $685,990
    Sold Outlaunched at $685,990since launch no change
    1 w ago $685,990
    since launch no change
    1 m ago $685,990
    since launch no change
    3 m ago $685,990
    since launch no change
    1 y ago $685,990
    since launch no change
    2 y ago $685,990
    since launch no change
    3 y ago $685,990
    since launch no change
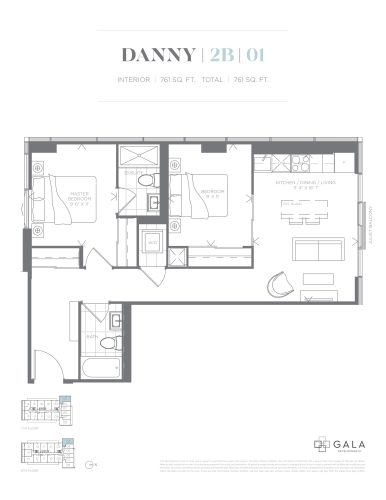
    2B 01 Floor Plan at Danny Danforth Condos - 761 sq.ft

    2B 01 is a 2-bedroom layout with 2 bathrooms and 761 sq ft of interior space at Danny Danforth Condos in Toronto. It faces North West. It is offered on floors 6–7. This plan is sold out with the builder.

    2
    2.0
    761 sq.ft
    last recorded price $749,990
    Sold Outlaunched at $749,990since launch no change
    1 w ago $749,990
    since launch no change
    1 m ago $749,990
    since launch no change
    3 m ago $749,990
    since launch no change
    1 y ago $749,990
    since launch no change
    2 y ago $749,990
    since launch no change
    3 y ago $749,990
    since launch no change
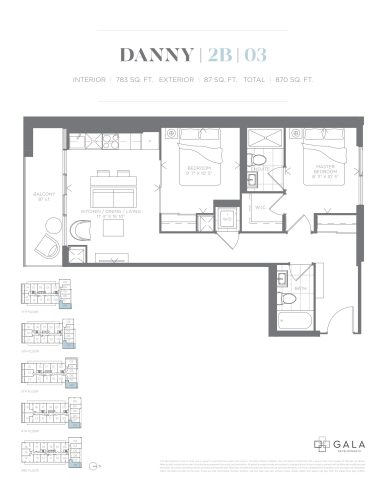
    2B 03 Floor Plan at Danny Danforth Condos - 783 sq.ft

    At Danny Danforth Condos in Toronto, the 2B 03 plan is a 2-bedroom layout with 2 bathrooms and 783 sq ft of interior space. It faces North East. It is offered on floors 3–7. This plan is sold out with the builder.

    2
    2.0
    783 sq.ft
    last recorded price $748,990
    Sold Outlaunched at $748,990since launch no change
    1 w ago $748,990
    since launch no change
    1 m ago $748,990
    since launch no change
    3 m ago $748,990
    since launch no change
    1 y ago $748,990
    since launch no change
    2 y ago $748,990
    since launch no change
    3 y ago $748,990
    since launch no change
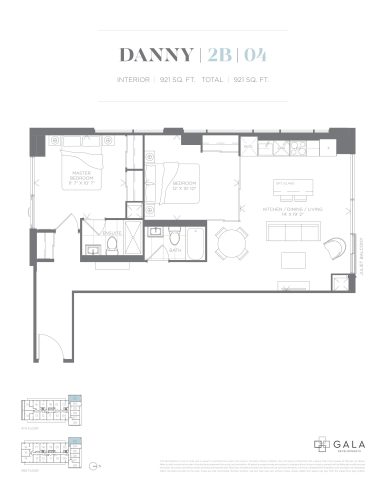
    2B 04 Floor Plan at Danny Danforth Condos - 921 sq.ft

    2B 04 is a 2-bedroom layout with 2 bathrooms and 921 sq ft of interior space at Danny Danforth Condos in Toronto. It faces North West. It is offered on floors 3–4. This plan is sold out with the builder.

    2
    2.0
    921 sq.ft
    last recorded price $810,990
    Sold Outlaunched at $810,990since launch no change
    1 w ago $810,990
    since launch no change
    1 m ago $810,990
    since launch no change
    3 m ago $810,990
    since launch no change
    1 y ago $810,990
    since launch no change
    2 y ago $810,990
    since launch no change
    3 y ago $810,990
    since launch no change
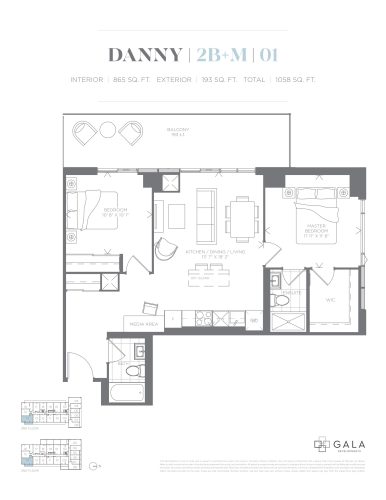
    2B+M 01 Floor Plan at Danny Danforth Condos - 865 sq.ft

    At Danny Danforth Condos in Toronto, the 2B+M 01 plan is a 2-bedroom plus den layout with 2 bathrooms and 865 sq ft of interior space. The den adds flexible space, for example a home office. It faces South East. It is offered on floors 2–3. This plan is sold out with the builder.

    2
    2.0
    865 sq.ft
    last recorded price $809,990
    Sold Outlaunched at $809,990since launch no change
    1 w ago $809,990
    since launch no change
    1 m ago $809,990
    since launch no change
    3 m ago $809,990
    since launch no change
    1 y ago $809,990
    since launch no change
    2 y ago $809,990
    since launch no change
    3 y ago $809,990
    since launch no change
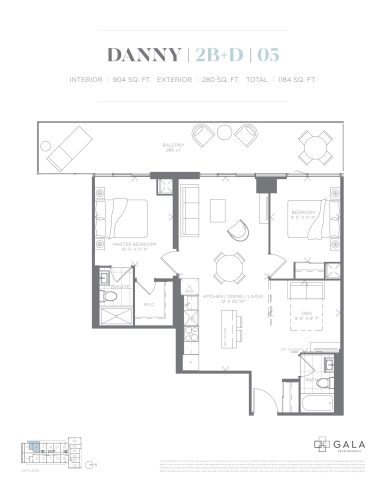
    2B+D 05 Floor Plan at Danny Danforth Condos - 904 sq.ft

    At Danny Danforth Condos in Toronto, the 2B+D 05 plan is a 2-bedroom plus den layout with 2 bathrooms and 904 sq ft of interior space. The den adds flexible space, for example a home office. It faces West. It is offered on floor 4. This plan is sold out with the builder.

    2
    2.0
    904 sq.ft
    last recorded price $879,990
    Sold Outlaunched at $879,990since launch no change
    1 w ago $879,990
    since launch no change
    1 m ago $879,990
    since launch no change
    3 m ago $879,990
    since launch no change
    1 y ago $879,990
    since launch no change
    2 y ago $879,990
    since launch no change
    3 y ago $879,990
    since launch no change