Loading...
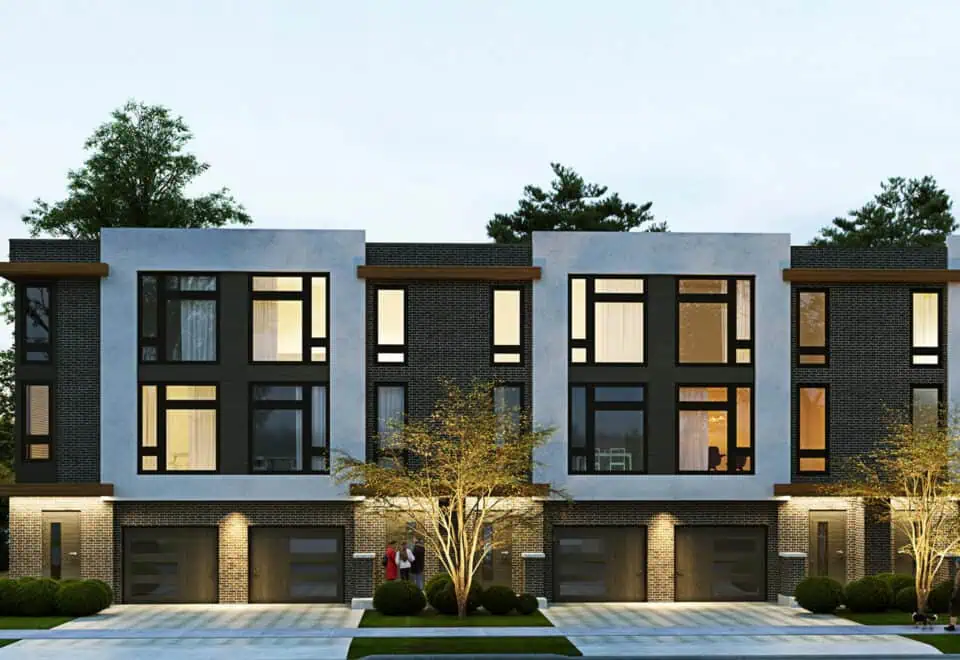
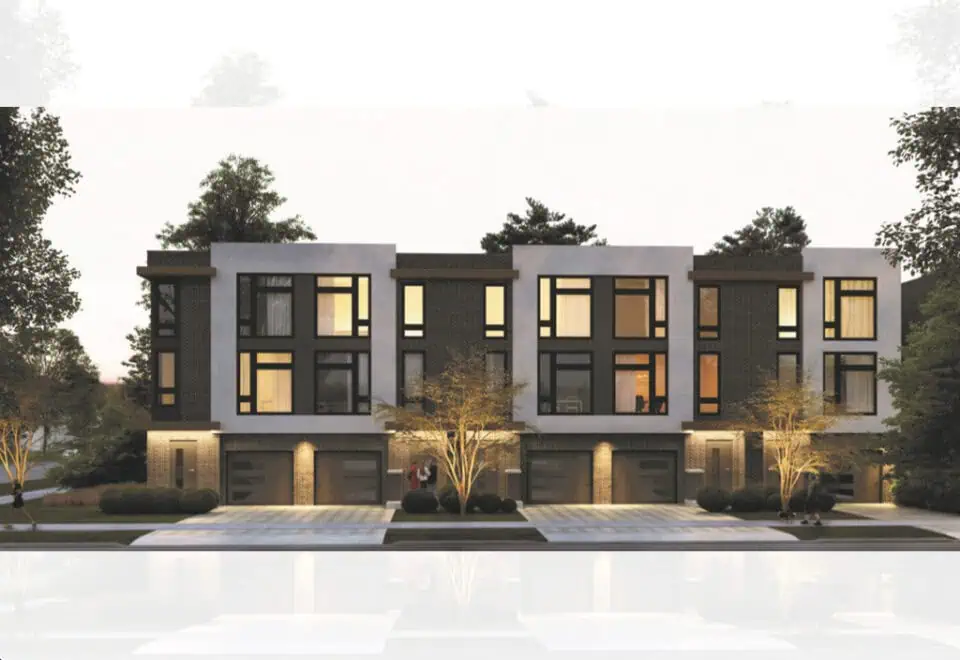
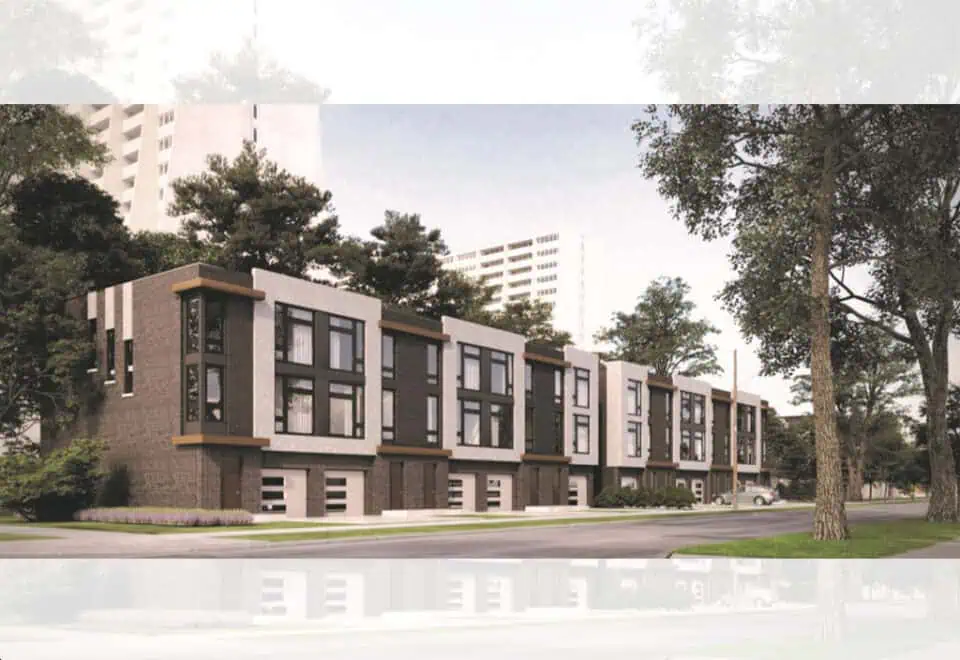
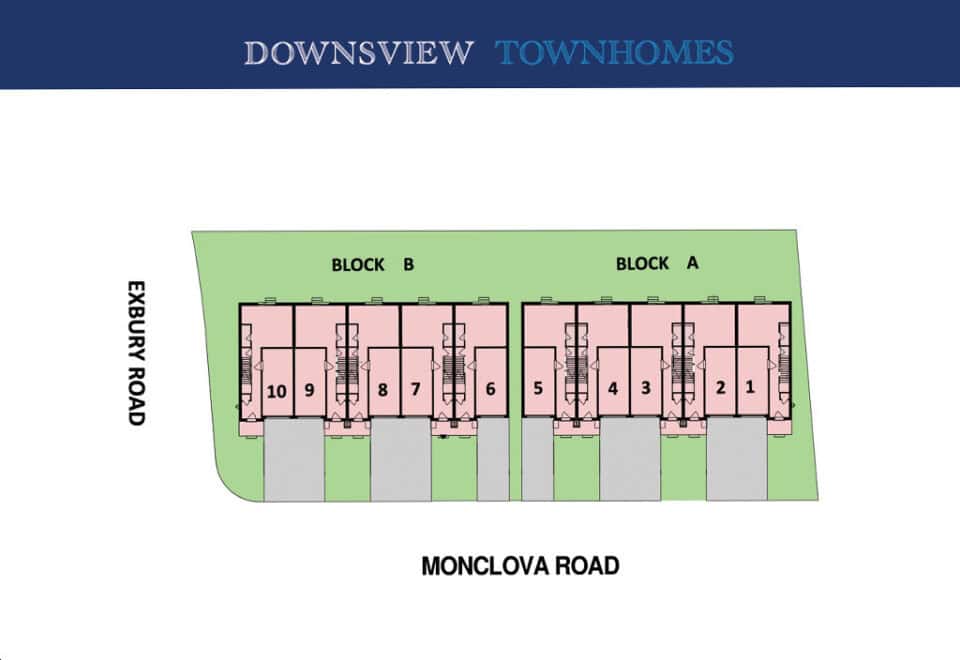
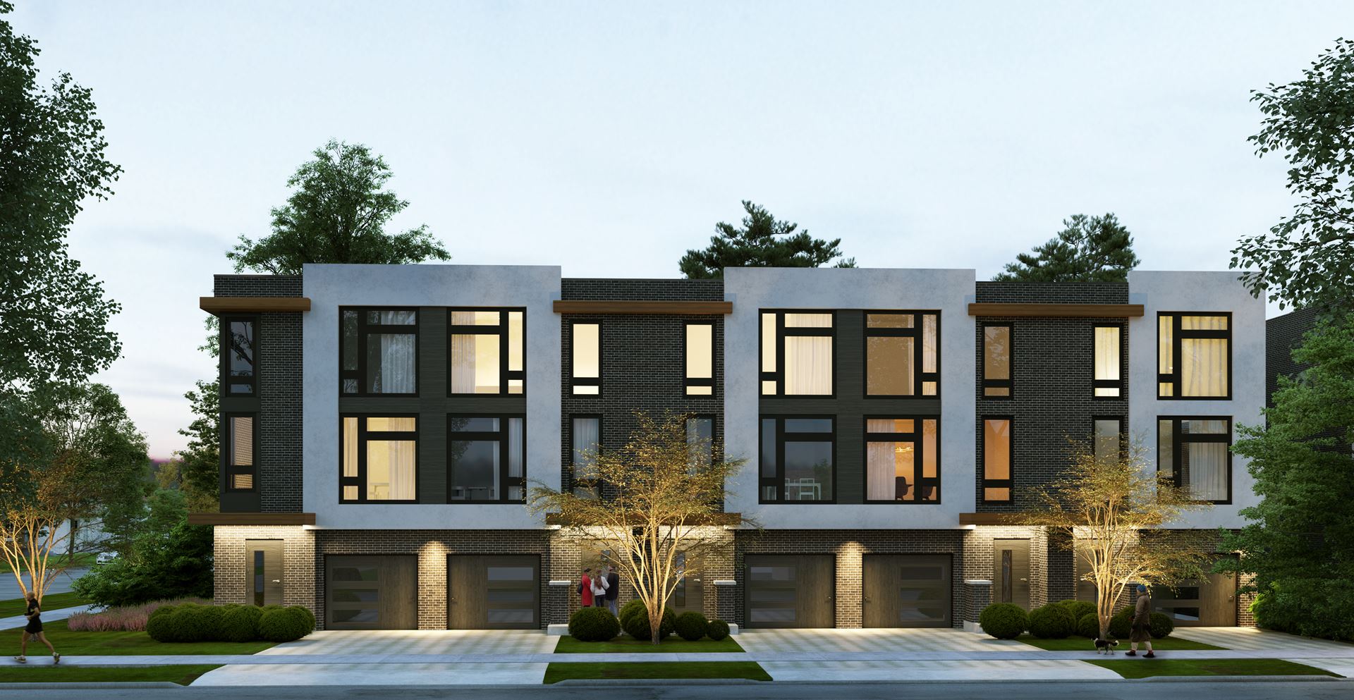
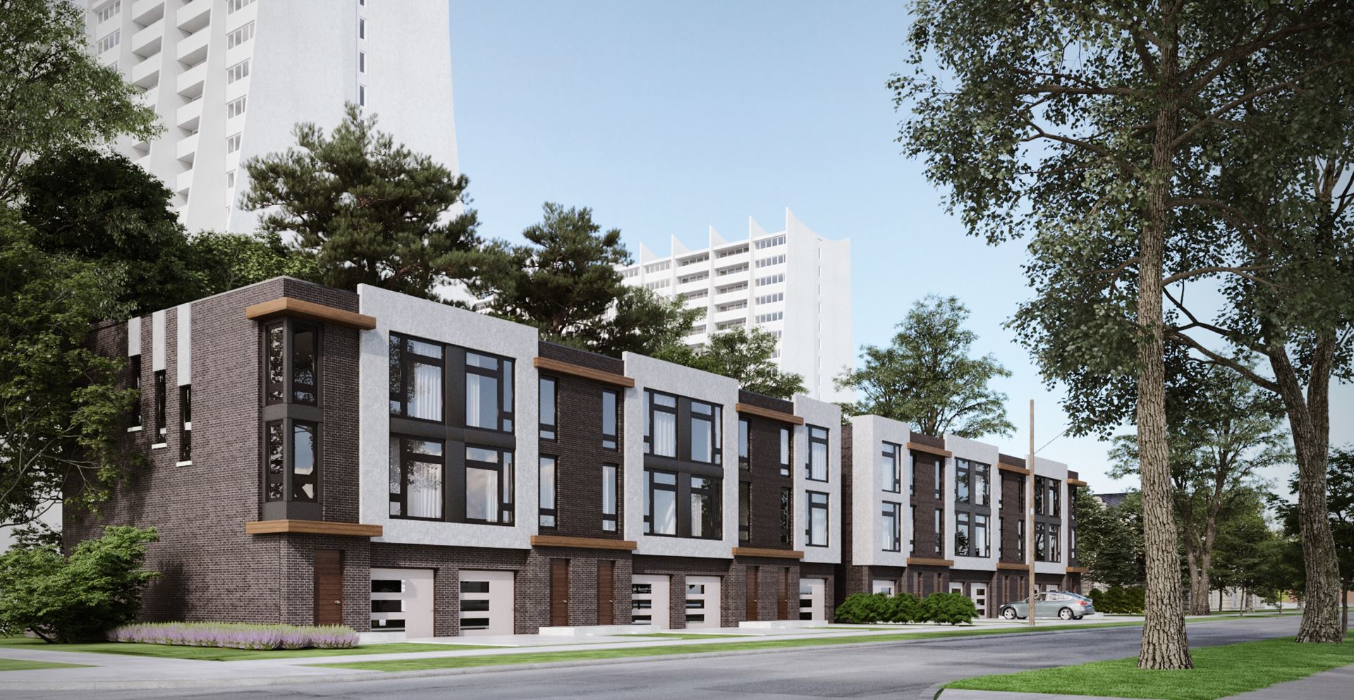
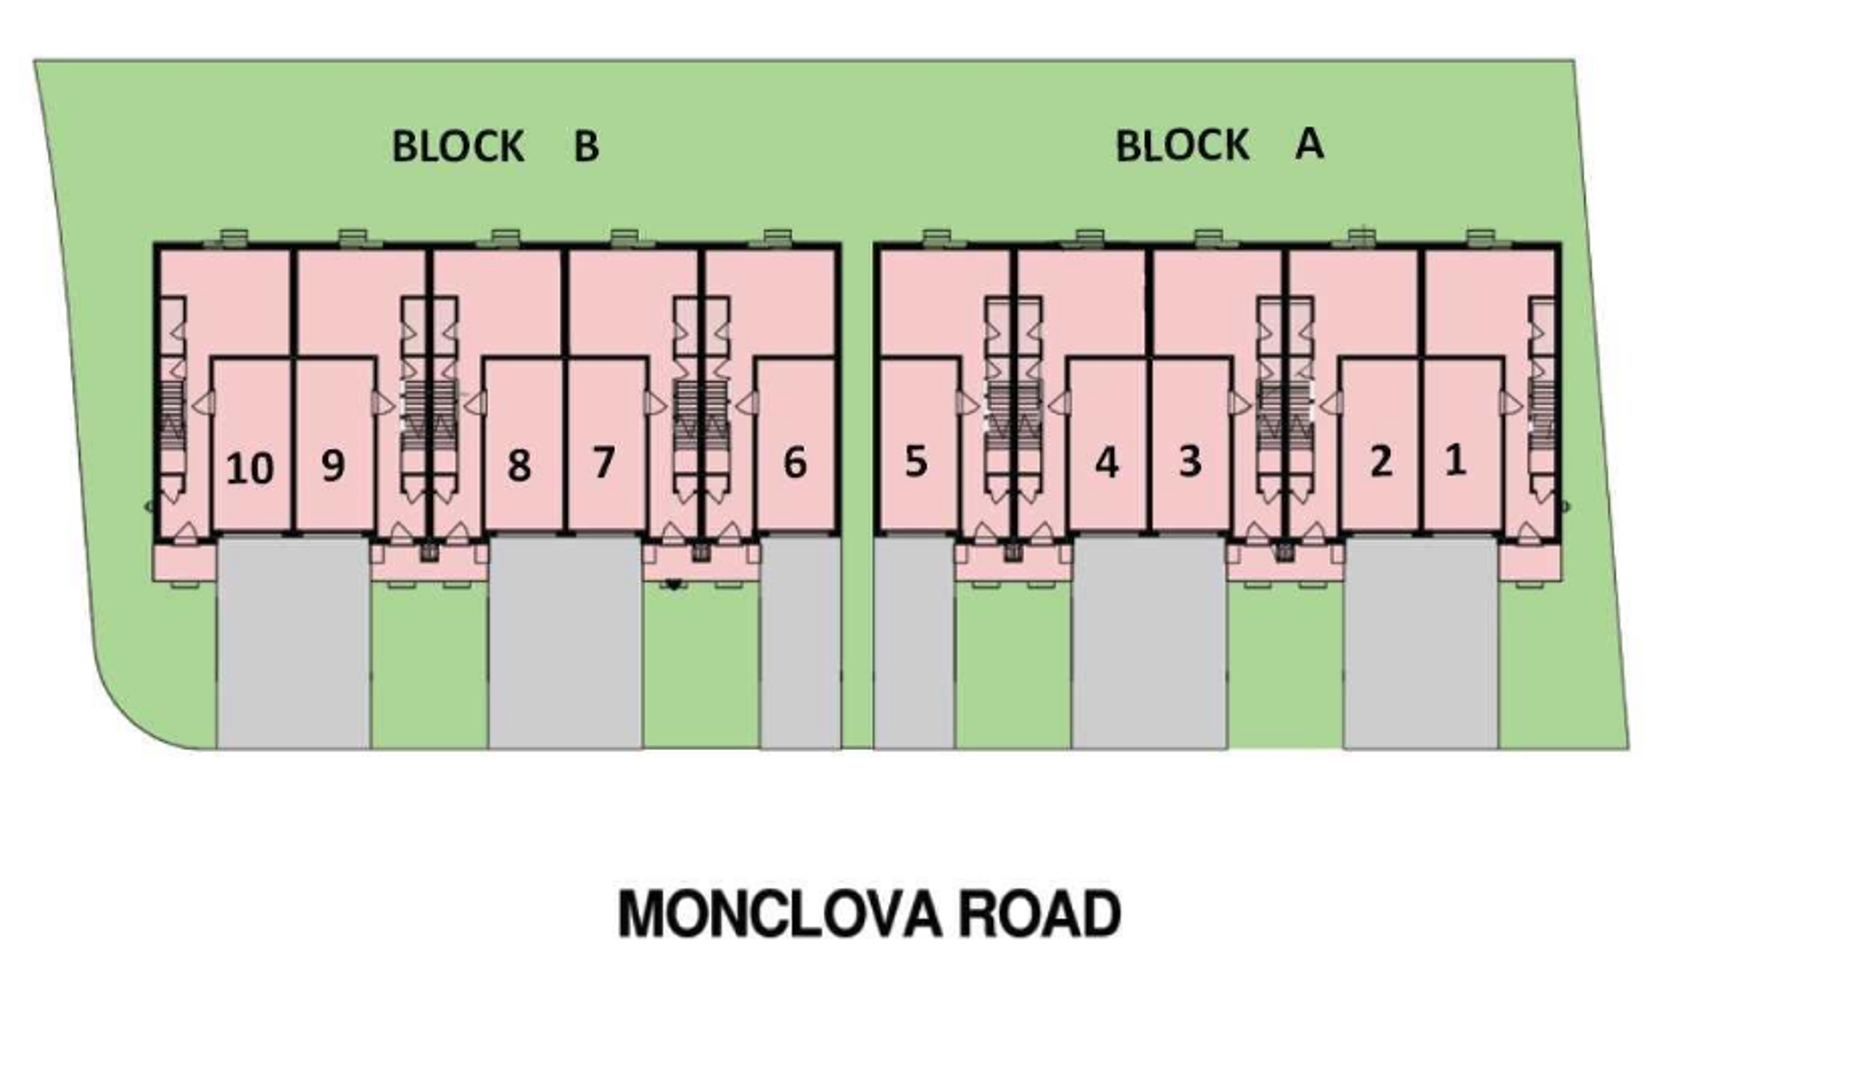
Downsview Townhomes is a community of 10 homes under construction by Ace Development Ltd. at 46 Monclova Road, in Toronto’s Downsview neighbourhood. The three-storey townhomes are designed by Hunt Design Associates Inc.
Downsview Townhomes pricing and floor plans
Maintenance fees at Downsview Townhomes are listed at $0.06 per square foot, and the project has a single floor-plan layout.
Location
The site is 46 Monclova Road in the Downsview neighbourhood of Toronto. Walk Score for the site is 18; Transit Score is 58.
Amenities and features
- Brick front facades and pre-cast concrete sills, as per elevation
- 2×6 exterior wood construction with energy-conserving insulation
- Poured concrete walls, treated and wrapped for a waterproof structure
- Vinyl thermo-pane casement windows and an insulating steel front door with deadbolts, as per plan
- Eight-foot main-floor and nine-foot second-floor ceilings, where applicable
- Furniture-style kitchen cabinetry, with counter tops from the builder’s standard samples
- Oval tub in the master ensuite, as per plan
- 100-amp electrical service with copper wiring
- High-efficiency forced-air gas furnace, with ductwork sized for future air conditioning
- Heat recovery ventilation unit
- Fully sodded and graded lots
- Warranty coverage of seven years on major structural defects, two years on plumbing, heating, electrical systems and building envelope, and one year on all other items
The development team
Ace Development Ltd. is the builder, and Hunt Design Associates Inc. is the architect.
Buying at Downsview Townhomes
Downsview Townhomes is currently in public sales, and Meta Realty can set you up with platinum access to the floor plan, current pricing and any incentives.
Prices, sizes, availability and incentives are subject to change without notice. E. & O.E.
Downsview Townhomes at a glance
| Sales status | Public Sales |
|---|---|
| Construction | Under Construction |
| Building type | Townhouse |
| Storeys | 3 |
| Estimated occupancy | 2023 |
| Architect | Hunt Design Associates Inc. |
| Neighbourhood | Downsview, Toronto |
| Maintenance | $0.06/sq ft |
| Walk Score | 18/100 |
| Transit Score | 58/100 |
Features & finishes
- CUSTOM-QUALITY CONSTRUCTION AND EXTERIOR
- Architecturally co-ordinated exterior colour package. Brick front facades (as per elevations where applicable).
- Pre-cast concrete sill (as per elevations where applicable).
- Elegant exterior finishing, including colonial columns, verandahs, decorative trims (as per elevations where applicable).
- Low maintenance aluminum eavestrough, downspout, fascia, and soffits.
- 25 year manufacturer’s limited warranty on roof shingles.
- The strength of 2” x 6” exterior wood construction.
- The savings of energy conserving insulation.
- Exterior walls and ceiling to meet or surpass the Ontario Building Code requirements.
- Poured concrete walls treated and wrapped to ensure waterproof structure.
- The reassurance of tongue and groove sub-flooring to be fastened with screws.
- Vinyl thermo-pane casement windows with colonial grills and/ or sliding windows on the front elevations (as per elevation where applicable).
- Vinyl sliding door with screen (as per plan where applicable).
- Elegant insulating steel front door with brass latch handle grip set and deadbolts (as per plan where applicable).
- Roll up garage door with windows giving natural light in garage (as per elevations).
- Two hose bibs, one in the garage and one in the rear of the house.
- Fully sodded and graded lots as per Municipal grade plan with precast patio slabs (as per plan where applicable).
- Driveway to be base coated by vendor and top coated at the purchaser’s expense (as per agreement of the purchase and sale).
- Two ground fault interrupter exterior electrical receptacles, one on the front porch and one at the rear.
- Boulevard tree location and species are to be pre-sited.
- ELEGANT INTERIOR FINISHING
- The grace of Classic Series doors throughout including all closet doors with quality hardware.
- All white latex paint on walls and semi-gloss white on doors and trim.
- The solid tradition of 4” baseboards throughout.
- Kitchen, bathroom and laundry ceilings to have flat finish textured ceilings on main floor and other rooms.
- Eight foot ceilings on the main and Nine foot ceilings on second floors, where applicable as per plan.
- Decorative columns shown as per plan (where applicable).
- Plus high-grade 36 oz. carpet wall to wall in designated areas.
- KITCHENS AND BATHROOMS
- Gourmet kitchen features upgraded furniture style quality cabinetry with wide selection of counter tops from builder’s standard samples.
Frequently asked questions
Where is Downsview Townhomes?
The address is 46 Monclova Road, in Toronto's Downsview neighbourhood.
Who is building Downsview Townhomes?
Ace Development Ltd. is the builder, with architecture by Hunt Design Associates Inc.
How many homes are at Downsview Townhomes?
The community contains 10 three-storey townhomes.
What warranty is listed for Downsview Townhomes?
The listed warranty covers major structural defects for seven years, plumbing, heating, electrical systems and building envelope for two years, and all other items for one year.
What are the Walk Score and Transit Score?
46 Monclova Road has a Walk Score of 18 and a Transit Score of 58.