METAREALTY INC.

DTK Condos

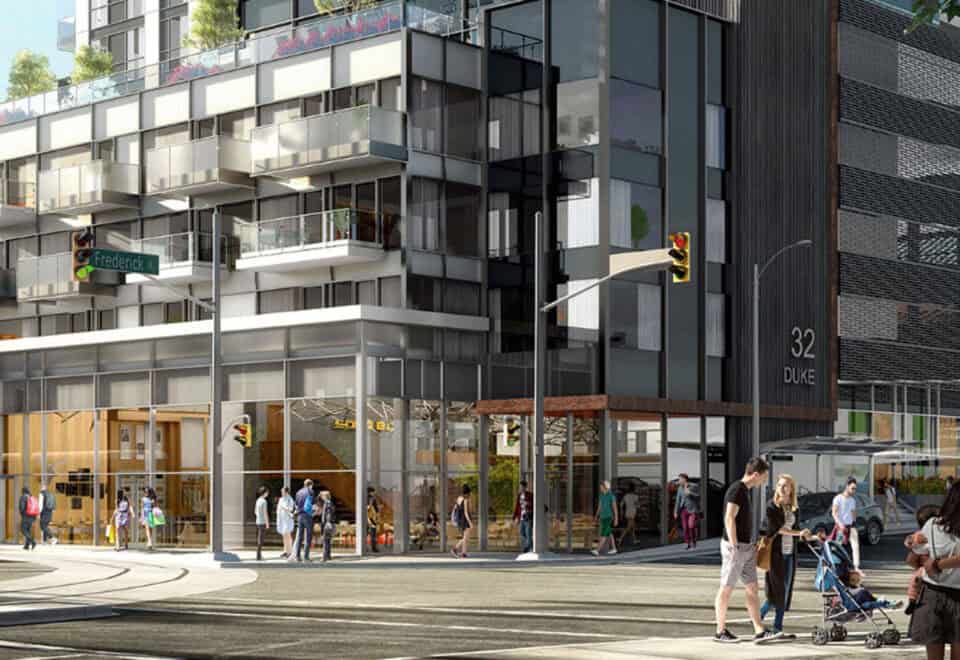
60 Frederick Street, Kitchener, ON, Canada

Starting From
$319,990 - $599,990

Condo

Occupancy: Spring 2022

1 Star2 Stars3 Stars4 Stars5 Stars (No Ratings Yet)
Loading...

GET PLATINUM ACCESS!!

Register to Receive Guaranteed Platinum Access & Prices, Incentives & Discounts, Floor Plans & More!

Get Pricing, Floor Plans and Availability

Tell us what you need and a Meta Realty representative will follow up directly.

Are you a Realtor?
Sending…

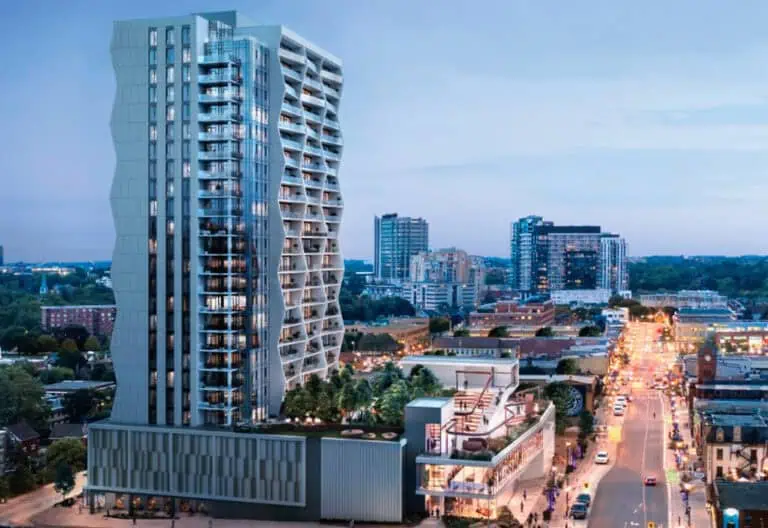
About DTK Condos

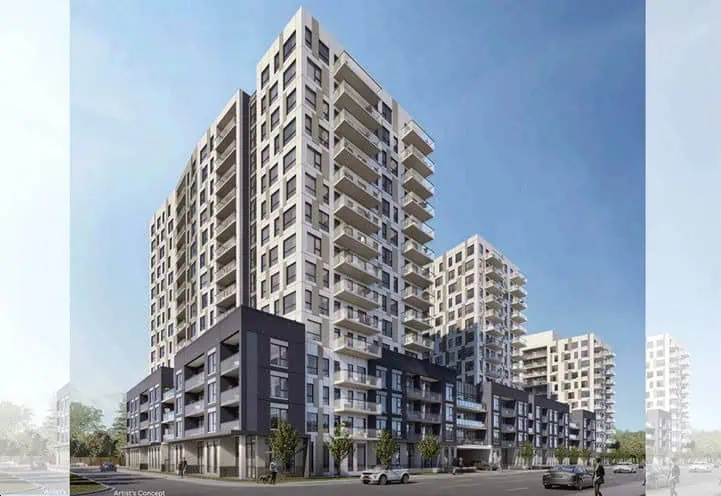
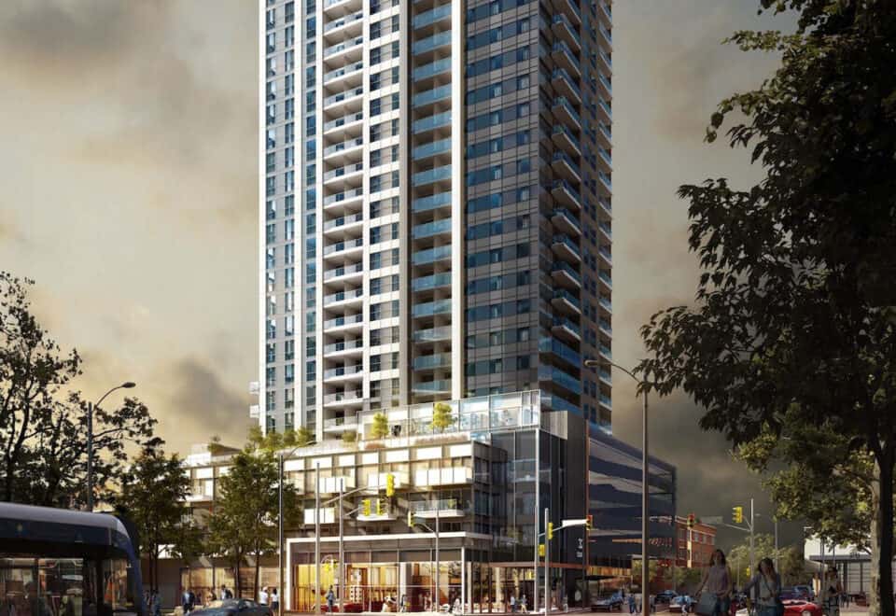
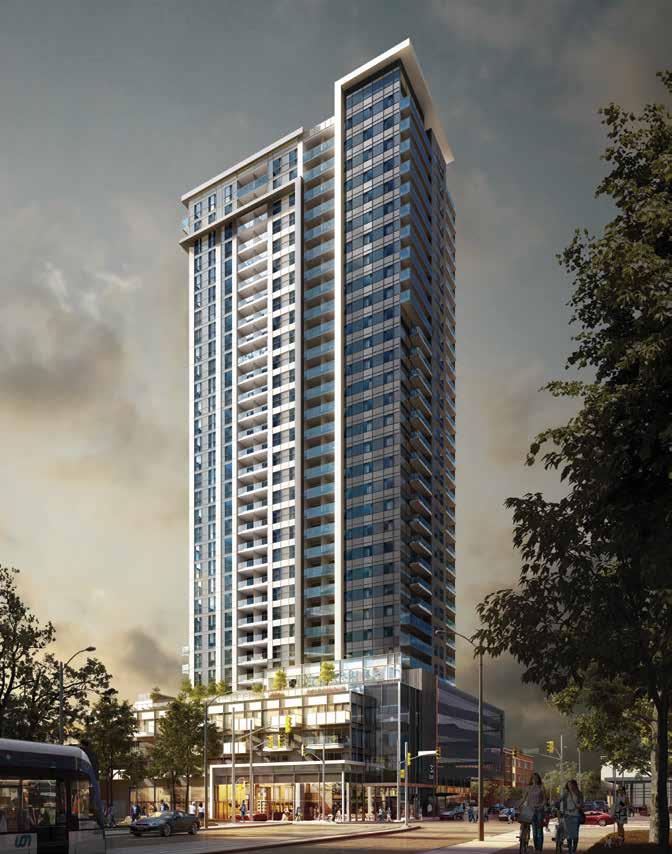
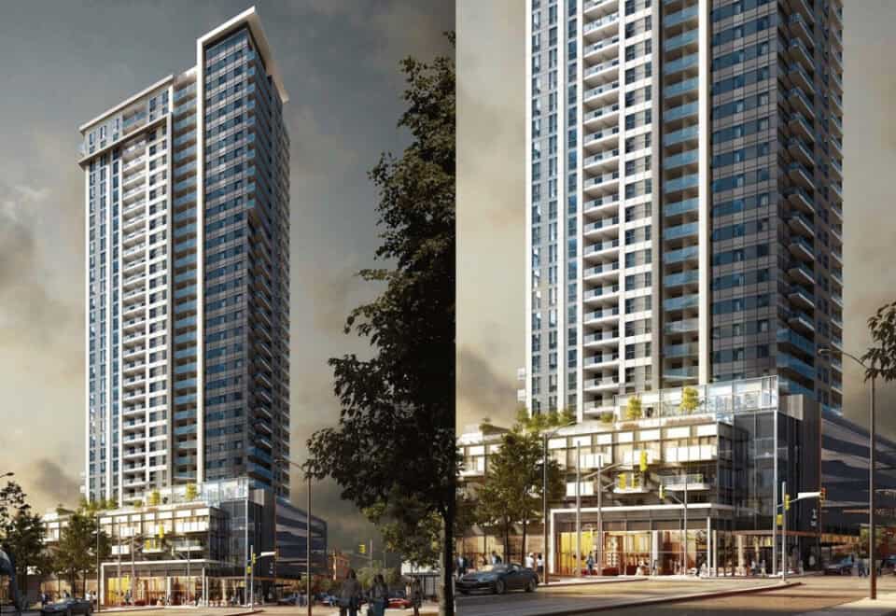
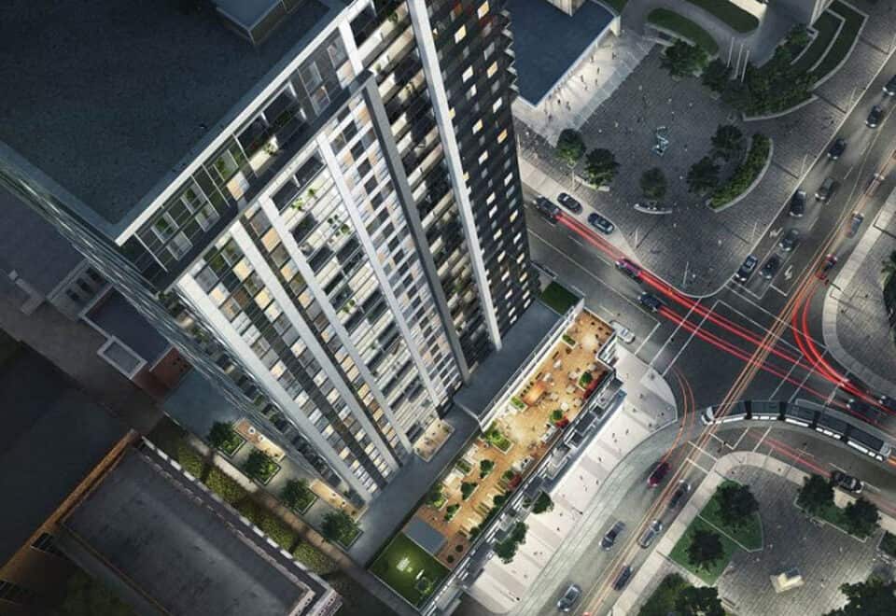
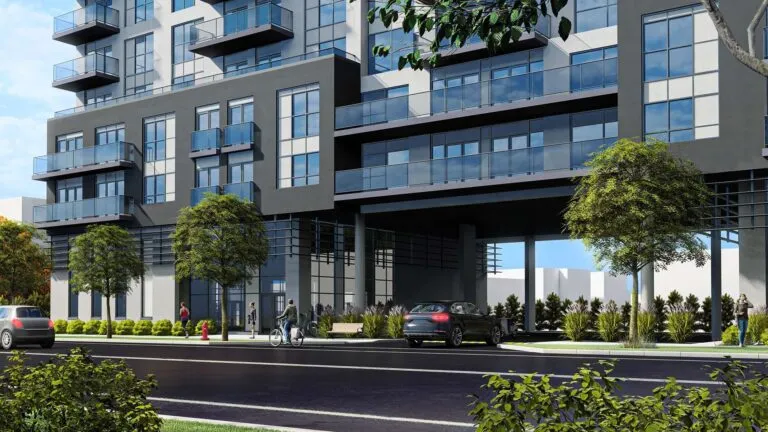
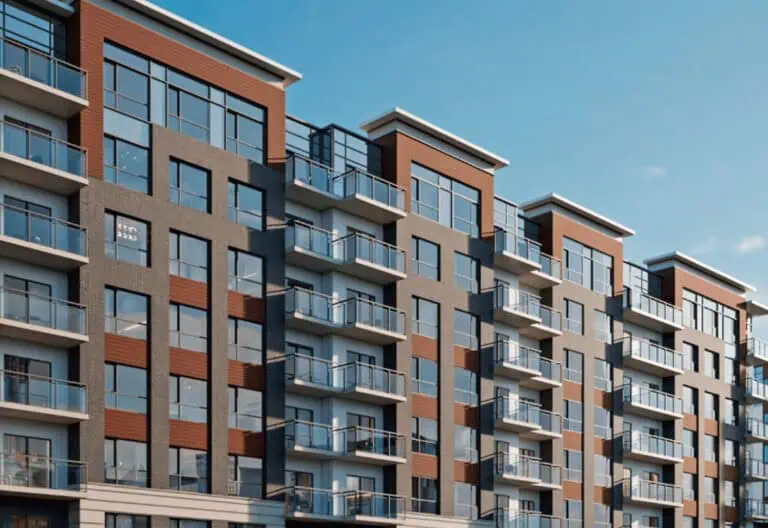
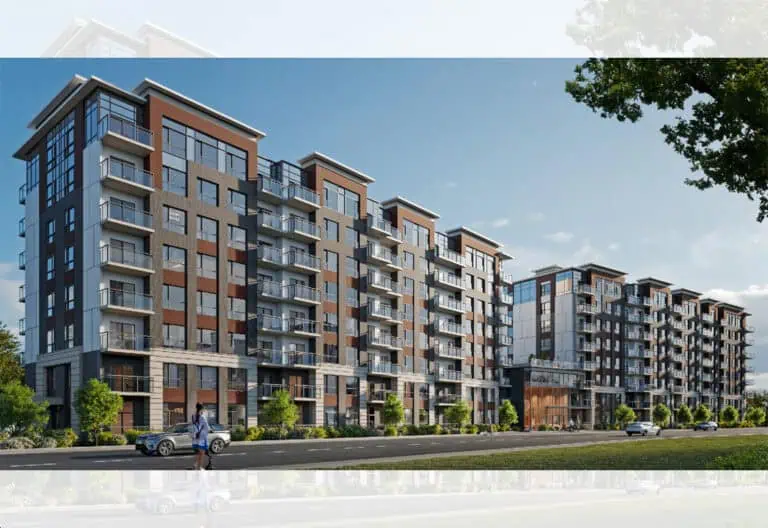
Developed by Harlo Capital and IN8 Developments, DTK Condos is a completed condominium project at 60 Frederick Street, Kitchener. It stands 39 storeys tall. It was completed in 2022.

DTK Condos floor plans

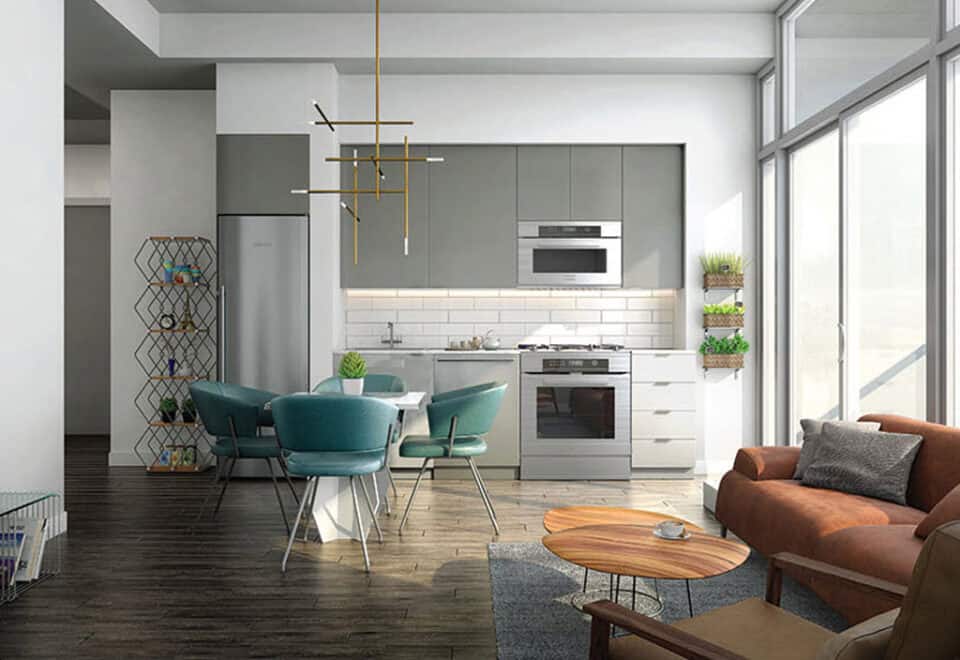
Suites range from 402 to 692 sq ft. The project has 17 recorded floor plans, covering 1 bed, 1 bed + den and 2 bed layouts.

Location

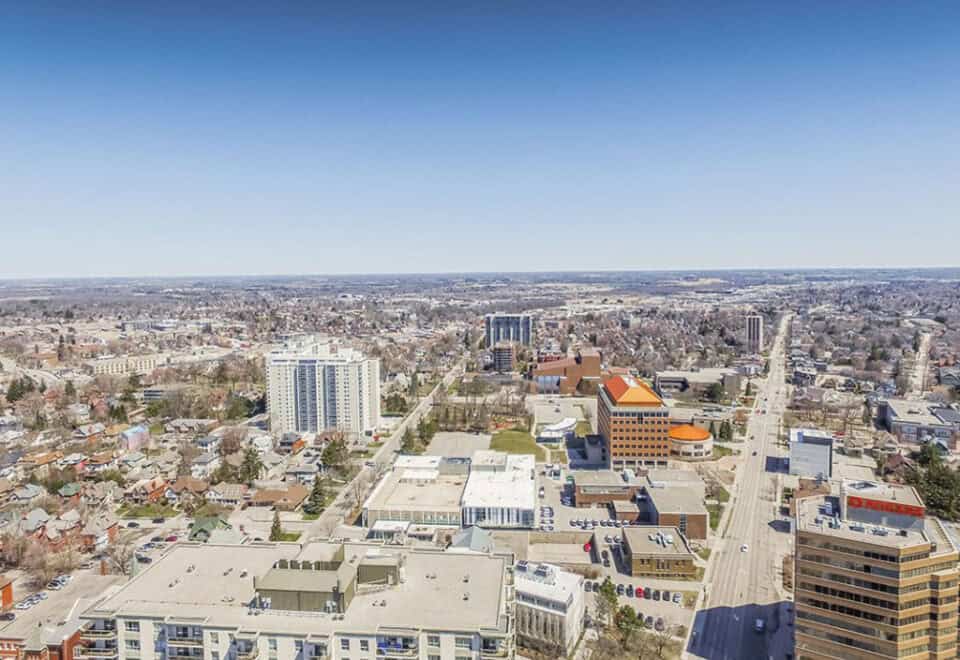
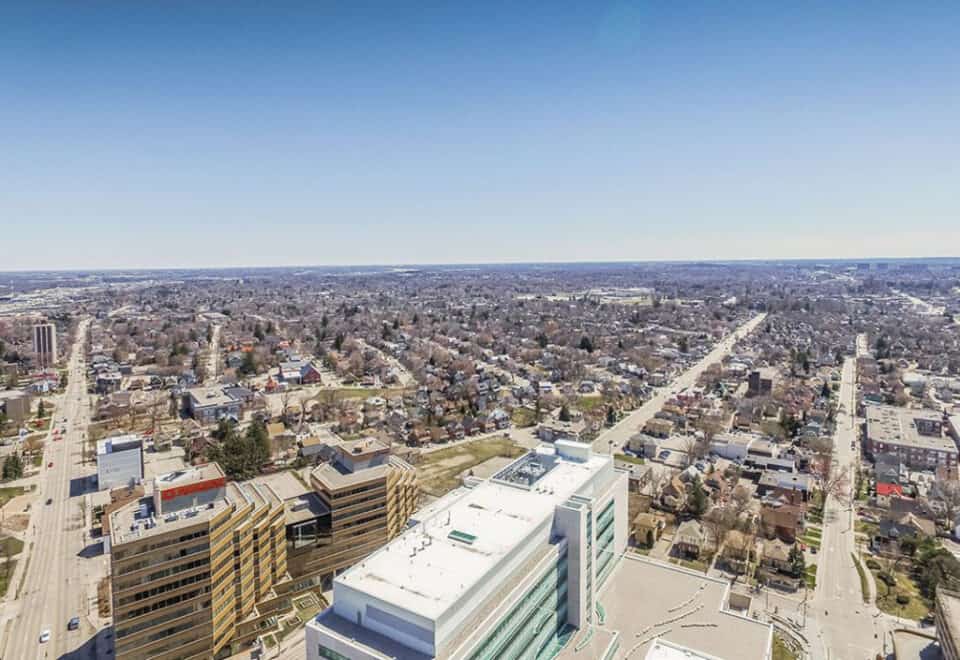
DTK Condos is located at 60 Frederick Street, Kitchener. The address has a Walk Score of 97 and a Transit Score of 67.

Amenities and features

  • Pet Spa
  • Lounge
  • BBQ Area
  • Boardroom
  • Party Room
  • Communal Garden Plots
  • Smart Door
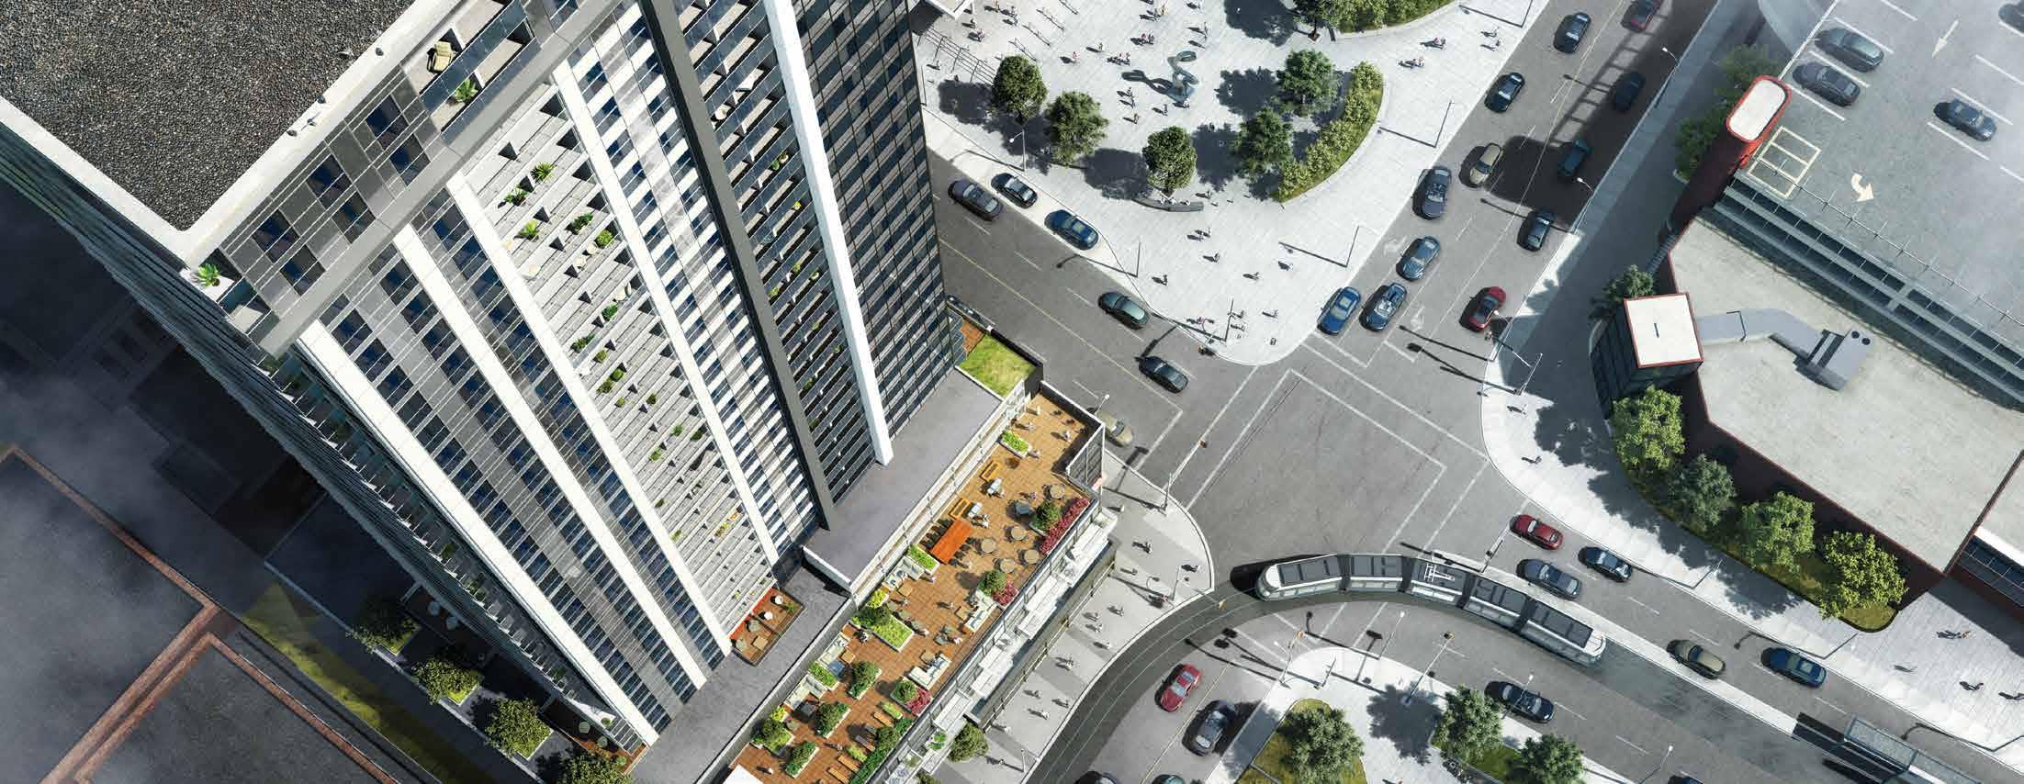
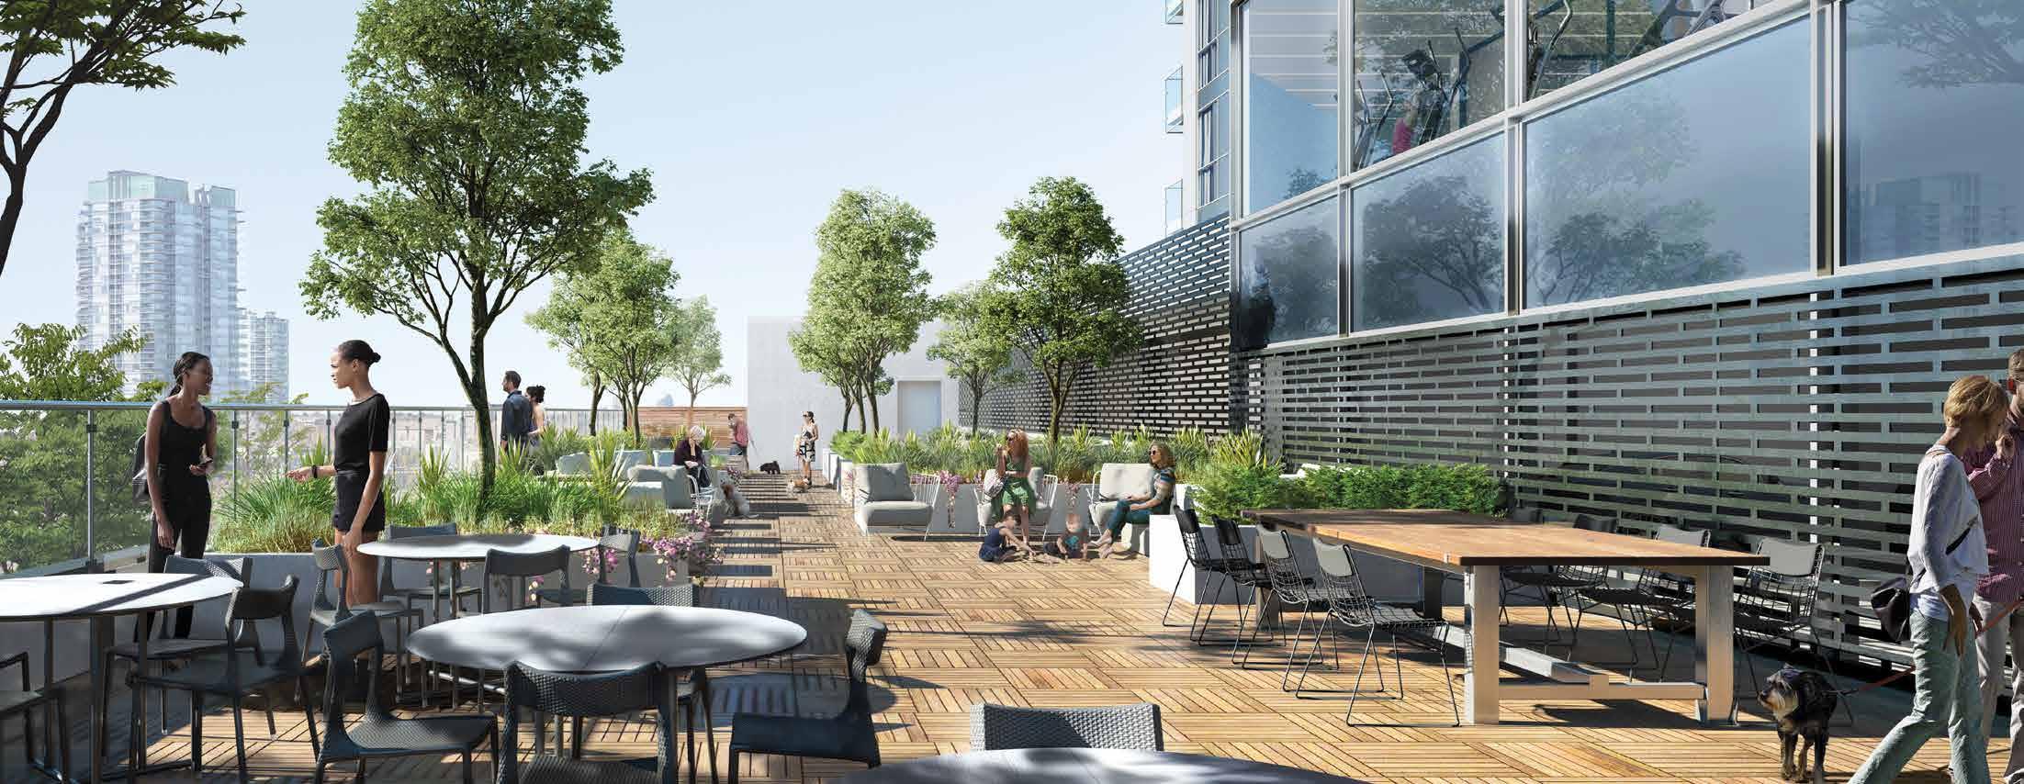
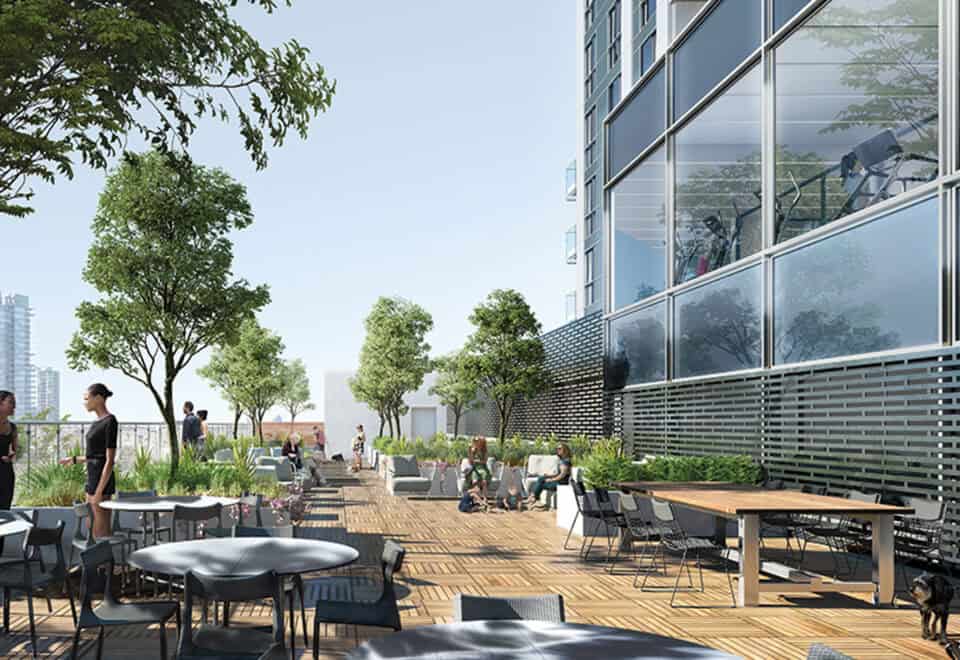
  • Rooftop Terrace
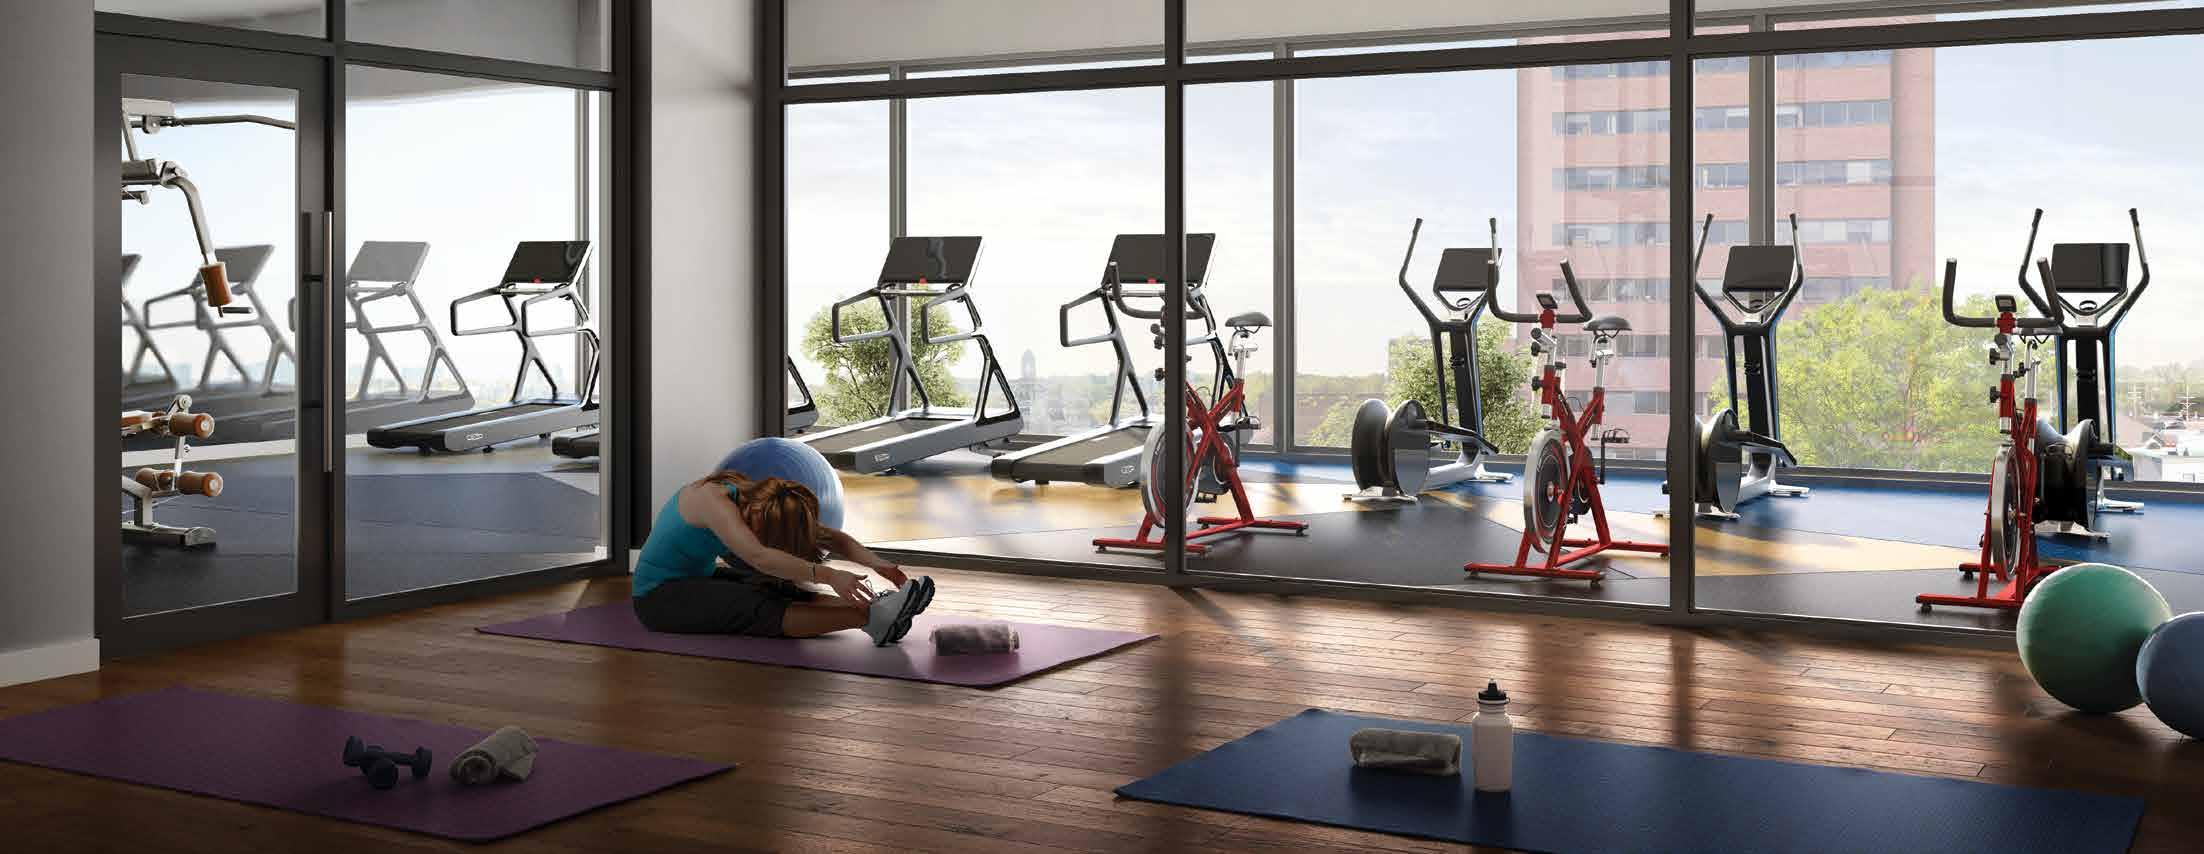
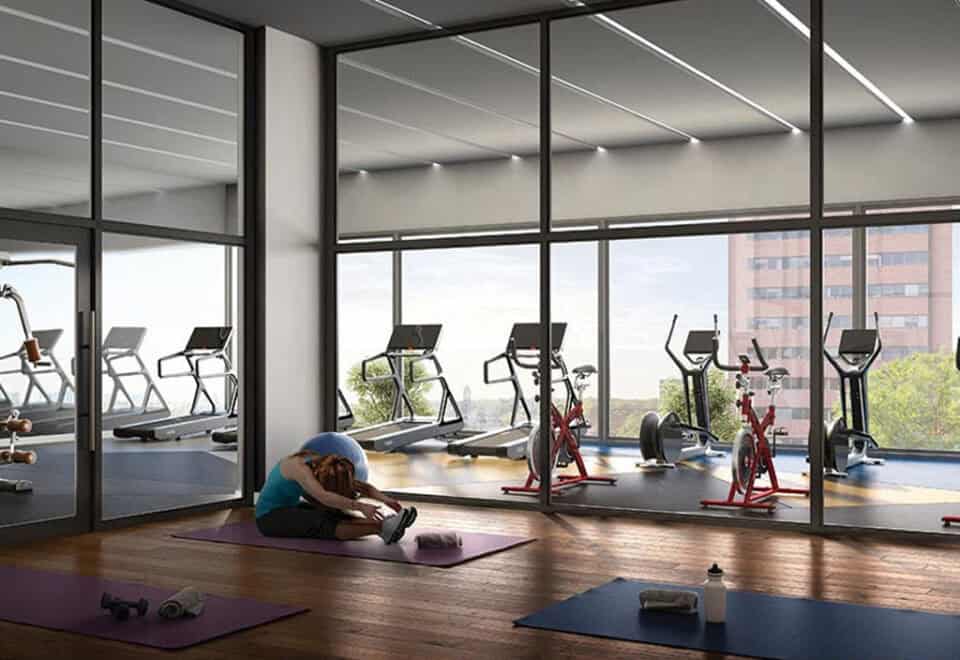
  • Fitness Centre
  • Electric Vehicle Parking Spaces
  • Car sharing services
  • Cummunal Garden Terrace

The development team

  • Developer: Harlo Capital and IN8 Developments
  • Architect: SRM Architects
  • Sales and marketing: RDS

Buying at DTK Condos

The builder has sold out at DTK Condos. Meta Realty can help with resale opportunities in the building.
Prices, sizes, availability and incentives are subject to change without notice. E. & O.E.

DTK Condos at a glance

Sales statusSold Out (resale only)
ConstructionComplete
Building typeCondo
Storeys39
Estimated occupancy2022
Launch2018-04-14
ArchitectSRM Architects
Sales & marketingRDS
NeighbourhoodKitchener, Waterloo Region
Maintenance$0.58/sq ft
Walk Score97/100
Transit Score67/100

Features & finishes

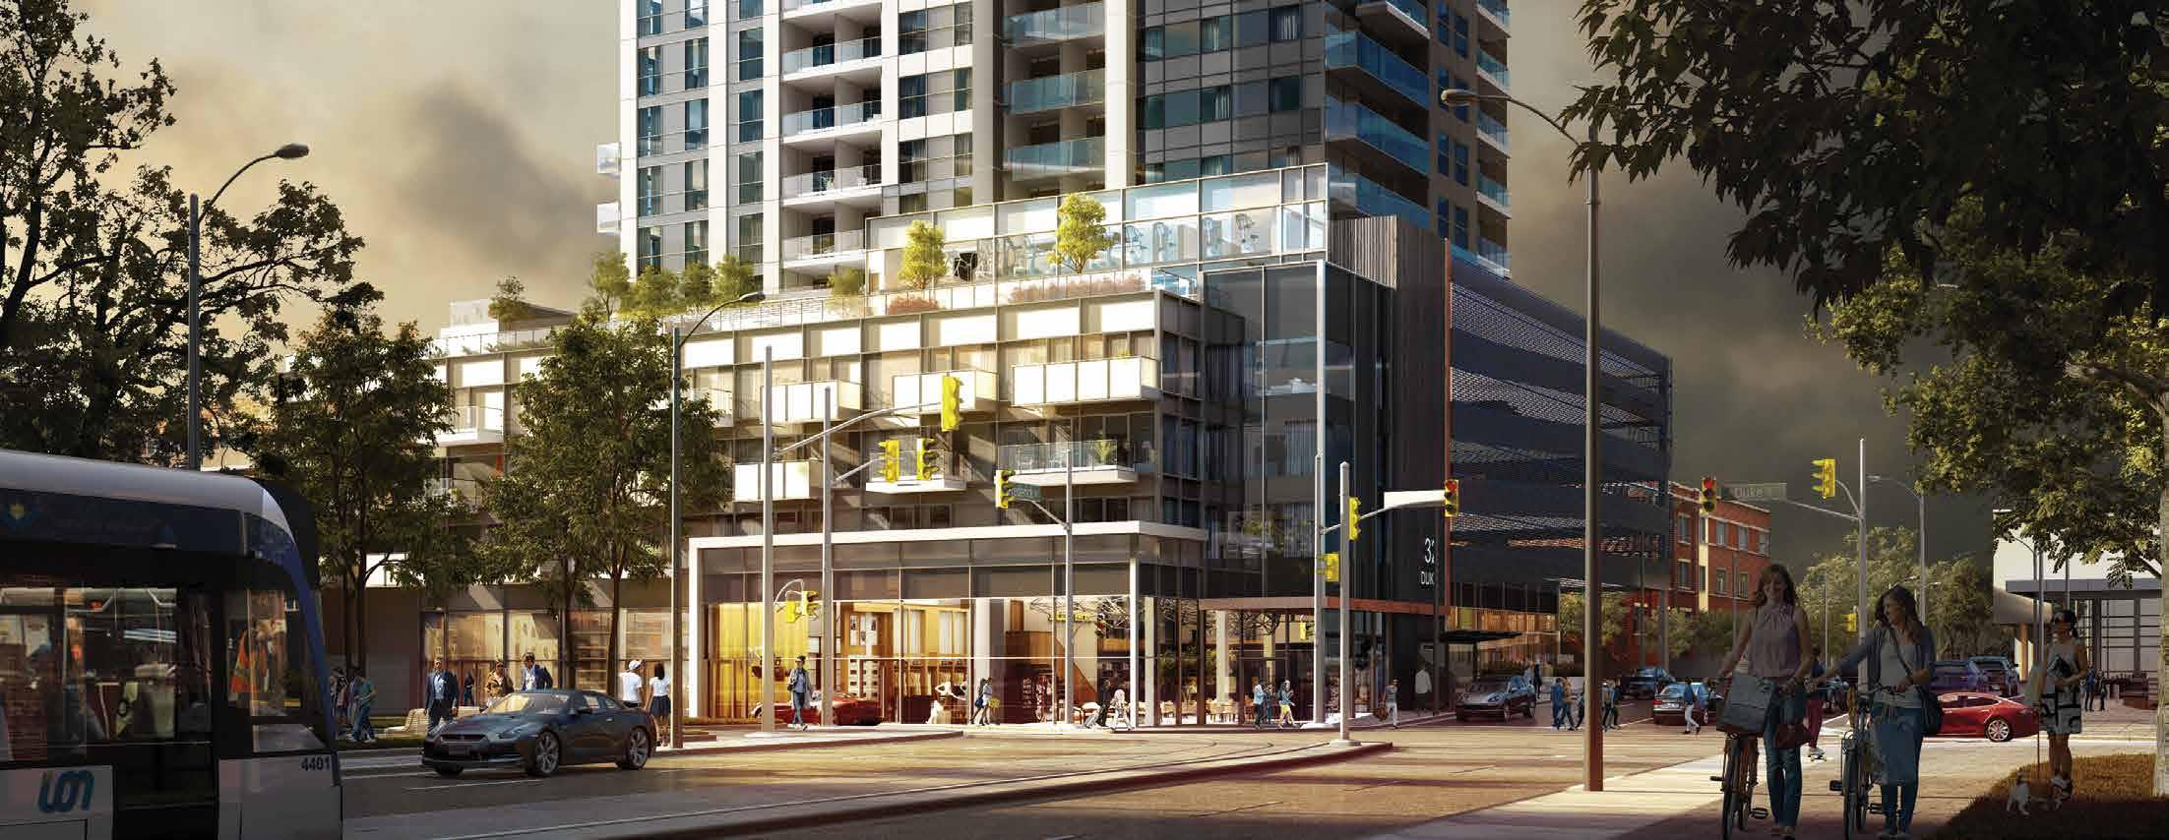
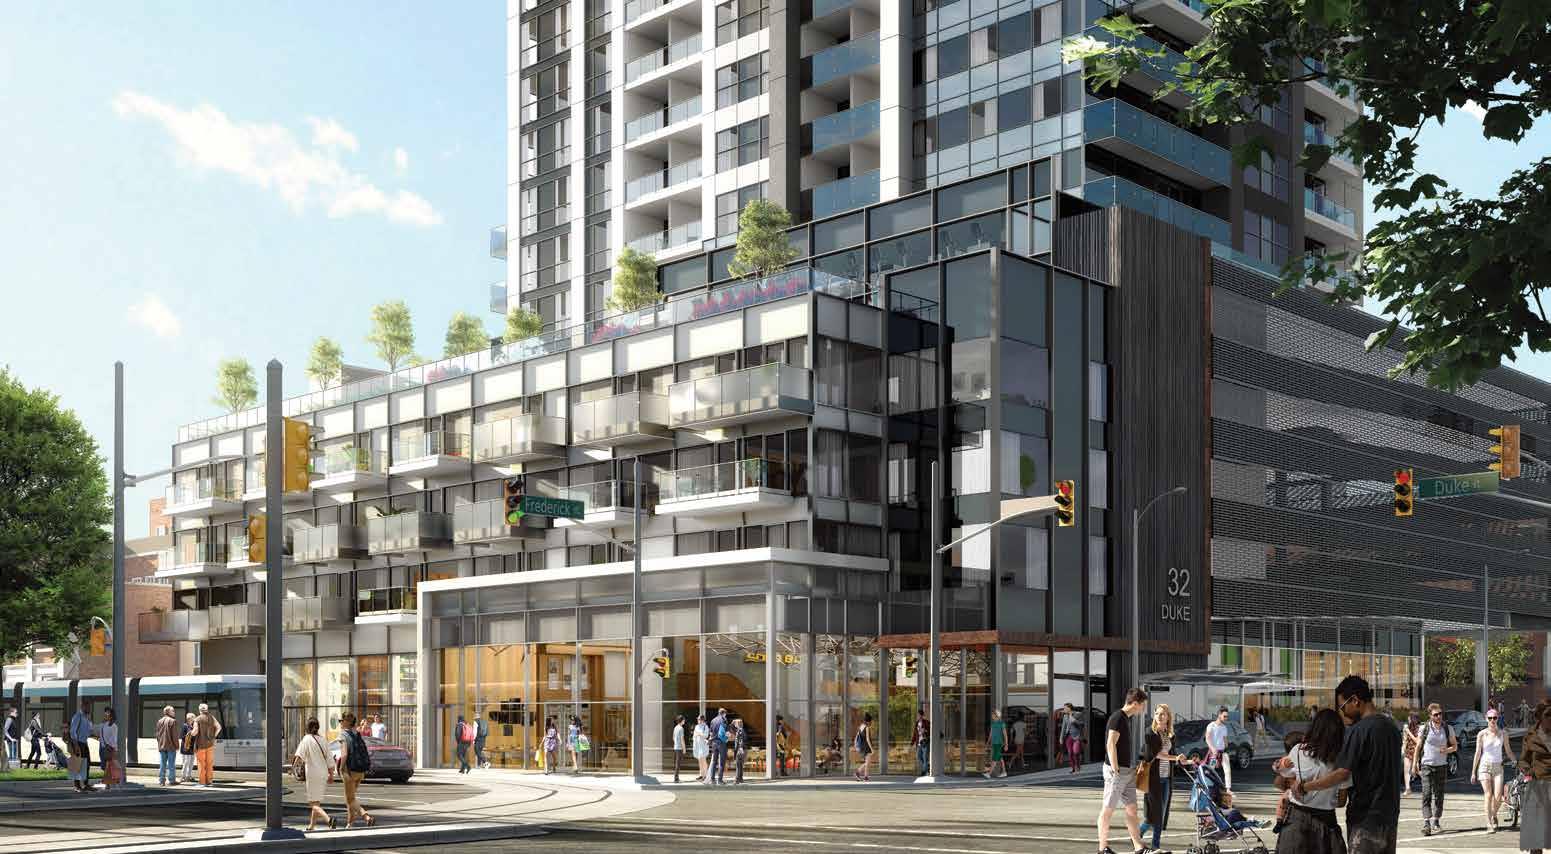
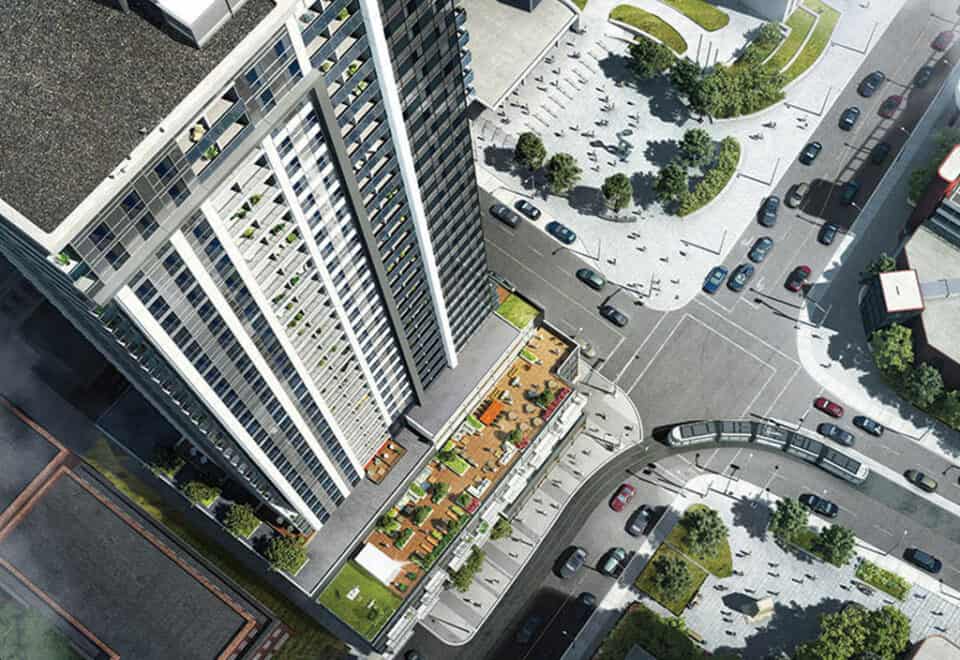
  • Steps from Ion Rapid Transit System
  • Resident Rooftop Terrace with Barbeques
  • 97 Walk Score
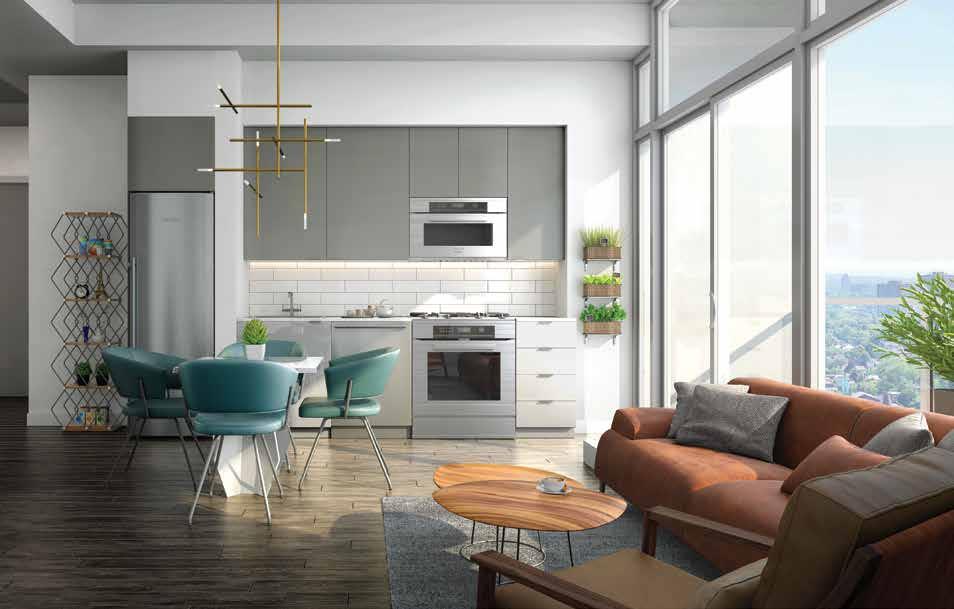
  • Gorgeous Material Selections
  • 24 Hour Concierge and Security
  • Fitness Center with Fabulous Views
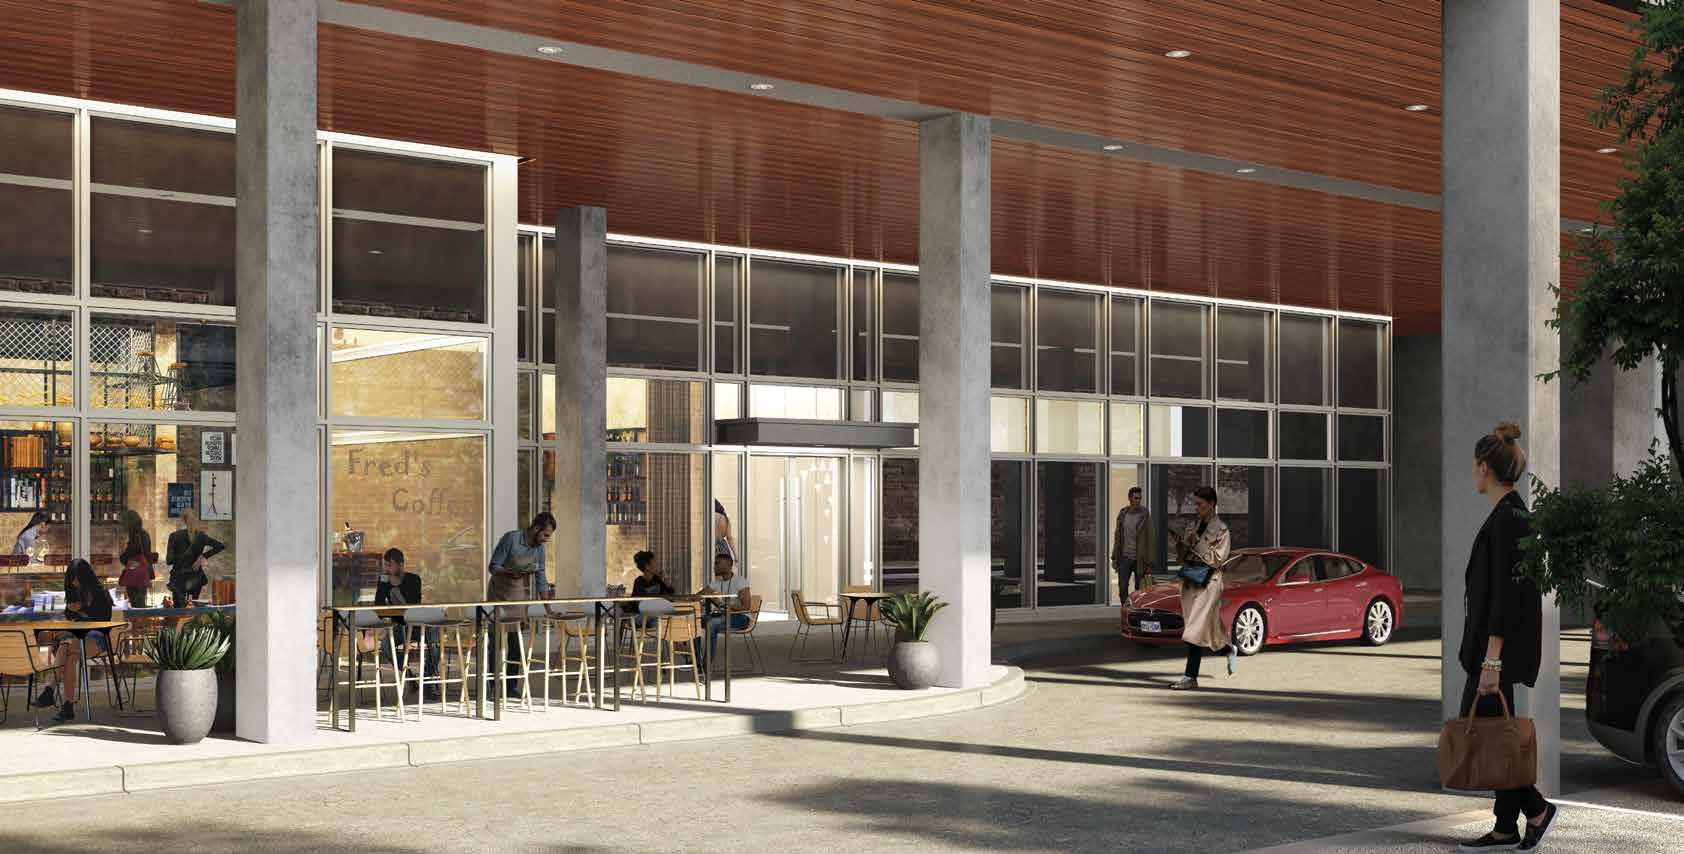
  • 10,000+ Sq. Ft. of Retail Space
  • Electric Vehicle Parking Available
  • Tallest Tower in Kitchener
  • Technology Package Included
  • Four Car Share Spaces
  • 5th Floor Communal Garden Plots

Frequently asked questions

Who is the developer of DTK Condos?

DTK Condos is developed by Harlo Capital and IN8 Developments.

Where is DTK Condos located?

DTK Condos is at 60 Frederick Street, Kitchener.

How many storeys is DTK Condos?

DTK Condos is 39 storeys tall.

How big are the suites at DTK Condos?

Suites range from 402 to 692 sq ft.

When was DTK Condos completed?

DTK Condos was completed in 2022.

Is DTK Condos still selling?

The builder has sold out at DTK Condos. Meta Realty can help with resale opportunities in the building.
Homes for sale & rent at DTK Condos

Browse homes on the map

Key Facts

Sold out — join the waitlist

Submit a worksheet for DTK Condos and be first in line if a suite becomes available.

Submit a worksheet
  • Project Name

    DTK Condos

  • Property Type

    Condo

    Number Of Storeys

    39

    Number of Suites

    494

    Number Of Floor Plans

    17

  • Parking Price

    $52,000

  • Locker Price

    $5,000

  • Estimated Maintenance Fee

    $0.58/sq.ft

    VIP Launch

    April 2018

    Deposit Structure

    Total Deposit

    10% (over 30 days)

    Deposit Notes

    $5,000.00 On Signing
    Balance to 10% - 30 days

    Development Levies

    $0 Development Levies

    Assignment Policy

    $0 Assignment Charge

    Public Launch

    2018-04-14

    Suite Size Range

    402 - 692 SqFt

    Price Per Sq Ft

    $1,079

    Architect

    SRM Architects

    Construction Start Date

    Oct, 2018

    Interior Designer

    Orchard Design Studio

    Estimated Property Tax

    1% of the price / year

Information last updated on November 6, 2026

Amenities

  • BBQ Area
  • Boardroom
  • Car sharing services
  • Communal Garden Plots
  • Concierge
  • Cummunal Garden Terrace
  • Electric Vehicle Parking Spaces
  • Fitness Centre
  • Lounge
  • Party Room
  • Pet Spa
  • Rooftop Terrace
  • Smart Door

67

Transit Score

97

Walk Score

Projects Nearby

  • Louie Condos rendering
    Public Sales

    Louie Condos

    101 Columbia Street West, Waterloo, ON, Canada

    3 years ago

    $658,000 - $746,000

    Edgemont Homes

    Building Type: Condo

    1+1
    1+1
    1+1
  • Public Sales

    Verde Living Condos

    15 Palace Street, Kitchener, ON, Canada

    3 years ago

    $541,900 - $786,900

    Downing Street Group, JD Development Group

    Building Type: Condo

    1+1
    1+1
    1+1
  • Public Sales

    Verde Living East Condos

    15 Palace St, Kitchener, ON N2E 1H4, Canada

    3 years ago

    $547,900 - $778,500

    Downing Street, JD Development Group

    Building Type: Condo

    1+1
    1+1
    1+1
  • Public Sales

    Elevate Condos 3

    1285 Weber St E, Kitchener, ON N2A 2H2, Canada

    3 years ago

    $469,800 - $689,800

    Pamata Hospitality Inc

    Building Type: Condo

    1+1
    1+1
    1+1
  • Planning

    Strata Condos Waterloo

    70 King Street North, Waterloo, ON, Canada

    3 years ago

    $587,800 - $1,200,000

    HIP Developments

    Building Type: Condo

    1+1
    1+1
    1+1
  • Sold Out

    Moda Condos

    310 Erb Street West, Waterloo, ON, Canada

    3 years ago

    $499,900 - $549,900

    Urban Legend Developments, VanMar Developments

    Building Type: Condo

    1+1
    1+1
    1+1
  • Sold Out

    Elevate Condos 2

    1333 Weber Street East, Kitchener, ON, Canada

    3 years ago

    $358,800 - $697,800

    Pamata Hospitality Inc

    Building Type: Condo

    1+1
    1+1
    1+1
  • Sold Out

    Duo Condos at Station Park

    641 King Street West, Kitchener, ON, Canada

    3 years ago

    $522,405 - $736,155

    Urban Legend Developments, VanMar Developments

    Building Type: Condo

    1+1
    1+1
    1+1
  • For Sale (0)Sold (17)All (17)
    Price Change
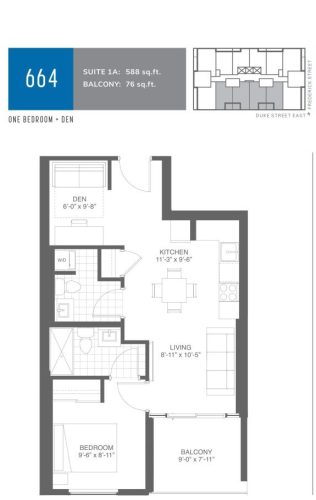
    664 (Suite 1A) Floor Plan at DTK Condos - 588 sq.ft

    At DTK Condos in Kitchener, the 664 (Suite 1A) plan is a 1-bedroom plus den layout with 1.5 bathrooms and 588 sq ft of interior space. The den adds flexible space, for example a home office. It faces South. This plan is sold out with the builder.

    1
    1.5
    588 sq.ft
    last recorded price $415,990
    Sold Outlaunched at $415,990since launch no change
    1 w ago $415,990
    since launch no change
    1 m ago $415,990
    since launch no change
    3 m ago $415,990
    since launch no change
    1 y ago $415,990
    since launch no change
    2 y ago $415,990
    since launch no change
    3 y ago $415,990
    since launch no change
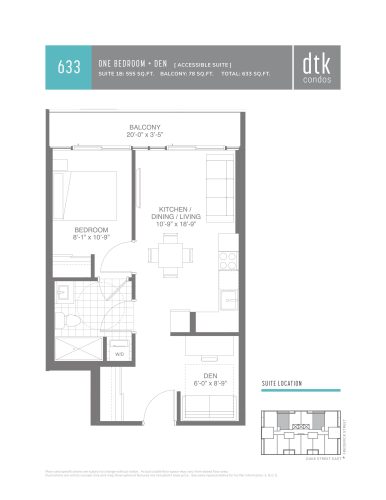
    633 (Suite 1B) Floor Plan at DTK Condos - 555 sq.ft

    633 (Suite 1B) is a 1-bedroom plus den layout with 1 bathroom and 555 sq ft of interior space at DTK Condos in Kitchener. The den adds flexible space, for example a home office. It faces North. This plan is sold out with the builder.

    1
    1.0
    555 sq.ft
    last recorded price $599,990
    Sold Outlaunched at $599,990since launch no change
    1 w ago $599,990
    since launch no change
    1 m ago $599,990
    since launch no change
    3 m ago $599,990
    since launch no change
    1 y ago $599,990
    since launch no change
    2 y ago $599,990
    since launch no change
    3 y ago $599,990
    since launch no change
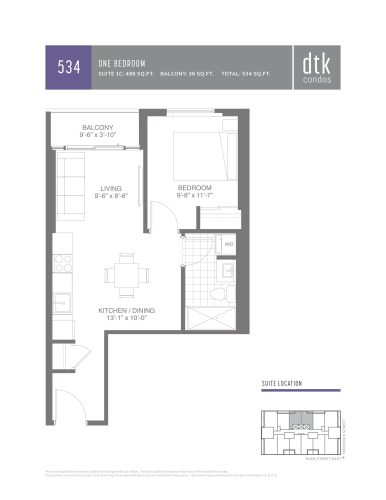
    534 (Suite 1C) Floor Plan at DTK Condos - 498 sq.ft

    The 534 (Suite 1C) floor plan at DTK Condos (Kitchener) offers a 1-bedroom layout with 1 bathroom and 498 sq ft of interior space. It faces North. This plan is sold out with the builder.

    1
    1.0
    498 sq.ft
    last recorded price $346,990
    Sold Outlaunched at $346,990since launch no change
    1 w ago $346,990
    since launch no change
    1 m ago $346,990
    since launch no change
    3 m ago $346,990
    since launch no change
    1 y ago $346,990
    since launch no change
    2 y ago $346,990
    since launch no change
    3 y ago $346,990
    since launch no change
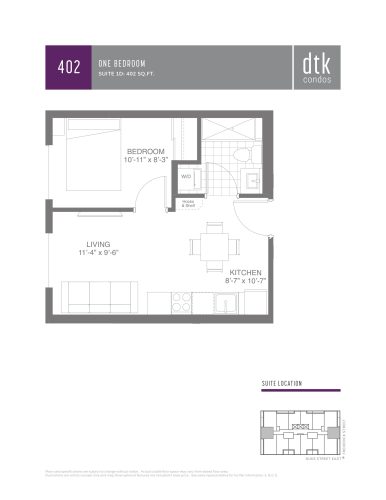
    402 (Suite 1D) Floor Plan at DTK Condos - 402 sq.ft

    The 402 (Suite 1D) floor plan at DTK Condos (Kitchener) offers a 1-bedroom layout with 1 bathroom and 402 sq ft of interior space. It faces East. This plan is sold out with the builder.

    1
    1.0
    402 sq.ft
    last recorded price $319,990
    Sold Outlaunched at $319,990since launch no change
    1 w ago $319,990
    since launch no change
    1 m ago $319,990
    since launch no change
    3 m ago $319,990
    since launch no change
    1 y ago $319,990
    since launch no change
    2 y ago $319,990
    since launch no change
    3 y ago $319,990
    since launch no change
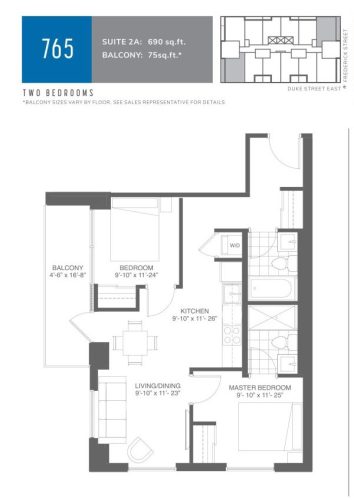
    765 (Suite 2A) Floor Plan at DTK Condos - 690 sq.ft

    At DTK Condos in Kitchener, the 765 (Suite 2A) plan is a 2-bedroom layout with 2 bathrooms and 690 sq ft of interior space. It faces North East. This plan is sold out with the builder.

    2
    2.0
    690 sq.ft
    last recorded price $484,990
    Sold Outlaunched at $484,990since launch no change
    1 w ago $484,990
    since launch no change
    1 m ago $484,990
    since launch no change
    3 m ago $484,990
    since launch no change
    1 y ago $484,990
    since launch no change
    2 y ago $484,990
    since launch no change
    3 y ago $484,990
    since launch no change
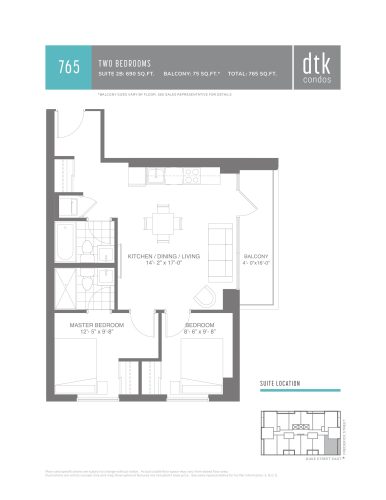
    765 (Suite 2B) Floor Plan at DTK Condos - 690 sq.ft

    At DTK Condos in Kitchener, the 765 (Suite 2B) plan is a 2-bedroom layout with 2 bathrooms and 690 sq ft of interior space. It faces South East. This plan is sold out with the builder.

    2
    2.0
    690 sq.ft
    last recorded price $517,990
    Sold Outlaunched at $517,990since launch no change
    1 w ago $517,990
    since launch no change
    1 m ago $517,990
    since launch no change
    3 m ago $517,990
    since launch no change
    1 y ago $517,990
    since launch no change
    2 y ago $517,990
    since launch no change
    3 y ago $517,990
    since launch no change
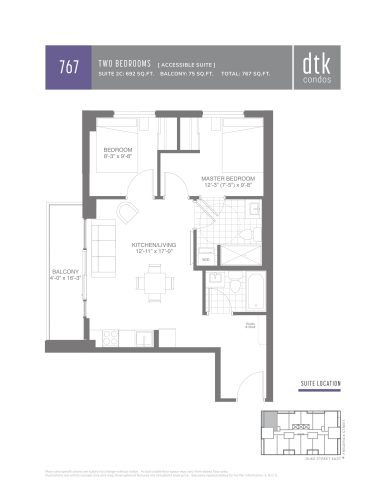
    767 (Suite 2C) Floor Plan at DTK Condos - 692 sq.ft

    767 (Suite 2C) is a 2-bedroom layout with 2 bathrooms and 692 sq ft of interior space at DTK Condos in Kitchener. It faces North West. This plan is sold out with the builder.

    2
    2.0
    692 sq.ft
    last recorded price $451,990
    Sold Outlaunched at $451,990since launch no change
    1 w ago $451,990
    since launch no change
    1 m ago $451,990
    since launch no change
    3 m ago $451,990
    since launch no change
    1 y ago $451,990
    since launch no change
    2 y ago $451,990
    since launch no change
    3 y ago $451,990
    since launch no change
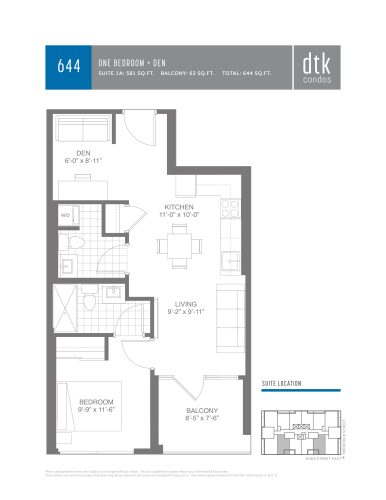
    644 (Suite 1A) Floor Plan at DTK Condos - 581 sq.ft

    644 (Suite 1A) is a 1-bedroom plus den layout with 1.5 bathrooms and 581 sq ft of interior space at DTK Condos in Kitchener. The den adds flexible space, for example a home office. It faces South. This plan is sold out with the builder.

    1
    1.5
    581 sq.ft
    last recorded price $462,990
    Sold Outlaunched at $462,990since launch no change
    1 w ago $462,990
    since launch no change
    1 m ago $462,990
    since launch no change
    3 m ago $462,990
    since launch no change
    1 y ago $462,990
    since launch no change
    2 y ago $462,990
    since launch no change
    3 y ago $462,990
    since launch no change
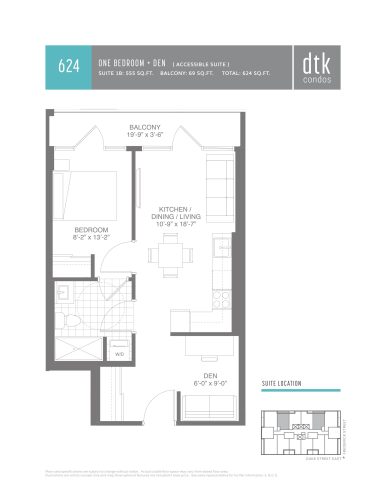
    624 (Suite 1B) Floor Plan at DTK Condos - 555 sq.ft

    At DTK Condos in Kitchener, the 624 (Suite 1B) plan is a 1-bedroom plus den layout with 1 bathroom and 555 sq ft of interior space. The den adds flexible space, for example a home office. It faces North. This plan is sold out with the builder.

    1
    1.0
    555 sq.ft
    last recorded price $414,990
    Sold Outlaunched at $414,990since launch no change
    1 w ago $414,990
    since launch no change
    1 m ago $414,990
    since launch no change
    3 m ago $414,990
    since launch no change
    1 y ago $414,990
    since launch no change
    2 y ago $414,990
    since launch no change
    3 y ago $414,990
    since launch no change
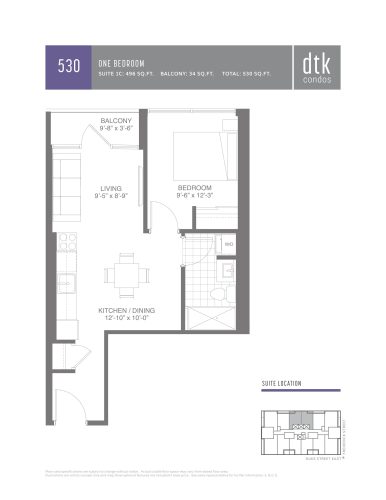
    530 (Suite 1C) Floor Plan at DTK Condos - 496 sq.ft

    530 (Suite 1C) is a 1-bedroom layout with 1 bathroom and 496 sq ft of interior space at DTK Condos in Kitchener. It faces North. This plan is sold out with the builder.

    1
    1.0
    496 sq.ft
    last recorded price $474,990
    Sold Outlaunched at $474,990since launch no change
    1 w ago $474,990
    since launch no change
    1 m ago $474,990
    since launch no change
    3 m ago $474,990
    since launch no change
    1 y ago $474,990
    since launch no change
    2 y ago $474,990
    since launch no change
    3 y ago $474,990
    since launch no change
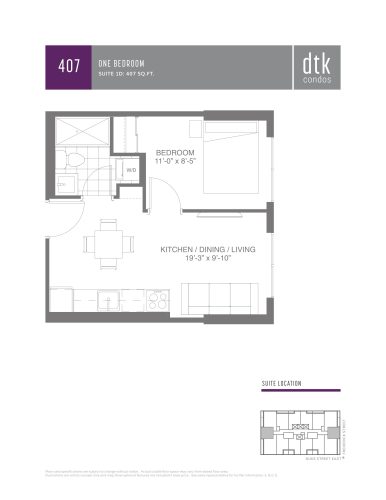
    407 (Suite 1D) Floor Plan at DTK Condos - 407 sq.ft

    At DTK Condos in Kitchener, the 407 (Suite 1D) plan is a 1-bedroom layout with 1 bathroom and 407 sq ft of interior space. It faces East. This plan is sold out with the builder.

    1
    1.0
    407 sq.ft
    last recorded price $499,990
    Sold Outlaunched at $499,990since launch no change
    1 w ago $499,990
    since launch no change
    1 m ago $499,990
    since launch no change
    3 m ago $499,990
    since launch no change
    1 y ago $499,990
    since launch no change
    2 y ago $499,990
    since launch no change
    3 y ago $499,990
    since launch no change
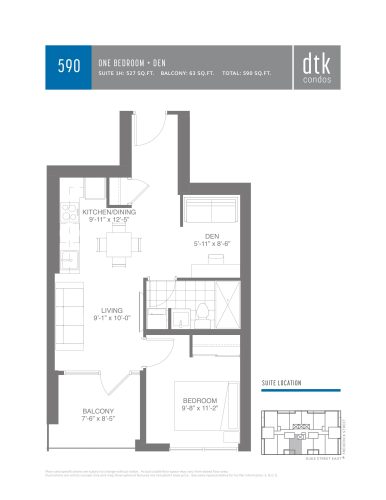
    590 (Suite 1H) Floor Plan at DTK Condos - 527 sq.ft

    590 (Suite 1H) is a 1-bedroom plus den layout with 1 bathroom and 527 sq ft of interior space at DTK Condos in Kitchener. The den adds flexible space, for example a home office. It faces South. This plan is sold out with the builder.

    1
    1.0
    527 sq.ft
    last recorded price $459,990
    Sold Outlaunched at $459,990since launch no change
    1 w ago $459,990
    since launch no change
    1 m ago $459,990
    since launch no change
    3 m ago $459,990
    since launch no change
    1 y ago $459,990
    since launch no change
    2 y ago $459,990
    since launch no change
    3 y ago $459,990
    since launch no change
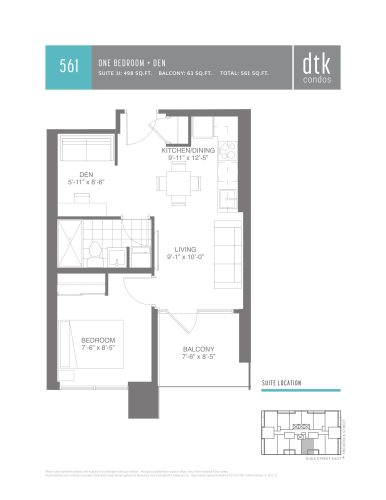
    561 (Suite 1I) Floor Plan at DTK Condos - 498 sq.ft

    561 (Suite 1I) is a 1-bedroom plus den layout with 1 bathroom and 498 sq ft of interior space at DTK Condos in Kitchener. The den adds flexible space, for example a home office. It faces South. This plan is sold out with the builder.

    1
    1.0
    498 sq.ft
    last recorded price $513,990
    Sold Outlaunched at $513,990since launch no change
    1 w ago $513,990
    since launch no change
    1 m ago $513,990
    since launch no change
    3 m ago $513,990
    since launch no change
    1 y ago $513,990
    since launch no change
    2 y ago $513,990
    since launch no change
    3 y ago $513,990
    since launch no change
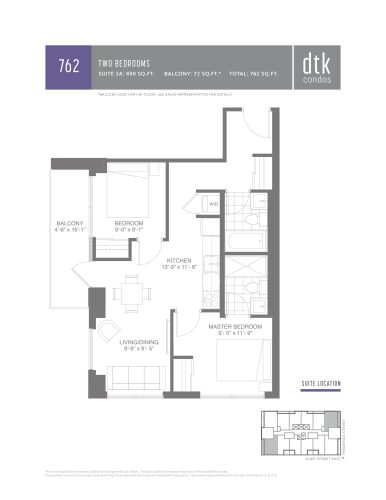
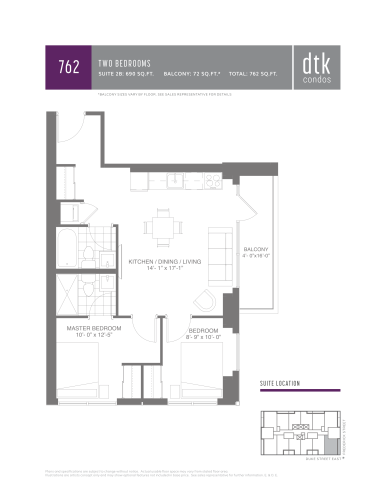
    762 (Suite 2A) Floor Plan at DTK Condos - 690 sq.ft

    The 762 (Suite 2A) floor plan at DTK Condos (Kitchener) offers a 2-bedroom layout with 2 bathrooms and 690 sq ft of interior space. It faces North. This plan is sold out with the builder.

    2
    2.0
    690 sq.ft
    last recorded price $484,990
    Sold Outlaunched at $484,990since launch no change
    1 w ago $484,990
    since launch no change
    1 m ago $484,990
    since launch no change
    3 m ago $484,990
    since launch no change
    1 y ago $484,990
    since launch no change
    2 y ago $484,990
    since launch no change
    3 y ago $484,990
    since launch no change
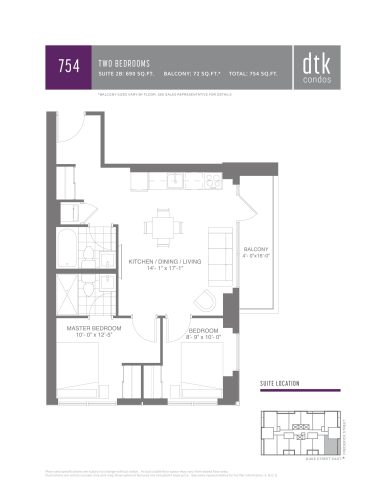
    754 (Suite 2B) Floor Plan at DTK Condos - 690 sq.ft

    The 754 (Suite 2B) floor plan at DTK Condos (Kitchener) offers a 2-bedroom layout with 2 bathrooms and 690 sq ft of interior space. It faces South. This plan is sold out with the builder.

    2
    2.0
    690 sq.ft
    last recorded price $569,990
    Sold Outlaunched at $569,990since launch no change
    1 w ago $569,990
    since launch no change
    1 m ago $569,990
    since launch no change
    3 m ago $569,990
    since launch no change
    1 y ago $569,990
    since launch no change
    2 y ago $569,990
    since launch no change
    3 y ago $569,990
    since launch no change
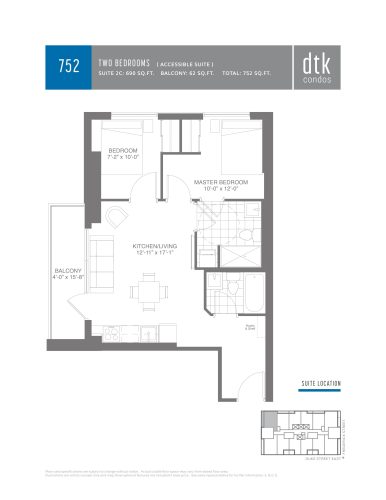
    752 (Suite 2C) Floor Plan at DTK Condos - 690 sq.ft

    At DTK Condos in Kitchener, the 752 (Suite 2C) plan is a 2-bedroom layout with 2 bathrooms and 690 sq ft of interior space. It faces North. This plan is sold out with the builder.

    2
    2.0
    690 sq.ft
    last recorded price $451,990
    Sold Outlaunched at $451,990since launch no change
    1 w ago $451,990
    since launch no change
    1 m ago $451,990
    since launch no change
    3 m ago $451,990
    since launch no change
    1 y ago $451,990
    since launch no change
    2 y ago $451,990
    since launch no change
    3 y ago $451,990
    since launch no change
    752 (Suite 2B) Floor Plan at DTK Condos - 690 sq.ft

    752 (Suite 2B) is a 2-bedroom layout with 2 bathrooms and 690 sq ft of interior space at DTK Condos in Kitchener. It faces South East. This plan is sold out with the builder.

    2
    2.0
    690 sq.ft
    last recorded price $569,990
    Sold Outlaunched at $569,990since launch no change
    1 w ago $569,990
    since launch no change
    1 m ago $569,990
    since launch no change
    3 m ago $569,990
    since launch no change
    1 y ago $569,990
    since launch no change
    2 y ago $569,990
    since launch no change
    3 y ago $569,990
    since launch no change