Loading...
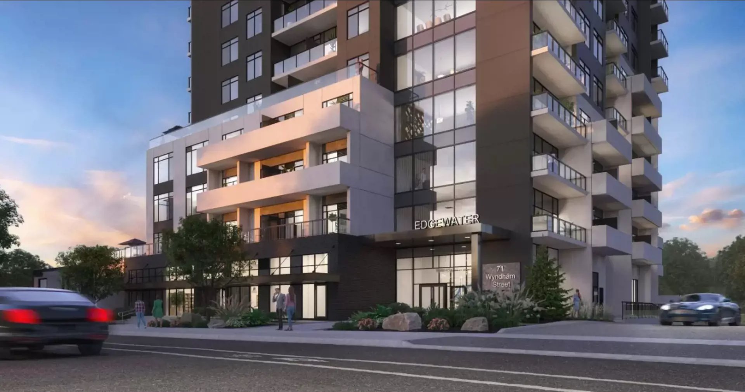
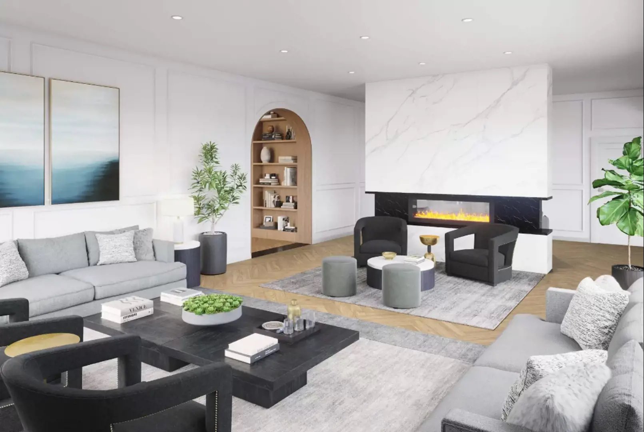
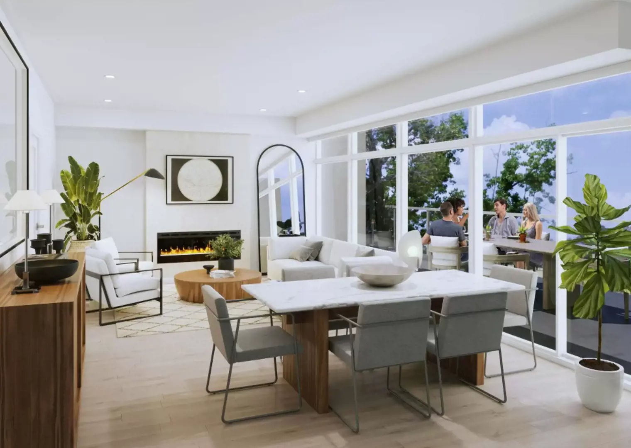
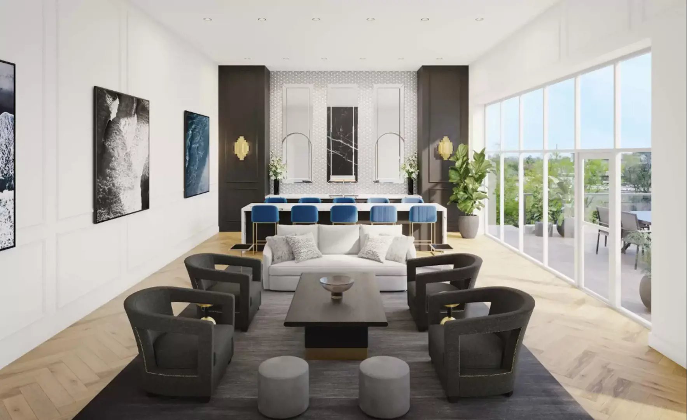
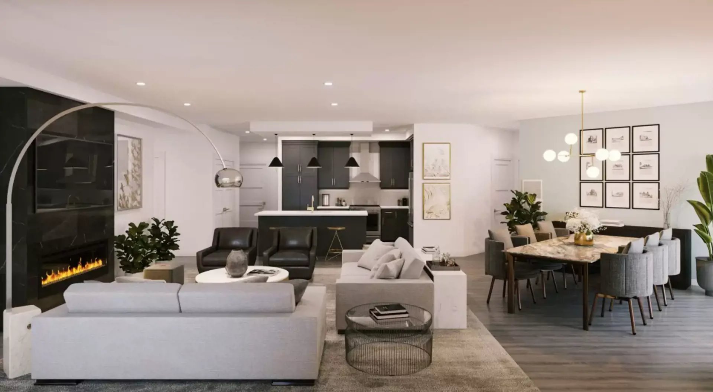
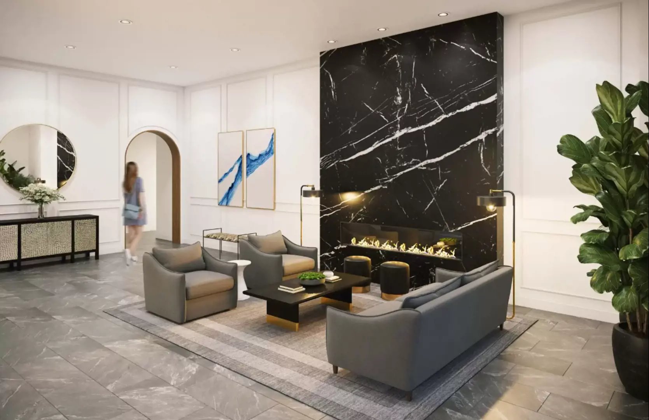
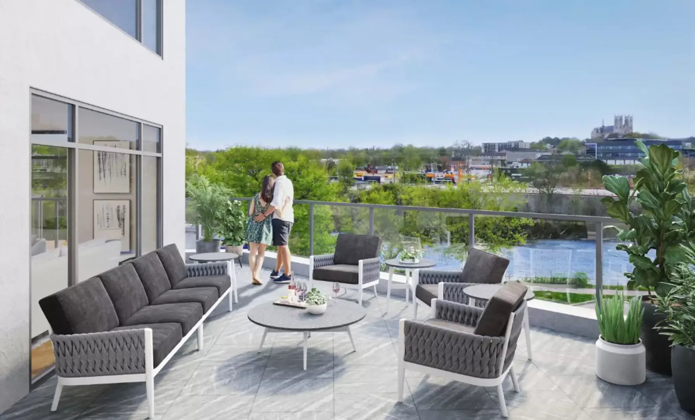
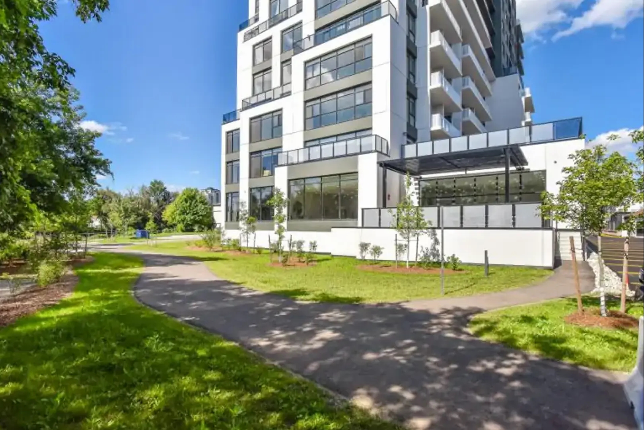
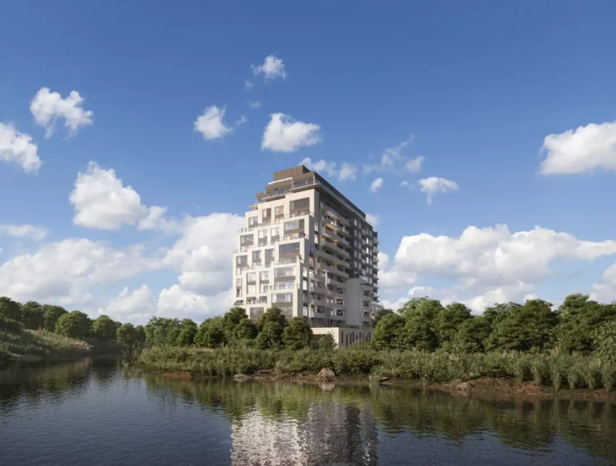
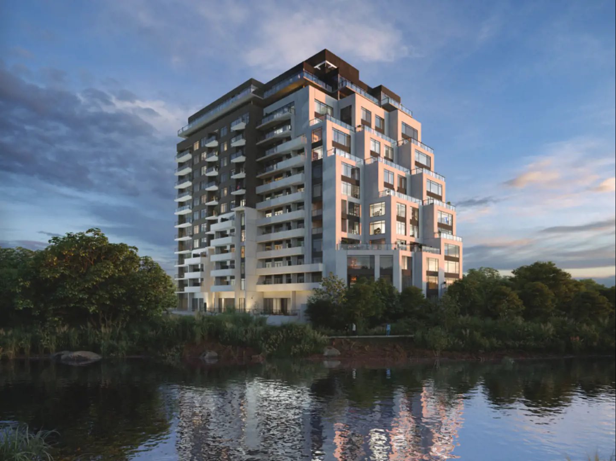
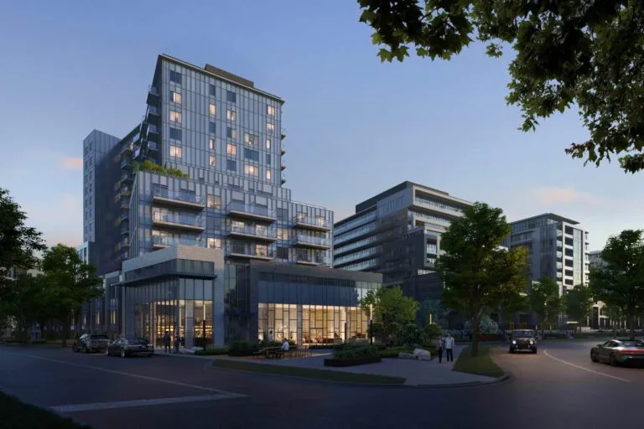
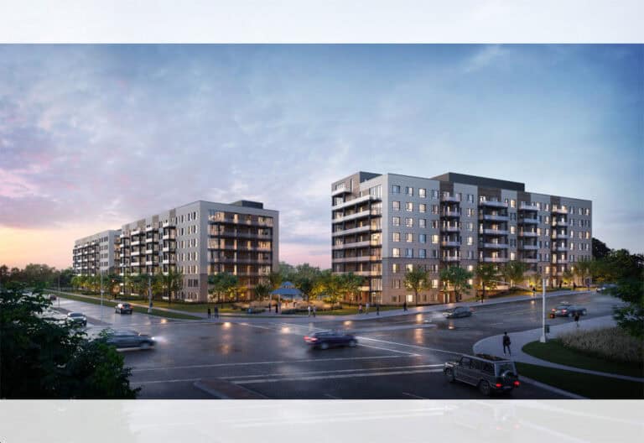
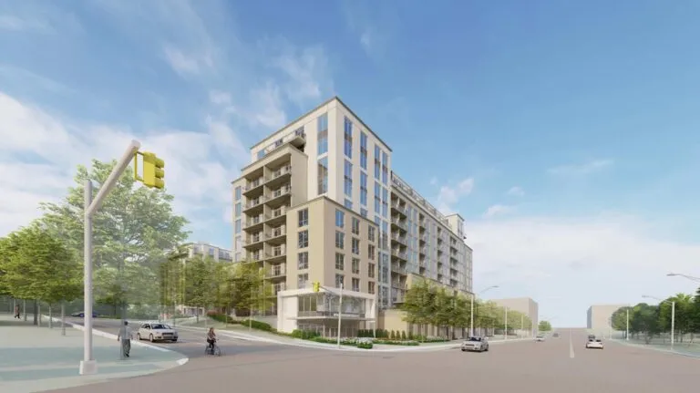
Edgewater Condos is a completed condominium development by Tricar at 71 Wyndham Street South in Guelph, ON. The 14-storey building comprises 139 suites and was completed in 2023.
Edgewater Condos pricing and floor plans
Condo fees at Edgewater Condos are estimated at $0.53 per square foot, and storage lockers are available for $5,000.
Location
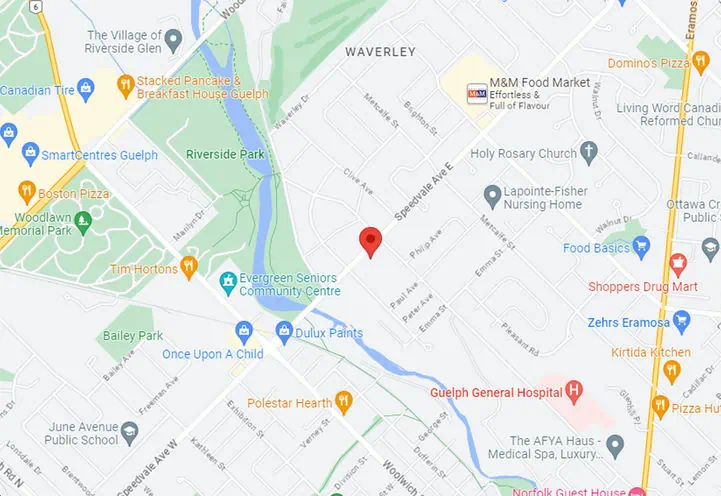
Edgewater Condos is located at 71 Wyndham Street South in Guelph, ON, within Wellington County. The address has a Walk Score of 80 and a Transit Score of 54.
Amenities and features
- Billiards Room
- Golf Simulator
- Fitness Centre
- Social Lounge
- Terraces
- Lounge Bar
- Library Room
- Guest Suite
- BBQ Area
- Underground Parking
- Bike Storage Room
- EV Chargers
The development team
Edgewater Condos was developed by Tricar, with architecture by Martin Simmons Architects, and sales and marketing by Planet Realty Inc. and Coldwell Banker Neumann Real Estate Brokerage.
Buying at Edgewater Condos
Edgewater Condos is in public sales, and resale units are also available. Meta Realty can register you for platinum access to current pricing and incentives, or help you find a resale suite.
Prices, sizes, availability and incentives are subject to change without notice. E. & O.E.
Edgewater Condos at a glance
| Sales status | Public Sales (resale units also available) |
|---|---|
| Construction | Complete |
| Building type | Condo |
| Storeys | 14 |
| Estimated occupancy | 2023 |
| Architect | Martin Simmons Architects |
| Sales & marketing | Planet Realty Inc., Coldwell Banker Neumann Real Estate Brokerage |
| Neighbourhood | Wellington County |
| Maintenance | $0.53/sq ft |
| Walk Score | 80/100 |
| Transit Score | 54/100 |
Features & finishes
- THE BUILDING:
- Modem architecture with distinguished brick podium and over 2000 sq.ft. of commercial space fronting Wyndham Street.
- Designer lobby with dual high speed elevators.
- Bright,extra-wide hallways lead to all our spacious suites.
- SUITE FINISHES:
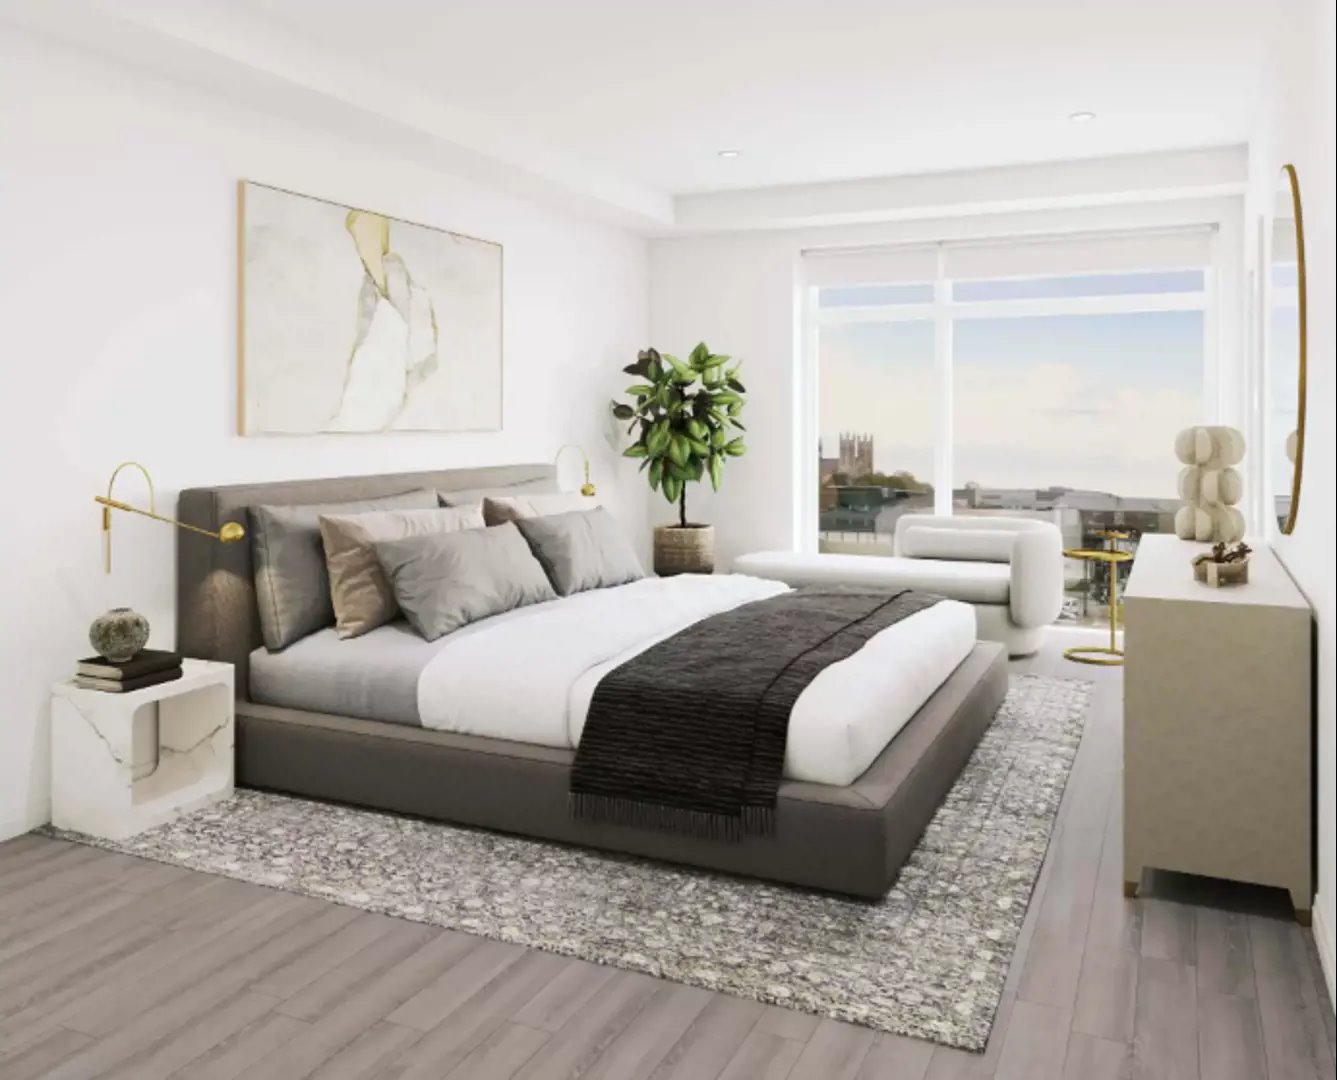
- Spacious, open concept suites with quality, contemporary finishes.
- Engineered hardwood flooring throughout living areas and bedrooms with porcelain and ceramic tile options for foyer, kitchen, laundry, and bath areas.
- Generous-sized windows provide expansive views and natural light
- Roller screens are included on all windows.
- In-suite laundry including a full-size front-loading washer and dryer.
- Balconies and/or terraces (based on plan) to expand your living space to the outdoors and enjoy the fresh air and amazing views.
- Pot lights in living room, kitchen, foyer, and master bedroom.
- Flat ceiling finish throughout.
- Modern trim, casing and interior door style.
- GOURMET KITCHENS:
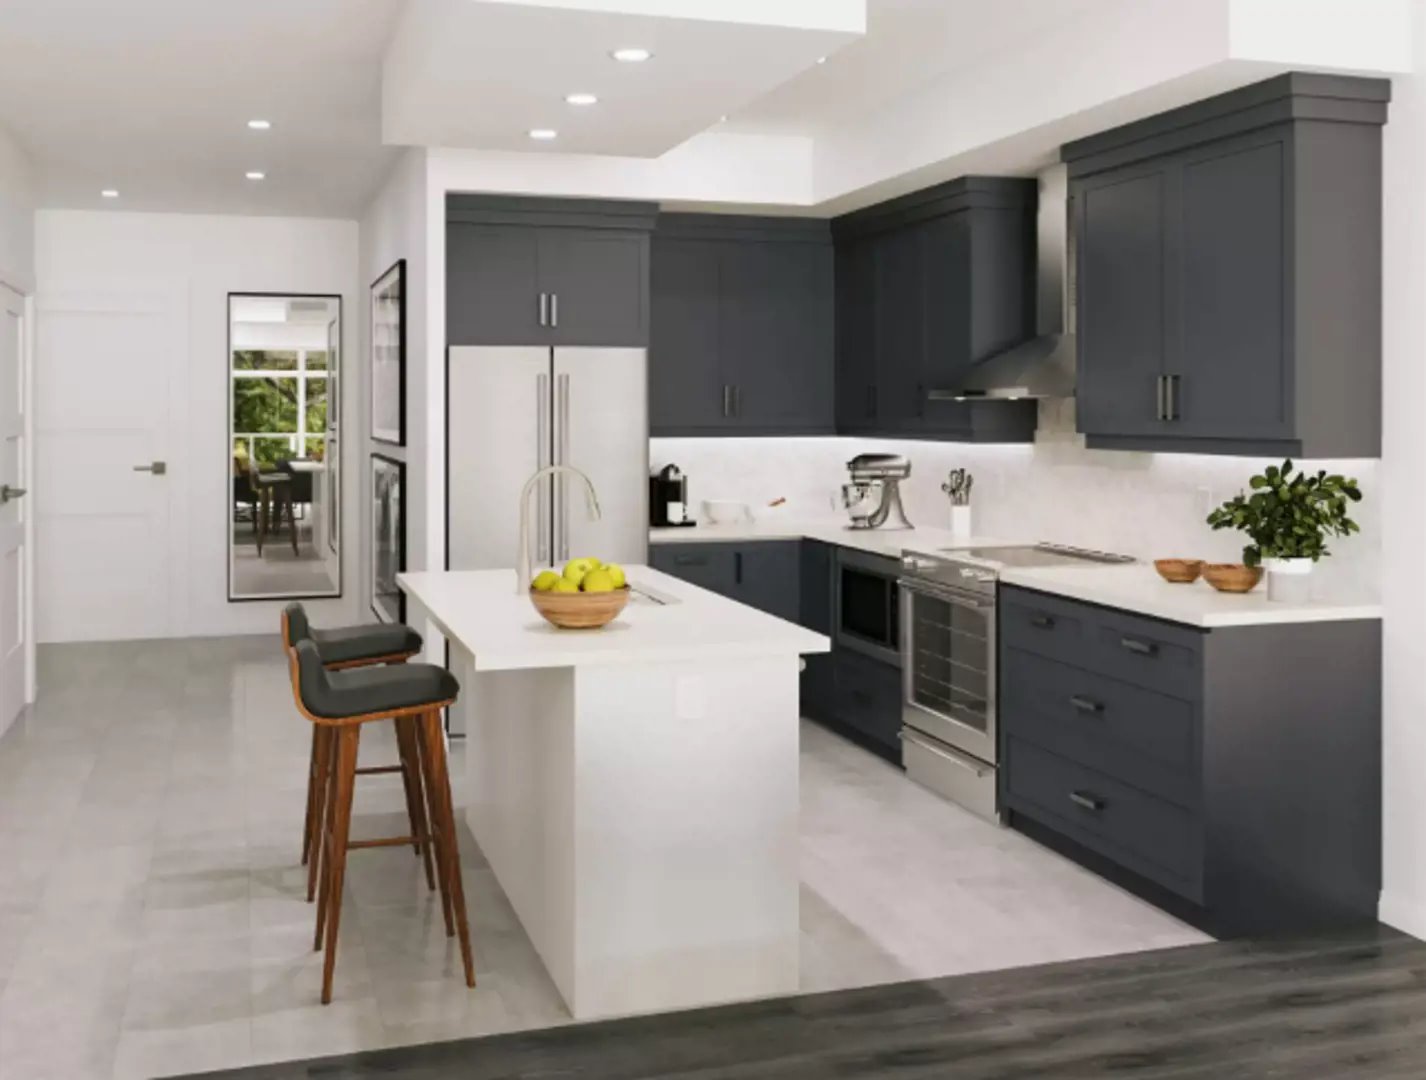
- Gorgeous Barzotti custom cabinets.
- Cabinetry features soft close doors and drawers, crown molding, quality hardware and a variety of finishes to complement your suite.
- Under-cabinet valance lighting and 4" pot lights over the breakfast bar illuminate your kitchen.
- Granite or quartz countertops.
- Designer faucets, undermount stainless sinks and tile backsplash.
- ENSUITE & BATHS:
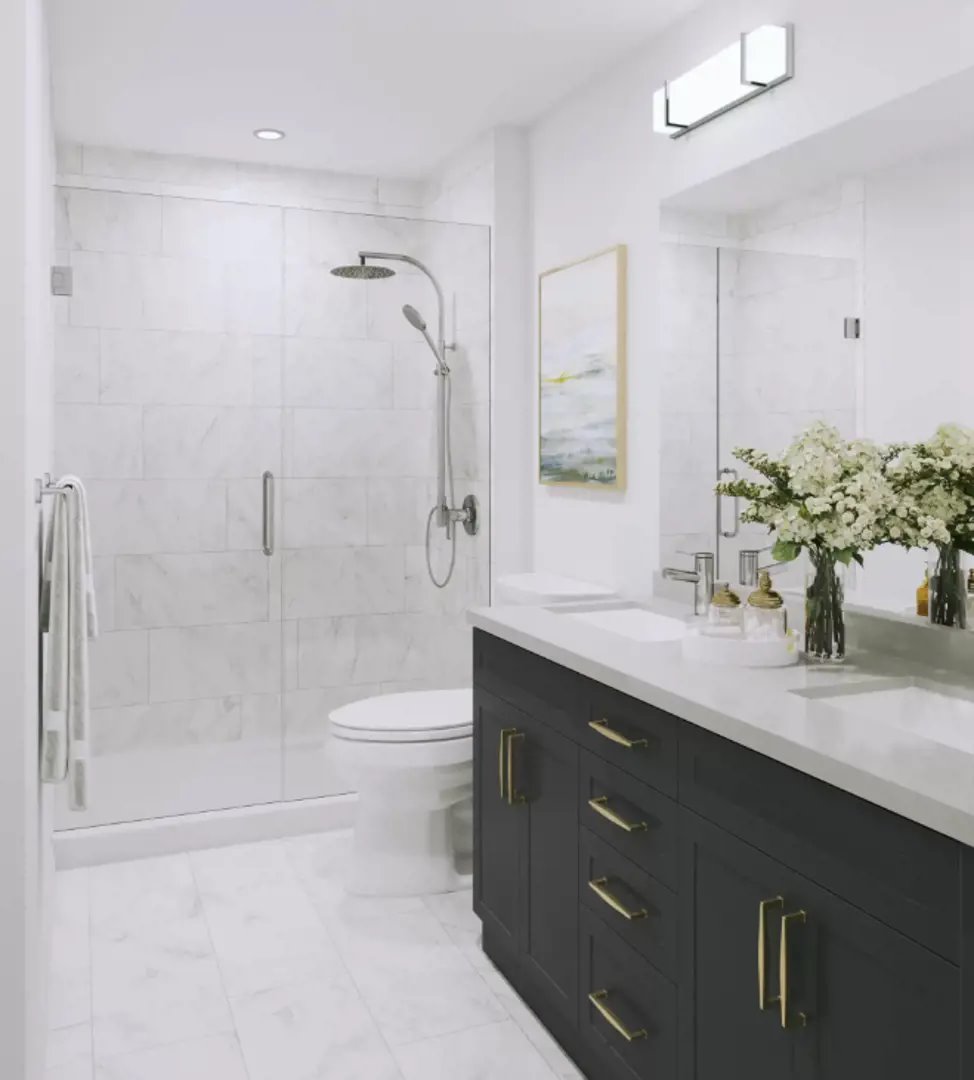
- Custom-designed vanities with soft closing doors and drawers, granite or quartz countertops, designer faucets, and frameless mirrors.
- Rain shower head with hydro rail system included in ensuite for a spa like experience.
- Main bath features a tub-shower combination or stand-up shower (as per plan).
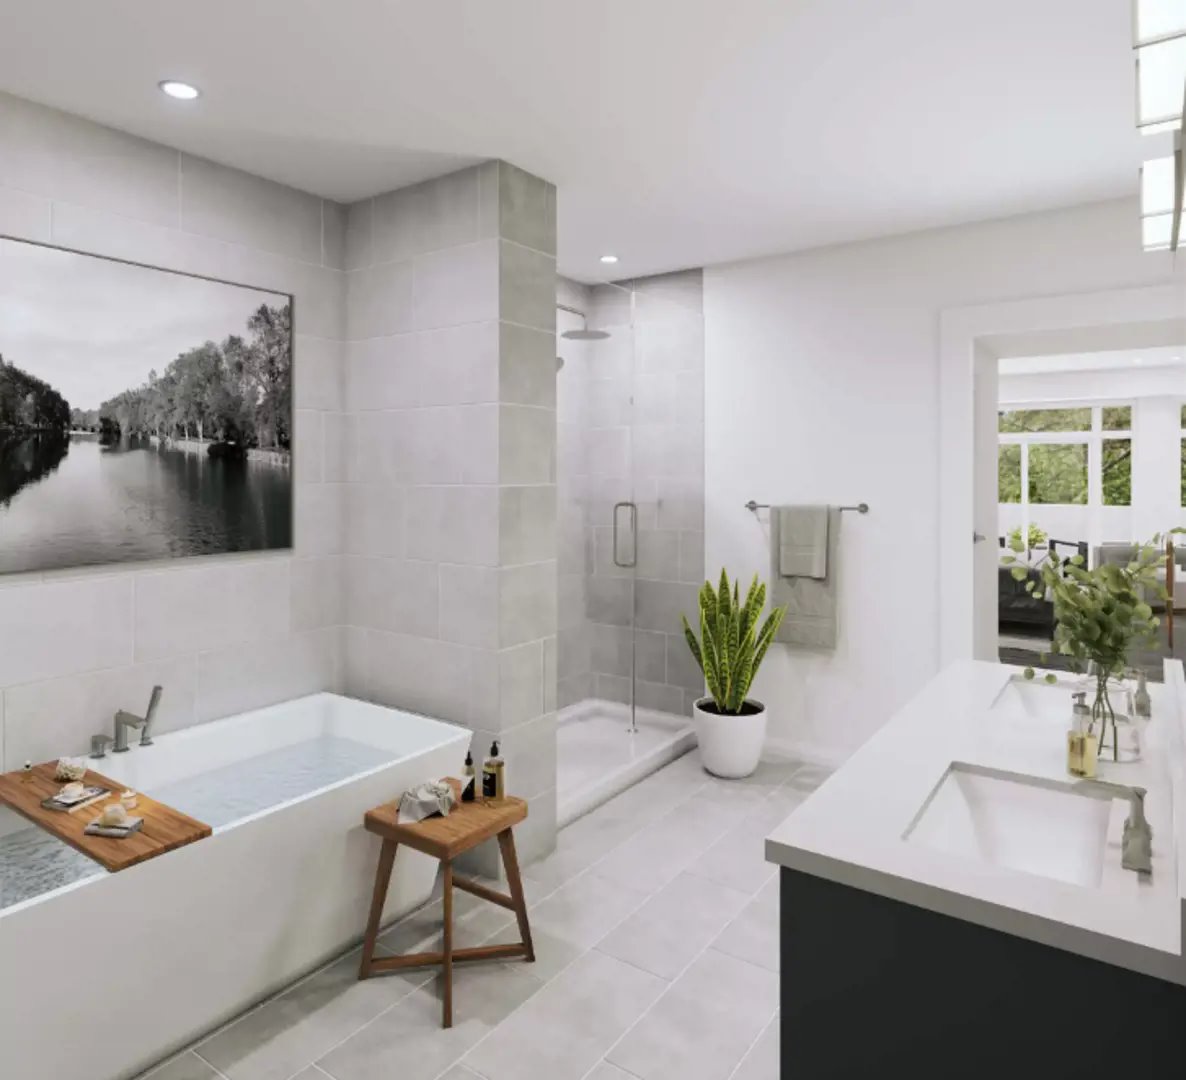
- Ensuite baths include a stand up shower. Some suites include free standing bath tub in ensuite.
- Baths and showers include choice of full-height porcelain or ceramic tile surround.
- MULTI-MEDIA & ELECTRICAL/ MECHANICAL:
- Pre-wired for communications and electronics including fibre internet to each suite.
- Electrical outlet on exterior balcony or terrace.
- Energy efficient central heating and cooling system; individually controlled with programmable thermostats in each suite.
Frequently asked questions
Who developed Edgewater Condos?
Edgewater Condos was developed by Tricar, with architecture by Martin Simmons Architects.
How many storeys and suites does Edgewater Condos have?
The building is 14 storeys tall and comprises 139 suites, completed in 2023.
What amenities does Edgewater Condos offer?
Amenities include a fitness centre, golf simulator, billiards room and library room, among others.
How much do storage lockers cost at Edgewater Condos?
Storage lockers are available for $5,000.
What are the condo fees at Edgewater Condos?
Condo fees are estimated at $0.53 per square foot.
What is the Walk Score at Edgewater Condos?
The address has a Walk Score of 80 and a Transit Score of 54.