Loading...
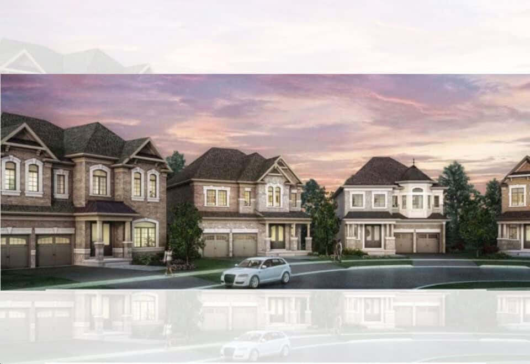
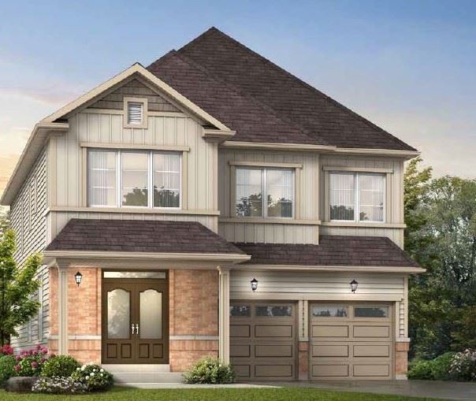
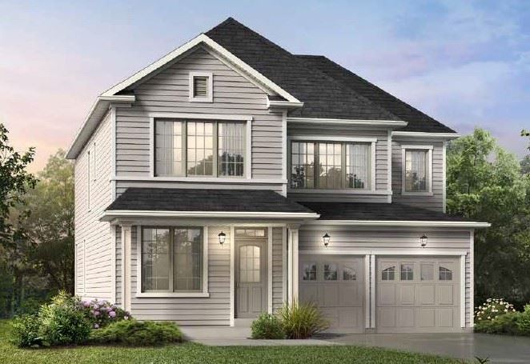
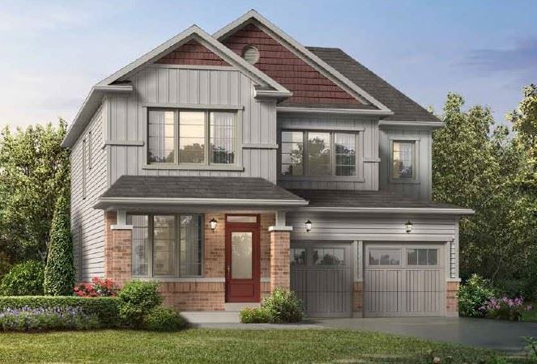
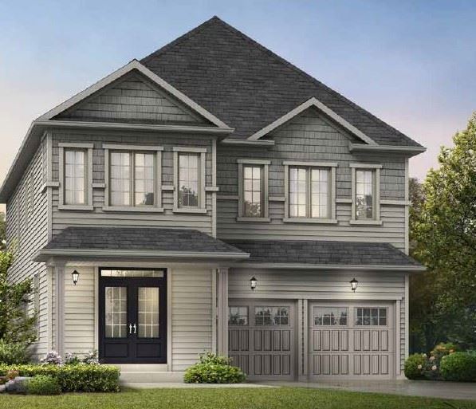
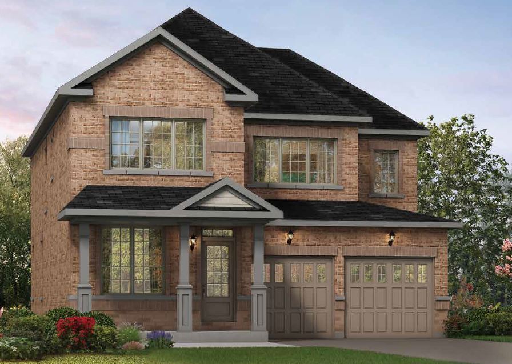
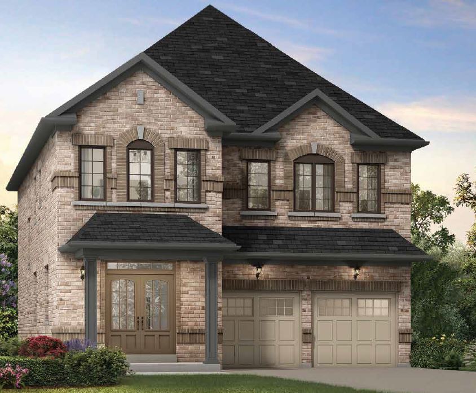
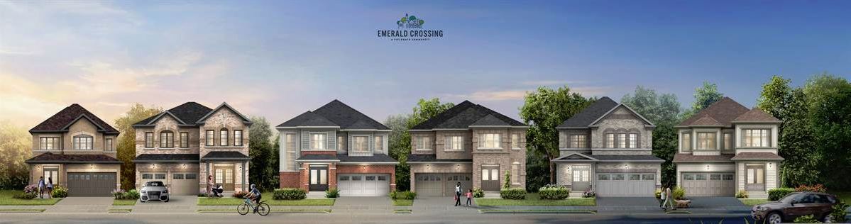
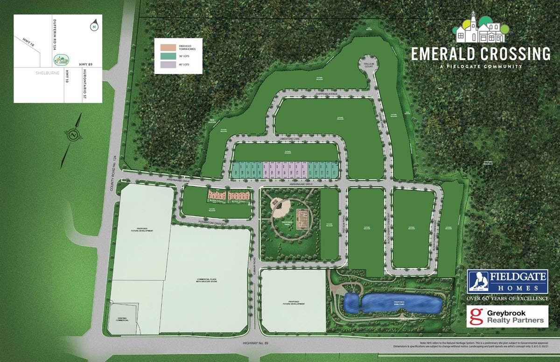

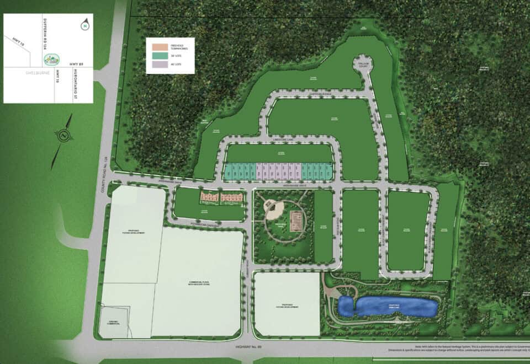
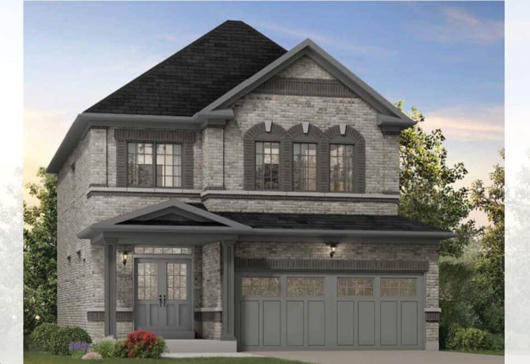
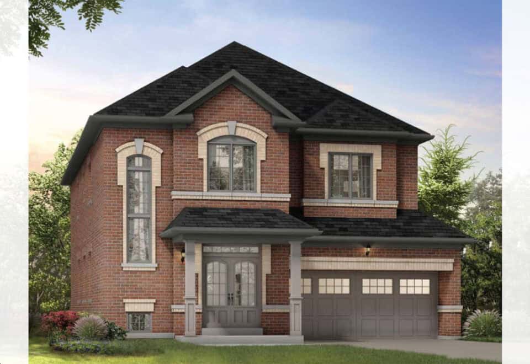
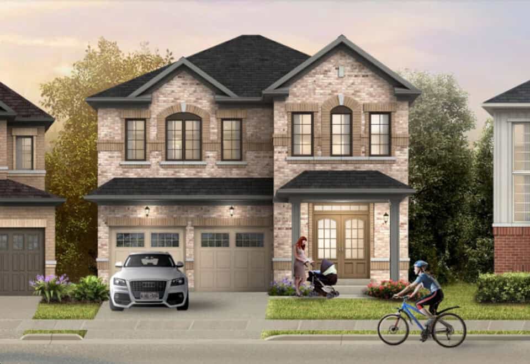
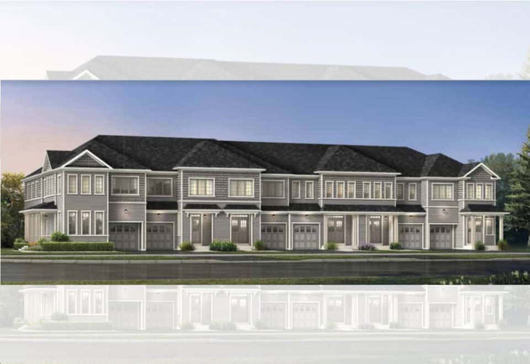
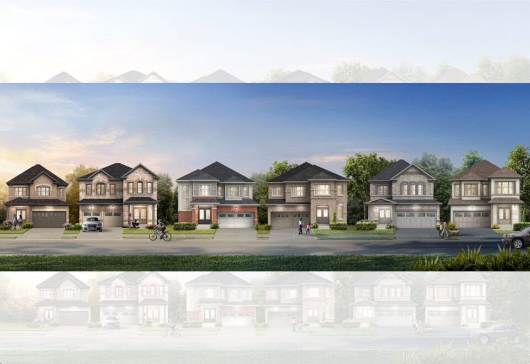
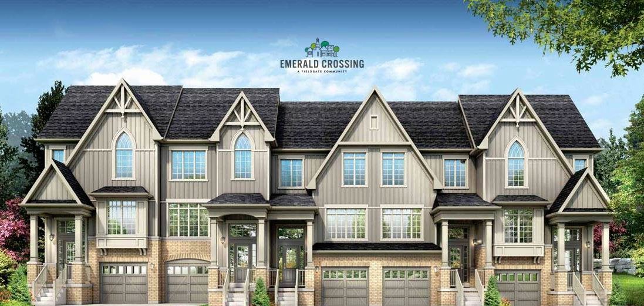
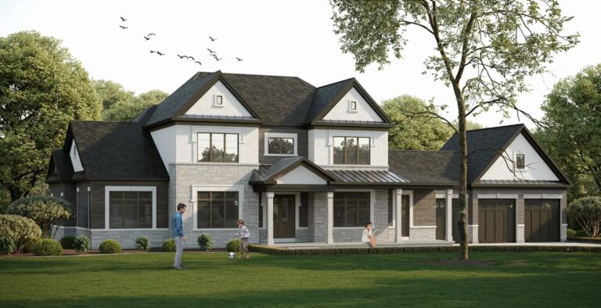
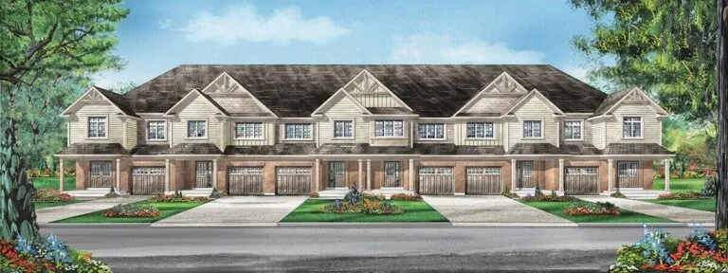
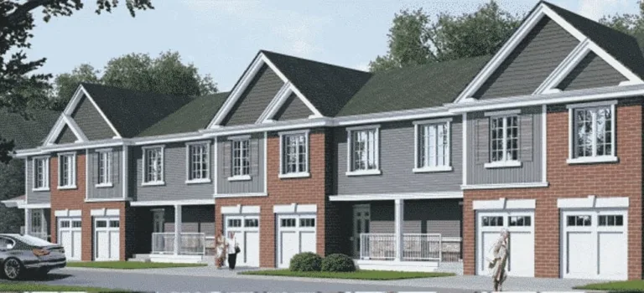
Developed by Fieldgate Homes and Greybrook Realty Partners, Emerald Crossing is a completed single family project at Ontario 89 & Dufferin County Road 124, Shelburne. It was completed in 2023.
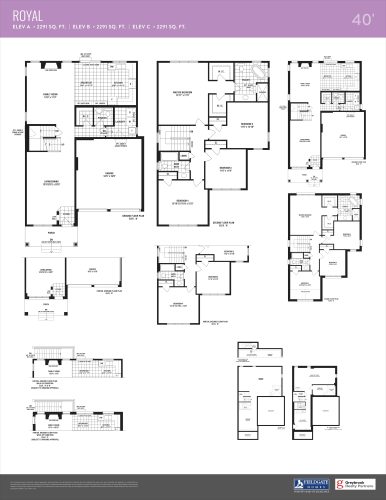
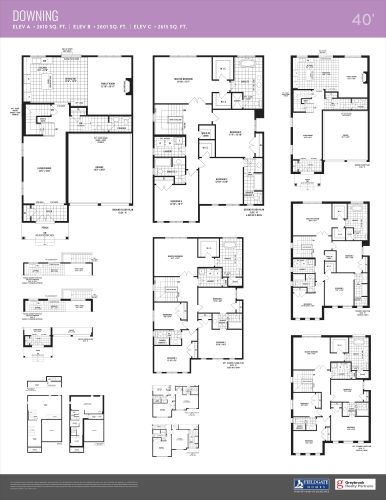
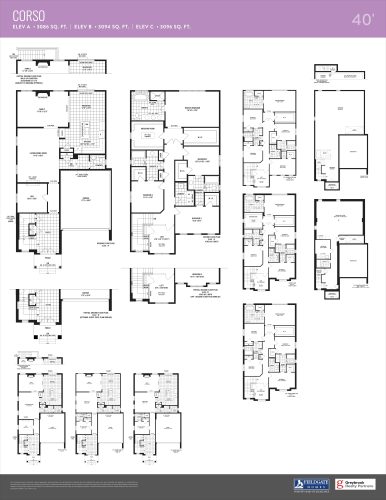
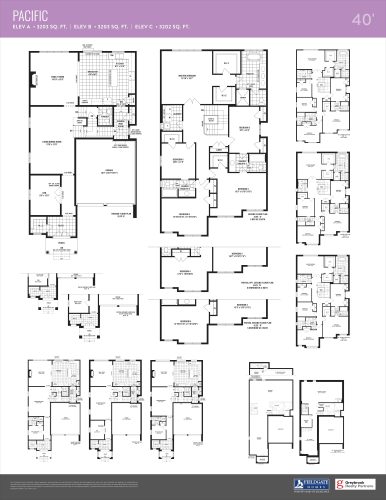
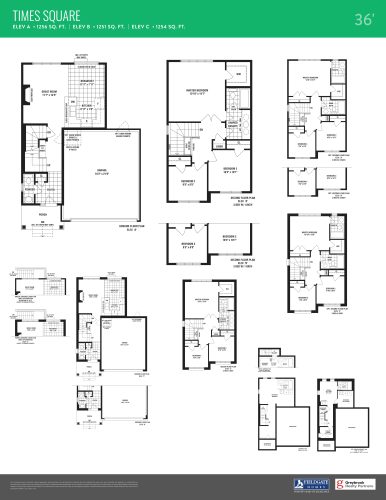
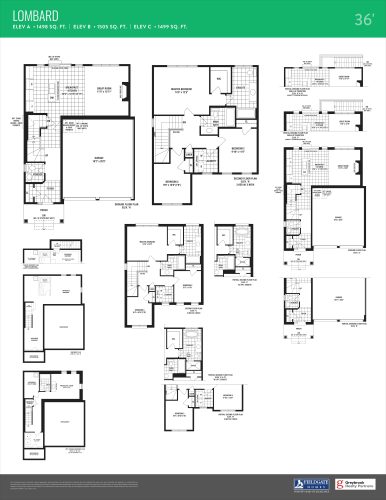
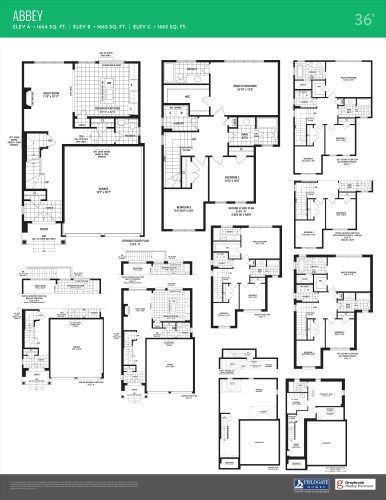
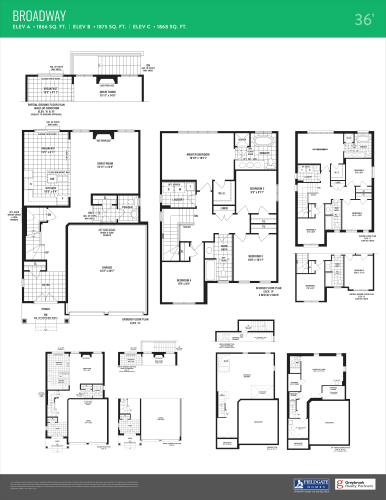
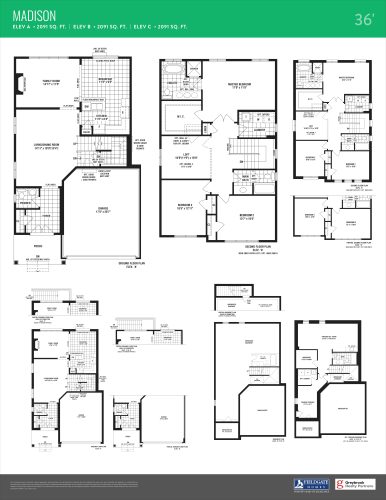
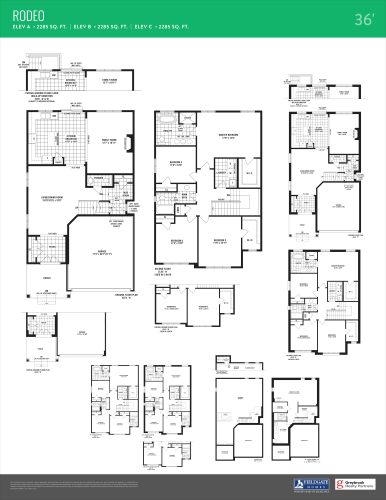
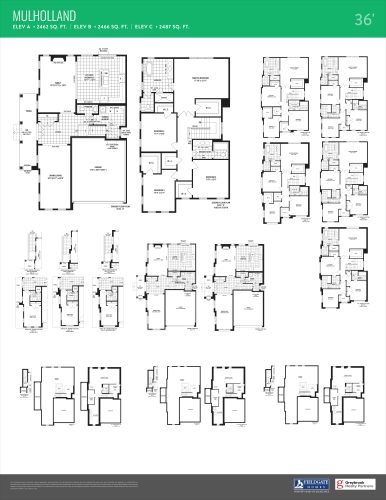
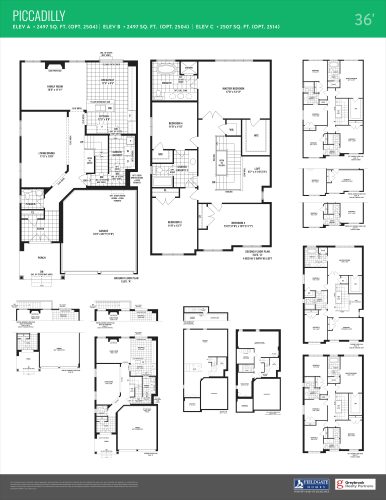
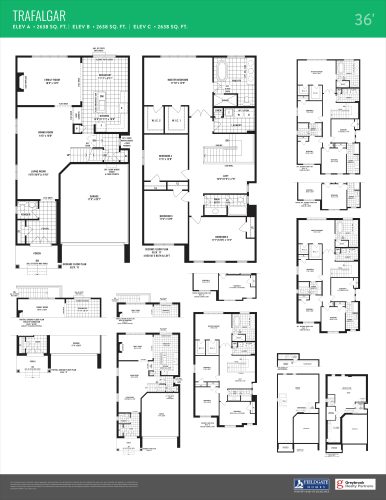
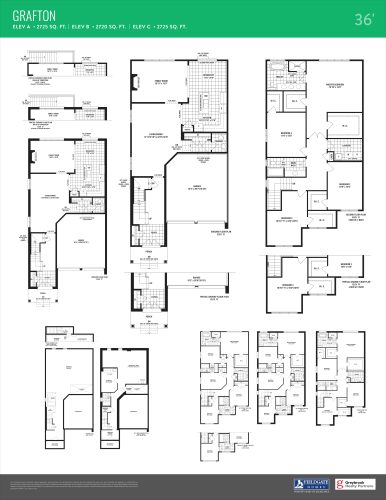
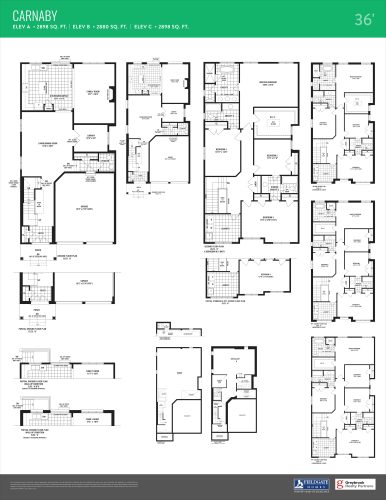
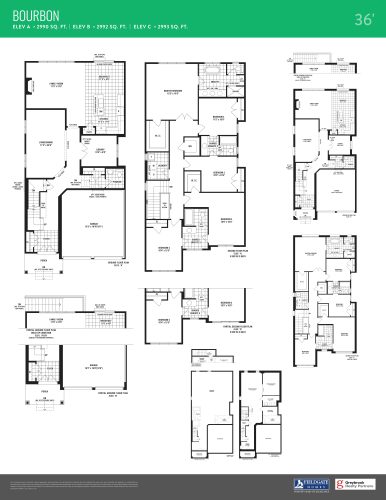
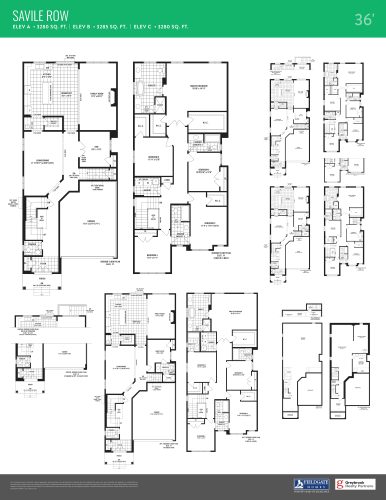
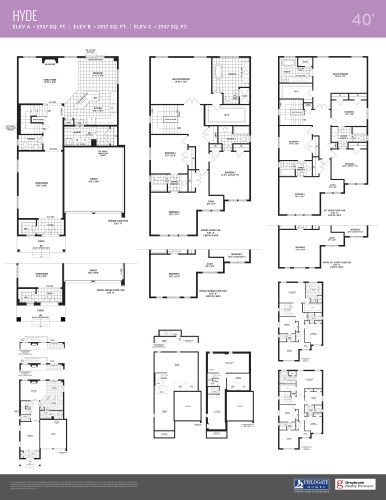
Emerald Crossing floor plans
Homes range from 1,256 to 3,285 sq ft. The project has 18 recorded floor plans, covering 3 bed, 3 bed + den, 4 bed, 4 bed + den and 5 bed + den layouts.
Location
Emerald Crossing is located at Ontario 89 & Dufferin County Road 124, Shelburne. The address has a Walk Score of 25.
Amenities and features
- Sport Field
- Stormwater Pond
- Park
- DISTINCTIVE EXTERIOR CONSTRUCTION FEATURES ARCHITECTURALLY SELECTED
- 3. 2" x 6" exterior wall construction. Townhomes will have offset 2" x 4" stud party wall and sound attenuation insulation to reduce sound transmission.
- 4. Custom individual house numbers.
- 5. Entry-resistant framing on all perimeter doors.
- 6. Glazed panel in front entry door or sidelight (as per elevation). *
- 7. Self-sealing fiberglass shingles (manufacturer's warranty).
- 8. Pre-finished maintenance free aluminum or vinyl, soffits, fascia, downspouts and vinyl siding.*
- 9. Steel clad insulated entry and exterior doors with weather-stripping and dead bolt lock.
- 10. Luxury exterior low E argon vinyl casement or hung windows on front elevation, low E vinyl casements or hung windows on sides and rear.*
The development team
- Developer: Fieldgate Homes and Greybrook Realty Partners
- Architect: VA3 Design
- Sales and marketing: In2ition
Buying at Emerald Crossing
The builder has sold out at Emerald Crossing. Meta Realty can help with resale opportunities in the building.
Prices, sizes, availability and incentives are subject to change without notice. E. & O.E.
Emerald Crossing at a glance
| Sales status | Sold Out (resale only) |
|---|---|
| Construction | Complete |
| Building type | Single Family Home |
| Estimated occupancy | 2023 |
| Launch | 2021-04-15 |
| Architect | VA3 Design |
| Sales & marketing | In2ition |
| Neighbourhood | Dufferin County |
| Walk Score | 25/100 |
Features & finishes
- DISTINCTIVE EXTERIOR CONSTRUCTION FEATURES ARCHITECTURALLY SELECTED
- 3. 2" x 6" exterior wall construction. Townhomes will have offset 2" x 4" stud party wall and sound attenuation insulation to reduce sound transmission.
- 4. Custom individual house numbers.
- 5. Entry-resistant framing on all perimeter doors.
- 6. Glazed panel in front entry door or sidelight (as per elevation). *
- 7. Self-sealing fiberglass shingles (manufacturer's warranty).
- 8. Pre-finished maintenance free aluminum or vinyl, soffits, fascia, downspouts and vinyl siding.*
- 9. Steel clad insulated entry and exterior doors with weather-stripping and dead bolt lock.
- 10. Luxury exterior low E argon vinyl casement or hung windows on front elevation, low E vinyl casements or hung windows on sides and rear.*
- 11. Taller windows on main floor and inset grilles on front elevations only.*
- 12. Low E argon vinyl thermo slider basement windows with screens.
- 14. Poured concrete basement walls with heavy damp proofing and weeping tile. Pre-formed drainage membrane to all exterior walls excluding garage.
- 15. Front and rear of lot to be graded and sodded.
- 18. Elegant grip set for front door lock set and two exterior black coach lamps. *
- 19. All windows are fully caulked with quality brand caulking.
- 20. Asphalt paved driveway included in purchase price. Vendor not responsible for future settlement.
- 21. All opening windows and sliding patio doors are complete with screens.
- 22. Direct insulated access door from garage to house with deadbolt and safety closer if grade & OBC permits. *
- GOURMET KITCHEN FEATURES
- 1. Furniture finish kitchen cabinets with taller upper cabinets. +
- 2. Singles and townhomes will have laminate kitchen countertops *+
- 3. Double stainless steel ledge-back kitchen sink with single lever faucet. +
- 4. Deluxe white kitchen exhaust fan with 6" exhaust vented to exterior.
- 6. Dedicated electrical outlet for refrigerator.
- 7. Split electrical outlets at counter level for small appliances.
- 8. Heavy-duty receptacle for stove.
- 9. Colour co-ordinated kickplates to compliment cabinets.
- LUXURY BATHROOM FEATURES
- 1. Water resistant board on tub and shower enclosure walls up to ceiling.
- 2. Purchaser's choice of deluxe cabinets for vanity in main bath, ensuite, and secondary ensuite or shared ensuite (where applicable) and laminate countertops.
Frequently asked questions
Who is the developer of Emerald Crossing?
Emerald Crossing is developed by Fieldgate Homes and Greybrook Realty Partners.
Where is Emerald Crossing located?
Emerald Crossing is at Ontario 89 & Dufferin County Road 124, Shelburne.
How big are the homes at Emerald Crossing?
Homes range from 1,256 to 3,285 sq ft.
When was Emerald Crossing completed?
Emerald Crossing was completed in 2023.
Is Emerald Crossing still selling?
The builder has sold out at Emerald Crossing. Meta Realty can help with resale opportunities in the building.