Loading...
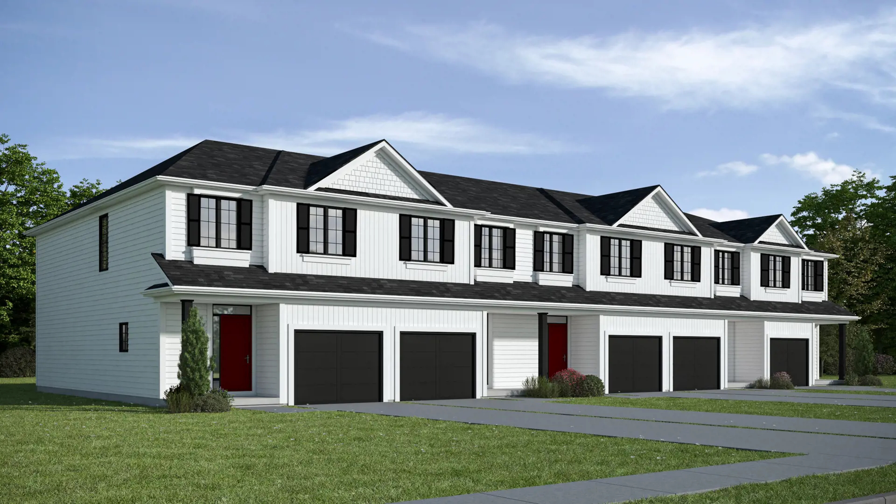
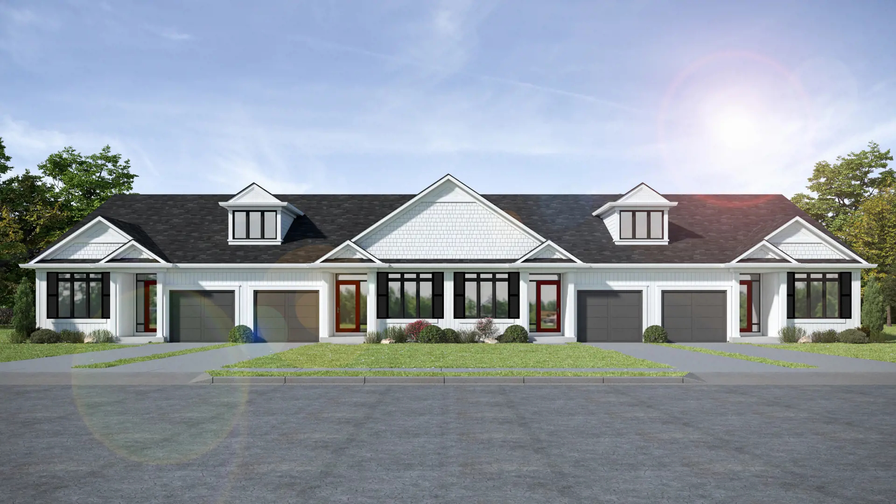
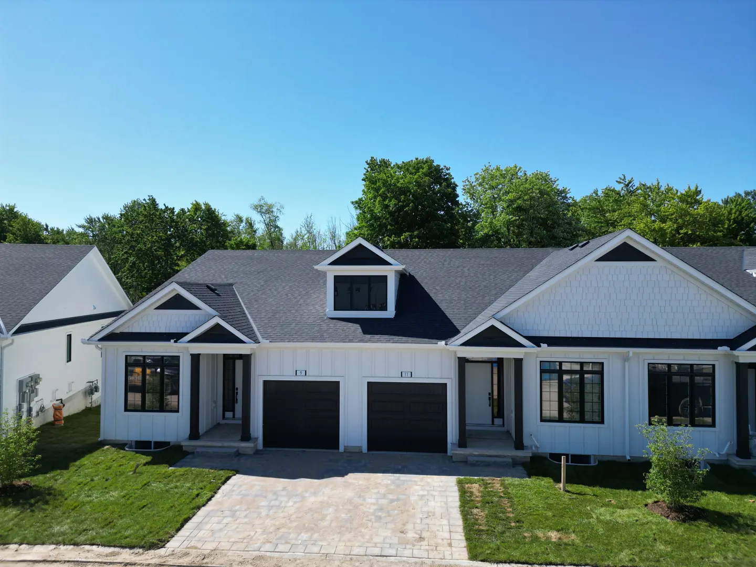
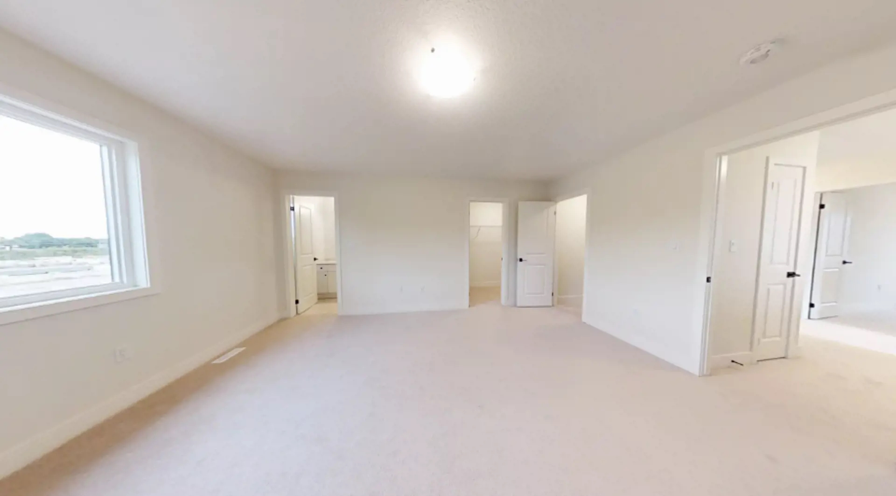
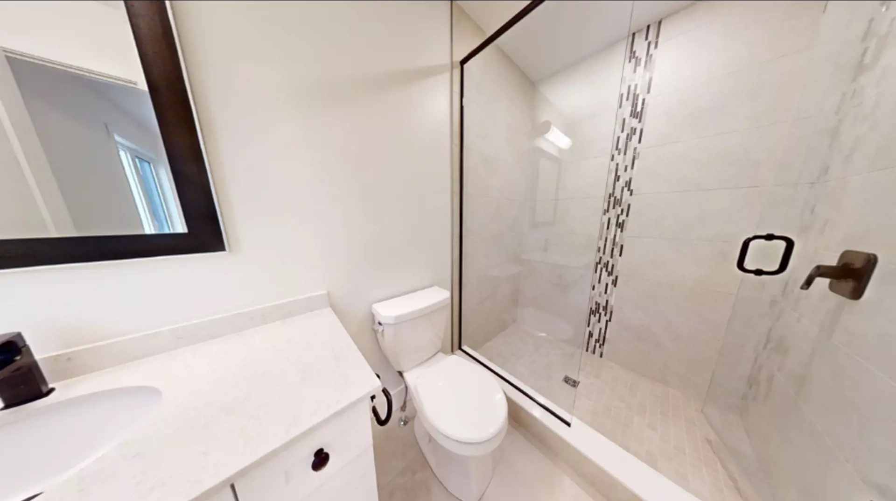
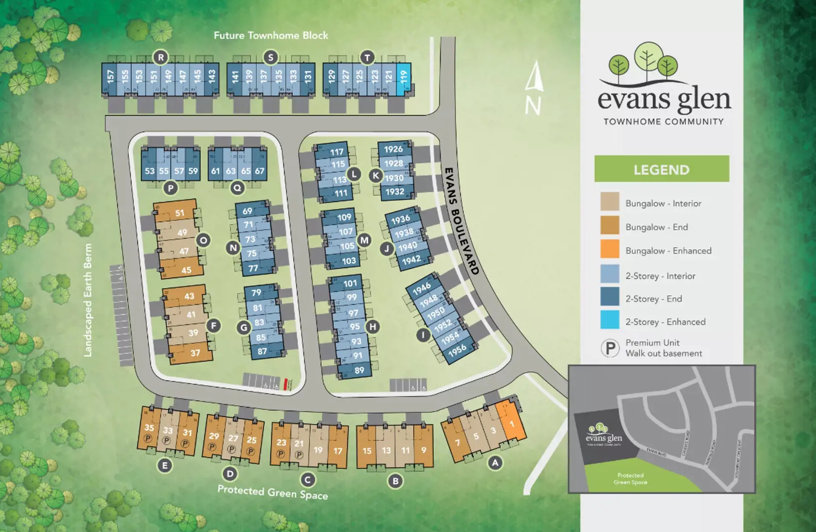
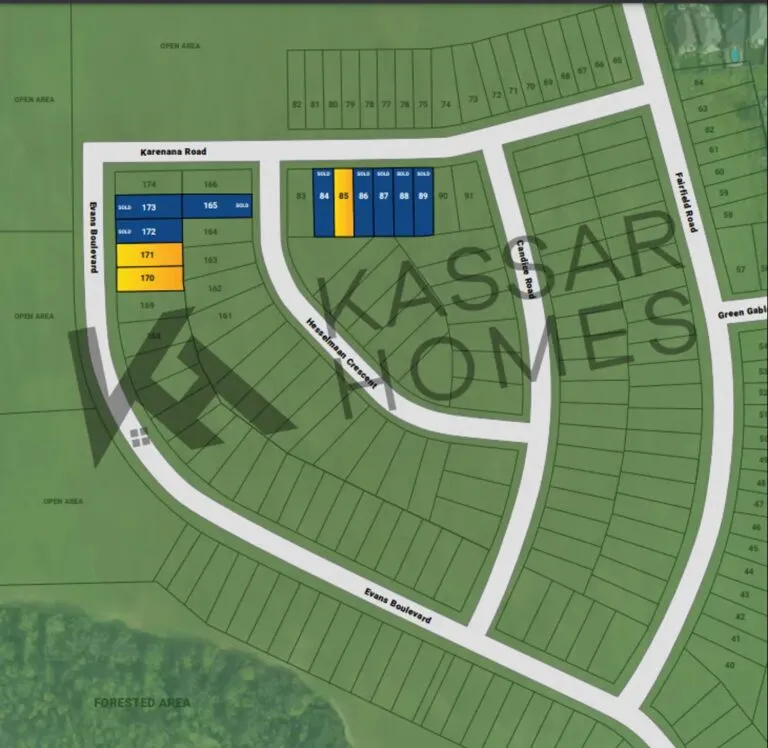
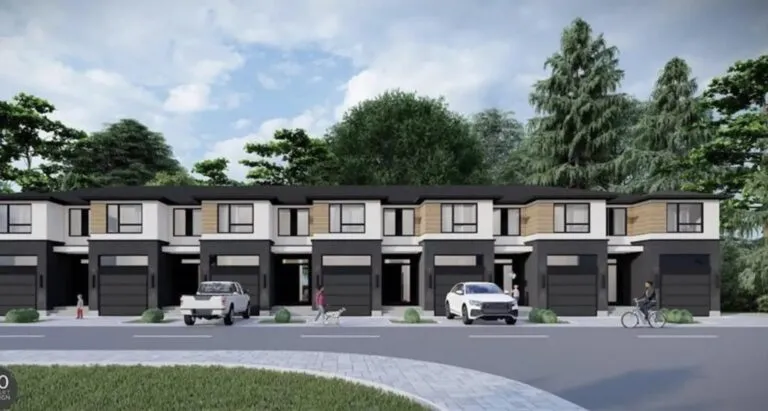
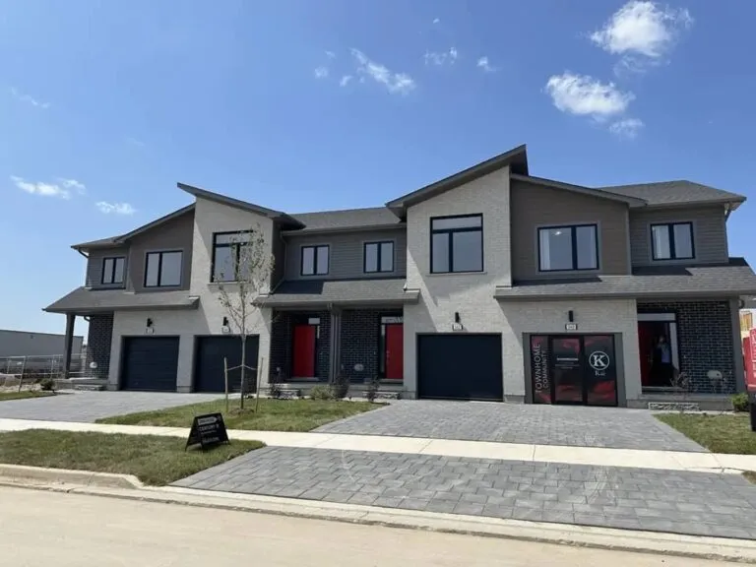
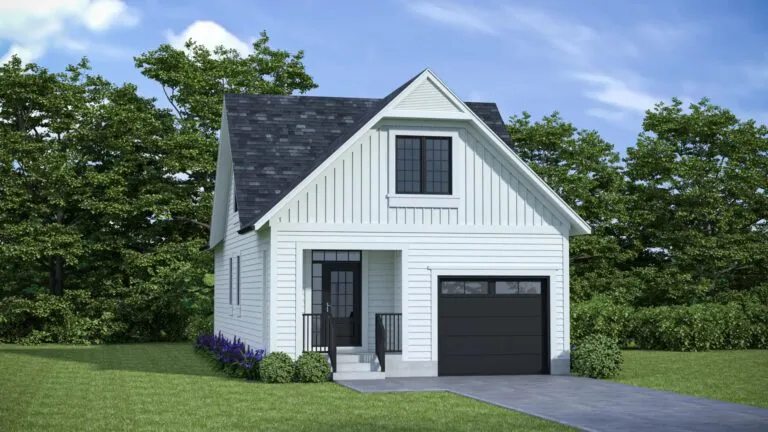
Evans Glen Towns is a completed townhome community by Ironstone Building Company at 1960 Evans Boulevard in London, Ontario. The 2-storey project of 93 homes was finished in 2025.
Evans Glen Towns pricing and floor plans
One floor-plan layout is recorded for the community.
Location
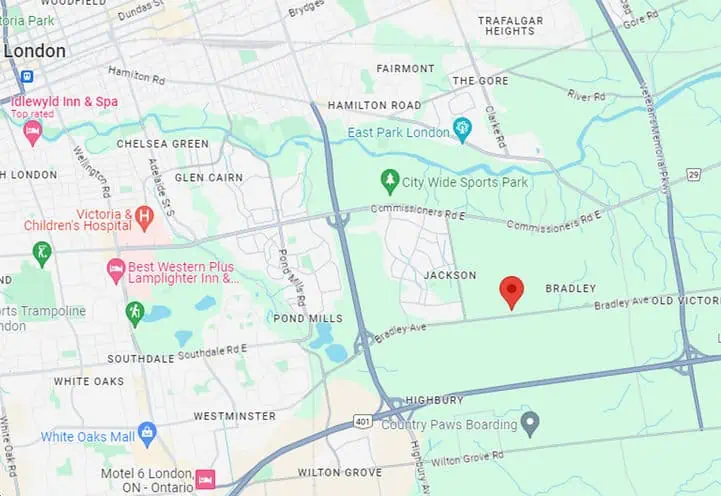
1960 Evans Boulevard is in London, within Middlesex County. The address has a Walk Score of 9 and a Transit Score of 39.
Amenities and features
Community amenities and standard features listed for Evans Glen Towns include:
- Parks and green spaces
- Basketball court, tennis courts and a soccer field
- Play structures and a spray pad
- 9-foot main-floor ceilings
- Central air conditioning and a simplified HRV system
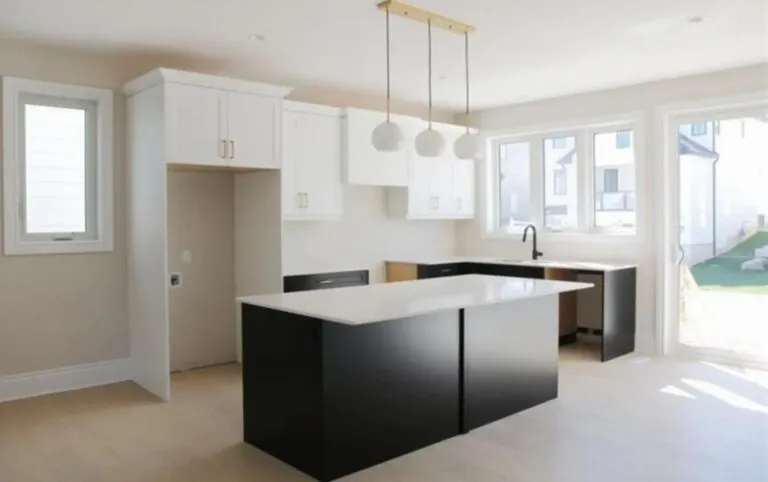
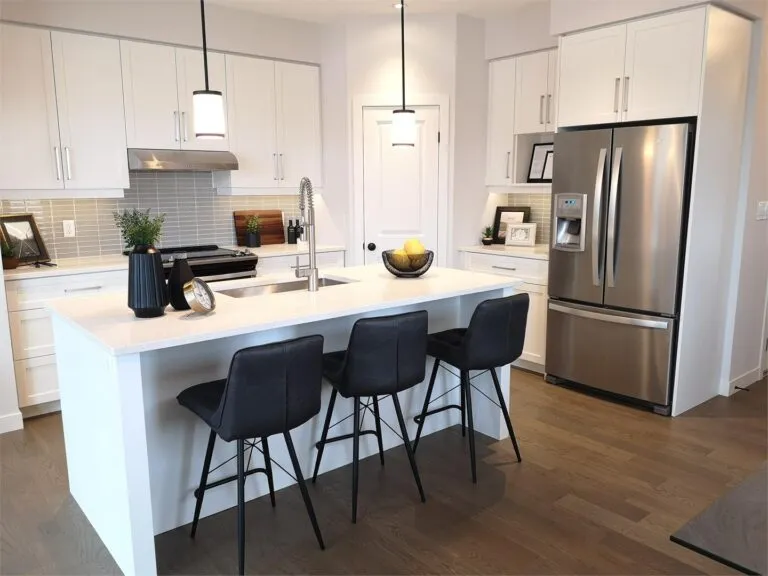
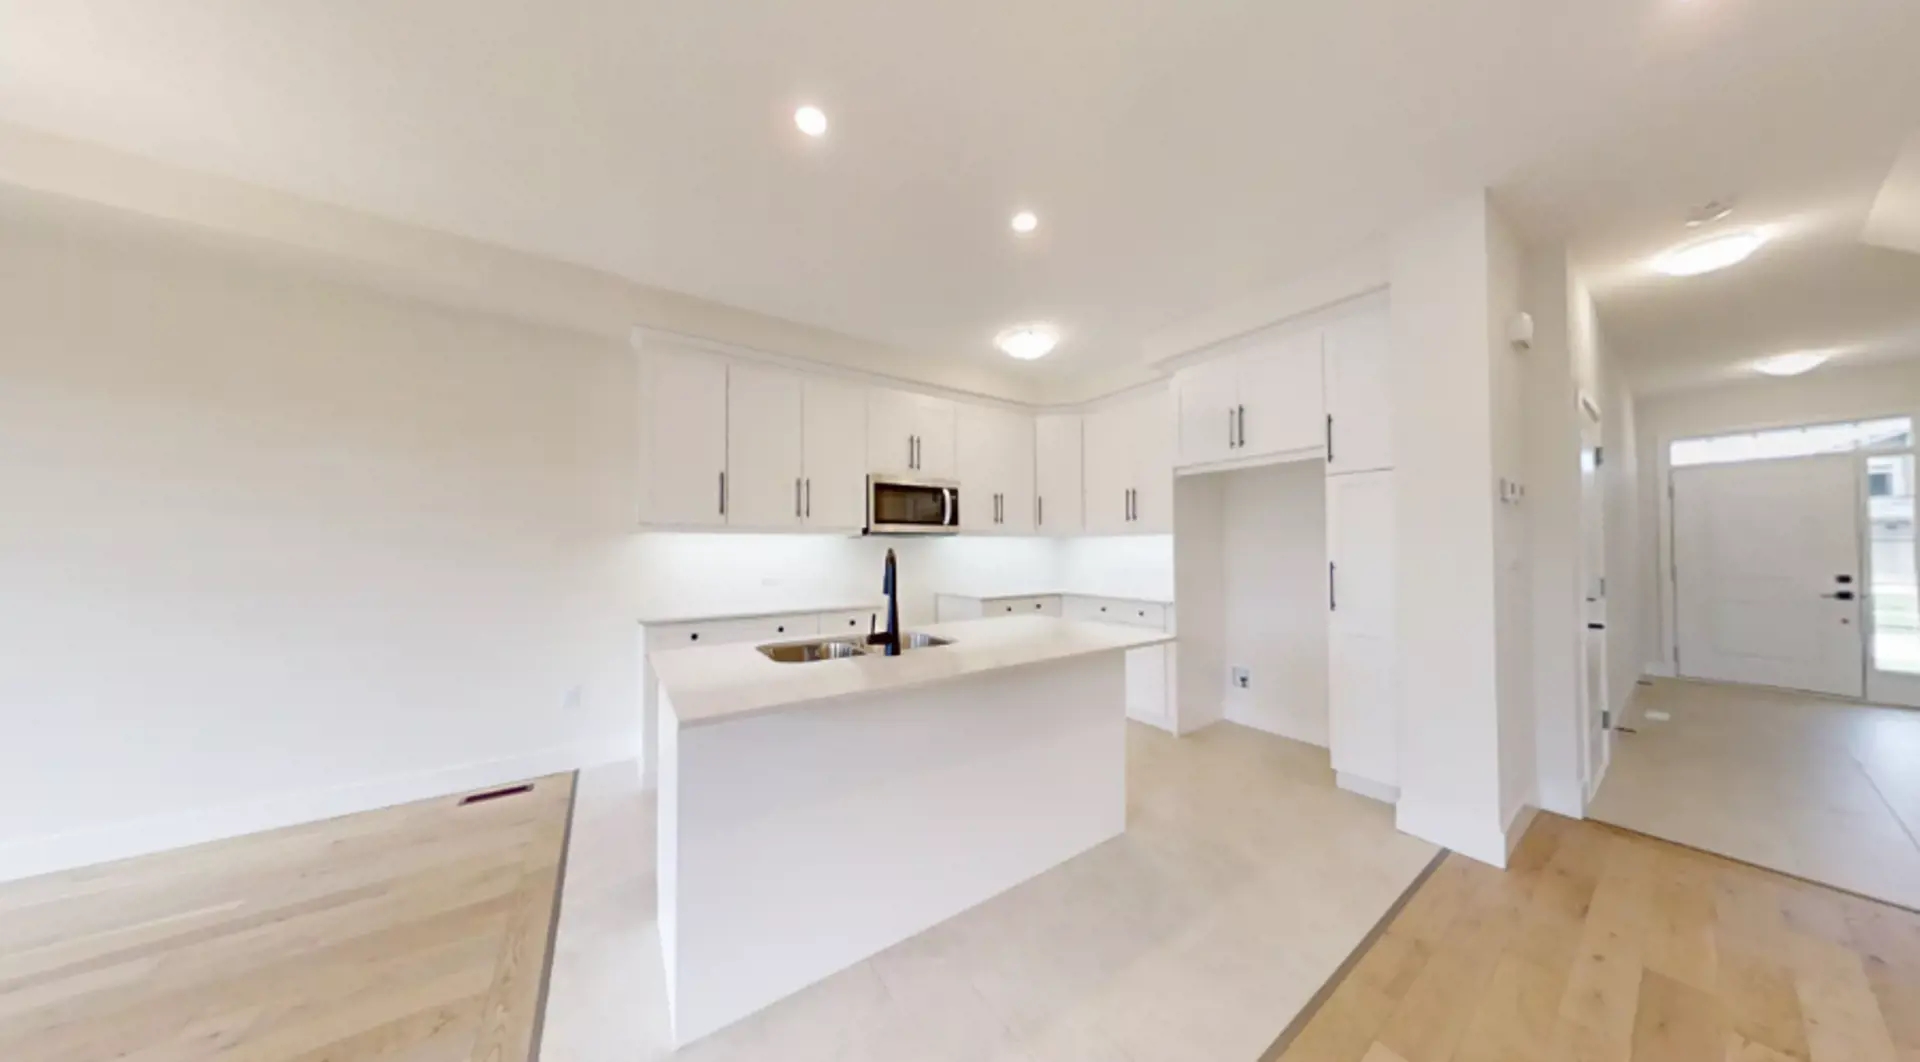
- Quartz countertops in kitchen and bathroom layouts, as per plan
- Engineered hardwood in the main-floor great room, as per design
- Finished basement with a three-piece bathroom, excluding utility and storage areas
- Private pressure-treated wood deck off the dining room
- Charcoal paver-stone driveway
- Insulated single-car garage door with opener
- Moen matte-black faucets and an undermount double stainless steel kitchen sink
The development team
Ironstone Building Company is the builder behind Evans Glen Towns.
Buying at Evans Glen Towns
Evans Glen Towns is in public sales, with resale homes also on the market. Register with Meta Realty for platinum access to plans, pricing and incentives, and ask our team about resale options in the community.
Prices, sizes, availability and incentives are subject to change without notice. E. & O.E.
Evans Glen Towns at a glance
| Sales status | Public Sales (resale units also available) |
|---|---|
| Construction | Complete |
| Building type | Townhouse |
| Storeys | 2 |
| Estimated occupancy | 2025 |
| Neighbourhood | London, Middlesex County |
| Walk Score | 9/100 |
| Transit Score | 39/100 |
Features & finishes
- Exterior
- Aluminum fascia, soffits, eaves, and downspouts
- James Hardie board as per design
- Steel-insulated exterior front doors and sliding vinyl patio doors
- Vinyl casement windows throughout the home (excluding basement sliders where applicable)
- Private pressure-treated wood deck from the dining room
- Charcoal Paver stone driveway
- Fully sodded front and rear yards
- Insulated single-car garage door with opener
- Quality Construction Features
- 9’ main floor ceilings
- Conventional SPF floor joists
- 7/16” OSB roof sheathing
- All exterior walls are constructed with 2”x 6” spruce studs 16” O.C.
- 3/4” tongue & groove engineered subfloor glued, screwed, and nailed
- R22 insulation on exterior walls above grade and R60 fiberglass in the attic
- Electrical & Mechanical
- Natural gas fired high efficiency forced air furnace
- Central air conditioning
- Programmable thermostat
- Simplified HRV system
- Natural gas-fired water heater (rented at purchasers’ expense)
- 100 Amp circuit breaker electrical panel
- Hard-wired smoke detector on every floor (carbon monoxide detector on floors located with bedrooms)
- Kitchen – over-the-range microwave – vented directly to the exterior
- Exhaust fans in all bathrooms
- 2 exterior electrical outlets (where applicable)
- Decora outlets and light switches throughout home
- Flooring
- Carpeted second-floor bedrooms
Frequently asked questions
Who built Evans Glen Towns?
Ironstone Building Company built the community.
When was Evans Glen Towns completed?
It was completed in 2025.
How many homes are in Evans Glen Towns?
The 2-storey project contains 93 homes.
What amenities are listed for the community?
Parks, green spaces, a basketball court, tennis courts, a soccer field, play structures and a spray pad.
Do the homes include a finished basement?
The standard features list a finished basement with a three-piece bathroom, excluding utility and storage areas.