METAREALTY INC.

Fairview Condos

16 Wood Street, St. Catharines, ON, Canada

Starting From
$394,900 - $449,900

Condo

1 Star2 Stars3 Stars4 Stars5 Stars (No Ratings Yet)
Loading...

GET PLATINUM ACCESS!!

Register to Receive Guaranteed Platinum Access & Prices, Incentives & Discounts, Floor Plans & More!

Get Pricing, Floor Plans and Availability

Tell us what you need and a Meta Realty representative will follow up directly.

Are you a Realtor?
Sending…

About Fairview Condos

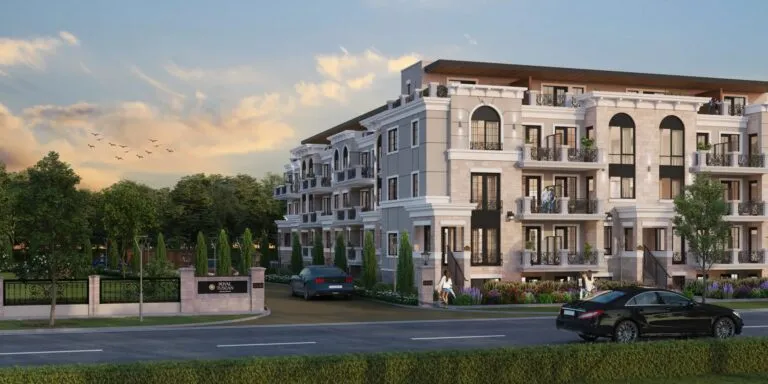
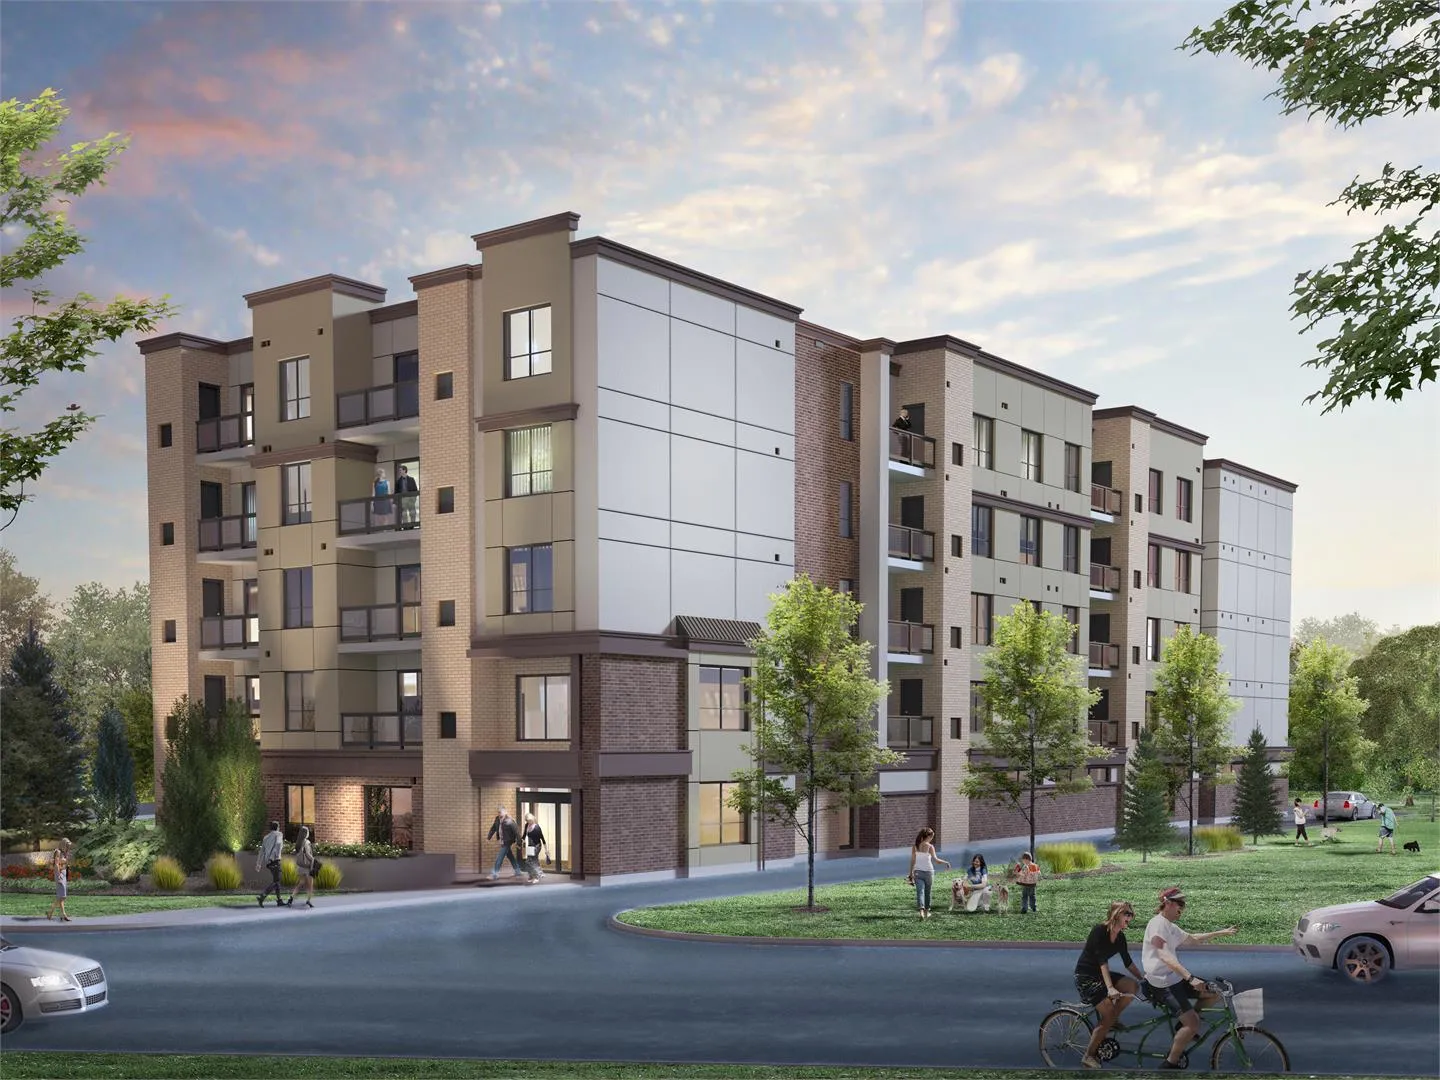
Fairview Condos is a completed condominium development by Niagara Innovative Living at 16 Wood Street, St. Catharines. The building rises 5 storeys. It was completed in 2018.

Fairview Condos floor plans

Suites range from 943 to 1,222 sq ft. The project has 7 recorded floor plans, covering 1 bed + den and 2 bed layouts.

Location

Fairview Condos is located at 16 Wood Street, St. Catharines. The address has a Walk Score of 57 and a Transit Score of 43.

Amenities and features

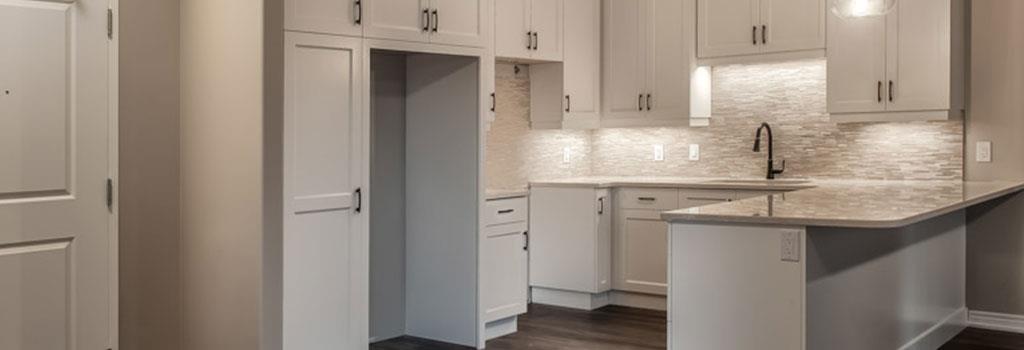
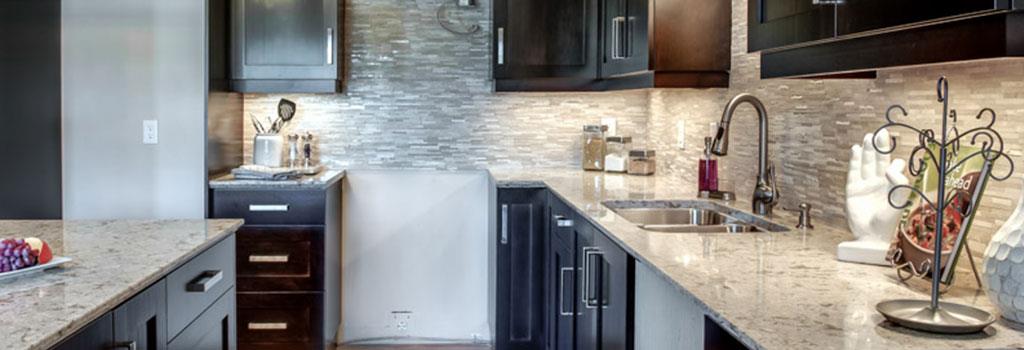
  • Kitchen:
  • Quartz kitchen counters (from builder’s samples)
  • Full height kitchen cabinets with island
  • Under cabinet lighting included
  • Under mounted sink
  • Moen single lever chrome-?nish faucet
  • Rough-in for dishwasher and waterline for fridge
  • Wired for microwave hood
  • Bathroom:
  • Acrylic 1-piece shower and tub/shower units
  • Moen single lever chrome-?nish faucets
  • Kohler comfort height toilets

The development team

  • Developer: Niagara Innovative Living

Buying at Fairview Condos

The builder has sold out at Fairview Condos. Meta Realty can help with resale opportunities in the building.

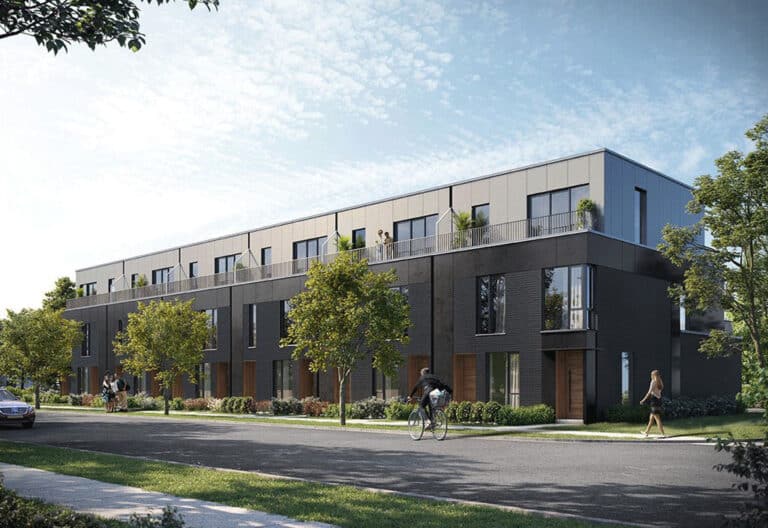
Prices, sizes, availability and incentives are subject to change without notice. E. & O.E.

Fairview Condos at a glance

Sales statusSold Out (resale only)
ConstructionComplete
Building typeCondo
Storeys5
Estimated occupancy2018
Launch2017-10-08
NeighbourhoodRegional Municipality of Niagara
Walk Score57/100
Transit Score43/100

Features & finishes

  • Kitchen:
  • Quartz kitchen counters (from builder’s samples)
  • Full height kitchen cabinets with island
  • Under cabinet lighting included
  • Under mounted sink
  • Moen single lever chrome-?nish faucet
  • Rough-in for dishwasher and waterline for fridge
  • Wired for microwave hood
  • Bathroom:
  • Acrylic 1-piece shower and tub/shower units
  • Moen single lever chrome-?nish faucets
  • Kohler comfort height toilets
  • Full width vanity mirrors
  • Tiled with 12” x 14” or 18” x 18” tiles
  • GFI electrical outlet
  • Suite details:
  • Marble threshold entry
  • Two-panel Series 800 smooth doors
  • 8’6”+/- ceilings throughout except for boxed services
  • Beaded (rounded) corners throughout
  • Window blinds included
  • In-suite laundry
  • Paint: 2 light base colours for walls (doors, trim and baseboards white)
  • Closets include wire rod and shelf
  • Standard ?ooring is high-end German laminate throughout principal rooms, tile in bathrooms, carpet in bedrooms
  • 4” baseboards throughout
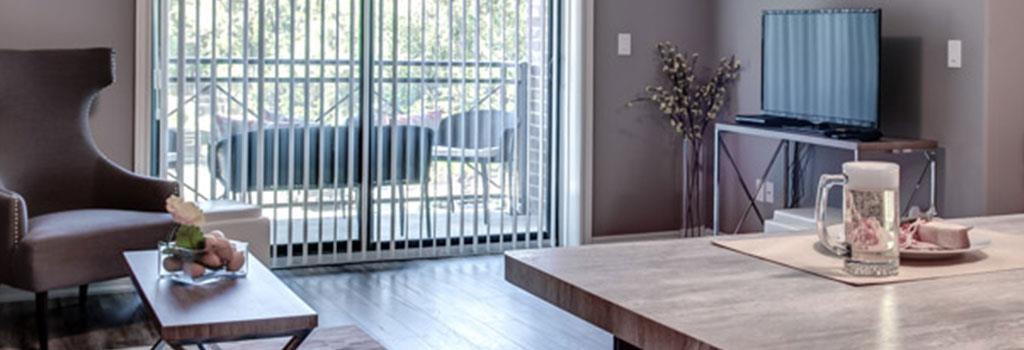
  • 7’ wide patio door
  • Glass panel decorative railing on balconies

Frequently asked questions

Who is the developer of Fairview Condos?

Fairview Condos is developed by Niagara Innovative Living.

Where is Fairview Condos located?

Fairview Condos is at 16 Wood Street, St. Catharines.

How many storeys is Fairview Condos?

Fairview Condos is 5 storeys tall.

How big are the suites at Fairview Condos?

Suites range from 943 to 1,222 sq ft.

When was Fairview Condos completed?

Fairview Condos was completed in 2018.

Is Fairview Condos still selling?

The builder has sold out at Fairview Condos. Meta Realty can help with resale opportunities in the building.
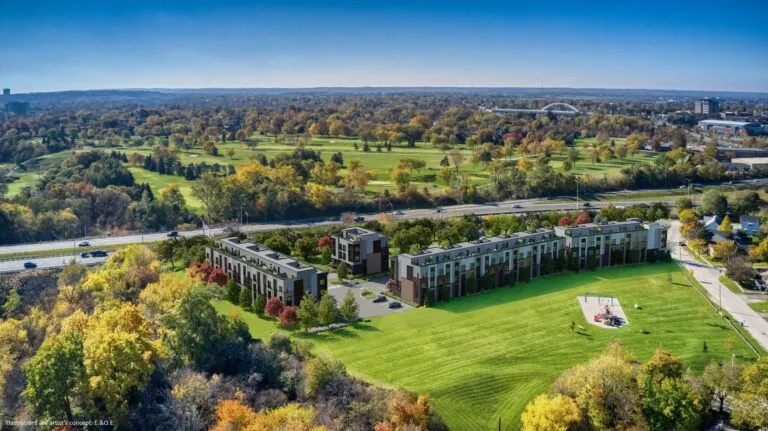
Homes for sale & rent at Fairview Condos

Browse homes on the map

Key Facts

Sold out — join the waitlist

Submit a worksheet for Fairview Condos and be first in line if a suite becomes available.

Submit a worksheet

Information last updated on November 5, 2026

43

Transit Score

57

Walk Score

Projects Nearby

  • Public Sales

    The Harbour Club Condos

    63 Lakeport Road, St. Catharines, ON, Canada

    3 years ago

    $642,990 - $3,165,990

    The SDR Group, Valour Group

    Building Type: Condo

    1+1
    1+1
    1+1
  • Public Sales

    St. Kitts Urban Towns

    3 Abbot Street, St. Catharines, ON, Canada

    3 years ago

    $649,990 - $849,990

    Dazz Group

    Building Type: Townhome

    1+1
    1+1
    1+1
  • Lot 16 Towns rendering
    Public Sales

    Lot 16 Towns

    16 Melbourne Avenue, St. Catharines, ON, Canada

    3 years ago

    $584,990 - $708,990

    Sphere Developments

    Building Type: Townhome

    1+1
    1+1
    1+1
  • Public Sales

    88 James Condos

    88 James Street, St. Catharines, ON, Canada

    3 years ago

    $408,888 - $628,888

    Elite Developments

    Building Type: Condo

    1+1
    1+1
    1+1
  • Public Sales

    Coveteur Condos

    Arbour Vale Common, St. Catharines, ON L2N 6V8, Canada

    3 years ago

    $850,000 - $1,152,800

    Niagara Innovative Living, Pinewood Niagara Builders

    Building Type: Condo

    1+1
    1+1
    1+1
  • Planning

    Lakeport Condos

    96 Lakeport Road, St. Catharines, ON L2N 4P9, Canada

    3 years ago

    ZKRE Construction

    Building Type: Condo

    1+1
    1+1
    1+1
  • For Sale

    142 Queenston Street Condos

    142 Queenston St, St. Catharines, ON L2R 2Z7, Canada

    3 years ago

    Developer TBD

    Building Type: Condo

    1+1
    1+1
    1+1
  • For Sale (0)Sold (7)All (7)
    Price Change
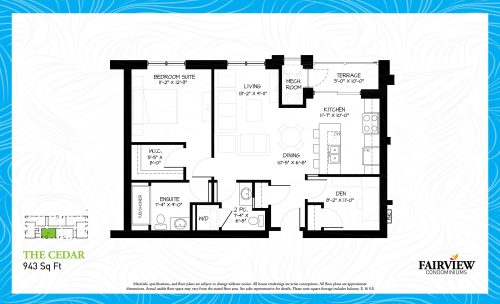
    The Cedar Floor Plan at Fairview Condos - 943 sq.ft

    The Cedar floor plan at Fairview Condos (St. Catharines) offers a 1-bedroom plus den layout with 1.5 bathrooms and 943 sq ft of interior space. The den adds flexible space, for example a home office. This plan is sold out with the builder.

    1
    1.5
    943 sq.ft
    last recorded price $394,900
    Sold Outlaunched at $394,900since launch no change
    1 w ago $394,900
    since launch no change
    1 m ago $394,900
    since launch no change
    3 m ago $394,900
    since launch no change
    1 y ago $394,900
    since launch no change
    2 y ago $394,900
    since launch no change
    3 y ago $394,900
    since launch no change
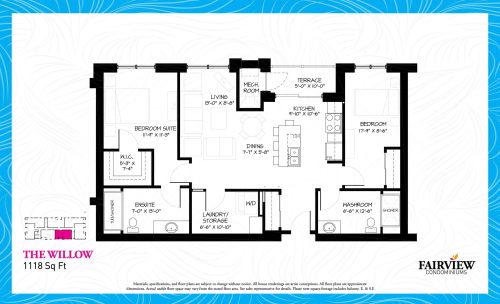
    The Willow Floor Plan at Fairview Condos - 1118 sq.ft

    The Willow is a 2-bedroom layout with 2 bathrooms and 1,118 sq ft of interior space at Fairview Condos in St. Catharines. This plan is sold out with the builder.

    2
    2.0
    1,118 sq.ft
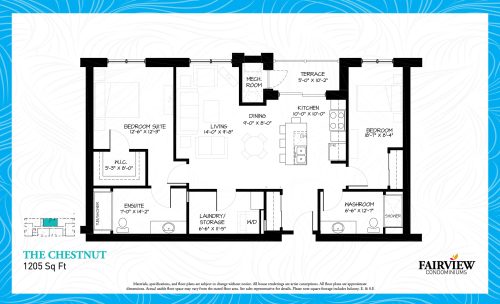
    The Chestnut Floor Plan at Fairview Condos - 1205 sq.ft

    At Fairview Condos in St. Catharines, the Chestnut plan is a 2-bedroom layout with 2 bathrooms and 1,205 sq ft of interior space. This plan is sold out with the builder.

    2
    2.0
    1,205 sq.ft
    last recorded price $439,900
    Sold Outlaunched at $439,900since launch no change
    1 w ago $439,900
    since launch no change
    1 m ago $439,900
    since launch no change
    3 m ago $439,900
    since launch no change
    1 y ago $439,900
    since launch no change
    2 y ago $439,900
    since launch no change
    3 y ago $439,900
    since launch no change
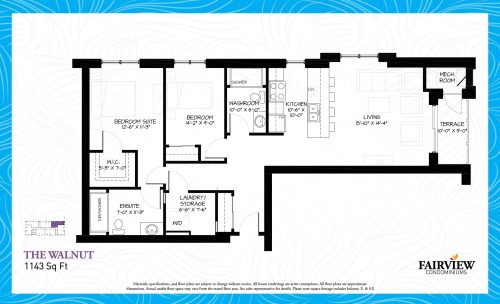
    The Walnut Floor Plan at Fairview Condos - 1143 sq.ft

    At Fairview Condos in St. Catharines, the Walnut plan is a 2-bedroom layout with 2 bathrooms and 1,143 sq ft of interior space. This plan is sold out with the builder.

    2
    2.0
    1,143 sq.ft
    last recorded price $429,900
    Sold Outlaunched at $429,900since launch no change
    1 w ago $429,900
    since launch no change
    1 m ago $429,900
    since launch no change
    3 m ago $429,900
    since launch no change
    1 y ago $429,900
    since launch no change
    2 y ago $429,900
    since launch no change
    3 y ago $429,900
    since launch no change
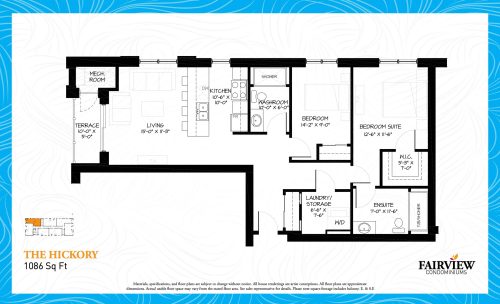
    The Hickory Floor Plan at Fairview Condos - 1086 sq.ft

    At Fairview Condos in St. Catharines, the Hickory plan is a 2-bedroom layout with 2 bathrooms and 1,086 sq ft of interior space. This plan is sold out with the builder.

    2
    2.0
    1,086 sq.ft
    last recorded price $429,900
    Sold Outlaunched at $429,900since launch no change
    1 w ago $429,900
    since launch no change
    1 m ago $429,900
    since launch no change
    3 m ago $429,900
    since launch no change
    1 y ago $429,900
    since launch no change
    2 y ago $429,900
    since launch no change
    3 y ago $429,900
    since launch no change
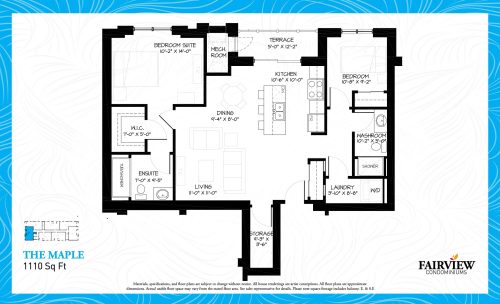
    The Maple Floor Plan at Fairview Condos - 1110 sq.ft

    The Maple is a 2-bedroom layout with 2 bathrooms and 1,110 sq ft of interior space at Fairview Condos in St. Catharines. This plan is sold out with the builder.

    2
    2.0
    1,110 sq.ft
    last recorded price $439,900
    Sold Outlaunched at $439,900since launch no change
    1 w ago $439,900
    since launch no change
    1 m ago $439,900
    since launch no change
    3 m ago $439,900
    since launch no change
    1 y ago $439,900
    since launch no change
    2 y ago $439,900
    since launch no change
    3 y ago $439,900
    since launch no change
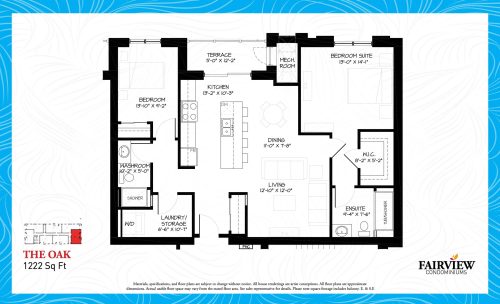
    The Oak Floor Plan at Fairview Condos - 1222 sq.ft

    The Oak is a 2-bedroom layout with 2 bathrooms and 1,222 sq ft of interior space at Fairview Condos in St. Catharines. This plan is sold out with the builder.

    2
    2.0
    1,222 sq.ft
    last recorded price $449,900
    Sold Outlaunched at $449,900since launch no change
    1 w ago $449,900
    since launch no change
    1 m ago $449,900
    since launch no change
    3 m ago $449,900
    since launch no change
    1 y ago $449,900
    since launch no change
    2 y ago $449,900
    since launch no change
    3 y ago $449,900
    since launch no change