METAREALTY INC.

Founders Walk by Fairgate Homes and OPUS Homes

VIP Sales

5731 Bethesda Side Road, Whitchurch-Stouffville, ON, Canada

Starting From
$759,990 - $1,497,189

Single Family

1 Star2 Stars3 Stars4 Stars5 Stars (No Ratings Yet)
Loading...

GET PLATINUM ACCESS!!

Register to Receive Guaranteed Platinum Access & Prices, Incentives & Discounts, Floor Plans & More!

Get Pricing, Floor Plans and Availability

Tell us what you need and a Meta Realty representative will follow up directly.

Are you a Realtor?
Sending…

About Founders Walk by Fairgate Homes and OPUS Homes

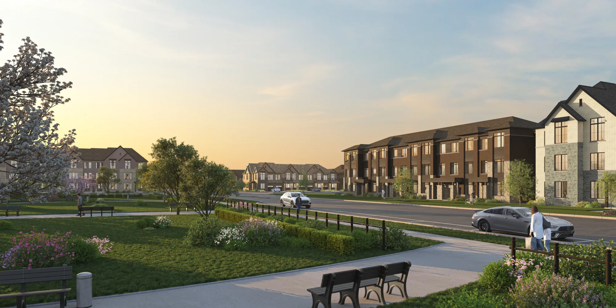
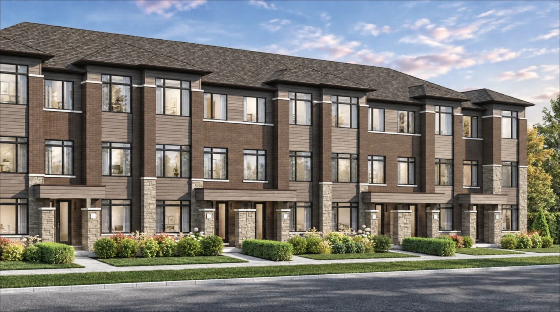
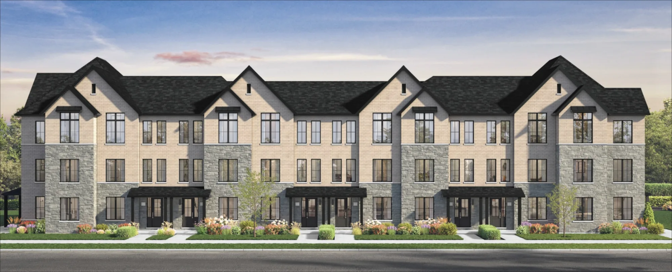
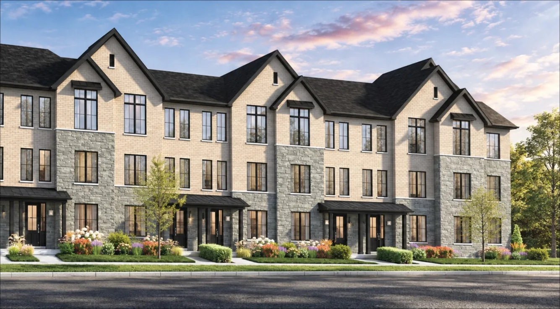
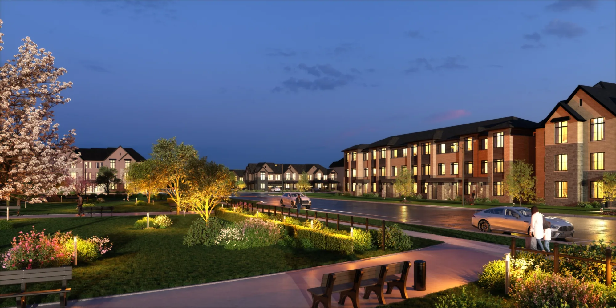
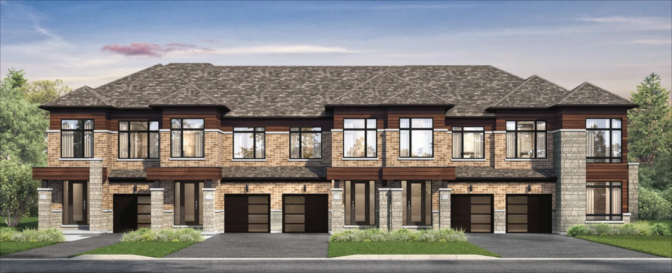
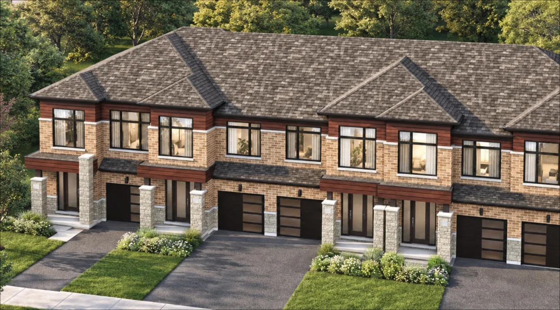
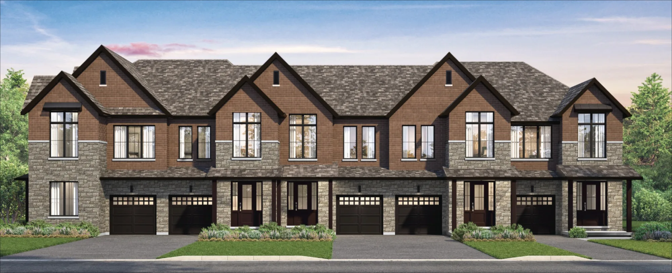
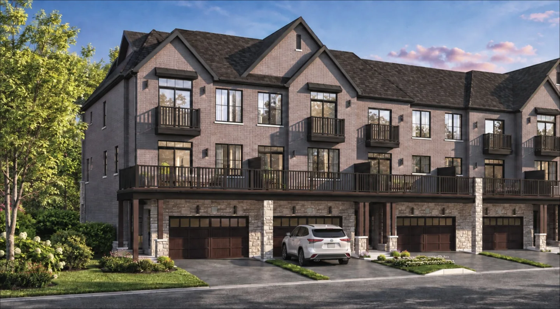
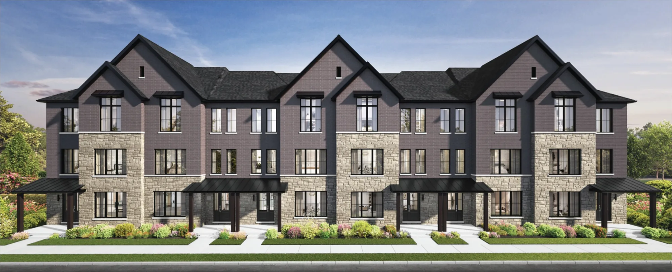
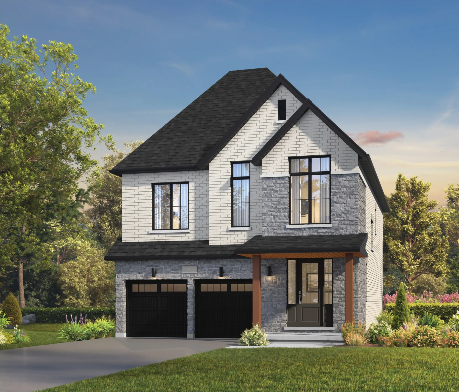
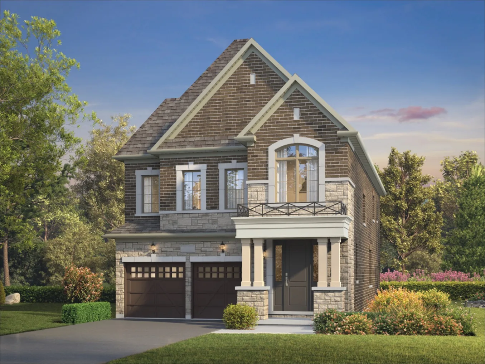
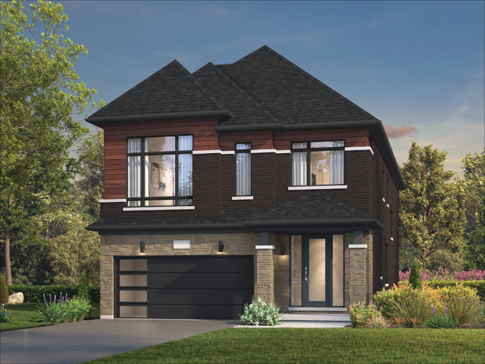
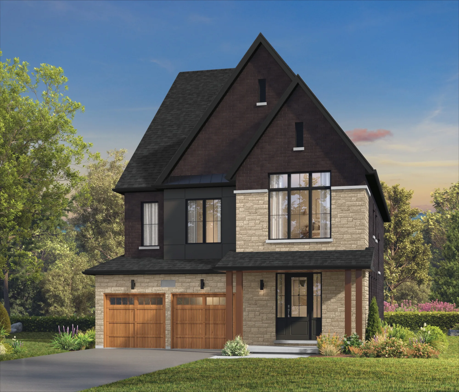
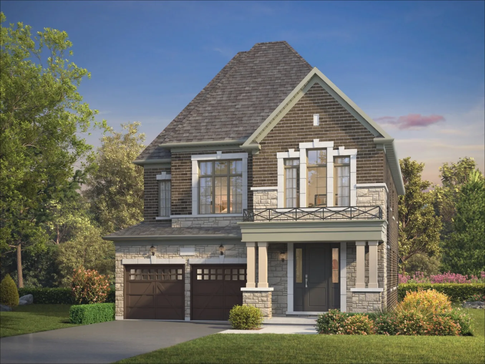
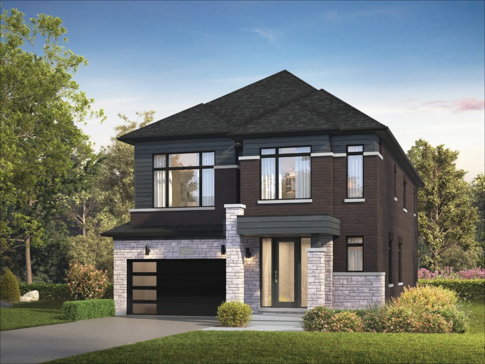
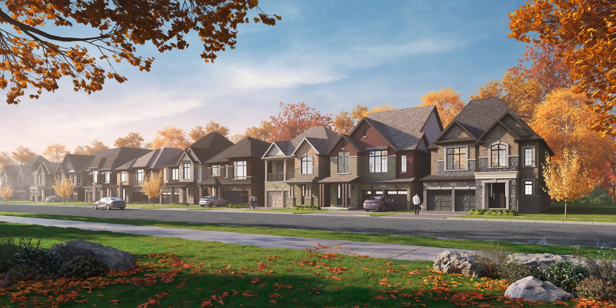
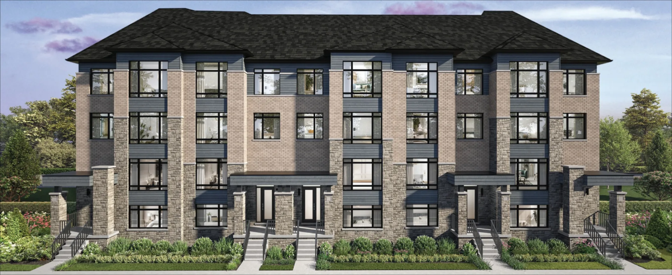
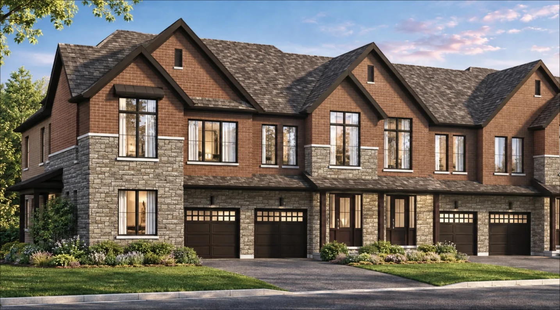
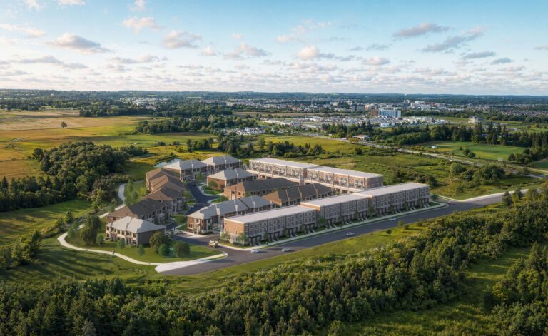
Developed by Fairgate Homes and Opus Homes, Founders Walk by Fairgate Homes and OPUS Homes is a pre-construction single family project at 5731 Bethesda Side Road, Whitchurch-Stouffville.

Founders Walk by Fairgate Homes and OPUS Homes floor plans

Homes range from 1,707 to 3,130 sq ft. The project has 26 recorded floor plans, covering 3 bed, 4 bed and 5 bed layouts. Prices start from $759,990 and reach $1,497,189, about $417 per sq ft.

Location

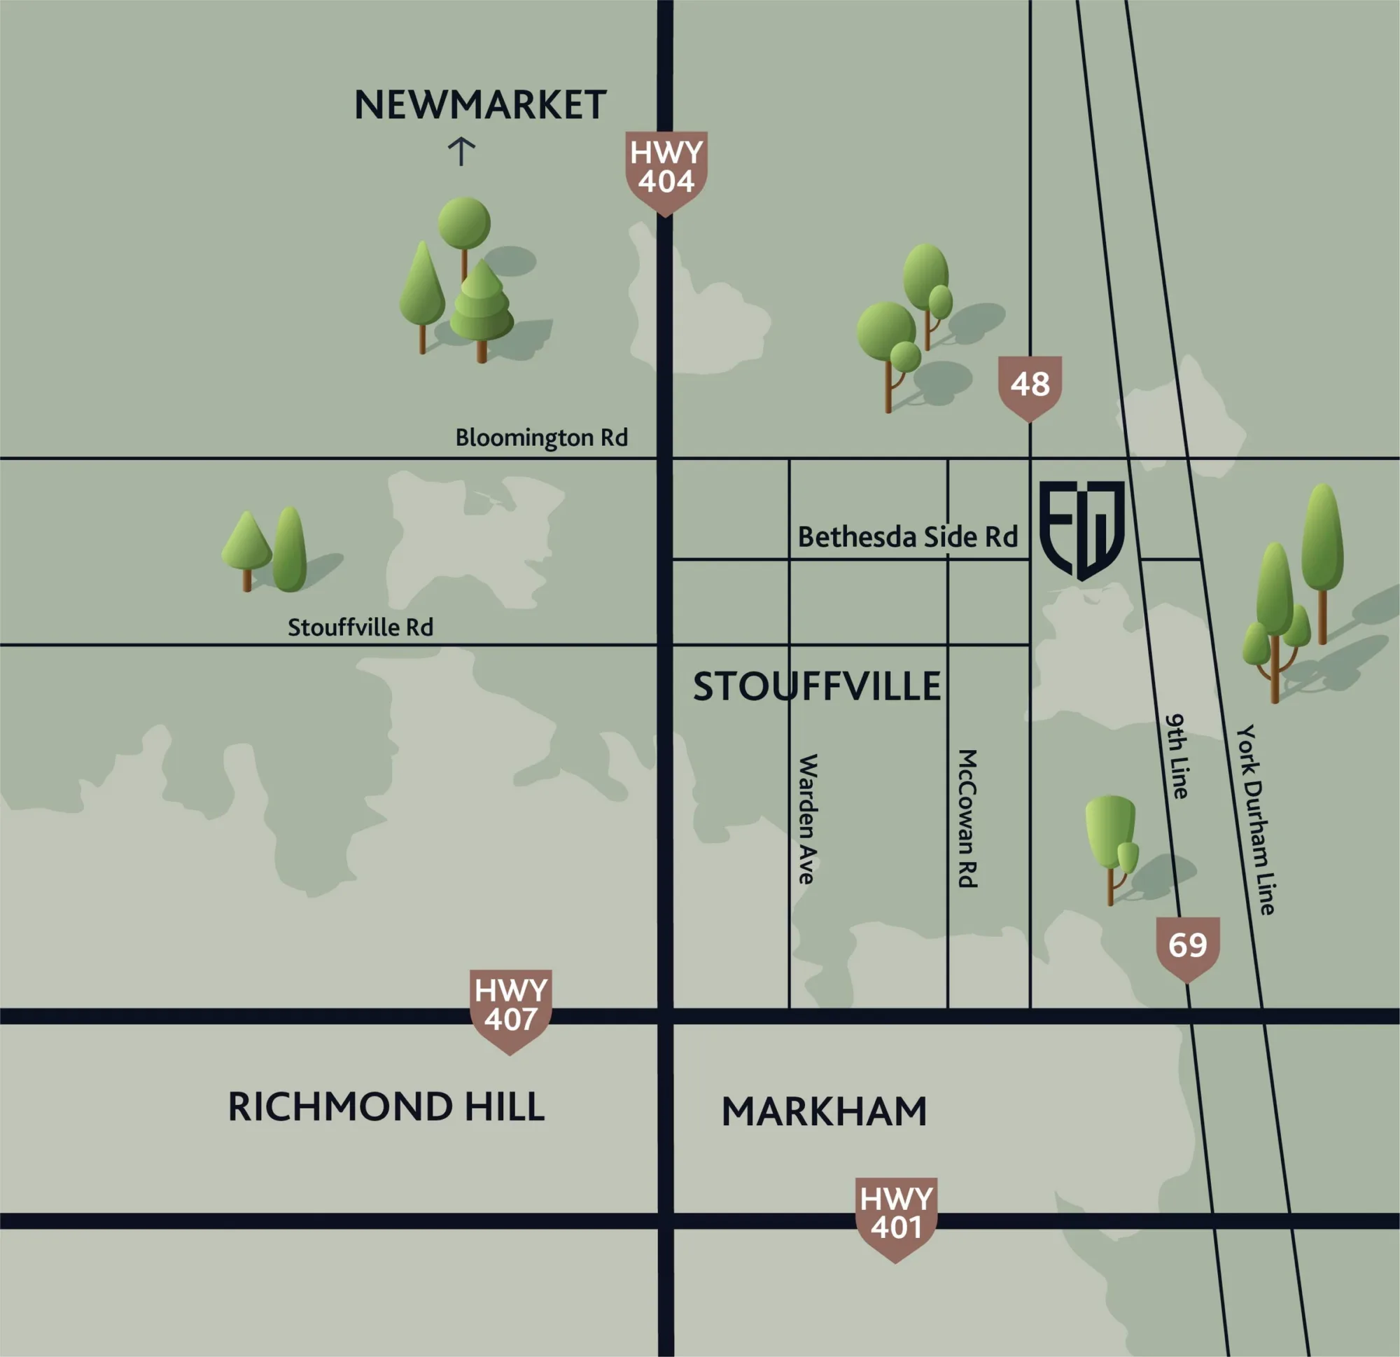
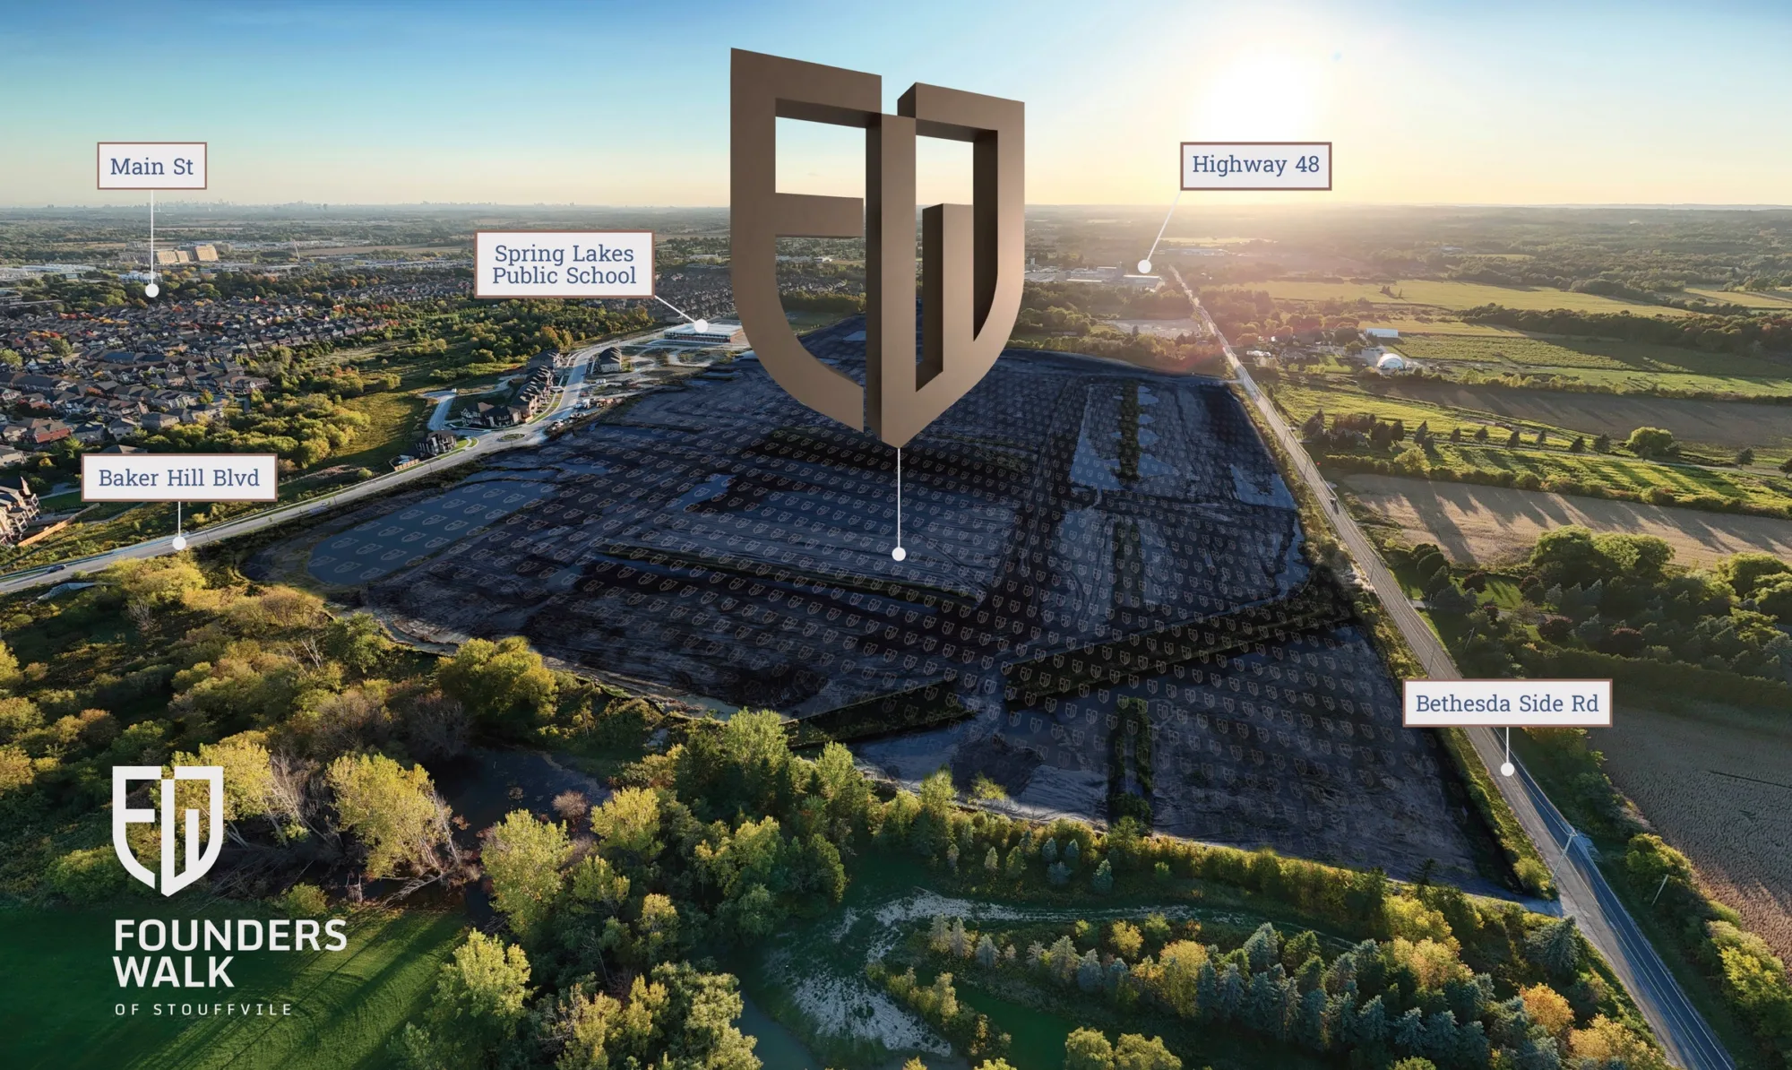
Founders Walk by Fairgate Homes and OPUS Homes is located at 5731 Bethesda Side Road, Whitchurch-Stouffville. The address has a Walk Score of 7 and a Transit Score of 22.

Deposit structure and incentives

The deposit is Townhomes: $90,000 (over 210 days) · Detached Homes: $140,000 (over 210 days).

  • Townhomes: $20,000.00 On Signing
  • $15,000.00 – 30 days
  • $15,000.00 – 90 days
  • $15,000.00 – 150 days
  • $15,000.00 – 180 days
  • $10,000.00 – 210 days
  • Detached Homes: $30,000.00 On Signing
  • $30,000.00 – 30 days
  • $20,000.00 – 90 days
  • $20,000.00 – 150 days
  • $20,000.00 – 180 days
  • $20,000.00 – 210 days

Current incentives include Decor Credits, Free Appliances and Free Assignment.

The development team

  • Developer: Fairgate Homes and Opus Homes

Buying at Founders Walk by Fairgate Homes and OPUS Homes

Founders Walk by Fairgate Homes and OPUS Homes is in its VIP sales phase. Register with Meta Realty for platinum access to floor plans, current pricing and any incentives on offer.
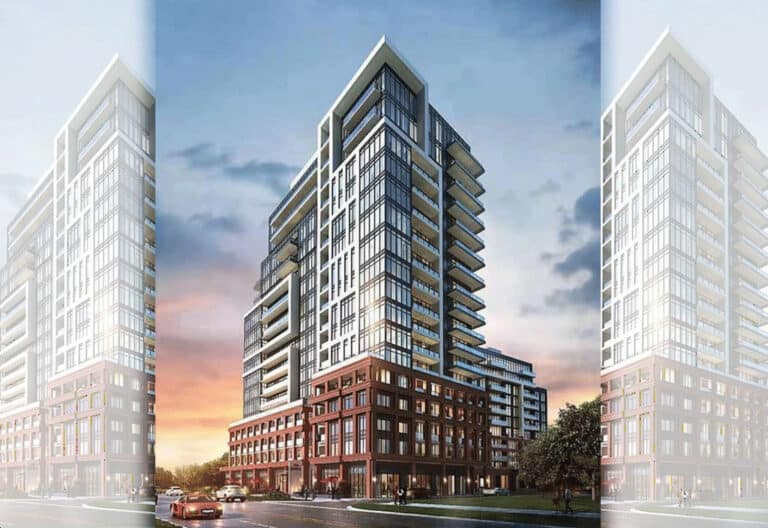
Prices, sizes, availability and incentives are subject to change without notice. E. & O.E.

Founders Walk by Fairgate Homes and OPUS Homes at a glance

Sales statusVIP Sales
ConstructionPre Construction
Building typeSingle Family Home
Launch2026-10-20
NeighbourhoodRegional Municipality of York
OwnershipFreehold
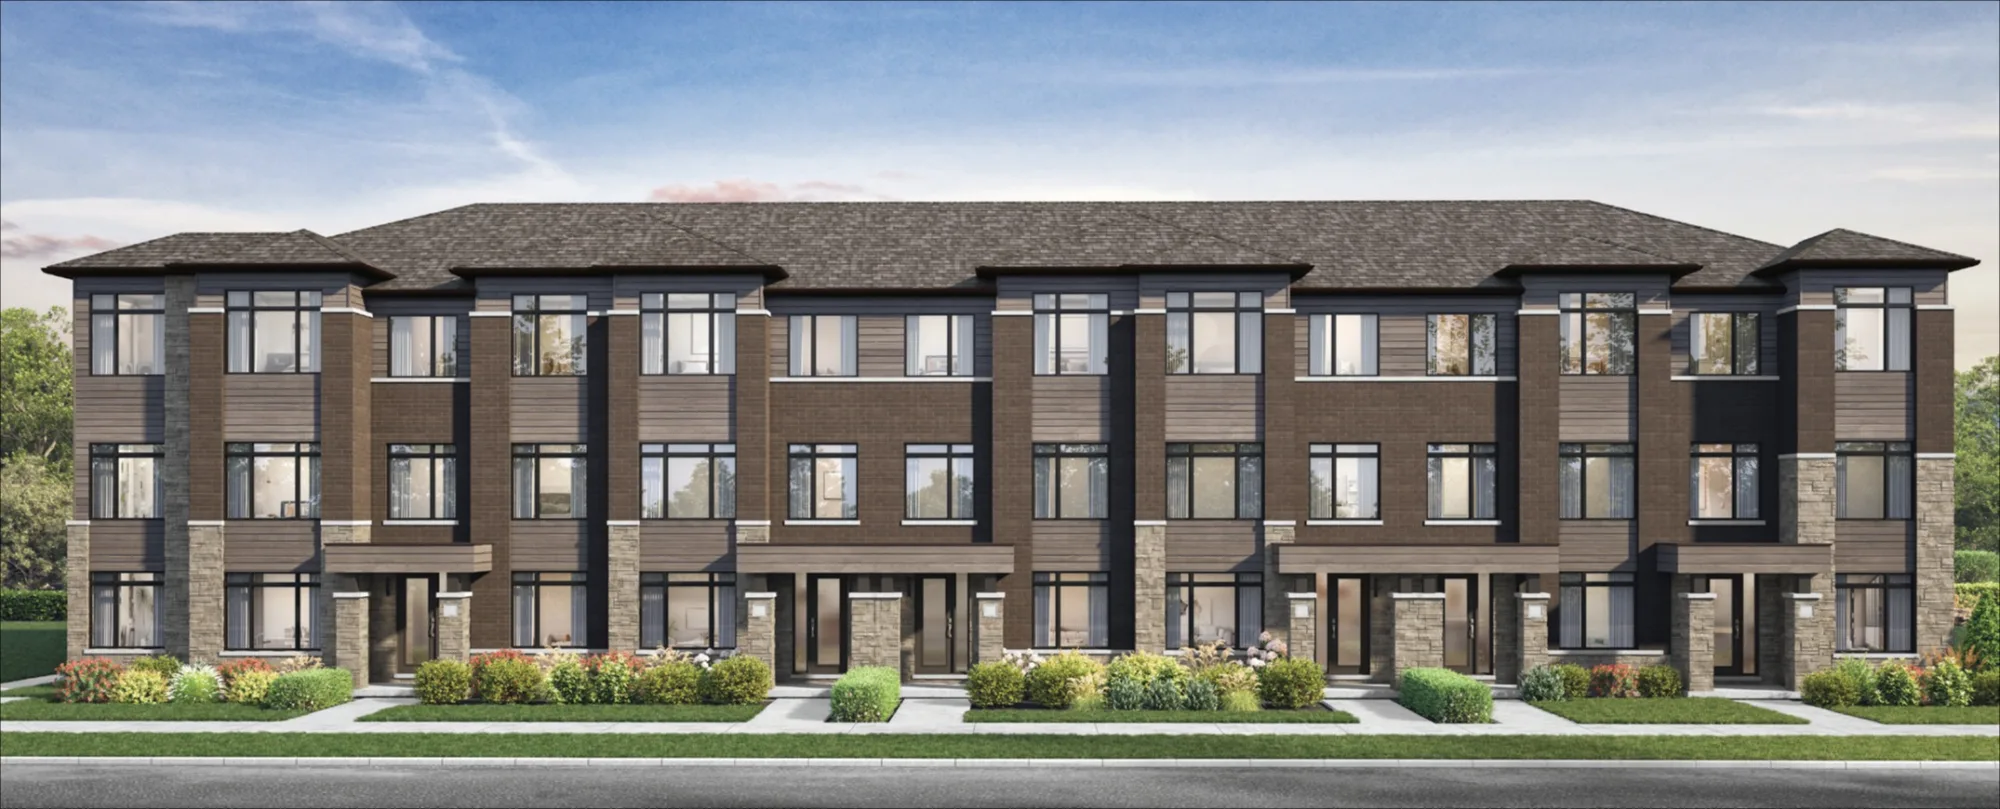
Home typesTraditional Towns, Rear Lane Townhomes, Other
Walk Score7/100
Transit Score22/100

Current incentives

  • Decor Credits
  • Free Appliances
  • Free Assignment

Frequently asked questions

Who is the developer of Founders Walk by Fairgate Homes and OPUS Homes?

Founders Walk by Fairgate Homes and OPUS Homes is developed by Fairgate Homes and Opus Homes.

Where is Founders Walk by Fairgate Homes and OPUS Homes located?

Founders Walk by Fairgate Homes and OPUS Homes is at 5731 Bethesda Side Road, Whitchurch-Stouffville.

How big are the homes at Founders Walk by Fairgate Homes and OPUS Homes?

Homes range from 1,707 to 3,130 sq ft.

What are prices at Founders Walk by Fairgate Homes and OPUS Homes?

Prices start from $759,990.

What is the deposit at Founders Walk by Fairgate Homes and OPUS Homes?

The deposit is Townhomes: $90,000 (over 210 days) · Detached Homes: $140,000 (over 210 days).

Is Founders Walk by Fairgate Homes and OPUS Homes still selling?

Founders Walk by Fairgate Homes and OPUS Homes is in its VIP sales phase. Register with Meta Realty for platinum access to floor plans, current pricing and any incentives on offer.
Key Facts

Ready to reserve?

Submit a worksheet for Founders Walk by Fairgate Homes and OPUS Homes: pick up to three suites and we will request your allocation from the builder.

Submit a worksheet

Information last updated on November 6, 2026

22

Transit Score

7

Walk Score

Projects Nearby

  • Kingshaven rendering
    VIP Sales

    Kingshaven

    Highway 48 & 19th Avenue, Markham, ON, Canada

    4 months ago

    $829,990 - $1,159,990

    Kingsmen Group Inc.

    Building Type: Townhome

    1+1
    1+1
    1+1
  • Coming Soon

    5531 Main Street Condos

    5531 Main Street, Whitchurch-Stouffville, ON, ON, Canada

    3 years ago

    Topfar Developments

    Building Type: Condo

    1+1
    1+1
    1+1
  • Public Sales

    Joy Square Towns

    5827 Main St, Whitchurch-Stouffville, ON L4A 2S9, Canada

    3 years ago

    $990,000

    Corebridge

    Building Type: Condo

    1+1
    1+1
    1+1
  • Forestville Villages rendering
    Planning

    Forestville Villages

    Ontario 48 & Stouffville Road, Whitchurch-Stouffville, ON, Canada

    3 years ago

    Wyview Group

    Building Type: Townhome

    1+1
    1+1
    1+1
  • Planning

    The Residences of Broadway

    70 Innovator Avenue, Whitchurch-Stouffville, ON, Canada

    3 years ago

    Mason Homes

    Building Type: Single Family

    1+1
    1+1
    1+1
  • Planning

    5262 Main St Condos

    5262, 5270, 5286 and 5318 Main Street and 12371 Highway 48, Whitchurch-Stouffville, ON L4A 7X5, Canada

    3 years ago

    Developer TBD

    Building Type: Condo

    1+1
    1+1
    1+1
  • Sold Out

    Forest Green Condos On Ninth

    14505 Ninth Line, Whitchurch-Stouffville, ON L4A 7X3, Canada

    3 years ago

    CountryWide Homes

    Building Type: Condo

    1+1
    1+1
    1+1
  • Sold Out

    9th & Main Condos + Towns

    11750 Ninth Line, Whitchurch-Stouffville, ON, Canada

    3 years ago

    $415,990 - $1,399,990

    Pemberton Group

    Building Type: Condo

    1+1
    1+1
    1+1
  • 3 Bedrooms

    From $759,990$445/ft+$10,000 (1.32%) Since Launch
    For Sale (24)Sold (2)All (26)
    Price Change
    3 Bed4 Bed5 Bed
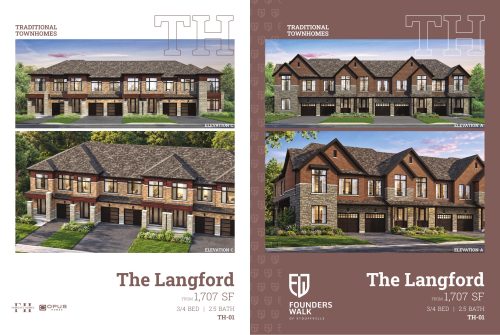
    The Langford Floor Plan at Founders Walk by Fairgate Homes and OPUS Homes - 1707 sq.ft

    At Founders Walk by Fairgate Homes and OPUS Homes in Whitchurch-Stouffville, the Langford plan is a 3-bedroom layout with 2.5 bathrooms and 1,707 sq ft of interior space. It is priced from $759,990, about $445 per sq ft.

    Deposit (Townhomes): $90,000 (over 210 days)

    3
    2.5
    1,707 sq.ft
    $445/ft $759,990
    launched at $749,990$+10,000 (+1.32%)
    1 w ago $759,990
    since launch no change
    1 m ago $749,990
    $-10,000 (-1.33%)
    3 m ago $749,990
    $-10,000 (-1.33%)
    1 y ago $749,990
    $-10,000 (-1.33%)
    2 y ago $749,990
    $-10,000 (-1.33%)
    3 y ago $749,990
    $-10,000 (-1.33%)
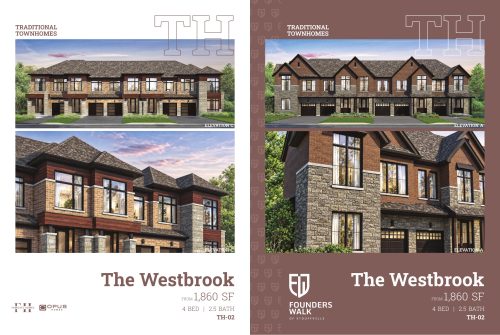
    The Westbrook Floor Plan at Founders Walk by Fairgate Homes and OPUS Homes - 1860 sq.ft

    The Westbrook is a 4-bedroom layout with 2.5 bathrooms and 1,860 sq ft of interior space at Founders Walk by Fairgate Homes and OPUS Homes in Whitchurch-Stouffville. It is priced from $785,990, about $423 per sq ft.

    Deposit (Townhomes): $90,000 (over 210 days)

    4
    2.5
    1,860 sq.ft
    $423/ft $785,990
    launched at $775,990$+10,000 (+1.27%)
    1 w ago $785,990
    since launch no change
    1 m ago $775,990
    $-10,000 (-1.29%)
    3 m ago $775,990
    $-10,000 (-1.29%)
    1 y ago $775,990
    $-10,000 (-1.29%)
    2 y ago $775,990
    $-10,000 (-1.29%)
    3 y ago $775,990
    $-10,000 (-1.29%)
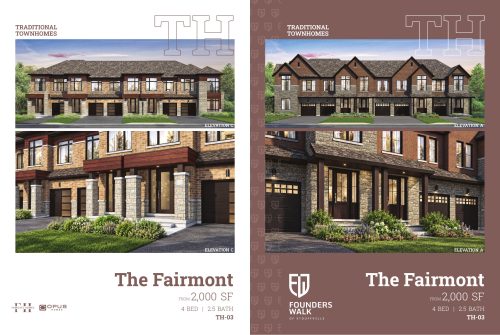
    The Fairmont Floor Plan at Founders Walk by Fairgate Homes and OPUS Homes - 2000 sq.ft

    The Fairmont floor plan at Founders Walk by Fairgate Homes and OPUS Homes (Whitchurch-Stouffville) offers a 4-bedroom layout with 2.5 bathrooms and 2,000 sq ft of interior space. It is priced from $804,990, about $402 per sq ft.

    Deposit (Townhomes): $90,000 (over 210 days)

    4
    2.5
    2,000 sq.ft
    $402/ft $804,990
    launched at $794,990$+10,000 (+1.24%)
    1 w ago $804,990
    since launch no change
    1 m ago $794,990
    $-10,000 (-1.26%)
    3 m ago $794,990
    $-10,000 (-1.26%)
    1 y ago $794,990
    $-10,000 (-1.26%)
    2 y ago $794,990
    $-10,000 (-1.26%)
    3 y ago $794,990
    $-10,000 (-1.26%)
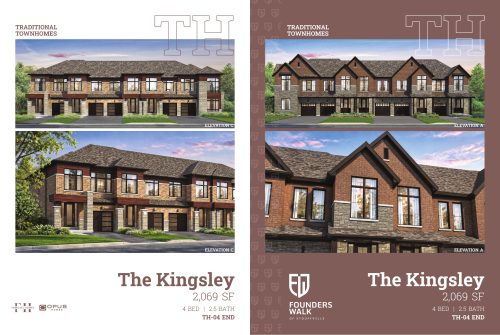
    The Kingsley (End) Floor Plan at Founders Walk by Fairgate Homes and OPUS Homes - 2069 sq.ft

    The Kingsley (End) is a 4-bedroom layout with 2.5 bathrooms and 2,069 sq ft of interior space at Founders Walk by Fairgate Homes and OPUS Homes in Whitchurch-Stouffville. It is priced from $850,990, about $411 per sq ft.

    Deposit (Townhomes): $90,000 (over 210 days)

    4
    2.5
    2,069 sq.ft
    $411/ft $850,990
    launched at $825,990$+25,000 (+2.94%)
    1 w ago $850,990
    since launch no change
    1 m ago $825,990
    $-25,000 (-3.03%)
    3 m ago $825,990
    $-25,000 (-3.03%)
    1 y ago $825,990
    $-25,000 (-3.03%)
    2 y ago $825,990
    $-25,000 (-3.03%)
    3 y ago $825,990
    $-25,000 (-3.03%)
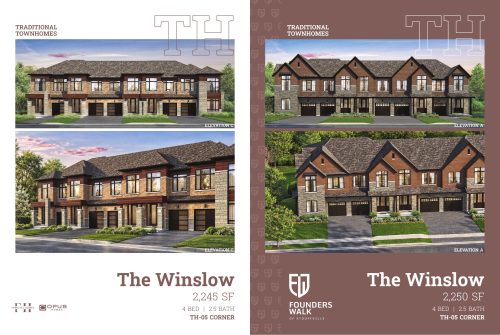
    The Winslow (Corner) Floor Plan at Founders Walk by Fairgate Homes and OPUS Homes - 2250 sq.ft

    The Winslow (Corner) is a 4-bedroom layout with 2.5 bathrooms and 2,250 sq ft of interior space at Founders Walk by Fairgate Homes and OPUS Homes in Whitchurch-Stouffville. It is priced from $884,990, about $393 per sq ft.

    Deposit (Townhomes): $90,000 (over 210 days)

    4
    2.5
    2,250 sq.ft
    $393/ft $884,990
    launched at $869,990$+15,000 (+1.69%)
    1 w ago $884,990
    since launch no change
    1 m ago $869,990
    $-15,000 (-1.72%)
    3 m ago $869,990
    $-15,000 (-1.72%)
    1 y ago $869,990
    $-15,000 (-1.72%)
    2 y ago $869,990
    $-15,000 (-1.72%)
    3 y ago $869,990
    $-15,000 (-1.72%)
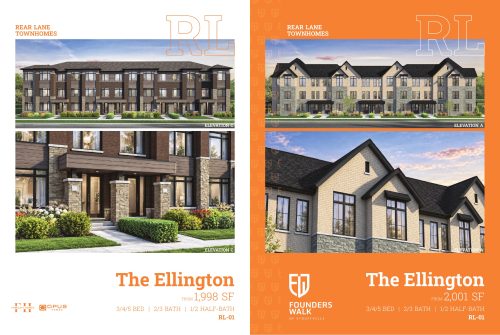
    The Ellington Floor Plan at Founders Walk by Fairgate Homes and OPUS Homes - 2001 sq.ft

    The Ellington is a 3-bedroom layout with 3 bathrooms and 2,001 sq ft of interior space at Founders Walk by Fairgate Homes and OPUS Homes in Whitchurch-Stouffville. It is priced from $809,990, about $405 per sq ft.

    Deposit (Townhomes): $90,000 (over 210 days)

    3
    3.0
    2,001 sq.ft
    $405/ft $809,990
    launched at $799,990$+10,000 (+1.23%)
    1 w ago $809,990
    since launch no change
    1 m ago $799,990
    $-10,000 (-1.25%)
    3 m ago $799,990
    $-10,000 (-1.25%)
    1 y ago $799,990
    $-10,000 (-1.25%)
    2 y ago $799,990
    $-10,000 (-1.25%)
    3 y ago $799,990
    $-10,000 (-1.25%)
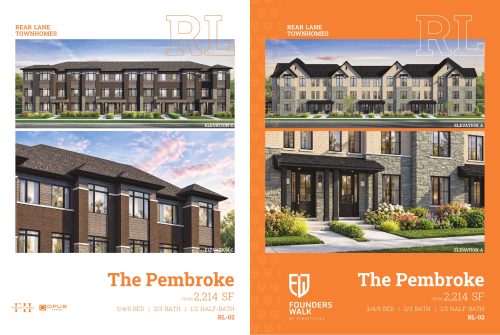
    The Pembroke Floor Plan at Founders Walk by Fairgate Homes and OPUS Homes - 2214 sq.ft

    At Founders Walk by Fairgate Homes and OPUS Homes in Whitchurch-Stouffville, the Pembroke plan is a 3-bedroom layout with 3 bathrooms and 2,214 sq ft of interior space. It is priced from $844,990, about $382 per sq ft.

    Deposit (Townhomes): $90,000 (over 210 days)

    3
    3.0
    2,214 sq.ft
    $382/ft $844,990
    launched at $834,990$+10,000 (+1.18%)
    1 w ago $844,990
    since launch no change
    1 m ago $834,990
    $-10,000 (-1.20%)
    3 m ago $834,990
    $-10,000 (-1.20%)
    1 y ago $834,990
    $-10,000 (-1.20%)
    2 y ago $834,990
    $-10,000 (-1.20%)
    3 y ago $834,990
    $-10,000 (-1.20%)
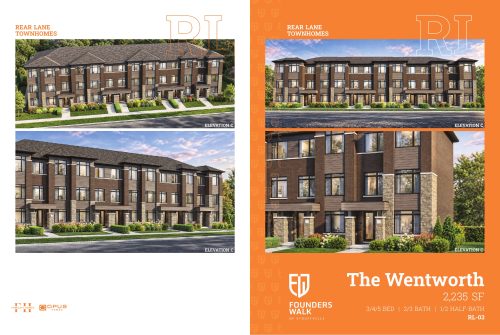
    The Wentworth Floor Plan at Founders Walk by Fairgate Homes and OPUS Homes - 2235 sq.ft

    The Wentworth is a 3-bedroom layout with 3 bathrooms and 2,235 sq ft of interior space at Founders Walk by Fairgate Homes and OPUS Homes in Whitchurch-Stouffville. It is priced from $889,990, about $398 per sq ft.

    Deposit (Townhomes): $90,000 (over 210 days)

    3
    3.0
    2,235 sq.ft
    $398/ft $889,990
    launched at $874,990$+15,000 (+1.69%)
    1 w ago $889,990
    since launch no change
    1 m ago $874,990
    $-15,000 (-1.71%)
    3 m ago $874,990
    $-15,000 (-1.71%)
    1 y ago $874,990
    $-15,000 (-1.71%)
    2 y ago $874,990
    $-15,000 (-1.71%)
    3 y ago $874,990
    $-15,000 (-1.71%)
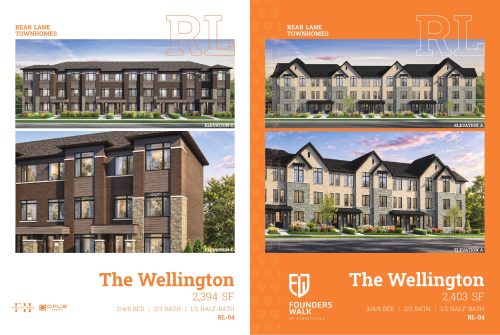
    The Wellington Floor Plan at Founders Walk by Fairgate Homes and OPUS Homes - 2403 sq.ft

    The Wellington floor plan at Founders Walk by Fairgate Homes and OPUS Homes (Whitchurch-Stouffville) offers a 3-bedroom layout with 3 bathrooms and 2,403 sq ft of interior space. This plan is sold out with the builder.

    Deposit (Townhomes): $90,000 (over 210 days)

    3
    3.0
    2,403 sq.ft
    last recorded price $899,990
    Sold Outlaunched at $899,990since launch no change
    1 w ago $899,990
    since launch no change
    1 m ago $899,990
    since launch no change
    3 m ago $899,990
    since launch no change
    1 y ago $899,990
    since launch no change
    2 y ago $899,990
    since launch no change
    3 y ago $899,990
    since launch no change
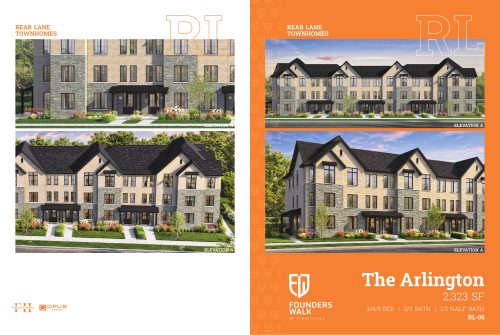
    The Arlington Floor Plan at Founders Walk by Fairgate Homes and OPUS Homes - 2323 sq.ft

    The Arlington floor plan at Founders Walk by Fairgate Homes and OPUS Homes (Whitchurch-Stouffville) offers a 3-bedroom layout with 3 bathrooms and 2,323 sq ft of interior space. This plan is sold out with the builder.

    Deposit (Townhomes): $90,000 (over 210 days)

    3
    3.0
    2,323 sq.ft
    last recorded price $894,990
    Sold Outlaunched at $894,990since launch no change
    1 w ago $894,990
    since launch no change
    1 m ago $894,990
    since launch no change
    3 m ago $894,990
    since launch no change
    1 y ago $894,990
    since launch no change
    2 y ago $894,990
    since launch no change
    3 y ago $894,990
    since launch no change
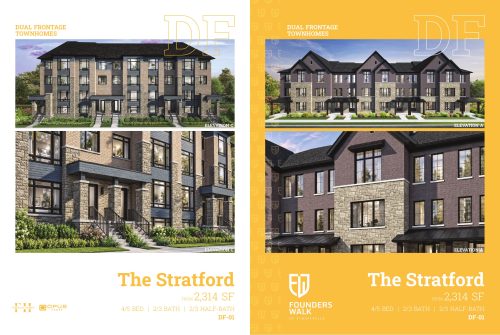
    The Stratford Floor Plan at Founders Walk by Fairgate Homes and OPUS Homes - 2314 sq.ft

    At Founders Walk by Fairgate Homes and OPUS Homes in Whitchurch-Stouffville, the Stratford plan is a 4-bedroom layout with 3 bathrooms and 2,314 sq ft of interior space. It is priced from $869,990, about $376 per sq ft.

    Deposit (Townhomes): $90,000 (over 210 days)

    4
    3.0
    2,314 sq.ft
    $376/ft $869,990
    launched at $869,990since launch no change
    1 w ago $869,990
    since launch no change
    1 m ago $869,990
    since launch no change
    3 m ago $869,990
    since launch no change
    1 y ago $869,990
    since launch no change
    2 y ago $869,990
    since launch no change
    3 y ago $869,990
    since launch no change
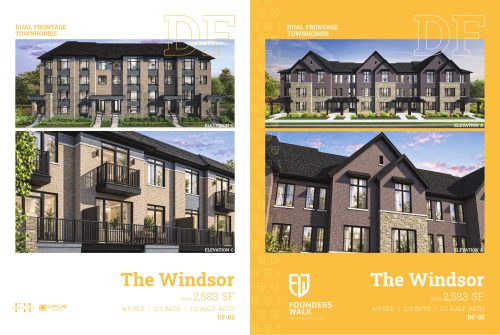
    The Windsor Floor Plan at Founders Walk by Fairgate Homes and OPUS Homes - 2583 sq.ft

    The Windsor is a 4-bedroom layout with 3 bathrooms and 2,583 sq ft of interior space at Founders Walk by Fairgate Homes and OPUS Homes in Whitchurch-Stouffville. It is priced from $916,990, about $355 per sq ft.

    Deposit (Townhomes): $90,000 (over 210 days)

    4
    3.0
    2,583 sq.ft
    $355/ft $916,990
    launched at $916,990since launch no change
    1 w ago $916,990
    since launch no change
    1 m ago $916,990
    since launch no change
    3 m ago $916,990
    since launch no change
    1 y ago $916,990
    since launch no change
    2 y ago $916,990
    since launch no change
    3 y ago $916,990
    since launch no change
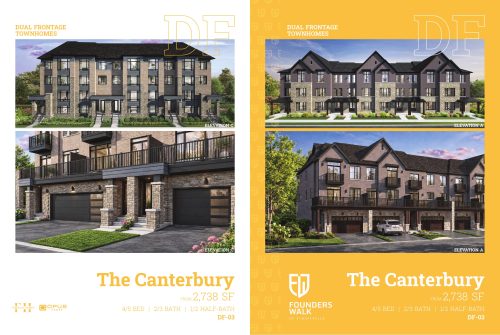
    The Canterbury Floor Plan at Founders Walk by Fairgate Homes and OPUS Homes - 2738 sq.ft

    At Founders Walk by Fairgate Homes and OPUS Homes in Whitchurch-Stouffville, the Canterbury plan is a 4-bedroom layout with 3 bathrooms and 2,738 sq ft of interior space. It is priced from $949,990, about $347 per sq ft.

    Deposit (Townhomes): $90,000 (over 210 days)

    4
    3.0
    2,738 sq.ft
    $347/ft $949,990
    launched at $949,990since launch no change
    1 w ago $949,990
    since launch no change
    1 m ago $949,990
    since launch no change
    3 m ago $949,990
    since launch no change
    1 y ago $949,990
    since launch no change
    2 y ago $949,990
    since launch no change
    3 y ago $949,990
    since launch no change
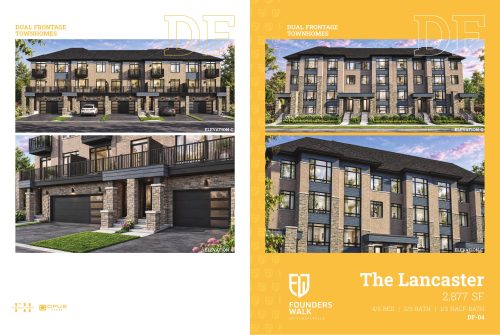
    The Lancaster Floor Plan at Founders Walk by Fairgate Homes and OPUS Homes - 2877 sq.ft

    The Lancaster is a 4-bedroom layout with 3 bathrooms and 2,877 sq ft of interior space at Founders Walk by Fairgate Homes and OPUS Homes in Whitchurch-Stouffville. It is priced from $959,990, about $334 per sq ft.

    Deposit (Townhomes): $90,000 (over 210 days)

    4
    3.0
    2,877 sq.ft
    $334/ft $959,990
    launched at $959,990since launch no change
    1 w ago $959,990
    since launch no change
    1 m ago $959,990
    since launch no change
    3 m ago $959,990
    since launch no change
    1 y ago $959,990
    since launch no change
    2 y ago $959,990
    since launch no change
    3 y ago $959,990
    since launch no change
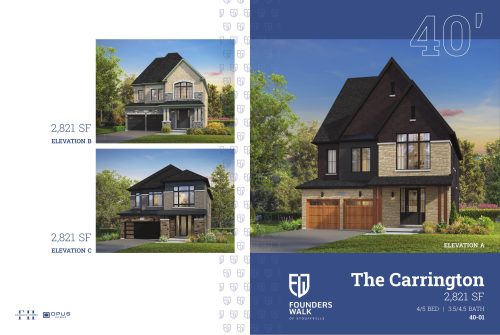
    The Carrington Floor Plan at Founders Walk by Fairgate Homes and OPUS Homes - 2821 sq.ft

    The Carrington floor plan at Founders Walk by Fairgate Homes and OPUS Homes (Whitchurch-Stouffville) offers a 4-bedroom layout with 3.5 bathrooms and 2,821 sq ft of interior space. It is priced from $1,248,589, about $443 per sq ft.

    Deposit (Detached Homes): $140,000 (over 210 days)

    4
    3.5
    2,821 sq.ft
    $443/ft $1,248,589
    launched at $1,220,339$+28,250 (+2.26%)
    1 w ago $1,248,589
    since launch no change
    1 m ago $1,220,339
    $-28,250 (-2.31%)
    3 m ago $1,220,339
    $-28,250 (-2.31%)
    1 y ago $1,220,339
    $-28,250 (-2.31%)
    2 y ago $1,220,339
    $-28,250 (-2.31%)
    3 y ago $1,220,339
    $-28,250 (-2.31%)
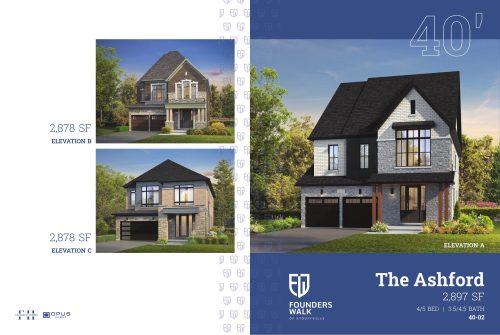
    The Ashford Floor Plan at Founders Walk by Fairgate Homes and OPUS Homes - 2897 sq.ft

    The Ashford is a 4-bedroom layout with 3.5 bathrooms and 2,897 sq ft of interior space at Founders Walk by Fairgate Homes and OPUS Homes in Whitchurch-Stouffville. It is priced from $1,262,149, about $436 per sq ft.

    Deposit (Detached Homes): $140,000 (over 210 days)

    4
    3.5
    2,897 sq.ft
    $436/ft $1,262,149
    launched at $1,233,899$+28,250 (+2.24%)
    1 w ago $1,262,149
    since launch no change
    1 m ago $1,233,899
    $-28,250 (-2.29%)
    3 m ago $1,233,899
    $-28,250 (-2.29%)
    1 y ago $1,233,899
    $-28,250 (-2.29%)
    2 y ago $1,233,899
    $-28,250 (-2.29%)
    3 y ago $1,233,899
    $-28,250 (-2.29%)
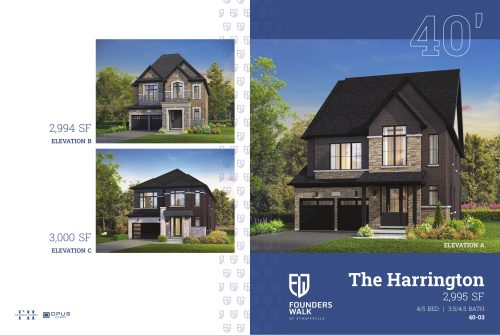
    The Harrington Floor Plan at Founders Walk by Fairgate Homes and OPUS Homes - 2995 sq.ft

    At Founders Walk by Fairgate Homes and OPUS Homes in Whitchurch-Stouffville, the Harrington plan is a 4-bedroom layout with 3.5 bathrooms and 2,995 sq ft of interior space. It is priced from $1,280,229, about $427 per sq ft.

    Deposit (Detached Homes): $140,000 (over 210 days)

    4
    3.5
    2,995 sq.ft
    $427/ft $1,280,229
    launched at $1,251,979$+28,250 (+2.21%)
    1 w ago $1,280,229
    since launch no change
    1 m ago $1,251,979
    $-28,250 (-2.26%)
    3 m ago $1,251,979
    $-28,250 (-2.26%)
    1 y ago $1,251,979
    $-28,250 (-2.26%)
    2 y ago $1,251,979
    $-28,250 (-2.26%)
    3 y ago $1,251,979
    $-28,250 (-2.26%)
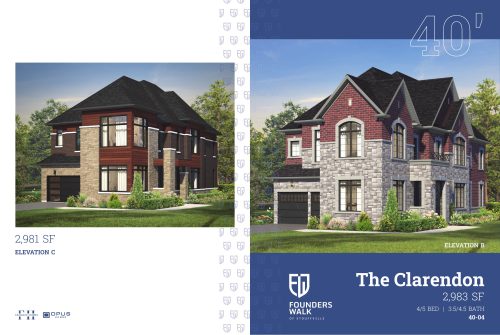
    The Clarendon Floor Plan at Founders Walk by Fairgate Homes and OPUS Homes - 2983 sq.ft

    The Clarendon floor plan at Founders Walk by Fairgate Homes and OPUS Homes (Whitchurch-Stouffville) offers a 4-bedroom layout with 3.5 bathrooms and 2,983 sq ft of interior space. It is priced from $1,314,129, about $441 per sq ft.

    Deposit (Detached Homes): $140,000 (over 210 days)

    4
    3.5
    2,983 sq.ft
    $441/ft $1,314,129
    launched at $1,285,879$+28,250 (+2.15%)
    1 w ago $1,314,129
    since launch no change
    1 m ago $1,285,879
    $-28,250 (-2.20%)
    3 m ago $1,285,879
    $-28,250 (-2.20%)
    1 y ago $1,285,879
    $-28,250 (-2.20%)
    2 y ago $1,285,879
    $-28,250 (-2.20%)
    3 y ago $1,285,879
    $-28,250 (-2.20%)
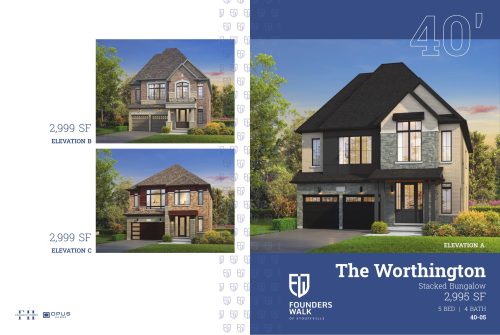
    The Worthington Floor Plan at Founders Walk by Fairgate Homes and OPUS Homes - 2995 sq.ft

    At Founders Walk by Fairgate Homes and OPUS Homes in Whitchurch-Stouffville, the Worthington plan is a 5-bedroom layout with 4 bathrooms and 2,995 sq ft of interior space. It is priced from $1,497,189, about $500 per sq ft.

    Deposit (Detached Homes): $140,000 (over 210 days)

    5
    4.0
    2,995 sq.ft
    $500/ft $1,497,189
    launched at $1,485,889$+11,300 (+0.75%)
    1 w ago $1,497,189
    since launch no change
    1 m ago $1,485,889
    $-11,300 (-0.76%)
    3 m ago $1,485,889
    $-11,300 (-0.76%)
    1 y ago $1,485,889
    $-11,300 (-0.76%)
    2 y ago $1,485,889
    $-11,300 (-0.76%)
    3 y ago $1,485,889
    $-11,300 (-0.76%)
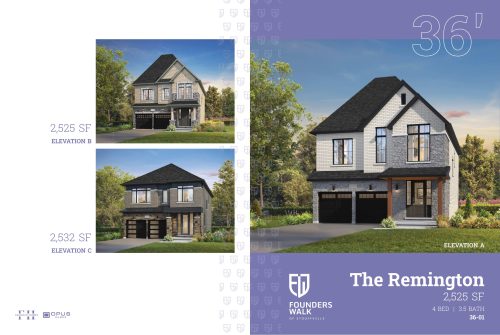
    The Remington Floor Plan at Founders Walk by Fairgate Homes and OPUS Homes - 2525 sq.ft

    The Remington is a 4-bedroom layout with 3.5 bathrooms and 2,525 sq ft of interior space at Founders Walk by Fairgate Homes and OPUS Homes in Whitchurch-Stouffville. It is priced from $1,135,589, about $450 per sq ft.

    Deposit (Detached Homes): $140,000 (over 210 days)

    4
    3.5
    2,525 sq.ft
    $450/ft $1,135,589
    launched at $1,112,989$+22,600 (+1.99%)
    1 w ago $1,135,589
    since launch no change
    1 m ago $1,112,989
    $-22,600 (-2.03%)
    3 m ago $1,112,989
    $-22,600 (-2.03%)
    1 y ago $1,112,989
    $-22,600 (-2.03%)
    2 y ago $1,112,989
    $-22,600 (-2.03%)
    3 y ago $1,112,989
    $-22,600 (-2.03%)
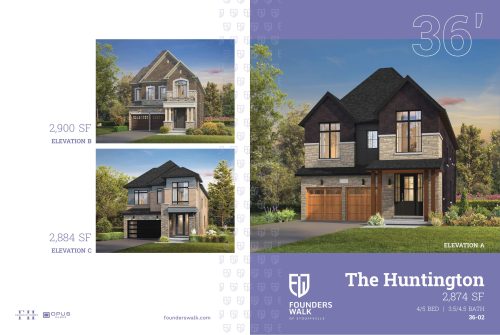
    The Huntington Floor Plan at Founders Walk by Fairgate Homes and OPUS Homes - 2874 sq.ft

    At Founders Walk by Fairgate Homes and OPUS Homes in Whitchurch-Stouffville, the Huntington plan is a 4-bedroom layout with 3.5 bathrooms and 2,874 sq ft of interior space. It is priced from $1,209,039, about $421 per sq ft.

    Deposit (Detached Homes): $140,000 (over 210 days)

    4
    3.5
    2,874 sq.ft
    $421/ft $1,209,039
    launched at $1,186,439$+22,600 (+1.87%)
    1 w ago $1,209,039
    since launch no change
    1 m ago $1,186,439
    $-22,600 (-1.90%)
    3 m ago $1,186,439
    $-22,600 (-1.90%)
    1 y ago $1,186,439
    $-22,600 (-1.90%)
    2 y ago $1,186,439
    $-22,600 (-1.90%)
    3 y ago $1,186,439
    $-22,600 (-1.90%)
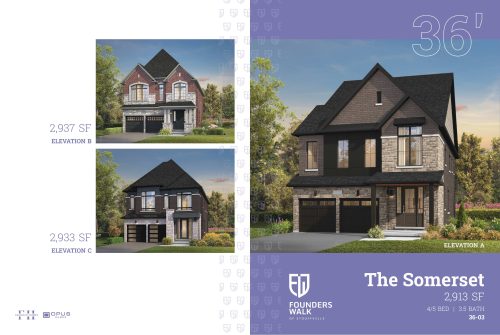
    The Somerset Floor Plan at Founders Walk by Fairgate Homes and OPUS Homes - 2913 sq.ft

    The Somerset floor plan at Founders Walk by Fairgate Homes and OPUS Homes (Whitchurch-Stouffville) offers a 4-bedroom layout with 3.5 bathrooms and 2,913 sq ft of interior space. It is priced from $1,214,689, about $417 per sq ft.

    Deposit (Detached Homes): $140,000 (over 210 days)

    4
    3.5
    2,913 sq.ft
    $417/ft $1,214,689
    launched at $1,192,089$+22,600 (+1.86%)
    1 w ago $1,214,689
    since launch no change
    1 m ago $1,192,089
    $-22,600 (-1.90%)
    3 m ago $1,192,089
    $-22,600 (-1.90%)
    1 y ago $1,192,089
    $-22,600 (-1.90%)
    2 y ago $1,192,089
    $-22,600 (-1.90%)
    3 y ago $1,192,089
    $-22,600 (-1.90%)
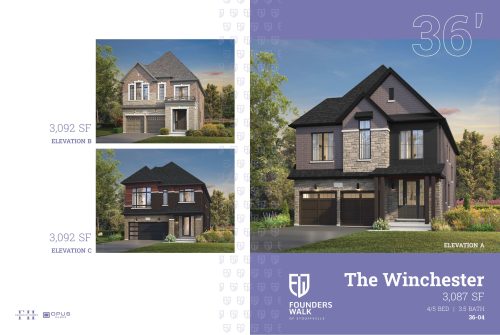
    The Winchester Floor Plan at Founders Walk by Fairgate Homes and OPUS Homes - 3087 sq.ft

    The Winchester floor plan at Founders Walk by Fairgate Homes and OPUS Homes (Whitchurch-Stouffville) offers a 4-bedroom layout with 3.5 bathrooms and 3,087 sq ft of interior space. It is priced from $1,244,069, about $403 per sq ft.

    Deposit (Detached Homes): $140,000 (over 210 days)

    4
    3.5
    3,087 sq.ft
    $403/ft $1,244,069
    launched at $1,221,469$+22,600 (+1.82%)
    1 w ago $1,244,069
    since launch no change
    1 m ago $1,221,469
    $-22,600 (-1.85%)
    3 m ago $1,221,469
    $-22,600 (-1.85%)
    1 y ago $1,221,469
    $-22,600 (-1.85%)
    2 y ago $1,221,469
    $-22,600 (-1.85%)
    3 y ago $1,221,469
    $-22,600 (-1.85%)
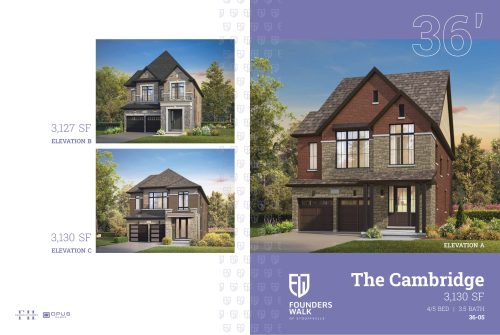
    The Cambridge Floor Plan at Founders Walk by Fairgate Homes and OPUS Homes - 3130 sq.ft

    The Cambridge floor plan at Founders Walk by Fairgate Homes and OPUS Homes (Whitchurch-Stouffville) offers a 4-bedroom layout with 3.5 bathrooms and 3,130 sq ft of interior space. It is priced from $1,254,239, about $401 per sq ft.

    Deposit (Detached Homes): $140,000 (over 210 days)

    4
    3.5
    3,130 sq.ft
    $401/ft $1,254,239
    launched at $1,231,639$+22,600 (+1.80%)
    1 w ago $1,254,239
    since launch no change
    1 m ago $1,231,639
    $-22,600 (-1.83%)
    3 m ago $1,231,639
    $-22,600 (-1.83%)
    1 y ago $1,231,639
    $-22,600 (-1.83%)
    2 y ago $1,231,639
    $-22,600 (-1.83%)
    3 y ago $1,231,639
    $-22,600 (-1.83%)
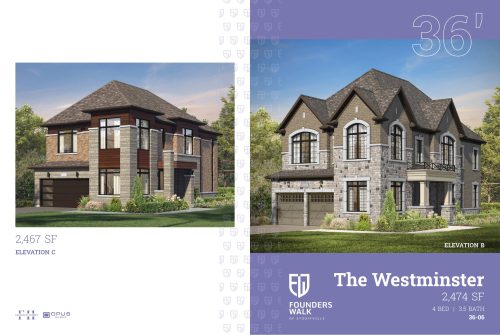
    The Westminster Floor Plan at Founders Walk by Fairgate Homes and OPUS Homes - 2474 sq.ft

    The Westminster is a 4-bedroom layout with 3.5 bathrooms and 2,474 sq ft of interior space at Founders Walk by Fairgate Homes and OPUS Homes in Whitchurch-Stouffville. It is priced from $1,169,489, about $473 per sq ft.

    Deposit (Detached Homes): $140,000 (over 210 days)

    4
    3.5
    2,474 sq.ft
    $473/ft $1,169,489
    launched at $1,146,889$+22,600 (+1.93%)
    1 w ago $1,169,489
    since launch no change
    1 m ago $1,146,889
    $-22,600 (-1.97%)
    3 m ago $1,146,889
    $-22,600 (-1.97%)
    1 y ago $1,146,889
    $-22,600 (-1.97%)
    2 y ago $1,146,889
    $-22,600 (-1.97%)
    3 y ago $1,146,889
    $-22,600 (-1.97%)
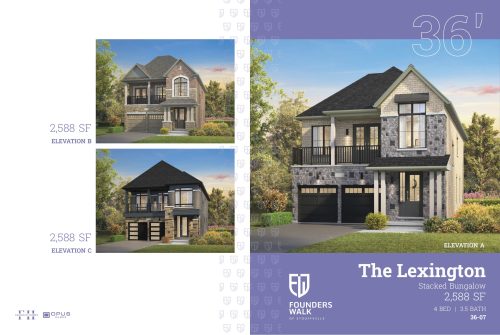
    The Lexington Floor Plan at Founders Walk by Fairgate Homes and OPUS Homes - 2588 sq.ft

    At Founders Walk by Fairgate Homes and OPUS Homes in Whitchurch-Stouffville, the Lexington plan is a 4-bedroom layout with 3.5 bathrooms and 2,588 sq ft of interior space. It is priced from $1,338,989, about $517 per sq ft.

    Deposit (Detached Homes): $140,000 (over 210 days)

    4
    3.5
    2,588 sq.ft
    $517/ft $1,338,989
    launched at $1,327,689$+11,300 (+0.84%)
    1 w ago $1,338,989
    since launch no change
    1 m ago $1,327,689
    $-11,300 (-0.85%)
    3 m ago $1,327,689
    $-11,300 (-0.85%)
    1 y ago $1,327,689
    $-11,300 (-0.85%)
    2 y ago $1,327,689
    $-11,300 (-0.85%)
    3 y ago $1,327,689
    $-11,300 (-0.85%)