METAREALTY INC.

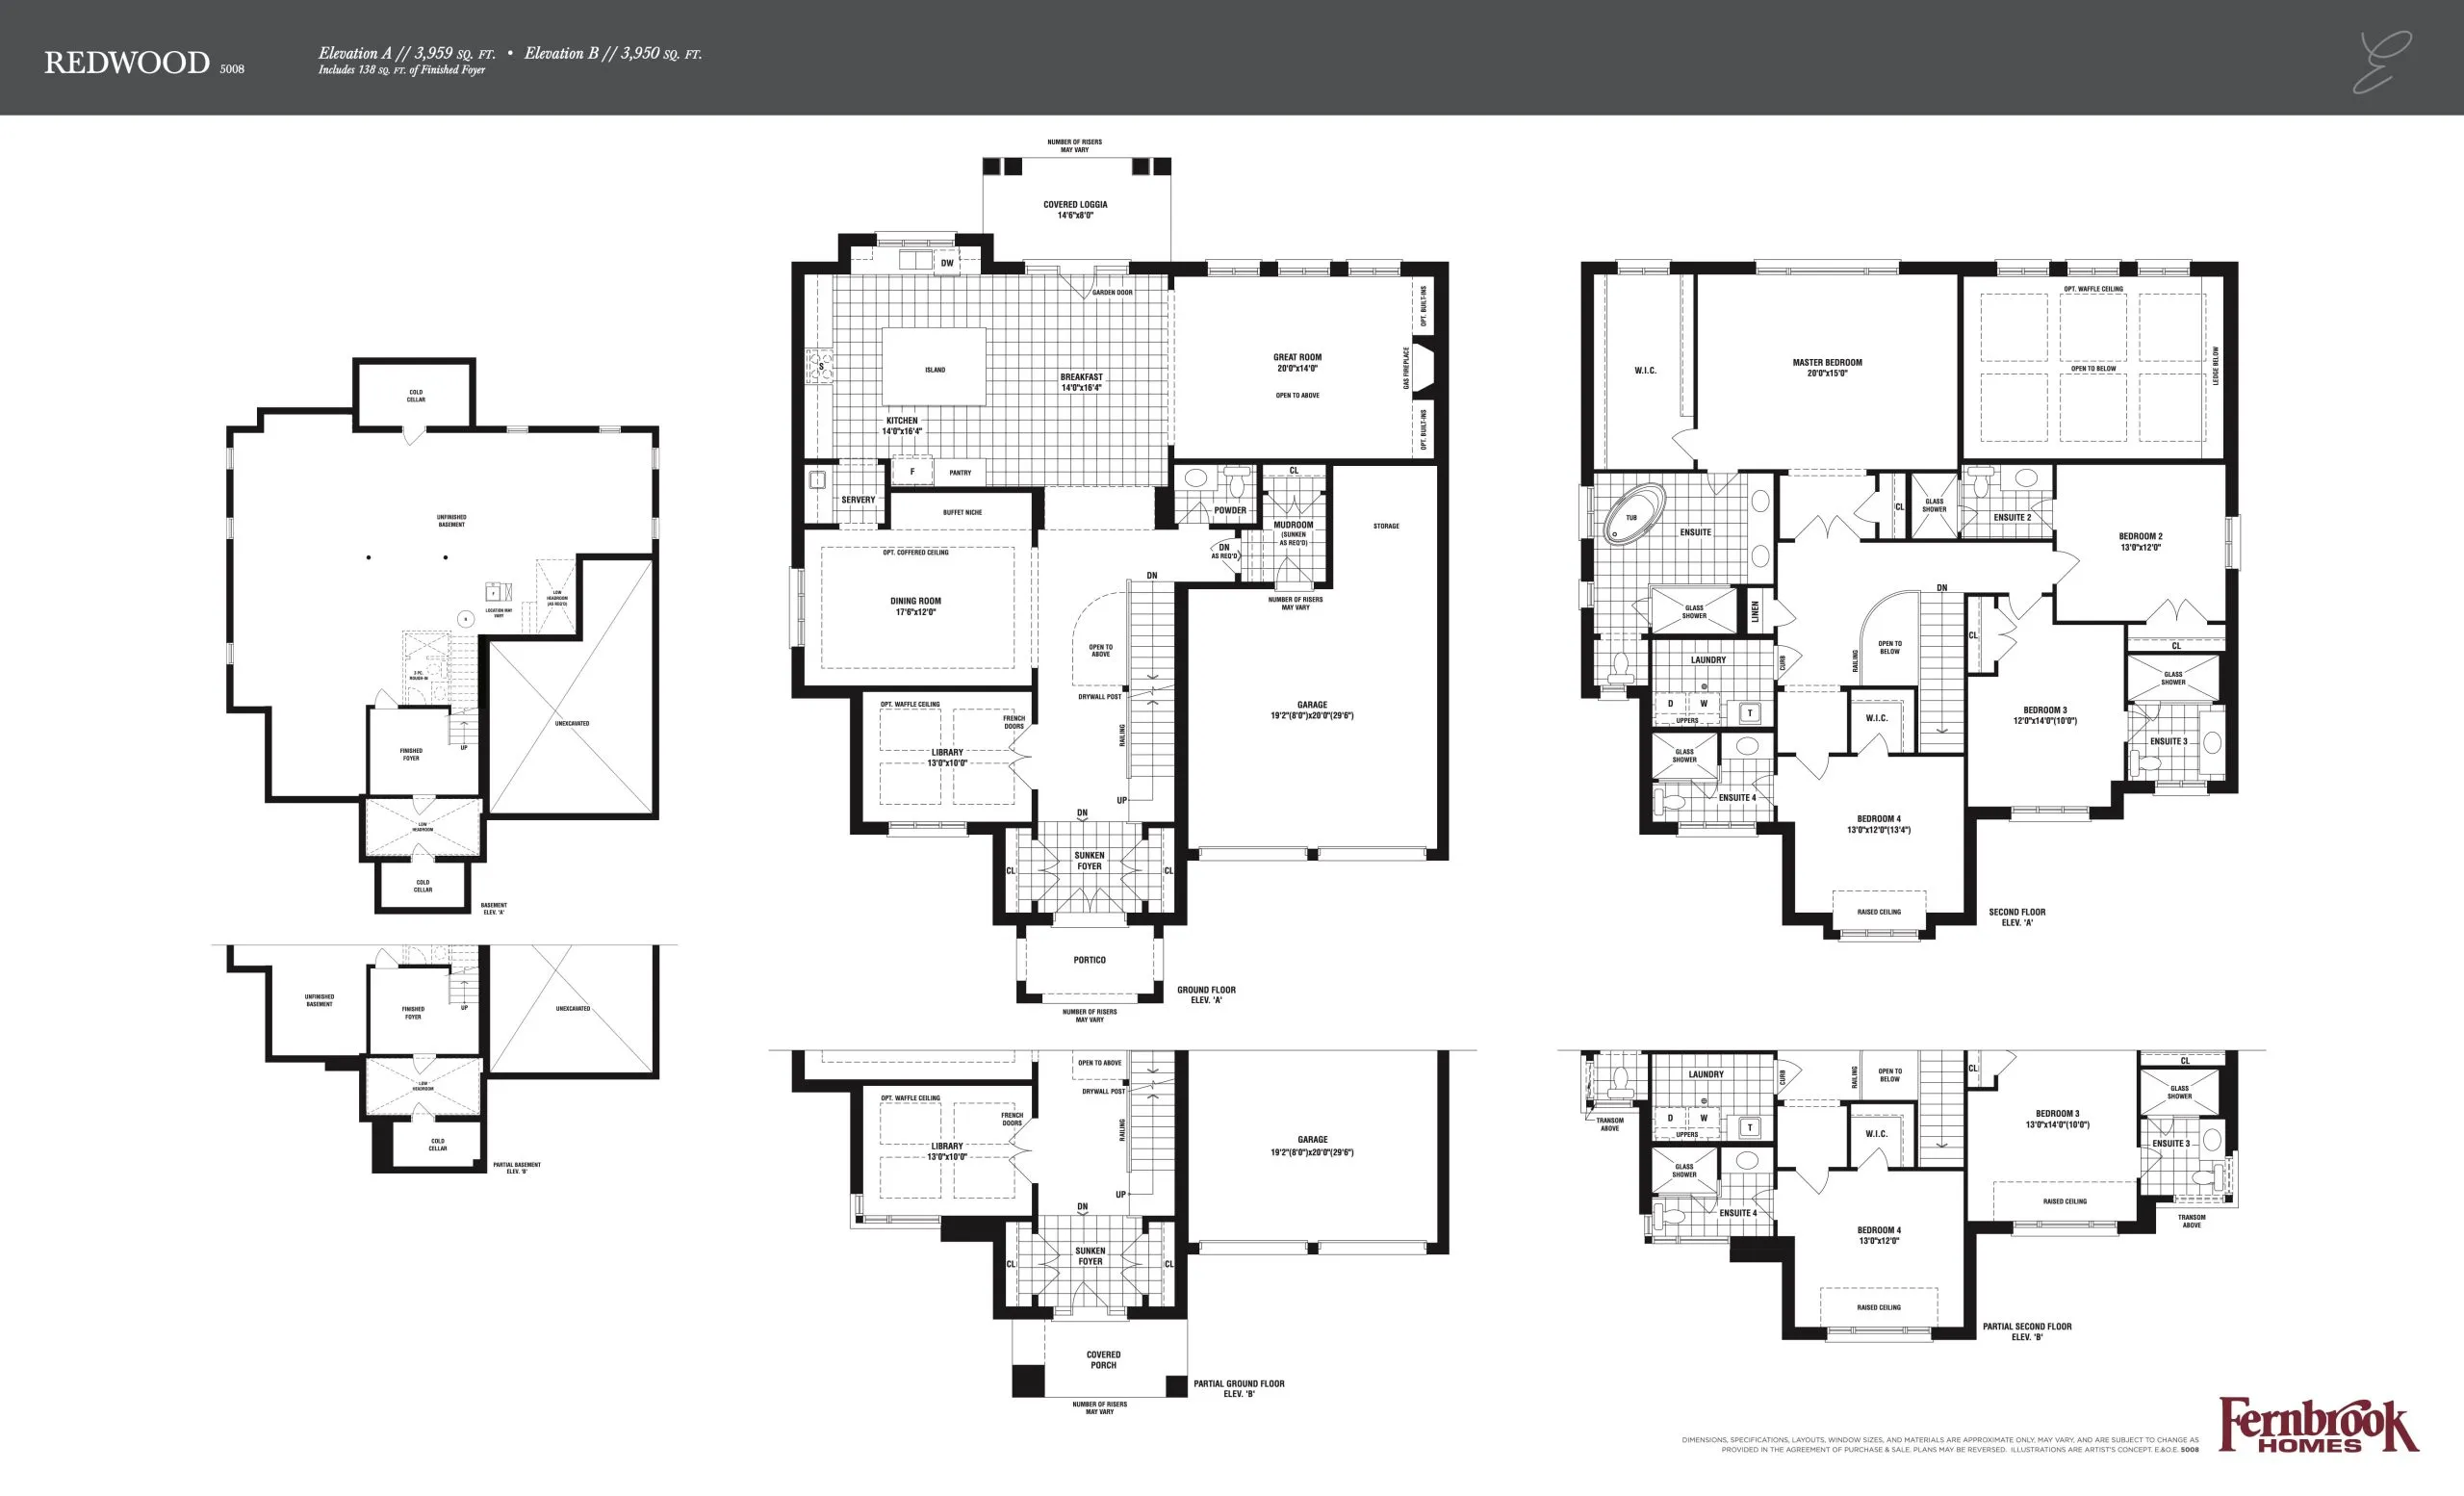
Redwood Floor Plan — Glen Abbey Encore by Fernbrook Homes

Public Sales

Bronte Road & Saw Whet Boulevard, Oakville, ON, Canada

Starting From
$2,455,000 · $620/sq ft

Single Family · 4 Bed · 4.5 Bath · 3,959 sq ft
GET PLATINUM ACCESS!!

Register to Receive Guaranteed Platinum Access & Prices, Incentives & Discounts, Floor Plans & More!

Get Pricing, Floor Plans and Availability

Tell us what you need and a Meta Realty representative will follow up directly.

Are you a Realtor?
Sending…

About the Redwood floor plan

Redwood at Glen Abbey Encore by Fernbrook Homes is a 4-bedroom, 4.5-bathroom single family floor plan with 3,959 sq ft of interior space. Priced from $2,455,000 ($620 per sq ft).

Key Facts

Ready to reserve?

Submit a worksheet for Glen Abbey Encore by Fernbrook Homes: pick up to three suites and we will request your allocation from the builder.

Submit a worksheet
  • Floor Plan

    Redwood

  • Bedrooms

    4 Bed

  • Bathrooms

    4.5

  • Interior Size

    3,959 sq ft

  • Price From

    $2,455,000

  • Price Per Sq Ft

    $620/sq ft

  • Availability

    Available

  • Occupancy

    2025

  • Builder(s)

    Fernbrook Homes

  • Address

    Bronte Road & Saw Whet Boulevard, Oakville, ON, Canada

How it compares

  • Price Per Sq Ft

    20% above the average of the 13 plans offered now ($516/sq ft)

  • Size

    8th smallest of the 13 plans offered now (2,024 to 5,195 sq ft)

  • Price

    10th lowest priced of the 13 plans offered now ($1,040,000 to $2,657,000)

  • All Plans

    13 floor plans at Glen Abbey Encore by Fernbrook Homes

Builder list price, last updated September 27, 2026. Prices, sizes and availability are set by the builder and change without notice. E&OE.

Other floor plans at Glen Abbey Encore by Fernbrook Homes
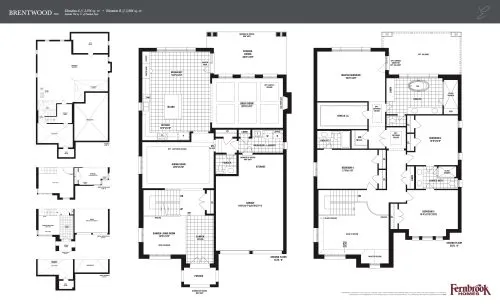
Brentwood Floor Plan at Glen Abbey Encore by Fernbrook Homes - 3914 sq.ft
4
3.5
3,914 sq.ft
$538/ft $2,107,000
launched at $2,107,000since launch no change
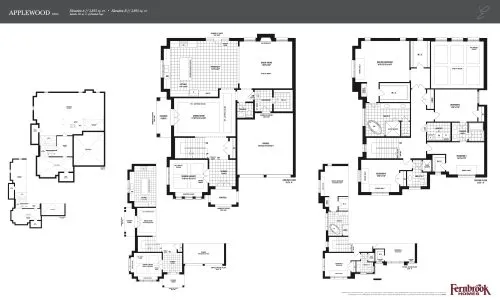
Applewood Floor Plan at Glen Abbey Encore by Fernbrook Homes - 3893 sq.ft
4
3.5
3,893 sq.ft
$541/ft $2,105,000
launched at $2,105,000since launch no change
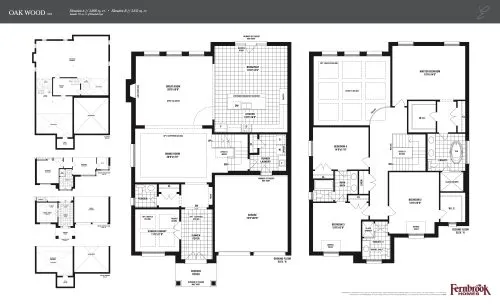
Oak Wood Floor Plan at Glen Abbey Encore by Fernbrook Homes - 3812 sq.ft
4
3.5
3,812 sq.ft
$541/ft $2,064,000
launched at $2,064,000since launch no change
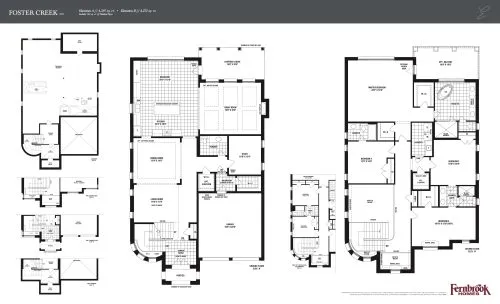
Foster Creek Floor Plan at Glen Abbey Encore by Fernbrook Homes - 4397 sq.ft
4
3.5
4,397 sq.ft
$504/ft $2,214,000
launched at $2,214,000since launch no change
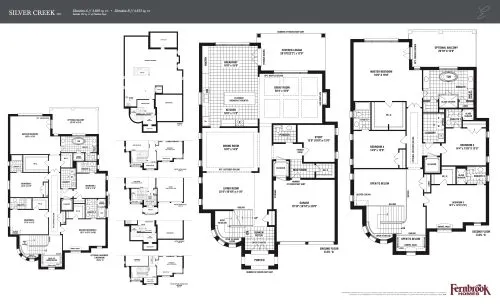
Silver Creek Floor Plan at Glen Abbey Encore by Fernbrook Homes - 4668 sq.ft
4
4.5
4,668 sq.ft
$569/ft $2,657,000
launched at $2,657,000since launch no change
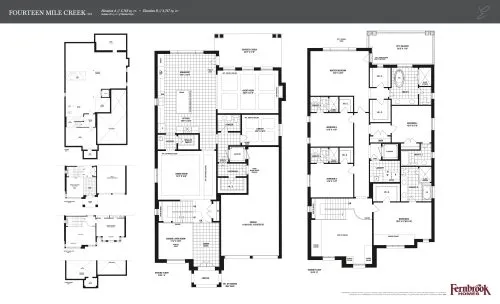
Fourteen Mile Creek Floor Plan at Glen Abbey Encore by Fernbrook Homes - 4748 sq.ft
5
5.5
4,748 sq.ft
$512/ft $2,432,000
launched at $2,432,000since launch no change
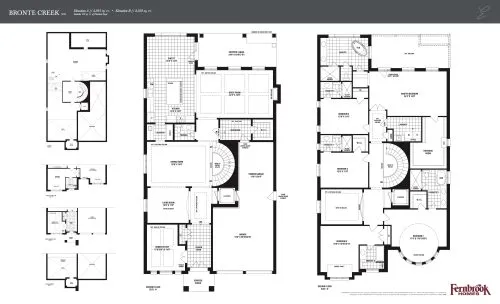
Bronte Creek Floor Plan at Glen Abbey Encore by Fernbrook Homes - 4955 sq.ft
5
5.5
4,955 sq.ft
$505/ft $2,502,000
launched at $2,502,000since launch no change
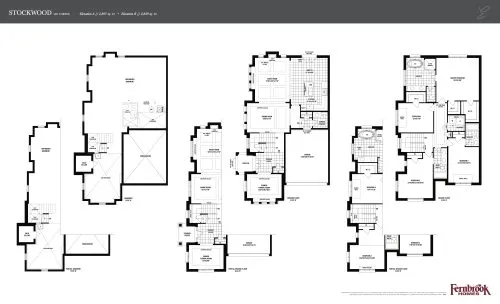
Stockwood Floor Plan at Glen Abbey Encore by Fernbrook Homes - 2861 sq.ft
4
3.5
2,861 sq.ft
$419/ft $1,199,000
launched at $1,199,000since launch no change
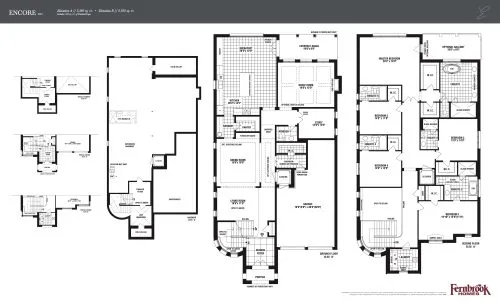
Encore Floor Plan at Glen Abbey Encore by Fernbrook Homes - 5195 sq.ft
5
5.5
5,195 sq.ft
$481/ft $2,499,000
launched at $2,499,000since launch no change
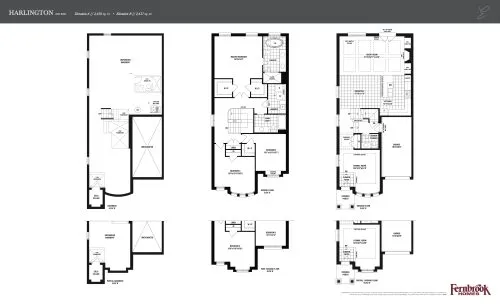
Harlington Floor Plan at Glen Abbey Encore by Fernbrook Homes - 2438 sq.ft
3
2.5
2,438 sq.ft
$447/ft $1,090,000
launched at $1,090,000since launch no change
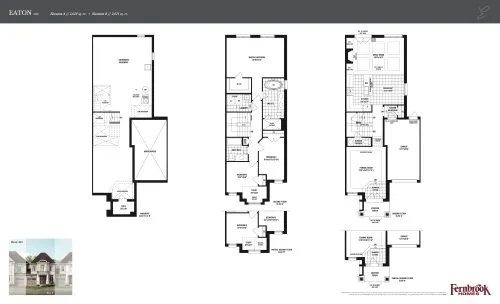
Eaton Floor Plan at Glen Abbey Encore by Fernbrook Homes - 2028 sq.ft
3
2.5
2,028 sq.ft
$513/ft $1,040,000
launched at $1,040,000since launch no change
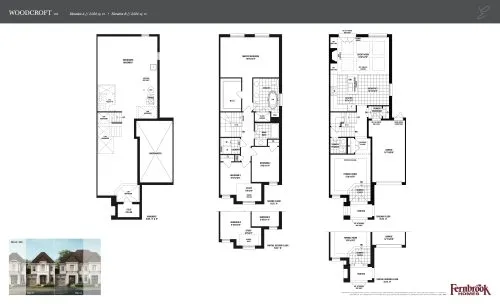
Woodcroft Floor Plan at Glen Abbey Encore by Fernbrook Homes - 2024 sq.ft
3
2.5
2,024 sq.ft
$514/ft $1,040,000
launched at $1,040,000since launch no change
See all 13 floor plans at Glen Abbey Encore by Fernbrook Homes

Similar floor plans nearby
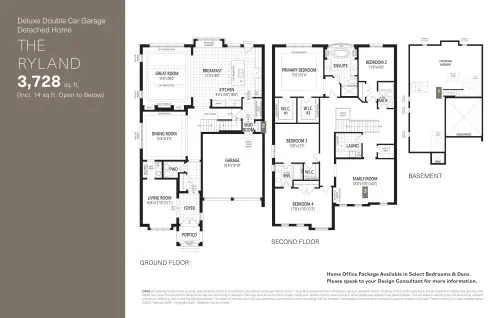
The Ryland Floor Plan at Upper Joshua Creek Phase 6 Towns & Detached - 3728 sq.ft

At Upper Joshua Creek Phase 6 Towns & Detached · 3.9 km away

4
3.5
3,728 sq.ft
$561/ft $2,090,990
launched at $2,130,990$-40,000 (-1.91%)
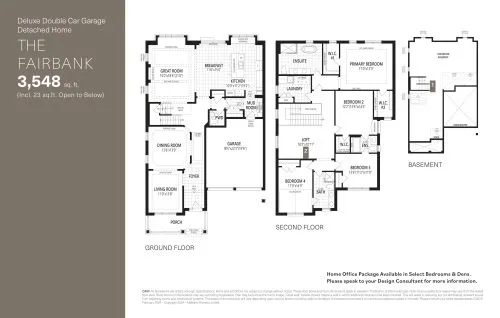
The Fairbank Floor Plan at Upper Joshua Creek Phase 6 Towns & Detached - 3548 sq.ft

At Upper Joshua Creek Phase 6 Towns & Detached · 3.9 km away

4
3.5
3,548 sq.ft
$578/ft $2,050,990
launched at $2,090,990$-40,000 (-1.95%)
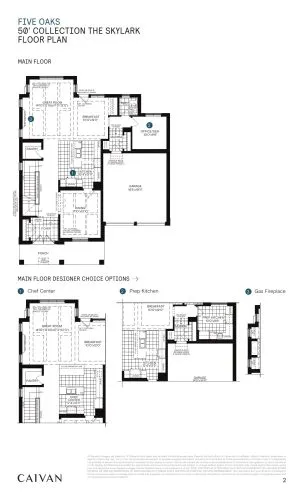
Skylark Floor Plan at Five Oaks by Caivan Communities - 4071 sq.ft

At Five Oaks by Caivan Communities · 4.3 km away

4
2.5
4,071 sq.ft
$449/ft $1,828,734
launched at $1,828,734since launch no change
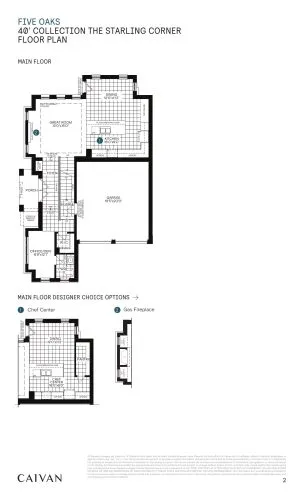
Starling Corner Floor Plan at Five Oaks by Caivan Communities - 3199 sq.ft

At Five Oaks by Caivan Communities · 4.3 km away

4
2.5
3,199 sq.ft
$485/ft $1,549,990
launched at $1,549,990since launch no change