Loading...
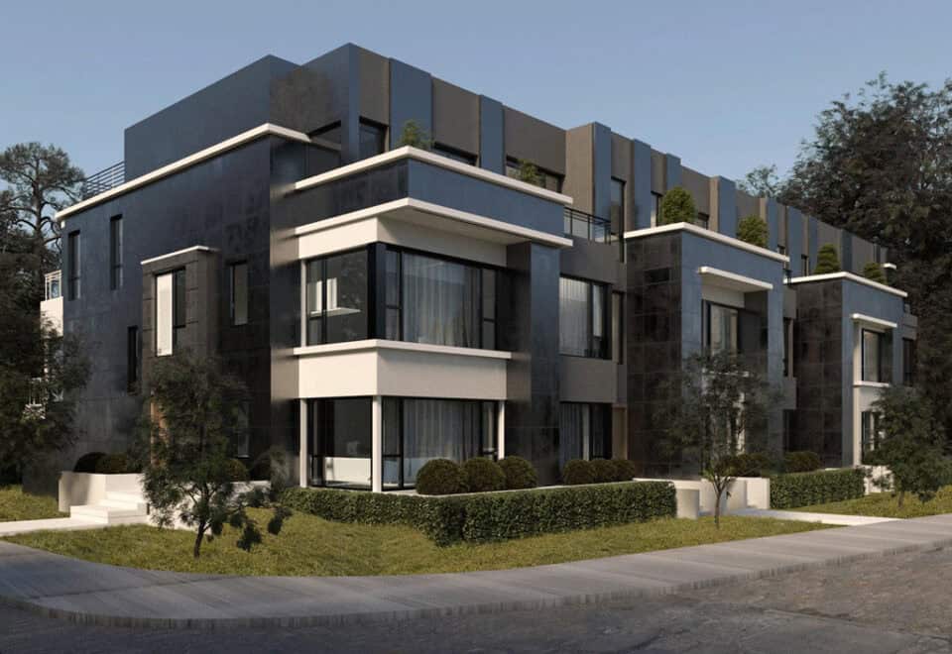
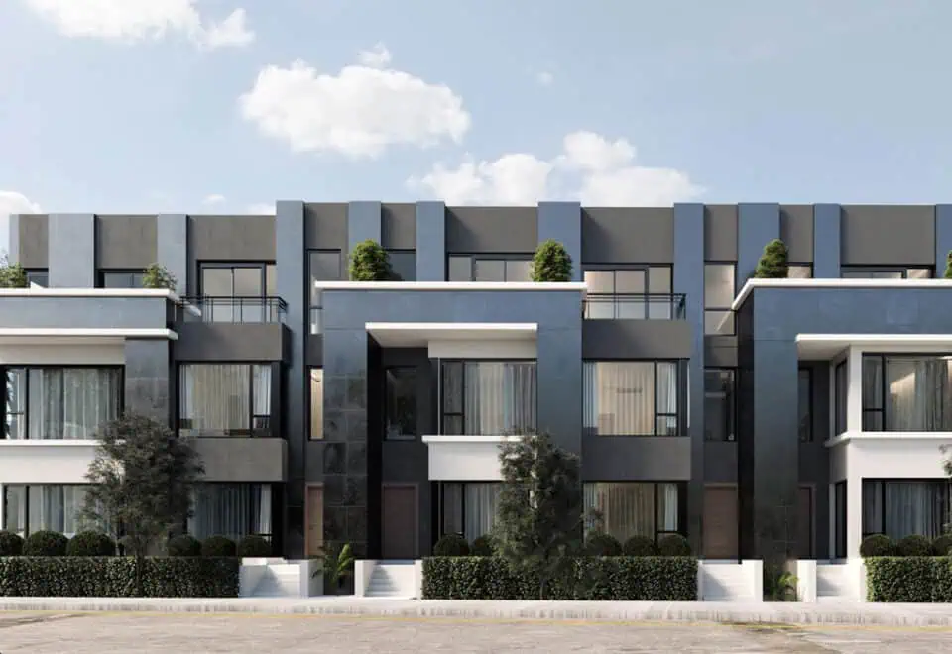
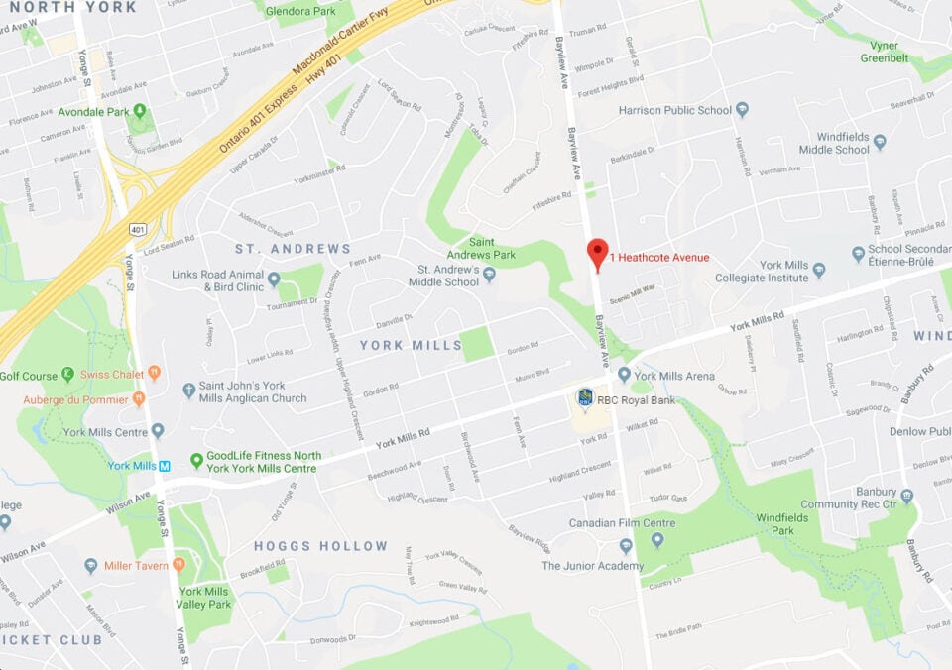
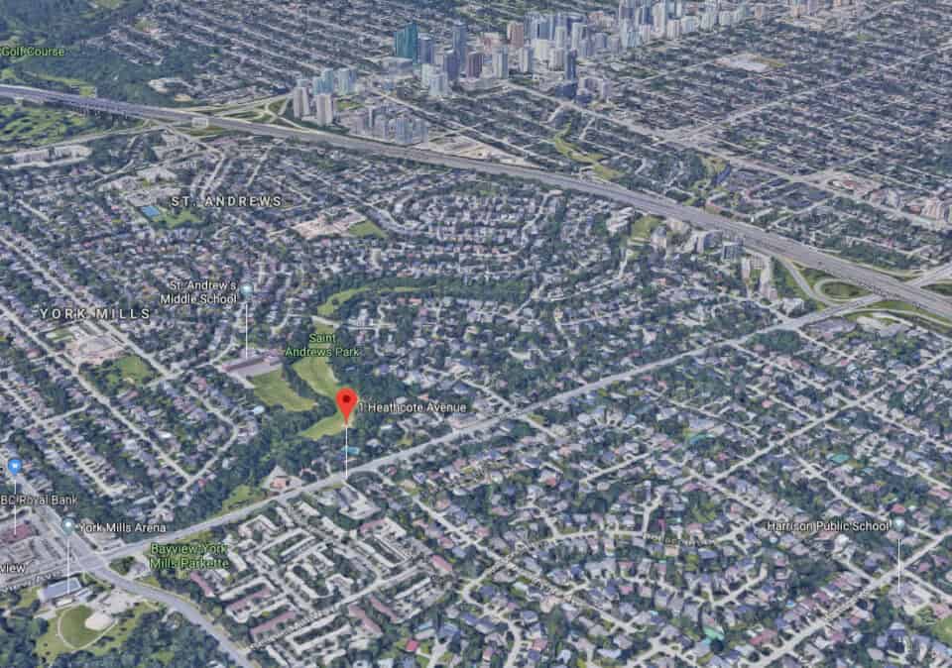
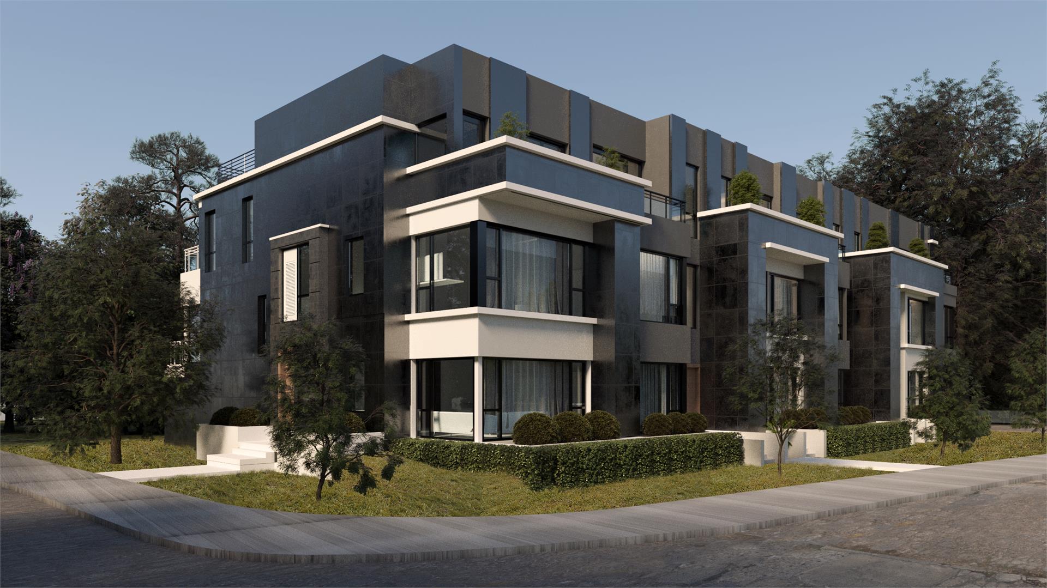
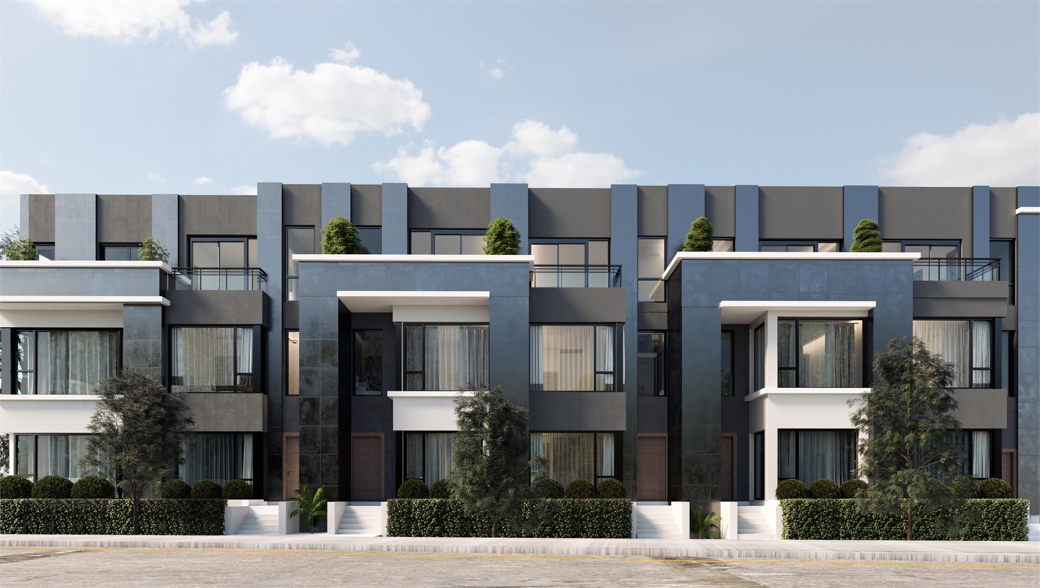
H Towns is a completed collection of six three-storey townhomes at 1 Heathcote Avenue in the York Mills-Denlow neighbourhood of Toronto. Dream Maker Developments Inc and Inception Builds developed the homes, which are listed from $2,800,000 with parking included.
H Towns pricing and floor plans
Homes at H Towns are listed from $2,800,000, and parking is part of the price. The townhomes follow two floor plan layouts. The specification includes a two-person residential elevator serving all levels, 10-foot ceilings on the main floor and 9-foot ceilings on the second and third floors.
Location
The address is 1 Heathcote Avenue in York Mills-Denlow, a Toronto neighbourhood in the Greater Toronto Area. It carries a Walk Score of 58 and a Transit Score of 59.
Amenities and features
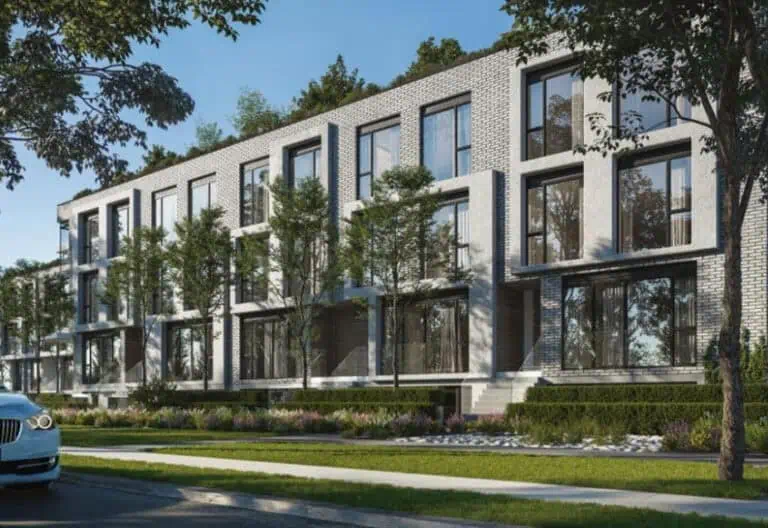
- Charcoal grey brick veneer, stucco and Renaissance stone on the front and side elevations
- Private terraces at the front and rear
- Two-person residential elevator to every level
- Solid oak hardwood in the family room, study area and primary bedroom
- Solid oak stairs with a modern oak handrail and black wrought iron spindles
- Custom kitchen cabinetry, granite or quartz countertops and a large breakfast island
- Stainless steel Whirlpool kitchen appliances
- In-floor heating and a frameless full-height glass shower door in the primary ensuite
- BBQ gas line to the rear terrace
- Custom wood front door and insulated aluminum double garage door
- Professionally landscaped site with mature trees and shrubs
The development team
Dream Maker Developments Inc and Inception Builds are the developers, and Richard Wengle Architect Inc. designed the architecture.
Buying at H Towns
H Towns is complete and in public sales, and resale units are also on the market. Register with Meta Realty for platinum access to floor plans, current pricing and incentives, and our team can also help you with resale homes here.
Prices, sizes, availability and incentives are subject to change without notice. E. & O.E.
H Towns at a glance
| Sales status | Public Sales (resale units also available) |
|---|---|
| Construction | Complete |
| Building type | Townhouse |
| Storeys | 3 |
| Architect | Richard Wengle Architect Inc. |
| Neighbourhood | York Mills-Denlow, Greater Toronto Area |
| Walk Score | 58/100 |
| Transit Score | 59/100 |
Features & finishes
- Exterior Features
- Charcoal Grey Brick Veneer, Stucco & Renaissance Stone at Front & Side Elevations.
- Pre-Finished Metal Cladding at Front Elevations.
- Brick Veneer & Stucco at Rear Elevations.
- Large Dark Coloured Aluminum thermos-pane Windows.
- Private Terraces at Front & Rear Elevations.
- Professionally Landscaped site with Mature Trees & shrubs.
- Aluminum/Glass Railings at Front & Rear Elevations.
- Custom Wood Front Door.
- Insulated Aluminum Double Garage Door.
- Mechanical/Electrical
- Carrier Gas Furnace/Air Condition Unit as per plan.
- Lifebreath Heat Recovery Unit as per plan.
- Hot Water Tank (Rental)
- BBQ Gas Line to Rear Terrace.
- Separate Gas Line for Stove in Kitchen.
- 100 Amp Electrical Service with copper wiring and breaker panel.
- Smoke/Carbon Monoxide as per ESA
- Pre-Wired 3 Cable and telephone outlets provided.
- Wiring of all light fixtures and plugs throughout.
- Ground Fault electrical outlets in all bathrooms.
- Decora style wall switches and plugs throughout.
- Alarm/Security Rough-In.
- Residential Elevator (2 Person) All Levels.
- 4" Pot Lights in Family Room.
- Ceiling Finishes
- Flat/Smooth Ceilings on Entire Main Floor & Bathrooms.
- Textured ceilings with 4” border in all bedrooms.
- 10' High Ceilings on Main Floor.
- 9' High Ceilings on 2nd & 3rd Floor.
Frequently asked questions
Who developed H Towns?
H Towns was developed by Dream Maker Developments Inc and Inception Builds, with architecture by Richard Wengle Architect Inc.
Where is H Towns located?
H Towns is at 1 Heathcote Avenue in the York Mills-Denlow neighbourhood of Toronto.
How much do homes at H Towns cost?
Homes are listed from $2,800,000, and parking is included.
How many homes are at H Towns?
H Towns contains six homes in a three-storey form, built around two floor plan layouts.
Do the H Towns homes have an elevator?
Yes. The listed features include a two-person residential elevator serving all levels.
Is H Towns finished?
Yes. H Towns is a completed community, and resale units are also available alongside public sales.