Loading...
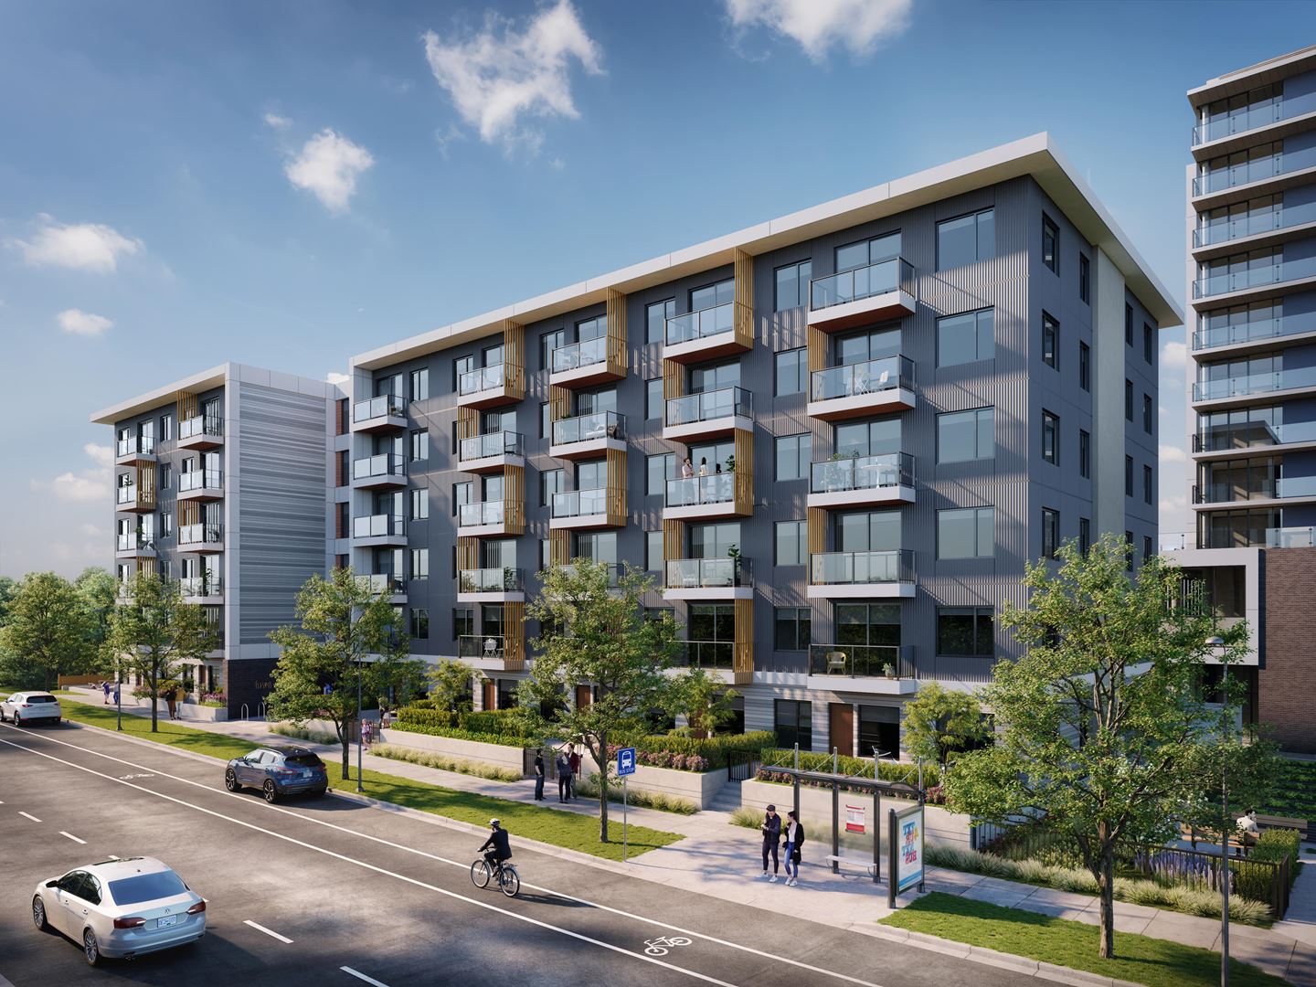
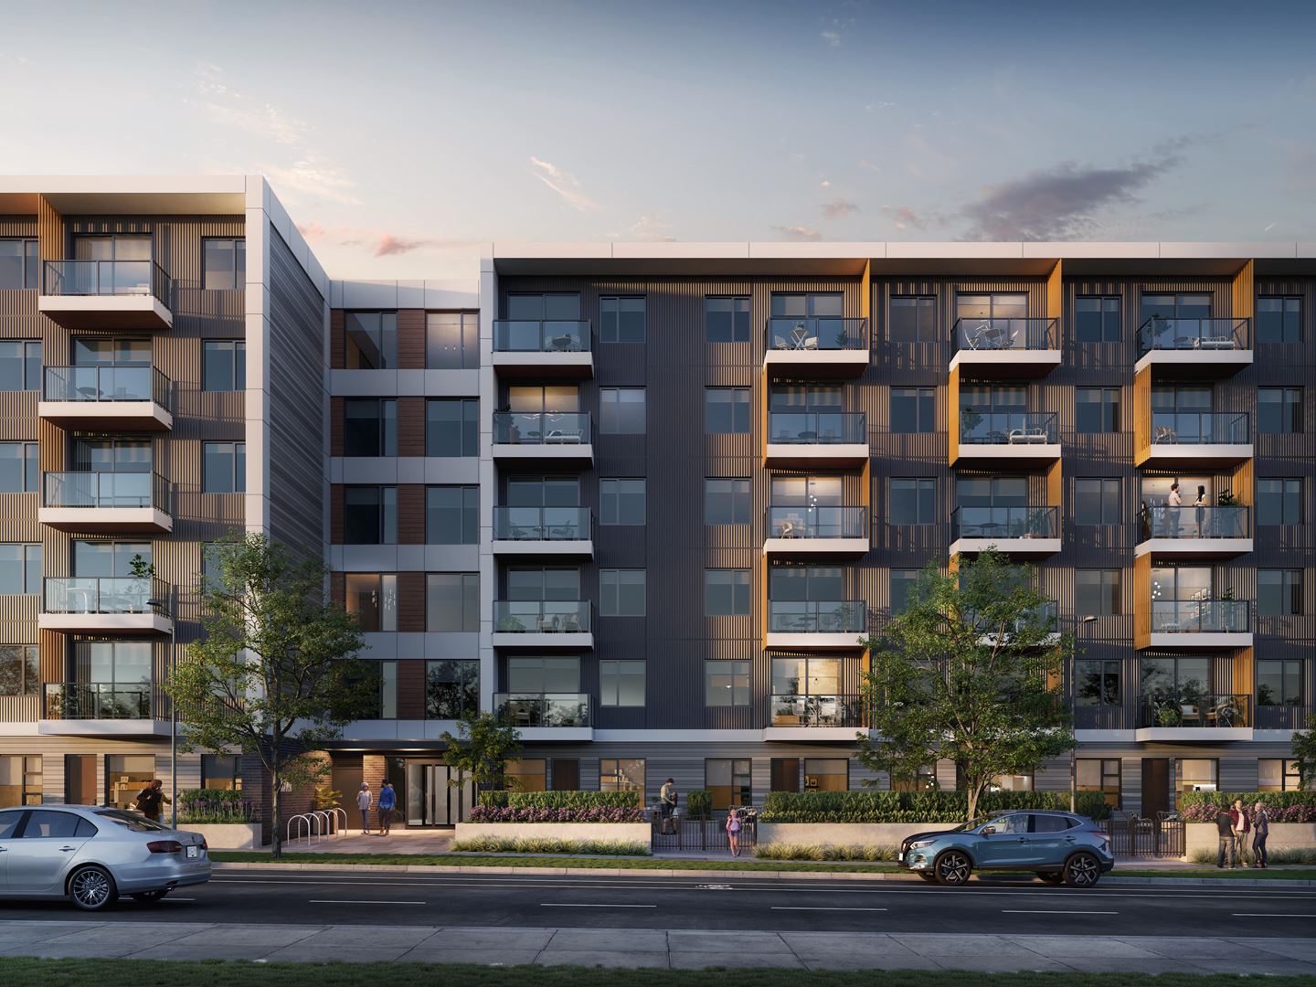
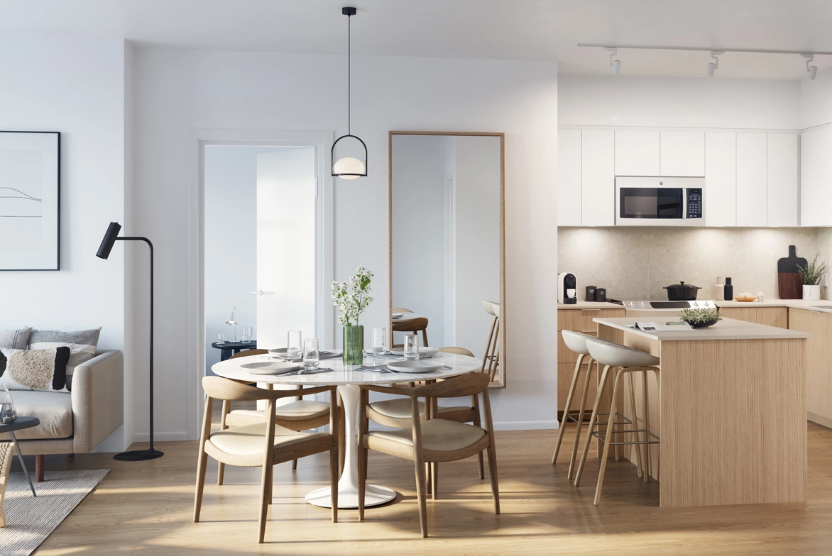
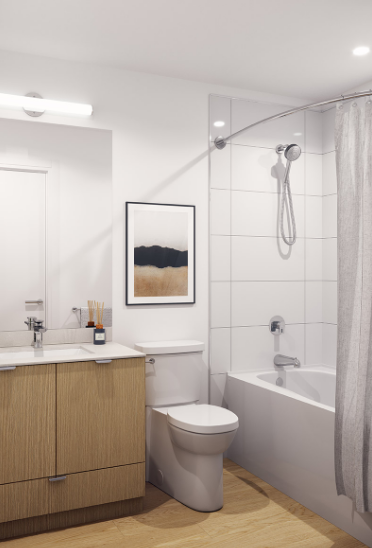
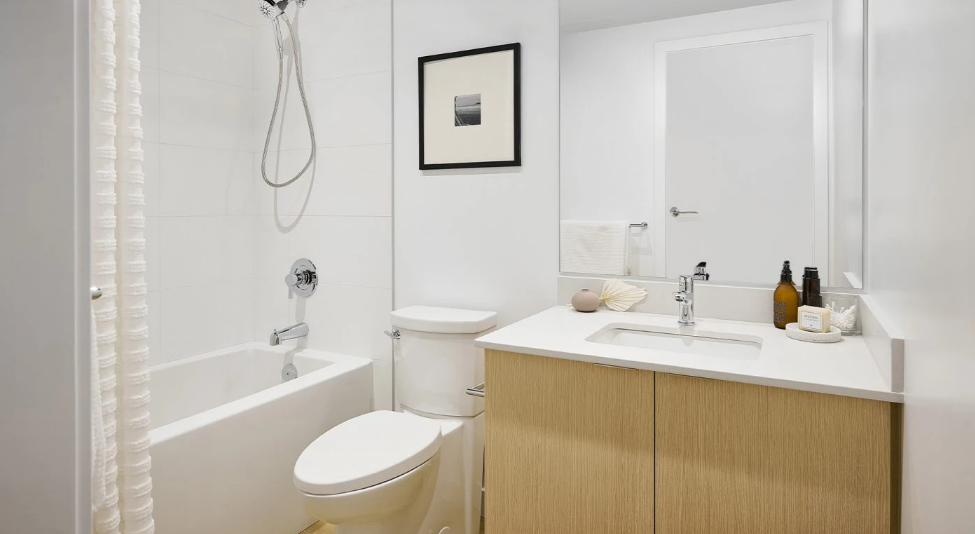
Haven Condos is a condominium currently under construction by Chard Development at 1109 Johnson Street in Victoria, within the CRD. Designed by Proscenium Architecture + Interiors, the six-storey building will comprise 104 suites.
Location
Haven Condos is located at 1109 Johnson Street in Victoria, within the CRD. The location has a Walk Score of 95 and a Transit Score of 73. An occupancy year of 2023 has been recorded for the project.
Amenities and features
- Storage lockers
- Courtyard
- Bike storage
- Children’s play area
- Amenity lounge
- Dog run
- Dog wash area
- Secured underground resident parking
- On-site car share program
- Electric bike share program
- Pet- and spill-resilient wood-look vinyl flooring
- Individual room-controlled electric baseboard heating
The development team
Haven Condos is developed by Chard Development, with architecture and interior design by Proscenium Architecture + Interiors.
Buying at Haven Condos
Haven Condos is in public sales. Meta Realty offers registered buyers platinum access to current floor plans, pricing and incentives.
Prices, sizes, availability and incentives are subject to change without notice. E. & O.E.
Haven Condos at a glance
| Sales status | Public Sales |
|---|---|
| Construction | Under Construction |
| Building type | Condo |
| Storeys | 6 |
| Estimated occupancy | 2023 |
| Architect | Proscenium Architecture + Interiors |
| Neighbourhood | CRD |
| Walk Score | 95/100 |
| Transit Score | 73/100 |
Features & finishes
- BUILDING BENEFITS
- Convenience suited to your lifestyle
- Modern architecture and interior design by Proscenium Architecture + Interiors
- West Coast-inspired, low-maintenance exterior building finishes
- Welcoming lobby with wood accents and terrazzo-inspired tile flooring
- Central courtyard with a children’s play area and multiple seating areas
- Secured underground resident parking *
- Easily accessible bike storage and wash area
- Dog wash with both hot and cold watersupply
- Secured storage lockers
- On-site car share program
- Exclusive residents-only electric bike share program
- Ground floor amenity lounge with exterior access
- Lush landscaping with low-maintenance native plantings
- REFINED INTERIORS
- Sleek, Sophisticated Spaces
- Pet- and spill-resilient wood-look vinyl flooring throughout
- Slim profile roller blinds on all exterior windows with blackout blinds in bedrooms
- Flat-panel interior doors with modern satin chrome levers
- Stacking front load GE washer and ventless dryer
- Furniture-friendly sliding glass doors to balconies (as per plan)
- Individual room-controlled electric baseboard heating
- Low-E, argon filled and double-glazed thermal insulated windows
- Innovative, continuous fresh air supply system
- ELEGANT KITCHENS
- Culinary Excellence Made Easy
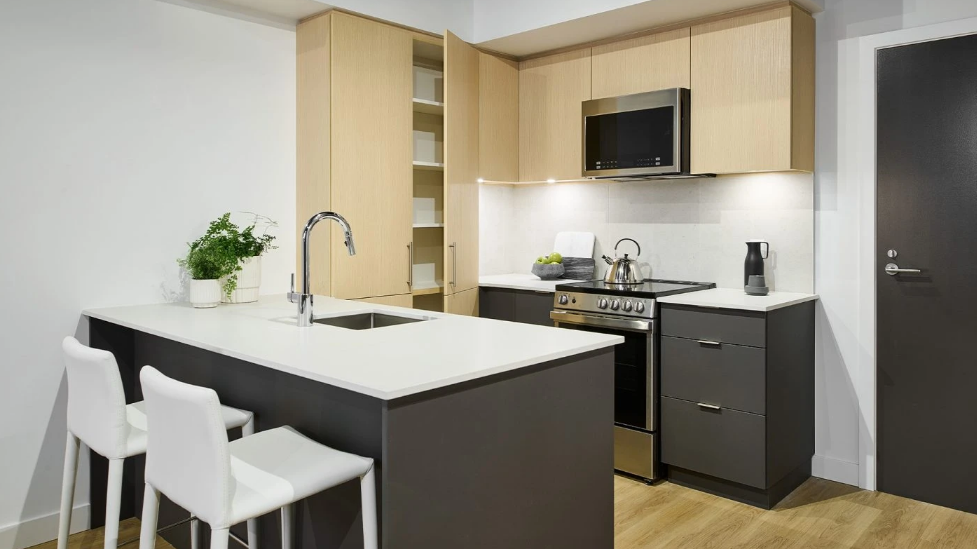
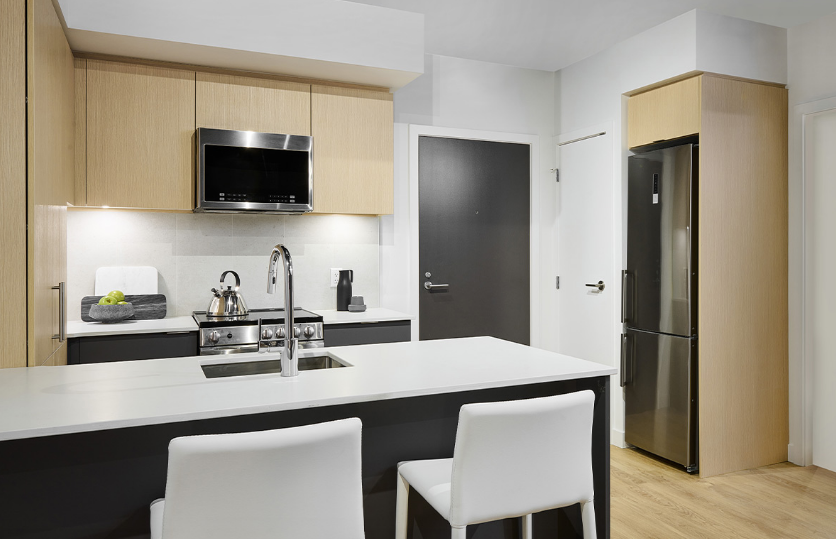
- Contemporary cabinetry combines vertical wood grain and super ma!e laminate finishes
- Solid surface countertops with large-format porcelain tile backsplash
- Under mount, square profile stainless steel sink with polished chrome, dual-spray, pull-down Moen faucet
- Contemporary, under-cabinet recessed LED puck lighting
Frequently asked questions
Who developed Haven Condos?
It is developed by Chard Development, with architecture and interiors by Proscenium Architecture + Interiors.
How many suites will Haven Condos have?
The building will comprise 104 suites.
How many storeys is Haven Condos?
It is a six-storey building.
What is the Walk Score at Haven Condos?
The location has a Walk Score of 95 and a Transit Score of 73.