METAREALTY INC.

iLoft at Mystic Pointe Condos

Sold Out

155 Legion Road North, Toronto, ON, Canada

Condo

1 Star2 Stars3 Stars4 Stars5 Stars (No Ratings Yet)
Loading...

GET PLATINUM ACCESS!!

Register to Receive Guaranteed Platinum Access & Prices, Incentives & Discounts, Floor Plans & More!

Get Pricing, Floor Plans and Availability

Tell us what you need and a Meta Realty representative will follow up directly.

Are you a Realtor?
Sending…

About iLoft at Mystic Pointe Condos

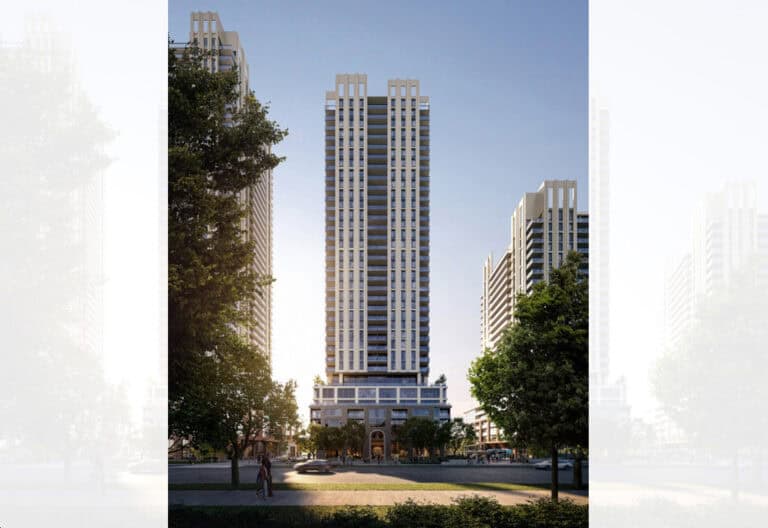
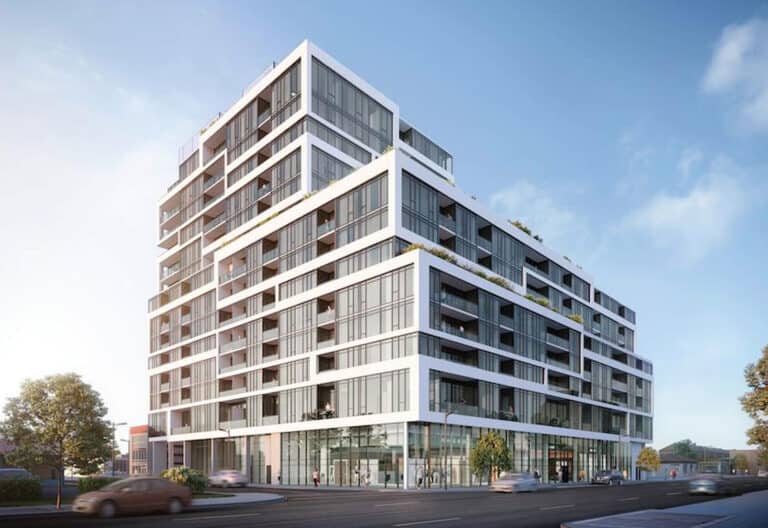
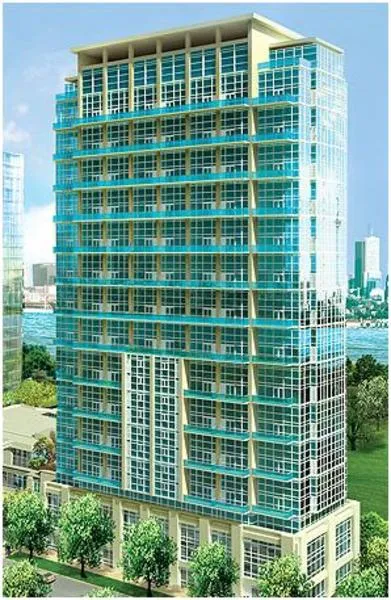
iLoft at Mystic Pointe Condos is a completed condominium development by Camrost Felcorp at 155 Legion Road North, Toronto in the Mimico-Humber Bay Park neighbourhood. It stands 27 storeys tall. It was completed in 2011.

iLoft at Mystic Pointe Condos floor plans

Suites range from 745 to 1,125 sq ft. The project has 5 recorded floor plans, covering 1 bed, 1 bed + den, 2 bed and 2 bed + den layouts.

Location

iLoft at Mystic Pointe Condos is located at 155 Legion Road North, Toronto, in Mimico-Humber Bay Park. The address has a Walk Score of 45 and a Transit Score of 70.

Amenities and features

  • Guest Suites
  • Billards Room
  • Exercise Room
  • Squash Court
  • Yoga & Pilates Studio
  • Library
  • Party Room
  • Sauna
  • Pool
  • Building and Common Elements
  • Distinctive glass and panel clad building on landscaped podium
  • Controlled shared entranceway with waterfall and reflecting pond

The development team

  • Developer: Camrost Felcorp

Buying at iLoft at Mystic Pointe Condos

The builder has sold out at iLoft at Mystic Pointe Condos. Meta Realty can help with resale opportunities in the building.
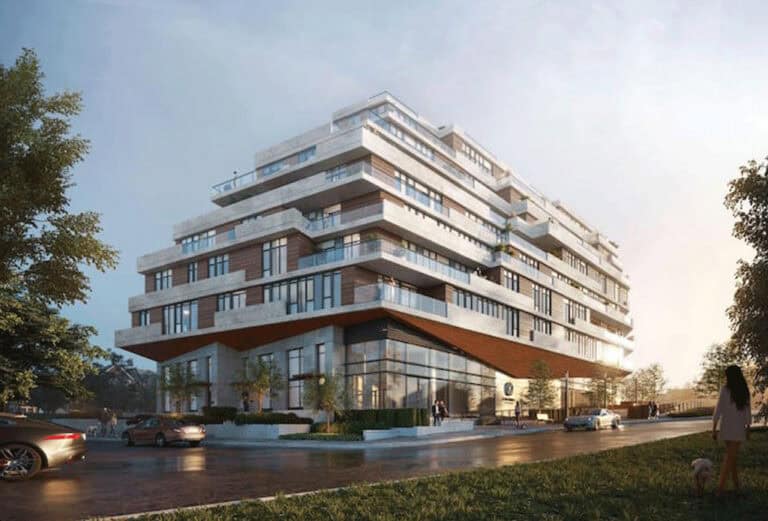
Prices, sizes, availability and incentives are subject to change without notice. E. & O.E.

iLoft at Mystic Pointe Condos at a glance

Sales statusSold Out (resale only)
ConstructionComplete
Building typeCondo
Storeys27
Height87 m
Estimated occupancy2011
NeighbourhoodMimico-Humber Bay Park, Greater Toronto Area
Maintenance$0.50/sq ft
Walk Score45/100
Transit Score70/100

Features & finishes

  • Building and Common Elements
  • Distinctive glass and panel clad building on landscaped podium
  • Controlled shared entranceway with waterfall and reflecting pond
  • Contemporary lobby with concierge station
  • Entry phone system
  • Tinted double glazed thermally insulated windows
  • Three high-speed elevators with custom designed cabs
  • Designer selected broadloom in corridors
  • Garbage chute with recycling capabilities
  • Indoor resident parking with personal access remote transmitter
  • Controlled automated doors leading from garage to elevator lobbies
  • Provision for Roger’s high-speed cable access and for Interactive TV
  • Water filtration system for building’s water supply
  • Boardroom (to be shared and built with adjacent future condominiums)
  • Business centre with fax and copier (to be shared with future adjacent condominium)
  • Two furnished guest suites purchased by the condominium, available on a fee for use basis, to be shared with adjacent future condominium
  • Suite Features
  • White textured ceilings except for kitchen, laundry closet, bathrooms and bulkhead drops
  • Laminate plank flooring in foyer, living/dining room and kitchen as per plan
  • Wood veneered open riser stairs, with paint grade closed stringer and metal and glass railings in 2 storey lofts
  • Sisal style broadloom on underlay in hallways, bedroom(s), den and applicable closets
  • Painted slab swing interior doors with painted wood door frames and brushed chrome finished hardware
  • Mirrored entrance closet doors, sliding where shown
  • Provision for cable outlet in bedroom(s) and living room in predetermined locations
  • 1 multiport outlet (with provision for telephone and cable connection on same face plate) in predetermined location
  • Contemporary light fixtures provided in kitchen and bathroom
  • Capped ceiling outlet in dining areas
  • Individually controlled heating and air conditioning
  • Stacked washer and matching dryer
  • Smoke and heat detector(s) as per Ontario Building Code

Frequently asked questions

Who is the developer of iLoft at Mystic Pointe Condos?

iLoft at Mystic Pointe Condos is developed by Camrost Felcorp.

Where is iLoft at Mystic Pointe Condos located?

iLoft at Mystic Pointe Condos is at 155 Legion Road North, Toronto, in the Mimico-Humber Bay Park neighbourhood.

How many storeys is iLoft at Mystic Pointe Condos?

iLoft at Mystic Pointe Condos is 27 storeys tall.

How big are the suites at iLoft at Mystic Pointe Condos?

Suites range from 745 to 1,125 sq ft.

When was iLoft at Mystic Pointe Condos completed?

iLoft at Mystic Pointe Condos was completed in 2011.

Is iLoft at Mystic Pointe Condos still selling?

The builder has sold out at iLoft at Mystic Pointe Condos. Meta Realty can help with resale opportunities in the building.
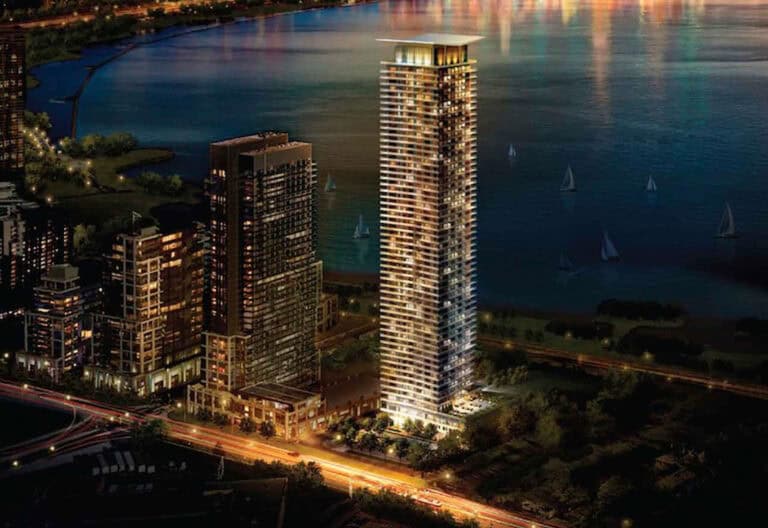
Homes for sale & rent at iLoft at Mystic Pointe Condos

Browse homes on the map

Key Facts

Sold out — join the waitlist

Submit a worksheet for iLoft at Mystic Pointe Condos and be first in line if a suite becomes available.

Submit a worksheet

Information last updated on September 27, 2026

Amenities

  • Billards Room
  • Exercise Room
  • Guest Suites
  • Library
  • Party Room
  • Pool
  • Sauna
  • Squash Court
  • Yoga/Pilates Studio

70

Transit Score

45

Walk Score

Projects Nearby

  • Public Sales

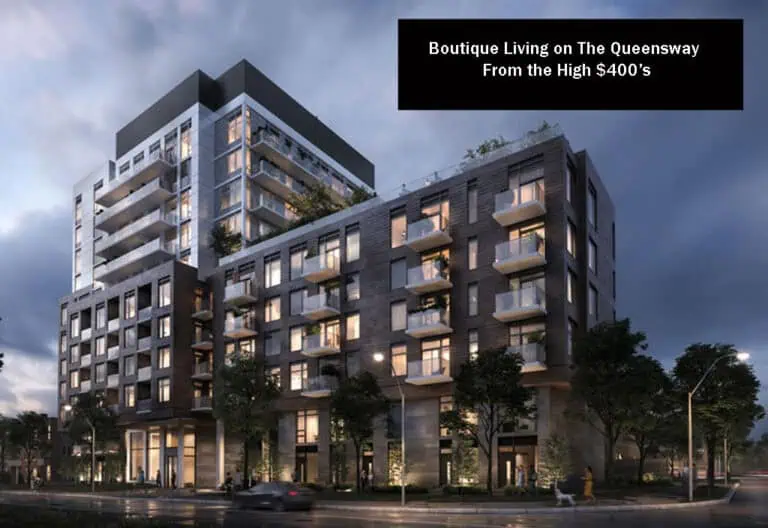
    BLVD. Q Condos

    935 The Queensway, Toronto, ON, Canada

    3 years ago

    $398,107 - $1,176,005

    Mattamy Homes

    Building Type: Condo

    1+1
    1+1
    1+1
  • Public Sales

    Kingsway Crescent Condos

    160 Kingsway Crescent, Toronto, ON, Canada

    3 years ago

    $775,900 - $1,626,900

    Harhay Developments

    Building Type: Condo

    1+1
    1+1
    1+1
  • Public Sales

    Water’s Edge at the Cove

    2143 Lake Shore Boulevard West, Toronto, ON, Canada

    3 years ago

    $778,900 - $2,584,900

    The Conservatory Group

    Building Type: Condo

    1+1
    1+1
    1+1
  • Public Sales

    Reina Condos

    689 The Queensway, Toronto, ON, Canada

    3 years ago

    $425,000 - $1,469,000

    Spotlight Development, Urban Capital Property Group

    Building Type: Condo

    1+1
    1+1
    1+1
  • Public Sales

    Lambton Towns

    2650 Saint Clair Avenue West, Toronto, ON, Canada

    3 years ago

    $1,559,990

    Dunpar Homes

    Building Type: Townhome

    1+1
    1+1
    1+1
  • Public Sales

    Curio Condos

    801 The Queensway, Toronto, ON, Canada

    3 years ago

    $535,990 - $1,111,990

    DAMAC Properties, Marlin Spring Developments

    Building Type: Condo

    1+1
    1+1
    1+1
  • Sold Out

    Arcadia District Condos

    60 Fieldway Road, Toronto, ON, Canada

    3 years ago

    $489,900 - $1,141,900

    EllisDon Capital, EllisDon Developments

    Building Type: Condo

    1+1
    1+1
    1+1
  • Sold Out

    859 West Queensway Condos

    859 The Queensway, Toronto, ON, Canada

    3 years ago

    $1,064,990 - $1,349,990

    First Avenue Properties, Latch Developments

    Building Type: Condo

    1+1
    1+1
    1+1
  • For Sale (0)Sold (5)All (5)
    Price Change
    i745 Floor Plan at iLoft at Mystic Pointe Condos - 745 sq.ft

    i745 is a 1-bedroom layout with 1 bathroom and 745 sq ft of interior space at iLoft at Mystic Pointe Condos in Toronto. It faces West. It is offered on floors 5–30. This plan is sold out with the builder.

    1
    1.0
    745 sq.ft
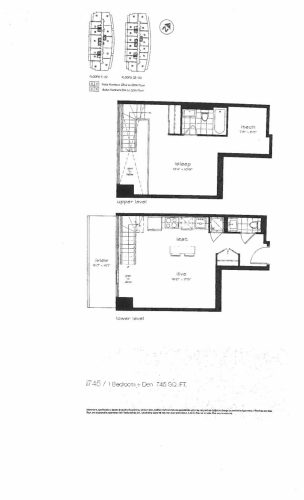
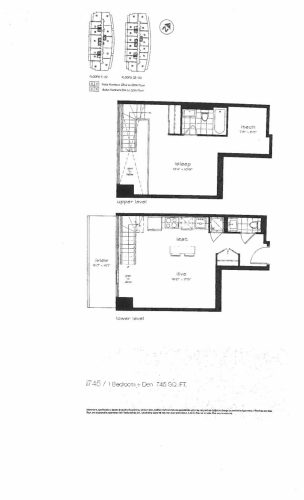
    i745 + Den Floor Plan at iLoft at Mystic Pointe Condos - 745 sq.ft

    The i745 + Den floor plan at iLoft at Mystic Pointe Condos (Toronto) offers a 1-bedroom plus den layout with 1 bathroom and 745 sq ft of interior space. The den adds flexible space, for example a home office. It faces West. It is offered on floors 5–30. This plan is sold out with the builder.

    1
    1.0
    745 sq.ft
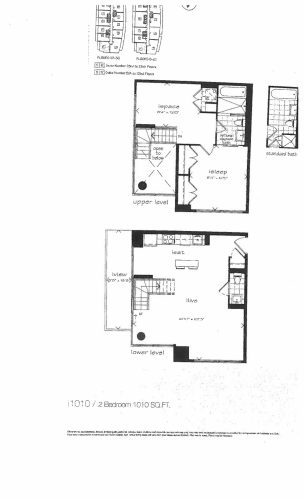
    i1010 Floor Plan at iLoft at Mystic Pointe Condos - 1010 sq.ft

    The i1010 floor plan at iLoft at Mystic Pointe Condos (Toronto) offers a 2-bedroom layout with 2 bathrooms and 1,010 sq ft of interior space. It faces North. It is offered on floors 5–30. This plan is sold out with the builder.

    2
    2.0
    1,010 sq.ft
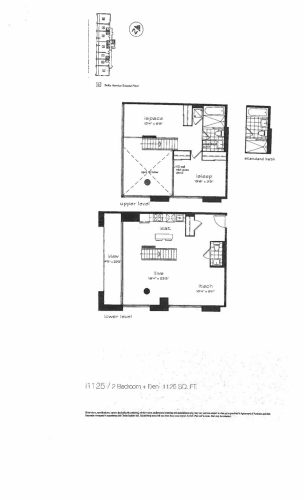
    i1125 Floor Plan at iLoft at Mystic Pointe Condos - 1125 sq.ft

    At iLoft at Mystic Pointe Condos in Toronto, the i1125 plan is a 2-bedroom plus den layout with 2 bathrooms and 1,125 sq ft of interior space. The den adds flexible space, for example a home office. It faces South. It is offered on floor 2. This plan is sold out with the builder.

    2
    2.0
    1,125 sq.ft
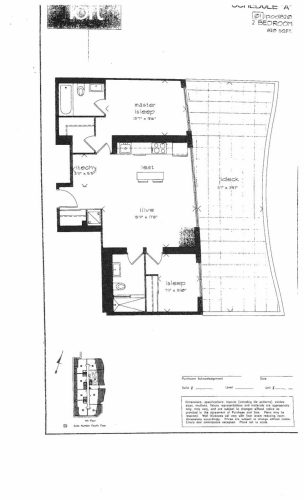
    i820 Floor Plan at iLoft at Mystic Pointe Condos - 820 sq.ft

    At iLoft at Mystic Pointe Condos in Toronto, the i820 plan is a 2-bedroom layout with 2 bathrooms and 820 sq ft of interior space. It faces East. It is offered on floor 4. This plan is sold out with the builder.

    2
    2.0
    820 sq.ft