


METAREALTY INC.

Junction Square Condos

Public Sales

410 Keele Street, Toronto, ON, Canada

Starting From
$600,000 - $1,200,000

Condo

Occupancy: Feb, 2026

1 Star2 Stars3 Stars4 Stars5 Stars (No Ratings Yet)
Loading...

GET PLATINUM ACCESS!!

Register to Receive Guaranteed Platinum Access & Prices, Incentives & Discounts, Floor Plans & More!

Get Pricing, Floor Plans and Availability

Tell us what you need and a Meta Realty representative will follow up directly.

Are you a Realtor?
Sending…

About Junction Square Condos

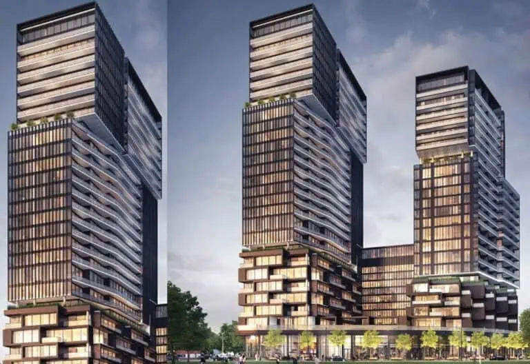
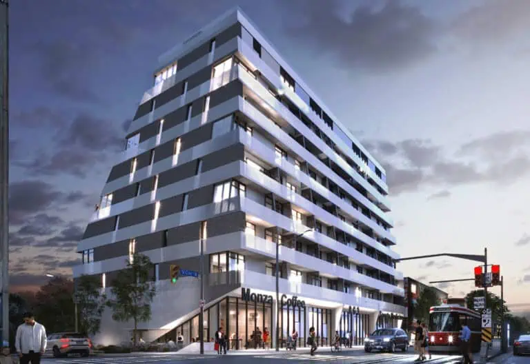
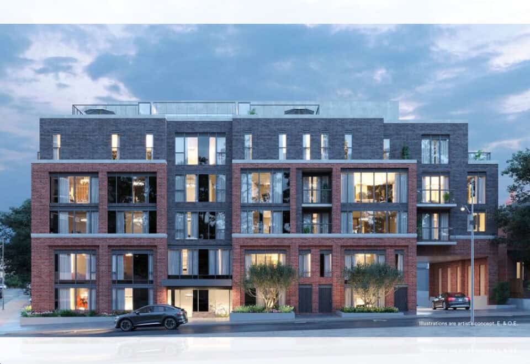
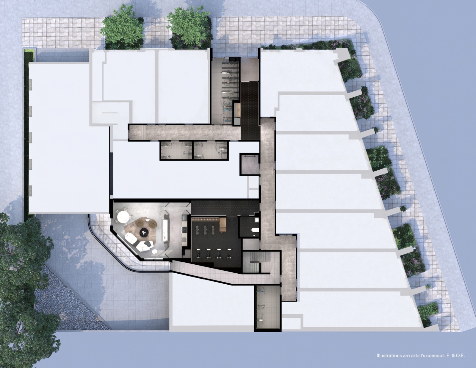
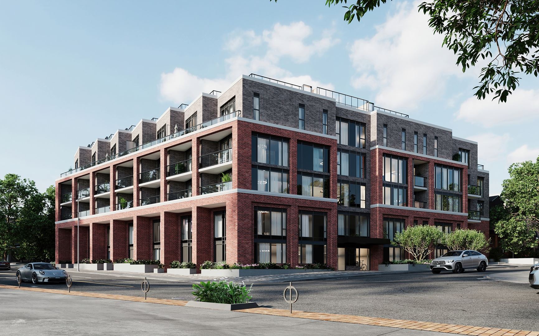
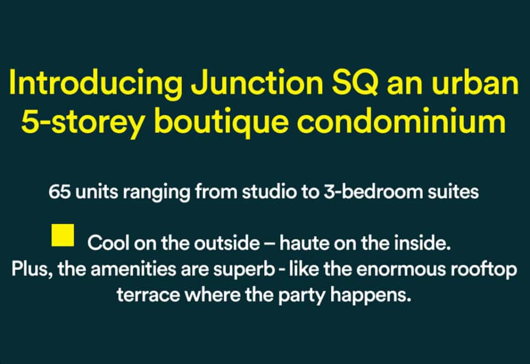
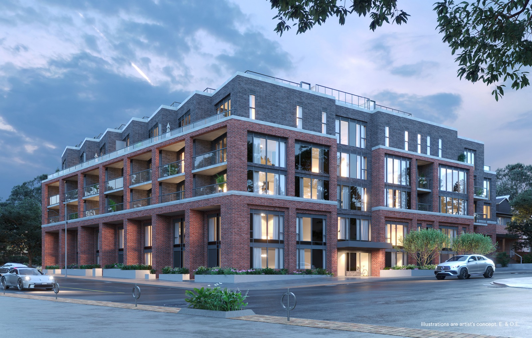
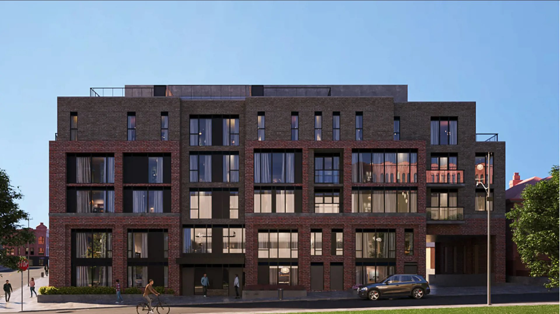
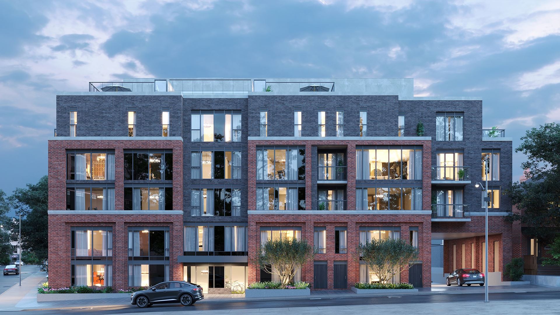
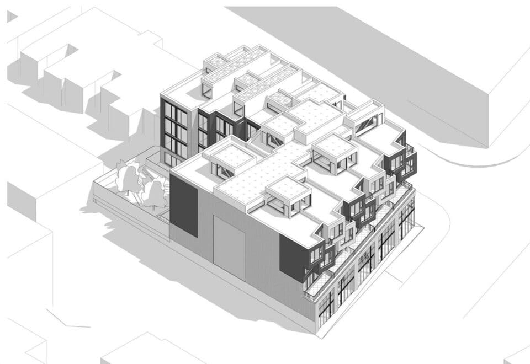
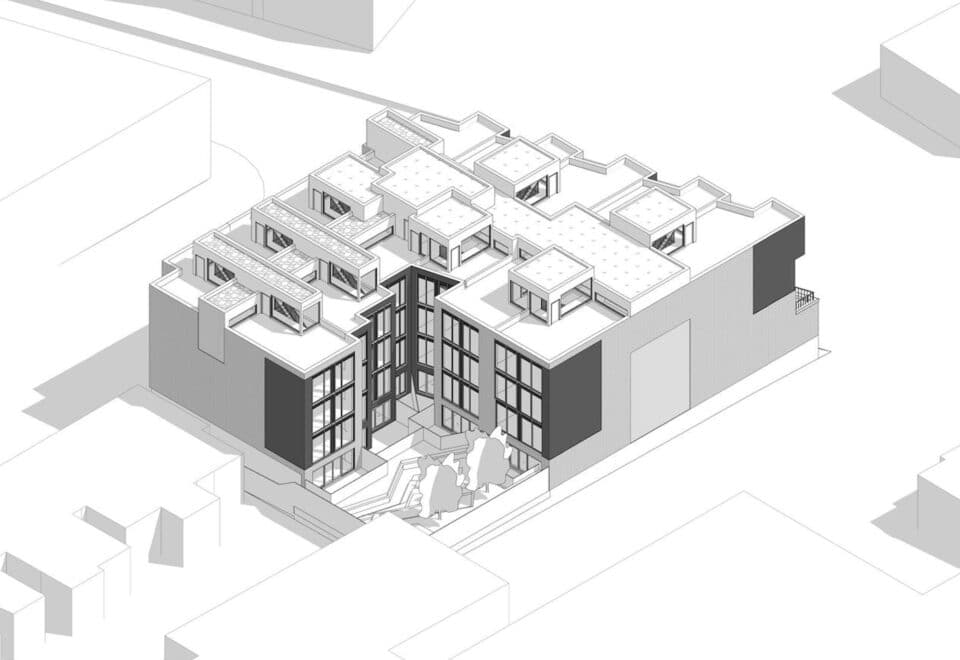
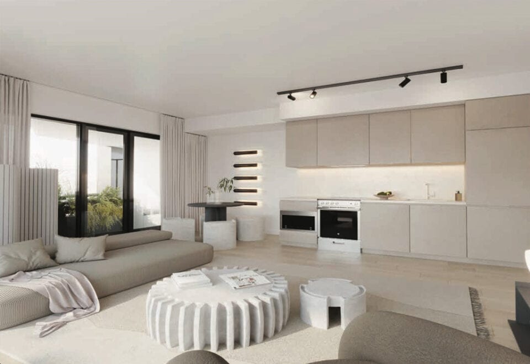
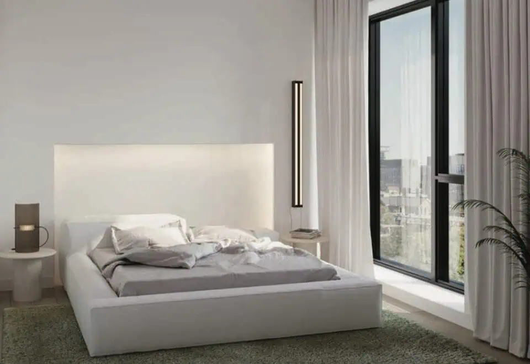
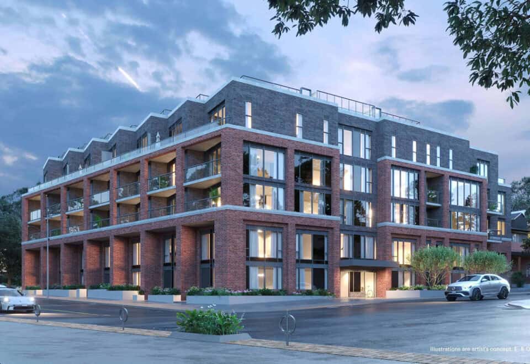
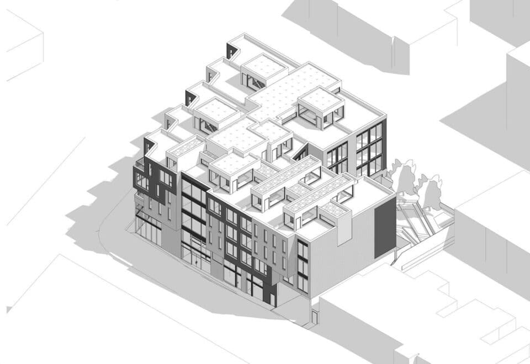
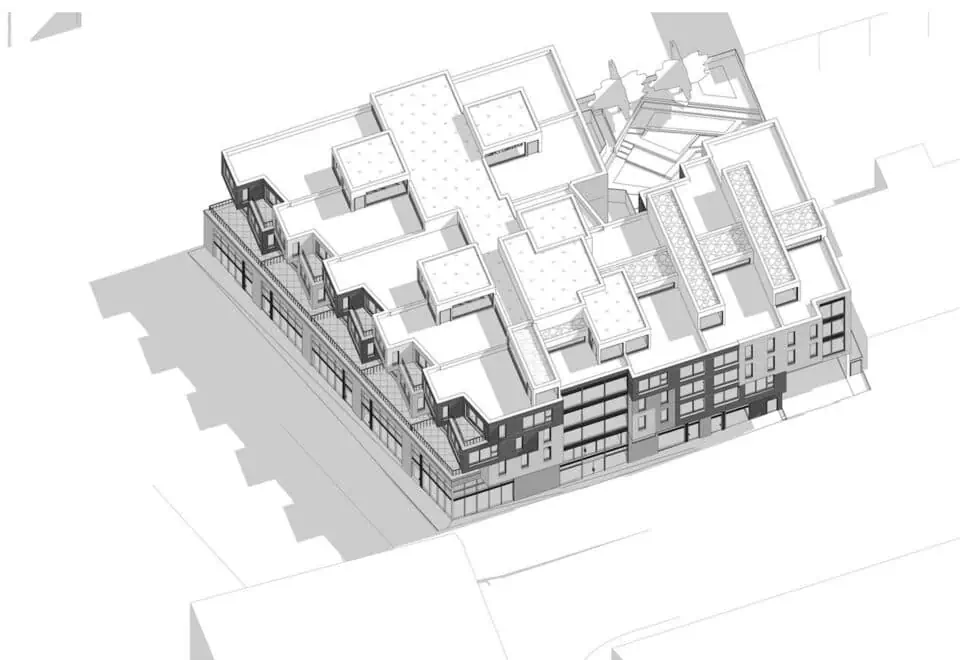
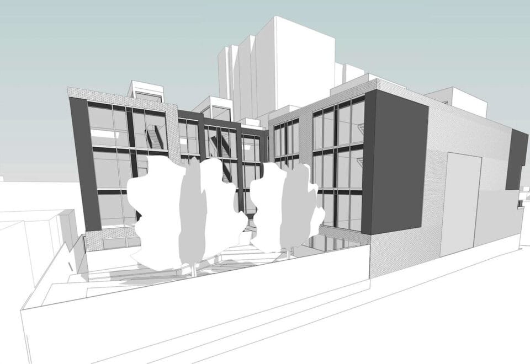
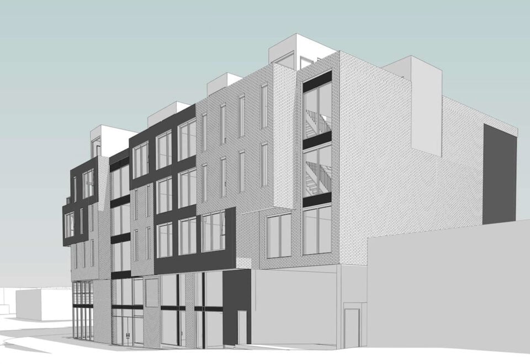
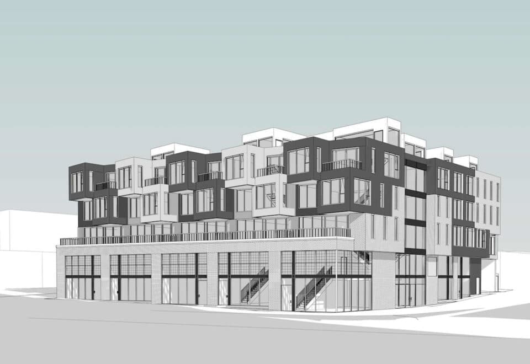
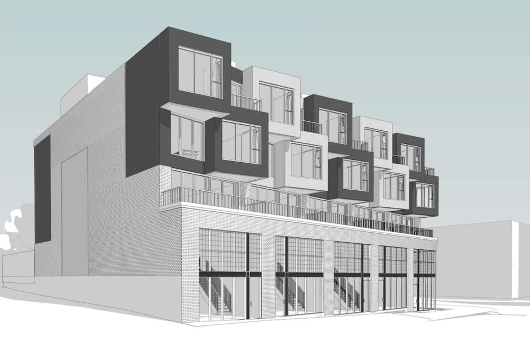
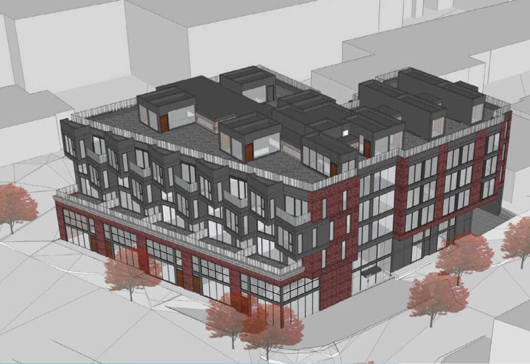
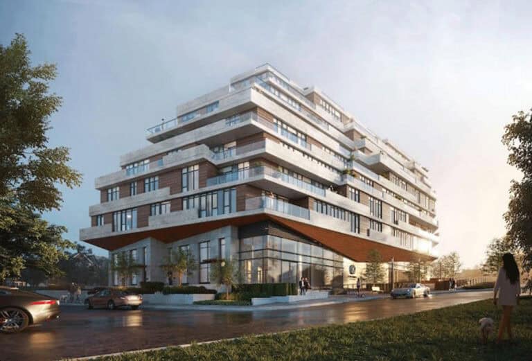
Junction Square Condos is a condominium under construction by Block Developments at 410 Keele Street in The Junction neighbourhood of Toronto. The five-storey, 16.8-metre building contains 65 suites, with floor plans from 430 to 1,289 sq ft and prices from $600,000.

Junction Square Condos pricing and floor plans

Prices currently range from $600,000 to $1,200,000. The project has 21 floor plan layouts from 430 to 1,289 sq ft, covering everything from studios to a three-bedroom-plus-den design. One-bedroom-plus-den and two-bedroom-plus-den plans are the most common, with six layouts each. The breakdown by bedroom count is:

  • Studio: 2 layouts
  • One bedroom: 3 layouts
  • One bedroom plus den: 6 layouts
  • Two bedroom: 2 layouts
  • Two bedroom plus den: 6 layouts
  • Three bedroom: 1 layout
  • Three bedroom plus den: 1 layout

A parking space is priced at $85,990; estimated maintenance comes to $0.72 per square foot.

Location

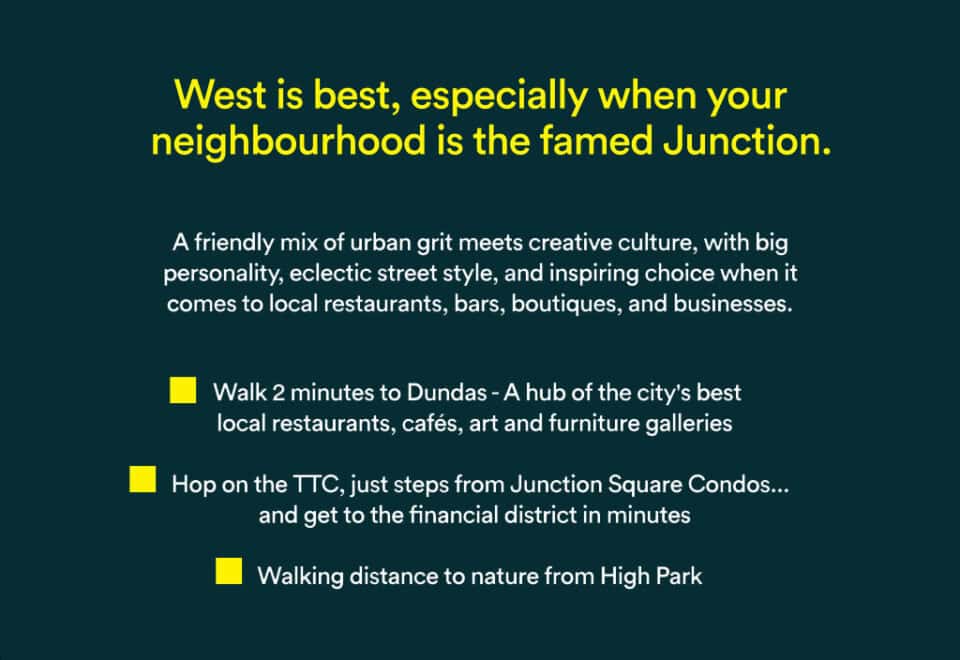
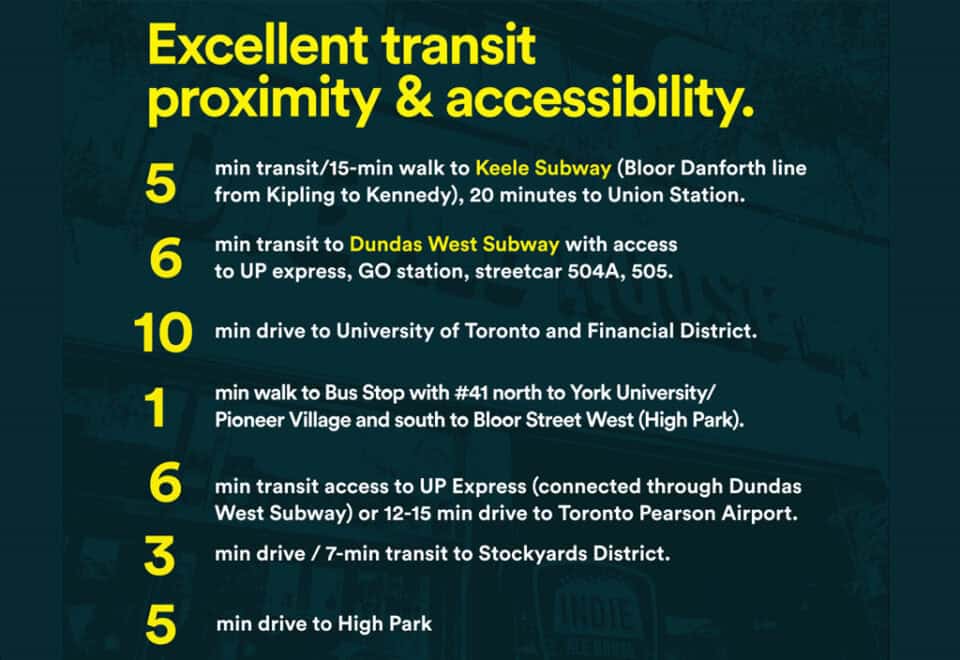
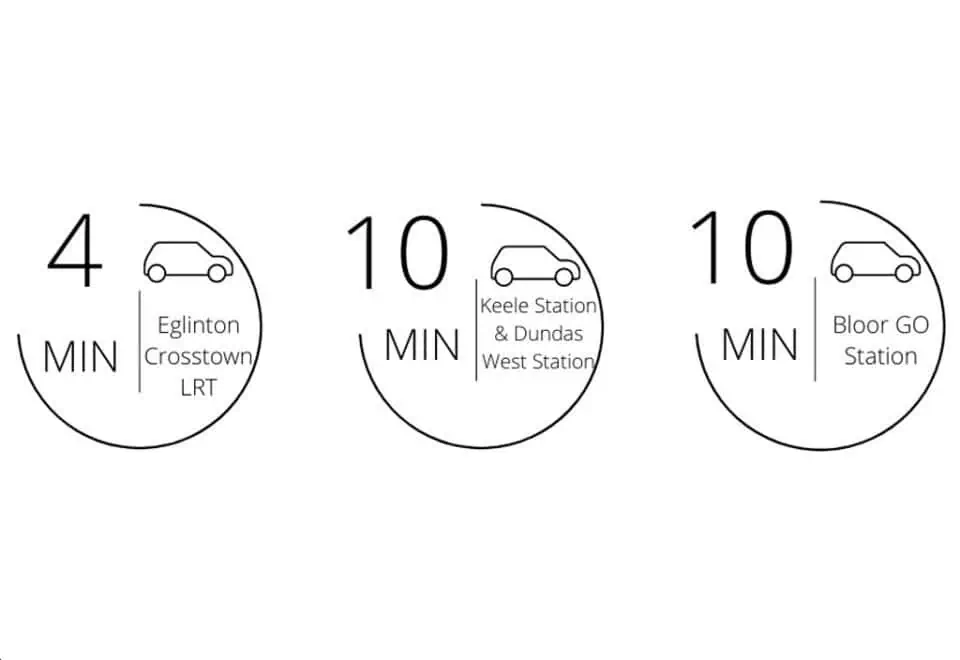
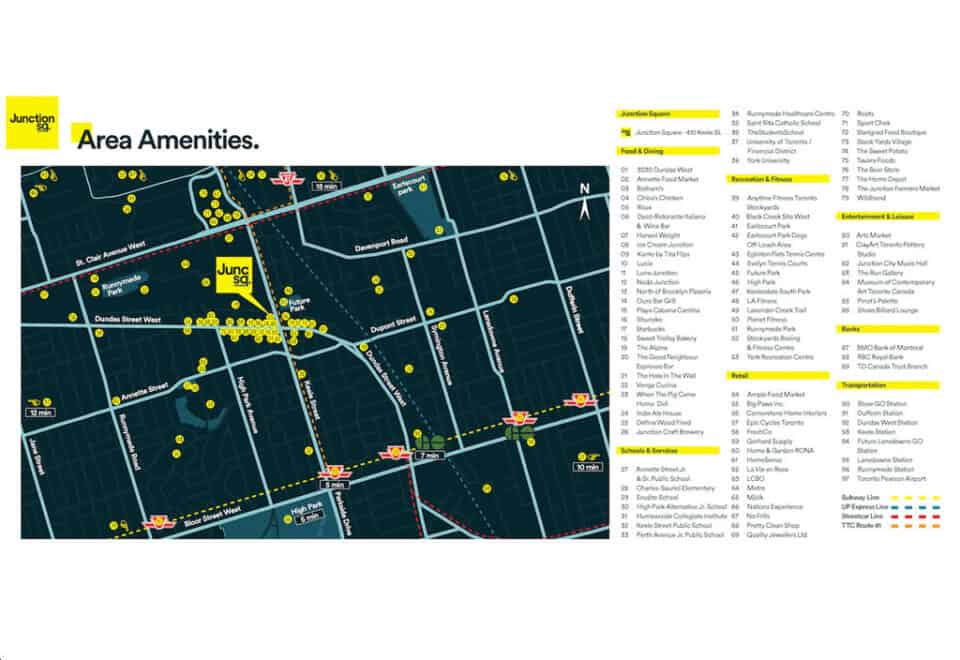
The site is at 410 Keele Street in The Junction, a neighbourhood in the City of Toronto, with Walk Score and Transit Score ratings of 93 and 76.

Amenities and features

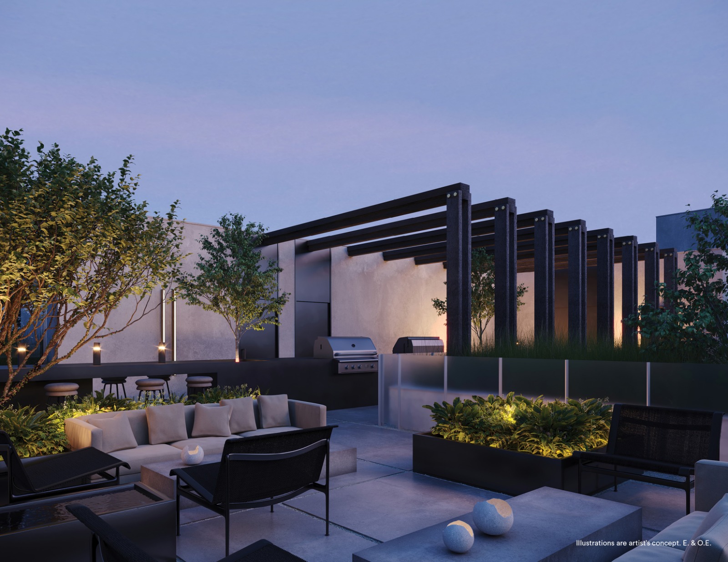
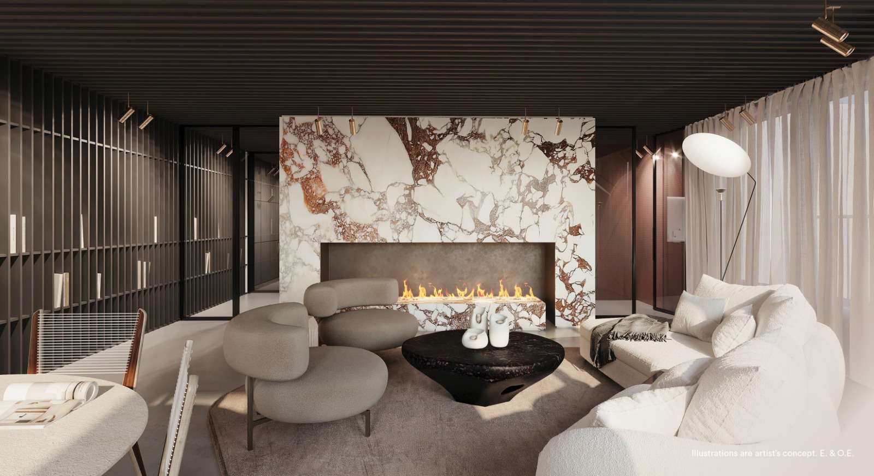
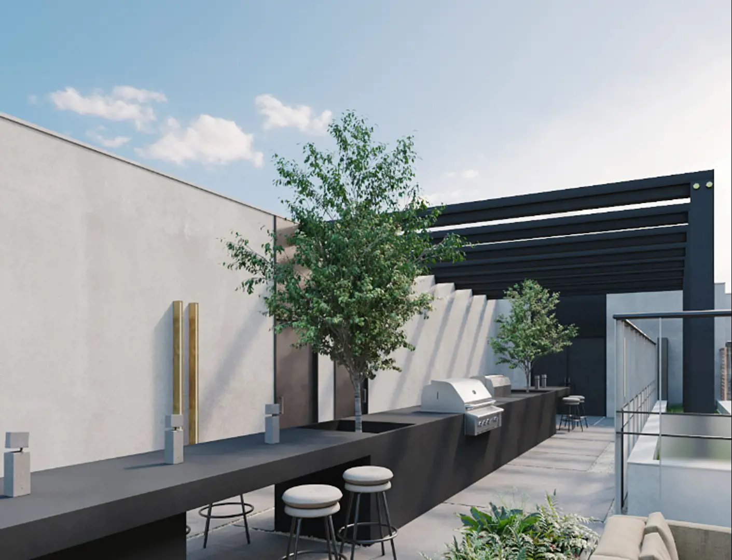
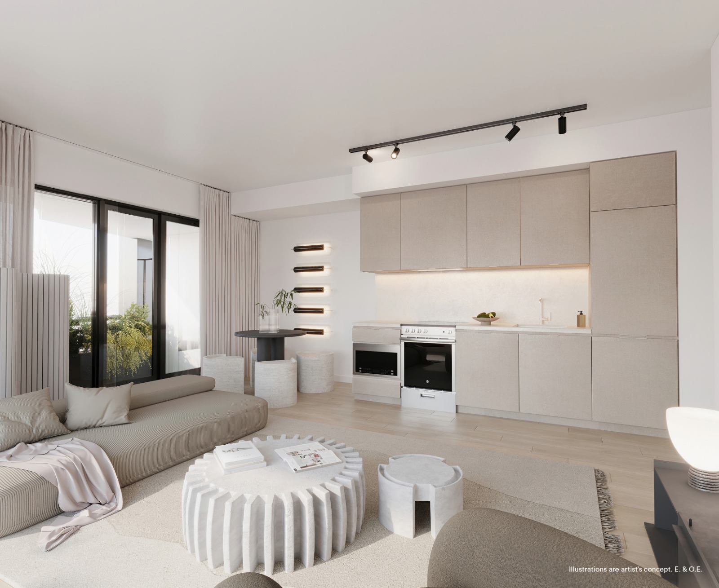
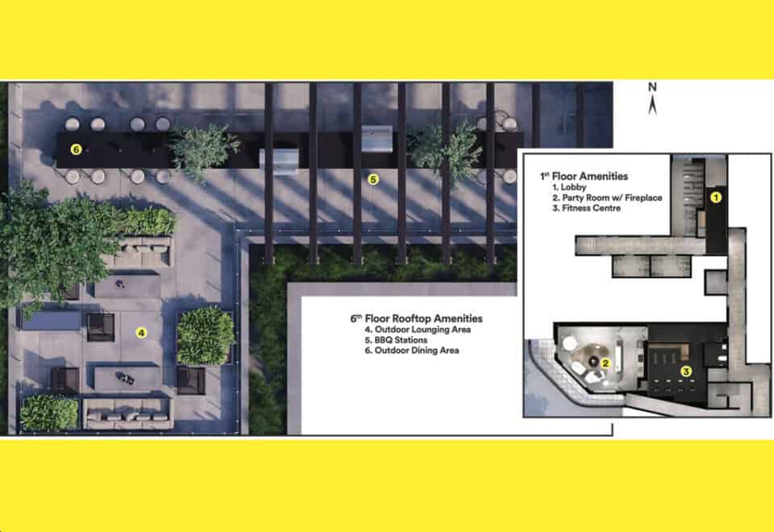
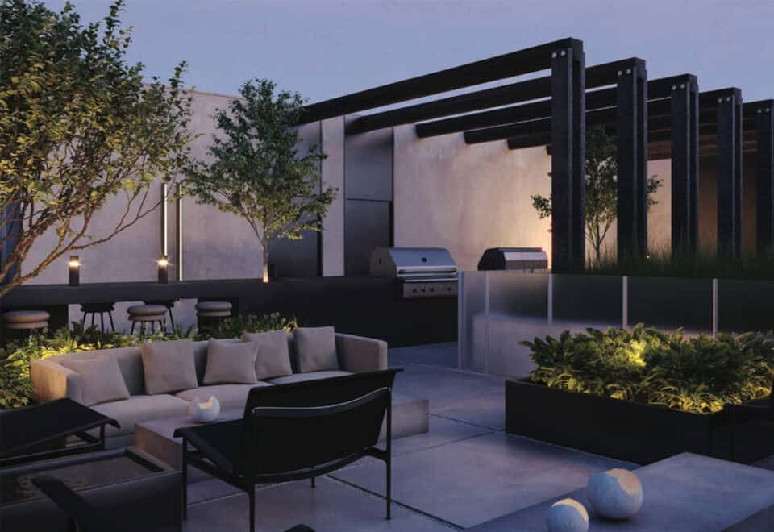
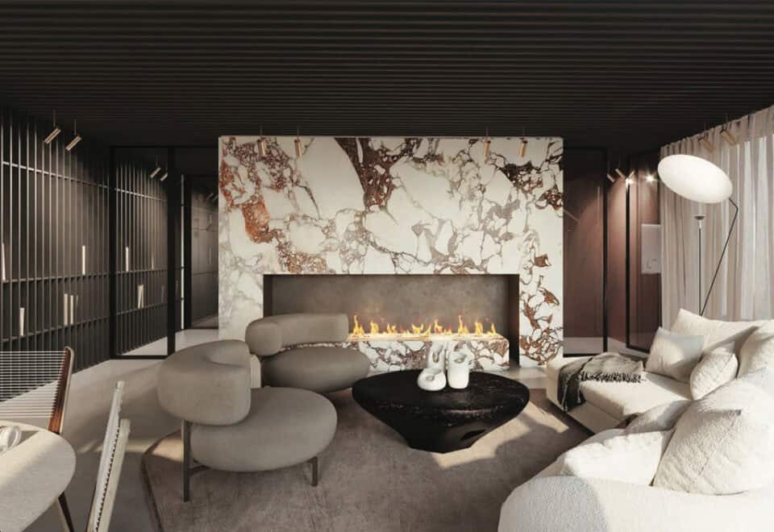
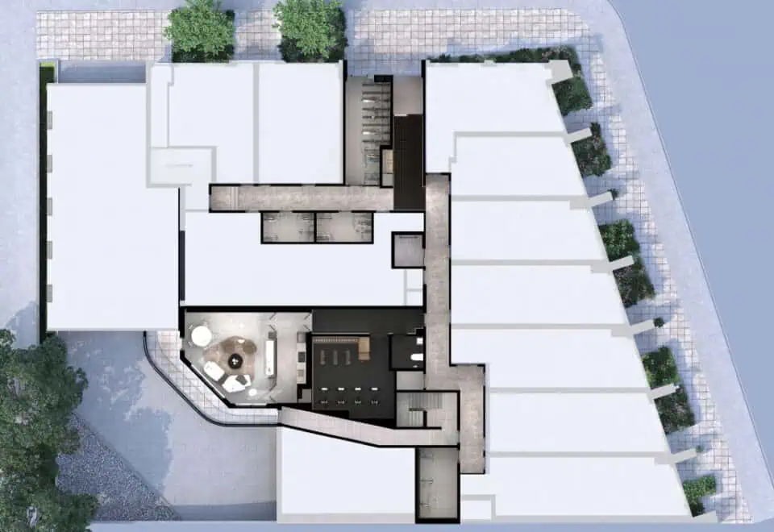
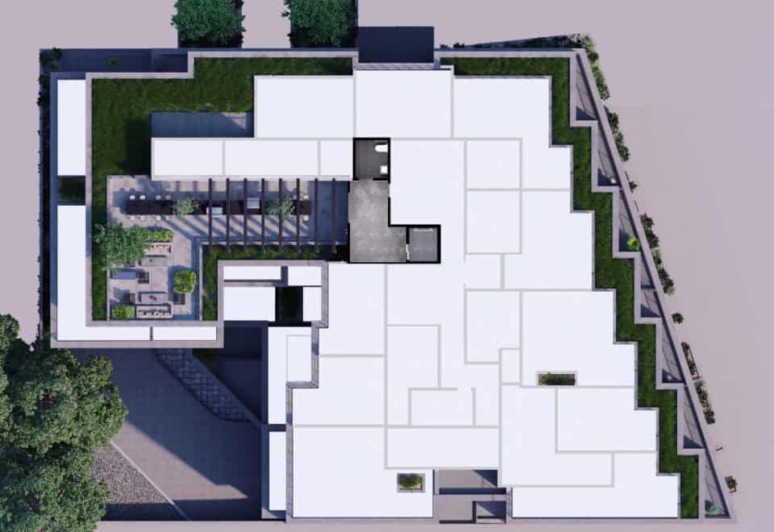
The amenity program pairs indoor entertaining space, including a party room with fireplace and a catering kitchen, with a rooftop terrace and outdoor dining and lounging areas.

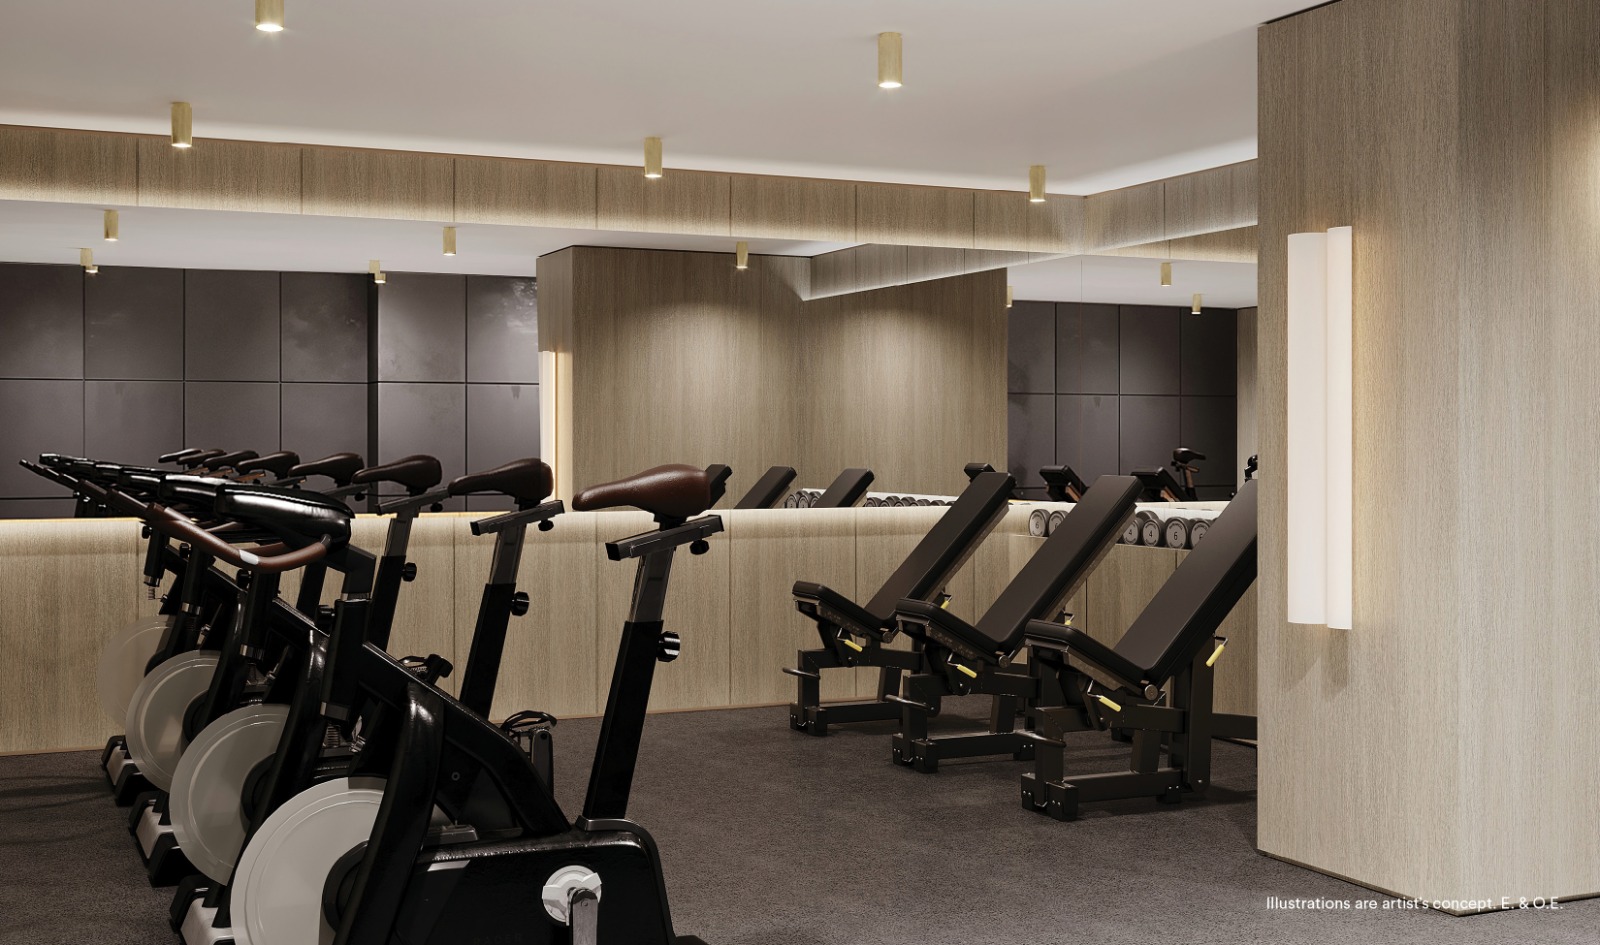
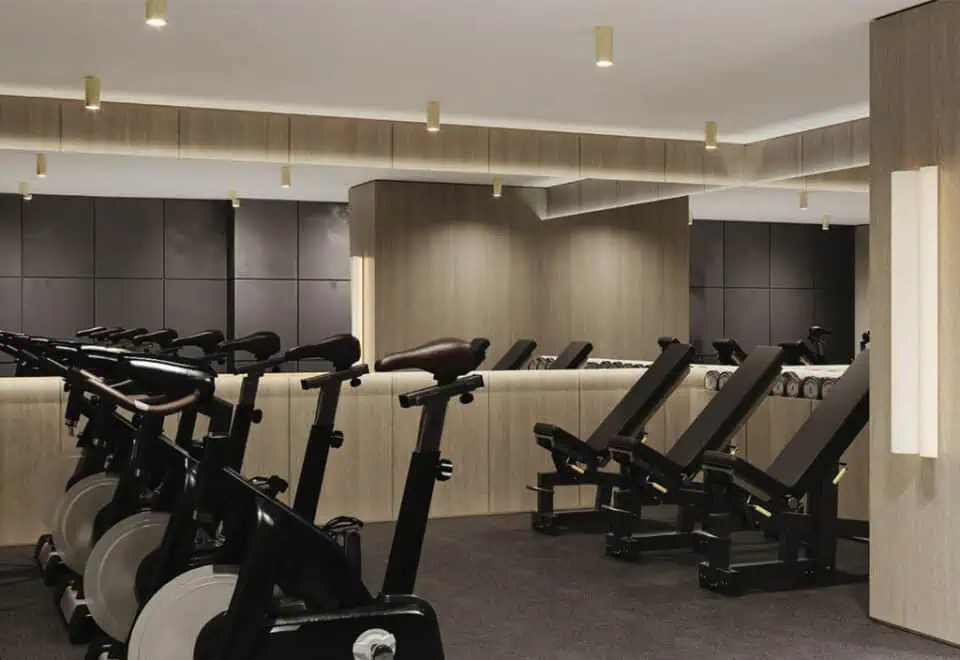
  • Fitness centre
  • Party room with fireplace
  • Catering kitchen
  • Indoor dining area
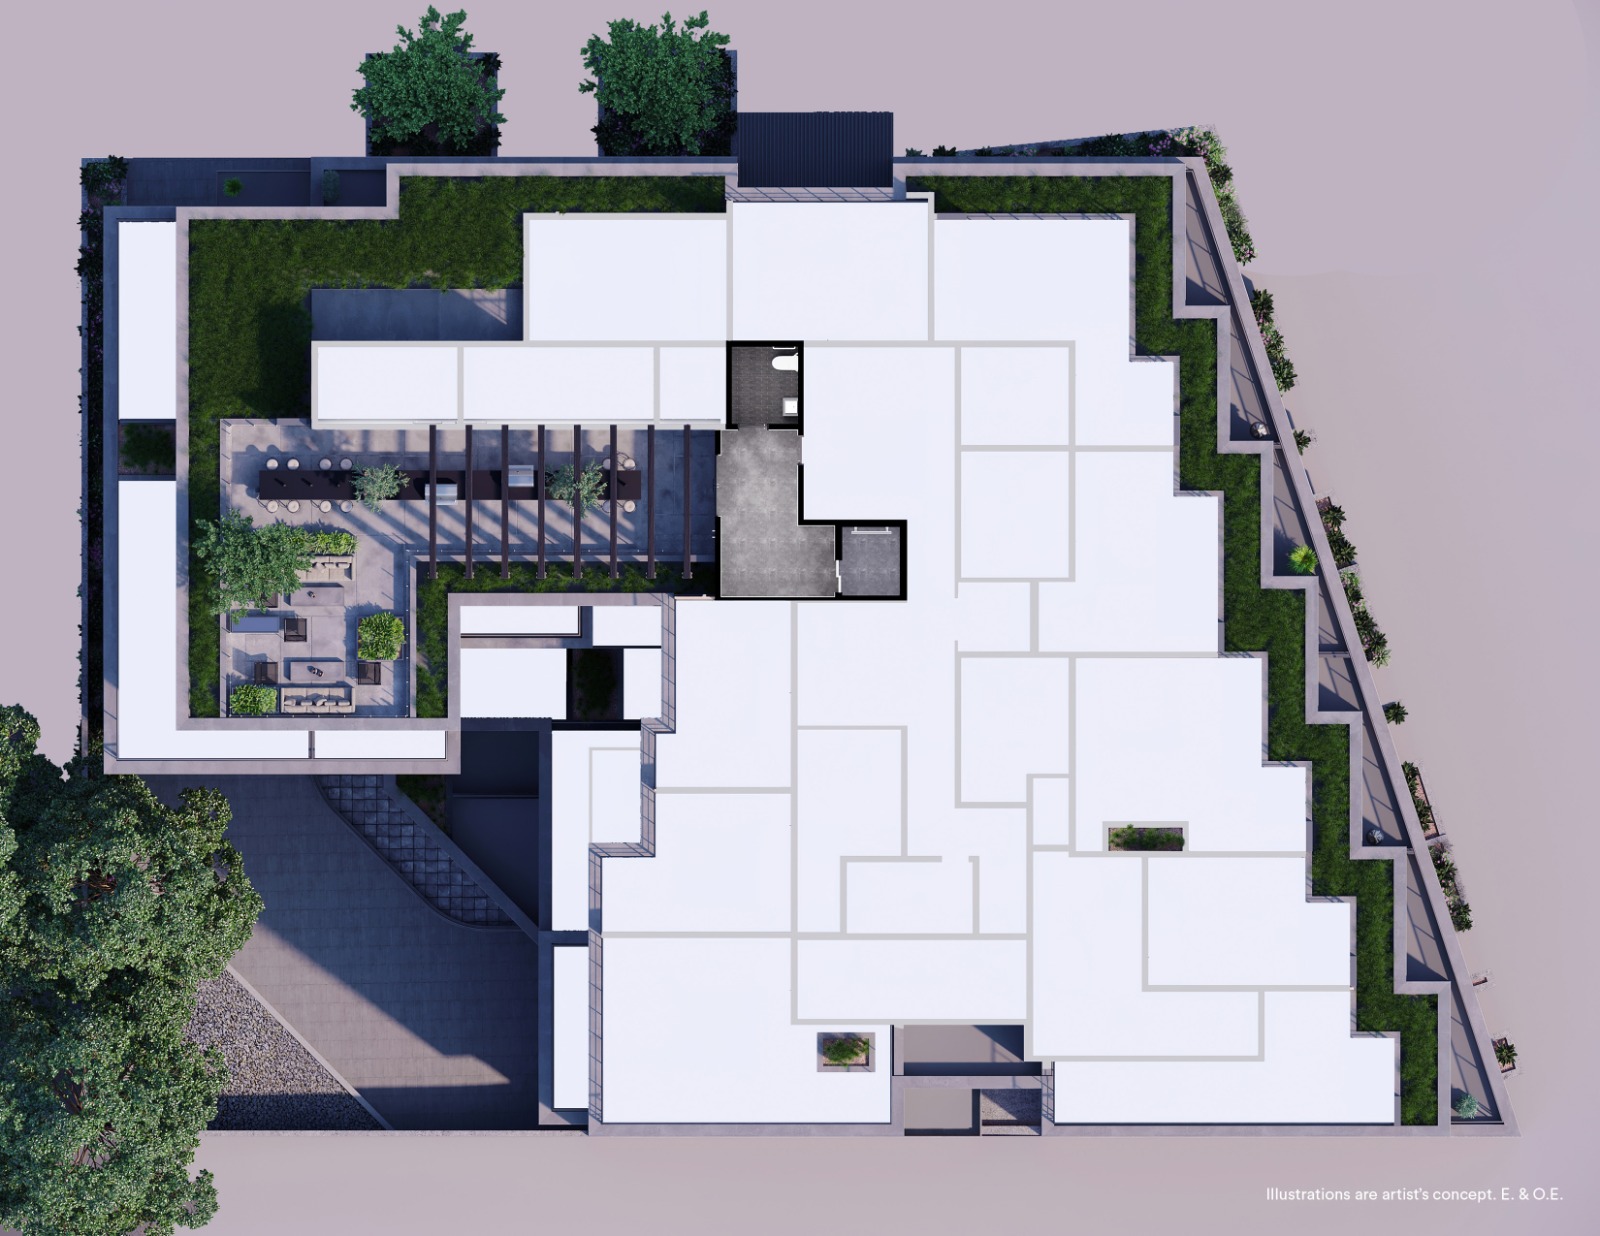
  • Rooftop terrace
  • Outdoor lounging area
  • Outdoor dining area
  • BBQ stations
  • Lobby

Deposit structure and incentives

Junction Square’s deposit totals 15% over 720 days, with another 5% due at occupancy. After the initial $5,000, the schedule builds in 2.5% steps spread across roughly two years:

  • $5,000 on signing
  • Balance to 2.5% within 30 days
  • 2.5% at 90 days
  • 2.5% at 180 days
  • 2.5% at 270 days
  • 2.5% at 540 days
  • 2.5% at 720 days
  • 5% at occupancy

The development team

Block Developments is building Junction Square, with architecture by RAW Design, interior design by Author and sales and marketing by Milborne Group.

Buying at Junction Square Condos

Junction Square is open for public sales. Register with Meta Realty for platinum access to floor plans, current pricing and any incentives, and an agent can walk you through the 720-day deposit schedule, the $85,990 parking price and the estimated maintenance fees before you sign.

Prices, sizes, availability and incentives are subject to change without notice. E. & O.E.

Junction Square Condos at a glance

Sales statusPublic Sales
ConstructionUnder Construction
Building typeCondo
Storeys5
Height17 m
ArchitectRAW Design
Interior designAuthor
Sales & marketingMilborne Group
NeighbourhoodThe Junction, Toronto
Maintenance$0.72/sq ft
Walk Score93/100
Transit Score76/100

Features & finishes

  • MECHANICAL & ELECTRICAL SYSTEMS
  • Energy efficient heat pump unit with in-suite control over heating and cooling
  • Pre-wired for telephone, television and internet as per plan
  • Light fixture(s) or surface-mounted lighting provided in foyer, bathroom, walk-in closet, as per plan.
  • Junction box in kitchen over island, den and bedroom, as per plan.
  • Smoke and carbon monoxide detector
  • In-suite sprinkler system
  • Bathroom exhaust fan vented to exterior
  • Suite entry security system
  • LAUNDRY
  • Laundry area floor finished in porcelain tile
  • Stacked washer-dryer
  • BATHROOMS
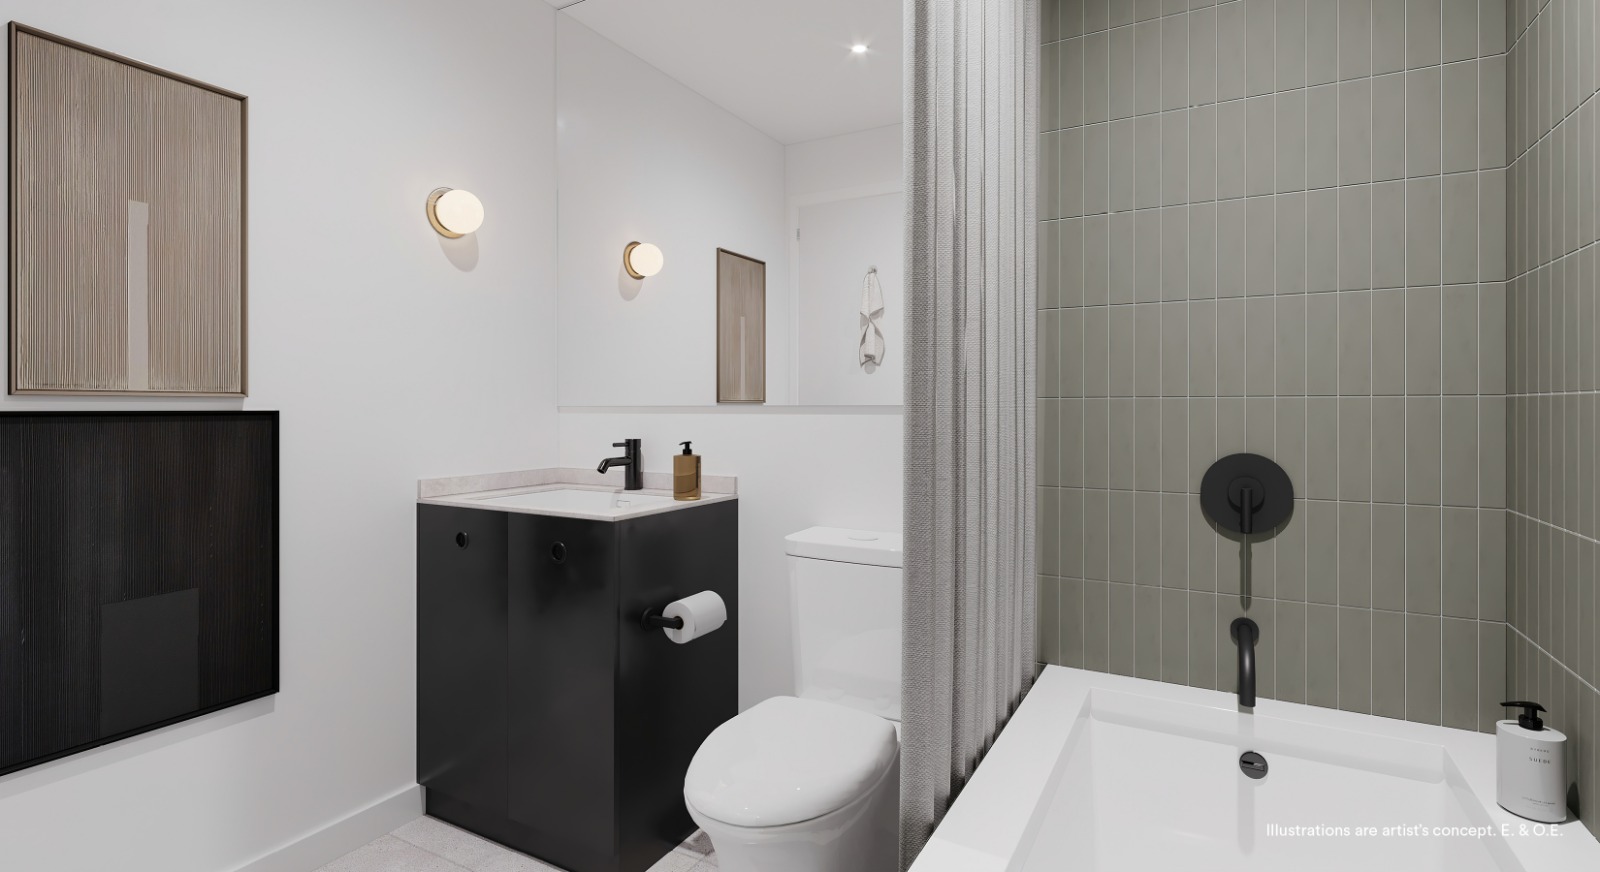
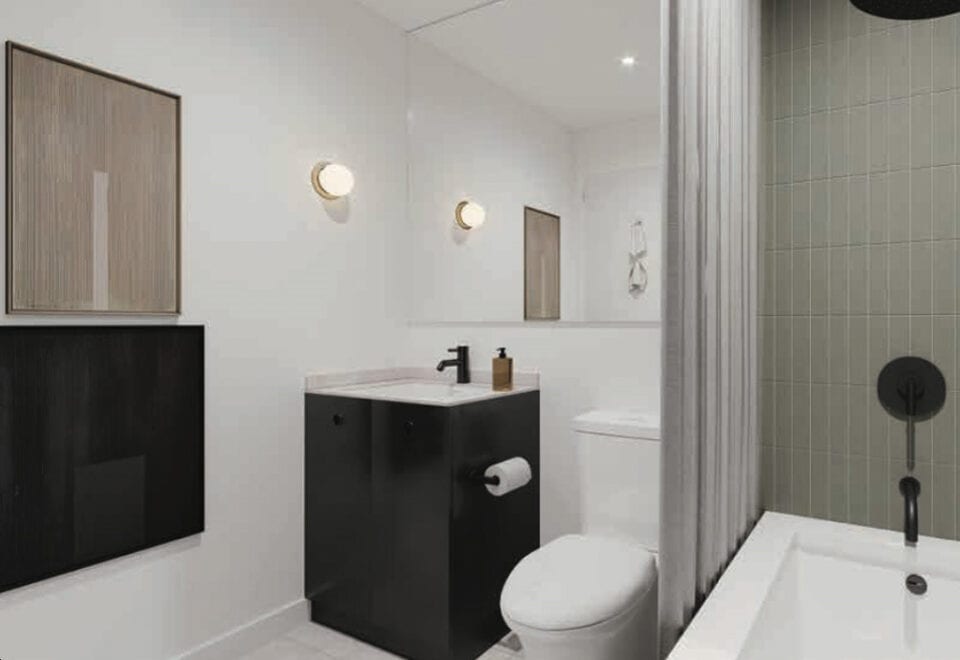
  • Designer appointed cabinetry with choice from three design palettes from builder’s samples
  • Quartz vanity countertops with under mount sink in bathrooms
  • Designer series faucets
  • Vanity mirror
  • Contemporary water-efficient toilet
  • Any bathtub to be a soaker tub with full height ceramic or porcelain tile surround, as per plan
  • Any shower stalls to be glass-enclosed with full height ceramic or porcelain tile surround and rain shower head, as per plan
  • Porcelain tile floor in master ensuite and guest bathrooms, as per plan
  • Pressure balanced valves on all tubs and showers
  • Privacy lock on all bathroom doors
  • KITCHEN APPLIANCE PACKAGE
  • Kitchen, as per plan
  • 24” stainless steel fridge/freezer
  • 24” stainless steel dishwasher
  • 24” slide-in range with cook-top
  • Over the range microwave/exhaust
  • KITCHEN

Frequently asked questions

Who is developing Junction Square Condos?

Block Developments is the developer, and RAW Design is the architect.

How many suites will Junction Square Condos have?

Junction Square will have 65 suites across its five storeys.

How much do suites at Junction Square cost?

Suites are priced from $600,000 up to $1,200,000.

What is the deposit structure at Junction Square Condos?

Buyers pay 15% over 720 days, starting with $5,000 on signing, plus 5% at occupancy.

How much is parking at Junction Square Condos?

Parking is priced at $85,990.

How does 410 Keele Street rate on Walk Score and Transit Score?

Walk Score puts 410 Keele Street at 93, and Transit Score at 76.
Assignments at Junction Square Condos (2)

Key Facts

Ready to reserve?

Submit a worksheet for Junction Square Condos: pick up to three suites and we will request your allocation from the builder.

Submit a worksheet
  • Project Name

    Junction Square Condos

  • Property Type

    Condo

    Number Of Storeys

    5

    Number of Suites

    65

    Number Of Floor Plans

    21

  • Parking Price

    $85,990

  • Locker Price

    Request Locker Price

  • Estimated Maintenance Fee

    $0.72/sq.ft

    VIP Launch

    Jan 17, 2022

    Deposit Structure

    Total Deposit

    15% (over 720 days) + 5% at occupancy

    Deposit Notes

    $5,000.00 On Signing
    Balance to 2.5% - 30 days
    2.5% - 90 days
    2.5% - 180 days
    2.5% - 270 days
    2.5% - 540 days
    2.5% - 720 days
    5% - Occupancy

    Development Levies

    Studio, 1 Bedroom, 1 Bedroom plus Den - $12,000 2 Bedrooms, 2 Bedrooms plus Den - $14,000 3 Bedrooms and Larger - $16,000

    Assignment Policy

    Free Assignment (Value of $10,000)

    Public Launch

    Feb , 2022

    Suite Size Range

    430 - 1,289 SqFt

    Ceiling Height

    9'

    Architect

    RAW Design

    Interior Designer

    Author

    Parking Maintenance

    $60 / month

    Locker Maintenance

    $25 / month

Information last updated on November 6, 2026

Amenities

  • BBQ Stations
  • Catering Kitchen
  • Fitness Center
  • Indoor Dining Area
  • Lobby
  • Outdoor Dining Area
  • Outdoor Lounging Area
  • Party Room with Fireplace
  • Rooftop Terrace

76

Transit Score

93

Walk Score

Projects Nearby

  • Public Sales

    Kingsway Crescent Condos

    160 Kingsway Crescent, Toronto, ON, Canada

    3 years ago

    $775,900 - $1,626,900

    Harhay Developments

    Building Type: Condo

    1+1
    1+1
    1+1
  • Public Sales

    Water’s Edge at the Cove

    2143 Lake Shore Boulevard West, Toronto, ON, Canada

    3 years ago

    $778,900 - $2,584,900

    The Conservatory Group

    Building Type: Condo

    1+1
    1+1
    1+1
  • Public Sales

    Daniels Keelesdale Condos and Towns

    2175 Keele Street, Toronto, ON, Canada

    3 years ago

    $513,900 - $1,144,900

    Diamondcorp, Kilmer Group, The Daniels Corporation

    Building Type: Condo Townhome

    1+1
    1+1
    1+1
  • Public Sales

    Galleria 02 Condos

    1245 Dupont Street, Toronto, ON, Canada

    3 years ago

    $529,900 - $594,900

    Almadev

    Building Type: Condo

    1+1
    1+1
    1+1
  • Public Sales

    Galleria on the Park

    1285 Dupont Street, Toronto, ON, Canada

    3 years ago

    $429,900 - $999,900

    Almadev

    Building Type: Condo

    1+1
    1+1
    1+1
  • Public Sales

    Monza Condos

    863 St. Clair Avenue West, Toronto, ON, Canada

    3 years ago

    $819,929 - $1,452,733

    Benvenuto Group

    Building Type: Condo

    1+1
    1+1
    1+1
  • Sold Out

    Junction Point Condos

    2625 Dundas Street West, Toronto, ON, Canada

    3 years ago

    $549,800 - $1,497,800

    Gairloch

    Building Type: Condo

    1+1
    1+1
    1+1
  • Sold Out

    The Rhodes Condos

    2010 Bathurst Street, Toronto, ON, Canada

    3 years ago

    $1,369,900 - $5,169,900

    Blackdoor Development Company

    Building Type: Condo

    1+1
    1+1
    1+1
  • For Sale (21)Sold (0)All (21)
    Price Change
    Studio1 Bed2 Bed3 Bed
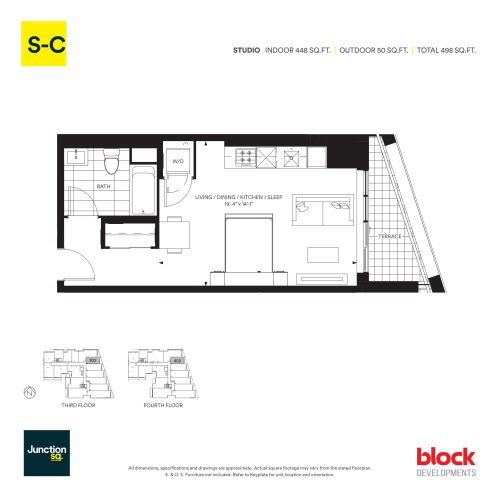
    S-C Floor Plan at Junction Square Condos - 448 sq.ft

    S-C is a 448 sq ft single-level suite at Junction Square Condos in The Junction, Toronto, with an east exposure and a single bathroom. Block Developments is building this five-storey residence, where shared spaces include a fitness centre, a rooftop terrace and a party room with fireplace. Its bedroom layout is not listed, so contact Meta Realty to confirm it along with current pricing and availability.

    0
    1.0
    448 sq.ft
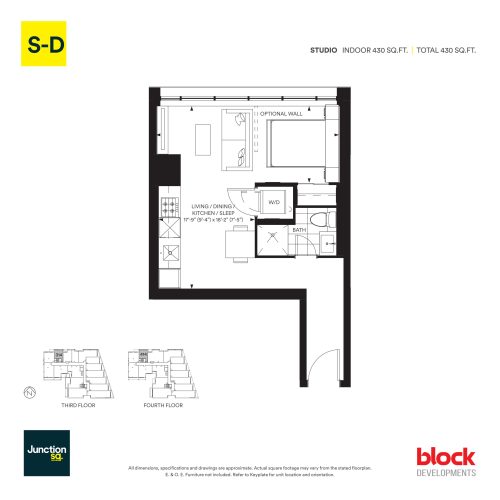
    S-D Floor Plan at Junction Square Condos - 430 sq.ft

    S-D is the smallest plan listed at Junction Square Condos: a 430 sq ft north-facing suite with one bathroom. The five-storey Block Developments project sits in the Junction area of Toronto, and residents can use a catering kitchen, BBQ stations and both indoor and outdoor dining areas. Its bedroom configuration is not stated, so ask Meta Realty about the layout, the price and whether this suite is open.

    0
    1.0
    430 sq.ft
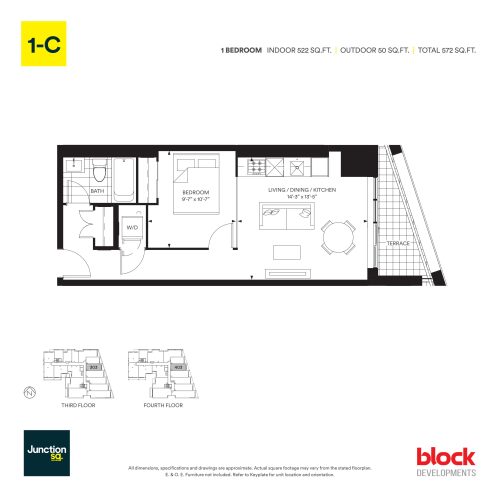
    1-C Floor Plan at Junction Square Condos - 522 sq.ft

    Plan 1-C sets one bedroom and one bathroom within 522 sq ft of single-level living, with an east exposure. The suite is part of Junction Square Condos by Block Developments in Toronto, a building of five storeys with a lobby, fitness centre and rooftop terrace. For a price on 1-C and to confirm what is currently open, speak with Meta Realty.

    1
    1.0
    522 sq.ft
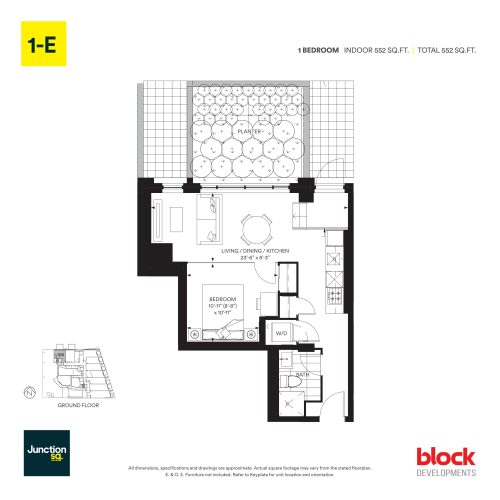
    1-E Floor Plan at Junction Square Condos - 552 sq.ft

    At 552 sq ft, 1-E is the roomiest of the three one-bedroom plans at Junction Square Condos, with a north exposure and one bathroom. The five-storey building by Block Developments rises in The Junction, Toronto, and includes a party room with fireplace, an outdoor lounging area and BBQ stations. Meta Realty can share pricing and current availability on request.

    1
    1.0
    552 sq.ft
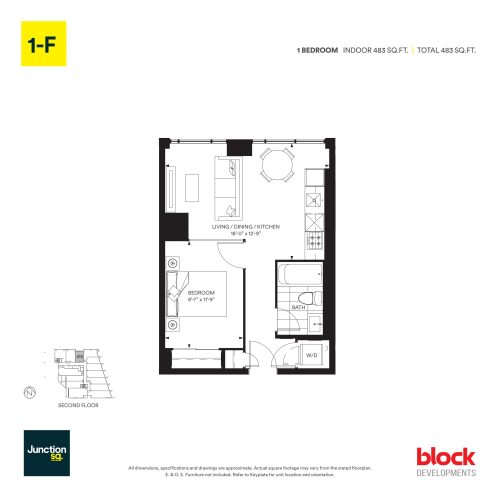
    1-F Floor Plan at Junction Square Condos - 483 sq.ft

    1-F is the most compact one-bedroom at Junction Square Condos, with 483 sq ft on a single level, a north exposure and one bathroom. Block Developments' Toronto project rises five storeys and offers a rooftop terrace, a fitness centre and an indoor dining area for residents. Ask Meta Realty for the price of this layout and to check whether it is still open.

    1
    1.0
    483 sq.ft
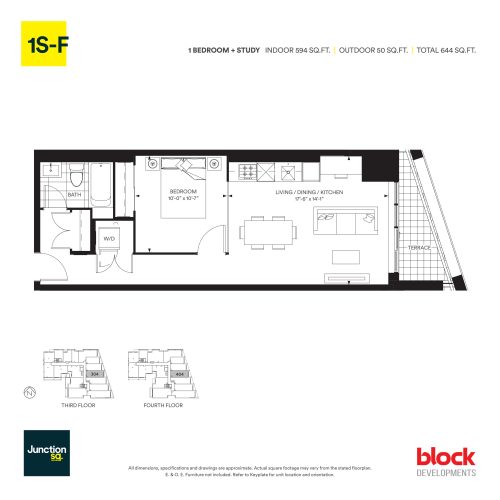
    1S-F Floor Plan at Junction Square Condos - 594 sq.ft

    Suite 1S-F pairs one bedroom with a den across 594 sq ft, facing east, with one bathroom. The den can serve as a home office or a flexible extra room. It is offered at Junction Square Condos in The Junction, Toronto, a five-storey building by Block Developments with a catering kitchen and outdoor dining area among its shared spaces. Contact Meta Realty for pricing and availability details.

    1
    1.0
    594 sq.ft
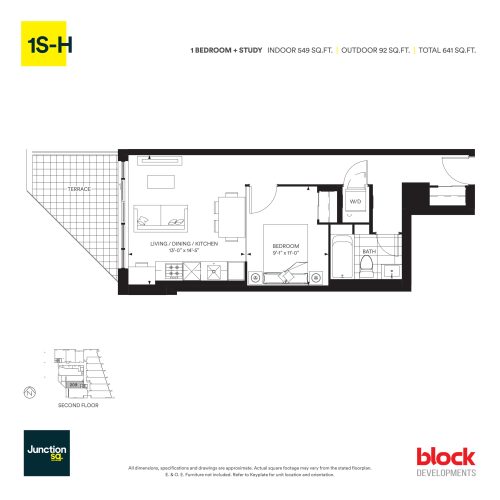
    1S-H Floor Plan at Junction Square Condos - 549 sq.ft

    With 549 sq ft, 1S-H is the smallest of the one-bedroom-plus-den layouts at Junction Square Condos. It faces west, has one bathroom, and includes a den that could work as a study. Block Developments' five-storey building in Toronto gives residents a rooftop terrace, BBQ stations and a party room with fireplace. Get in touch with Meta Realty to learn the price and whether this plan remains open.

    1
    1.0
    549 sq.ft
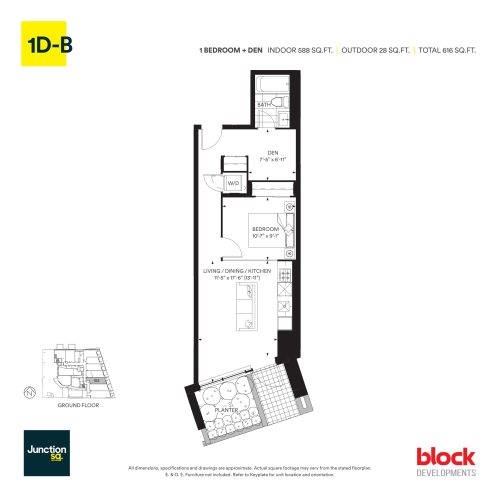
    1D-B Floor Plan at Junction Square Condos - 588 sq.ft

    Plan 1D-B offers 588 sq ft with one bedroom, a den and one bathroom, oriented to the east. It is one of several one-bedroom-plus-den designs at Junction Square Condos, a Block Developments building of five storeys in Toronto's Junction neighbourhood. Residents share a lobby, a fitness centre and an outdoor lounging area. Meta Realty can provide pricing along with the latest availability for 1D-B.

    1
    1.0
    588 sq.ft
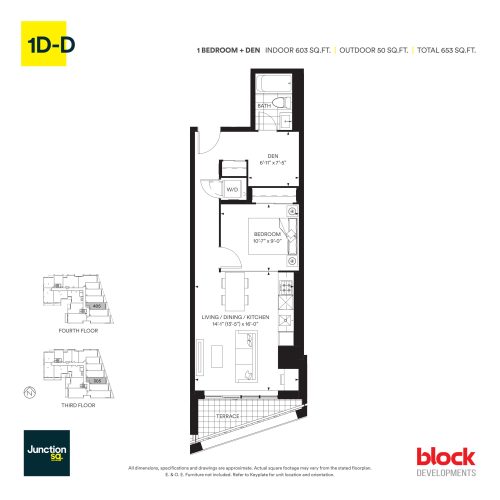
    1D-D Floor Plan at Junction Square Condos - 603 sq.ft

    East-facing 1D-D measures 603 sq ft and combines a bedroom, a den and one bathroom on a single level. At Junction Square Condos, a five-storey building in The Junction, Toronto, the amenity list covers a catering kitchen, indoor and outdoor dining areas and a rooftop terrace. The builder is Block Developments. For up-to-date pricing and availability, speak with Meta Realty.

    1
    1.0
    603 sq.ft
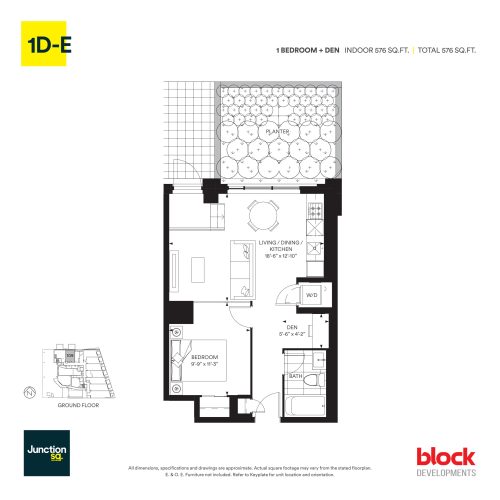
    1D-E Floor Plan at Junction Square Condos - 576 sq.ft

    A north exposure and 576 sq ft define 1D-E, a one-bedroom-plus-den suite with one bathroom. The den offers a flexible spot for a desk or reading chair. Junction Square Condos is a Block Developments project in Toronto rising five storeys, with BBQ stations, a party room with fireplace and a fitness centre. Contact Meta Realty to request pricing and confirm availability for this suite.

    1
    1.0
    576 sq.ft
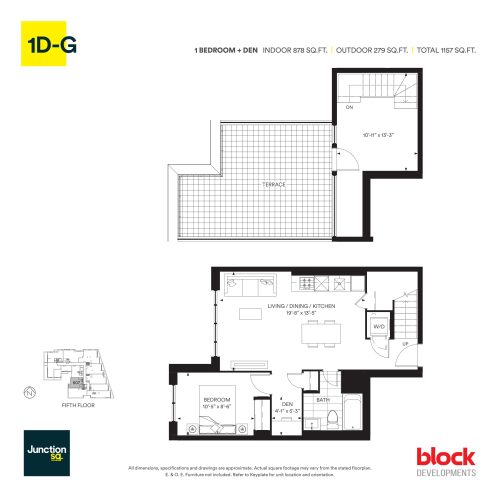
    1D-G Floor Plan at Junction Square Condos - 878 sq.ft

    1D-G is by far the largest one-bedroom-plus-den plan at Junction Square Condos, at 878 sq ft with a west exposure and one bathroom. The den adds flexible space, such as a home office. Block Developments is delivering the five-storey building in The Junction, Toronto, with a rooftop terrace, outdoor lounging area and catering kitchen. Pricing is available through Meta Realty, along with current availability.

    1
    1.0
    878 sq.ft
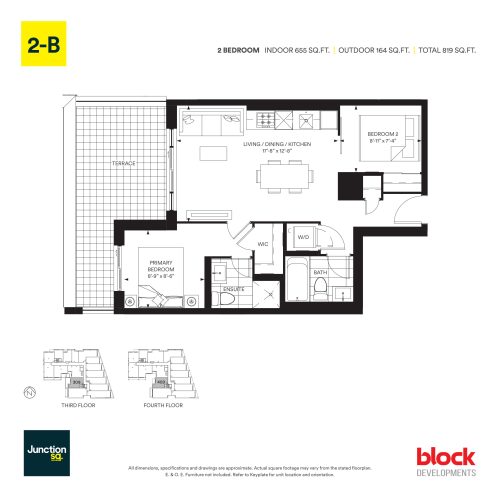
    2-B Floor Plan at Junction Square Condos - 655 sq.ft

    Plan 2-B fits two bedrooms and two bathrooms into 655 sq ft, making it the most compact two-bedroom layout at Junction Square Condos. It faces west. The five-storey Block Developments building in Toronto's Junction neighbourhood includes a fitness centre, a lobby and a rooftop terrace. Contact Meta Realty for pricing and to check what is available in this layout.

    2
    2.0
    655 sq.ft
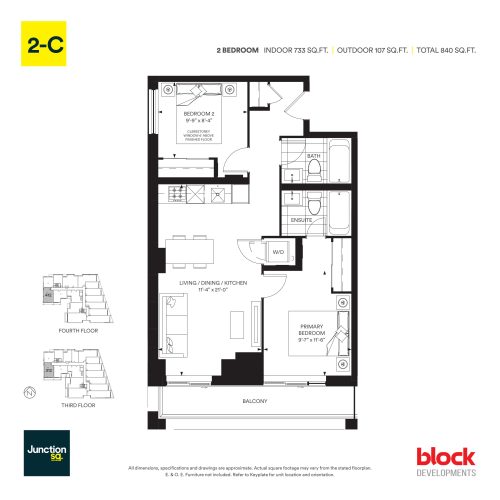
    2-C Floor Plan at Junction Square Condos - 733 sq.ft

    South-facing 2-C provides two bedrooms, two bathrooms and 733 sq ft of single-level space at Junction Square Condos. Built by Block Developments in The Junction, Toronto, the five-storey building offers a party room with fireplace, a catering kitchen and an indoor dining area for residents. Meta Realty can walk you through pricing and current availability for 2-C.

    2
    2.0
    733 sq.ft
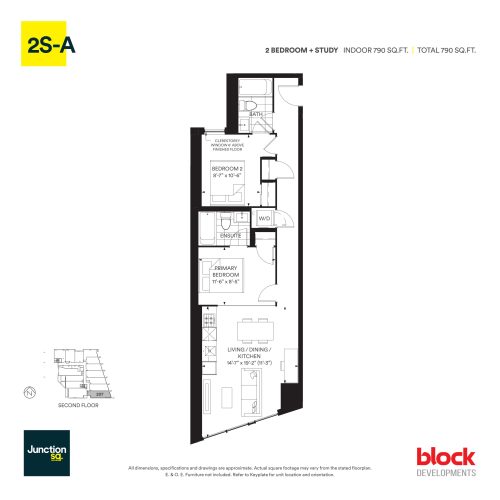
    2S-A Floor Plan at Junction Square Condos - 790 sq.ft

    2S-A is a two-bedroom-plus-den suite of 790 sq ft with two bathrooms and an eastern exposure. The den can act as a home office or flexible third space. It is part of Junction Square Condos, a five-storey Block Developments building in Toronto where residents share BBQ stations, an outdoor dining area and a rooftop terrace. Ask Meta Realty for the price and availability of 2S-A.

    2
    2.0
    790 sq.ft
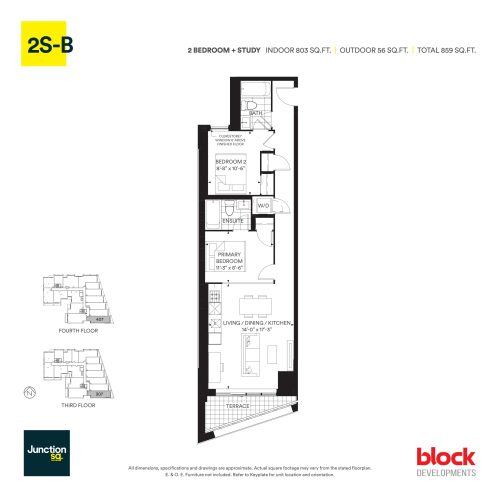
    2S-B Floor Plan at Junction Square Condos - 803 sq.ft

    Measuring 803 sq ft, 2S-B offers two bedrooms, a den and two bathrooms, all facing east. Among the two-bedroom-plus-den plans at Junction Square Condos, only 2D-C is larger. The five-storey Block Developments building in The Junction, Toronto, includes a fitness centre, an outdoor lounging area and a party room with fireplace. Meta Realty can provide the price and confirm whether 2S-B is open.

    2
    2.0
    803 sq.ft
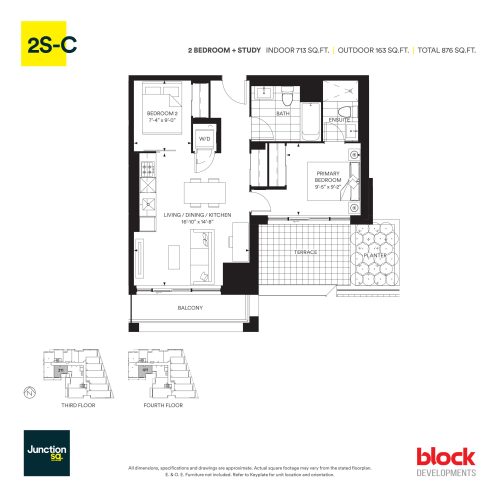
    2S-C Floor Plan at Junction Square Condos - 713 sq.ft

    Plan 2S-C offers 713 sq ft with two bedrooms, a den and two bathrooms, and it faces south. The den gives flexible room for work or hobbies. Junction Square Condos, a Block Developments project in the Junction area of Toronto, stands five storeys and includes a catering kitchen, an indoor dining area and a rooftop terrace. Meta Realty has details on pricing and current availability.

    2
    2.0
    713 sq.ft
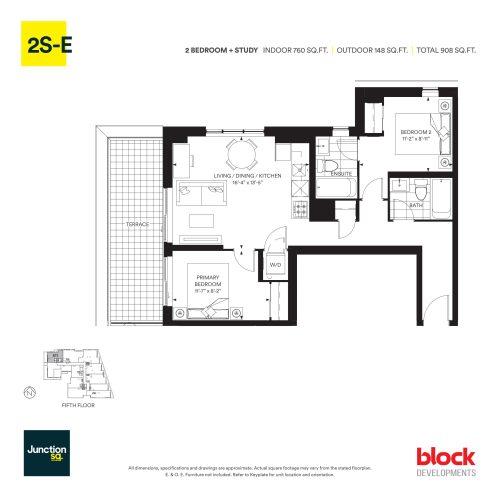
    2S-E Floor Plan at Junction Square Condos - 760 sq.ft

    2S-E is the only plan at Junction Square Condos with a north-west exposure, offering two bedrooms, a den and two bathrooms across 760 sq ft. The building by Block Developments rises five storeys in The Junction, Toronto, with a lobby, fitness centre and BBQ stations. Reach Meta Realty for the price and up-to-date availability of this suite.

    2
    2.0
    760 sq.ft
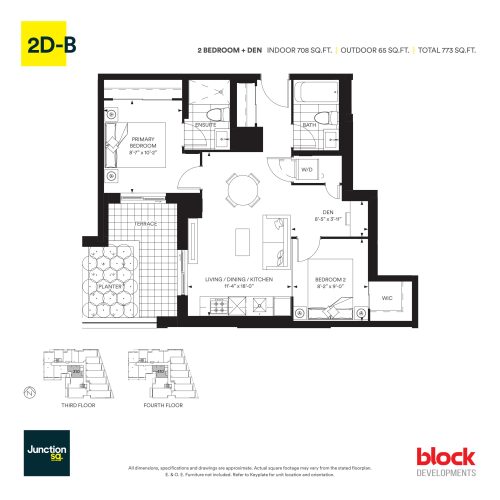
    2D-B Floor Plan at Junction Square Condos - 708 sq.ft

    The most compact two-bedroom-plus-den layout at Junction Square Condos, 2D-B covers 708 sq ft with two bathrooms and a southern exposure. Its den can work as a home office. Block Developments' five-storey Toronto building offers residents a party room with fireplace, an outdoor dining area and an outdoor lounging area. Contact Meta Realty to learn the pricing and availability of 2D-B.

    2
    2.0
    708 sq.ft
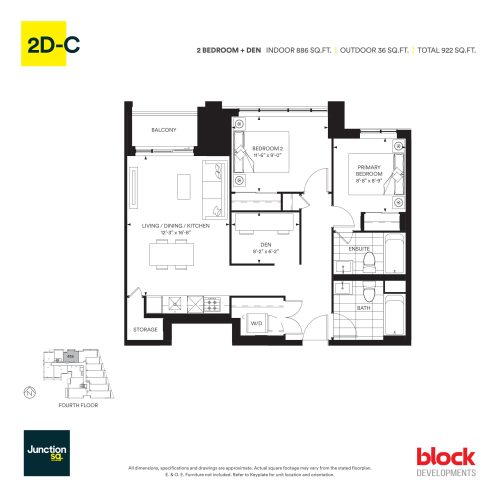
    2D-C Floor Plan at Junction Square Condos - 886 sq.ft

    2D-C is the largest two-bedroom-plus-den suite at Junction Square Condos, at 886 sq ft facing north with two bathrooms. The den provides flexible space alongside the two bedrooms. Located in The Junction, Toronto, the five-storey Block Developments building includes a rooftop terrace, catering kitchen and fitness centre. For pricing and availability on 2D-C, Meta Realty can help.

    2
    2.0
    886 sq.ft
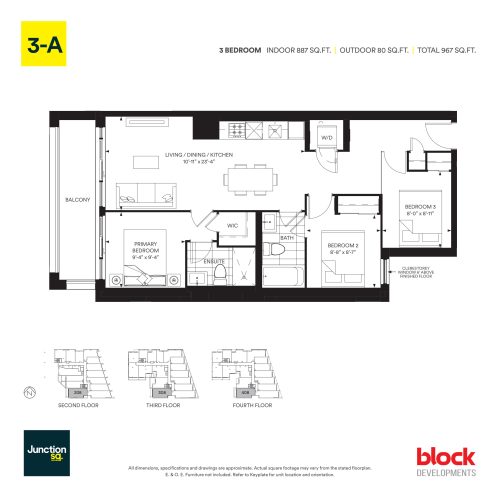
    3-A Floor Plan at Junction Square Condos - 887 sq.ft

    Plan 3-A is the only three-bedroom plan without a den at Junction Square Condos, offering 887 sq ft with two bathrooms and a west exposure. Block Developments is building the five-storey residence in The Junction, Toronto, with BBQ stations, a party room with fireplace and indoor and outdoor dining areas. Pricing and availability for 3-A are available from Meta Realty.

    3
    2.0
    887 sq.ft
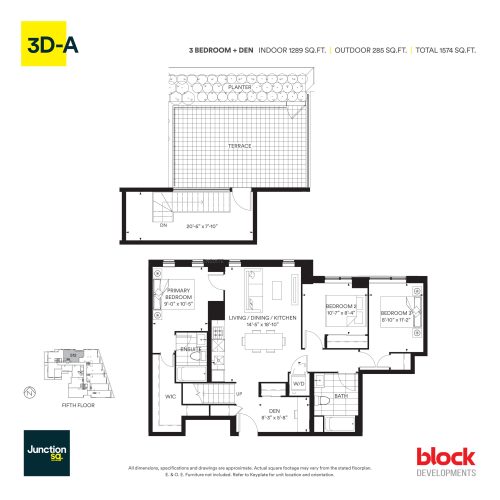
    3D-A Floor Plan at Junction Square Condos - 1289 sq.ft

    At 1,289 sq ft, 3D-A is the largest floor plan at Junction Square Condos and the only one combining three bedrooms with a den. It has two bathrooms and faces north. The five-storey Block Developments building in The Junction, Toronto, provides a rooftop terrace, lobby, fitness centre and catering kitchen. Contact Meta Realty for pricing on 3D-A and to confirm it is still available.

    3
    2.0
    1,289 sq.ft