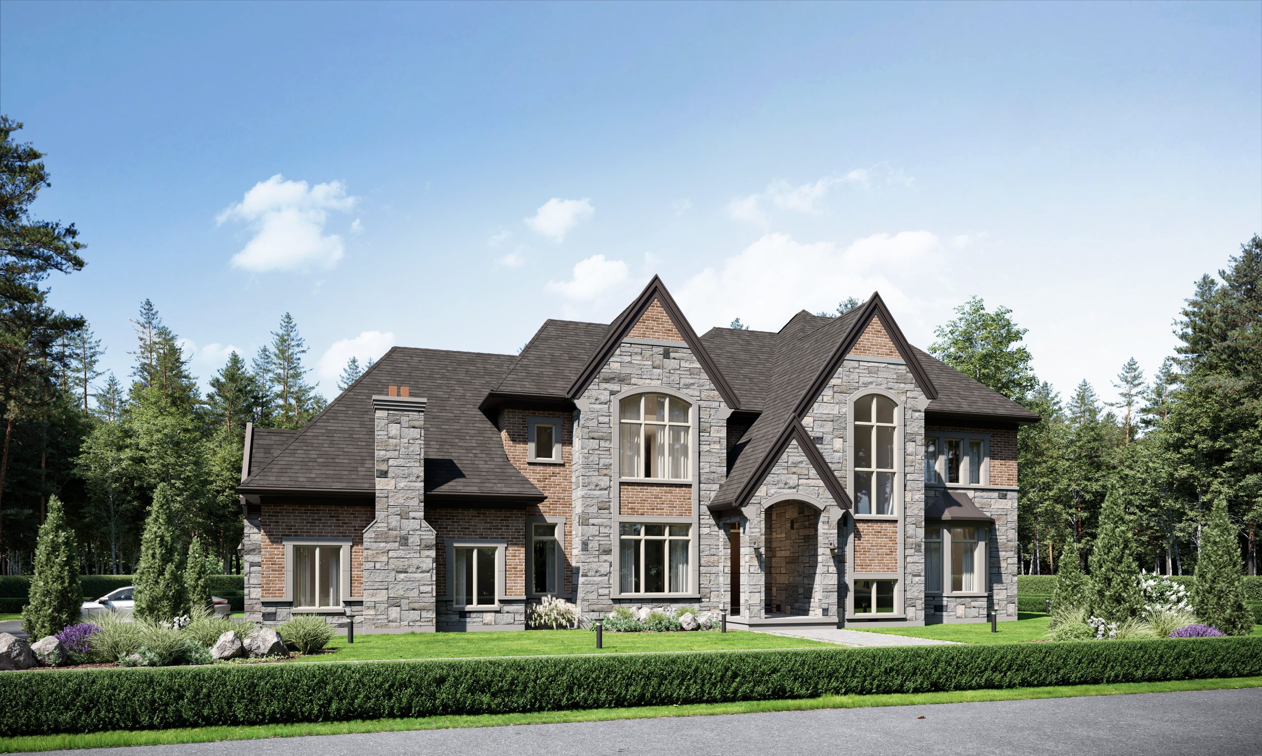
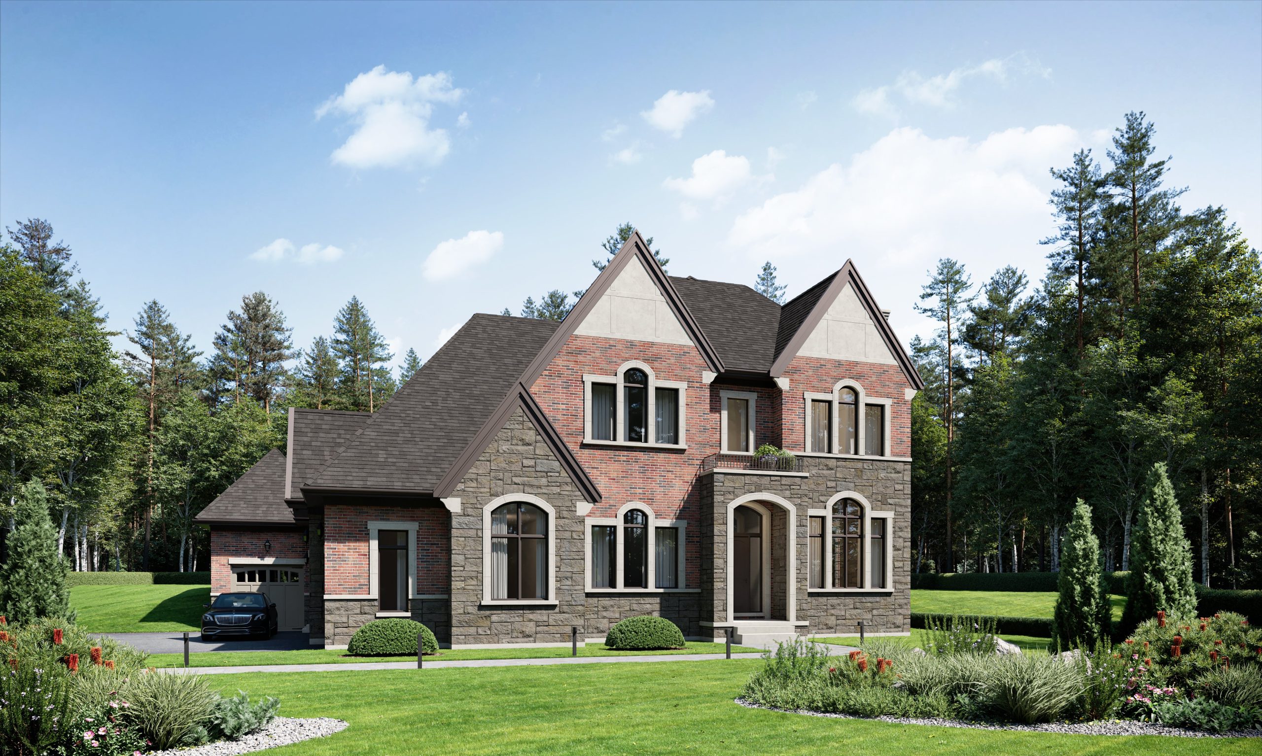
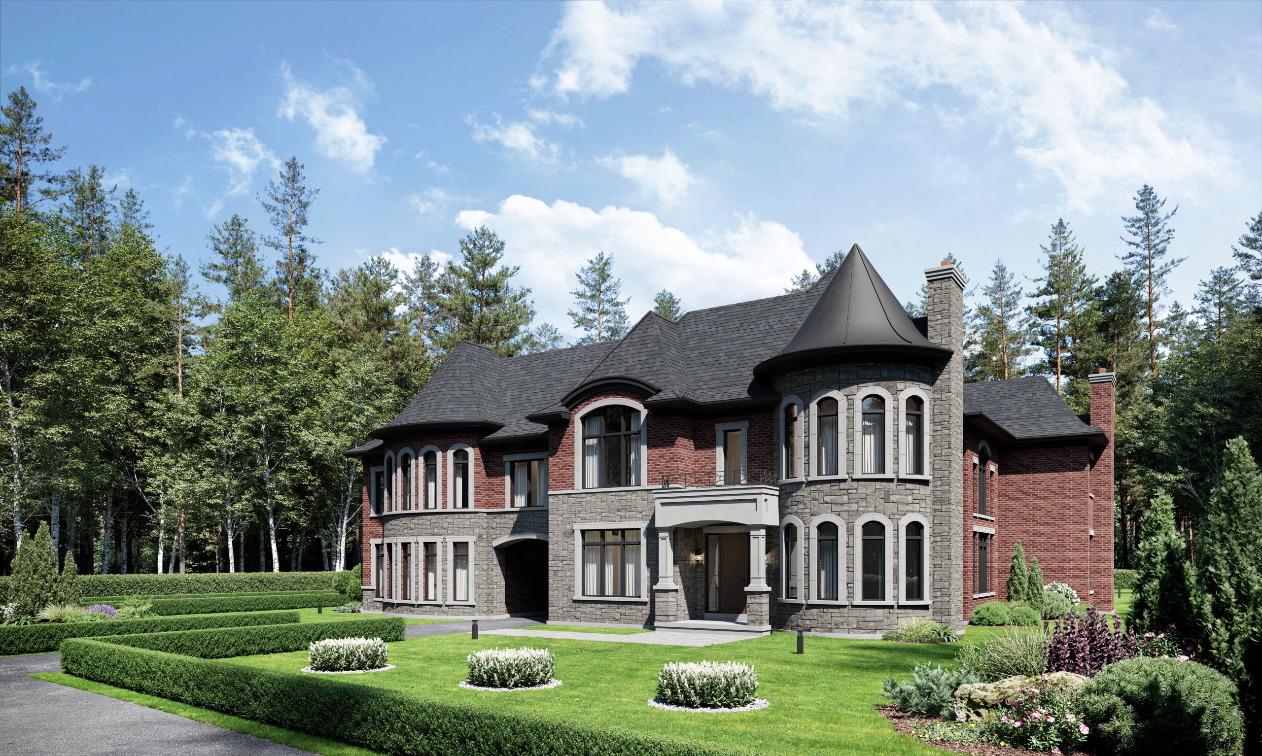
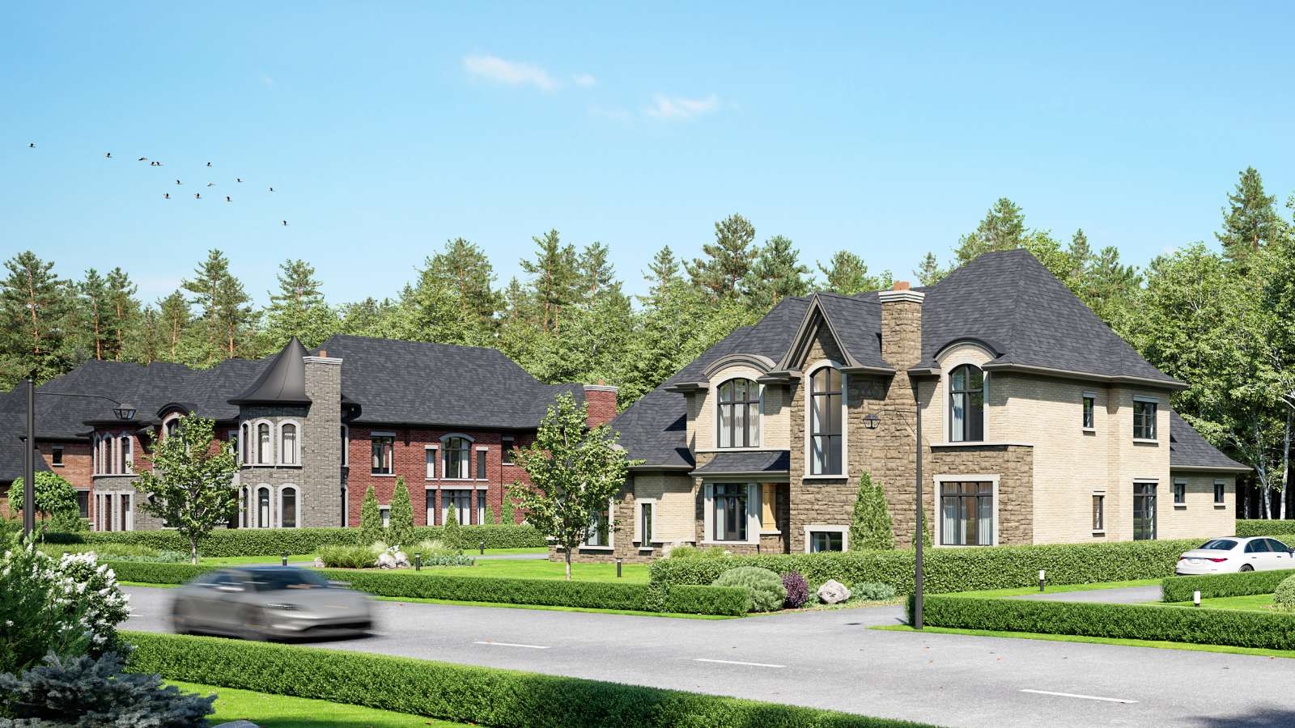
METAREALTY INC.

Lively Estates

Public Sales

1234 Concession Road 5, Loretto, ON, Canada

Starting From
$2,729,900 - $3,999,900

Single Family

1 Star2 Stars3 Stars4 Stars5 Stars (No Ratings Yet)
Loading...

GET PLATINUM ACCESS!!

Register to Receive Guaranteed Platinum Access & Prices, Incentives & Discounts, Floor Plans & More!

Get Pricing, Floor Plans and Availability

Tell us what you need and a Meta Realty representative will follow up directly.

Are you a Realtor?
Sending…

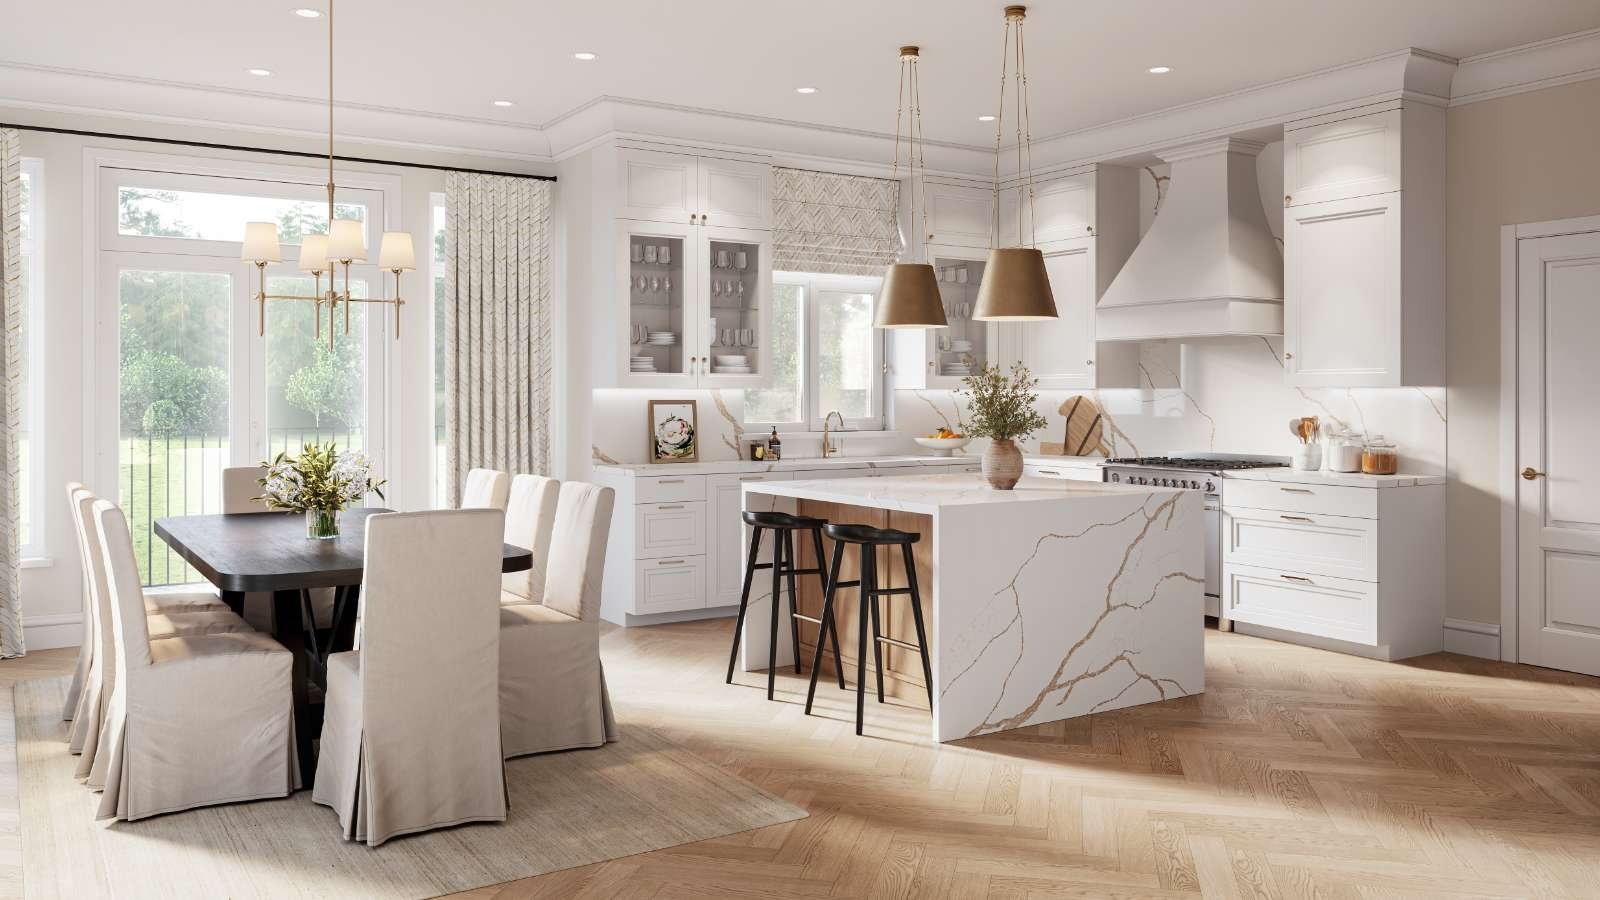
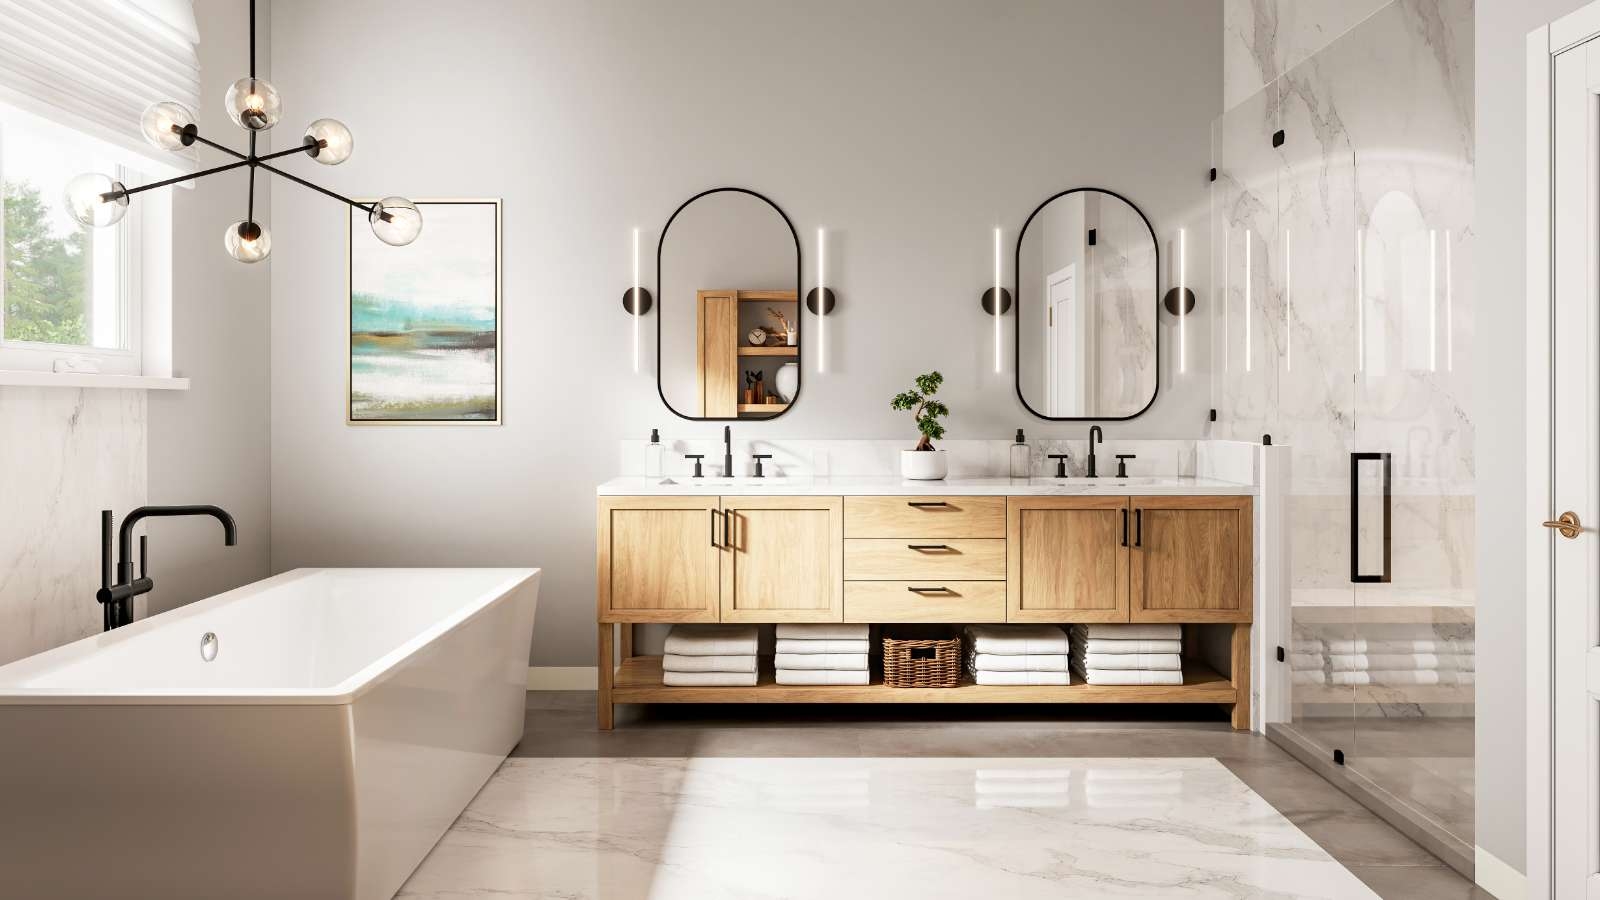
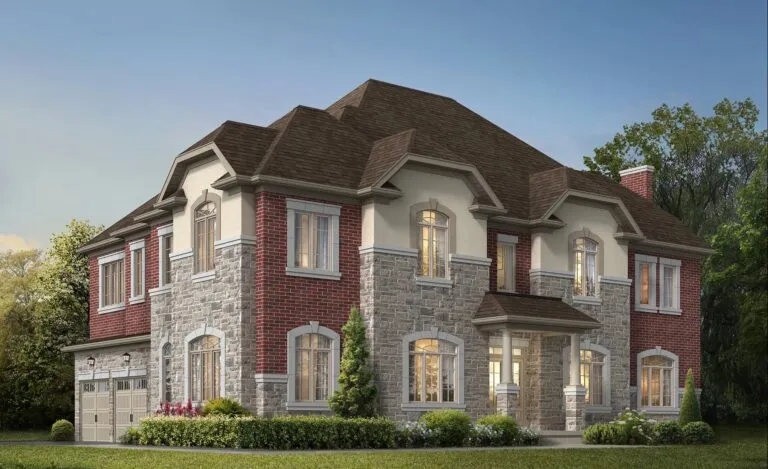
About Lively Estates

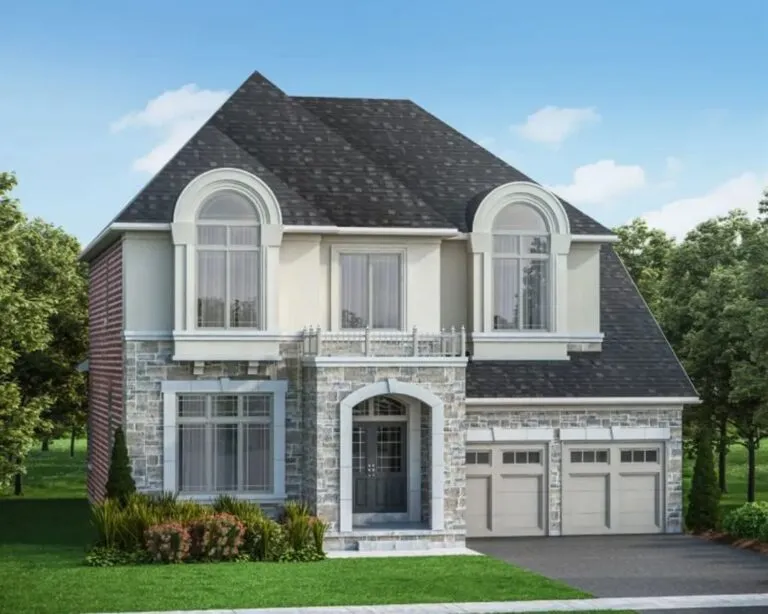
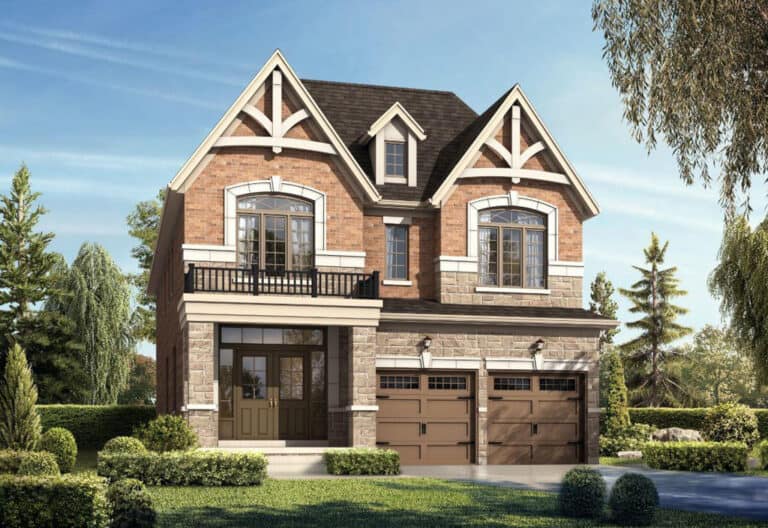
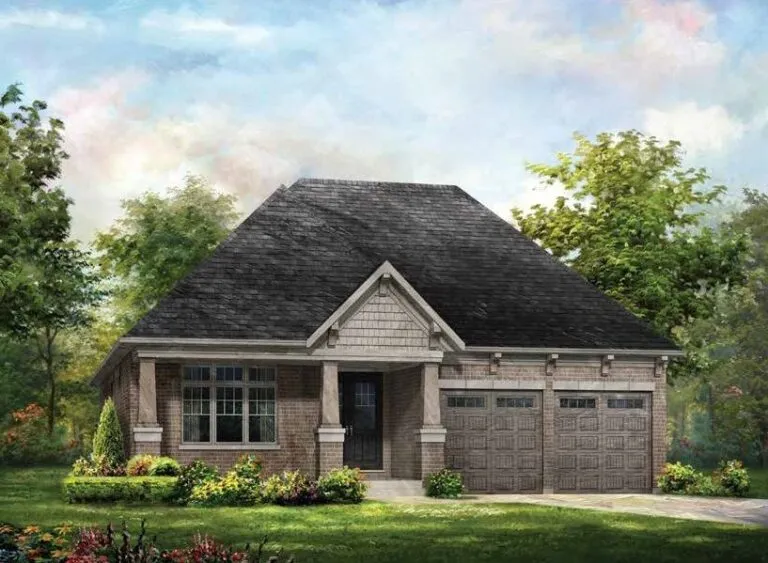
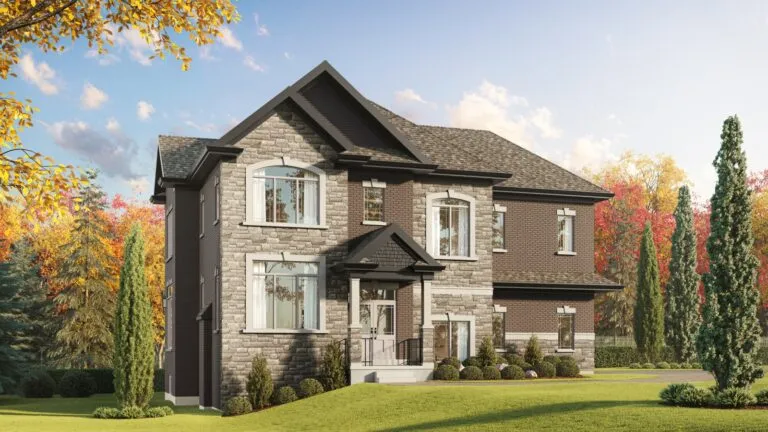
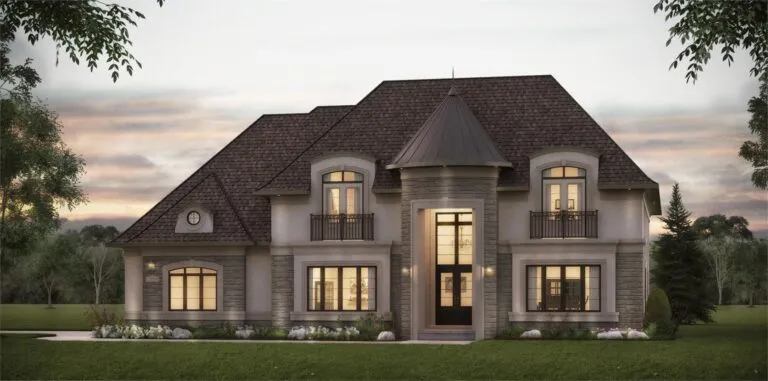
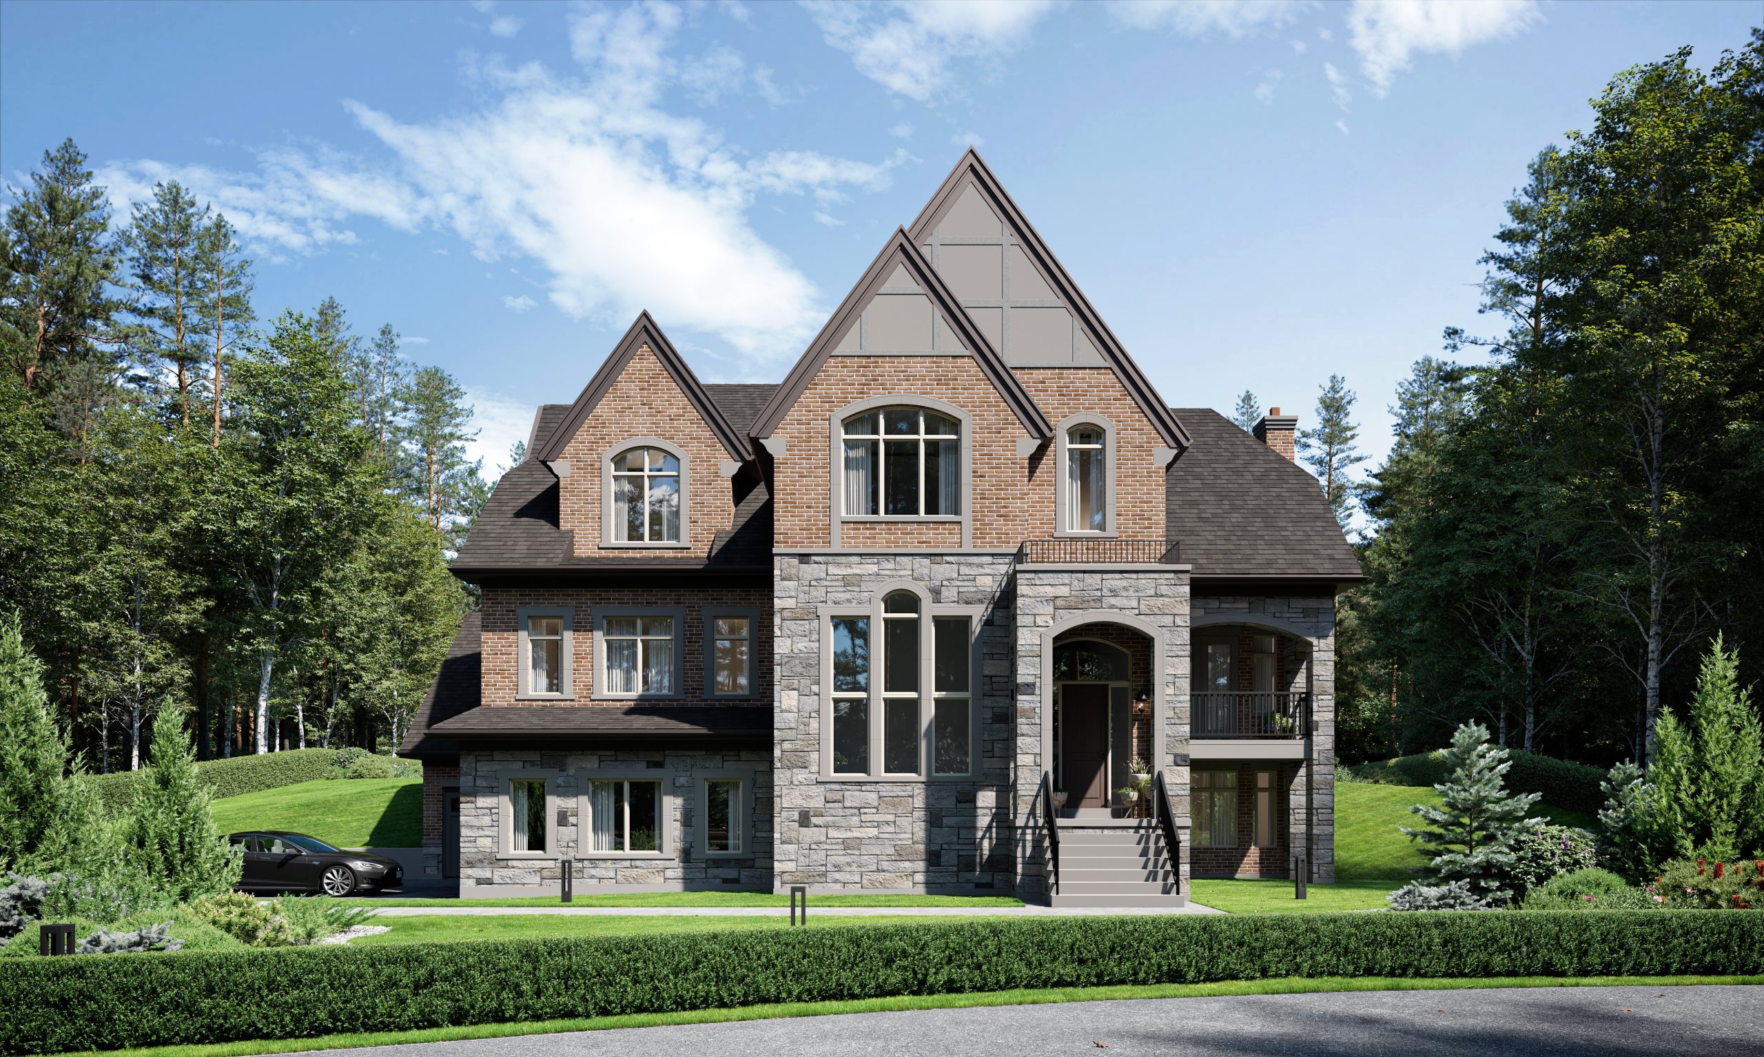
Lively Estates is a pre-construction home community by SigNature Communities at 1234 Concession Road 5 in Loretto, Ontario. The collection includes 25 homes, priced from $2,729,900 to $3,999,900, with sizes ranging from 3,835 to 6,230 sq. ft.

Lively Estates pricing and floor plans

Prices at Lively Estates range from $2,729,900 to $3,999,900, or about $644 per square foot. The community offers 12 floor plans sized from 3,835 to 6,230 sq. ft., including 8 four-bedroom and 4 five-bedroom layouts.

Location

Lively Estates is located at 1234 Concession Road 5 in Loretto, within Simcoe County. The location has a Walk Score of 7.

Amenities and features

  • Walking and jogging trails
  • Community park
  • Children’s play area
  • Seating area
  • BBQ area
  • Two-storey home designs
  • Two-car and three-car garages
  • Recorded plans include unfinished basement configurations

Deposit structure and incentives

Development charges are $0. Incentives include free appliances and $0 development charges.

The development team

Lively Estates is developed by SigNature Communities.

Buying at Lively Estates

Lively Estates is currently in public sales. Meta Realty can register interested buyers for platinum access to its floor plans, current pricing, and incentives.

Prices, sizes, availability and incentives are subject to change without notice. E. & O.E.

Lively Estates at a glance

Sales statusPublic Sales
ConstructionPre Construction
Building typeSingle Family Home
Launch2025-07-16
NeighbourhoodSimcoe County
Home typesDetached
Walk Score7/100

Current incentives

  • Free Appliances
  • $0 Development Charges

Frequently asked questions

What is Lively Estates?

It is a pre-construction community of 25 homes by SigNature Communities at 1234 Concession Road 5 in Loretto, Ontario.

What is the price range?

Homes are priced from $2,729,900 to $3,999,900, or about $644 per square foot.

How many floor plans are offered?

There are 12 floor plans, sized from 3,835 to 6,230 sq. ft.

What amenities are included?

The community features walking and jogging trails, a community park, a children's play area, a seating area, and a BBQ area.

What incentives are available?

Incentives include free appliances and $0 development charges.
Key Facts

Ready to reserve?

Submit a worksheet for Lively Estates: pick up to three suites and we will request your allocation from the builder.

Submit a worksheet

Information last updated on November 6, 2026

Amenities

  • BBQ Area
  • Children's Play Area
  • Community Park
  • Seating Area
  • Walking and Jogging Trails

7

Walk Score

Projects Nearby

  • Upper Caledon East Homes rendering
    Public Sales

    Upper Caledon East Homes

    15717 Airport Road, Caledon, ON, Canada

    3 years ago

    $1,196,990 - $2,207,990

    Aspen Ridge Homes

    Building Type: Single Family

    1+1
    1+1
    1+1
  • Castles of Caledon rendering
    Public Sales

    Castles of Caledon

    Raspberry Ridge Avenue & James Walker Avenue, Caledon, ON, Canada

    3 years ago

    $1,669,990

    CountryWide Homes

    Building Type: Single Family

    1+1
    1+1
    1+1
  • Public Sales

    Beeton Village

    6491 8th Line, Beeton, ON L0G 1A0, New Tecumseth, Canada

    3 years ago

    Flato Developments Inc.

    Building Type: Single Family

    1+1
    1+1
    1+1
  • Colgan Crossing Homes rendering
    Public Sales

    Colgan Crossing Homes

    Concession Road 8 & County Road 14, Colgan, ON, Canada

    3 years ago

    $1,169,990 - $1,179,990

    Greybrook Realty Partners, Tribute Communities

    Building Type: Single Family

    1+1
    1+1
    1+1
  • Highlands Caledon East rendering
    Public Sales

    Highlands Caledon East

    21 McKee Drive, Caledon East, ON, Canada

    3 years ago

    $1,999,990 - $2,619,990

    Dunsire Developments

    Building Type: Single Family

    1+1
    1+1
    1+1
  • Planning

    Caledon Station

    Caledon Station planning area, north of King Street between The Gore Road and Humber Station Road, Caledon, ON, Canada

    3 years ago

    Argo Development Corp, Fieldgate Urban, Greenpark Group, Mosaik Homes, Paradise Developments, TACC Developments

    Building Type: Single Family

    1+1
    1+1
    1+1
  • Pathways Caledon East Towns rendering
    Sold Out

    Pathways Caledon East Towns

    16164 Innis Lake Road, Caledon East, ON, Canada

    1 month ago

    $1,099,990 - $1,299,990

    Brookfield Residential

    Building Type: Single Family

    1+1
    1+1
    1+1
  • Mount Pleasant Preserve Towns rendering
    Sold Out

    Mount Pleasant Preserve Towns

    15797 Mount Pleasant Road, Bolton, ON, Canada

    1 month ago

    Dunsire Developments

    Building Type: Single Family

    1+1
    1+1
    1+1
  • For Sale (12)Sold (0)All (12)
    Price Change
    4 Bed5 Bed
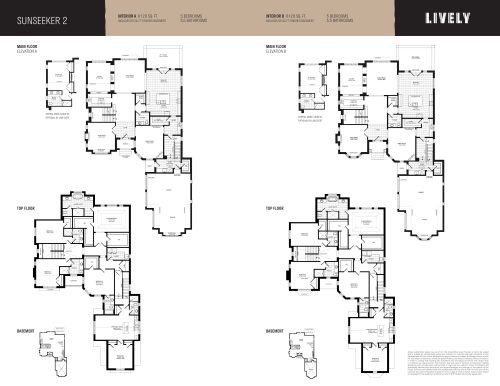
    Sunseeker 2 Floor Plan at Lively Estates - 6120 sq.ft

    Sunseeker 2 at Lively Estates is a 5-bedroom, 5.5-bathroom single family floor plan with 6,120 sq ft of interior space. Priced from $3,829,900 ($626 per sq ft).

    5
    5.5
    6,120 sq.ft
    $626/ft $3,829,900
    launched at $3,829,900since launch no change
    1 w ago $3,829,900
    since launch no change
    1 m ago $3,829,900
    since launch no change
    3 m ago $3,829,900
    since launch no change
    1 y ago $3,829,900
    since launch no change
    2 y ago $3,829,900
    since launch no change
    3 y ago $3,829,900
    since launch no change
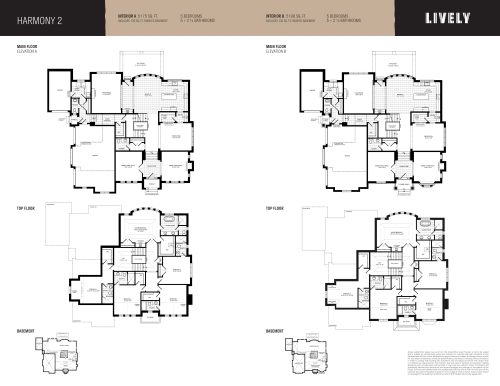
    Harmony 2 Floor Plan at Lively Estates - 5175 sq.ft

    Harmony 2 at Lively Estates is a 5-bedroom, 5.5-bathroom single family floor plan with 5,175 sq ft of interior space. Priced from $3,329,900 ($643 per sq ft).

    5
    5.5
    5,175 sq.ft
    $643/ft $3,329,900
    launched at $3,329,900since launch no change
    1 w ago $3,329,900
    since launch no change
    1 m ago $3,329,900
    since launch no change
    3 m ago $3,329,900
    since launch no change
    1 y ago $3,329,900
    since launch no change
    2 y ago $3,329,900
    since launch no change
    3 y ago $3,329,900
    since launch no change
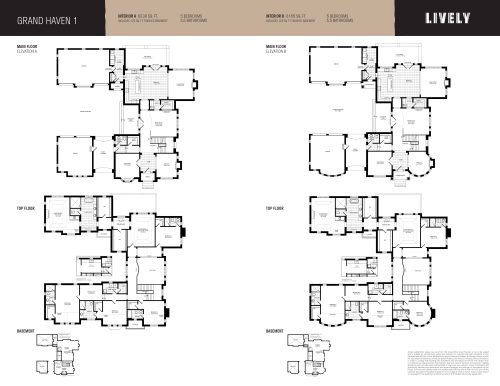
    Grand Haven 1 Floor Plan at Lively Estates - 6230 sq.ft

    Grand Haven 1 at Lively Estates is a 5-bedroom, 5.5-bathroom single family floor plan with 6,230 sq ft of interior space. Priced from $3,899,900 ($626 per sq ft).

    5
    5.5
    6,230 sq.ft
    $626/ft $3,899,900
    launched at $3,899,900since launch no change
    1 w ago $3,899,900
    since launch no change
    1 m ago $3,899,900
    since launch no change
    3 m ago $3,899,900
    since launch no change
    1 y ago $3,899,900
    since launch no change
    2 y ago $3,899,900
    since launch no change
    3 y ago $3,899,900
    since launch no change
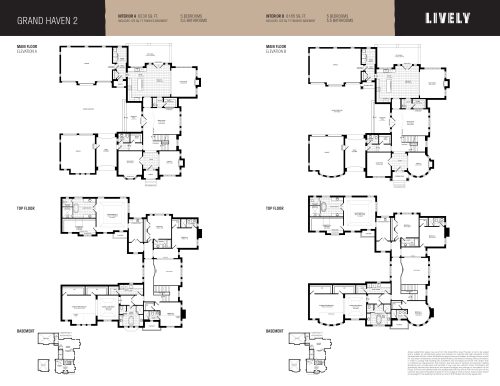
    Grand Haven 2 Floor Plan at Lively Estates - 6230 sq.ft

    Grand Haven 2 at Lively Estates is a 5-bedroom, 5.5-bathroom single family floor plan with 6,230 sq ft of interior space. Priced from $3,999,900 ($642 per sq ft).

    5
    5.5
    6,230 sq.ft
    $642/ft $3,999,900
    launched at $3,999,900since launch no change
    1 w ago $3,999,900
    since launch no change
    1 m ago $3,999,900
    since launch no change
    3 m ago $3,999,900
    since launch no change
    1 y ago $3,999,900
    since launch no change
    2 y ago $3,999,900
    since launch no change
    3 y ago $3,999,900
    since launch no change
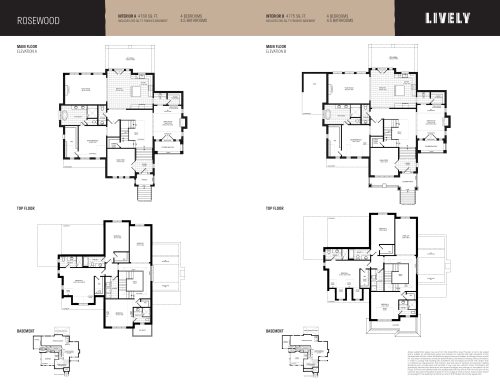
    Rosewood Floor Plan at Lively Estates - 4760 sq.ft

    Rosewood at Lively Estates is a 4-bedroom, 4.5-bathroom single family floor plan with 4,760 sq ft of interior space. Priced from $2,999,900 ($630 per sq ft).

    4
    4.5
    4,760 sq.ft
    $630/ft $2,999,900
    launched at $2,999,900since launch no change
    1 w ago $2,999,900
    since launch no change
    1 m ago $2,999,900
    since launch no change
    3 m ago $2,999,900
    since launch no change
    1 y ago $2,999,900
    since launch no change
    2 y ago $2,999,900
    since launch no change
    3 y ago $2,999,900
    since launch no change
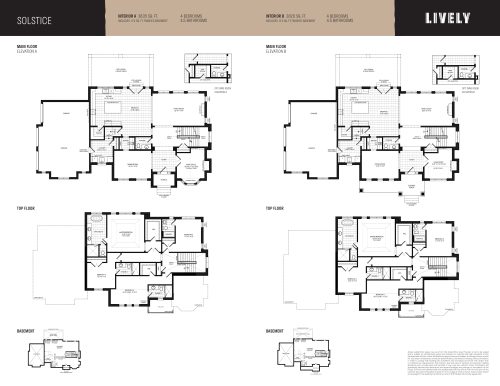
    Solstice Floor Plan at Lively Estates - 3835 sq.ft

    Solstice at Lively Estates is a 4-bedroom, 4.5-bathroom single family floor plan with 3,835 sq ft of interior space. Priced from $2,729,900 ($712 per sq ft).

    4
    4.5
    3,835 sq.ft
    $712/ft $2,729,900
    launched at $2,729,900since launch no change
    1 w ago $2,729,900
    since launch no change
    1 m ago $2,729,900
    since launch no change
    3 m ago $2,729,900
    since launch no change
    1 y ago $2,729,900
    since launch no change
    2 y ago $2,729,900
    since launch no change
    3 y ago $2,729,900
    since launch no change
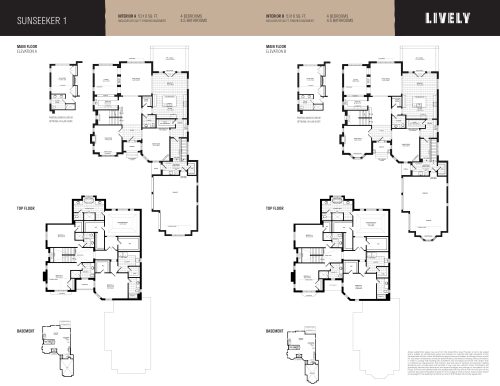
    Sunseeker 1 Floor Plan at Lively Estates - 5310 sq.ft

    Sunseeker 1 at Lively Estates is a 4-bedroom, 4.5-bathroom single family floor plan with 5,310 sq ft of interior space. Priced from $3,339,900 ($629 per sq ft).

    4
    4.5
    5,310 sq.ft
    $629/ft $3,339,900
    launched at $3,339,900since launch no change
    1 w ago $3,339,900
    since launch no change
    1 m ago $3,339,900
    since launch no change
    3 m ago $3,339,900
    since launch no change
    1 y ago $3,339,900
    since launch no change
    2 y ago $3,339,900
    since launch no change
    3 y ago $3,339,900
    since launch no change
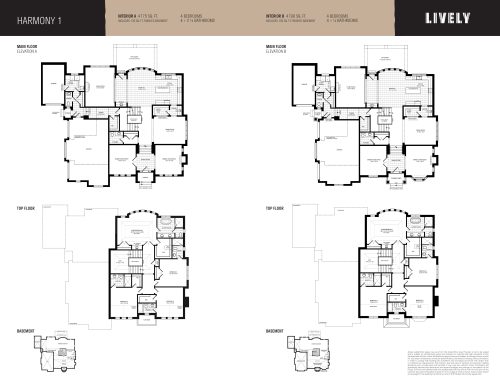
    Harmony 1 Floor Plan at Lively Estates - 4775 sq.ft

    Harmony 1 at Lively Estates is a 4-bedroom, 4.5-bathroom single family floor plan with 4,775 sq ft of interior space. Priced from $2,999,900 ($628 per sq ft).

    4
    4.5
    4,775 sq.ft
    $628/ft $2,999,900
    launched at $2,999,900since launch no change
    1 w ago $2,999,900
    since launch no change
    1 m ago $2,999,900
    since launch no change
    3 m ago $2,999,900
    since launch no change
    1 y ago $2,999,900
    since launch no change
    2 y ago $2,999,900
    since launch no change
    3 y ago $2,999,900
    since launch no change
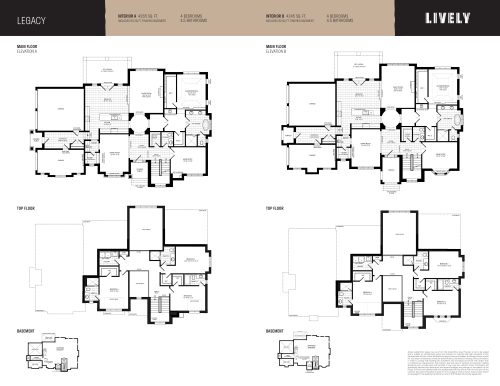
    Legacy Floor Plan at Lively Estates - 4265 sq.ft

    Legacy at Lively Estates is a 4-bedroom, 4.5-bathroom single family floor plan with 4,265 sq ft of interior space. Priced from $2,899,900 ($680 per sq ft).

    4
    4.5
    4,265 sq.ft
    $680/ft $2,899,900
    launched at $2,899,900since launch no change
    1 w ago $2,899,900
    since launch no change
    1 m ago $2,899,900
    since launch no change
    3 m ago $2,899,900
    since launch no change
    1 y ago $2,899,900
    since launch no change
    2 y ago $2,899,900
    since launch no change
    3 y ago $2,899,900
    since launch no change
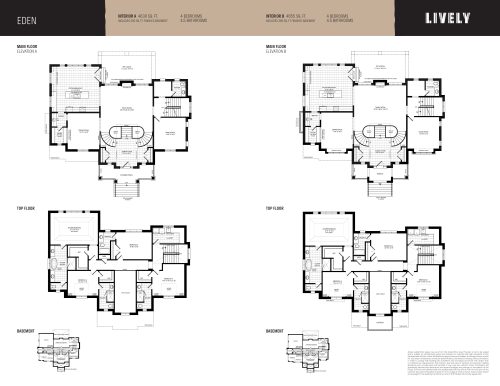
    Eden Floor Plan at Lively Estates - 4630 sq.ft

    Eden at Lively Estates is a 4-bedroom, 4.5-bathroom single family floor plan with 4,630 sq ft of interior space. Priced from $2,929,900 ($633 per sq ft).

    4
    4.5
    4,630 sq.ft
    $633/ft $2,929,900
    launched at $2,929,900since launch no change
    1 w ago $2,929,900
    since launch no change
    1 m ago $2,929,900
    since launch no change
    3 m ago $2,929,900
    since launch no change
    1 y ago $2,929,900
    since launch no change
    2 y ago $2,929,900
    since launch no change
    3 y ago $2,929,900
    since launch no change
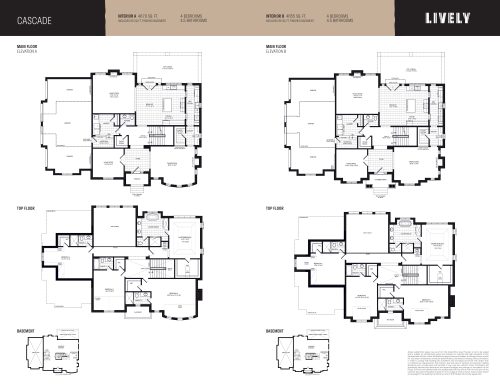
    Cascade Floor Plan at Lively Estates - 4670 sq.ft

    Cascade at Lively Estates is a 4-bedroom, 4.5-bathroom single family floor plan with 4,670 sq ft of interior space. Priced from $2,999,900 ($642 per sq ft).

    4
    4.5
    4,670 sq.ft
    $642/ft $2,999,900
    launched at $2,999,900since launch no change
    1 w ago $2,999,900
    since launch no change
    1 m ago $2,999,900
    since launch no change
    3 m ago $2,999,900
    since launch no change
    1 y ago $2,999,900
    since launch no change
    2 y ago $2,999,900
    since launch no change
    3 y ago $2,999,900
    since launch no change
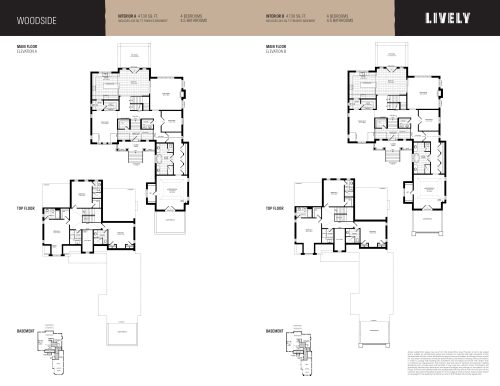
    Woodside Floor Plan at Lively Estates - 4730 sq.ft

    Woodside at Lively Estates is a 4-bedroom, 4.5-bathroom single family floor plan with 4,730 sq ft of interior space. Priced from $2,999,900 ($634 per sq ft).

    4
    4.5
    4,730 sq.ft
    $634/ft $2,999,900
    launched at $2,999,900since launch no change
    1 w ago $2,999,900
    since launch no change
    1 m ago $2,999,900
    since launch no change
    3 m ago $2,999,900
    since launch no change
    1 y ago $2,999,900
    since launch no change
    2 y ago $2,999,900
    since launch no change
    3 y ago $2,999,900
    since launch no change