METAREALTY INC.

Markham Square Condos

Planning, Public Sales, Sold Out

28 Main St, Markham, ON L3R 2E4, Canada

Condo

Occupancy: Nov 2021

1 Star2 Stars3 Stars4 Stars5 Stars (No Ratings Yet)
Loading...

GET PLATINUM ACCESS!!

Register to Receive Guaranteed Platinum Access & Prices, Incentives & Discounts, Floor Plans & More!

Get Pricing, Floor Plans and Availability

Tell us what you need and a Meta Realty representative will follow up directly.

Are you a Realtor?
Sending…

About Markham Square Condos

Markham Square Condos is a New Condo development by ONEPIECE Developments located at Main St Unionville & Enterprise Blvd, Markham.

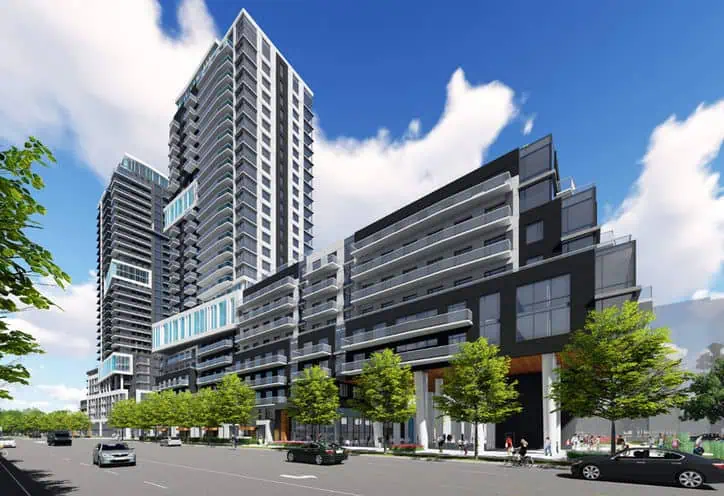
Markham Square Condos is an exciting new development by Ideal Developments, featuring two high-rise towers with 25 storeys each in the picturesque Unionville area of Markham.

Location

Situated at the intersection of Main St. and Enterprise Boulevard, the Markham Square East Tower offers residents unparalleled convenience. This prime location ensures easy access to public transit, grocery stores, parks, and shopping destinations. Just a short 10-minute drive away, Markham Town Centre awaits with over 160 stores for residents to explore. The region is further enhanced by the Rouge River and quick access to Highway 7.

Transportation

York Region Transit (YRT) offers reliable transportation options, allowing residents and visitors to explore the vast array of shops and stunning landscapes Markham has to offer. Steps away from the Unionville GO station, residents can effortlessly connect to broader transit networks.

Top of the Line Features and Amenities

Markham Square Condos offers an array of exceptional features and amenities. Residents can mingle with friends at the indoor-outdoor bar, stay connected with complimentary Wi-Fi throughout amenity spaces, and entertain guests in the elegant party room equipped with a three-sided gas fireplace. Additional amenities include a dining area, outdoor terrace with barbecues, concierge services, fitness and games rooms, guest suites, a library, and a media room with stadium seating.

Notable Area Amenities

Proximity to key local amenities adds to the unmatched value of Markham Square Condos. Noteworthy nearby locations include:

  • Future York University Campus
  • Unionville GO Station
  • YMCA
  • T&T Supermarket
  • Whole Foods Market
  • Shell Gas Station

Great Investment Opportunity

Markham Square Condos presents a significant investment opportunity for both investors and first-time homebuyers. The modern two-tower project, surrounded by storefronts on the ground level and close to key transit options, is particularly attractive to young professionals seeking an urban lifestyle.

Developer Information

Ideal Developments has a strong track record of delivering exceptional real estate projects. In partnership with renowned architects Kirkor Architects and Nak Landscape Architects, and interior designers Bryon Patton and Associates, Ideal Developments ensures that Markham Square Condos offers both functional and visually stunning living environments.

Founded in 2011, OnePiece Developments Inc. (OPD) brings their extensive experience in real estate development and capital financing, focusing on both the Canadian and Asian markets, to this prominent project.
Key Facts

Ready to reserve?

Submit a worksheet for Markham Square Condos: pick up to three suites and we will request your allocation from the builder.

Submit a worksheet
  • Project Name

    Markham Square Condos

  • Property Type

    Condo

    Number Of Storeys

    25

    Number of Suites

    362

    Number Of Floor Plans

    4

  • Parking Price

    $35,000

  • Locker Price

    $4,500

  • Estimated Maintenance Fee

    $0.52 / sq ft / month

    VIP Launch

    Oct 20, 2017

    Deposit Structure

    Total Deposit

    20%

    Deposit Notes

    $5,000 on Signing
    Balance to 5% in 30 Days
    5% in 270 Days
    5% in 540 Days
    5% on Occupancy

    International Deposit
    $5,000 on Signing
    Balance to 10% in 30 Days
    10% in 120 Days
    10% in 270 Days
    5% on Occupancy

    Development Levies

    Request Development Levies

    Assignment Policy

    Request Assignment Policy

    Public Launch

    Nov 20, 2017

    Suite Size Range

    973 - 1065 sq ft

    Ceiling Height

    9'-10'

    Price Per Sq Ft

    $799

    Architect

    Kirkor Architects, NAK Landcsape Architects

    Interior Designer

    Bryon Patton and Associates

    Parking Maintenance

    $48 / month

    Locker Maintenance

    $18 / month

    Estimated Property Tax

    1% of the price / year

Information last updated on December 1, 2024

Amenities

  • 24 Hour Concierge Service
  • Bar
  • Barbecue Area
  • Guest Suites
  • Gym
  • Library
  • Media Room
  • Outdoor Rooftop Terrace
  • Party Room

53

Transit Score

66

Walk Score

Projects Nearby

  • Public Sales

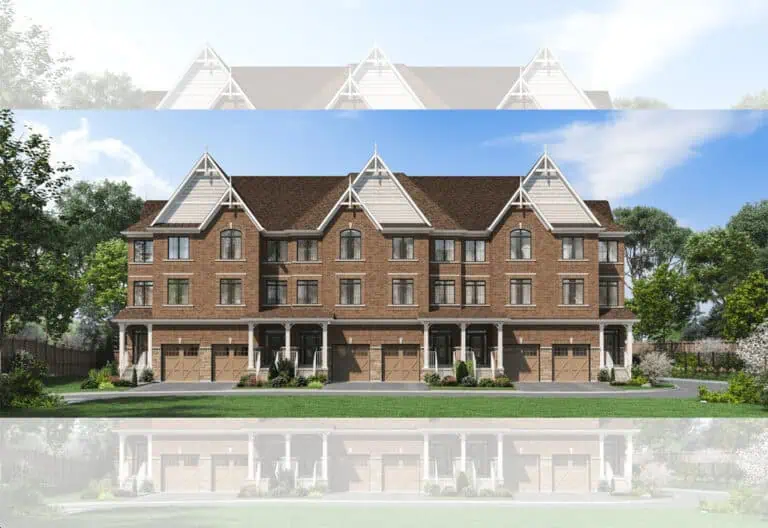
    Union Village Towns 2

    16th Avenue, Markham, ON, Canada

    3 years ago

    $1,113,900 - $2,829,900

    Metropia, Minto

    Building Type: Townhome

    1+1
    1+1
    1+1
  • Public Sales

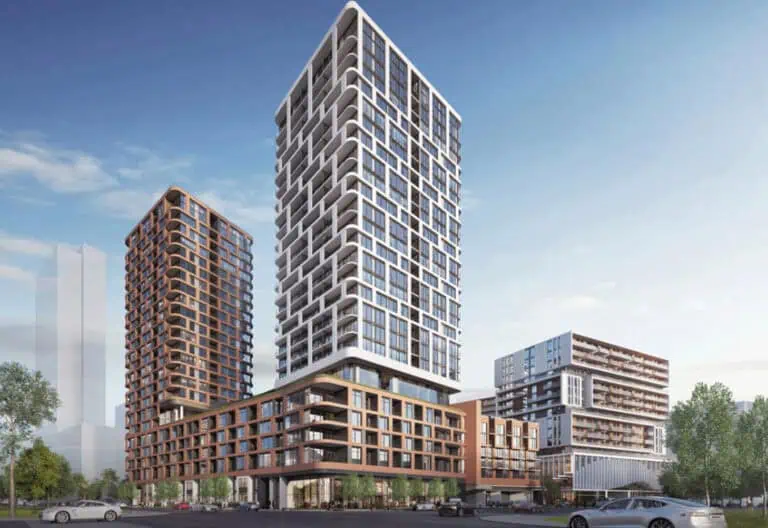
    Gallery Towers 2

    190 Enterprise Blvd, Markham, ON L6G 1B3, Canada

    3 years ago

    $674,990 - $1,293,990

    The Remington Group

    Building Type: Condo

    1+1
    1+1
    1+1
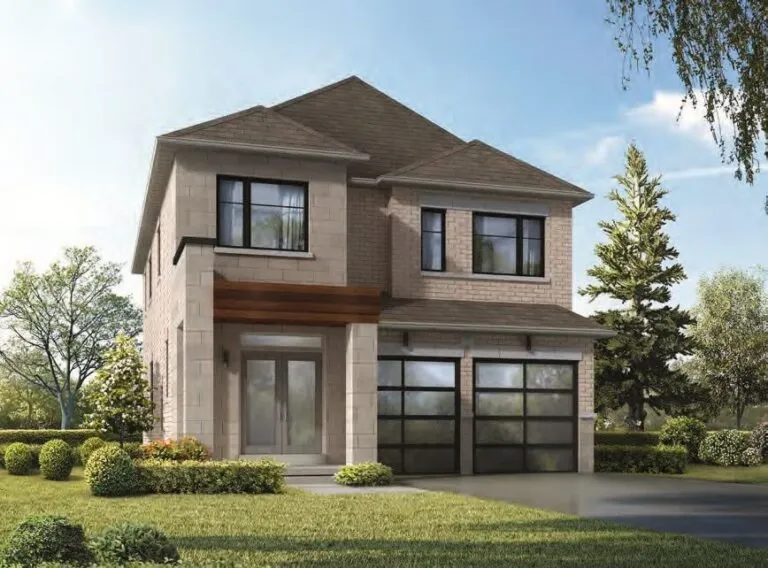
  • Victory Green Homes rendering
    Public Sales

    Victory Green Homes

    5685 14th Avenue, Markham, ON, Canada

    3 years ago

    $909,990 - $1,015,990

    Remington Homes

    Building Type: Single Family

    1+1
    1+1
    1+1
  • Public Sales

    Gallery Towers

    38 Andre De Grasse Street, Markham, ON, Canada

    3 years ago

    $661,990 - $1,354,990

    Remington Homes

    Building Type: Condo

    1+1
    1+1
    1+1
  • Public Sales

    Mill Street Towns

    73 Main Street South, Markham, ON, Canada

    3 years ago

    $1,419,900 - $1,499,900

    Garden Homes

    Building Type: Single Family

    1+1
    1+1
    1+1
  • The Unionville Condos rendering
    Public Sales

    The Unionville Condos

    9332 Kennedy Road, Markham, ON, Canada

    3 years ago

    $462,832 - $2,868,000

    inCAN Developments

    Building Type: Condo

    1+1
    1+1
    1+1
  • Planning

    Vendôme Markham

    8 Cedarland Drive, Toronto, ON, Canada

    3 years ago

    $430,900 - $1,733,900

    H and W Developments

    Building Type: Condo

    1+1
    1+1
    1+1
  • Sold Out

    8 Cedarland Condos

    8 Cedarland Drive, Markham, ON, Canada

    3 years ago

    $476,900 - $1,609,900

    H and W Developments

    Building Type: Condo

    1+1
    1+1
    1+1