
METAREALTY INC.

Metroside Condos

99 Shawnee Boulevard Southwest, Calgary, AB, Canada

Starting From
$324,990 - $447,990

Condo

Occupancy: Q1 2025

1 Star2 Stars3 Stars4 Stars5 Stars (No Ratings Yet)
Loading...

GET PLATINUM ACCESS!!

Register to Receive Guaranteed Platinum Access & Prices, Incentives & Discounts, Floor Plans & More!

Get Pricing, Floor Plans and Availability

Tell us what you need and a Meta Realty representative will follow up directly.

Are you a Realtor?
Sending…

About Metroside Condos

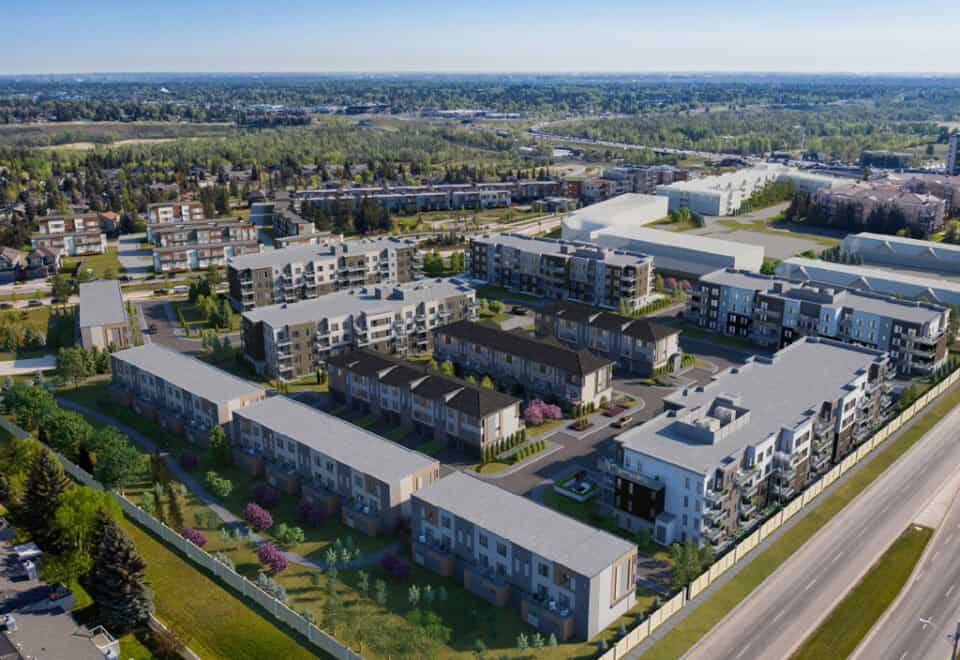
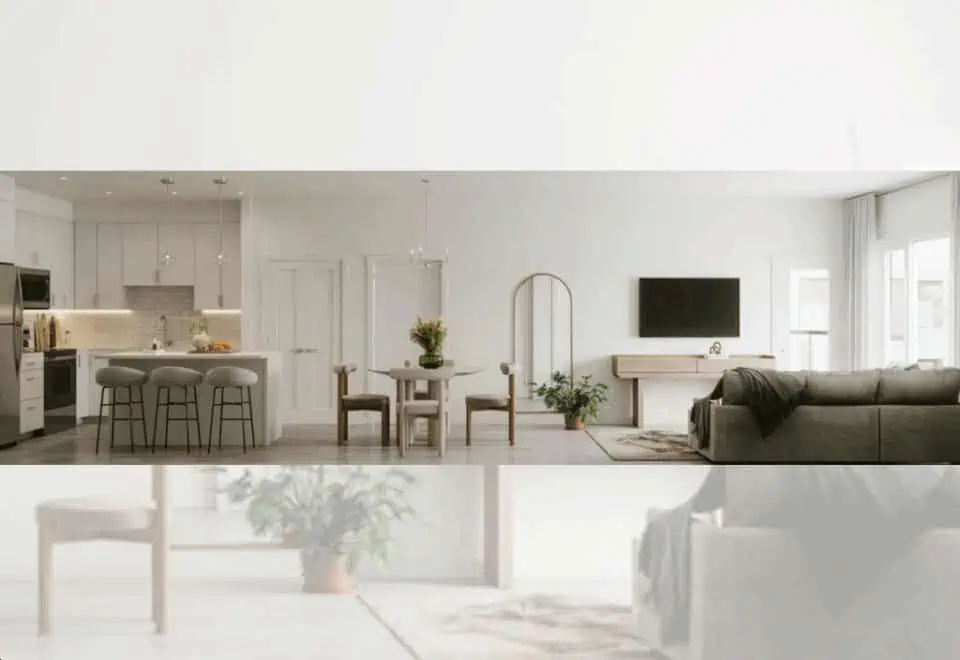
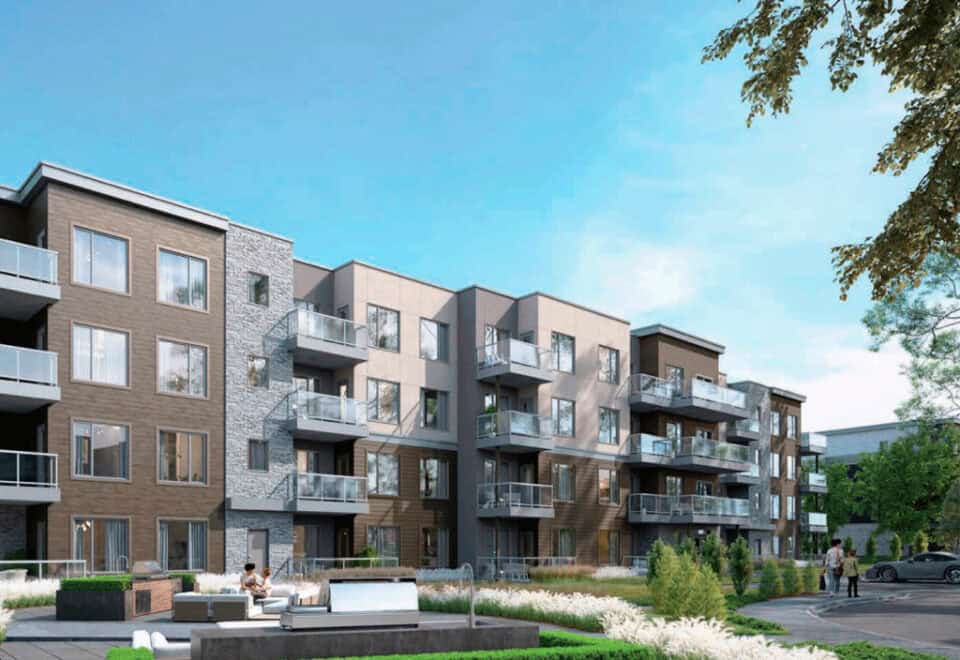
Metroside Condos is a condominium under construction by Graywood Developments Ltd. at 99 Shawnee Boulevard Southwest in Calgary, Alberta. Prices start from $324,990, and the project’s 7 floor-plan layouts range from 527 to 948 sq ft with one to three bedrooms.

Metroside Condos pricing and floor plans

Pricing begins from $324,990, and the listed price per square foot is $617. Sales launched in September 2022. The 7 layouts span 527 to 948 sq ft:

  • 1 bedroom: 1 layout
  • 2 bedroom: 2 layouts
  • 2 bedroom + den: 2 layouts
  • 3 bedroom: 2 layouts

Maintenance fees are listed at $0.48 per square foot. Parking is listed as included, and a locker is $5,000.

Location

The building’s address is 99 Shawnee Boulevard Southwest, Calgary, with a Walk Score of 29 and a Transit Score of 53. The builder places Metroside within Fish Creek Exchange, a master-planned community in Shawnee Park, southwest of downtown Calgary, and highlights direct access to the LRT and proximity to Fish Creek Provincial Park.

Amenities and features

Graywood highlights these features of the building and the wider Fish Creek Exchange community:

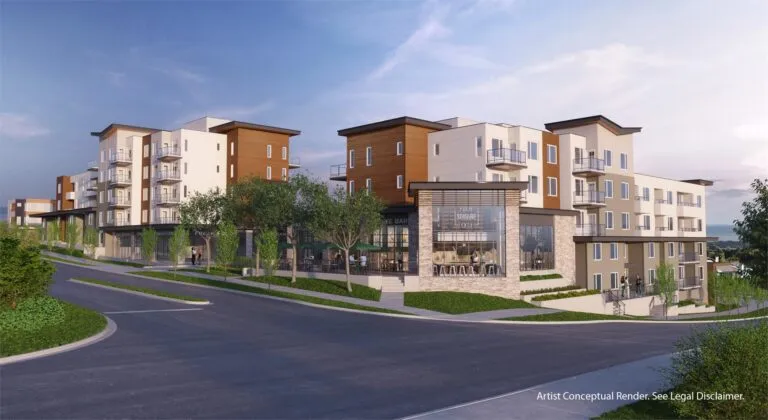
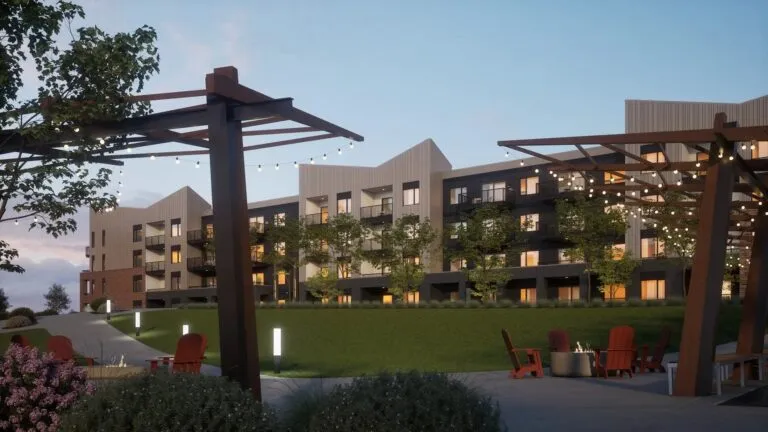
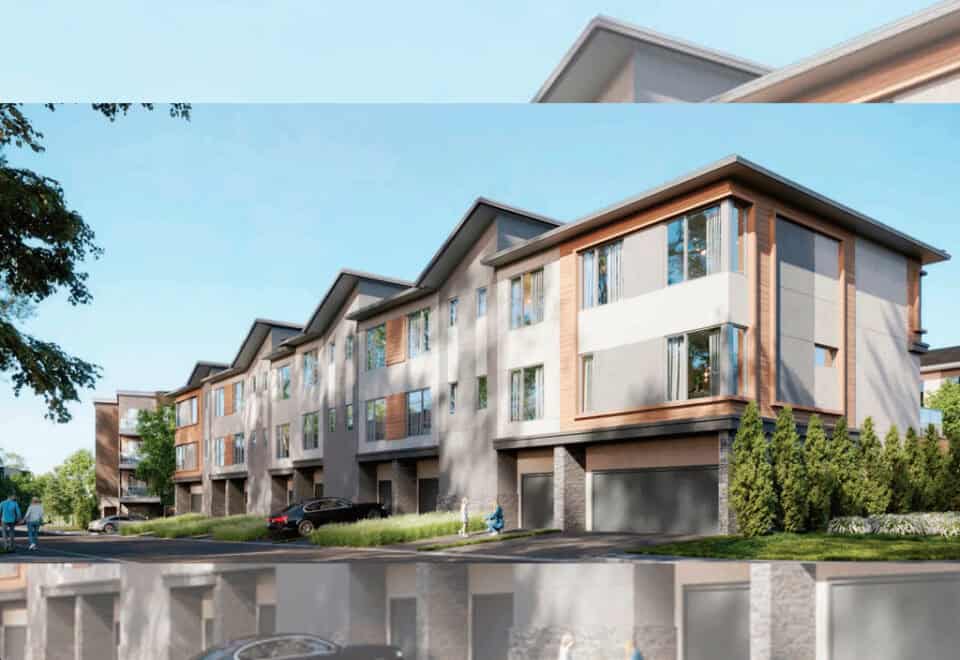
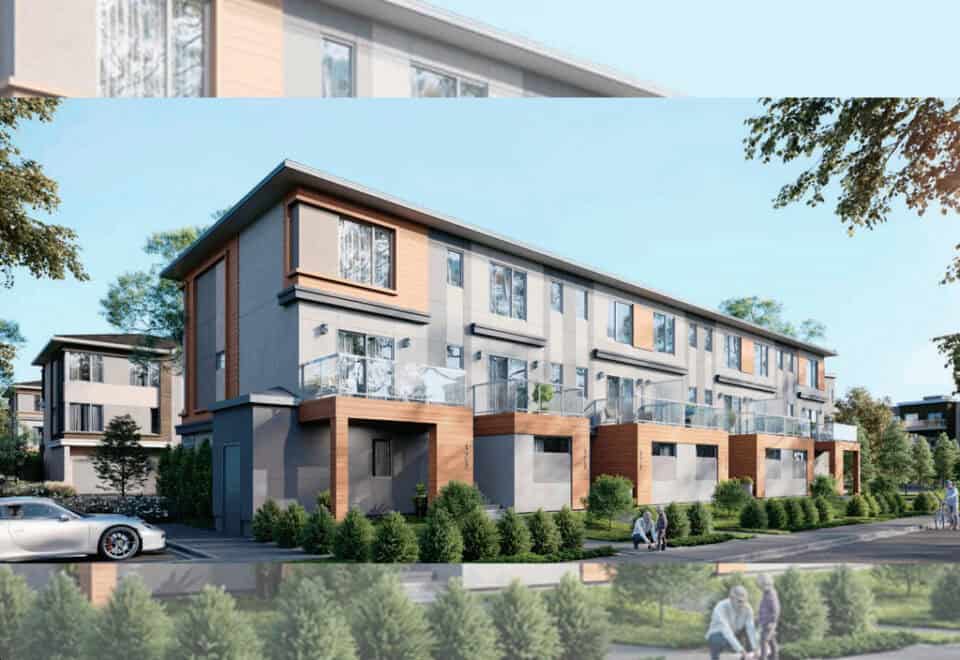
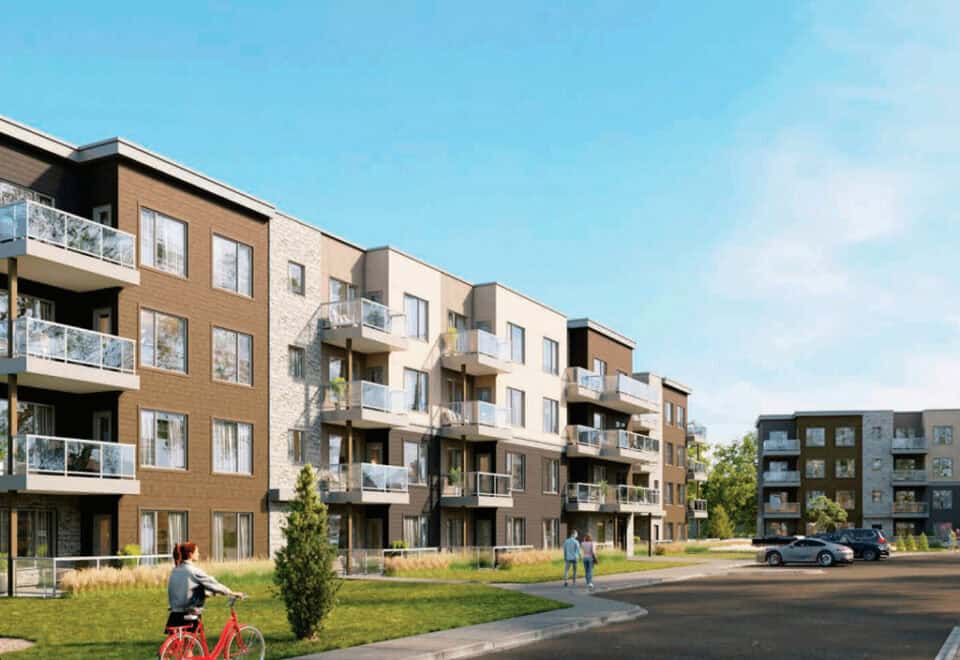
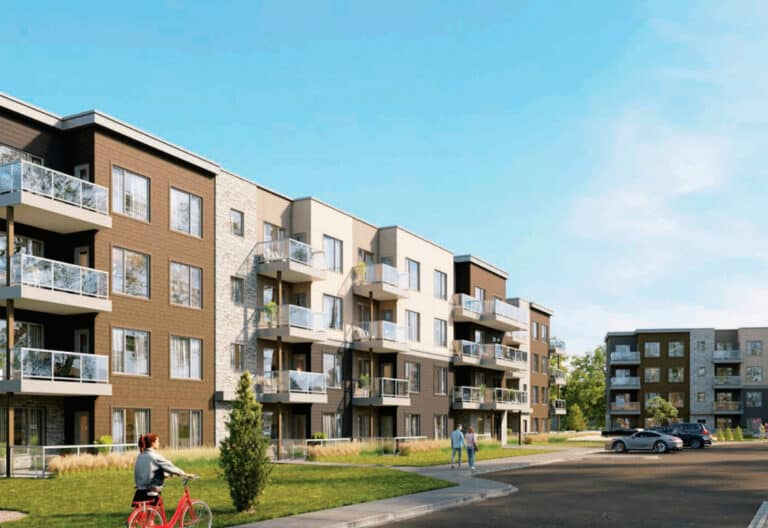
  • Modern West Coast-inspired architecture with clean lines, natural materials and large windows
  • Pedestrian-friendly spaces
  • Community gardens
  • BBQ areas
  • A bocce ball court

Deposit structure and incentives

The deposit is 5% within 10 days of signing plus 5% at occupancy:

  • $5,000 on signing
  • Balance to 5% at 10 days
  • 5% at occupancy

The development team

Metroside Condos is developed by Graywood Developments Ltd., a Toronto-based company.

Buying at Metroside Condos

Public sales are under way at Metroside Condos. Register through Meta Realty to get platinum access to floor plans, pricing and any current incentives.

Prices, sizes, availability and incentives are subject to change without notice. E. & O.E.

Metroside Condos at a glance

Sales statusPublic Sales (resale units also available)
ConstructionUnder Construction
Building typeCondo
Estimated occupancy2024
Launch2022-09-12
Maintenance$0.48/sq ft
Walk Score29/100
Transit Score53/100

Frequently asked questions

Who is developing Metroside Condos?

Graywood Developments Ltd. is the developer.

What is the starting price at Metroside Condos?

Prices start from $324,990, and the listed price per square foot is $617.

How large are the Metroside floor plans?

The project’s 7 floor-plan layouts range from 527 to 948 sq ft, with one to three bedrooms.

Is parking included?

Parking is listed as included, and a locker is listed at $5,000.

What is the deposit structure?

Buyers pay $5,000 on signing, the balance to 5% within 10 days and a further 5% at occupancy.

What are the Walk Score and Transit Score?

The address has a Walk Score of 29 and a Transit Score of 53.
Key Facts

Ready to reserve?

Submit a worksheet for Metroside Condos: pick up to three suites and we will request your allocation from the builder.

Submit a worksheet
  • Project Name

    Metroside Condos

  • Property Type

    Condo

    Number Of Storeys

    4

    Number of Suites

    55

    Number Of Floor Plans

    13

  • Parking Price

    Included

  • Locker Price

    $5,000

  • Estimated Maintenance Fee

    $0.48/sq.ft

    VIP Launch

    September 2022

    Deposit Structure

    Total Deposit

    5% (over 10 days) + 5% at occupancy

    Deposit Notes

    $5,000.00 On Signing
    Balance to 5% - 10 days
    5% - Occupancy

    Development Levies

    No Development Charges

    Assignment Policy

    Request Assignment Policy

    Public Launch

    2022-09-12

    Suite Size Range

    527 - 948 SqFt

    Ceiling Height

    9'

    Price Per Sq Ft

    $617

Information last updated on November 6, 2026

53

Transit Score

29

Walk Score

Projects Nearby

  • Public Sales

    Metroside 3 at Fish Creek Exchange

    99 Shawnee Boulevard Southwest, Calgary, AB, Canada

    3 years ago

    $451,000 - $570,000

    Graywood Developments Ltd.

    Building Type: Condo

    1+1
    1+1
    1+1
  • Fish Creek Exchange Condos rendering
    Public Sales

    Fish Creek Exchange Condos

    James Mckevitt Road SW & Shawnee Gate SW, Calgary, AB, Canada

    1 month ago

    $268,990 - $652,990

    Graywood Developments Ltd.

    Building Type: Condo

    1+1
    1+1
    1+1
  • Metro One Condos rendering
    Planning

    Metro One Condos

    Silverton Way Southwest, Calgary, AB, Canada

    1 month ago

    Cardel Homes

    Building Type: Condo

    1+1
    1+1
    1+1
  • 1 Bedroom

    From $324,990$617/ft(0%) Since Launch

    3 Bedrooms

    From $447,990$486/ft(0%) Since Launch
    For Sale (2)Sold (11)All (13)
    Price Change
    1 Bed3 Bed
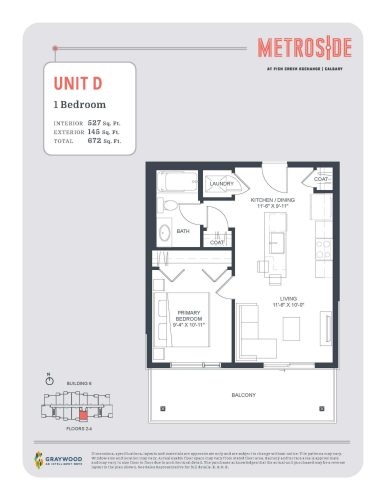
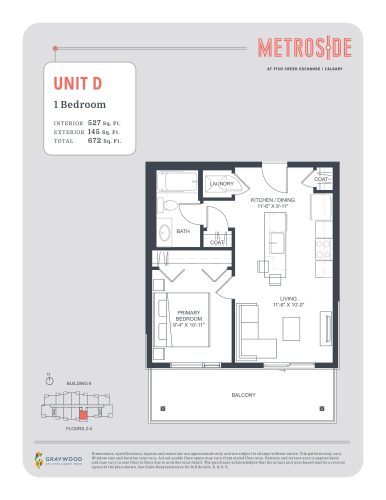
    Unit D Floor Plan at Metroside Condos - 527 sq.ft

    Unit D is a 1-bedroom layout with 1 bathroom and 527 sq ft of interior space at Metroside Condos in Calgary. It faces South. It is offered on floors 2–4. It is priced from $324,990, about $617 per sq ft.

    1
    1.0
    527 sq.ft
    $617/ft $324,990
    launched at $324,990since launch no change
    1 w ago $324,990
    since launch no change
    1 m ago $324,990
    since launch no change
    3 m ago $324,990
    since launch no change
    1 y ago $324,990
    since launch no change
    2 y ago $324,990
    since launch no change
    3 y ago $324,990
    since launch no change
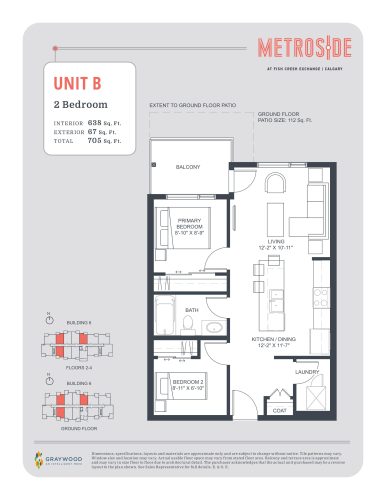
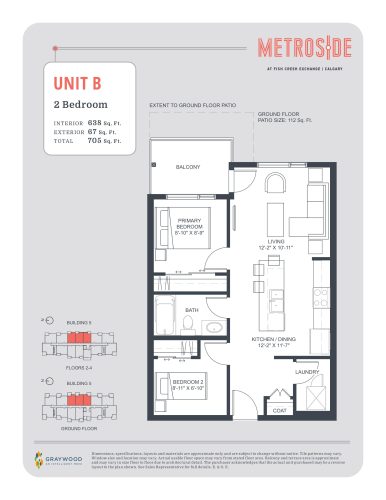
    Unit B Floor Plan at Metroside Condos - 638 sq.ft

    Unit B

    The Unit B floor plan at Metroside Condos (Calgary) offers a 2-bedroom layout with 1 bathroom and 638 sq ft of interior space. It faces North. It is offered on floors 1–4. This plan is sold out with the builder.

    2
    1.0
    638 sq.ft
    last recorded price $372,990
    Sold Outlaunched at $372,990since launch no change
    1 w ago $372,990
    since launch no change
    1 m ago $372,990
    since launch no change
    3 m ago $372,990
    since launch no change
    1 y ago $372,990
    since launch no change
    2 y ago $372,990
    since launch no change
    3 y ago $372,990
    since launch no change
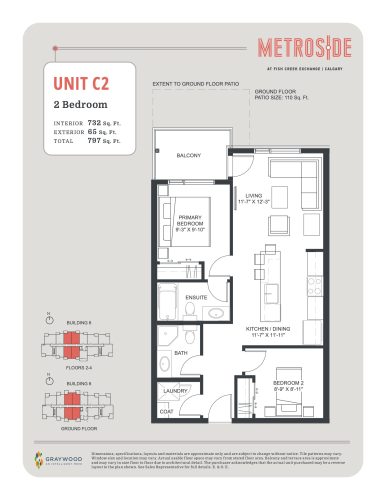
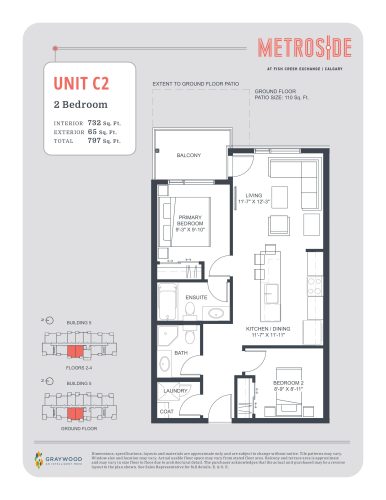
    Unit C2 Floor Plan at Metroside Condos - 732 sq.ft

    Unit C2

    At Metroside Condos in Calgary, the Unit C2 plan is a 2-bedroom layout with 2 bathrooms and 732 sq ft of interior space. It faces North. It is offered on floors 1–4. This plan is sold out with the builder.

    2
    2.0
    732 sq.ft
    last recorded price $391,990
    Sold Outlaunched at $391,990since launch no change
    1 w ago $391,990
    since launch no change
    1 m ago $391,990
    since launch no change
    3 m ago $391,990
    since launch no change
    1 y ago $391,990
    since launch no change
    2 y ago $391,990
    since launch no change
    3 y ago $391,990
    since launch no change
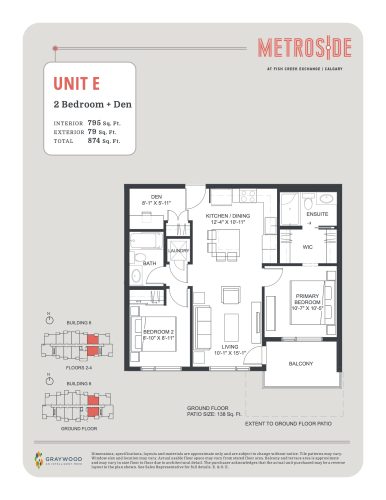
    Unit E Floor Plan at Metroside Condos - 795 sq.ft

    Unit E

    The Unit E floor plan at Metroside Condos (Calgary) offers a 2-bedroom plus den layout with 2 bathrooms and 795 sq ft of interior space. The den adds flexible space, for example a home office. It faces North. It is offered on floors 1–4. This plan is sold out with the builder.

    2
    2.0
    795 sq.ft
    last recorded price $406,990
    Sold Outlaunched at $406,990since launch no change
    1 w ago $406,990
    since launch no change
    1 m ago $406,990
    since launch no change
    3 m ago $406,990
    since launch no change
    1 y ago $406,990
    since launch no change
    2 y ago $406,990
    since launch no change
    3 y ago $406,990
    since launch no change
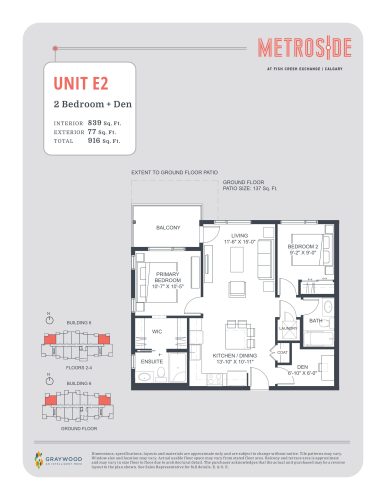
    Unit E2 Floor Plan at Metroside Condos - 839 sq.ft

    Unit E2

    Unit E2 is a 2-bedroom plus den layout with 2 bathrooms and 839 sq ft of interior space at Metroside Condos in Calgary. The den adds flexible space, for example a home office. It faces North East. It is offered on floors 1–4. This plan is sold out with the builder.

    2
    2.0
    839 sq.ft
    last recorded price $418,990
    Sold Outlaunched at $418,990since launch no change
    1 w ago $418,990
    since launch no change
    1 m ago $418,990
    since launch no change
    3 m ago $418,990
    since launch no change
    1 y ago $418,990
    since launch no change
    2 y ago $418,990
    since launch no change
    3 y ago $418,990
    since launch no change
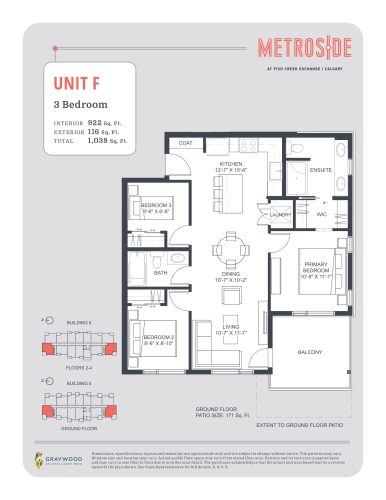
    Unit F Floor Plan at Metroside Condos - 922 sq.ft

    Unit F

    The Unit F floor plan at Metroside Condos (Calgary) offers a 3-bedroom layout with 2 bathrooms and 922 sq ft of interior space. It faces South East. It is offered on floors 1–4. This plan is sold out with the builder.

    3
    2.0
    922 sq.ft
    last recorded price $447,990
    Sold Outlaunched at $447,990since launch no change
    1 w ago $447,990
    since launch no change
    1 m ago $447,990
    since launch no change
    3 m ago $447,990
    since launch no change
    1 y ago $447,990
    since launch no change
    2 y ago $447,990
    since launch no change
    3 y ago $447,990
    since launch no change
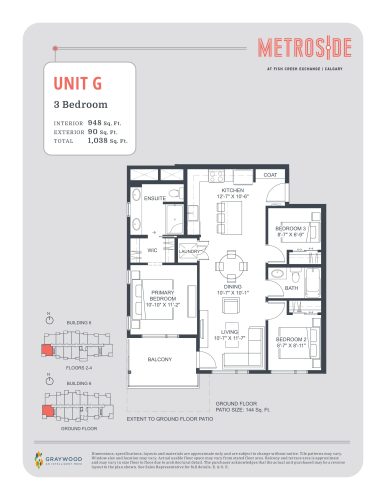
    Unit G Floor Plan at Metroside Condos - 948 sq.ft

    Unit G is a 3-bedroom layout with 2 bathrooms and 948 sq ft of interior space at Metroside Condos in Calgary. It faces South West. It is offered on floors 1–4. This plan is sold out with the builder.

    3
    2.0
    948 sq.ft
    last recorded price $444,990
    Sold Outlaunched at $444,990since launch no change
    1 w ago $444,990
    since launch no change
    1 m ago $444,990
    since launch no change
    3 m ago $444,990
    since launch no change
    1 y ago $444,990
    since launch no change
    2 y ago $444,990
    since launch no change
    3 y ago $444,990
    since launch no change
    Unit D Floor Plan at Metroside 2 Condos - 527 sq.ft

    Unit D

    Unit D is a 1-bedroom layout with 1 bathroom and 527 sq ft of interior space at Metroside Condos in Calgary. It faces West. It is offered on floors 2–4. This plan is sold out with the builder.

    1
    1.0
    527 sq.ft
    last recorded price $324,990
    Sold Outlaunched at $324,990since launch no change
    1 w ago $324,990
    since launch no change
    1 m ago $324,990
    since launch no change
    3 m ago $324,990
    since launch no change
    1 y ago $324,990
    since launch no change
    2 y ago $324,990
    since launch no change
    3 y ago $324,990
    since launch no change
    Unit B Floor Plan at Metroside 2 Condos - 638 sq.ft

    The Unit B floor plan at Metroside Condos (Calgary) offers a 2-bedroom layout with 1 bathroom and 638 sq ft of interior space. It faces East. It is offered on floors 1–4. This plan is sold out with the builder.

    2
    1.0
    638 sq.ft
    last recorded price $356,990
    Sold Outlaunched at $356,990since launch no change
    1 w ago $356,990
    since launch no change
    1 m ago $356,990
    since launch no change
    3 m ago $356,990
    since launch no change
    1 y ago $356,990
    since launch no change
    2 y ago $356,990
    since launch no change
    3 y ago $356,990
    since launch no change
    Unit C2 Floor Plan at Metroside 2 Condos - 732 sq.ft

    At Metroside Condos in Calgary, the Unit C2 plan is a 2-bedroom layout with 2 bathrooms and 732 sq ft of interior space. It faces West. It is offered on floors 1–4. This plan is sold out with the builder.

    2
    2.0
    732 sq.ft
    last recorded price $403,990
    Sold Outlaunched at $403,990since launch no change
    1 w ago $403,990
    since launch no change
    1 m ago $403,990
    since launch no change
    3 m ago $403,990
    since launch no change
    1 y ago $403,990
    since launch no change
    2 y ago $403,990
    since launch no change
    3 y ago $403,990
    since launch no change
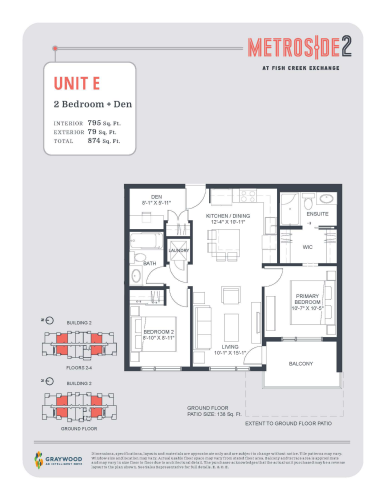
    Unit E Floor Plan at Metroside 2 Condos - 795 sq.ft

    Unit E is a 2-bedroom plus den layout with 2 bathrooms and 795 sq ft of interior space at Metroside Condos in Calgary. The den adds flexible space, for example a home office. It faces East. It is offered on floors 1–4. This plan is sold out with the builder.

    2
    2.0
    795 sq.ft
    last recorded price $405,990
    Sold Outlaunched at $405,990since launch no change
    1 w ago $405,990
    since launch no change
    1 m ago $405,990
    since launch no change
    3 m ago $405,990
    since launch no change
    1 y ago $405,990
    since launch no change
    2 y ago $405,990
    since launch no change
    3 y ago $405,990
    since launch no change
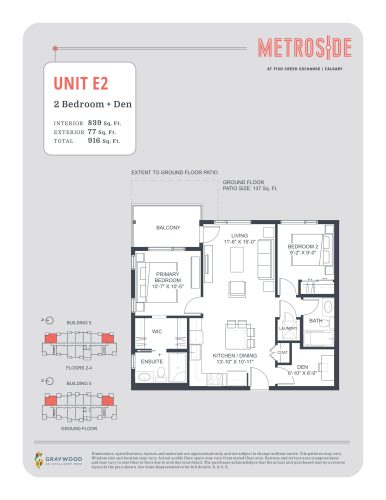
    Unit E2 Floor Plan at Metroside 2 Condos - 839 sq.ft

    The Unit E2 floor plan at Metroside Condos (Calgary) offers a 2-bedroom plus den layout with 2 bathrooms and 839 sq ft of interior space. The den adds flexible space, for example a home office. It faces North East. It is offered on floors 1–4. This plan is sold out with the builder.

    2
    2.0
    839 sq.ft
    last recorded price $418,990
    Sold Outlaunched at $418,990since launch no change
    1 w ago $418,990
    since launch no change
    1 m ago $418,990
    since launch no change
    3 m ago $418,990
    since launch no change
    1 y ago $418,990
    since launch no change
    2 y ago $418,990
    since launch no change
    3 y ago $418,990
    since launch no change
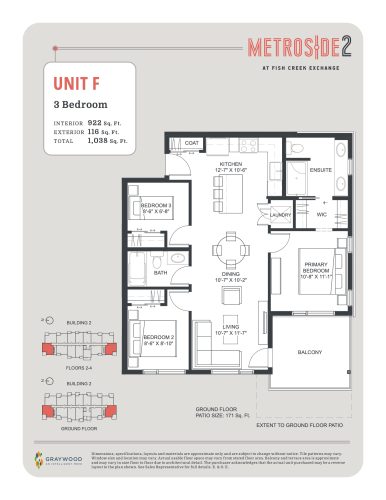
    Unit F Floor Plan at Metroside 2 Condos - 922 sq.ft

    At Metroside Condos in Calgary, the Unit F plan is a 3-bedroom layout with 2 bathrooms and 922 sq ft of interior space. It faces North West. It is offered on floors 1–4. It is priced from $447,990, about $486 per sq ft.

    3
    2.0
    922 sq.ft
    $486/ft $447,990
    launched at $447,990since launch no change
    1 w ago $447,990
    since launch no change
    1 m ago $447,990
    since launch no change
    3 m ago $447,990
    since launch no change
    1 y ago $447,990
    since launch no change
    2 y ago $447,990
    since launch no change
    3 y ago $447,990
    since launch no change