METAREALTY INC.

Muse Condos

Public Sales

461 Green Road, Stoney Creek (Hamilton), ON L8E 5B4, Canada

Starting From
$359,900 - $799,900

Condo

1 Star2 Stars3 Stars4 Stars5 Stars (No Ratings Yet)
Loading...

GET PLATINUM ACCESS!!

Register to Receive Guaranteed Platinum Access & Prices, Incentives & Discounts, Floor Plans & More!

Get Pricing, Floor Plans and Availability

Tell us what you need and a Meta Realty representative will follow up directly.

Are you a Realtor?
Sending…

About Muse Condos

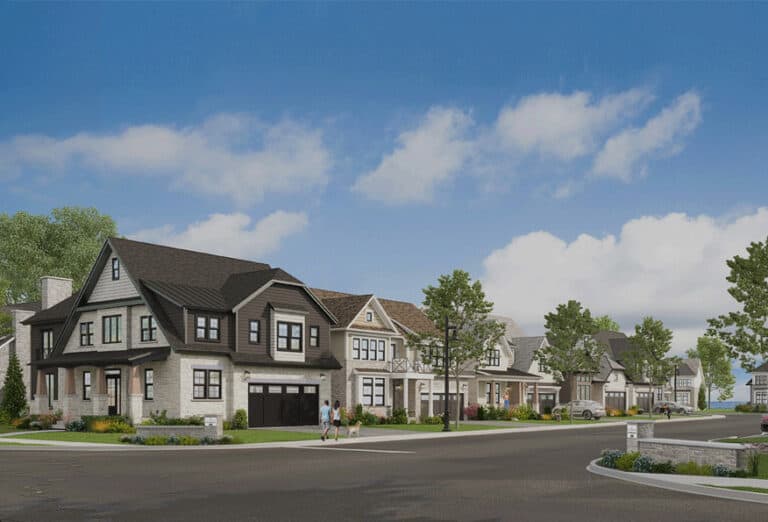
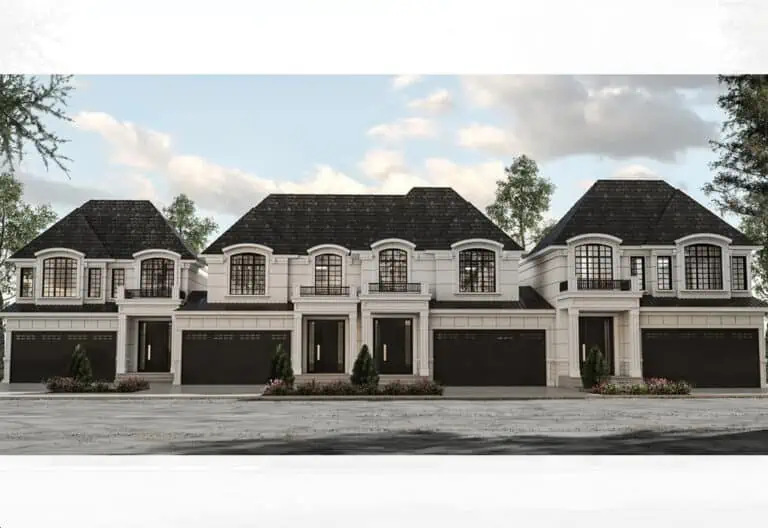
Muse Condos is a completed condominium development by DeSantis Homes at 461 Green Road in Stoney Creek, Hamilton, Ontario. The community was completed in 2025, and move-in-ready suites are currently marketed by the builder.

Location

Muse Condos is located at 461 Green Road, Stoney Creek (Hamilton), ON L8E 5B4.

Buying at Muse Condos

Muse Condos is complete and in Public Sales. Register with Meta Realty Inc. for platinum access to current pricing and incentives on the move-in-ready suites. We can’t guarantee which suites remain available.

Prices, sizes, availability and incentives are subject to change without notice. E. & O.E.

Muse Condos at a glance

Sales statusPublic Sales
ConstructionComplete
Building typeCondo
Launch2026-11-04
Walk Score22/100
Transit Score26/100

Frequently asked questions

Is Muse Condos complete?

Yes, it was completed in 2025.

Where is Muse Condos located?

At 461 Green Road, Stoney Creek (Hamilton), ON L8E 5B4.

Who developed Muse Condos?

DeSantis Homes.

Are Muse Condos suites move-in ready?

Yes, the builder currently markets move-in-ready suites.
Homes for sale & rent at Muse Condos

Browse homes on the map

Key Facts

Ready to reserve?

Submit a worksheet for Muse Condos: pick up to three suites and we will request your allocation from the builder.
Submit a worksheet

Information last updated on November 4, 2026

26

Transit Score

22

Walk Score

Projects Nearby

  • Public Sales

    Roxboro Towns

    Hayes Avenue & Bingham Road, Hamilton, ON, Canada

    3 years ago

    $579,900 - $699,900

    Carriage Gate Homes, UrbanCore Developments

    Building Type: Condo

    1+1
    1+1
    1+1
  • Public Sales

    The Residences at Watershore

    Watershore Drive, Stoney Creek, Hamilton, ON L8E 0B5, Canada

    3 years ago

    $1,500,000 - $1,900,000

    Marz Homes

    Building Type: Single Family

    1+1
    1+1
    1+1
  • Planning

    Dundas Valley Condos

    16 King Street West, Hamilton, ON, Canada

    3 years ago

    MIR Developments

    Building Type: Condo

    1+1
    1+1
    1+1
  • Planning

    Frances Avenue Condos

    310 Frances Avenue, Stoney Creek, Hamilton, ON L8E 3W6, Canada

    3 years ago

    New Horizon Development Group

    Building Type: Condo

    1+1
    1+1
    1+1
  • Planning

    Imagine City View Estates

    15 Ridgeview Drive, Hamilton, ON L8J 1X5, Canada

    3 years ago

    Royal Embassy Homes

    Building Type: Single Family

    1+1
    1+1
    1+1
  • LJM Landing Condos rendering
    Sold Out

    LJM Landing Condos

    325 Hamilton Regional Road 8, ON, Canada

    3 years ago

    LJM Developments

    Building Type: Condo

    1+1
    1+1
    1+1
  • 1 Bedroom

    From $359,900$648/ft(0%) Since Launch

    2 Bedrooms

    From $514,900$614/ft(0%) Since Launch
    For Sale (11)Sold (26)All (37)
    Price Change
    1 Bed2 Bed
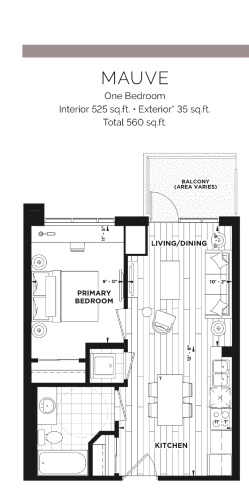
    Mauve Floor Plan at Muse Condos - 525 sq.ft

    Mauve is a 1-bedroom layout with 1 bathroom and 525 sq ft of interior space at Muse Condos in Hamilton. This plan is sold out with the builder.

    1
    1.0
    525 sq.ft
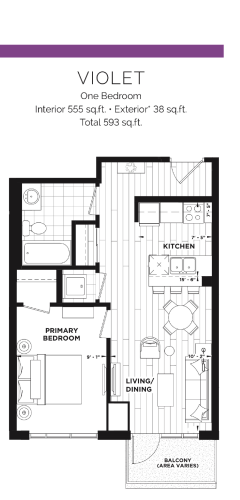
    Violet Floor Plan at Muse Condos - 555 sq.ft

    At Muse Condos in Hamilton, the Violet plan is a 1-bedroom layout with 1 bathroom and 555 sq ft of interior space. It is priced from $359,900, about $648 per sq ft.

    1
    1.0
    555 sq.ft
    $648/ft $359,900
    launched at $359,900since launch no change
    1 w ago $359,900
    since launch no change
    1 m ago $359,900
    since launch no change
    3 m ago $359,900
    since launch no change
    1 y ago $359,900
    since launch no change
    2 y ago $359,900
    since launch no change
    3 y ago $359,900
    since launch no change
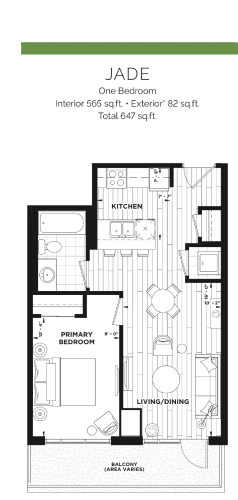
    Jade Floor Plan at Muse Condos - 565 sq.ft

    Jade is a 1-bedroom layout with 1 bathroom and 565 sq ft of interior space at Muse Condos in Hamilton. This plan is sold out with the builder.

    1
    1.0
    565 sq.ft
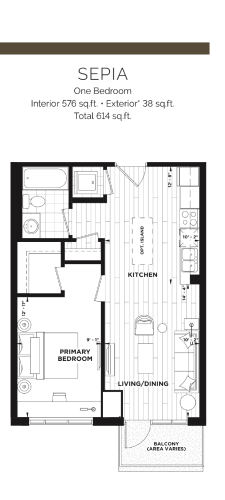
    Sepia Floor Plan at Muse Condos - 576 sq.ft

    At Muse Condos in Hamilton, the Sepia plan is a 1-bedroom layout with 1 bathroom and 576 sq ft of interior space. This plan is sold out with the builder.

    1
    1.0
    576 sq.ft
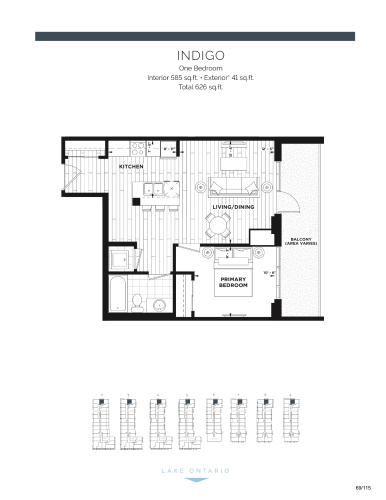
    Indigo Floor Plan at Muse Condos - 585 sq.ft

    At Muse Condos in Hamilton, the Indigo plan is a 1-bedroom layout with 1 bathroom and 585 sq ft of interior space. This plan is sold out with the builder.

    1
    1.0
    585 sq.ft
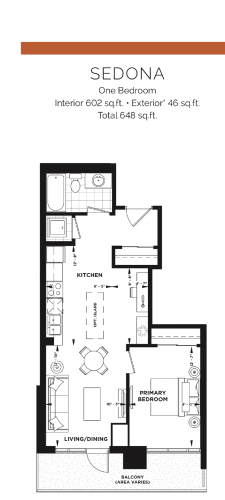
    Sedona Floor Plan at Muse Condos - 602 sq.ft

    Sedona is a 1-bedroom layout with 1 bathroom and 602 sq ft of interior space at Muse Condos in Hamilton. This plan is sold out with the builder.

    1
    1.0
    602 sq.ft
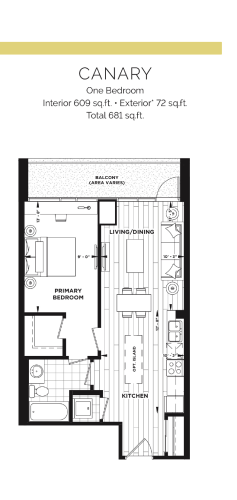
    Canary Floor Plan at Muse Condos - 609 sq.ft

    The Canary floor plan at Muse Condos (Hamilton) offers a 1-bedroom layout with 1 bathroom and 609 sq ft of interior space. This plan is sold out with the builder.

    1
    1.0
    609 sq.ft
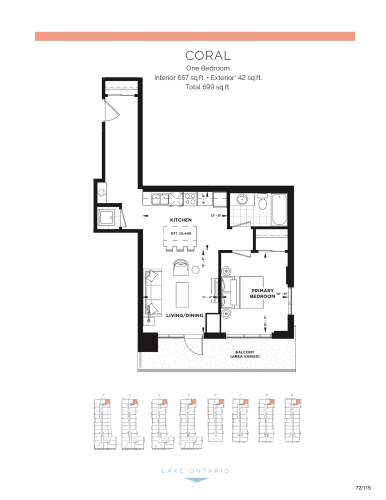
    Coral Floor Plan at Muse Condos - 657 sq.ft

    The Coral floor plan at Muse Condos (Hamilton) offers a 1-bedroom layout with 1 bathroom and 657 sq ft of interior space. This plan is sold out with the builder.

    1
    1.0
    657 sq.ft
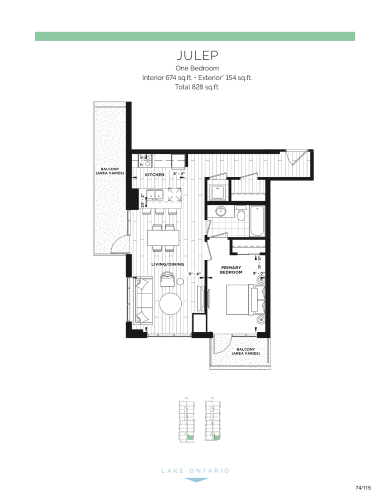
    Julep Floor Plan at Muse Condos - 674 sq.ft

    Julep is a 1-bedroom layout with 1 bathroom and 674 sq ft of interior space at Muse Condos in Hamilton. This plan is sold out with the builder.

    1
    1.0
    674 sq.ft
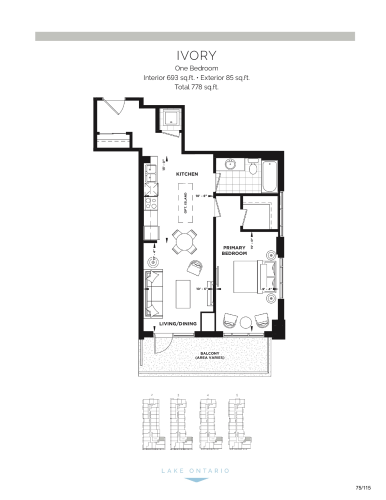
    Ivory Floor Plan at Muse Condos - 693 sq.ft

    Ivory is a 1-bedroom layout with 1 bathroom and 693 sq ft of interior space at Muse Condos in Hamilton. This plan is sold out with the builder.

    1
    1.0
    693 sq.ft
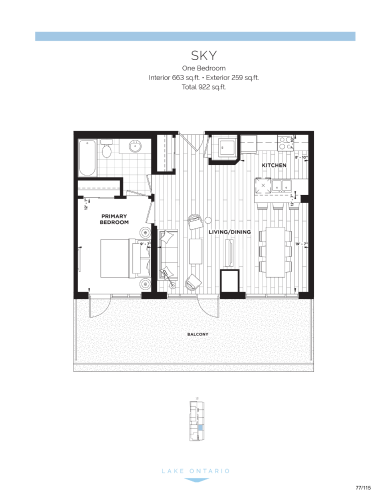
    Sky Floor Plan at Muse Condos - 663 sq.ft

    At Muse Condos in Hamilton, the Sky plan is a 1-bedroom layout with 1 bathroom and 663 sq ft of interior space. This plan is sold out with the builder.

    1
    1.0
    663 sq.ft
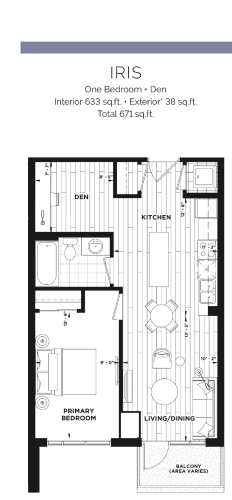
    Iris Floor Plan at Muse Condos - 633 sq.ft

    At Muse Condos in Hamilton, the Iris plan is a 1-bedroom plus den layout with 1 bathroom and 633 sq ft of interior space. The den adds flexible space, for example a home office. It is priced from $404,900, about $640 per sq ft.

    1
    1.0
    633 sq.ft
    $640/ft $404,900
    launched at $404,900since launch no change
    1 w ago $404,900
    since launch no change
    1 m ago $404,900
    since launch no change
    3 m ago $404,900
    since launch no change
    1 y ago $404,900
    since launch no change
    2 y ago $404,900
    since launch no change
    3 y ago $404,900
    since launch no change
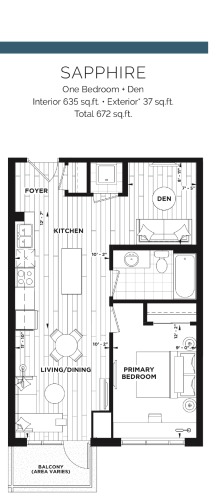
    Sapphire Floor Plan at Muse Condos - 635 sq.ft

    Sapphire is a 1-bedroom plus den layout with 1 bathroom and 635 sq ft of interior space at Muse Condos in Hamilton. The den adds flexible space, for example a home office. It is priced from $449,900, about $709 per sq ft.

    1
    1.0
    635 sq.ft
    $709/ft $449,900
    launched at $449,900since launch no change
    1 w ago $449,900
    since launch no change
    1 m ago $449,900
    since launch no change
    3 m ago $449,900
    since launch no change
    1 y ago $449,900
    since launch no change
    2 y ago $449,900
    since launch no change
    3 y ago $449,900
    since launch no change
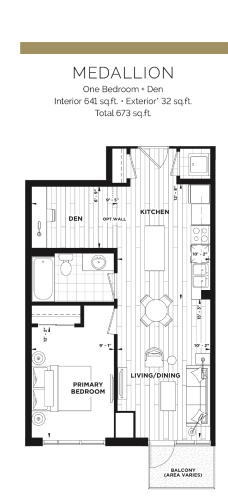
    Medallion Floor Plan at Muse Condos - 641 sq.ft

    At Muse Condos in Hamilton, the Medallion plan is a 1-bedroom plus den layout with 1 bathroom and 641 sq ft of interior space. The den adds flexible space, for example a home office. This plan is sold out with the builder.

    1
    1.0
    641 sq.ft
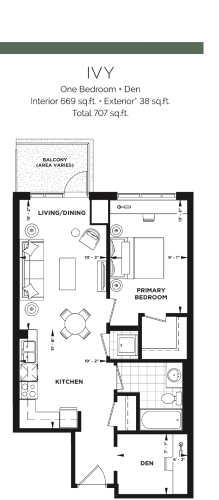
    Ivy Floor Plan at Muse Condos - 669 sq.ft

    The Ivy floor plan at Muse Condos (Hamilton) offers a 1-bedroom plus den layout with 1 bathroom and 669 sq ft of interior space. The den adds flexible space, for example a home office. It is priced from $409,900, about $613 per sq ft.

    1
    1.0
    669 sq.ft
    $613/ft $409,900
    launched at $409,900since launch no change
    1 w ago $409,900
    since launch no change
    1 m ago $409,900
    since launch no change
    3 m ago $409,900
    since launch no change
    1 y ago $409,900
    since launch no change
    2 y ago $409,900
    since launch no change
    3 y ago $409,900
    since launch no change
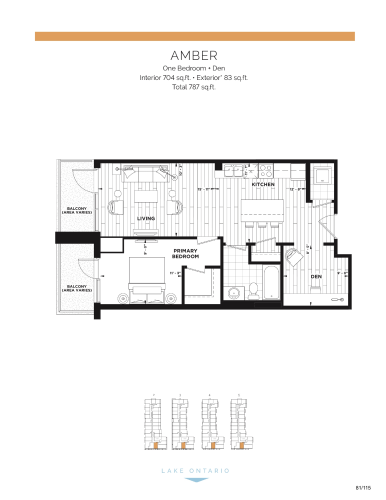
    Amber Floor Plan at Muse Condos - 704 sq.ft

    At Muse Condos in Hamilton, the Amber plan is a 1-bedroom plus den layout with 1 bathroom and 704 sq ft of interior space. The den adds flexible space, for example a home office. This plan is sold out with the builder.

    1
    1.0
    704 sq.ft
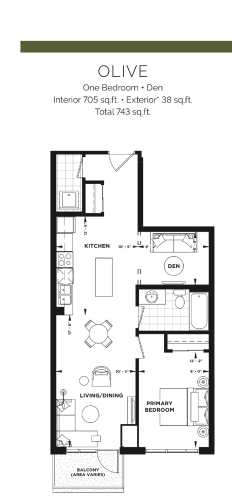
    Olive Floor Plan at Muse Condos - 705 sq.ft

    Olive is a 1-bedroom plus den layout with 1 bathroom and 705 sq ft of interior space at Muse Condos in Hamilton. The den adds flexible space, for example a home office. It is priced from $414,900, about $589 per sq ft.

    1
    1.0
    705 sq.ft
    $589/ft $414,900
    launched at $414,900since launch no change
    1 w ago $414,900
    since launch no change
    1 m ago $414,900
    since launch no change
    3 m ago $414,900
    since launch no change
    1 y ago $414,900
    since launch no change
    2 y ago $414,900
    since launch no change
    3 y ago $414,900
    since launch no change
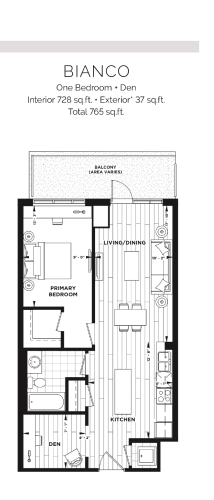
    Bianco Floor Plan at Muse Condos - 728 sq.ft

    At Muse Condos in Hamilton, the Bianco plan is a 1-bedroom plus den layout with 1 bathroom and 728 sq ft of interior space. The den adds flexible space, for example a home office. This plan is sold out with the builder.

    1
    1.0
    728 sq.ft
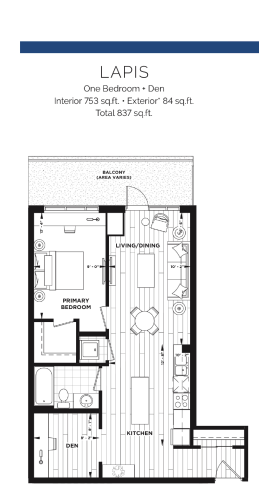
    Lapis Floor Plan at Muse Condos - 753 sq.ft

    At Muse Condos in Hamilton, the Lapis plan is a 1-bedroom plus den layout with 1 bathroom and 753 sq ft of interior space. The den adds flexible space, for example a home office. This plan is sold out with the builder.

    1
    1.0
    753 sq.ft
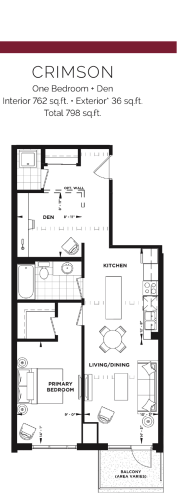
    Crimson Floor Plan at Muse Condos - 762 sq.ft

    At Muse Condos in Hamilton, the Crimson plan is a 1-bedroom plus den layout with 1 bathroom and 762 sq ft of interior space. The den adds flexible space, for example a home office. This plan is sold out with the builder.

    1
    1.0
    762 sq.ft
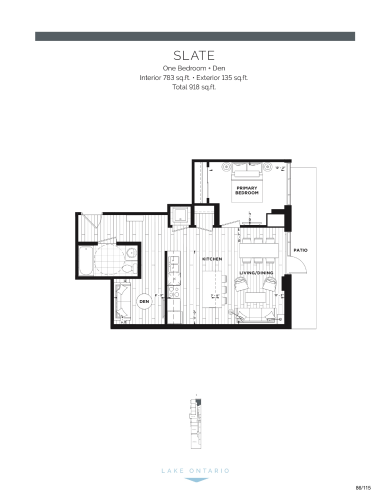
    Slate Floor Plan at Muse Condos - 783 sq.ft

    At Muse Condos in Hamilton, the Slate plan is a 1-bedroom plus den layout with 1 bathroom and 783 sq ft of interior space. The den adds flexible space, for example a home office. This plan is sold out with the builder.

    1
    1.0
    783 sq.ft
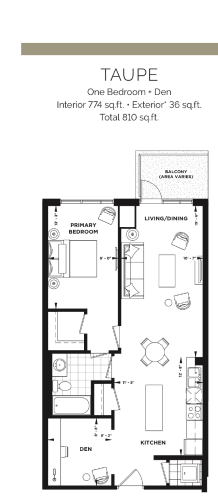
    Taupe Floor Plan at Muse Condos - 774 sq.ft

    Taupe is a 1-bedroom plus den layout with 1 bathroom and 774 sq ft of interior space at Muse Condos in Hamilton. The den adds flexible space, for example a home office. This plan is sold out with the builder.

    1
    1.0
    774 sq.ft
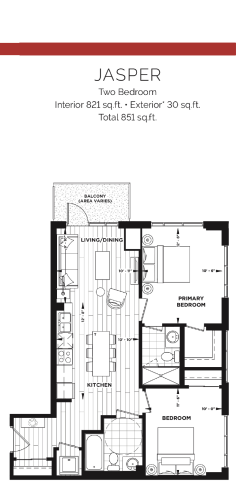
    Jasper Floor Plan at Muse Condos - 821 sq.ft

    At Muse Condos in Hamilton, the Jasper plan is a 2-bedroom layout with 2 bathrooms and 821 sq ft of interior space. It is priced from $529,900, about $645 per sq ft.

    2
    2.0
    821 sq.ft
    $645/ft $529,900
    launched at $529,900since launch no change
    1 w ago $529,900
    since launch no change
    1 m ago $529,900
    since launch no change
    3 m ago $529,900
    since launch no change
    1 y ago $529,900
    since launch no change
    2 y ago $529,900
    since launch no change
    3 y ago $529,900
    since launch no change
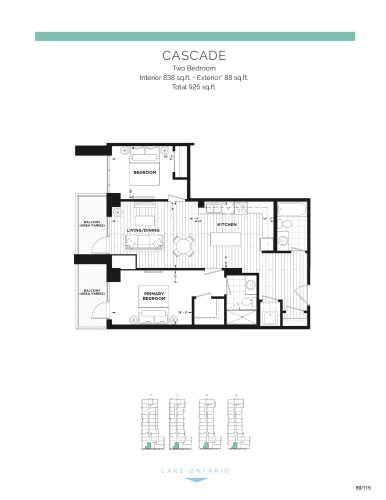
    Cascade Floor Plan at Muse Condos - 838 sq.ft

    At Muse Condos in Hamilton, the Cascade plan is a 2-bedroom layout with 2 bathrooms and 838 sq ft of interior space. It is priced from $514,900, about $614 per sq ft.

    2
    2.0
    838 sq.ft
    $614/ft $514,900
    launched at $514,900since launch no change
    1 w ago $514,900
    since launch no change
    1 m ago $514,900
    since launch no change
    3 m ago $514,900
    since launch no change
    1 y ago $514,900
    since launch no change
    2 y ago $514,900
    since launch no change
    3 y ago $514,900
    since launch no change
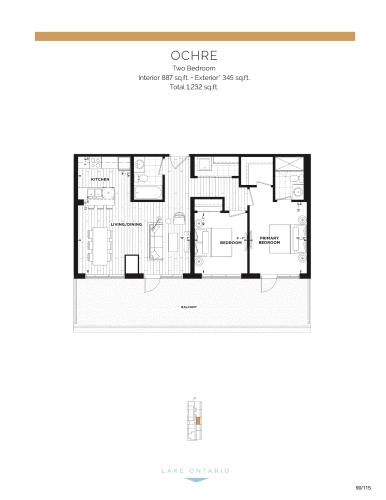
    Ochre Floor Plan at Muse Condos - 887 sq.ft

    At Muse Condos in Hamilton, the Ochre plan is a 2-bedroom layout with 2 bathrooms and 887 sq ft of interior space. This plan is sold out with the builder.

    2
    2.0
    887 sq.ft
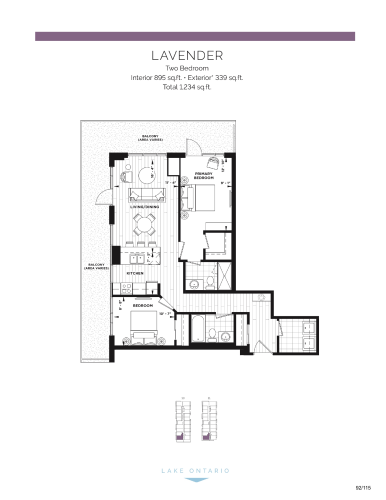
    Lavender Floor Plan at Muse Condos - 895 sq.ft

    At Muse Condos in Hamilton, the Lavender plan is a 2-bedroom layout with 2 bathrooms and 895 sq ft of interior space. It is priced from $779,900, about $871 per sq ft.

    2
    2.0
    895 sq.ft
    $871/ft $779,900
    launched at $779,900since launch no change
    1 w ago $779,900
    since launch no change
    1 m ago $779,900
    since launch no change
    3 m ago $779,900
    since launch no change
    1 y ago $779,900
    since launch no change
    2 y ago $779,900
    since launch no change
    3 y ago $779,900
    since launch no change
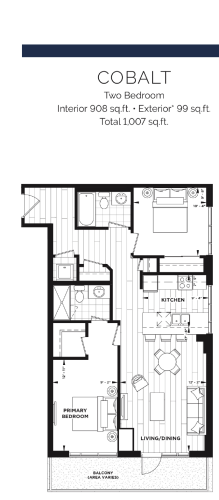
    Cobalt Floor Plan at Muse Condos - 908 sq.ft

    Cobalt is a 2-bedroom layout with 2 bathrooms and 908 sq ft of interior space at Muse Condos in Hamilton. This plan is sold out with the builder.

    2
    2.0
    908 sq.ft
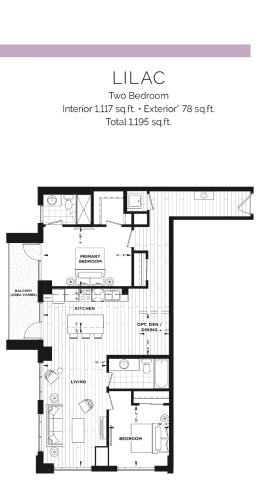
    Lilac Floor Plan at Muse Condos - 1117 sq.ft

    The Lilac floor plan at Muse Condos (Hamilton) offers a 2-bedroom layout with 2 bathrooms and 1,117 sq ft of interior space. This plan is sold out with the builder.

    2
    2.0
    1,117 sq.ft
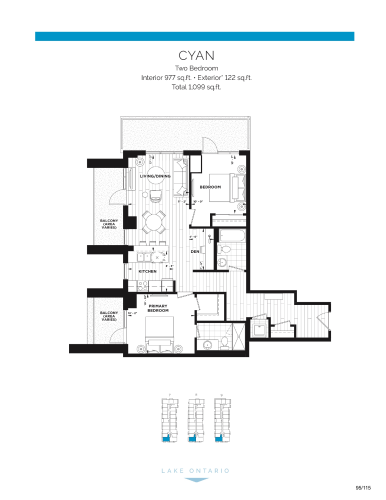
    Cyan Floor Plan at Muse Condos - 977 sq.ft

    At Muse Condos in Hamilton, the Cyan plan is a 2-bedroom layout with 2 bathrooms and 977 sq ft of interior space. This plan is sold out with the builder.

    2
    2.0
    977 sq.ft
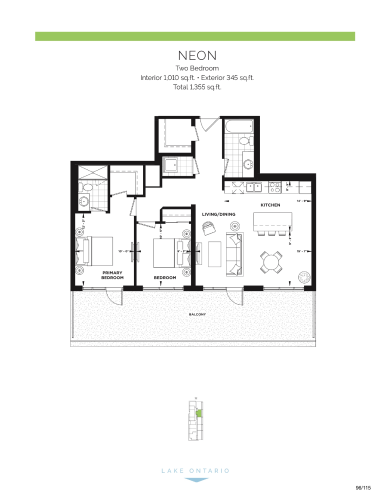
    Neon Floor Plan at Muse Condos - 1010 sq.ft

    Neon is a 2-bedroom layout with 2 bathrooms and 1,010 sq ft of interior space at Muse Condos in Hamilton. This plan is sold out with the builder.

    2
    2.0
    1,010 sq.ft
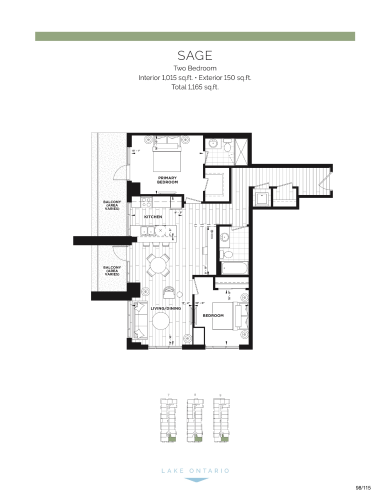
    Sage Floor Plan at Muse Condos - 1015 sq.ft

    Sage is a 2-bedroom layout with 2 bathrooms and 1,015 sq ft of interior space at Muse Condos in Hamilton. It is priced from $729,900, about $719 per sq ft.

    2
    2.0
    1,015 sq.ft
    $719/ft $729,900
    launched at $729,900since launch no change
    1 w ago $729,900
    since launch no change
    1 m ago $729,900
    since launch no change
    3 m ago $729,900
    since launch no change
    1 y ago $729,900
    since launch no change
    2 y ago $729,900
    since launch no change
    3 y ago $729,900
    since launch no change
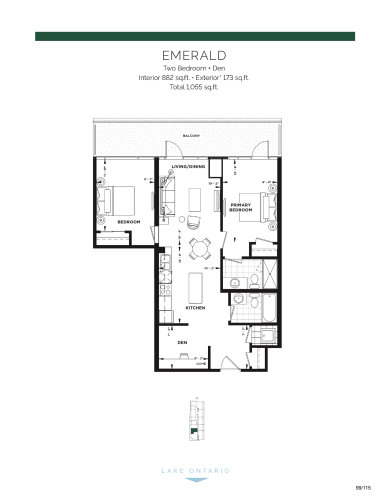
    Emerald Floor Plan at Muse Condos - 882 sq.ft

    At Muse Condos in Hamilton, the Emerald plan is a 2-bedroom plus den layout with 2 bathrooms and 882 sq ft of interior space. The den adds flexible space, for example a home office. It is priced from $685,900, about $778 per sq ft.

    2
    2.0
    882 sq.ft
    $778/ft $685,900
    launched at $685,900since launch no change
    1 w ago $685,900
    since launch no change
    1 m ago $685,900
    since launch no change
    3 m ago $685,900
    since launch no change
    1 y ago $685,900
    since launch no change
    2 y ago $685,900
    since launch no change
    3 y ago $685,900
    since launch no change
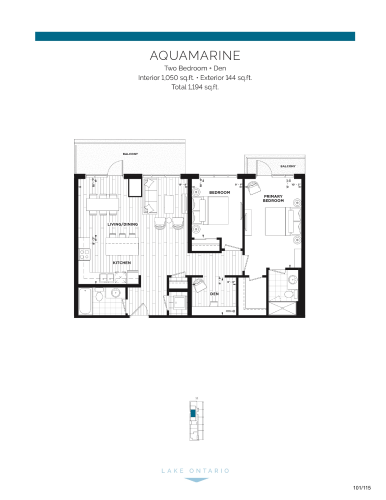
    Aquamarine Floor Plan at Muse Condos - 1050 sq.ft

    The Aquamarine floor plan at Muse Condos (Hamilton) offers a 2-bedroom plus den layout with 2 bathrooms and 1,050 sq ft of interior space. The den adds flexible space, for example a home office. It is priced from $799,900, about $762 per sq ft.

    2
    2.0
    1,050 sq.ft
    $762/ft $799,900
    launched at $799,900since launch no change
    1 w ago $799,900
    since launch no change
    1 m ago $799,900
    since launch no change
    3 m ago $799,900
    since launch no change
    1 y ago $799,900
    since launch no change
    2 y ago $799,900
    since launch no change
    3 y ago $799,900
    since launch no change
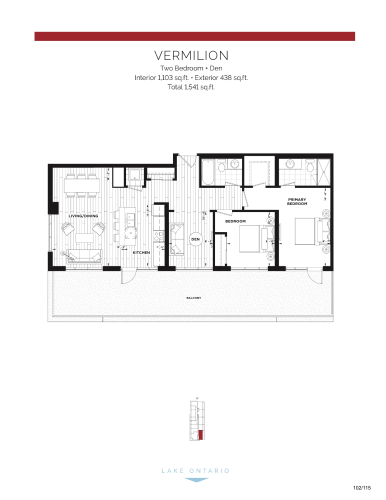
    Vermilion Floor Plan at Muse Condos - 1103 sq.ft

    Vermilion is a 2-bedroom plus den layout with 2 bathrooms and 1,103 sq ft of interior space at Muse Condos in Hamilton. The den adds flexible space, for example a home office. This plan is sold out with the builder.

    2
    2.0
    1,103 sq.ft
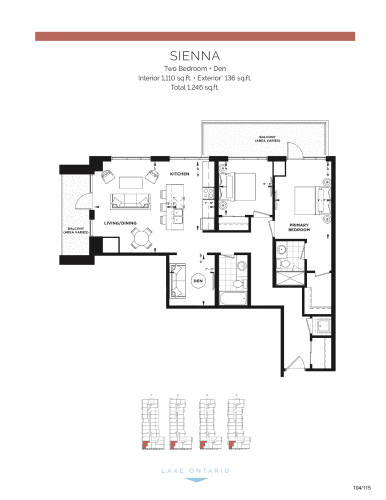
    Sienna Floor Plan at Muse Condos - 1110 sq.ft

    At Muse Condos in Hamilton, the Sienna plan is a 2-bedroom plus den layout with 2 bathrooms and 1,110 sq ft of interior space. The den adds flexible space, for example a home office. This plan is sold out with the builder.

    2
    2.0
    1,110 sq.ft
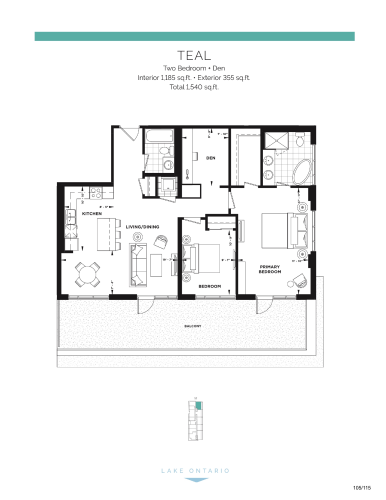
    Teal Floor Plan at Muse Condos - 1185 sq.ft

    At Muse Condos in Hamilton, the Teal plan is a 2-bedroom plus den layout with 2 bathrooms and 1,185 sq ft of interior space. The den adds flexible space, for example a home office. This plan is sold out with the builder.

    2
    2.0
    1,185 sq.ft
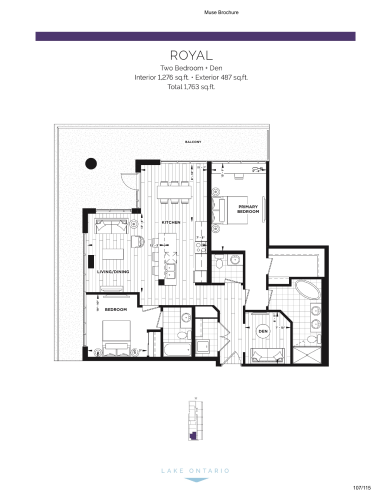
    Royal Floor Plan at Muse Condos - 1276 sq.ft

    At Muse Condos in Hamilton, the Royal plan is a 2-bedroom plus den layout with 2.5 bathrooms and 1,276 sq ft of interior space. The den adds flexible space, for example a home office. This plan is sold out with the builder.

    2
    2.5
    1,276 sq.ft