METAREALTY INC.

Qube Condos

760 The Queensway, Toronto, ON, Canada

Condo

1 Star2 Stars3 Stars4 Stars5 Stars (No Ratings Yet)
Loading...

GET PLATINUM ACCESS!!

Register to Receive Guaranteed Platinum Access & Prices, Incentives & Discounts, Floor Plans & More!

Get Pricing, Floor Plans and Availability

Tell us what you need and a Meta Realty representative will follow up directly.

Are you a Realtor?
Sending…

About Qube Condos

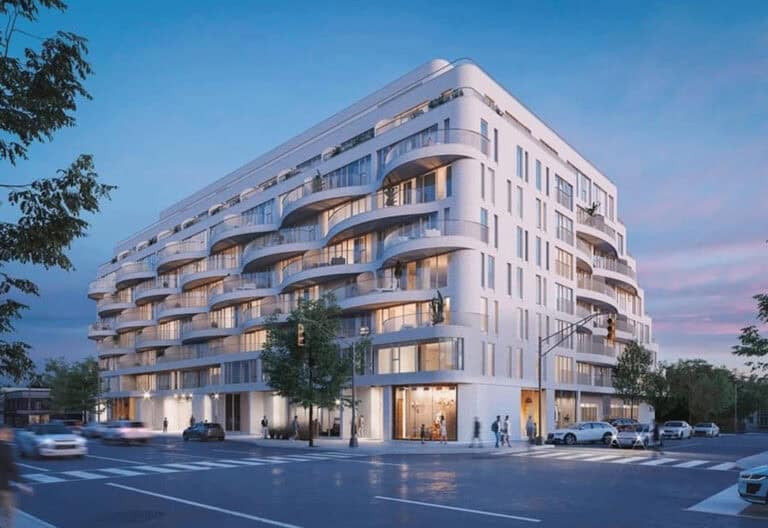
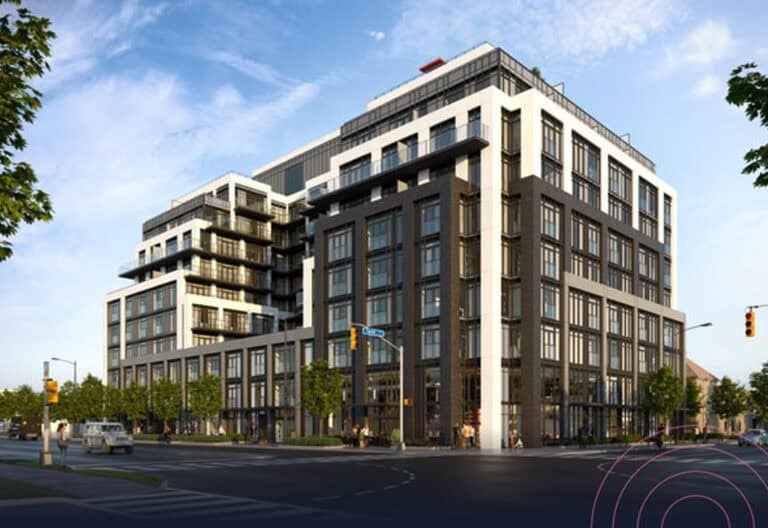
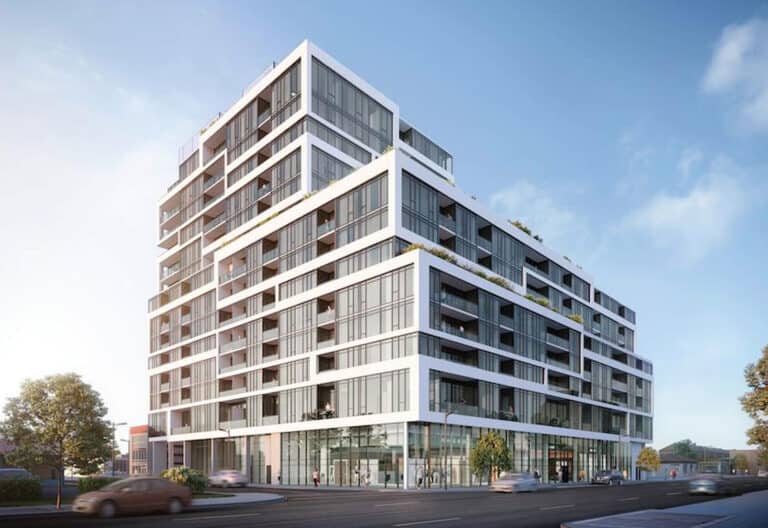
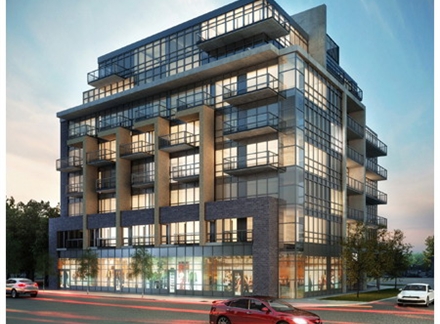
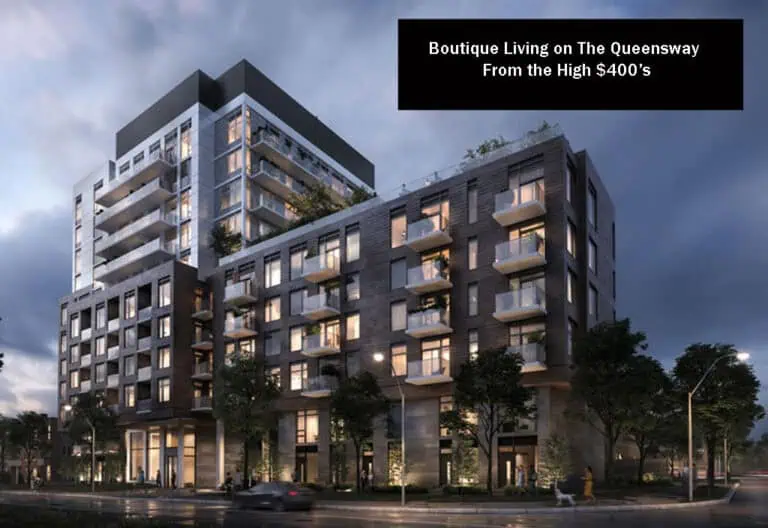
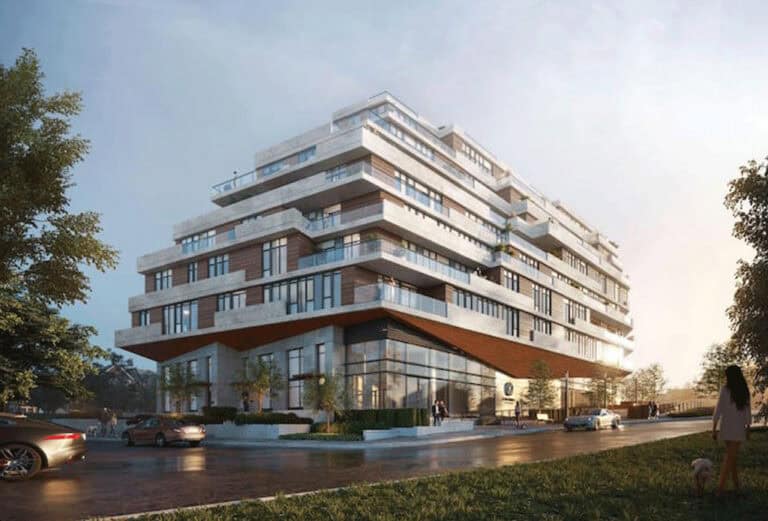
Developed by First Avenue Properties, Qube Condos is a completed condominium project at 760 The Queensway, Toronto in the The Queensway neighbourhood. It stands 8 storeys tall. It was completed in 2014.

Qube Condos floor plans

Suites range from 476 to 1,040 sq ft. The project has 26 recorded floor plans, covering 1 bed, 1 bed + den and 2 bed layouts.

Location

Qube Condos is located at 760 The Queensway, Toronto, in The Queensway. The address has a Walk Score of 85 and a Transit Score of 65.

Amenities and features

  • Exercise Room
  • Rooftop Terrace
  • Party Room

The development team

  • Developer: First Avenue Properties

Buying at Qube Condos

The builder has sold out at Qube Condos. Meta Realty can help with resale opportunities in the building.
Prices, sizes, availability and incentives are subject to change without notice. E. & O.E.

Qube Condos at a glance

Sales statusSold Out (resale only)
ConstructionComplete
Building typeCondo
Storeys8
Estimated occupancy2014
NeighbourhoodThe Queensway, Greater Toronto Area
Maintenance$0.40/sq ft
Walk Score85/100
Transit Score65/100

Frequently asked questions

Who is the developer of Qube Condos?

Qube Condos is developed by First Avenue Properties.

Where is Qube Condos located?

Qube Condos is at 760 The Queensway, Toronto, in the The Queensway neighbourhood.

How many storeys is Qube Condos?

Qube Condos is 8 storeys tall.

How big are the suites at Qube Condos?

Suites range from 476 to 1,040 sq ft.

When was Qube Condos completed?

Qube Condos was completed in 2014.

Is Qube Condos still selling?

The builder has sold out at Qube Condos. Meta Realty can help with resale opportunities in the building.
Key Facts

Sold out — join the waitlist

Submit a worksheet for Qube Condos and be first in line if a suite becomes available.

Submit a worksheet

Information last updated on September 27, 2026

Amenities

  • Exercise Room
  • Party Room
  • Rooftop Terrace

65

Transit Score

85

Walk Score

Projects Nearby

  • Public Sales

    BLVD. Q Condos

    935 The Queensway, Toronto, ON, Canada

    3 years ago

    $398,107 - $1,176,005

    Mattamy Homes

    Building Type: Condo

    1+1
    1+1
    1+1
  • Public Sales

    Kingsway Crescent Condos

    160 Kingsway Crescent, Toronto, ON, Canada

    3 years ago

    $775,900 - $1,626,900

    Harhay Developments

    Building Type: Condo

    1+1
    1+1
    1+1
  • Public Sales

    Water’s Edge at the Cove

    2143 Lake Shore Boulevard West, Toronto, ON, Canada

    3 years ago

    $778,900 - $2,584,900

    The Conservatory Group

    Building Type: Condo

    1+1
    1+1
    1+1
  • Public Sales

    Reina Condos

    689 The Queensway, Toronto, ON, Canada

    3 years ago

    $425,000 - $1,469,000

    Spotlight Development, Urban Capital Property Group

    Building Type: Condo

    1+1
    1+1
    1+1
  • Public Sales

    Lambton Towns

    2650 Saint Clair Avenue West, Toronto, ON, Canada

    3 years ago

    $1,559,990

    Dunpar Homes

    Building Type: Townhome

    1+1
    1+1
    1+1
  • Public Sales

    Curio Condos

    801 The Queensway, Toronto, ON, Canada

    3 years ago

    $535,990 - $1,111,990

    DAMAC Properties, Marlin Spring Developments

    Building Type: Condo

    1+1
    1+1
    1+1
  • Sold Out

    Arcadia District Condos

    60 Fieldway Road, Toronto, ON, Canada

    3 years ago

    $489,900 - $1,141,900

    EllisDon Capital, EllisDon Developments

    Building Type: Condo

    1+1
    1+1
    1+1
  • Sold Out

    859 West Queensway Condos

    859 The Queensway, Toronto, ON, Canada

    3 years ago

    $1,064,990 - $1,349,990

    First Avenue Properties, Latch Developments

    Building Type: Condo

    1+1
    1+1
    1+1
  • For Sale (0)Sold (26)All (26)
    Price Change
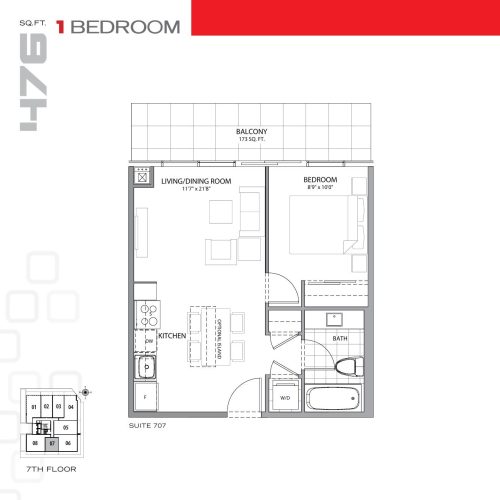
    Suite 707 Floor Plan at Qube Condos - 476 sq.ft

    The Suite 707 floor plan at Qube Condos (Toronto) offers a 1-bedroom layout with 1 bathroom and 476 sq ft of interior space. It is offered on floor 7. This plan is sold out with the builder.

    1
    1.0
    476 sq.ft
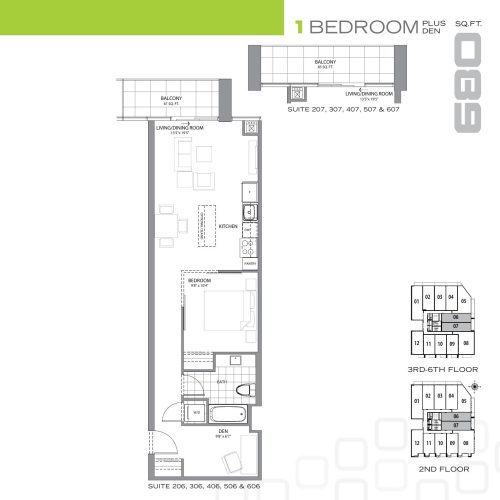
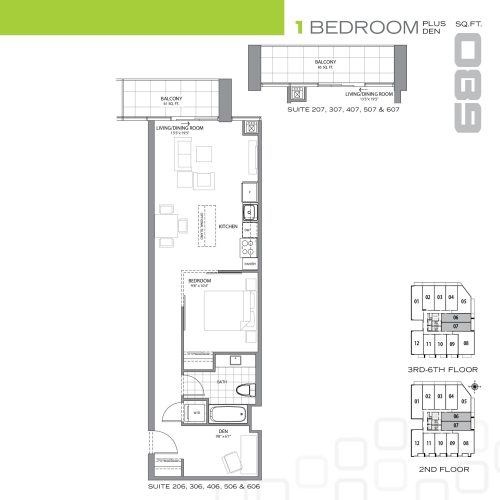
    Suite 206 Floor Plan at Qube Condos - 580 sq.ft

    At Qube Condos in Toronto, the Suite 206 plan is a 1-bedroom plus den layout with 1 bathroom and 580 sq ft of interior space. The den adds flexible space, for example a home office. It is offered on floors 2–6. This plan is sold out with the builder.

    1
    1.0
    580 sq.ft
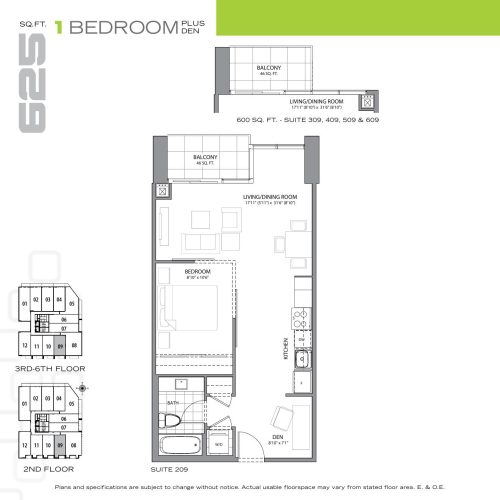
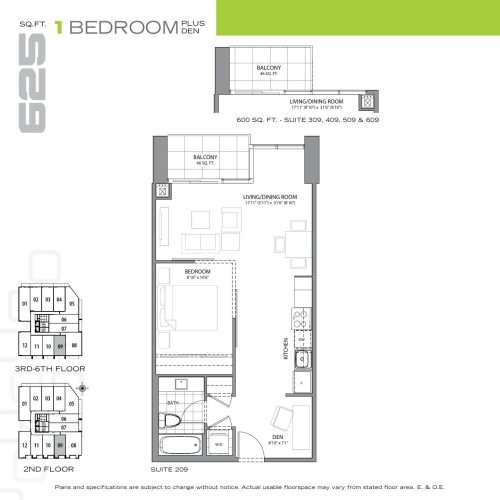
    Suite 209 Floor Plan at Qube Condos - 525 sq.ft

    Suite 209 is a 1-bedroom plus den layout with 1 bathroom and 525 sq ft of interior space at Qube Condos in Toronto. The den adds flexible space, for example a home office. It is offered on floor 2. This plan is sold out with the builder.

    1
    1.0
    525 sq.ft
    Suite 309 Floor Plan at Qube Condos - 600 sq.ft

    At Qube Condos in Toronto, the Suite 309 plan is a 1-bedroom plus den layout with 1 bathroom and 600 sq ft of interior space. The den adds flexible space, for example a home office. It is offered on floors 3–6. This plan is sold out with the builder.

    1
    1.0
    600 sq.ft
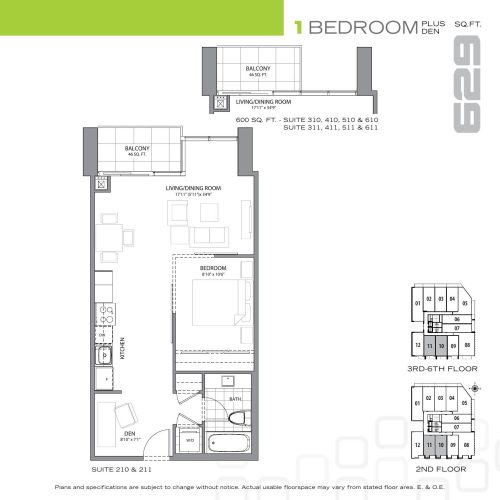
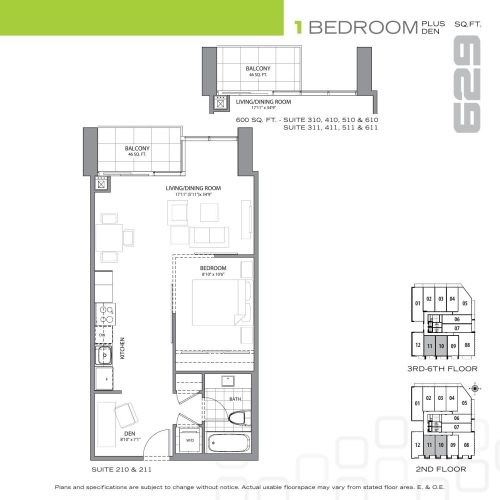
    Suite 210 Floor Plan at Qube Condos - 529 sq.ft

    Suite 210 is a 1-bedroom plus den layout with 1 bathroom and 529 sq ft of interior space at Qube Condos in Toronto. The den adds flexible space, for example a home office. It is offered on floor 2. This plan is sold out with the builder.

    1
    1.0
    529 sq.ft
    Suite 310 Floor Plan at Qube Condos - 600 sq.ft

    Suite 310 is a 1-bedroom plus den layout with 1 bathroom and 600 sq ft of interior space at Qube Condos in Toronto. The den adds flexible space, for example a home office. It is offered on floors 3–6. This plan is sold out with the builder.

    1
    1.0
    600 sq.ft
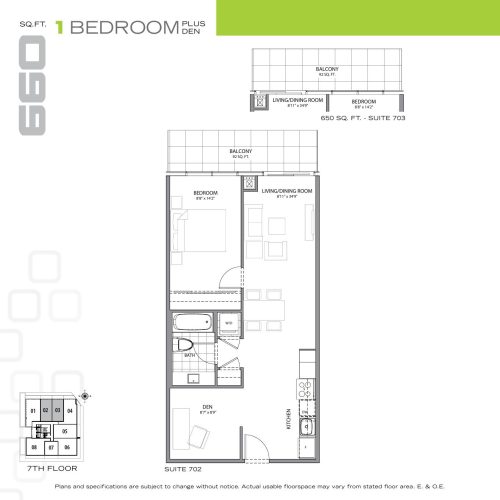
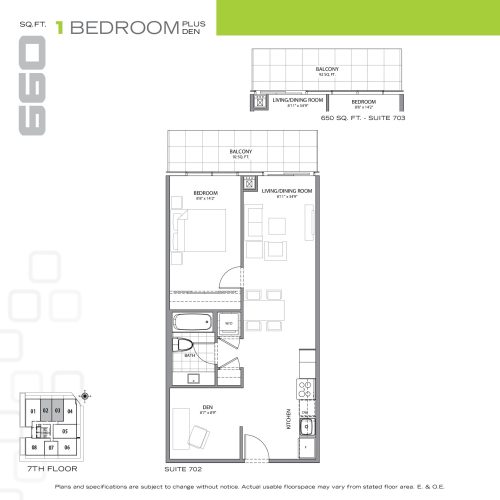
    Suite 702 Floor Plan at Qube Condos - 660 sq.ft

    At Qube Condos in Toronto, the Suite 702 plan is a 1-bedroom plus den layout with 1 bathroom and 660 sq ft of interior space. The den adds flexible space, for example a home office. It is offered on floor 7. This plan is sold out with the builder.

    1
    1.0
    660 sq.ft
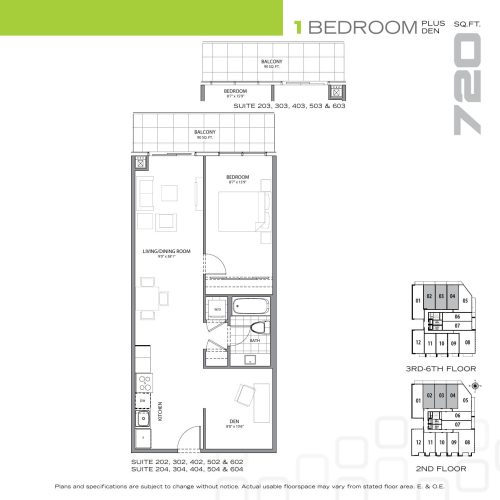
    Suite 202 Floor Plan at Qube Condos - 720 sq.ft

    The Suite 202 floor plan at Qube Condos (Toronto) offers a 1-bedroom plus den layout with 1 bathroom and 720 sq ft of interior space. The den adds flexible space, for example a home office. It is offered on floors 2–6. This plan is sold out with the builder.

    1
    1.0
    720 sq.ft
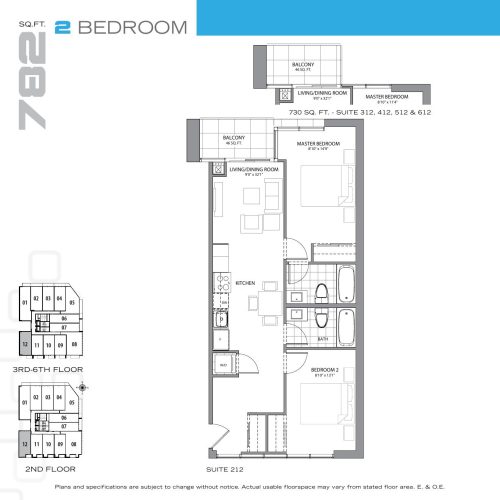
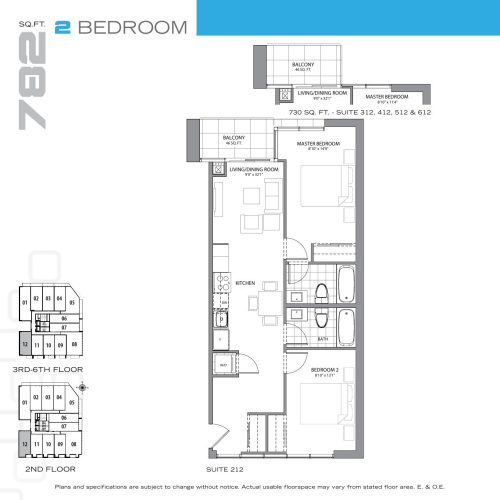
    Suite 212 Floor Plan at Qube Condos - 782 sq.ft

    The Suite 212 floor plan at Qube Condos (Toronto) offers a 2-bedroom layout with 2 bathrooms and 782 sq ft of interior space. It is offered on floor 2. This plan is sold out with the builder.

    2
    2.0
    782 sq.ft
    Suite 312 Floor Plan at Qube Condos - 730 sq.ft

    At Qube Condos in Toronto, the Suite 312 plan is a 2-bedroom layout with 2 bathrooms and 730 sq ft of interior space. It is offered on floors 3–6. This plan is sold out with the builder.

    2
    2.0
    730 sq.ft
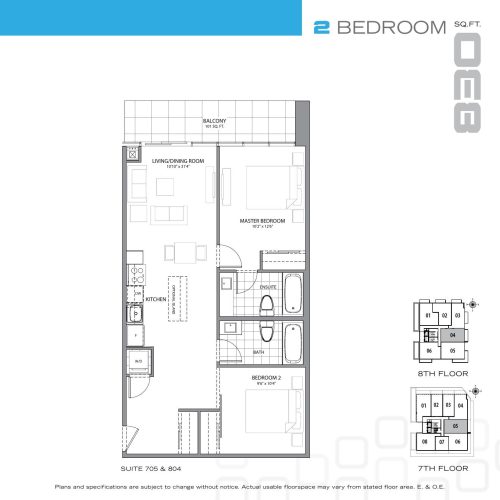
    Suite 705 Floor Plan at Qube Condos - 830 sq.ft

    The Suite 705 floor plan at Qube Condos (Toronto) offers a 2-bedroom layout with 2 bathrooms and 830 sq ft of interior space. It is offered on floors 7–8. This plan is sold out with the builder.

    2
    2.0
    830 sq.ft
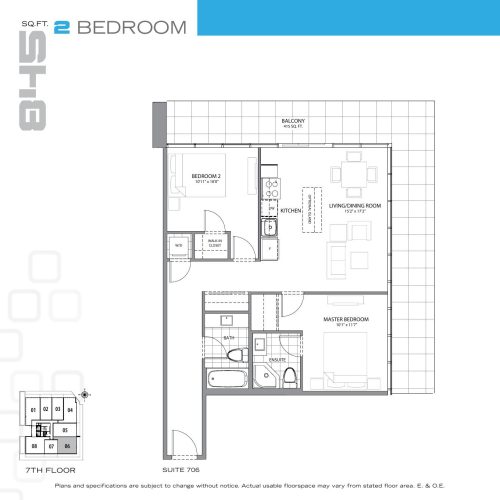
    Suite 706 Floor Plan at Qube Condos - 845 sq.ft

    At Qube Condos in Toronto, the Suite 706 plan is a 2-bedroom layout with 2 bathrooms and 845 sq ft of interior space. It is offered on floor 7. This plan is sold out with the builder.

    2
    2.0
    845 sq.ft
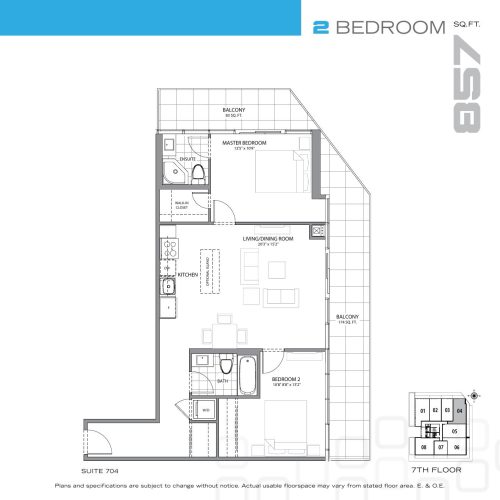
    Suite 704 Floor Plan at Qube Condos - 857 sq.ft

    Suite 704 is a 2-bedroom layout with 2 bathrooms and 857 sq ft of interior space at Qube Condos in Toronto. It is offered on floor 7. This plan is sold out with the builder.

    2
    2.0
    857 sq.ft
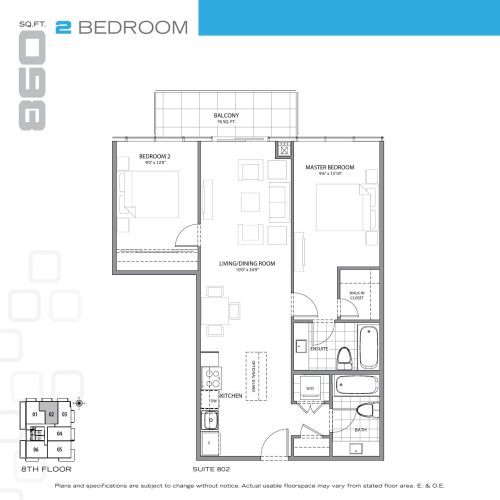
    Suite 802 Floor Plan at Qube Condos - 860 sq.ft

    The Suite 802 floor plan at Qube Condos (Toronto) offers a 2-bedroom layout with 2 bathrooms and 860 sq ft of interior space. It is offered on floor 8. This plan is sold out with the builder.

    2
    2.0
    860 sq.ft
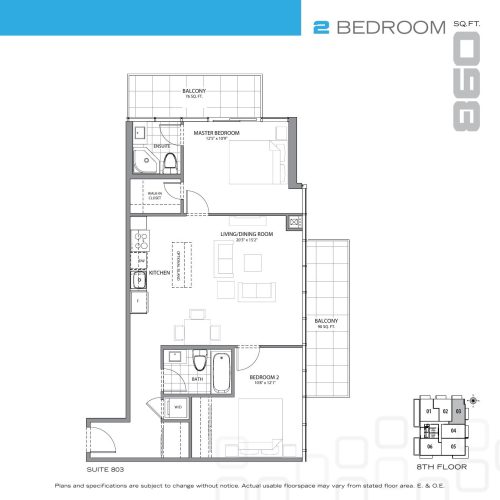
    Suite 803 Floor Plan at Qube Condos - 860 sq.ft

    Suite 803 is a 2-bedroom layout with 2 bathrooms and 860 sq ft of interior space at Qube Condos in Toronto. It is offered on floor 8. This plan is sold out with the builder.

    2
    2.0
    860 sq.ft
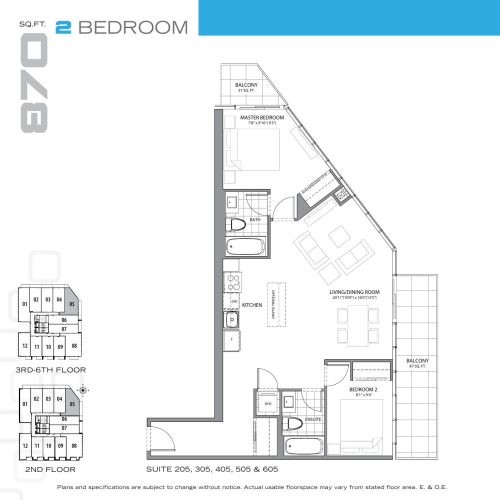
    Suite 205 Floor Plan at Qube Condos - 870 sq.ft

    The Suite 205 floor plan at Qube Condos (Toronto) offers a 2-bedroom layout with 2 bathrooms and 870 sq ft of interior space. It is offered on floors 2–6. This plan is sold out with the builder.

    2
    2.0
    870 sq.ft
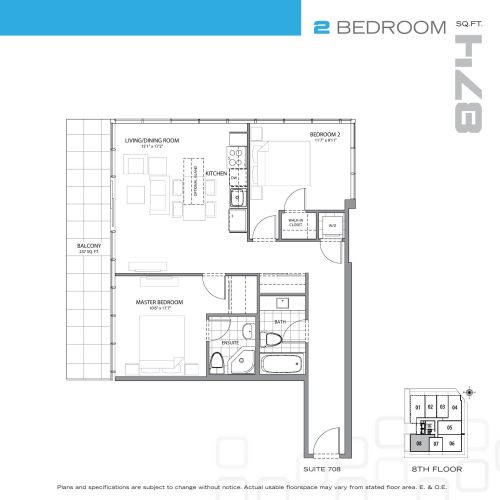
    Suite 708 Floor Plan at Qube Condos - 874 sq.ft

    Suite 708 is a 2-bedroom layout with 2 bathrooms and 874 sq ft of interior space at Qube Condos in Toronto. It is offered on floor 7. This plan is sold out with the builder.

    2
    2.0
    874 sq.ft
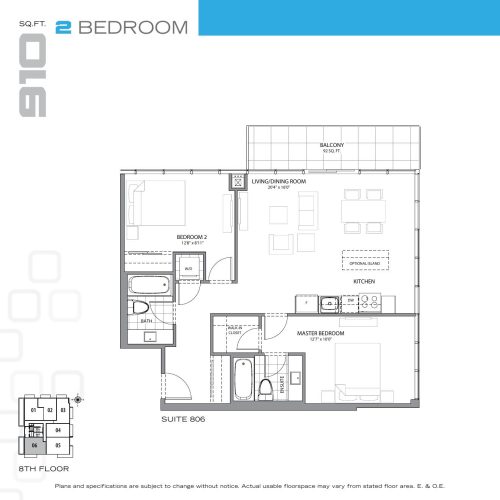
    Suite 806 Floor Plan at Qube Condos - 910 sq.ft

    Suite 806 is a 2-bedroom layout with 2 bathrooms and 910 sq ft of interior space at Qube Condos in Toronto. It is offered on floor 8. This plan is sold out with the builder.

    2
    2.0
    910 sq.ft
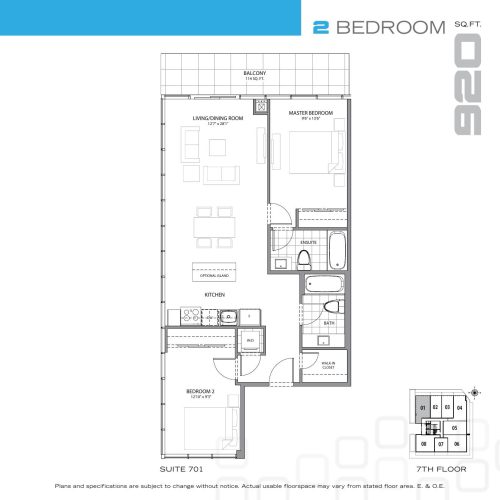
    Suite 701 Floor Plan at Qube Condos - 920 sq.ft

    The Suite 701 floor plan at Qube Condos (Toronto) offers a 2-bedroom layout with 2 bathrooms and 920 sq ft of interior space. It is offered on floor 7. This plan is sold out with the builder.

    2
    2.0
    920 sq.ft
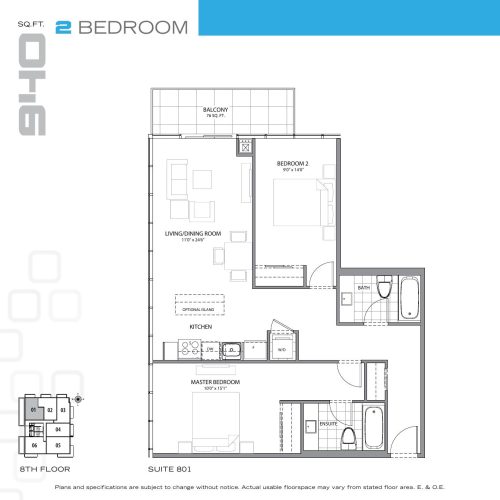
    Suite 801 Floor Plan at Qube Condos - 940 sq.ft

    The Suite 801 floor plan at Qube Condos (Toronto) offers a 2-bedroom layout with 2 bathrooms and 940 sq ft of interior space. It is offered on floor 8. This plan is sold out with the builder.

    2
    2.0
    940 sq.ft
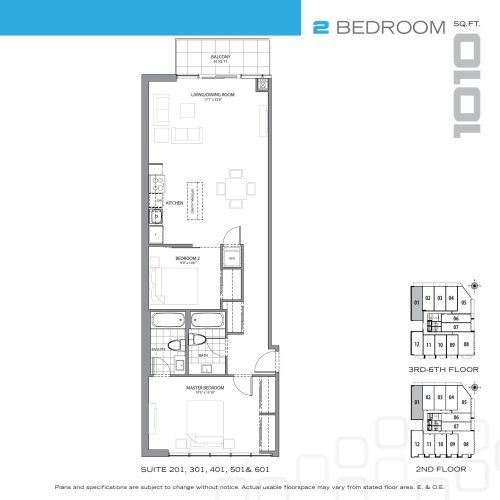
    Suite 201 Floor Plan at Qube Condos - 1010 sq.ft

    At Qube Condos in Toronto, the Suite 201 plan is a 2-bedroom layout with 2 bathrooms and 1,010 sq ft of interior space. It is offered on floors 2–6. This plan is sold out with the builder.

    2
    2.0
    1,010 sq.ft
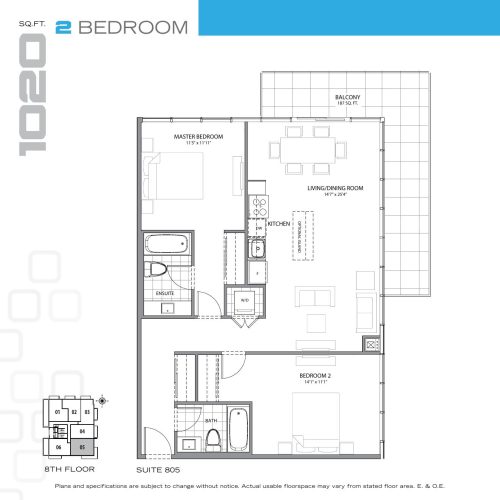
    Suite 805 Floor Plan at Qube Condos - 1020 sq.ft

    At Qube Condos in Toronto, the Suite 805 plan is a 2-bedroom layout with 2 bathrooms and 1,020 sq ft of interior space. It is offered on floor 8. This plan is sold out with the builder.

    2
    2.0
    1,020 sq.ft
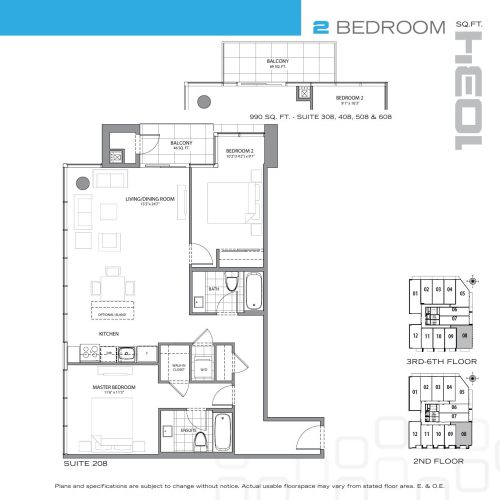
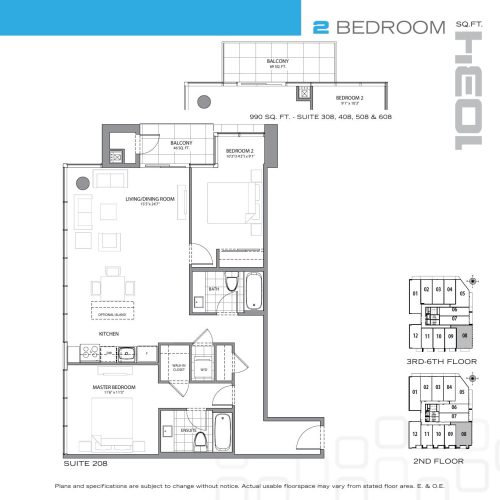
    Suite 208 Floor Plan at Qube Condos - 1040 sq.ft

    At Qube Condos in Toronto, the Suite 208 plan is a 2-bedroom layout with 2 bathrooms and 1,040 sq ft of interior space. It is offered on floor 2. This plan is sold out with the builder.

    2
    2.0
    1,040 sq.ft
    Suite 308 Floor Plan at Qube Condos - 990 sq.ft

    At Qube Condos in Toronto, the Suite 308 plan is a 2-bedroom layout with 2 bathrooms and 990 sq ft of interior space. It is offered on floors 3–6. This plan is sold out with the builder.

    2
    2.0
    990 sq.ft
    Suite 207 Floor Plan at Qube Condos - 680 sq.ft

    At Qube Condos in Toronto, the Suite 207 plan is a 1-bedroom plus den layout with 1 bathroom and 680 sq ft of interior space. The den adds flexible space, for example a home office. It is offered on floors 2–6. This plan is sold out with the builder.

    1
    1.0
    680 sq.ft
    Suite 703 Floor Plan at Qube Condos - 650 sq.ft

    The Suite 703 floor plan at Qube Condos (Toronto) offers a 1-bedroom plus den layout with 1 bathroom and 650 sq ft of interior space. The den adds flexible space, for example a home office. It is offered on floor 7. This plan is sold out with the builder.

    1
    1.0
    650 sq.ft