METAREALTY INC.

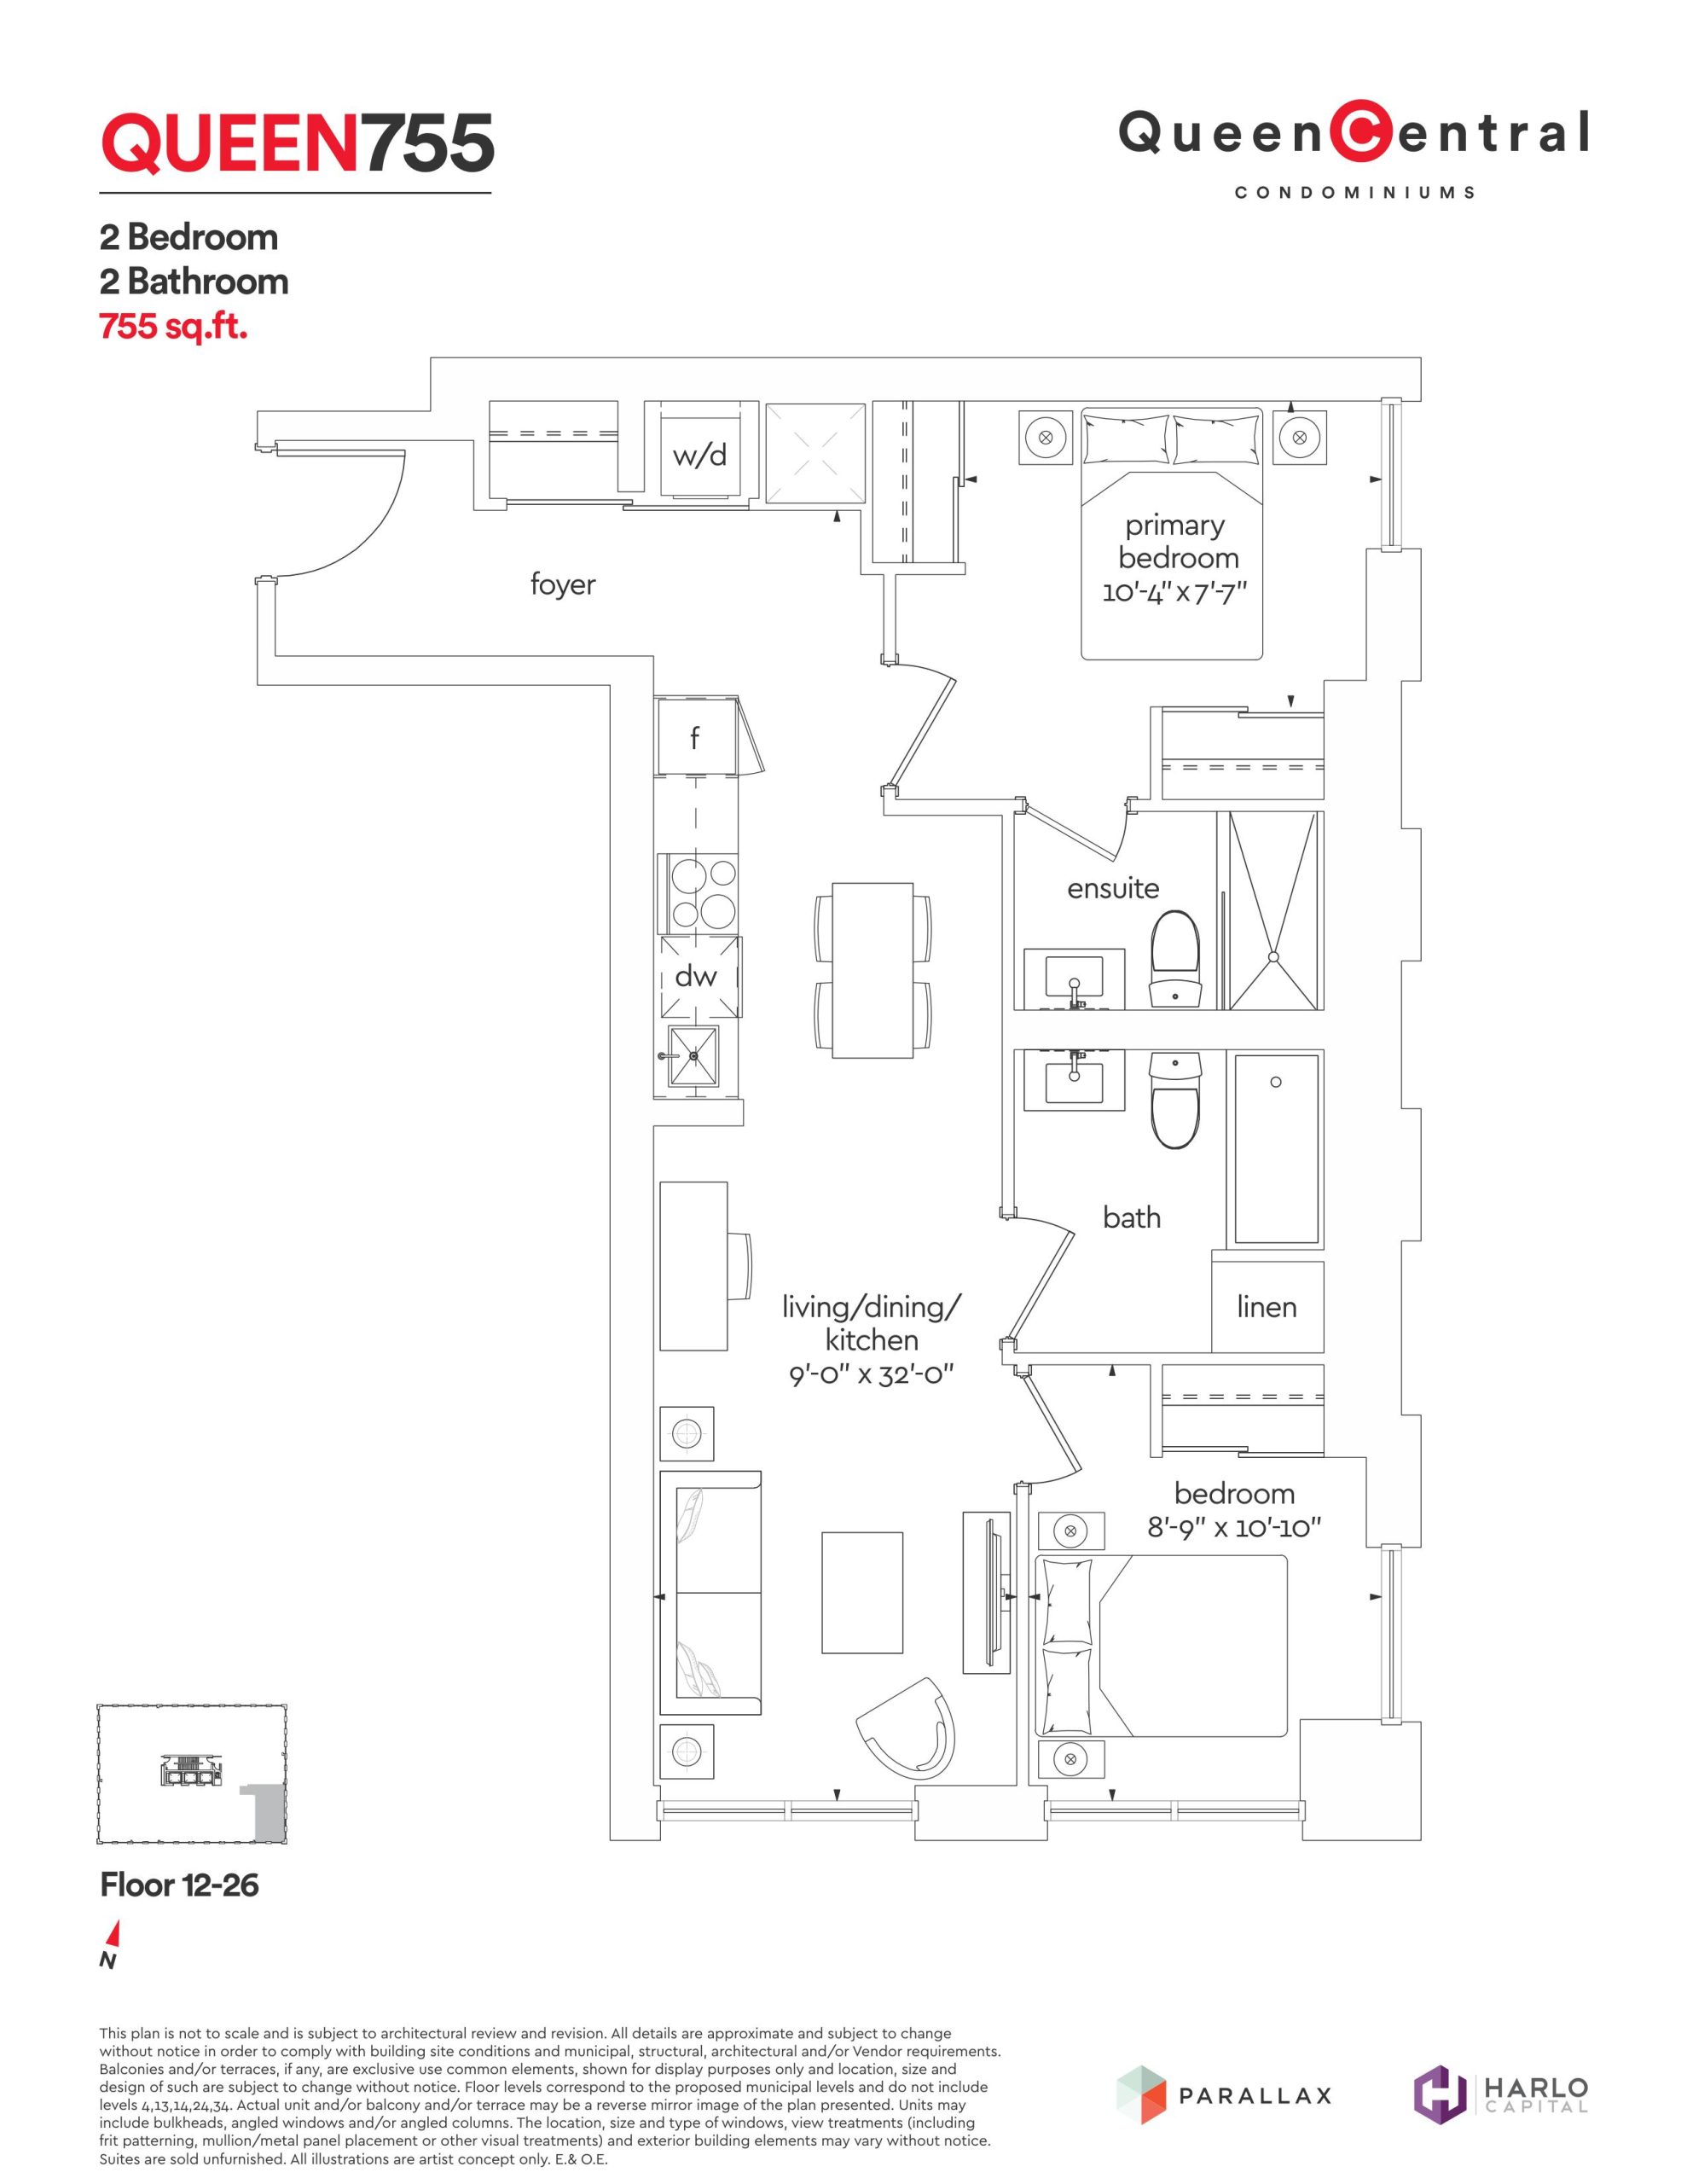
Queen 755 Floor Plan — Queen Central Condos

100 Queen Street East, Toronto, ON, Canada

Condo · 2 Bed · 2 Bath · 755 sq ft

Occupancy: Q4 2025
GET PLATINUM ACCESS!!

Register to Receive Guaranteed Platinum Access & Prices, Incentives & Discounts, Floor Plans & More!

Get Pricing, Floor Plans and Availability

Tell us what you need and a Meta Realty representative will follow up directly.

Are you a Realtor?
Sending…

About the Queen 755 floor plan

Queen 755 is a 2-bedroom layout with 2 bathrooms and 755 sq ft of interior space at Queen Central Condos in Toronto. It faces South. It is offered on floors 12–26. This plan is sold out with the builder.

Key Facts

Sold out — join the waitlist

Submit a worksheet for Queen Central Condos and be first in line if a suite becomes available.

Submit a worksheet
  • Floor Plan

    Queen 755

  • Bedrooms

    2 Bed

  • Bathrooms

    2

  • Interior Size

    755 sq ft

  • Exposure

    South

  • Floors

    12–26

  • Price From

    Contact for pricing

  • Availability

    Sold out

  • Est. Maintenance

    ≈ $521/month ($0.69/sq ft, estimate)

  • Deposit Structure

    5% (over 120 days) + 10% at occupancy

  • Occupancy

    2026

  • Builder(s)

    Harlo Capital and Parallax Development Corporation

  • Address

    100 Queen Street East, Toronto, ON, Canada

How it compares

Information last updated September 28, 2026. Prices, sizes and availability are set by the builder and change without notice. E&OE. Current incentives: see Queen Central Condos.

Other floor plans at Queen Central Condos
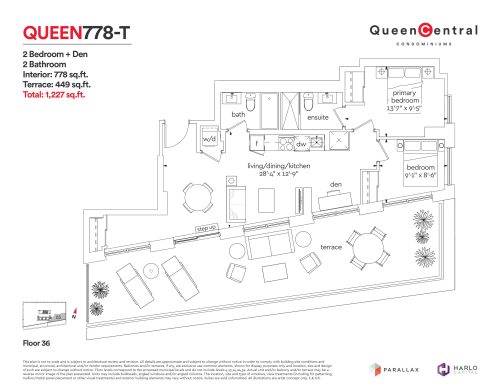
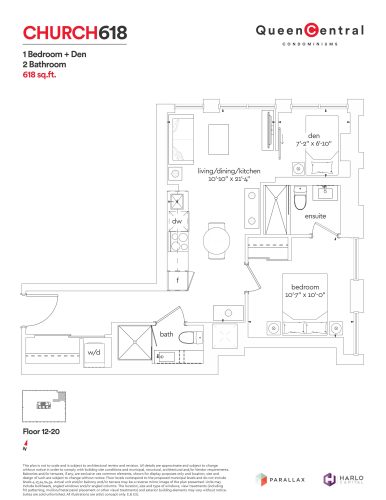
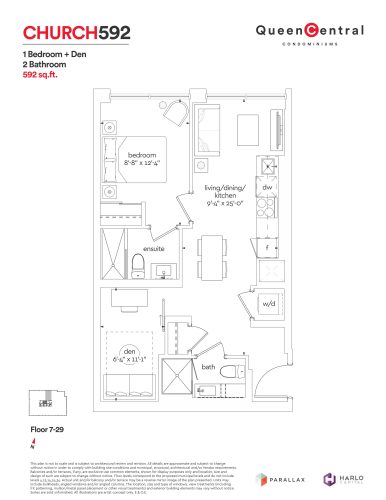
Queen 778-T Floor Plan at Queen Central Condos - 778 sq.ft
2
2.0
778 sq.ft
$1,467/ft $1,140,990
launched at $1,140,990since launch no change
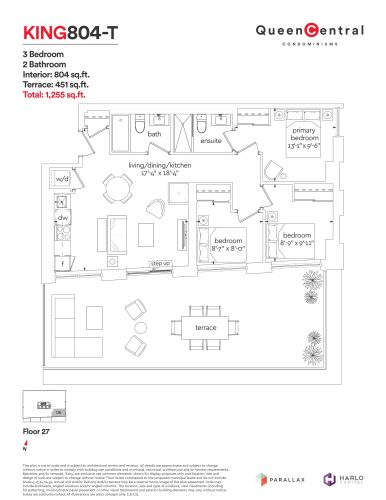
King 804-T Floor Plan at Queen Central Condos - 804 sq.ft
3
2.0
804 sq.ft
$1,680/ft $1,350,990
launched at $1,350,990since launch no change
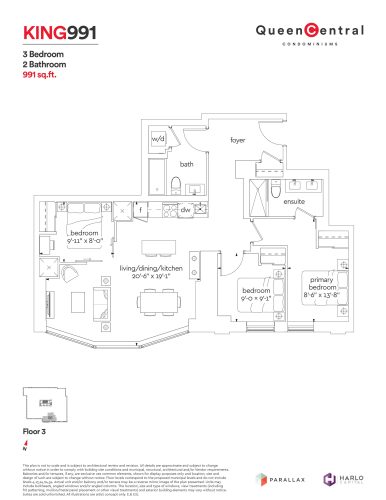
King 991 Floor Plan at Queen Central Condos - 991 sq.ft
3
2.0
991 sq.ft
$1,313/ft $1,300,990
launched at $1,300,990since launch no change
See all 13 floor plans at Queen Central Condos
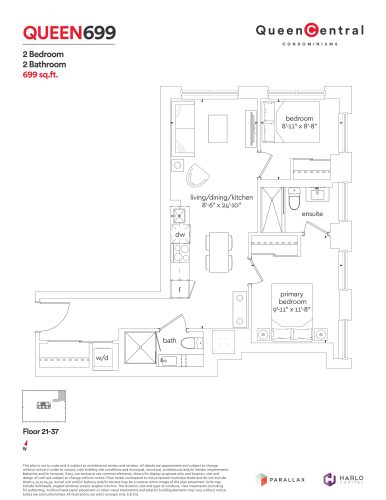
Similar floor plans nearby
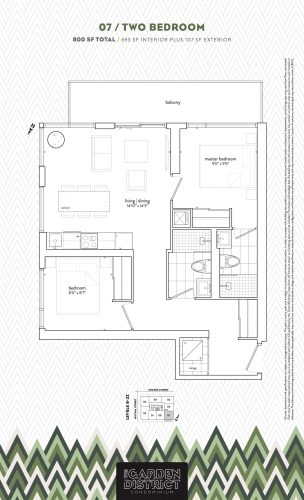
07 Floor Plan at Garden District Condos - 693 sq.ft

At Garden District Condos · 0.1 km away

2
2.0
693 sq.ft
$1,482/ft $1,026,900
launched at $1,026,900since launch no change
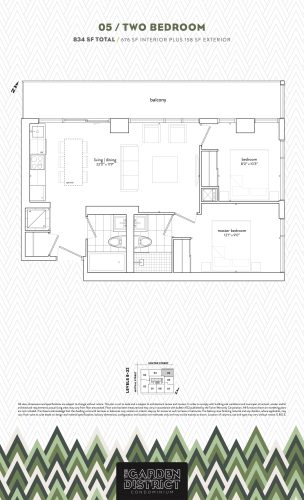
05 Floor Plan at Garden District Condos - 676 sq.ft

At Garden District Condos · 0.1 km away

2
2.0
676 sq.ft
$1,509/ft $1,019,900
launched at $1,019,900since launch no change
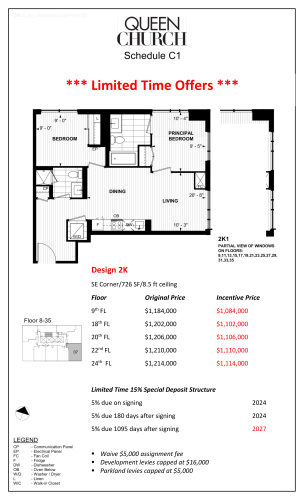
2K Floor Plan at Queen Church Condos - 726 sq.ft

At Queen Church Condos · 0.1 km away

2
2.0
726 sq.ft
$1,485/ft $1,078,000
launched at $1,078,000since launch no change
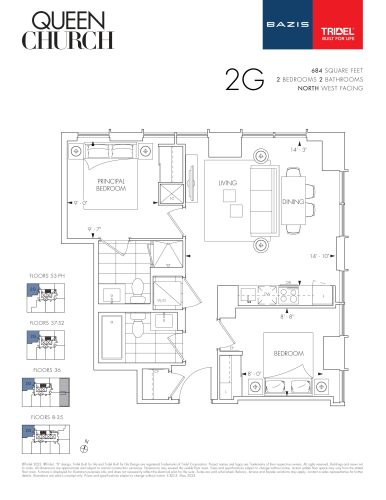
2G Floor Plan at Queen Church Condos - 684 sq.ft

At Queen Church Condos · 0.1 km away

2
2.0
684 sq.ft
$1,772/ft $1,212,000
launched at $1,212,000since launch no change
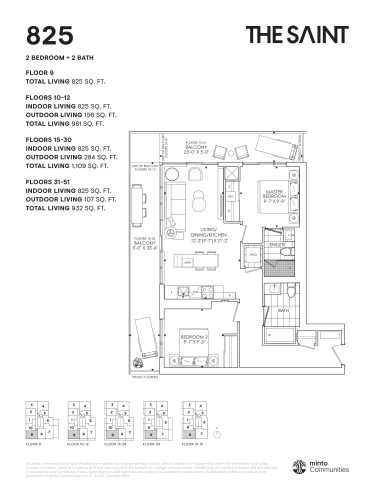
825 Floor Plan at The Saint Condos - 825 sq.ft

At The Saint Condos · 0.2 km away

2
2.0
825 sq.ft
$1,697/ft $1,399,900
launched at $1,399,900since launch no change
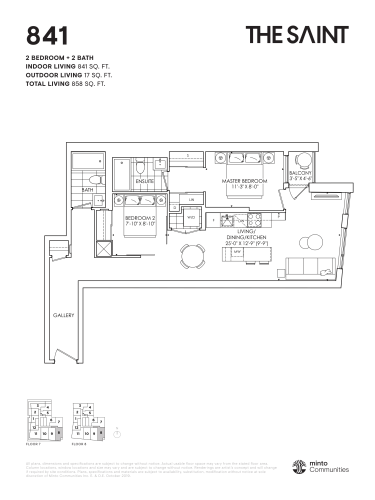
841 Floor Plan at The Saint Condos - 841 sq.ft

At The Saint Condos · 0.2 km away

2
2.0
841 sq.ft
$1,401/ft $1,177,900
launched at $1,177,900since launch no change