
METAREALTY INC.

Rain Condos

Sold Out

65 Speers Road, Oakville, ON, Canada

Condo

1 Star2 Stars3 Stars4 Stars5 Stars (No Ratings Yet)
Loading...

GET PLATINUM ACCESS!!

Register to Receive Guaranteed Platinum Access & Prices, Incentives & Discounts, Floor Plans & More!

Get Pricing, Floor Plans and Availability

Tell us what you need and a Meta Realty representative will follow up directly.

Are you a Realtor?
Sending…

About Rain Condos

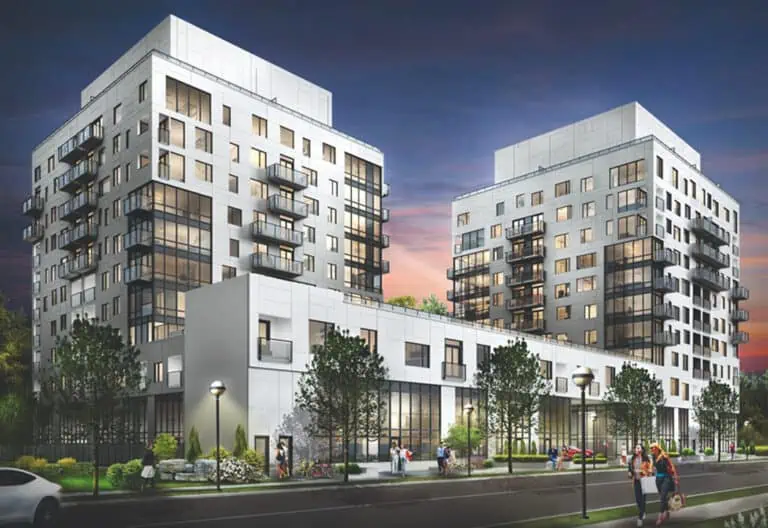
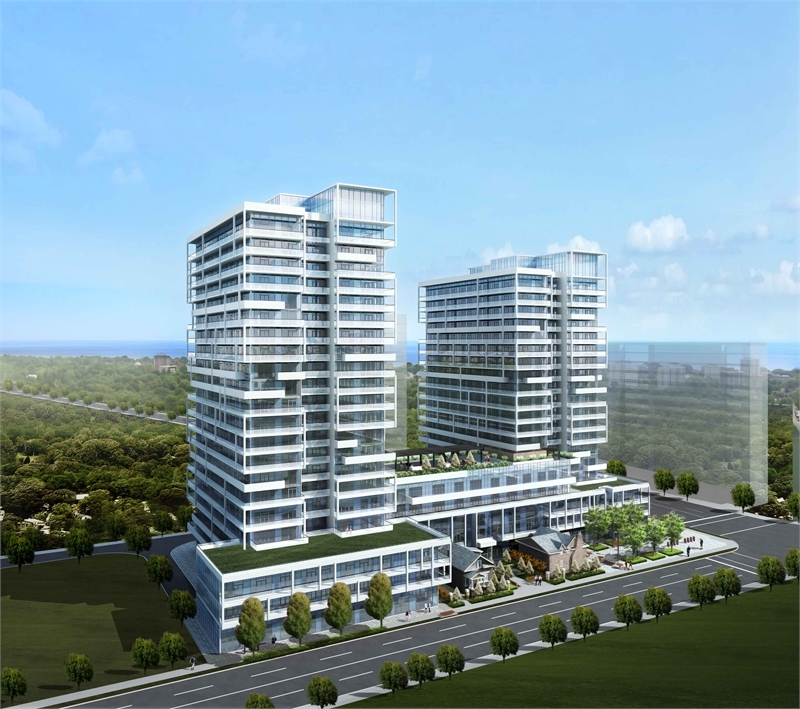
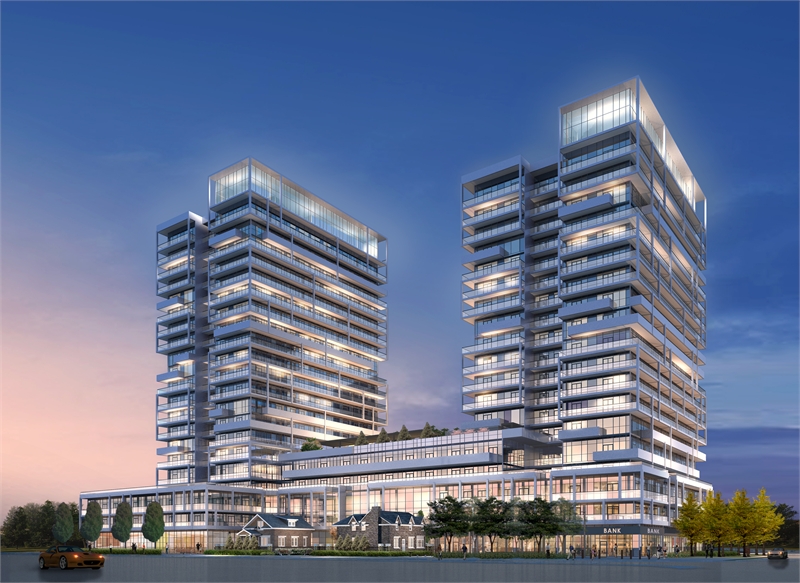
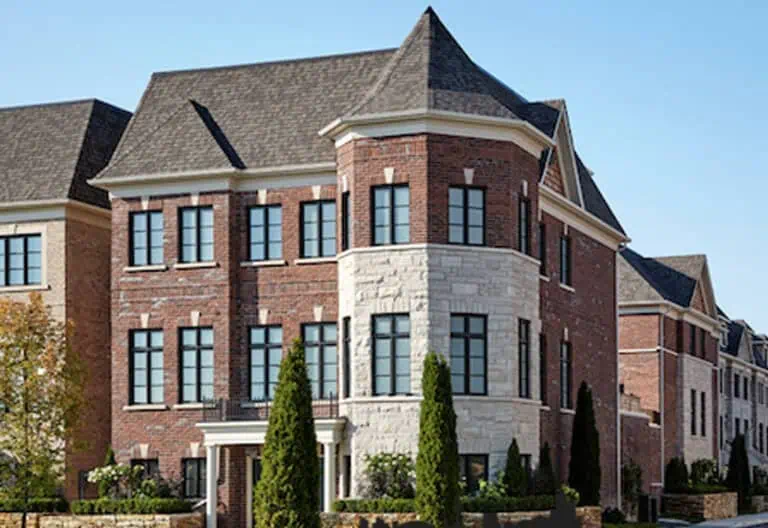
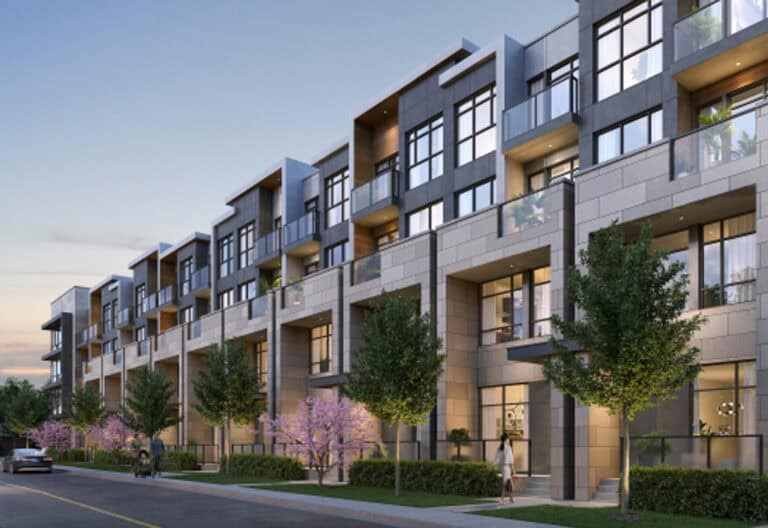
Rain Condos is a completed condominium development by Empire Communities at 65 Speers Road, Oakville in the Old Oakville neighbourhood. The building rises 21 storeys. It was completed in 2017.

Rain Condos floor plans

Suites range from 346 to 1,417 sq ft. The project has 36 recorded floor plans, covering 1 bed, 1 bed + den, 2 bed, 2 bed + den and Studio layouts.

Location

Rain Condos is located at 65 Speers Road, Oakville, in Old Oakville. The address has a Walk Score of 81 and a Transit Score of 55.

Amenities and features

  • Visitor Parking
  • Yoga & Pilates Studio
  • Security Service
  • Games Room
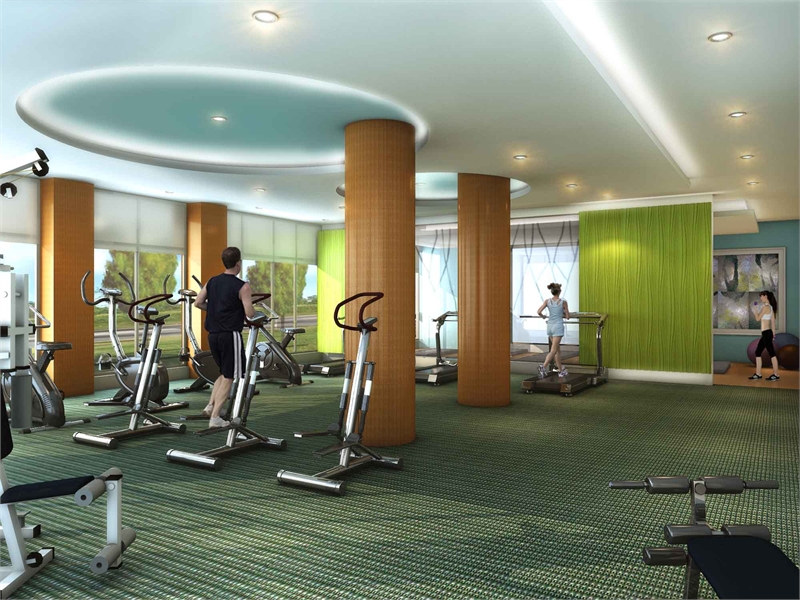
  • Exercise Room
  • Terrace
  • Sauna
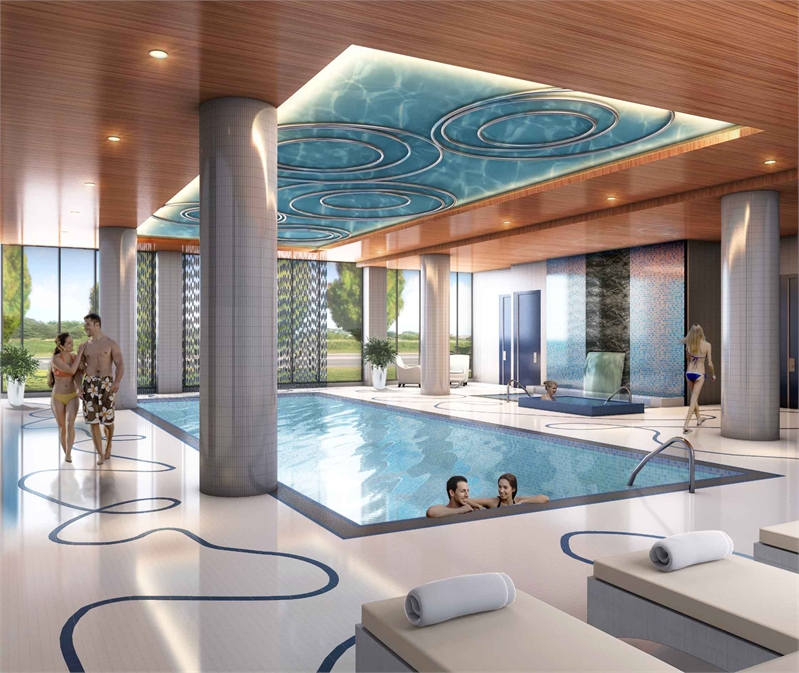
  • Pool
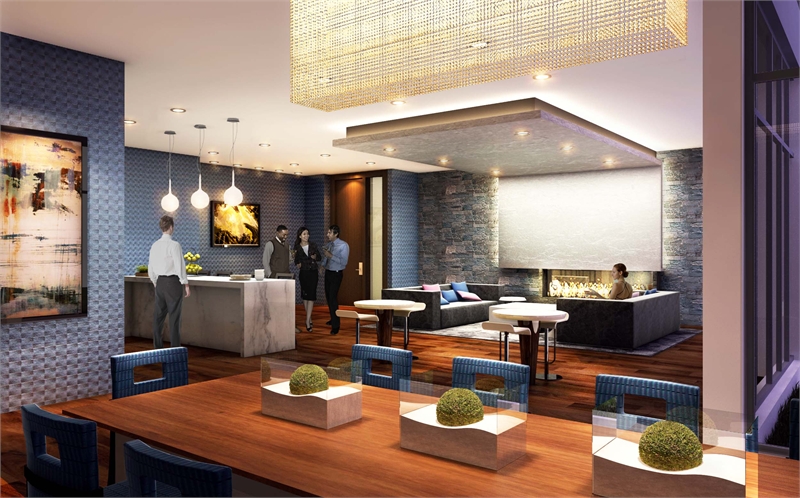
  • Party Room
  • Concierge
  • Pet
  • Grooming Room

The development team

  • Developer: Empire Communities
  • Architect: Graziani + Corazza Architects Inc.
  • Interior design: Bryon Patton and Associates

Buying at Rain Condos

The builder has sold out at Rain Condos. Meta Realty can help with resale opportunities in the building.

Prices, sizes, availability and incentives are subject to change without notice. E. & O.E.

Rain Condos at a glance

Sales statusSold Out (resale only)
ConstructionComplete
Building typeCondo
Storeys21
Estimated occupancy2017
ArchitectGraziani + Corazza Architects Inc.
Interior designBryon Patton and Associates
NeighbourhoodOld Oakville, Halton Region
Maintenance$0.50/sq ft
Walk Score81/100
Transit Score55/100

Frequently asked questions

Who is the developer of Rain Condos?

Rain Condos is developed by Empire Communities.

Where is Rain Condos located?

Rain Condos is at 65 Speers Road, Oakville, in the Old Oakville neighbourhood.

How many storeys is Rain Condos?

Rain Condos is 21 storeys tall.

How big are the suites at Rain Condos?

Suites range from 346 to 1,417 sq ft.

When was Rain Condos completed?

Rain Condos was completed in 2017.

Is Rain Condos still selling?

The builder has sold out at Rain Condos. Meta Realty can help with resale opportunities in the building.
Homes for sale & rent at Rain Condos

Browse homes on the map

Key Facts

Sold out — join the waitlist

Submit a worksheet for Rain Condos and be first in line if a suite becomes available.
Submit a worksheet

Information last updated on November 5, 2026

Amenities

  • Car Wash
  • Concierge
  • Exercise Room
  • Games Room
  • Grooming Room
  • Guest Suites
  • Party Room
  • Pet
  • Pool
  • Sauna
  • Security Service
  • Terrace
  • Visitor Parking
  • Yoga/Pilates Studio

55

Transit Score

81

Walk Score

Projects Nearby

  • Berkshire Residences rendering
    Public Sales

    Berkshire Residences

    123 Maurice Drive, Oakville, ON, Canada

    3 years ago

    $1,938,990 - $2,550,990

    Rise Developments

    Building Type: Condo

    1+1
    1+1
    1+1
  • Public Sales

    Oakville Ravine Towns

    1028 Sixth Line, Oakville, ON, Canada

    3 years ago

    $1,239,990 - $1,549,990

    Dunpar Homes

    Building Type: Townhome

    1+1
    1+1
    1+1
  • Public Sales

    The Deane Condos

    224 Kerr Street, Oakville, ON, Canada

    3 years ago

    $872,990 - $1,897,990

    Rise Developments

    Building Type: Condo

    1+1
    1+1
    1+1
  • Public Sales

    Gemini Condos

    54 Shepherd Road, Oakville, ON, Canada

    3 years ago

    $750,990 - $1,109,990

    Castleridge Homes

    Building Type: Condo

    1+1
    1+1
    1+1
  • Uptown Oakville Towns rendering
    Public Sales

    Uptown Oakville Towns

    2136 Trafalgar Road, Oakville, ON, Canada

    3 years ago

    $1,363,220 - $1,469,990

    DiCarlo Homes

    Building Type: Townhome

    1+1
    1+1
    1+1
  • Public Sales

    Harbour Place Towns

    95 Brookfield Road, Oakville, ON, Canada

    3 years ago

    $1,519,900 - $2,065,900

    Biddington Homes

    Building Type: Townhome

    1+1
    1+1
    1+1
  • Sold Out

    The Butler Condos

    103 Dundas Street West, Oakville, ON, Canada

    3 years ago

    $485,990 - $982,990

    Fernbrook Homes, Mayfair Homes

    Building Type: Condo

    1+1
    1+1
    1+1
  • Oak Residences rendering
    Sold Out

    Oak Residences

    160 Trafalgar Road, Oakville, ON, Canada

    3 years ago

    $2,999,000 - $4,999,000

    Modern Skyline

    Building Type: Condo

    1+1
    1+1
    1+1
  • For Sale (0)Sold (36)All (36)
    Price Change
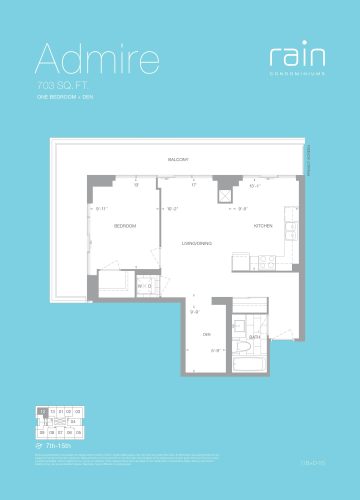
    Admire Floor Plan at Rain Condos - 703 sq.ft

    Admire is a 1-bedroom plus den layout with 1 bathroom and 703 sq ft of interior space at Rain Condos in Oakville. The den adds flexible space, for example a home office. It faces South West. It is offered on floors 7–15. This plan is sold out with the builder.

    1
    1.0
    703 sq.ft
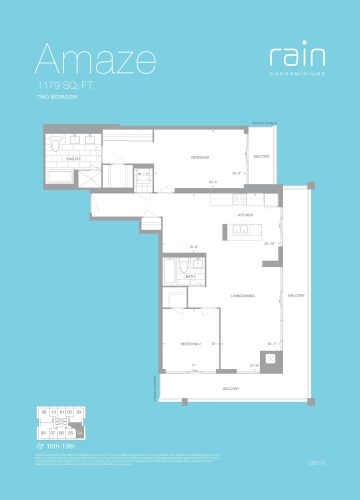
    Amaze Floor Plan at Rain Condos - 1179 sq.ft

    Amaze is a 2-bedroom layout with 2 bathrooms and 1,179 sq ft of interior space at Rain Condos in Oakville. It faces North East. It is offered on floors 16–19. This plan is sold out with the builder.

    2
    2.0
    1,179 sq.ft
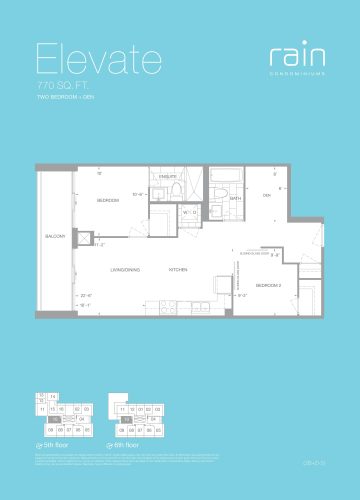
    Elevate Floor Plan at Rain Condos - 770 sq.ft

    Elevate is a 2-bedroom plus den layout with 2 bathrooms and 770 sq ft of interior space at Rain Condos in Oakville. The den adds flexible space, for example a home office. It faces South. It is offered on floors 5–6. This plan is sold out with the builder.

    2
    2.0
    770 sq.ft
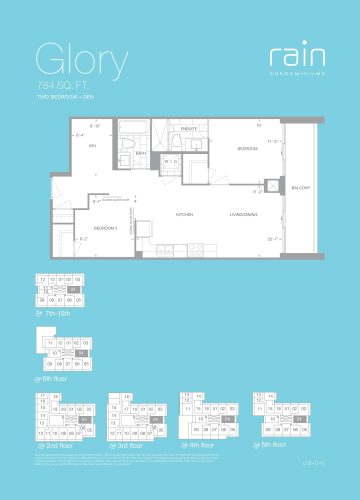
    Glory Floor Plan at Rain Condos - 784 sq.ft

    The Glory floor plan at Rain Condos (Oakville) offers a 2-bedroom plus den layout with 2 bathrooms and 784 sq ft of interior space. The den adds flexible space, for example a home office. It faces North. It is offered on floors 2–15. This plan is sold out with the builder.

    2
    2.0
    784 sq.ft
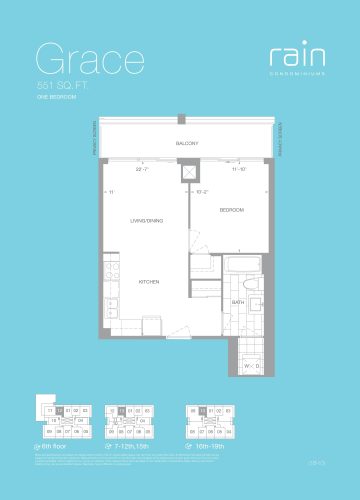
    Grace Floor Plan at Rain Condos - 551 sq.ft

    At Rain Condos in Oakville, the Grace plan is a 1-bedroom layout with 1 bathroom and 551 sq ft of interior space. It faces West. It is offered on floors 6–19. This plan is sold out with the builder.

    1
    1.0
    551 sq.ft
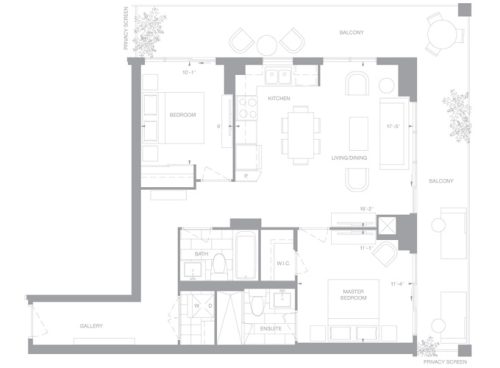
    Grand Floor Plan at Rain Condos - 1417 sq.ft

    At Rain Condos in Oakville, the Grand plan is a 2-bedroom plus den layout with 2.5 bathrooms and 1,417 sq ft of interior space. The den adds flexible space, for example a home office. It faces South East. It is offered on floors 16–19. This plan is sold out with the builder.

    2
    2.5
    1,417 sq.ft
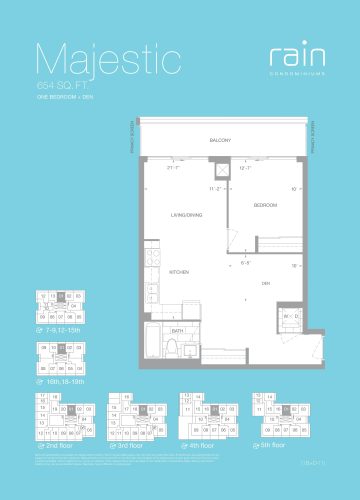
    Majestic Floor Plan at Rain Condos - 654 sq.ft

    Majestic is a 1-bedroom plus den layout with 1 bathroom and 654 sq ft of interior space at Rain Condos in Oakville. The den adds flexible space, for example a home office. It faces West. It is offered on floors 2–5, 7–9, 12–16 and 18–19. This plan is sold out with the builder.

    1
    1.0
    654 sq.ft
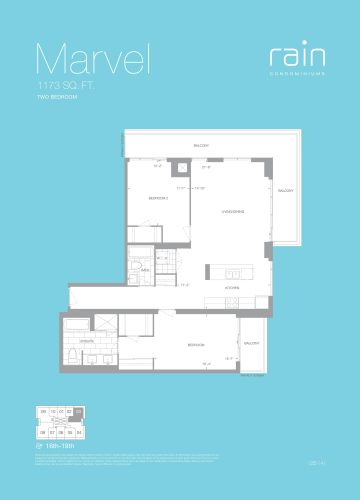
    Marvel Floor Plan at Rain Condos - 1173 sq.ft

    At Rain Condos in Oakville, the Marvel plan is a 2-bedroom layout with 2 bathrooms and 1,173 sq ft of interior space. It faces North West. It is offered on floors 16–19. This plan is sold out with the builder.

    2
    2.0
    1,173 sq.ft
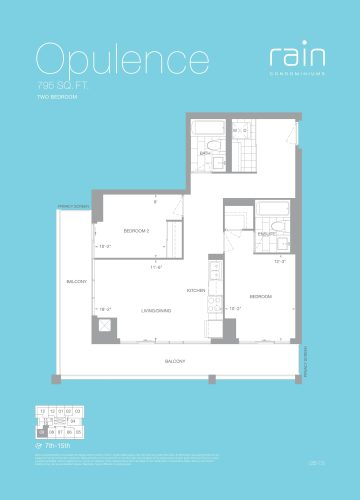
    Opulence Floor Plan at Rain Condos - 795 sq.ft

    At Rain Condos in Oakville, the Opulence plan is a 2-bedroom layout with 2 bathrooms and 795 sq ft of interior space. It faces South East. It is offered on floors 7–15. This plan is sold out with the builder.

    2
    2.0
    795 sq.ft
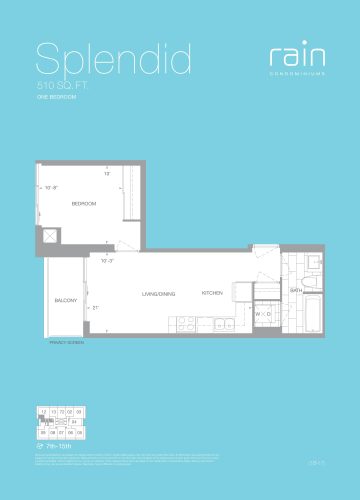
    Splendid Floor Plan at Rain Condos - 510 sq.ft

    Splendid is a 1-bedroom layout with 1 bathroom and 510 sq ft of interior space at Rain Condos in Oakville. It faces South. It is offered on floors 7–15. This plan is sold out with the builder.

    1
    1.0
    510 sq.ft
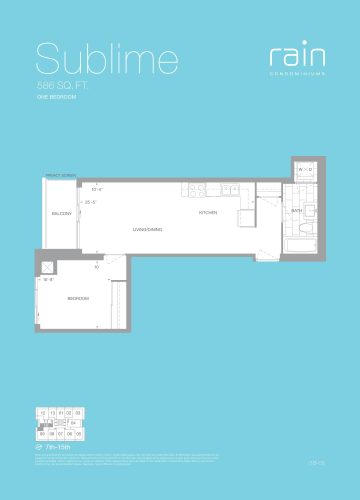
    Sublime Floor Plan at Rain Condos - 586 sq.ft

    Sublime is a 1-bedroom layout with 1 bathroom and 586 sq ft of interior space at Rain Condos in Oakville. It faces South. It is offered on floors 7–15. This plan is sold out with the builder.

    1
    1.0
    586 sq.ft
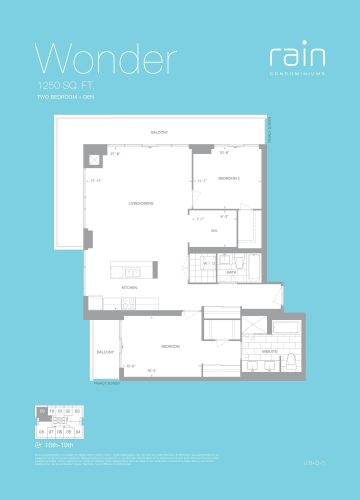
    Wonder Floor Plan at Rain Condos - 1250 sq.ft

    At Rain Condos in Oakville, the Wonder plan is a 2-bedroom plus den layout with 2 bathrooms and 1,250 sq ft of interior space. The den adds flexible space, for example a home office. It faces South West. It is offered on floors 16–19. This plan is sold out with the builder.

    2
    2.0
    1,250 sq.ft
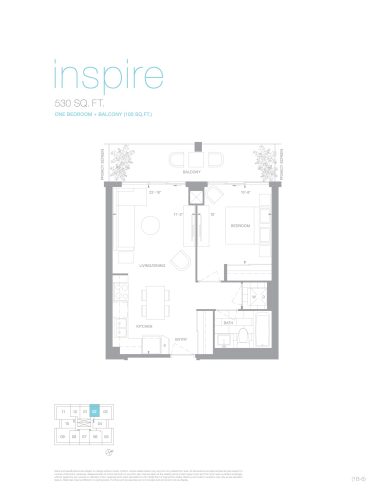
    Inspire Floor Plan at Rain Condos - 530 sq.ft

    At Rain Condos in Oakville, the Inspire plan is a 1-bedroom layout with 1 bathroom and 530 sq ft of interior space. It faces West. This plan is sold out with the builder.

    1
    1.0
    530 sq.ft
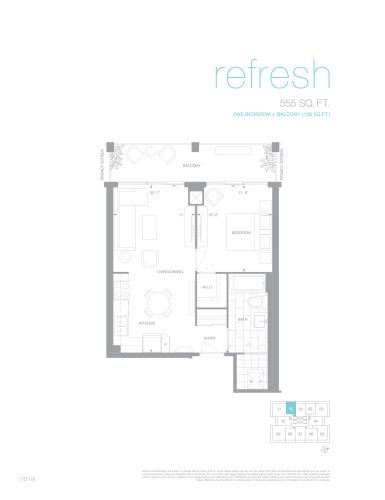
    Refresh Floor Plan at Rain Condos - 555 sq.ft

    Refresh is a 1-bedroom layout with 1 bathroom and 555 sq ft of interior space at Rain Condos in Oakville. It faces West. This plan is sold out with the builder.

    1
    1.0
    555 sq.ft
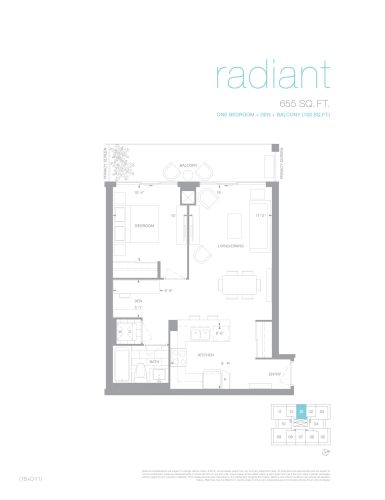
    Radiant Floor Plan at Rain Condos - 655 sq.ft

    The Radiant floor plan at Rain Condos (Oakville) offers a 1-bedroom plus den layout with 1 bathroom and 655 sq ft of interior space. The den adds flexible space, for example a home office. It faces West. This plan is sold out with the builder.

    1
    1.0
    655 sq.ft
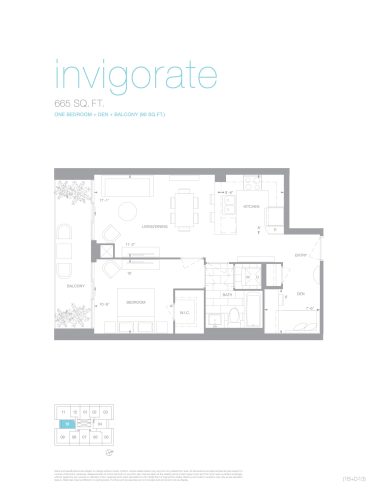
    Invigorate Floor Plan at Rain Condos - 665 sq.ft

    Invigorate is a 1-bedroom plus den layout with 1 bathroom and 665 sq ft of interior space at Rain Condos in Oakville. The den adds flexible space, for example a home office. It faces South. This plan is sold out with the builder.

    1
    1.0
    665 sq.ft
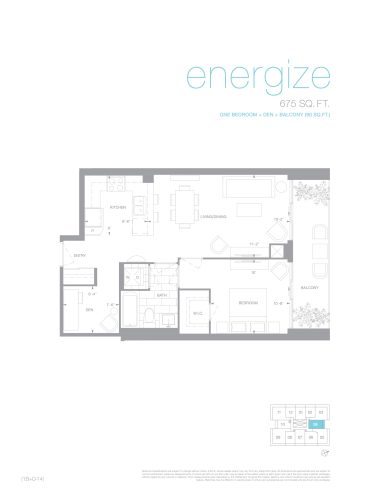
    Energize Floor Plan at Rain Condos - 675 sq.ft

    The Energize floor plan at Rain Condos (Oakville) offers a 1-bedroom plus den layout with 1 bathroom and 675 sq ft of interior space. The den adds flexible space, for example a home office. It faces North. This plan is sold out with the builder.

    1
    1.0
    675 sq.ft
    Vitalize Floor Plan at Rain Condos - 695 sq.ft

    The Vitalize floor plan at Rain Condos (Oakville) offers a 1-bedroom plus den layout with 1 bathroom and 695 sq ft of interior space. The den adds flexible space, for example a home office. It faces East. This plan is sold out with the builder.

    1
    1.0
    695 sq.ft
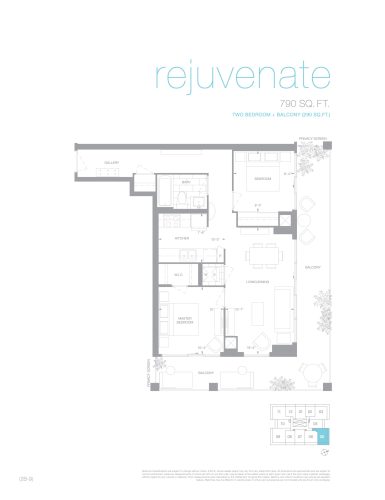
    Rejuvenate Floor Plan at Rain Condos - 790 sq.ft

    The Rejuvenate floor plan at Rain Condos (Oakville) offers a 2-bedroom layout with 1 bathroom and 790 sq ft of interior space. It faces North East. This plan is sold out with the builder.

    2
    1.0
    790 sq.ft
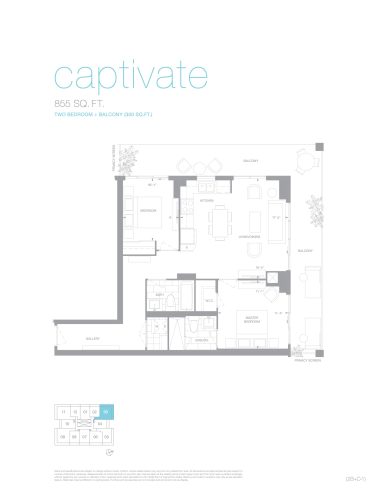
    Captivate Floor Plan at Rain Condos - 855 sq.ft

    At Rain Condos in Oakville, the Captivate plan is a 2-bedroom layout with 2 bathrooms and 855 sq ft of interior space. It faces North West. This plan is sold out with the builder.

    2
    2.0
    855 sq.ft
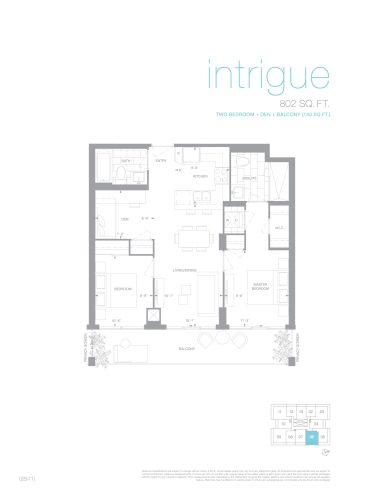
    Intrigue Floor Plan at Rain Condos - 802 sq.ft

    The Intrigue floor plan at Rain Condos (Oakville) offers a 2-bedroom plus den layout with 2 bathrooms and 802 sq ft of interior space. The den adds flexible space, for example a home office. It faces East. This plan is sold out with the builder.

    2
    2.0
    802 sq.ft
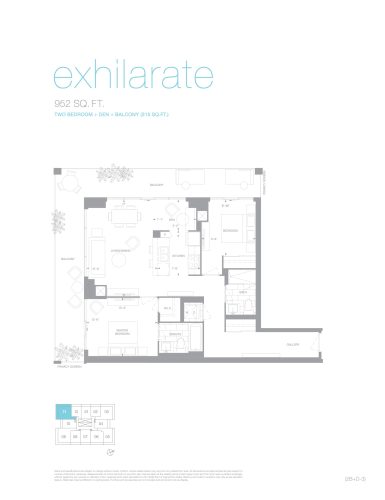
    Exhilarate Floor Plan at Rain Condos - 952 sq.ft

    At Rain Condos in Oakville, the Exhilarate plan is a 2-bedroom plus den layout with 2 bathrooms and 952 sq ft of interior space. The den adds flexible space, for example a home office. It faces South West. This plan is sold out with the builder.

    2
    2.0
    952 sq.ft
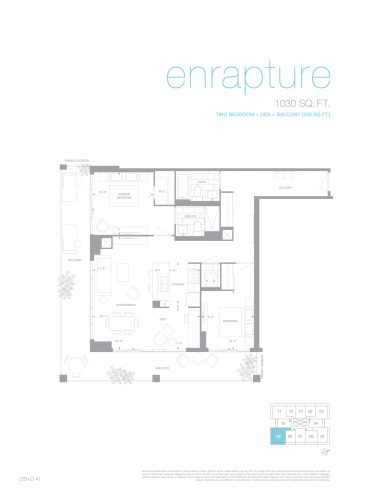
    Enrapture Floor Plan at Rain Condos - 1030 sq.ft

    The Enrapture floor plan at Rain Condos (Oakville) offers a 2-bedroom plus den layout with 2 bathrooms and 1,030 sq ft of interior space. The den adds flexible space, for example a home office. It faces South East. This plan is sold out with the builder.

    2
    2.0
    1,030 sq.ft
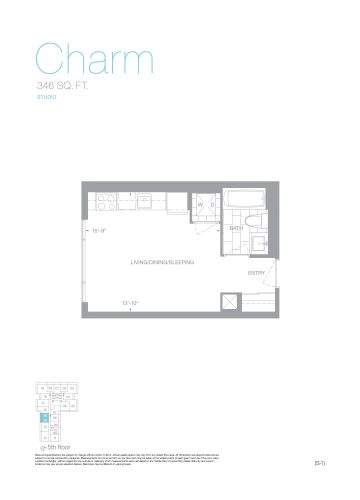
    Charm Floor Plan at Rain Condos - 346 sq.ft

    Charm is a studio layout with 1 bathroom and 346 sq ft of interior space at Rain Condos in Oakville. It faces South. It is offered on floor 5. This plan is sold out with the builder.

    0
    1.0
    346 sq.ft
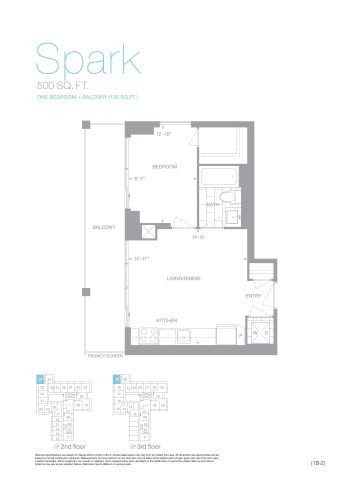
    Spark Floor Plan at Rain Condos - 500 sq.ft

    At Rain Condos in Oakville, the Spark plan is a 1-bedroom layout with 1 bathroom and 500 sq ft of interior space. It faces South West. It is offered on floors 2–3. This plan is sold out with the builder.

    1
    1.0
    500 sq.ft
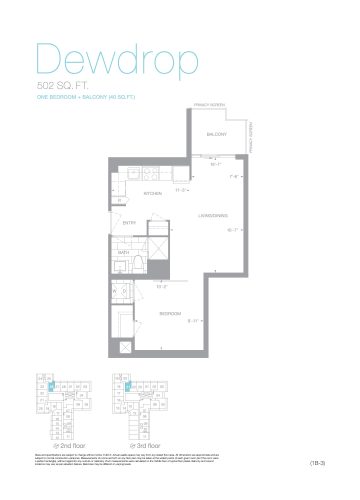
    Dewdrop Floor Plan at Rain Condos - 502 sq.ft

    The Dewdrop floor plan at Rain Condos (Oakville) offers a 1-bedroom layout with 1 bathroom and 502 sq ft of interior space. It faces West. It is offered on floors 2–3. This plan is sold out with the builder.

    1
    1.0
    502 sq.ft
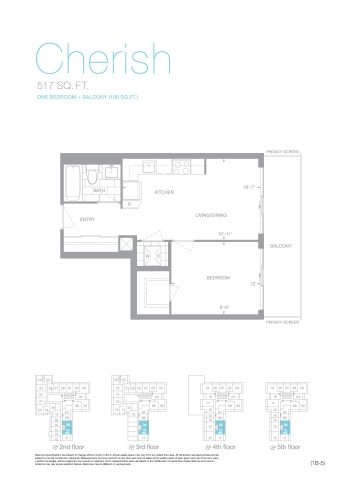
    Cherish Floor Plan at Rain Condos - 517 sq.ft

    The Cherish floor plan at Rain Condos (Oakville) offers a 1-bedroom layout with 1 bathroom and 517 sq ft of interior space. It faces North. It is offered on floors 2–5. This plan is sold out with the builder.

    1
    1.0
    517 sq.ft
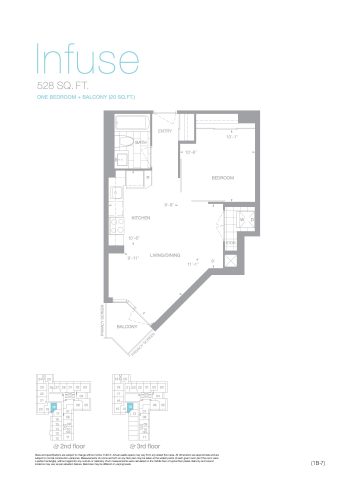
    Infuse Floor Plan at Rain Condos - 528 sq.ft

    The Infuse floor plan at Rain Condos (Oakville) offers a 1-bedroom layout with 1 bathroom and 528 sq ft of interior space. It faces South. It is offered on floors 2–3. This plan is sold out with the builder.

    1
    1.0
    528 sq.ft
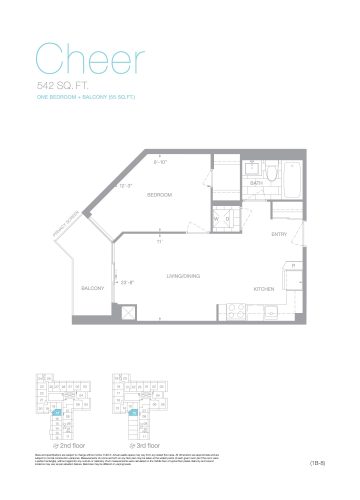
    Cheer Floor Plan at Rain Condos - 542 sq.ft

    The Cheer floor plan at Rain Condos (Oakville) offers a 1-bedroom layout with 1 bathroom and 542 sq ft of interior space. It faces South. It is offered on floors 2–3. This plan is sold out with the builder.

    1
    1.0
    542 sq.ft
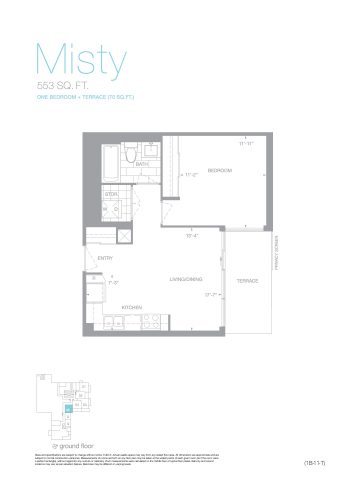
    Misty Floor Plan at Rain Condos - 553 sq.ft

    At Rain Condos in Oakville, the Misty plan is a 1-bedroom layout with 1 bathroom and 553 sq ft of interior space. It faces North. It is offered on floor 1. This plan is sold out with the builder.

    1
    1.0
    553 sq.ft
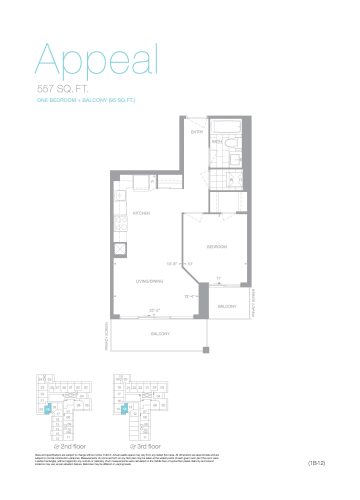
    Appeal Floor Plan at Rain Condos - 557 sq.ft

    The Appeal floor plan at Rain Condos (Oakville) offers a 1-bedroom layout with 1 bathroom and 557 sq ft of interior space. It faces East. It is offered on floors 2–3. This plan is sold out with the builder.

    1
    1.0
    557 sq.ft
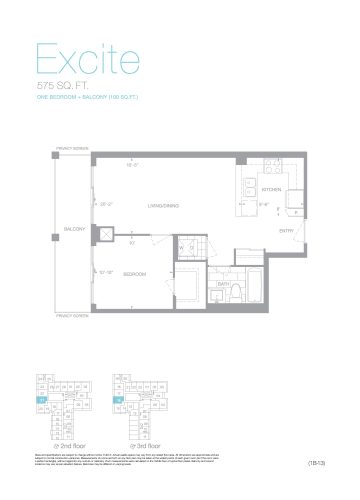
    Excite Floor Plan at Rain Condos - 575 sq.ft

    At Rain Condos in Oakville, the Excite plan is a 1-bedroom layout with 1 bathroom and 575 sq ft of interior space. It faces South. It is offered on floors 2–3. This plan is sold out with the builder.

    1
    1.0
    575 sq.ft
    Delight Floor Plan at Rain Condos - 584 sq.ft

    The Delight floor plan at Rain Condos (Oakville) offers a 1-bedroom layout with 1 bathroom and 584 sq ft of interior space. It faces West. It is offered on floors 2–3. This plan is sold out with the builder.

    1
    1.0
    584 sq.ft
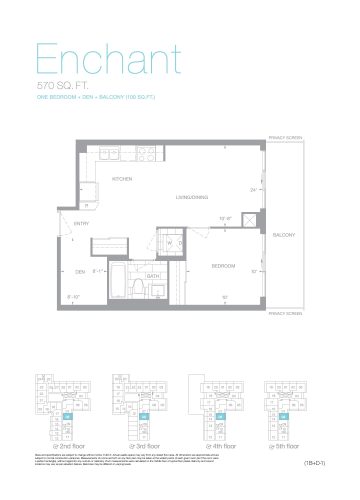
    Enchant Floor Plan at Rain Condos - 570 sq.ft

    The Enchant floor plan at Rain Condos (Oakville) offers a 1-bedroom plus den layout with 1 bathroom and 570 sq ft of interior space. The den adds flexible space, for example a home office. It faces North. It is offered on floors 2–5. This plan is sold out with the builder.

    1
    1.0
    570 sq.ft
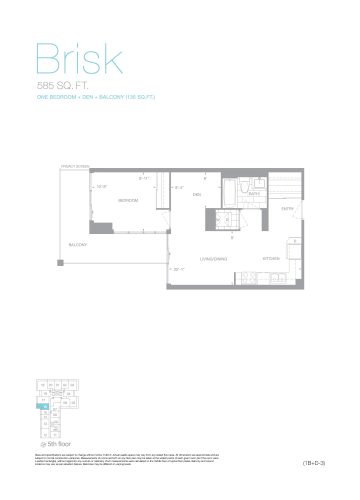
    Brisk Floor Plan at Rain Condos - 585 sq.ft

    Brisk is a 1-bedroom plus den layout with 1 bathroom and 585 sq ft of interior space at Rain Condos in Oakville. The den adds flexible space, for example a home office. It faces South. It is offered on floor 5. This plan is sold out with the builder.

    1
    1.0
    585 sq.ft
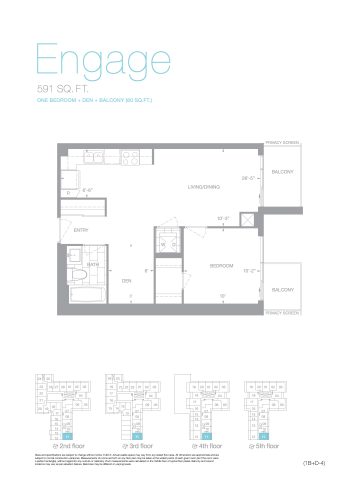
    Engage Floor Plan at Rain Condos - 591 sq.ft

    Engage is a 1-bedroom plus den layout with 1 bathroom and 591 sq ft of interior space at Rain Condos in Oakville. The den adds flexible space, for example a home office. It faces East. It is offered on floors 2–5. This plan is sold out with the builder.

    1
    1.0
    591 sq.ft