Loading...
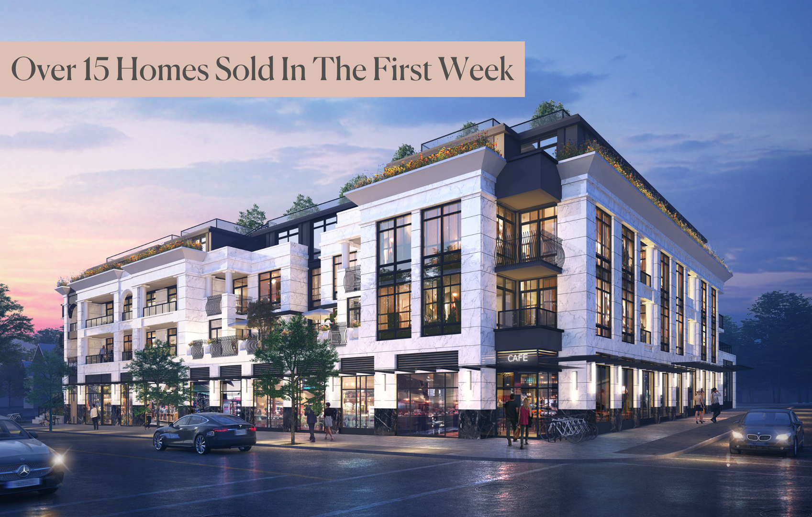
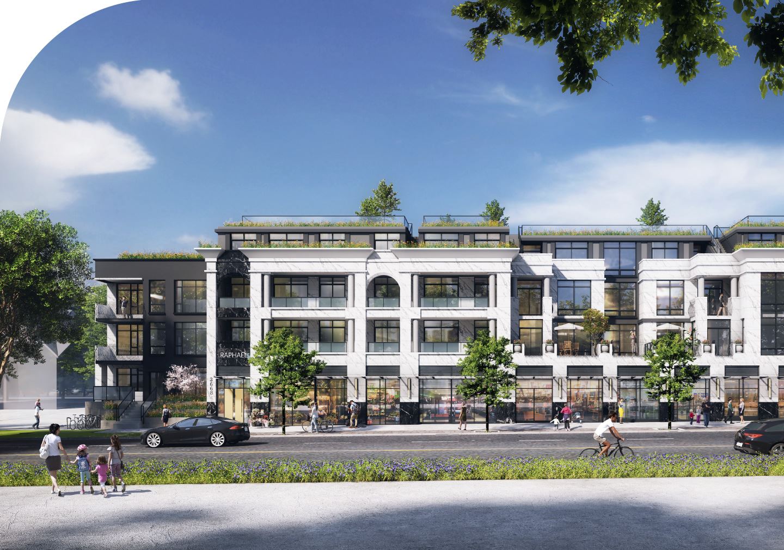
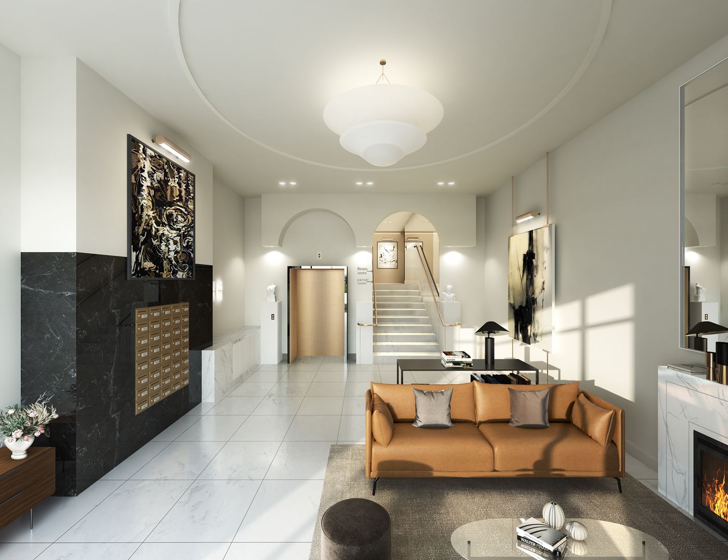
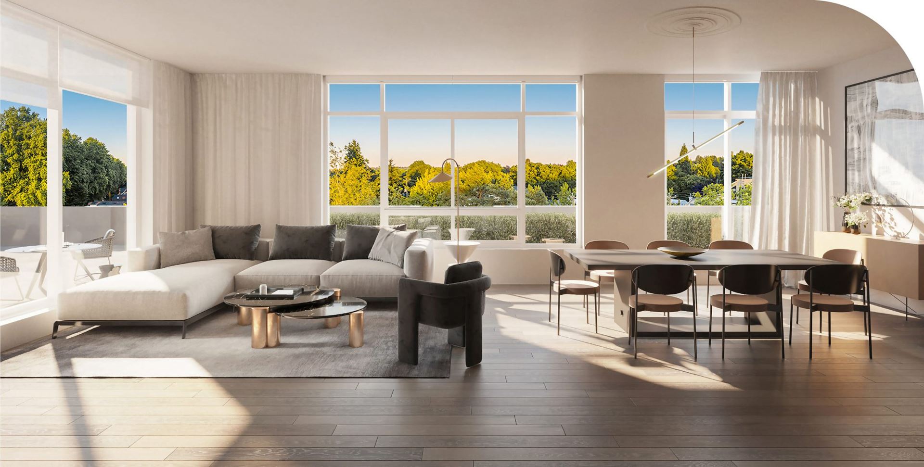
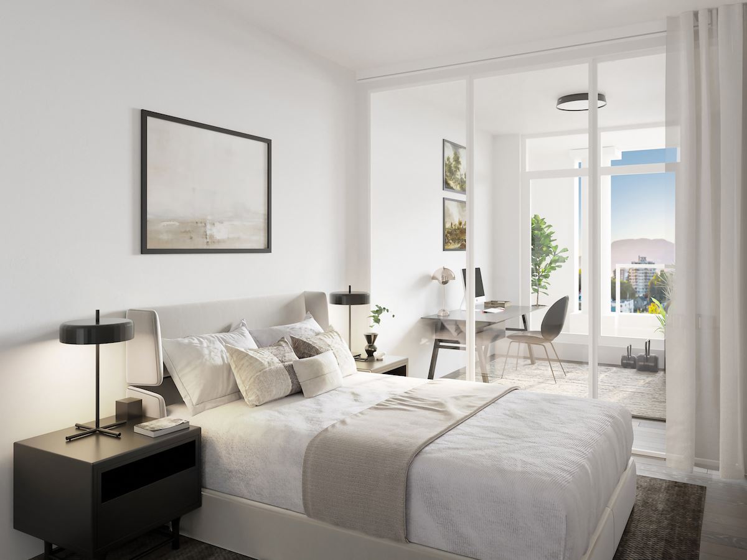
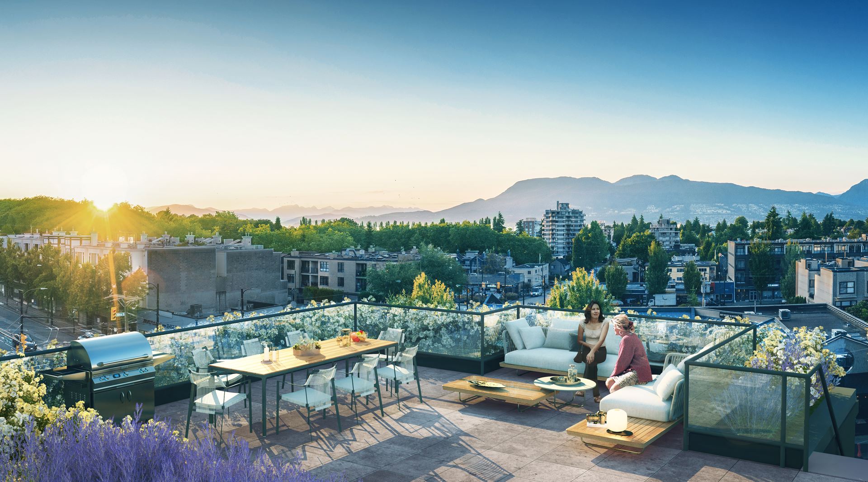
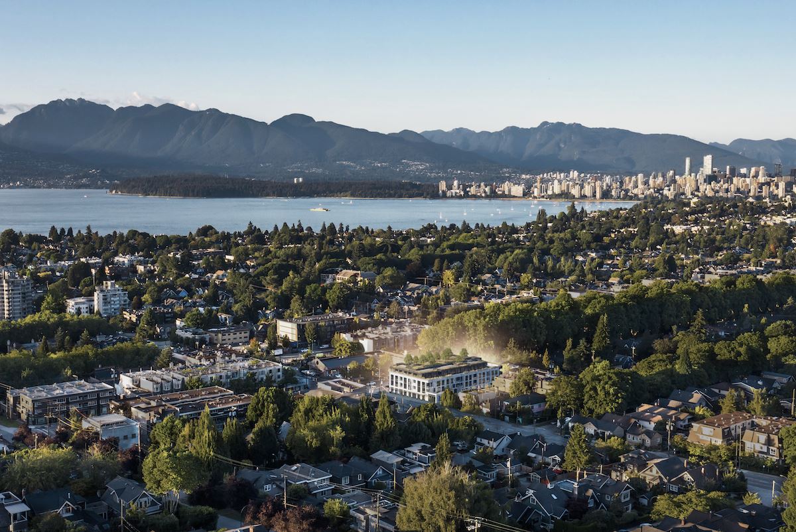
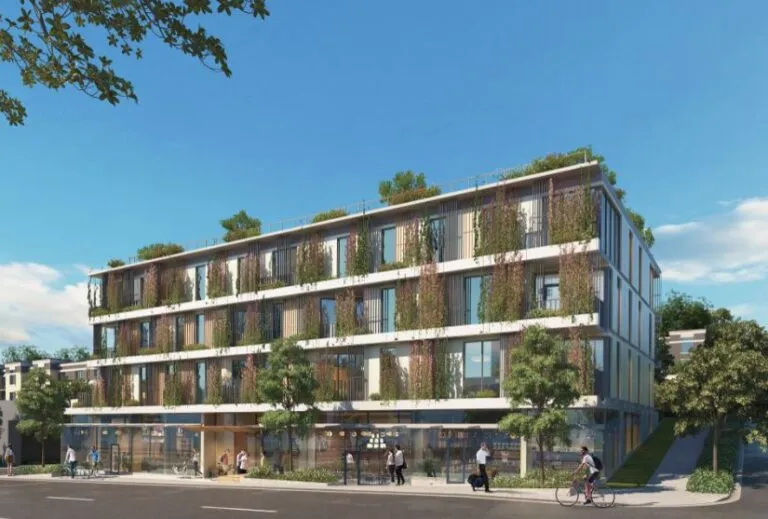
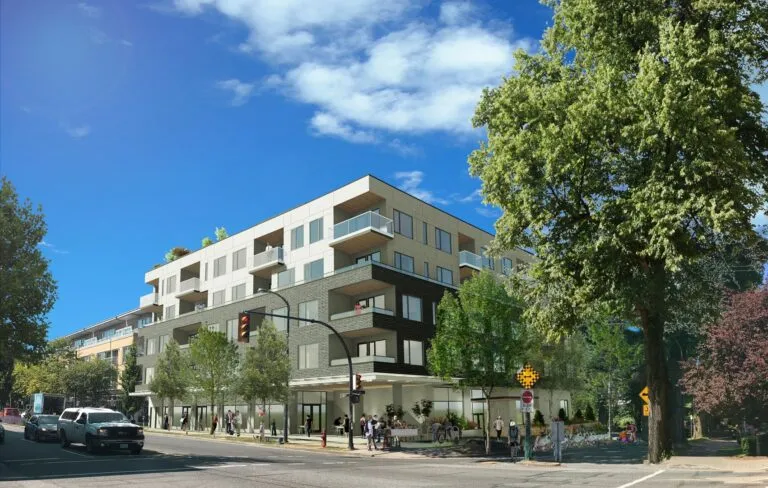
Raphael Condos is a four-storey condominium under construction by Landa Global Properties at 3668 West 10th Avenue in Vancouver, British Columbia. The 35-suite building was designed by Rafii Architects with interiors by Ste. Marie, and occupancy had been scheduled for 2024.
Raphael Condos pricing and floor plans
Maintenance fees at Raphael Condos are listed at $0.56 per square foot. Buyers choose between two designer colour schemes, Light and Dark, curated by Ste. Marie Design. Suites have wide-plank engineered hardwood through much of the home, full air conditioning, 9-foot ceilings with drop detailing, closet systems in the entry and bedrooms, and a Samsung washer and dryer.
Location
Raphael Condos is at 3668 West 10th Avenue in Vancouver, part of Metro Vancouver. Walk Score and Transit Score for the address are 86 and 73 respectively.
Amenities and features
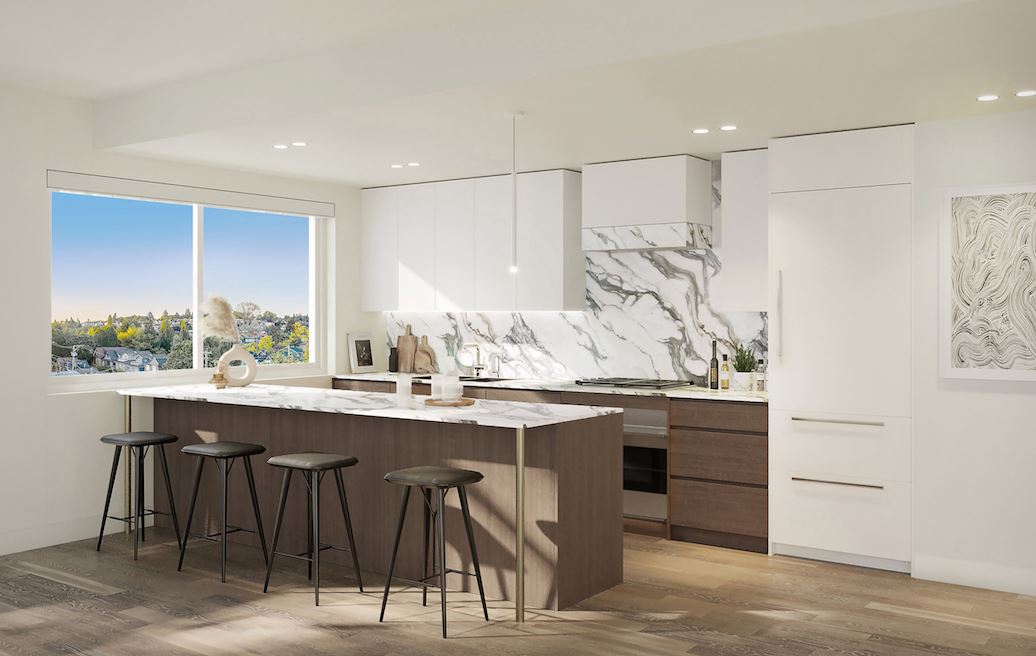
Kitchens combine Italian cabinetry with polished chrome pulls and soft-close hardware (off-white lacquer in the Light scheme; white lacquer uppers over wood-veneer lowers in the Dark scheme), marble countertops, backsplash and island, integrated under-cabinet LED lighting, a Blanco faucet and a separate filtered drinking-water faucet. The appliance package includes a Wolf 30-inch gas cooktop, Wolf 30-inch oven and Wolf 24-inch microwave, a fully integrated Sub-Zero 30-inch refrigerator, an Asko 24-inch dishwasher and a Faber 30-inch hood fan. A Marvel under-counter wine fridge (45 bottles) is listed for homes on levels 1 to 3, and a Liebherr dual-zone wine cooler (80 bottles) for the penthouses.
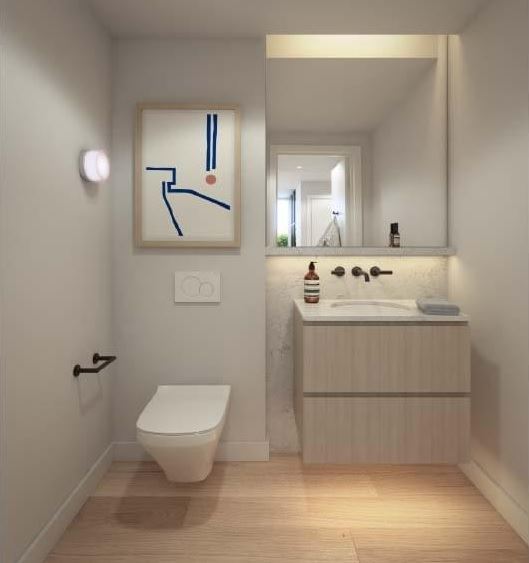
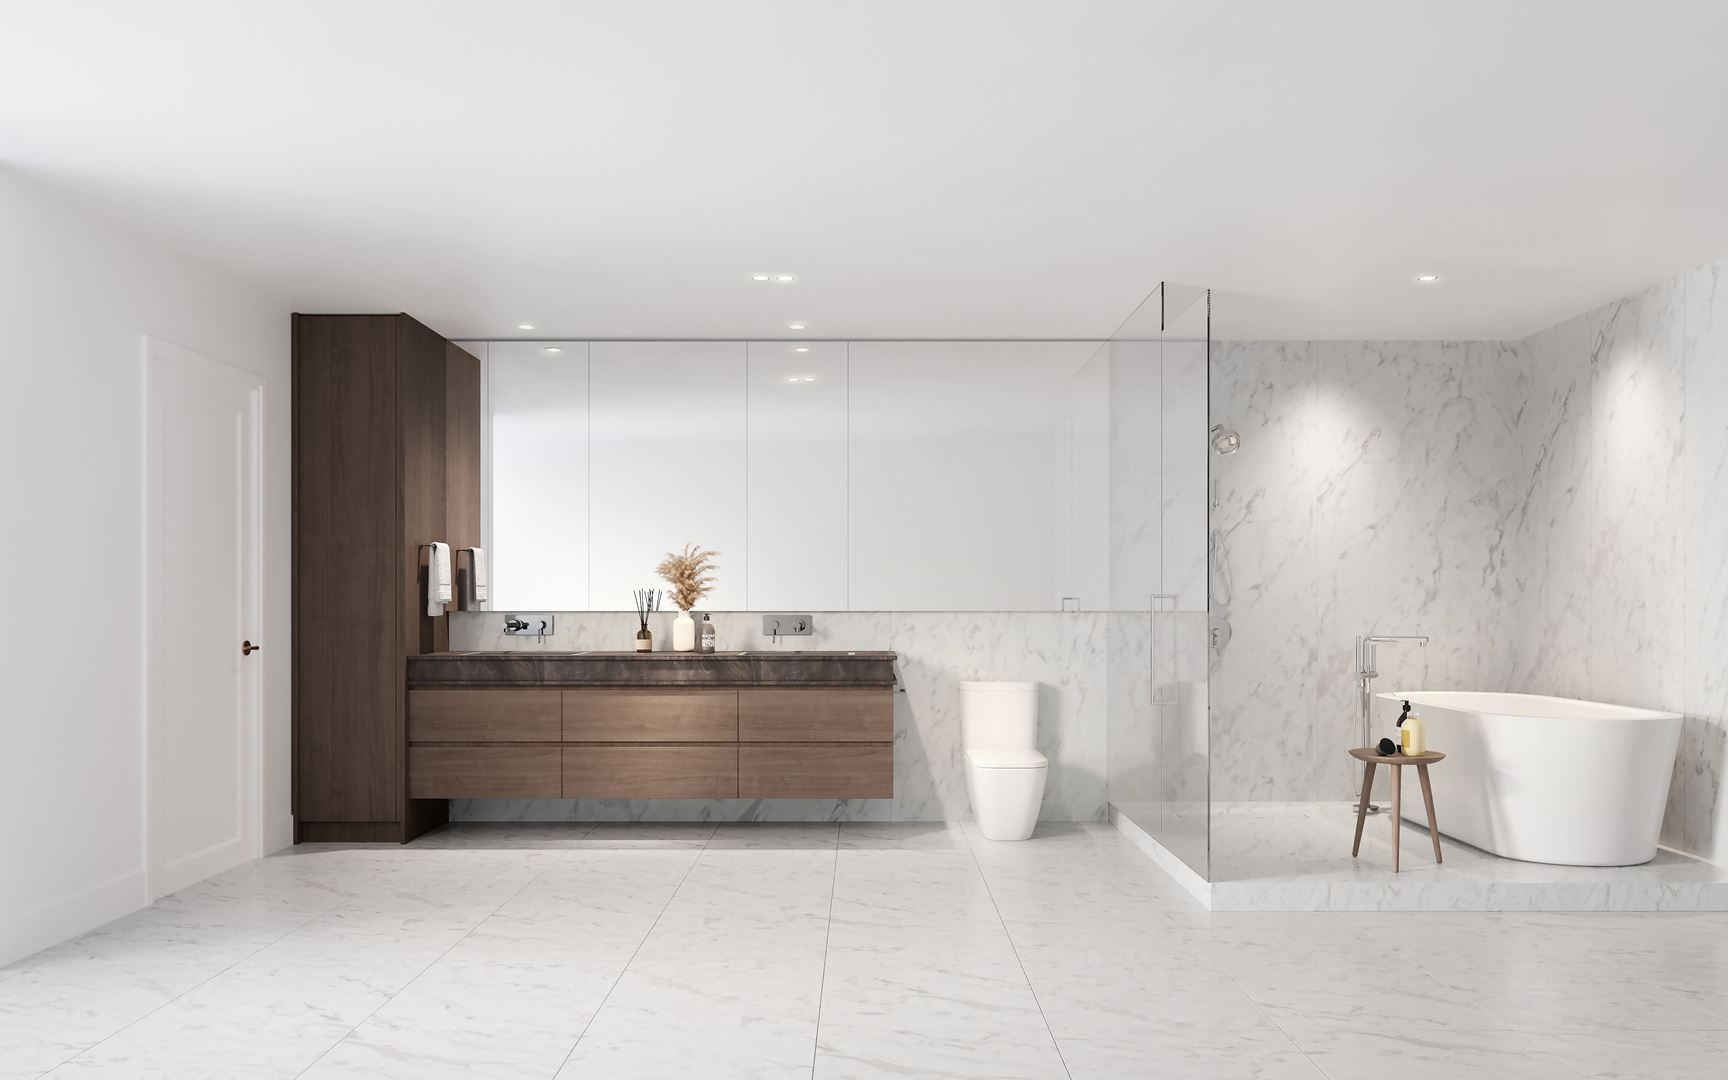
Principal ensuites have an Italian wood-veneer floating vanity and mirrored medicine cabinet, a granite vanity top, wall-mounted Hansgrohe faucets with a Victoria & Albert basin, marble-inspired porcelain floor tile and slab shower walls, a Duravit toilet and in-floor heating; select homes add a Blu Bathworks freestanding tub. Additional bathrooms have Italian lacquer vanities and Duravit toilets, and select homes include a powder room with a backlit mirror.
- Lobby
- Fitness centre
- Social lounge
- Outdoor lounge
- Parcel room
- Electric car chargers
- Bike lockers
- Storage lockers available
- Underground parking
- 2, 5 and 10-year warranty coverage
- Landa white-glove customer service with every home
The development team
Landa Global Properties is the developer, Rafii Architects is the architect and Ste. Marie is the interior designer. Sales and marketing are handled by rennie.
Buying at Raphael Condos
Raphael Condos is in public sales. Registering with Meta Realty gets you platinum access to floor plans, current pricing and any incentives offered by the developer.
Prices, sizes, availability and incentives are subject to change without notice. E. & O.E.
Raphael Condos at a glance
| Sales status | Public Sales |
|---|---|
| Construction | Under Construction |
| Building type | Condo |
| Storeys | 4 |
| Estimated occupancy | 2024 |
| Architect | Rafii Architects |
| Interior design | Ste. Marie |
| Sales & marketing | rennie |
| Neighbourhood | Metro Vancouver |
| Maintenance | $0.56/sq ft |
| Walk Score | 86/100 |
| Transit Score | 73/100 |
Features & finishes
- INTERIORS
- Customize your home with 2 distinct designer colour schemes, carefully curated by Ste. Marie Design
- Beautiful wide-plank engineered hardwood flooring throughout much of the home
- Fully air-conditioned suites for all-season comfort
- Thoughtfully designed closet systems with ample space in the main entry and bedrooms
- Sleek Samsung washer and dryer
- Expansive 9' ceilings with drop detailing create an airy and dynamic sense of space
- KITCHEN
- Italian kitchen cabinets, with polished chrome pulls and soft-closing hardware, provide ample storage
- Light: Off-white lacquer upper and lower cabinets
- Dark: White lacquer upper cabinets and wood-veneer lower cabinets
- Integrated under-cabinet LED lighting
- Marble stone countertop, backsplash and island countertop
- Sleek Blanco chrome kitchen faucet and stainless steel sink
- Additional drinking faucet with water filtration system
- Top-of-the-line appliance package, featuring :
- Wolf 30" 4-burner transitional gas cooktop
- Wolf 24" microwave with built-in trim kit
- Sub-Zero 30" fully integrated refrigerator
- Asko 24" fully integrated dishwasher
- Wolf 30" oven
- Marvel 24" under-counter wine fridge with 45-bottle capacity (available in homes on Levels 1-3)
- Liebherr 24" dual-zone wine cooler with 80-bottle capacity (available for penthouses)
- Faber 30" hood fan
- MASTER ENSUITE
- Italian wood-veneer floating vanity
- Italian mirrored medicine cabinet with glass shelves
- Granite vanity countertop
- Wall-mounted Hansgrohe chrome lavatory faucets with Victoria & Albert undermount basin
- Chrome shower set by Hansgrohe
Frequently asked questions
Who is developing Raphael Condos?
Landa Global Properties is the developer, with architecture by Rafii Architects and interiors by Ste. Marie.
How many suites are at Raphael Condos?
The four-storey building contains 35 suites.
What appliances come with Raphael Condos?
The package includes a Wolf gas cooktop, oven and microwave, a Sub-Zero integrated refrigerator, an Asko dishwasher and a Faber hood fan.
What are the maintenance fees at Raphael Condos?
Maintenance fees are listed at $0.56 per square foot.
What warranty comes with Raphael Condos?
The builder lists comprehensive 2, 5 and 10-year warranty coverage.
What are the Walk Score and Transit Score for Raphael Condos?
Raphael Condos scores 86 for Walk Score and 73 for Transit Score.