Loading...
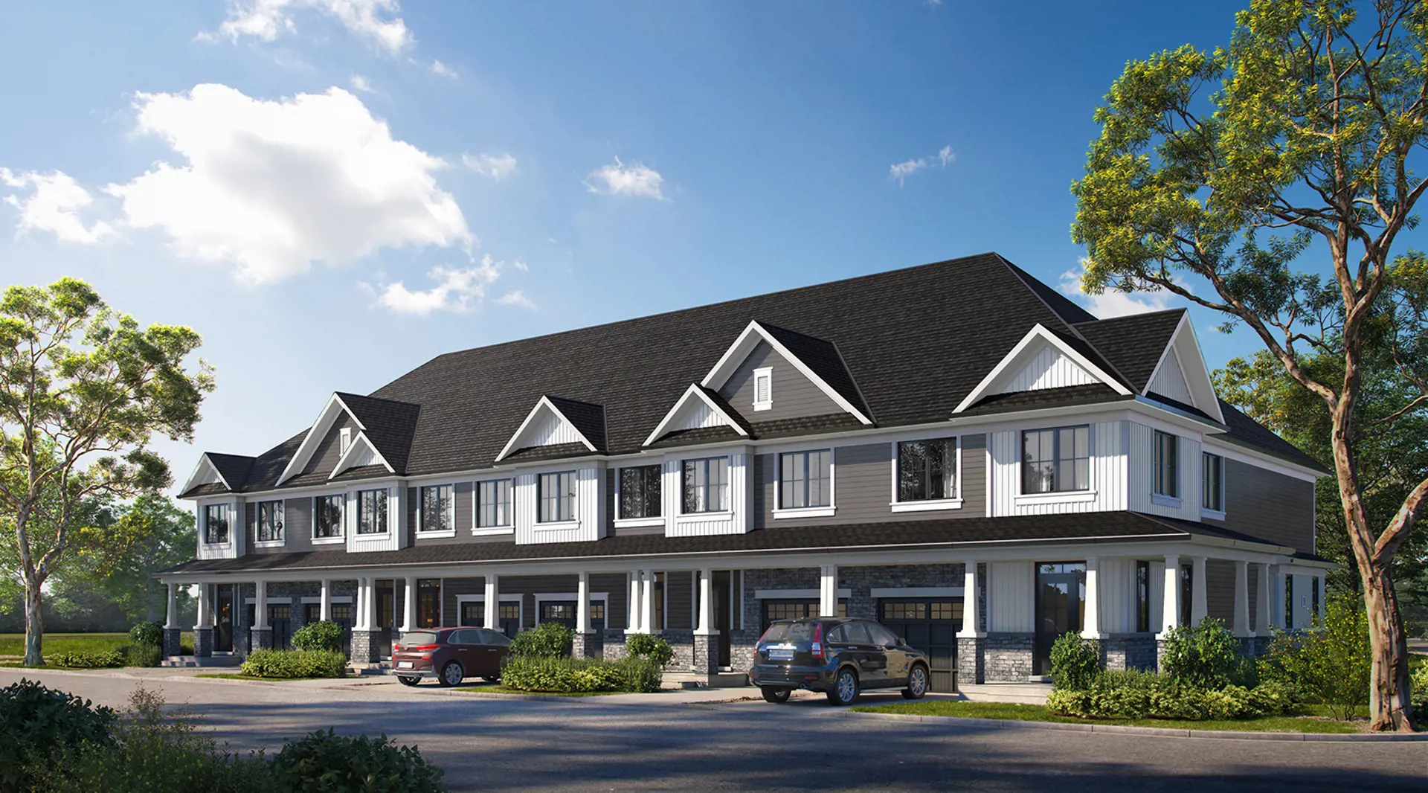
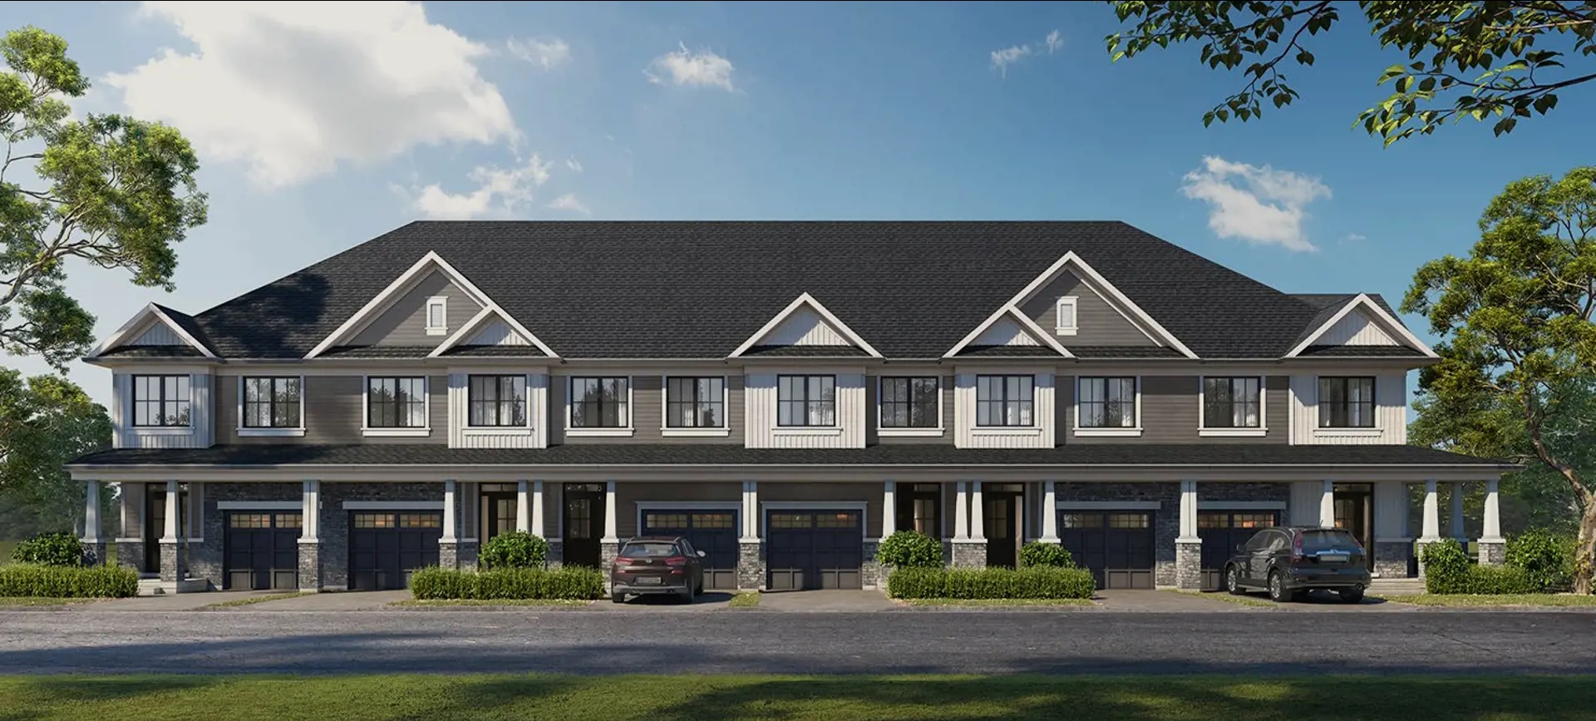
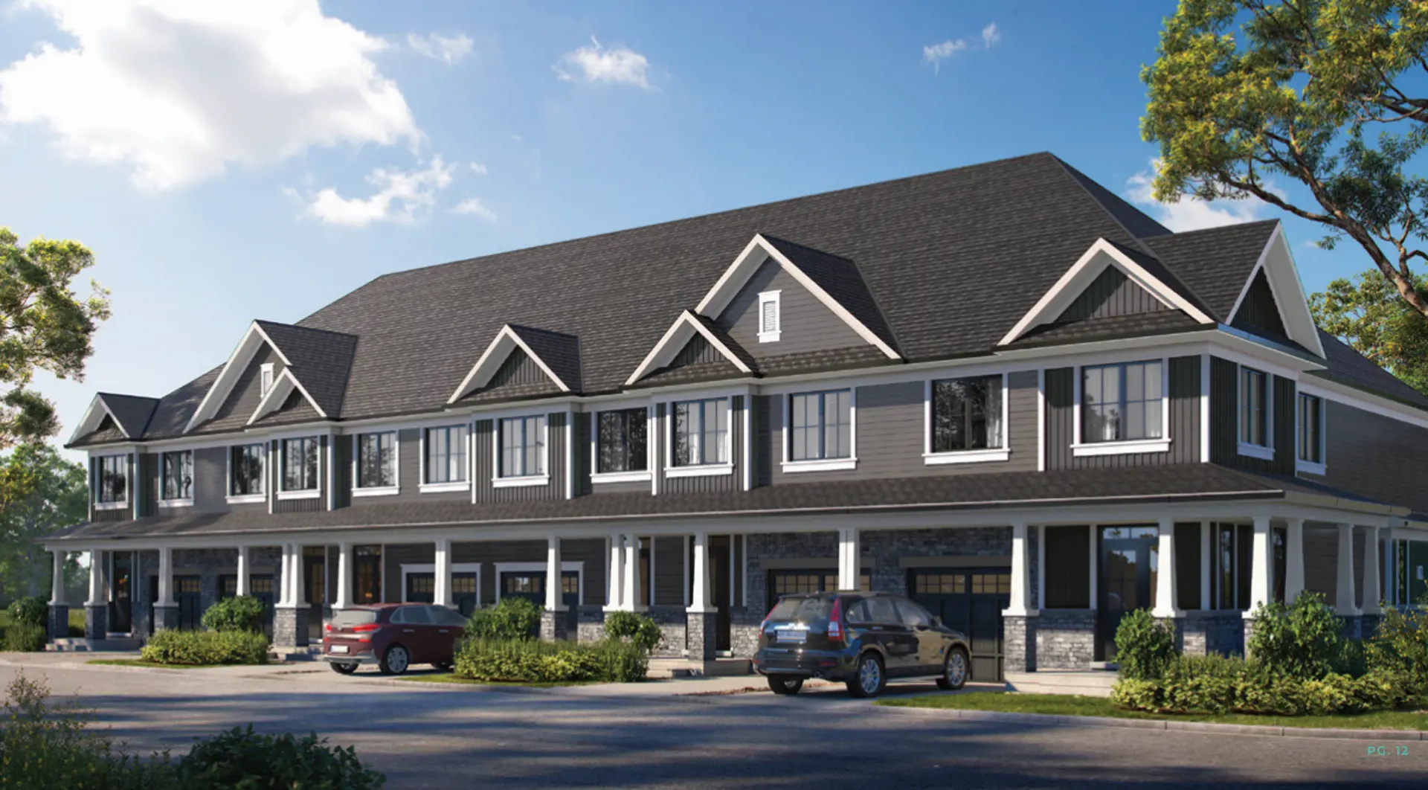
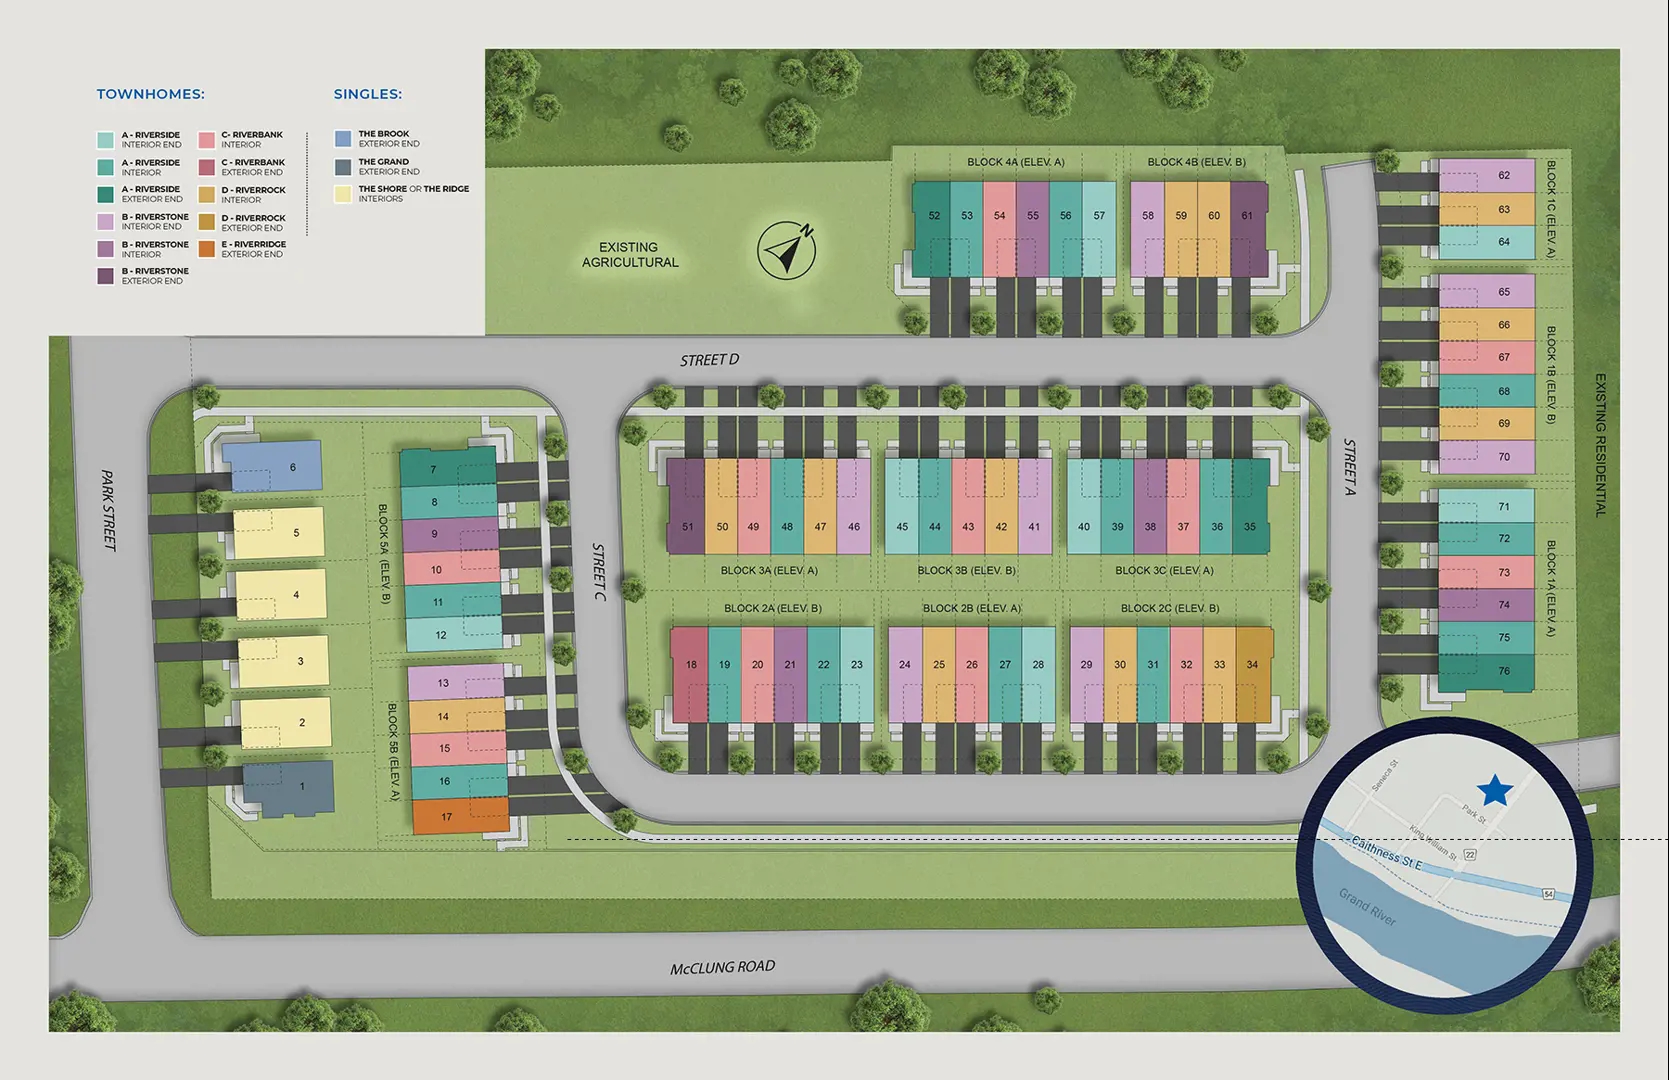
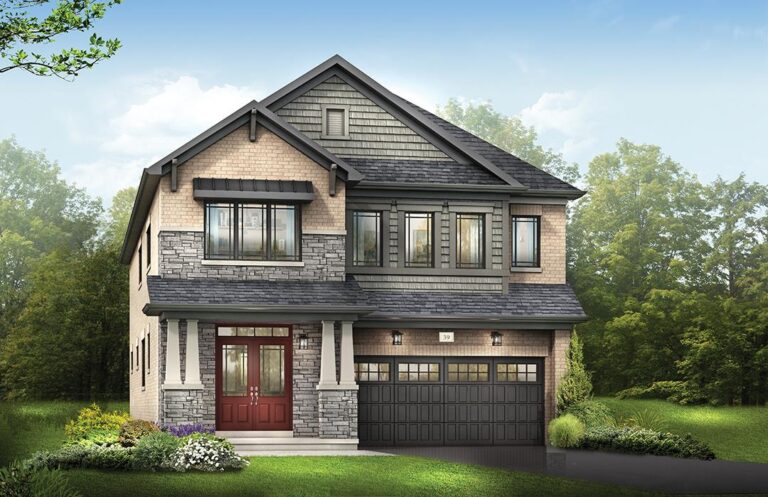
Developed by Elite Developments, Riverview by Elite Developments is a under-construction single family project at Park Street & McClung Road, Caledonia.
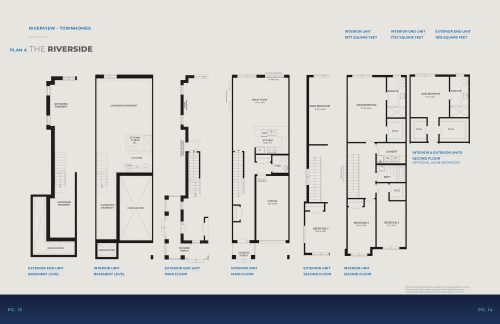
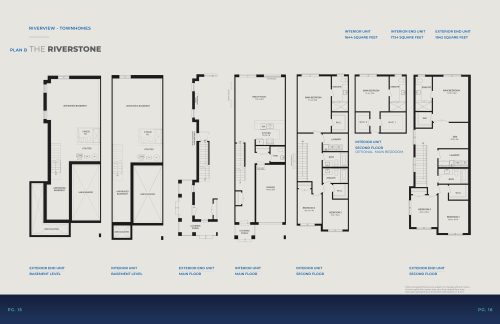
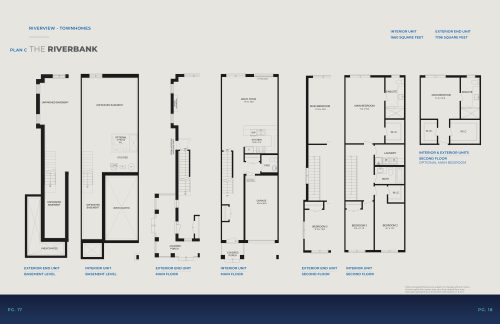
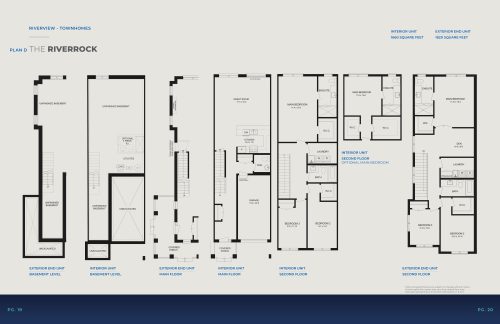
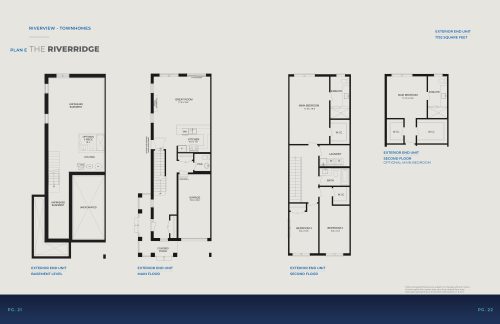
Riverview by Elite Developments floor plans
Homes range from 1,752 to 1,842 sq ft. The project has 5 recorded floor plans, covering 3 bed layouts.
Location
Riverview by Elite Developments is located at Park Street & McClung Road, Caledonia. The address has a Walk Score of 2.
Amenities and features
- CONSTRUCTION AND EXTERIOR:
- Exterior colour packages are Architecturally controlled and cannot be modified by the purchaser
- Brick veneer, siding, stucco or other accents as per plans and elevations
- All windows except basement to be vinyl clad casement windows with pre-finished sealed decorative grills on front elevation only (as per plan and elevation)
- Basement windows to be vinyl sliders
- Pre-finished maintenancefree aluminum soffits, fascia, downspouts and vinyl siding as per elevation
- Self-sealing 25-year manufacturers limited warranty roof shingles from vendors pre-determined colour packages
- Front entry door(s) may include side-lights as per plan will be insulated fiberglass and to be painted as per exterior colour package
- Front entry door to feature a satin nickel grip set and deadbolt
- Front elevation coach lights as per plan (style may vary)
- Pre-finished insulated steel sectional garage doors, as per plan
- Garage to be fully drywalled with first coat rough tape and electrical receptacles for future garage door opener
The development team
- Developer: Elite Developments
- Architect: KNYMH Inc.
- Interior design: Elite Décor Studios
Buying at Riverview by Elite Developments
The builder has sold out at Riverview by Elite Developments. Meta Realty can help with resale and assignment opportunities in the building.
Prices, sizes, availability and incentives are subject to change without notice. E. & O.E.
Riverview by Elite Developments at a glance
| Sales status | Sold Out |
|---|---|
| Construction | Under Construction |
| Building type | Single Family Home |
| Storeys | 2 |
| Architect | KNYMH Inc. |
| Interior design | Elite Décor Studios |
| Neighbourhood | Haldimand County |
| Walk Score | 2/100 |
Features & finishes
- CONSTRUCTION AND EXTERIOR:
- Exterior colour packages are Architecturally controlled and cannot be modified by the purchaser
- Brick veneer, siding, stucco or other accents as per plans and elevations
- All windows except basement to be vinyl clad casement windows with pre-finished sealed decorative grills on front elevation only (as per plan and elevation)
- Basement windows to be vinyl sliders
- Pre-finished maintenancefree aluminum soffits, fascia, downspouts and vinyl siding as per elevation
- Self-sealing 25-year manufacturers limited warranty roof shingles from vendors pre-determined colour packages
- Front entry door(s) may include side-lights as per plan will be insulated fiberglass and to be painted as per exterior colour package
- Front entry door to feature a satin nickel grip set and deadbolt
- Front elevation coach lights as per plan (style may vary)
- Pre-finished insulated steel sectional garage doors, as per plan
- Garage to be fully drywalled with first coat rough tape and electrical receptacles for future garage door opener
- Garage entry door included as shown on plan where grading permits
- Interior walls of garage to be fully insulated
- Poured concrete garage floors with steel reinforcement
- Two exterior hose bibs, one at rear elevation and one in garage (location determined by vendor)
- Two exterior weatherproof outlets connected to a safety ground fault circuit, one at front of home and one in rear
- Pre-finished vinyl sliding patio door as per plan
- Address stone with municipal address location to be determined by vendor
- Lots to be sodded and graded to the requirements of municipality, where applicable side yards to be sod or gravel as identified by vendor
- 2 stage asphalt driveways
- Drainage system includes damp proofing spray, drainage membrane and drain tile
- Poured concrete foundation
- Walkway from driveway to front door concrete pre-cast step(s) as determined by grading
- INTERIOR FEATURES:
- 9’ ceilings on main floor and 8’ ceilings on second floor (excluding bulkheads as required)
- Finished areas to have carpeted treads and risers and natural with varnish oak stringers, railings and spindles
- Basement stairs in paint grade finish
- Interior trim includes colonial 2 ¾” casings and 4 ¼” baseboards painted white
- Trim and doors to be painted with semi-gloss paint
Frequently asked questions
Who is the developer of Riverview by Elite Developments?
Riverview by Elite Developments is developed by Elite Developments.
Where is Riverview by Elite Developments located?
Riverview by Elite Developments is at Park Street & McClung Road, Caledonia.
How big are the homes at Riverview by Elite Developments?
Homes range from 1,752 to 1,842 sq ft.
Is Riverview by Elite Developments still selling?
The builder has sold out at Riverview by Elite Developments. Meta Realty can help with resale and assignment opportunities in the building.