METAREALTY INC.

Riverview Condos

Birchmount Road, Markham, ON, Canada

Starting From
$467,900 - $1,880,800

Condo

1 Star2 Stars3 Stars4 Stars5 Stars (No Ratings Yet)
Loading...

GET PLATINUM ACCESS!!

Register to Receive Guaranteed Platinum Access & Prices, Incentives & Discounts, Floor Plans & More!

Get Pricing, Floor Plans and Availability

Tell us what you need and a Meta Realty representative will follow up directly.

Are you a Realtor?
Sending…

About Riverview Condos

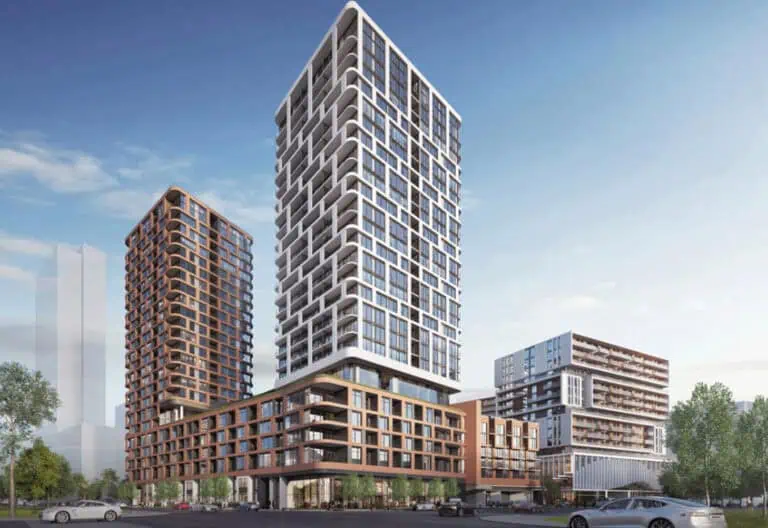
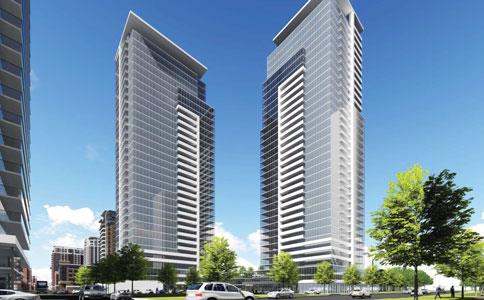
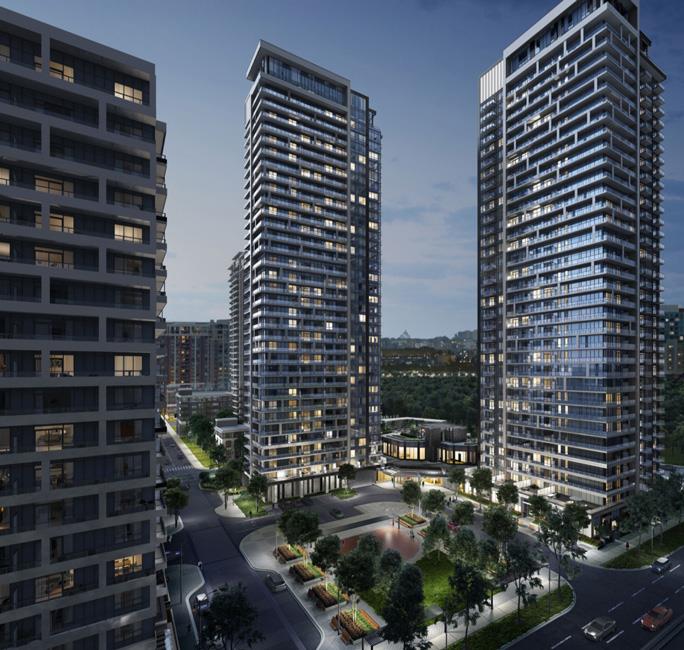
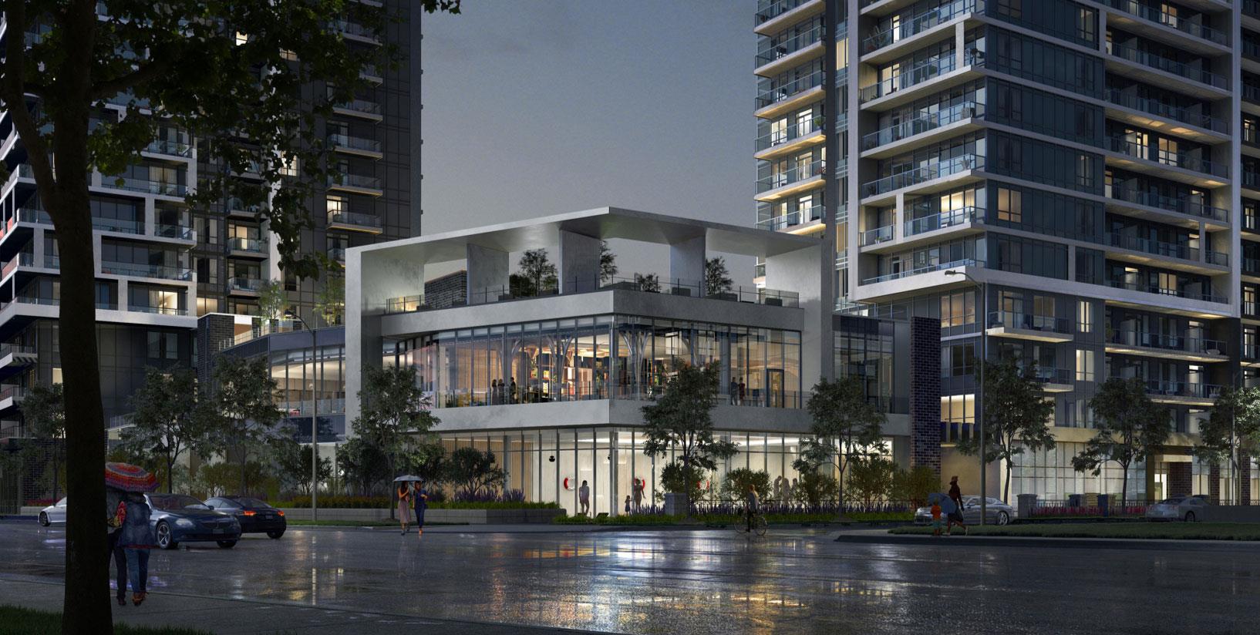
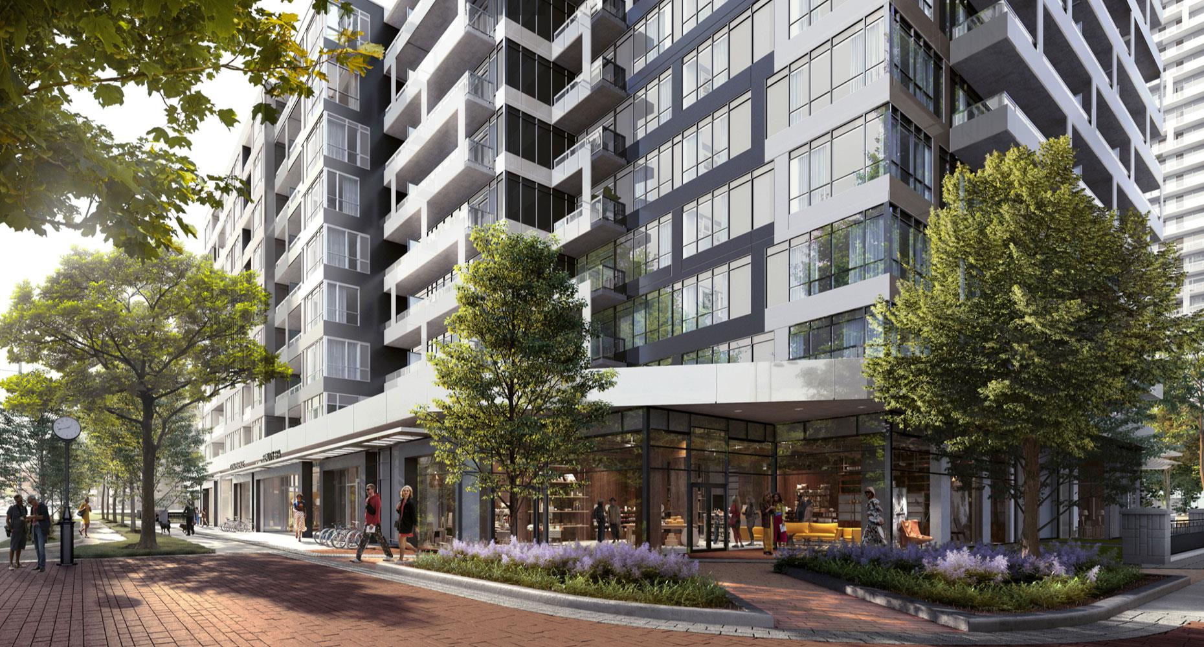
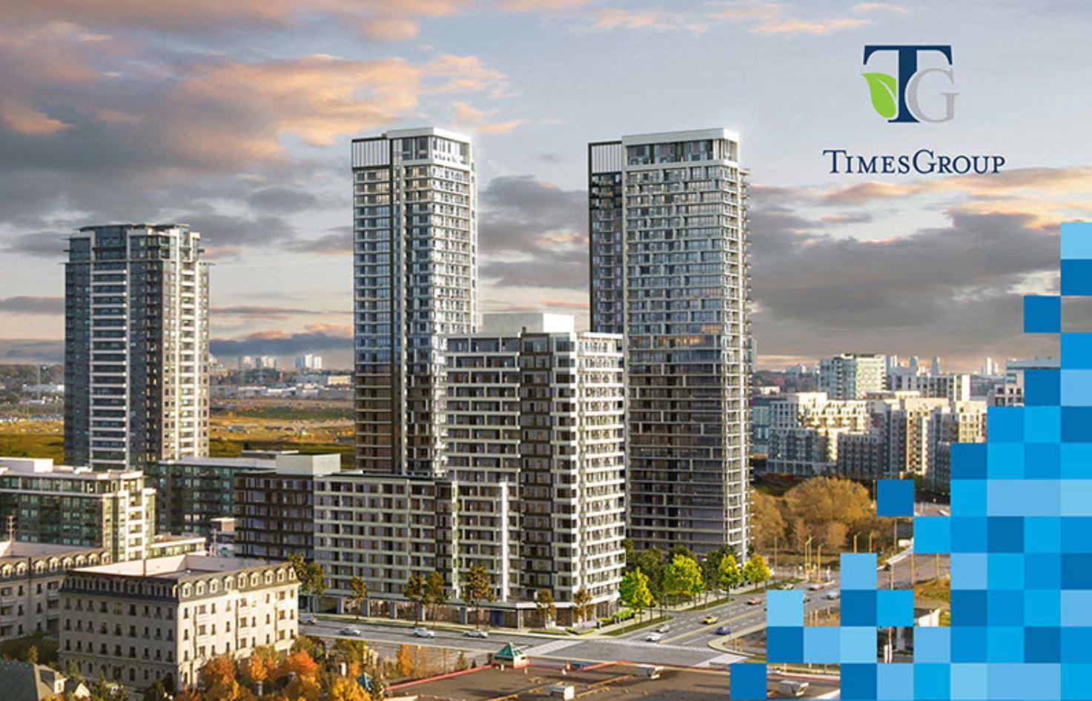
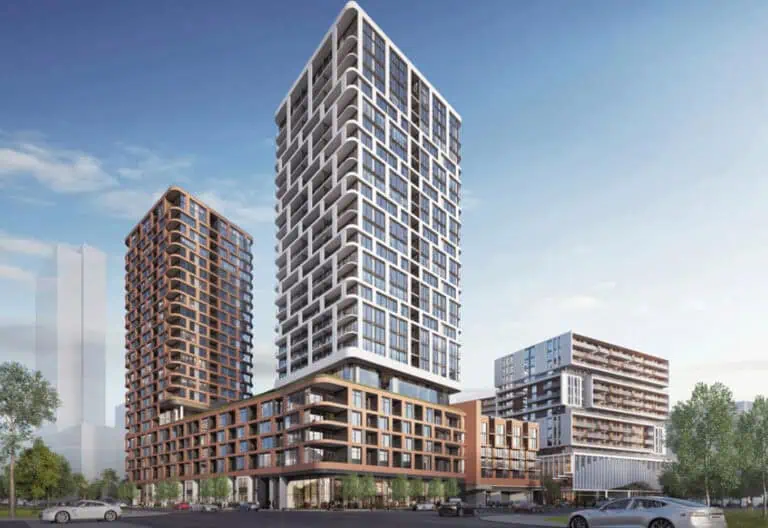
Developed by Times Group Corporation, Riverview Condos is a completed condominium project at Birchmount Road, Markham in the Unionville neighbourhood. The building rises 42 storeys. It was completed in 2023.

Riverview Condos floor plans

Suites range from 643 to 1,918 sq ft. The project has 66 recorded floor plans, covering 1 bed, 1 bed + den, 2 bed, 2 bed + den, 3 bed and 3 bed + den layouts.

Location

Riverview Condos is located at Birchmount Road, Markham, in Unionville. The address has a Walk Score of 74 and a Transit Score of 57.

Amenities and features

  • Quiet Library
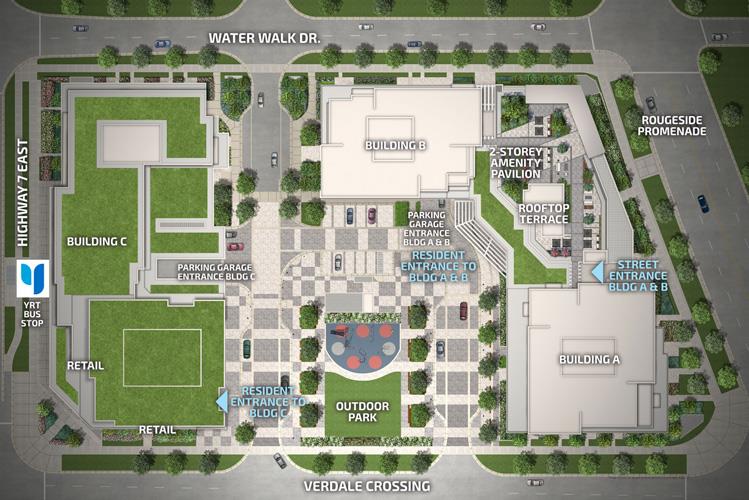
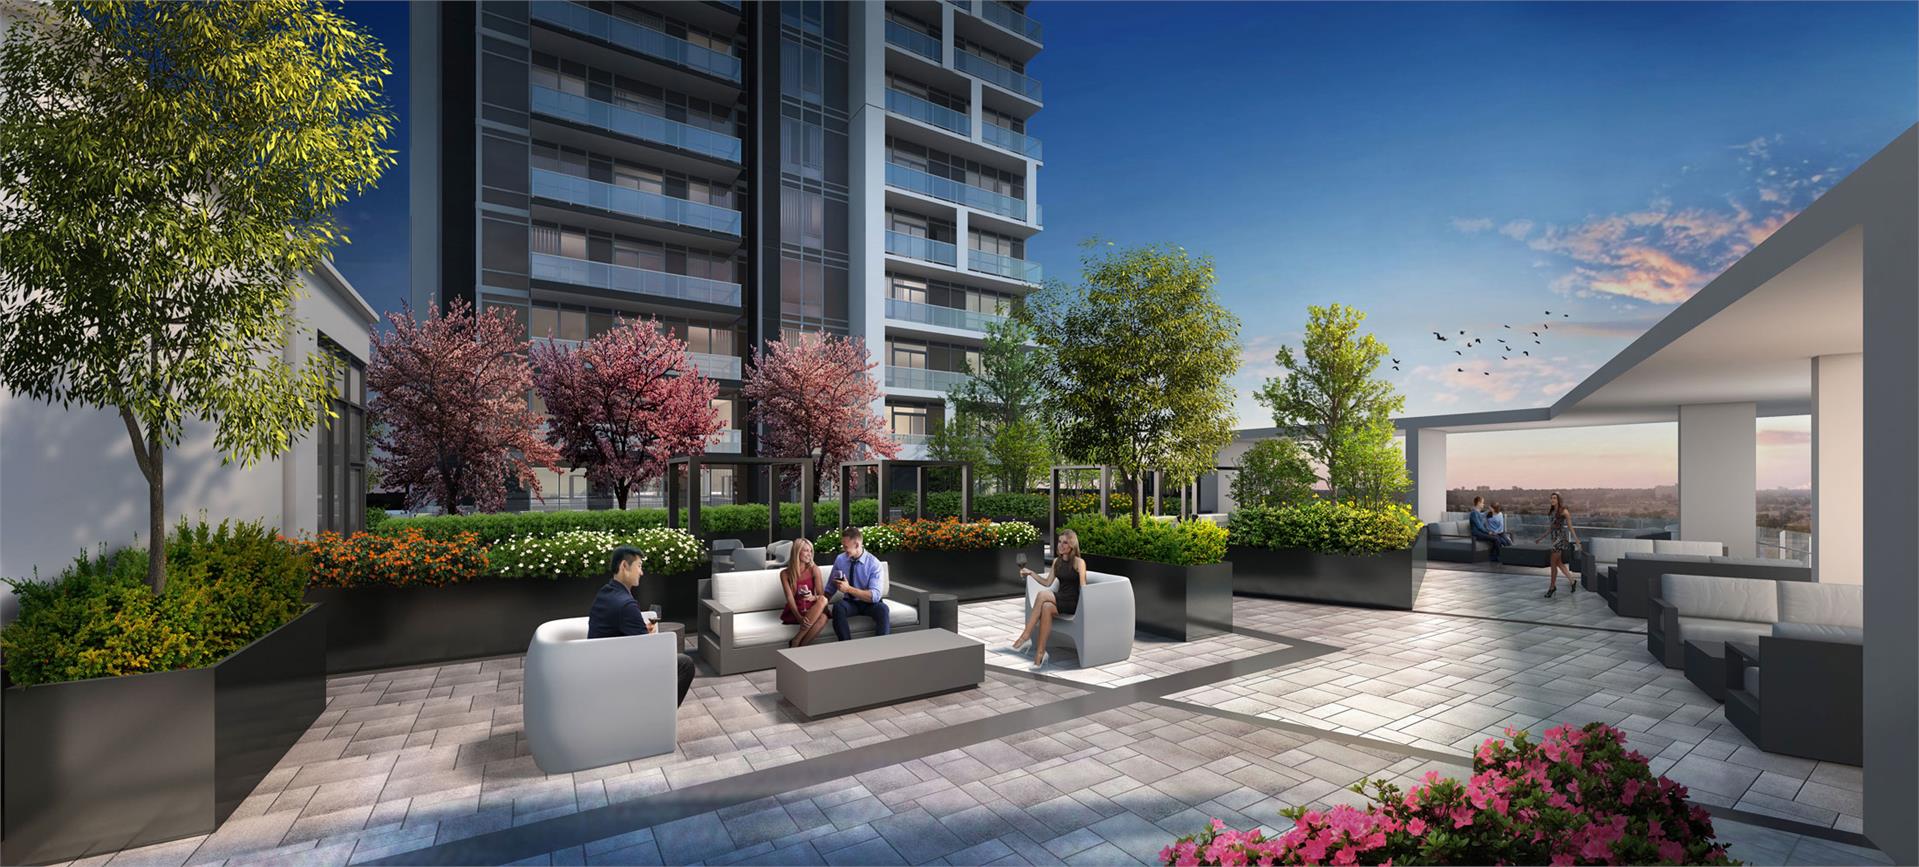
  • Rooftop Terrace
  • Catering Kitchen and Dining
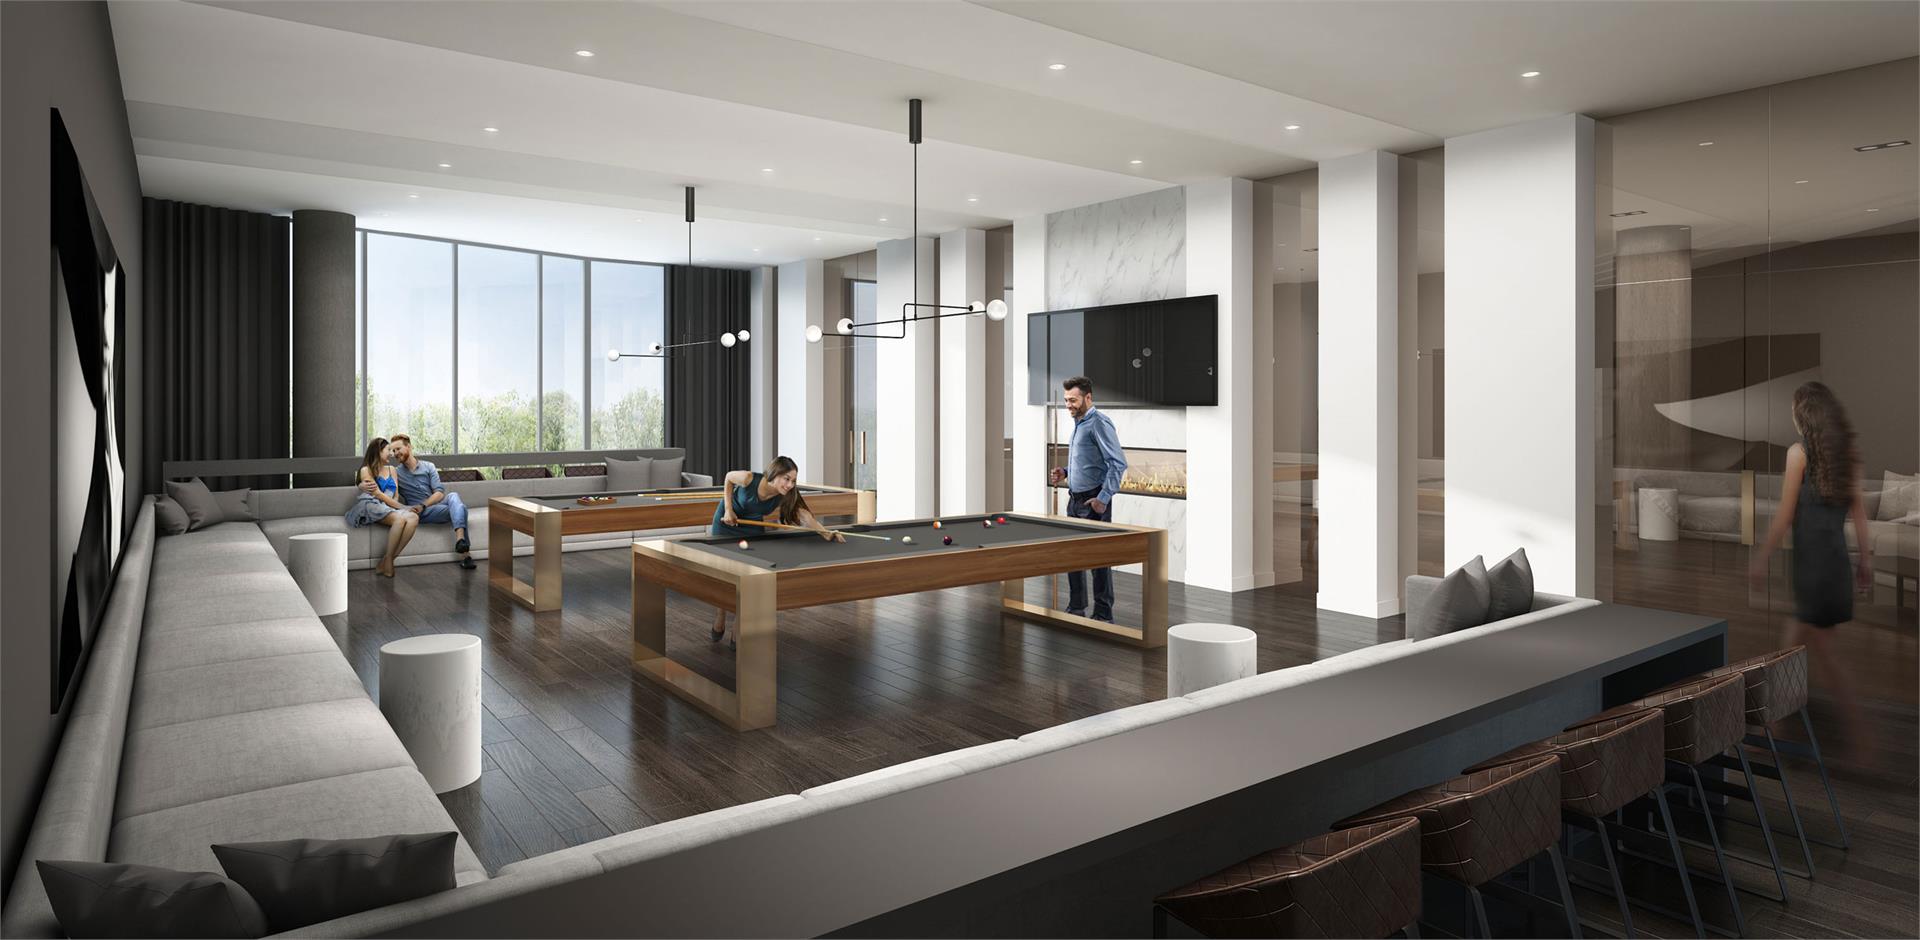
  • Games & Ping Pong Room
  • Outdoor BBQ Area
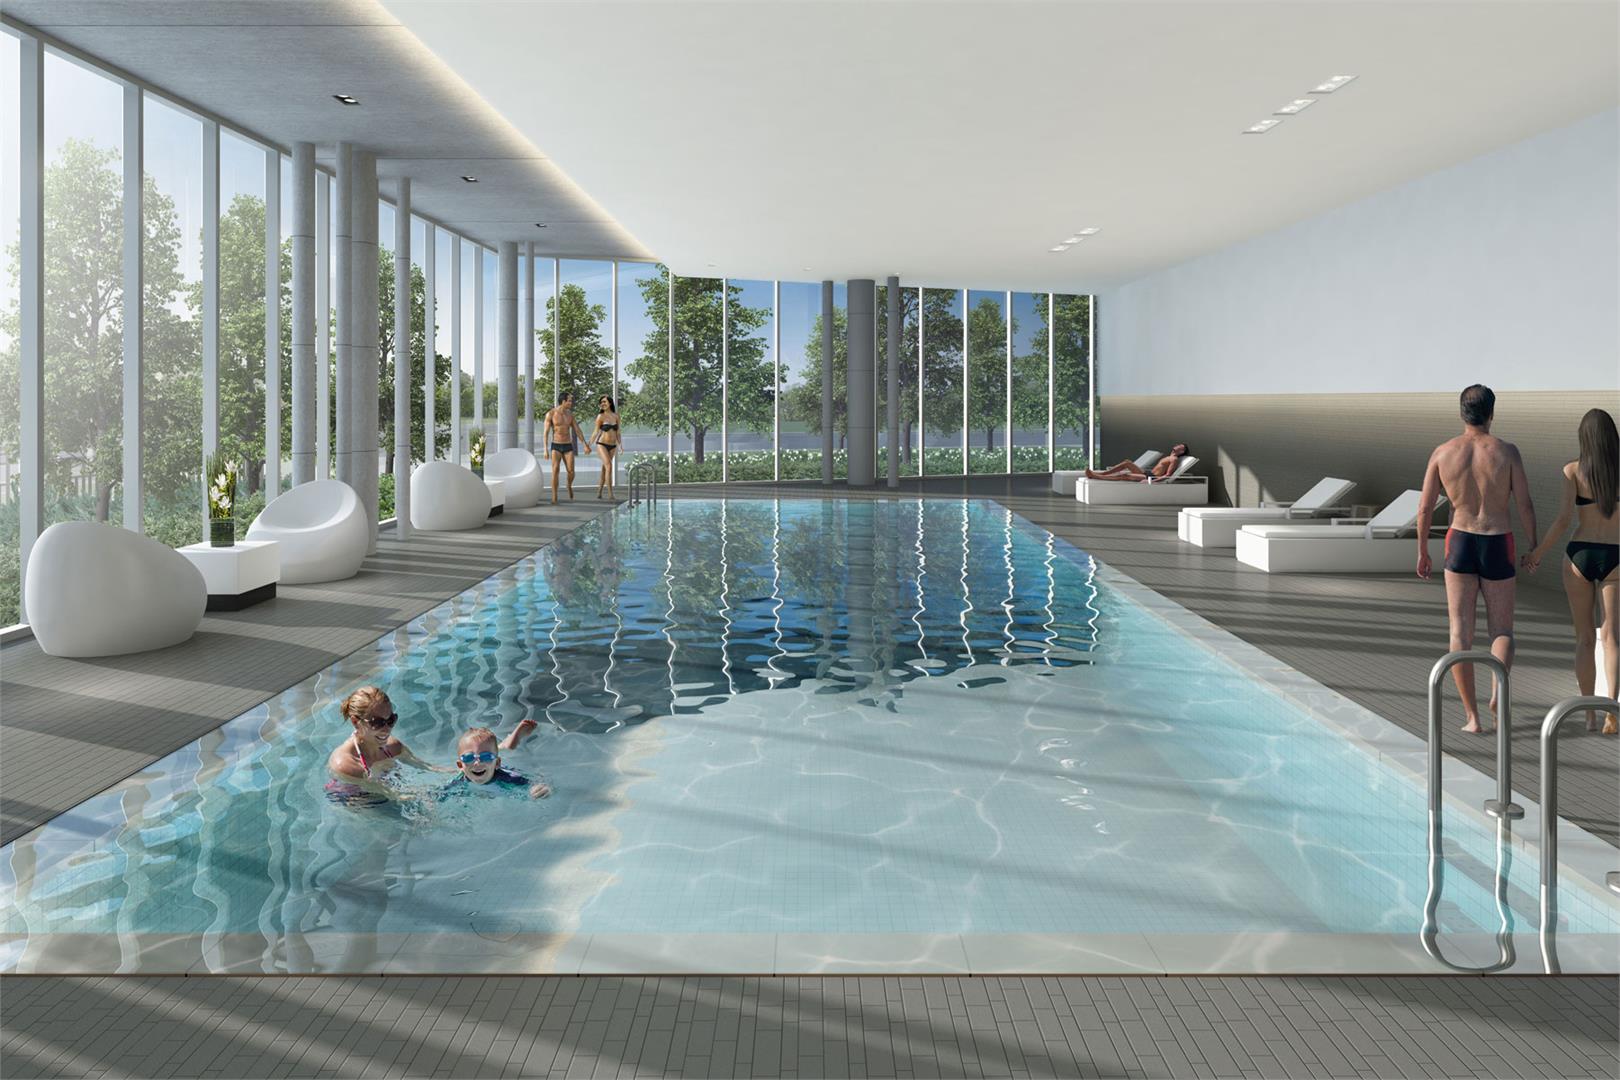
  • Sauna
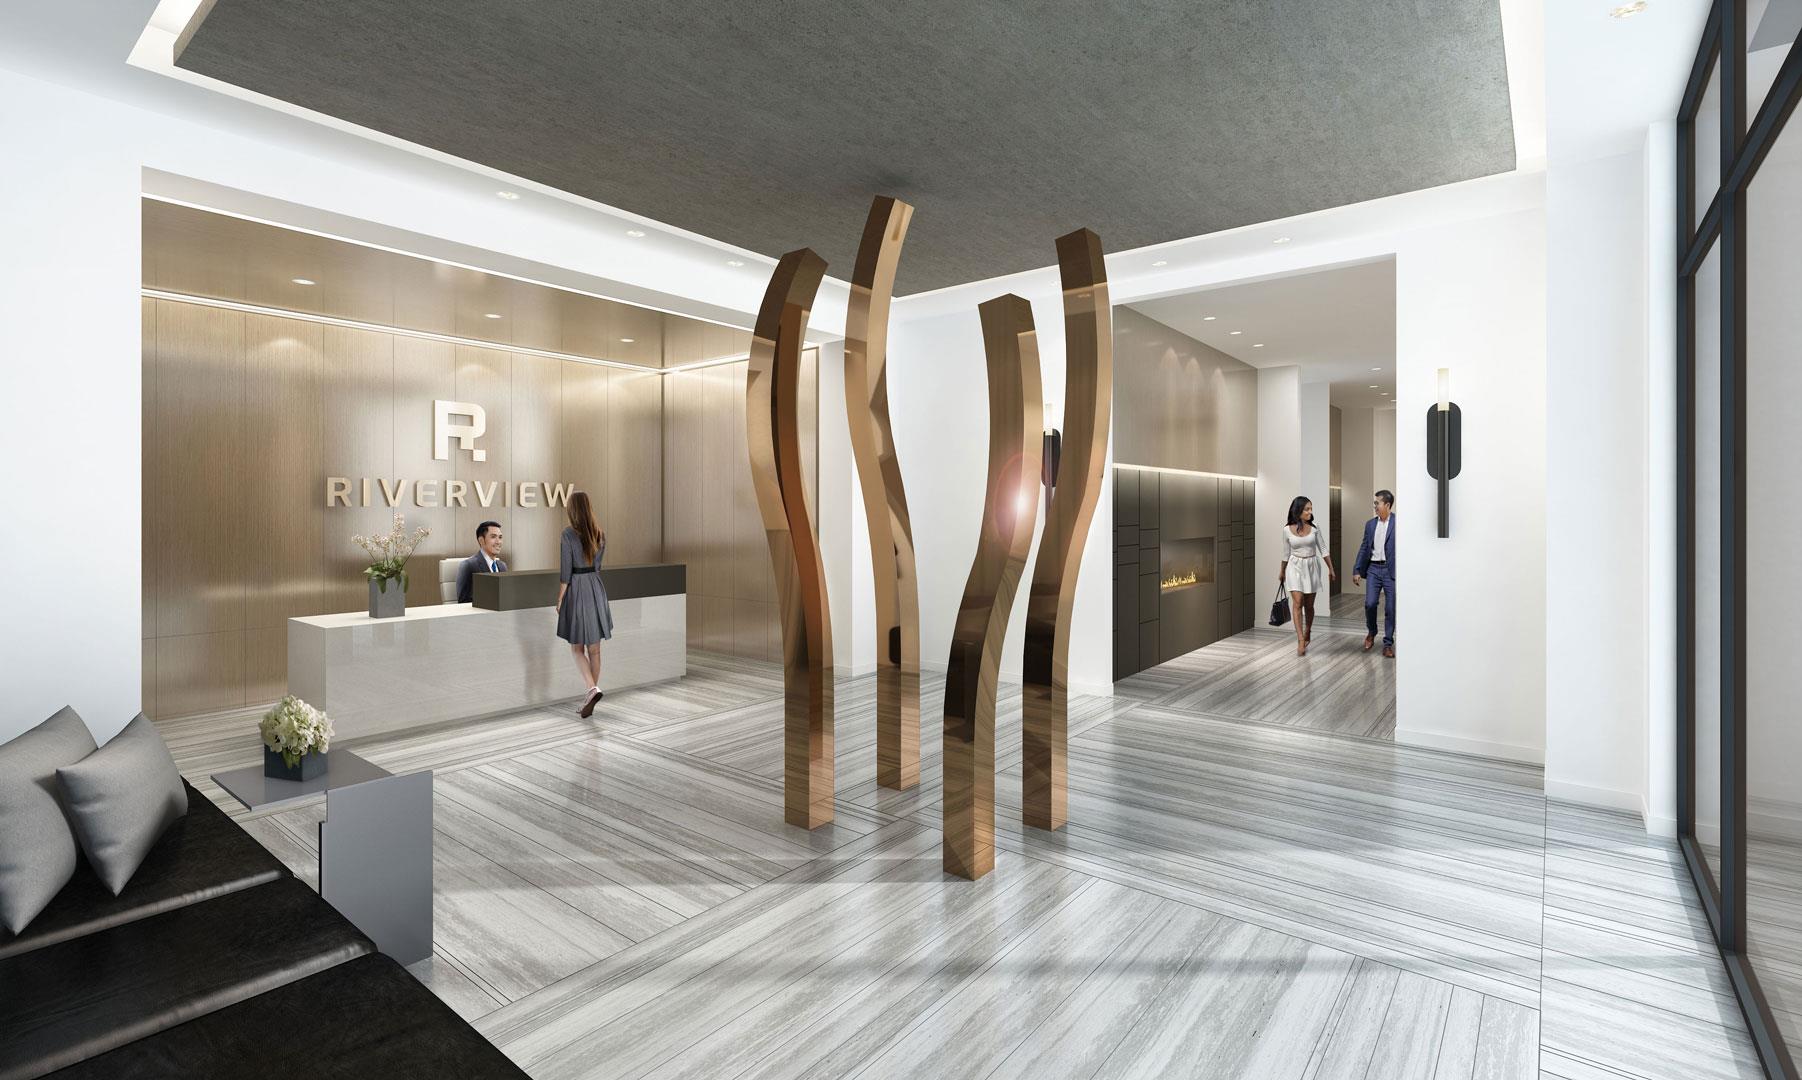
  • Fireside Lounge
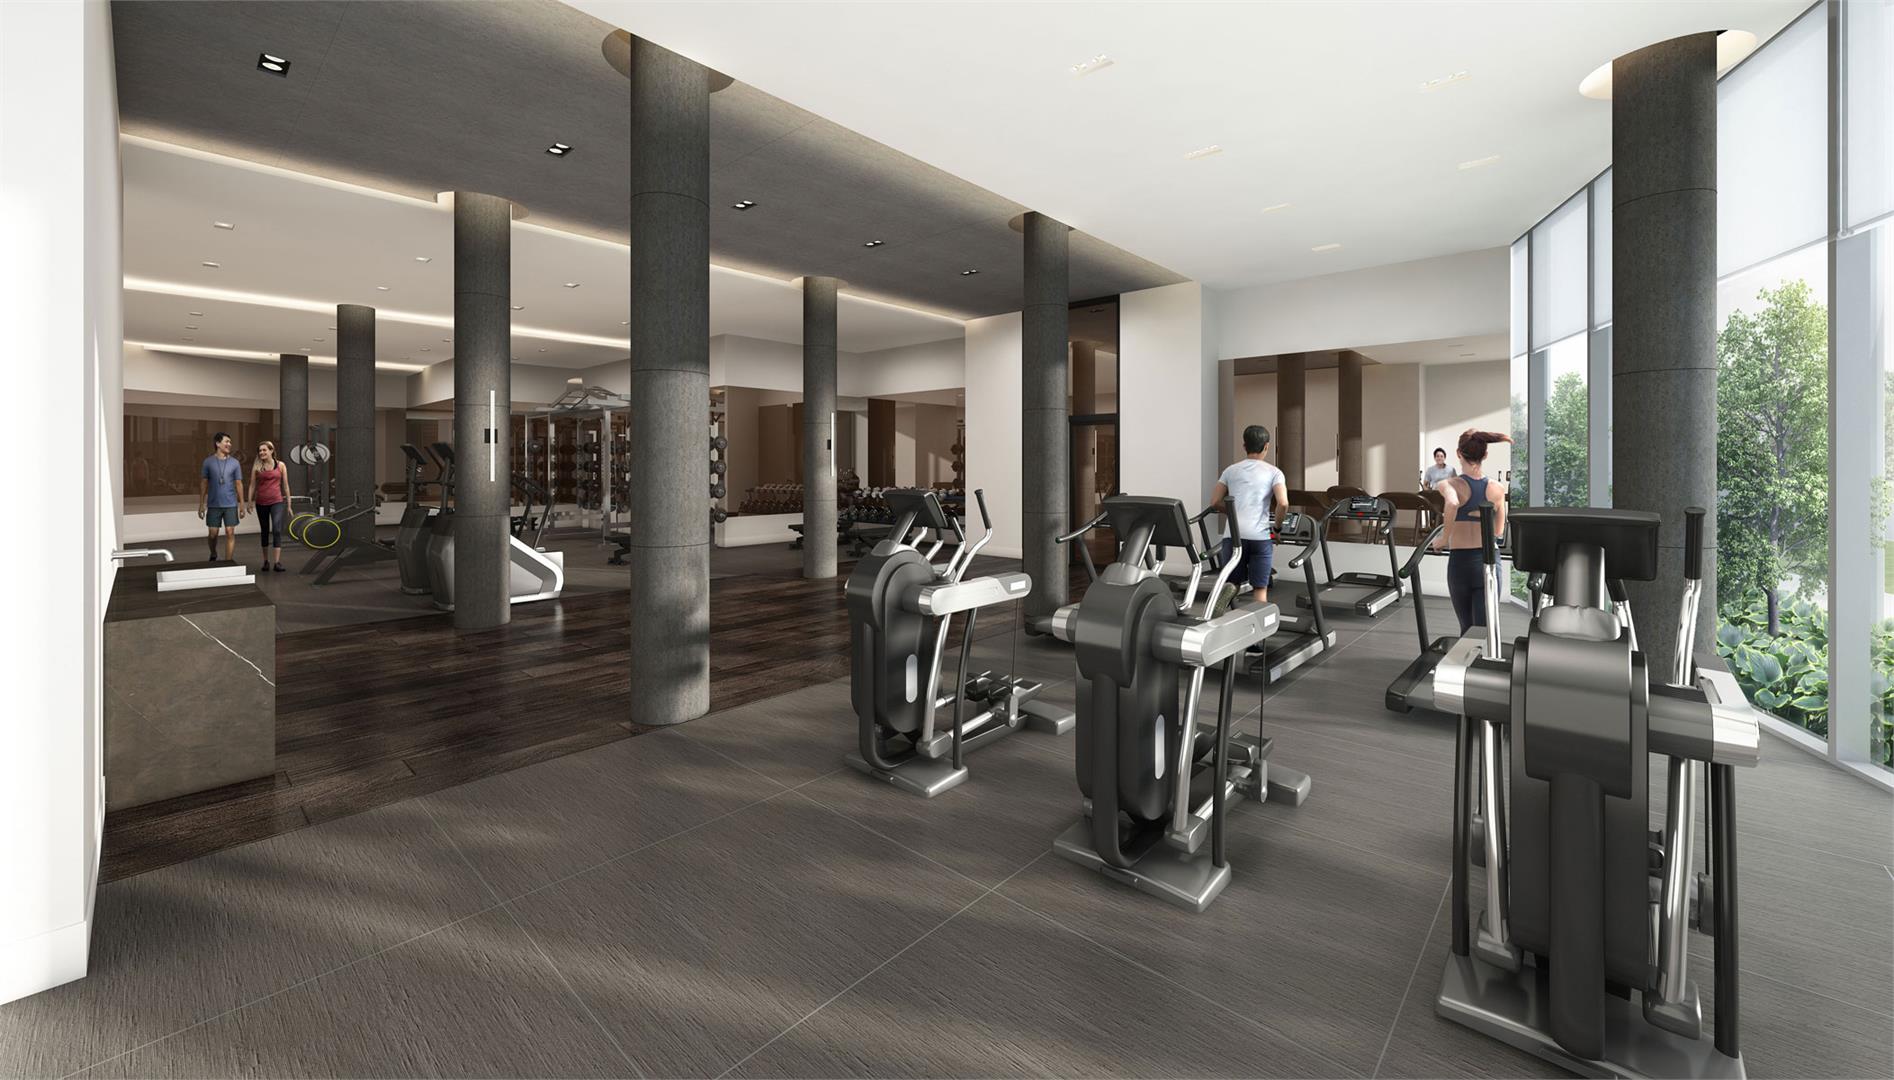
  • Fitness Centre
  • Landscaped Park
  • Splash Pad
  • Outdoor Yoga Deck
  • Quiet Lounge

The development team

  • Developer: Times Group Corporation
  • Architect: Kirkor Architect + Planners
  • Interior design: Tomas Pearce Interior Design Consulting Inc.

Buying at Riverview Condos

The builder has sold out at Riverview Condos. Meta Realty can help with resale opportunities in the building.
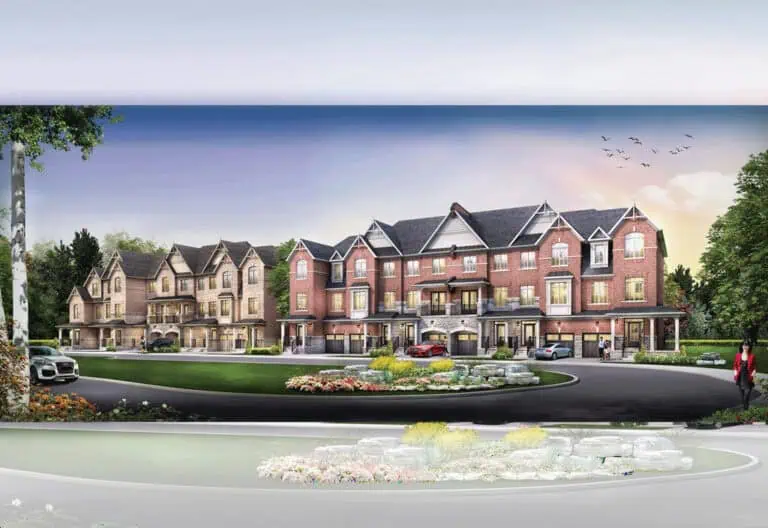
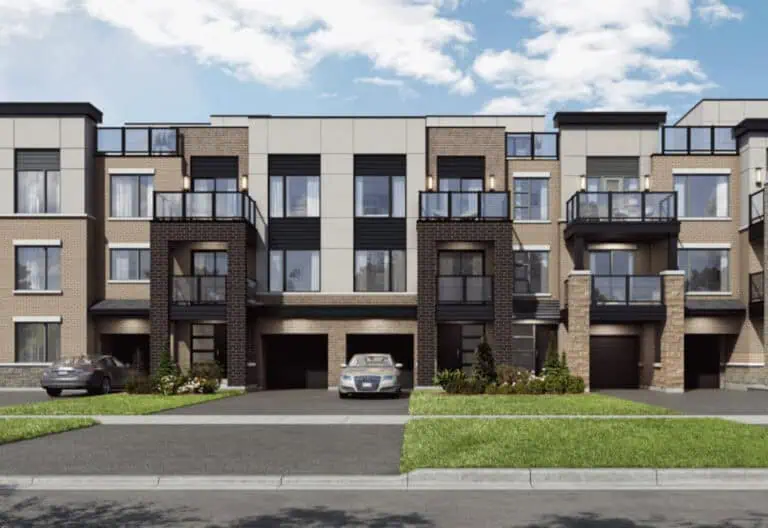
Prices, sizes, availability and incentives are subject to change without notice. E. & O.E.

Riverview Condos at a glance

Sales statusSold Out (resale only)
ConstructionComplete
Building typeCondo
Storeys42
Estimated occupancy2023
Launch2019-02-17
ArchitectKirkor Architect + Planners
Interior designTomas Pearce Interior Design Consulting Inc.
NeighbourhoodUnionville, Regional Municipality of York
Maintenance$0.43/sq ft
Walk Score74/100
Transit Score57/100

Features & finishes

  • CONTEMPORARY FINISHING TOUCHES DESIGNED TO ENHANCE THE LOOK AND FEEL OF YOUR HOME:
  • Elegant crown moulding in living room and dining room*
  • Comfortable, easy to maintain contemporary laminate flooring in hallways, kitchen, living room, dining room, foyer and den
  • Warm and luxurious 40 oz. environmentally-friendly textured carpet in bedrooms
  • Durable and easy to clean quality ceramic tile in bathrooms and laundry room
  • Designer selected window coverings throughout suite for style and privacy
  • CAREFULLY CHOSEN PRACTICAL AND BEAUTIFUL ACCESSORIES TO ENHANCE THE LOOK AND FUNCTIONALITY OF YOUR HOME:
  • Mirrored sliding door in foyer closet for that last check before you walk out the door *
  • Durable and easy to clean engineered quartz stone window sills throughout suite
  • Custom kitchen cabinetry with deep upper cabinet over refrigerator for added storage
  • Custom bathroom vanity with durable and easy to clean granite countertop and convenient undermount sink with single lever chrome faucet in bathroom
  • Modern frameless glass shower stall in bathroom withnon-slip acrylic base, ceramic wall tile and ceiling light *
  • Deep soaker bathtub for ultimate ensuite bathroom relaxation
  • Convenient in-suite laundry room front-load stacked washer and dryer (white)
  • Outdoor duplex outlet for suites with patio, terrace or balcony to enjoy
  • your outdoor space *
  • Switch-controlled split outlets in the living room for conveniently switching a lamp on and off with a hand level wall switch
  • ENERGY EFFICIENT FEATURES SELECTED TO SAVE YOU MONEY AND IMPROVE THE QUALITY OF YOUR LIFE:
  • Energy Star® appliance package: includes energy efficient freestanding range, dishwasher and refrigerator
  • Thermally insulated Low-E Argon-filled and double-glazed windows keep you comfortable
  • Control your individual suite metering of hydro, hot and cold water
  • Year round individual resident controlled heating and cooling is made possible with 4-pipe HVAC fan coil system
  • On/Off “occupancy switch” in each suite so you can save energy when you’re away
  • ADDED VALUE SMART-TECH AMENITIES THAT GIVE
  • YOU CONTROL OF YOUR HOME:
  • Smart Lock suite entry. Use your smartphone (iOS or Android) to lock and unlock your suite door’s Smart Lock
  • Remote access to control your heating and cooling from your smartphone to the in-suite wall pad home connect system
  • See & Speak video chat to welcome guests and connect with your Riverview concierge using the in-suite wall pad home connect system
  • Local weather and event building notifications are at your fingertips using the in-suite wall pad home connect system
  • Stay secure by immediately notifying an emergency by way of the in-suite wall pad home connect system

Frequently asked questions

Who is the developer of Riverview Condos?

Riverview Condos is developed by Times Group Corporation.

Where is Riverview Condos located?

Riverview Condos is at Birchmount Road, Markham, in the Unionville neighbourhood.

How many storeys is Riverview Condos?

Riverview Condos is 42 storeys tall.

How big are the suites at Riverview Condos?

Suites range from 643 to 1,918 sq ft.

When was Riverview Condos completed?

Riverview Condos was completed in 2023.

Is Riverview Condos still selling?

The builder has sold out at Riverview Condos. Meta Realty can help with resale opportunities in the building.
Homes for sale & rent at Riverview Condos

Browse homes on the map

Assignments at Riverview Condos (3)

Key Facts

Sold out — join the waitlist

Submit a worksheet for Riverview Condos and be first in line if a suite becomes available.
Submit a worksheet

Information last updated on November 6, 2026

Amenities

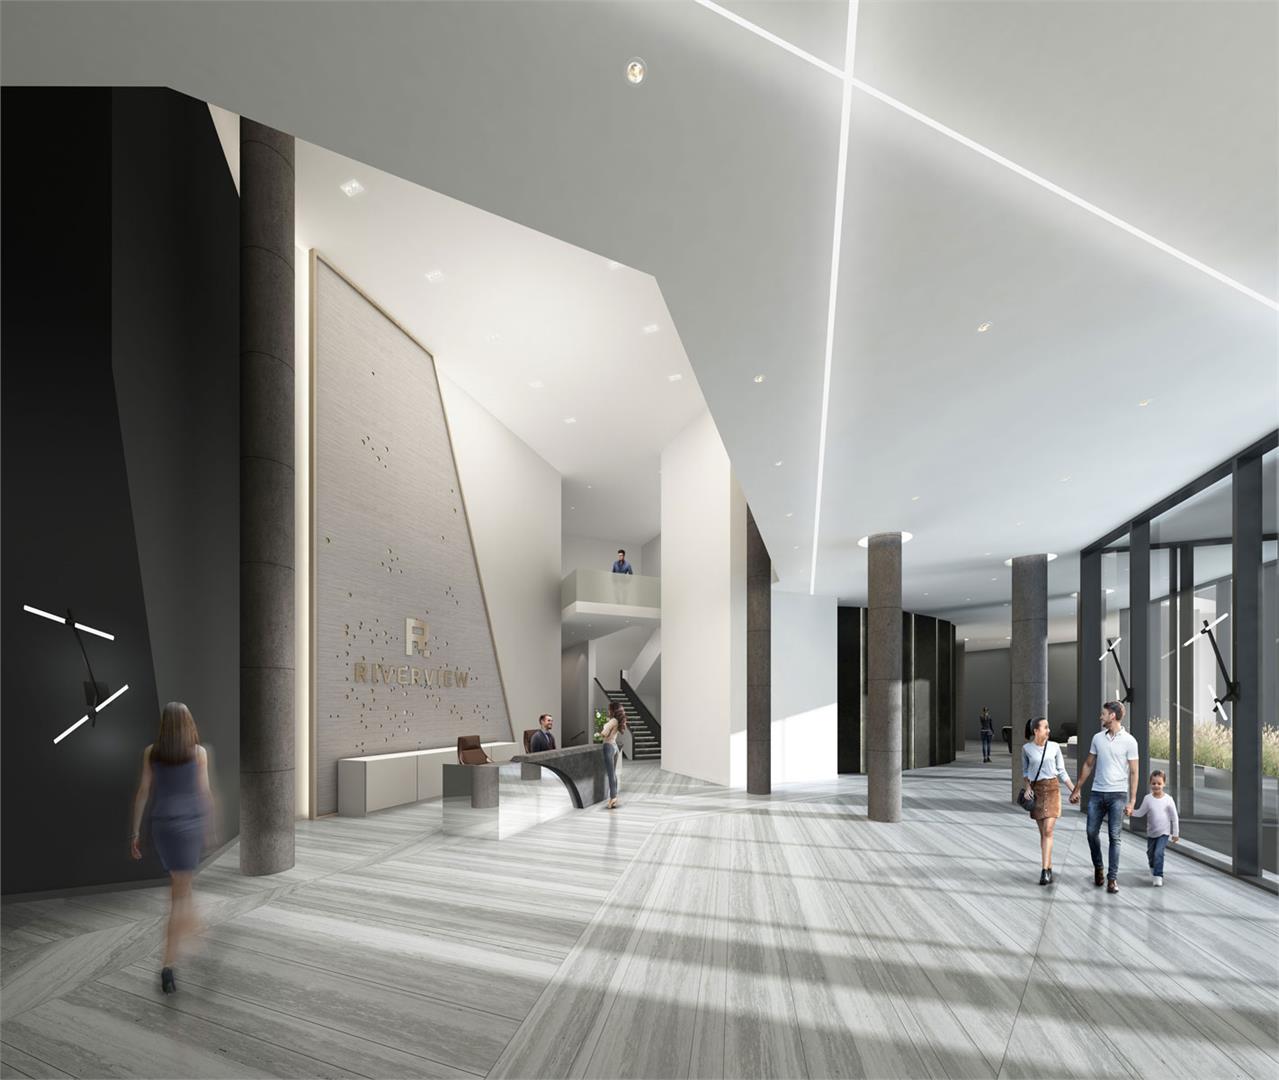
  • 24 Hour Concierge Service
  • Billard Tables
  • Business Centre
  • Card Room
  • Catering Kitchen and Dining
  • Fireside Lounge
  • Fitness Centre
  • Games & Ping Pong Room
  • Landscaped Park
  • Mail Room
  • Meeting Room
  • Multi-Purpose Room
  • Outdoor BBQ Area
  • Outdoor Yoga Deck
  • Quiet Library
  • Quiet Lounge
  • Rooftop Terrace
  • Sauna
  • Splash Pad
  • Yoga Studio

57

Transit Score

74

Walk Score

Projects Nearby

  • Public Sales

    Royal Victoria Towns

    10165 Victoria Square Blvd, Markham, ON L6C 0J3, Canada

    3 years ago

    $1,580,000 - $1,725,000

    Sunrise Homes

    Building Type: Condo

    1+1
    1+1
    1+1
  • Public Sales

    Union Village Towns 2

    16th Avenue, Markham, ON, Canada

    3 years ago

    $1,113,900 - $2,829,900

    Metropia, Minto

    Building Type: Townhome

    1+1
    1+1
    1+1
  • Public Sales

    Gallery Towers 2

    190 Enterprise Blvd, Markham, ON L6G 1B3, Canada

    3 years ago

    $674,990 - $1,293,990

    The Remington Group

    Building Type: Condo

    1+1
    1+1
    1+1
  • Victory Green Homes rendering
    Public Sales

    Victory Green Homes

    5685 14th Avenue, Markham, ON, Canada

    3 years ago

    $909,990 - $1,015,990

    Remington Homes

    Building Type: Single Family

    1+1
    1+1
    1+1
  • Public Sales

    Gallery Towers

    38 Andre De Grasse Street, Markham, ON, Canada

    3 years ago

    $661,990 - $1,354,990

    Remington Homes

    Building Type: Condo

    1+1
    1+1
    1+1
  • The Unionville Condos rendering
    Public Sales

    The Unionville Condos

    9332 Kennedy Road, Markham, ON, Canada

    3 years ago

    $462,832 - $2,868,000

    inCAN Developments

    Building Type: Condo

    1+1
    1+1
    1+1
  • Planning

    Vendôme Markham

    8 Cedarland Drive, Toronto, ON, Canada

    3 years ago

    $430,900 - $1,733,900

    H and W Developments

    Building Type: Condo

    1+1
    1+1
    1+1
  • Sold Out

    8 Cedarland Condos

    8 Cedarland Drive, Markham, ON, Canada

    3 years ago

    $476,900 - $1,609,900

    H and W Developments

    Building Type: Condo

    1+1
    1+1
    1+1
  • For Sale (0)Sold (66)All (66)
    Price Change
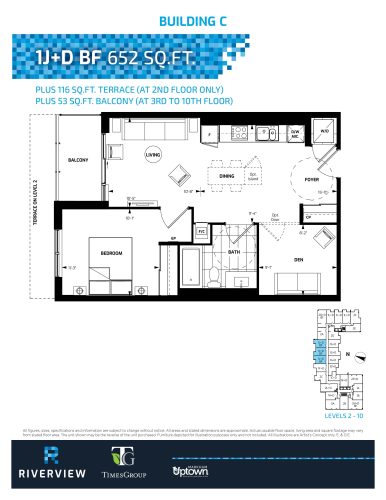
    C/1J+D BF Floor Plan at Riverview Condos - 652 sq.ft

    At Riverview Condos in Markham, the C/1J+D BF plan is a 1-bedroom plus den layout with 1 bathroom and 652 sq ft of interior space. The den adds flexible space, for example a home office. It faces North. It is offered on floors 2–10. This plan is sold out with the builder.

    1
    1.0
    652 sq.ft
    last recorded price $474,000
    Sold Outlaunched at $474,000since launch no change
    1 w ago $474,000
    since launch no change
    1 m ago $474,000
    since launch no change
    3 m ago $474,000
    since launch no change
    1 y ago $474,000
    since launch no change
    2 y ago $474,000
    since launch no change
    3 y ago $474,000
    since launch no change
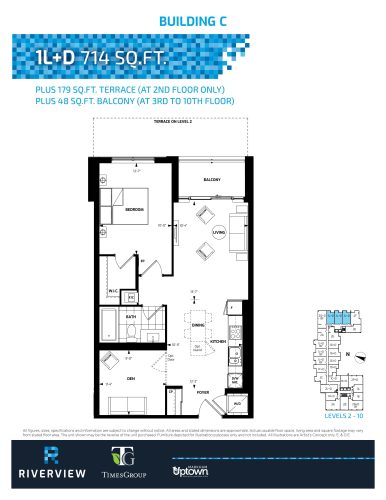
    C/1L+D Floor Plan at Riverview Condos - 714 sq.ft

    At Riverview Condos in Markham, the C/1L+D plan is a 1-bedroom plus den layout with 1 bathroom and 714 sq ft of interior space. The den adds flexible space, for example a home office. It faces East. It is offered on floors 2–10. This plan is sold out with the builder.

    1
    1.0
    714 sq.ft
    last recorded price $527,800
    Sold Outlaunched at $527,800since launch no change
    1 w ago $527,800
    since launch no change
    1 m ago $527,800
    since launch no change
    3 m ago $527,800
    since launch no change
    1 y ago $527,800
    since launch no change
    2 y ago $527,800
    since launch no change
    3 y ago $527,800
    since launch no change
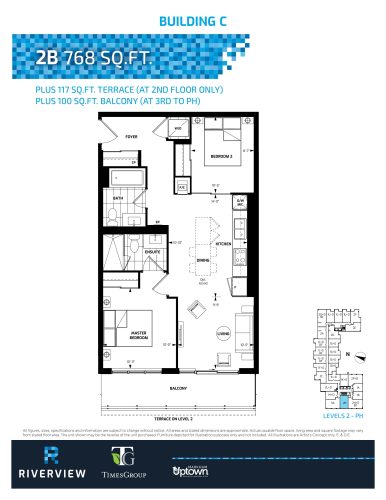
    C/2B Floor Plan at Riverview Condos - 768 sq.ft

    At Riverview Condos in Markham, the C/2B plan is a 2-bedroom layout with 2 bathrooms and 768 sq ft of interior space. It faces West. It is offered on floors 2–PH. This plan is sold out with the builder.

    2
    2.0
    768 sq.ft
    last recorded price $553,000
    Sold Outlaunched at $553,000since launch no change
    1 w ago $553,000
    since launch no change
    1 m ago $553,000
    since launch no change
    3 m ago $553,000
    since launch no change
    1 y ago $553,000
    since launch no change
    2 y ago $553,000
    since launch no change
    3 y ago $553,000
    since launch no change
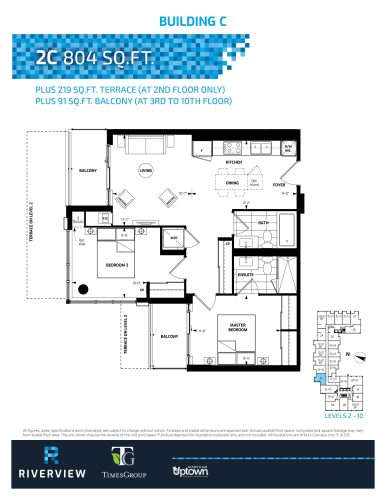
    C/2C Floor Plan at Riverview Condos - 804 sq.ft

    The C/2C floor plan at Riverview Condos (Markham) offers a 2-bedroom layout with 2 bathrooms and 804 sq ft of interior space. It faces North. It is offered on floors 2–10. This plan is sold out with the builder.

    2
    2.0
    804 sq.ft
    last recorded price $592,500
    Sold Outlaunched at $592,500since launch no change
    1 w ago $592,500
    since launch no change
    1 m ago $592,500
    since launch no change
    3 m ago $592,500
    since launch no change
    1 y ago $592,500
    since launch no change
    2 y ago $592,500
    since launch no change
    3 y ago $592,500
    since launch no change
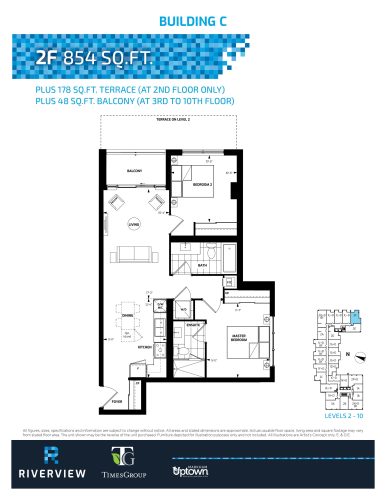
    C/2F Floor Plan at Riverview Condos - 854 sq.ft

    The C/2F floor plan at Riverview Condos (Markham) offers a 2-bedroom layout with 2 bathrooms and 854 sq ft of interior space. It faces South East. It is offered on floors 2–10. This plan is sold out with the builder.

    2
    2.0
    854 sq.ft
    last recorded price $646,200
    Sold Outlaunched at $646,200since launch no change
    1 w ago $646,200
    since launch no change
    1 m ago $646,200
    since launch no change
    3 m ago $646,200
    since launch no change
    1 y ago $646,200
    since launch no change
    2 y ago $646,200
    since launch no change
    3 y ago $646,200
    since launch no change
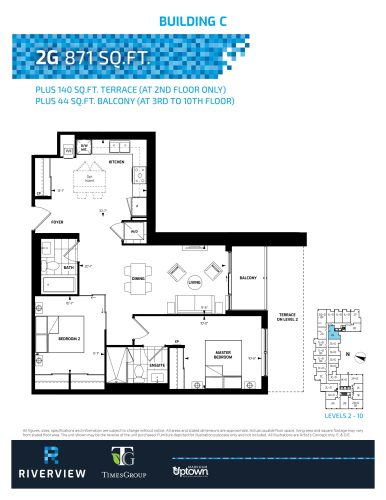
    C/2G Floor Plan at Riverview Condos - 871 sq.ft

    The C/2G floor plan at Riverview Condos (Markham) offers a 2-bedroom layout with 2 bathrooms and 871 sq ft of interior space. It faces South. It is offered on floors 2–10. This plan is sold out with the builder.

    2
    2.0
    871 sq.ft
    last recorded price $618,400
    Sold Outlaunched at $618,400since launch no change
    1 w ago $618,400
    since launch no change
    1 m ago $618,400
    since launch no change
    3 m ago $618,400
    since launch no change
    1 y ago $618,400
    since launch no change
    2 y ago $618,400
    since launch no change
    3 y ago $618,400
    since launch no change
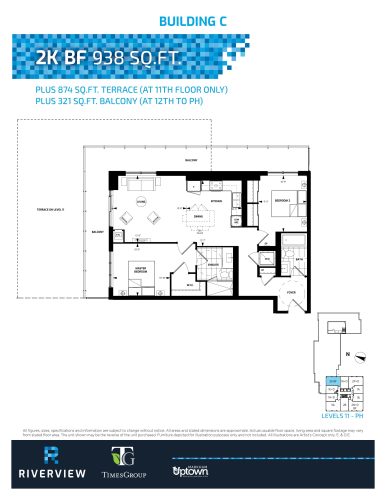
    C/2K BF Floor Plan at Riverview Condos - 938 sq.ft

    C/2K BF is a 2-bedroom layout with 2 bathrooms and 938 sq ft of interior space at Riverview Condos in Markham. It faces North East. It is offered on floors 11–PH. This plan is sold out with the builder.

    2
    2.0
    938 sq.ft
    last recorded price $702,600
    Sold Outlaunched at $702,600since launch no change
    1 w ago $702,600
    since launch no change
    1 m ago $702,600
    since launch no change
    3 m ago $702,600
    since launch no change
    1 y ago $702,600
    since launch no change
    2 y ago $702,600
    since launch no change
    3 y ago $702,600
    since launch no change
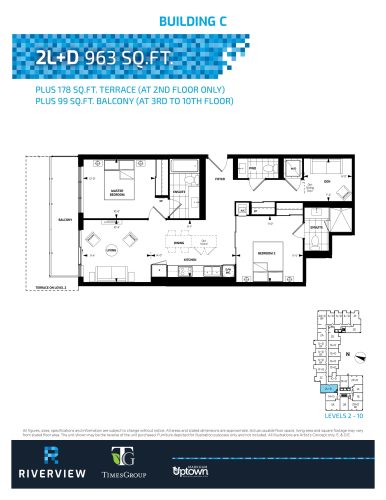
    C/2L+D Floor Plan at Riverview Condos - 963 sq.ft

    At Riverview Condos in Markham, the C/2L+D plan is a 2-bedroom plus den layout with 2.5 bathrooms and 963 sq ft of interior space. The den adds flexible space, for example a home office. It faces North. It is offered on floors 2–10. This plan is sold out with the builder.

    2
    2.5
    963 sq.ft
    last recorded price $746,400
    Sold Outlaunched at $746,400since launch no change
    1 w ago $746,400
    since launch no change
    1 m ago $746,400
    since launch no change
    3 m ago $746,400
    since launch no change
    1 y ago $746,400
    since launch no change
    2 y ago $746,400
    since launch no change
    3 y ago $746,400
    since launch no change
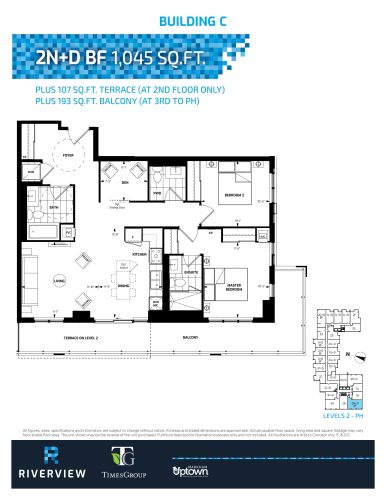
    C/2N+D BF Floor Plan at Riverview Condos - 1045 sq.ft

    C/2N+D BF is a 2-bedroom plus den layout with 2.5 bathrooms and 1,045 sq ft of interior space at Riverview Condos in Markham. The den adds flexible space, for example a home office. It faces South West. It is offered on floors 2–PH. This plan is sold out with the builder.

    2
    2.5
    1,045 sq.ft
    last recorded price $916,000
    Sold Outlaunched at $916,000since launch no change
    1 w ago $916,000
    since launch no change
    1 m ago $916,000
    since launch no change
    3 m ago $916,000
    since launch no change
    1 y ago $916,000
    since launch no change
    2 y ago $916,000
    since launch no change
    3 y ago $916,000
    since launch no change
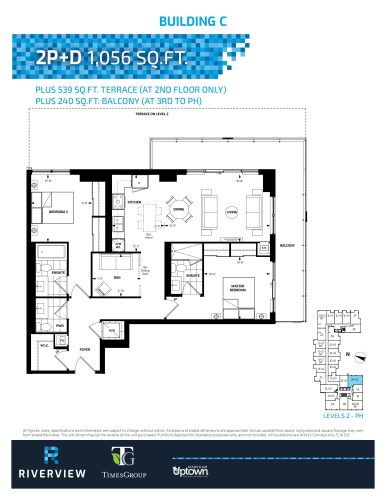
    C/2P+D Floor Plan at Riverview Condos - 1056 sq.ft

    At Riverview Condos in Markham, the C/2P+D plan is a 2-bedroom plus den layout with 2.5 bathrooms and 1,056 sq ft of interior space. The den adds flexible space, for example a home office. It faces South East. It is offered on floors 2–PH. This plan is sold out with the builder.

    2
    2.5
    1,056 sq.ft
    last recorded price $932,900
    Sold Outlaunched at $932,900since launch no change
    1 w ago $932,900
    since launch no change
    1 m ago $932,900
    since launch no change
    3 m ago $932,900
    since launch no change
    1 y ago $932,900
    since launch no change
    2 y ago $932,900
    since launch no change
    3 y ago $932,900
    since launch no change
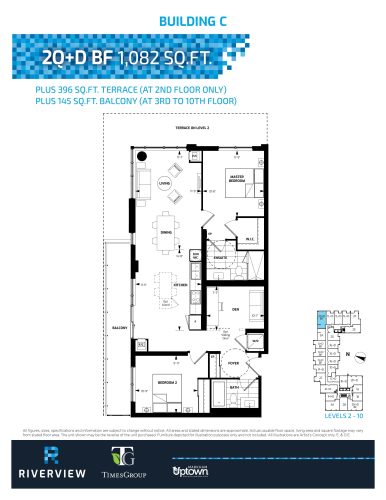
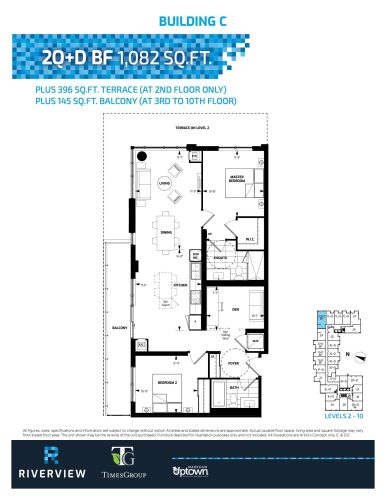
    C/2Q+D BF Floor Plan at Riverview Condos - 1082 sq.ft

    C/2Q+D BF is a 2-bedroom plus den layout with 2 bathrooms and 1,082 sq ft of interior space at Riverview Condos in Markham. The den adds flexible space, for example a home office. It faces North East. It is offered on floors 2–10. This plan is sold out with the builder.

    2
    2.0
    1,082 sq.ft
    last recorded price $931,700
    Sold Outlaunched at $931,700since launch no change
    1 w ago $931,700
    since launch no change
    1 m ago $931,700
    since launch no change
    3 m ago $931,700
    since launch no change
    1 y ago $931,700
    since launch no change
    2 y ago $931,700
    since launch no change
    3 y ago $931,700
    since launch no change
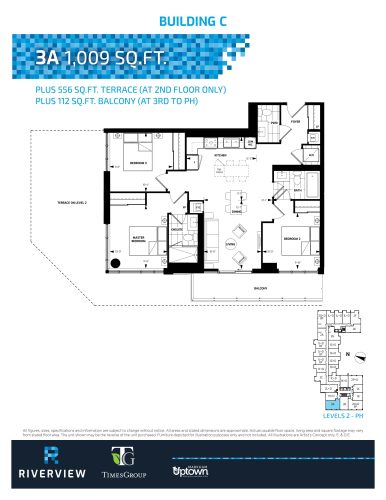
    C/3A Floor Plan at Riverview Condos - 1009 sq.ft

    C/3A is a 3-bedroom layout with 2.5 bathrooms and 1,009 sq ft of interior space at Riverview Condos in Markham. It faces North West. It is offered on floors 2–PH. This plan is sold out with the builder.

    3
    2.5
    1,009 sq.ft
    last recorded price $731,500
    Sold Outlaunched at $731,500since launch no change
    1 w ago $731,500
    since launch no change
    1 m ago $731,500
    since launch no change
    3 m ago $731,500
    since launch no change
    1 y ago $731,500
    since launch no change
    2 y ago $731,500
    since launch no change
    3 y ago $731,500
    since launch no change
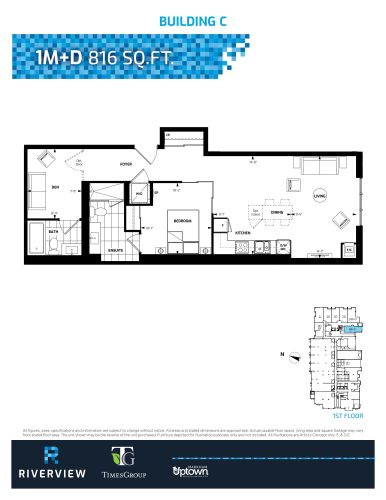
    C/1M+D Floor Plan at Riverview Condos - 843 sq.ft

    The C/1M+D floor plan at Riverview Condos (Markham) offers a 1-bedroom plus den layout with 2 bathrooms and 843 sq ft of interior space. The den adds flexible space, for example a home office. It faces South. It is offered on floor 1. This plan is sold out with the builder.

    1
    2.0
    843 sq.ft
    last recorded price $671,400
    Sold Outlaunched at $671,400since launch no change
    1 w ago $671,400
    since launch no change
    1 m ago $671,400
    since launch no change
    3 m ago $671,400
    since launch no change
    1 y ago $671,400
    since launch no change
    2 y ago $671,400
    since launch no change
    3 y ago $671,400
    since launch no change
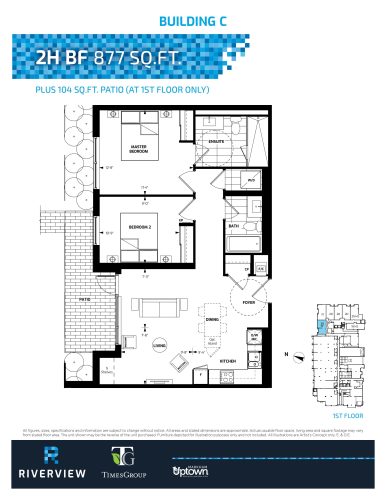
    C/2H BF Floor Plan at Riverview Condos - 877 sq.ft

    The C/2H BF floor plan at Riverview Condos (Markham) offers a 2-bedroom layout with 2 bathrooms and 877 sq ft of interior space. It faces North. It is offered on floor 1. This plan is sold out with the builder.

    2
    2.0
    877 sq.ft
    last recorded price $642,800
    Sold Outlaunched at $642,800since launch no change
    1 w ago $642,800
    since launch no change
    1 m ago $642,800
    since launch no change
    3 m ago $642,800
    since launch no change
    1 y ago $642,800
    since launch no change
    2 y ago $642,800
    since launch no change
    3 y ago $642,800
    since launch no change
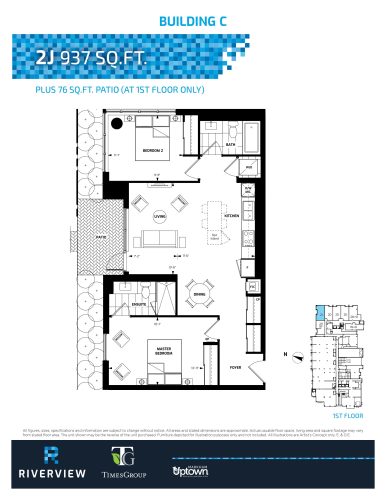
    C/2J Floor Plan at Riverview Condos - 937 sq.ft

    At Riverview Condos in Markham, the C/2J plan is a 2-bedroom layout with 2 bathrooms and 937 sq ft of interior space. It faces North. It is offered on floor 1. This plan is sold out with the builder.

    2
    2.0
    937 sq.ft
    last recorded price $745,400
    Sold Outlaunched at $745,400since launch no change
    1 w ago $745,400
    since launch no change
    1 m ago $745,400
    since launch no change
    3 m ago $745,400
    since launch no change
    1 y ago $745,400
    since launch no change
    2 y ago $745,400
    since launch no change
    3 y ago $745,400
    since launch no change
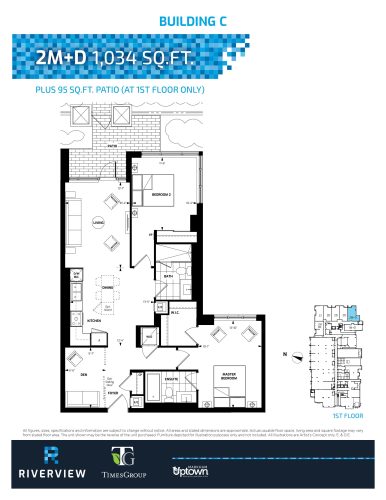
    C/2M+D Floor Plan at Riverview Condos - 1034 sq.ft

    The C/2M+D floor plan at Riverview Condos (Markham) offers a 2-bedroom plus den layout with 2 bathrooms and 1,034 sq ft of interior space. The den adds flexible space, for example a home office. It faces South. It is offered on floor 1. This plan is sold out with the builder.

    2
    2.0
    1,034 sq.ft
    last recorded price $868,800
    Sold Outlaunched at $868,800since launch no change
    1 w ago $868,800
    since launch no change
    1 m ago $868,800
    since launch no change
    3 m ago $868,800
    since launch no change
    1 y ago $868,800
    since launch no change
    2 y ago $868,800
    since launch no change
    3 y ago $868,800
    since launch no change
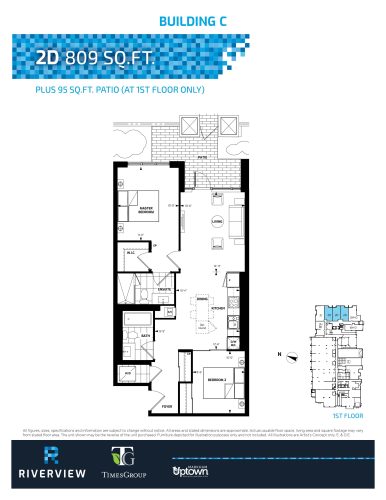
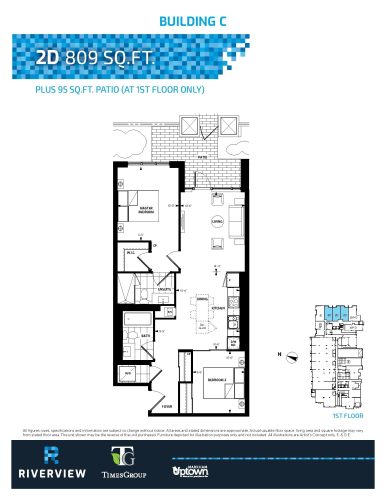
    C/2D Floor Plan at Riverview Condos - 809 sq.ft

    At Riverview Condos in Markham, the C/2D plan is a 2-bedroom layout with 2 bathrooms and 809 sq ft of interior space. It faces East. It is offered on floor 1. This plan is sold out with the builder.

    2
    2.0
    809 sq.ft
    last recorded price $598,700
    Sold Outlaunched at $598,700since launch no change
    1 w ago $598,700
    since launch no change
    1 m ago $598,700
    since launch no change
    3 m ago $598,700
    since launch no change
    1 y ago $598,700
    since launch no change
    2 y ago $598,700
    since launch no change
    3 y ago $598,700
    since launch no change
    B/2J Floor Plan at Riverview Condos - 1365 sq.ft

    The B/2J floor plan at Riverview Condos (Markham) offers a 2-bedroom layout with 2.5 bathrooms and 1,365 sq ft of interior space. It faces North. It is offered on the penthouse level. This plan is sold out with the builder.

    2
    2.5
    1,365 sq.ft
    last recorded price $1,271,800
    Sold Outlaunched at $1,271,800since launch no change
    1 w ago $1,271,800
    since launch no change
    1 m ago $1,271,800
    since launch no change
    3 m ago $1,271,800
    since launch no change
    1 y ago $1,271,800
    since launch no change
    2 y ago $1,271,800
    since launch no change
    3 y ago $1,271,800
    since launch no change
    B/2K Floor Plan at Riverview Condos - 1411 sq.ft

    The B/2K floor plan at Riverview Condos (Markham) offers a 2-bedroom layout with 2.5 bathrooms and 1,411 sq ft of interior space. It faces East. It is offered on the penthouse level. This plan is sold out with the builder.

    2
    2.5
    1,411 sq.ft
    last recorded price $1,203,000
    Sold Outlaunched at $1,203,000since launch no change
    1 w ago $1,203,000
    since launch no change
    1 m ago $1,203,000
    since launch no change
    3 m ago $1,203,000
    since launch no change
    1 y ago $1,203,000
    since launch no change
    2 y ago $1,203,000
    since launch no change
    3 y ago $1,203,000
    since launch no change
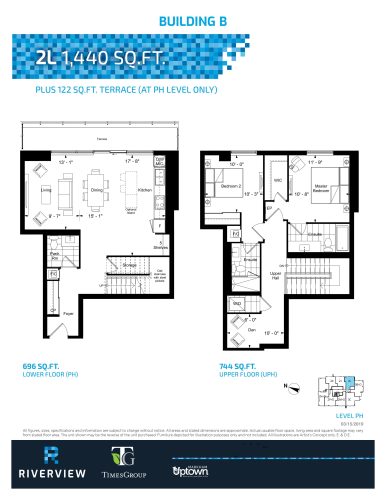
    B/2L Floor Plan at Riverview Condos - 1440 sq.ft

    B/2L is a 2-bedroom plus den layout with 2.5 bathrooms and 1,440 sq ft of interior space at Riverview Condos in Markham. The den adds flexible space, for example a home office. It faces East. It is offered on the penthouse level. This plan is sold out with the builder.

    2
    2.5
    1,440 sq.ft
    last recorded price $1,225,000
    Sold Outlaunched at $1,225,000since launch no change
    1 w ago $1,225,000
    since launch no change
    1 m ago $1,225,000
    since launch no change
    3 m ago $1,225,000
    since launch no change
    1 y ago $1,225,000
    since launch no change
    2 y ago $1,225,000
    since launch no change
    3 y ago $1,225,000
    since launch no change
    B/2M+D Floor Plan at Riverview Condos - 1660 sq.ft

    At Riverview Condos in Markham, the B/2M+D plan is a 2-bedroom plus den layout with 2.5 bathrooms and 1,660 sq ft of interior space. The den adds flexible space, for example a home office. It faces West. It is offered on the penthouse level. This plan is sold out with the builder.

    2
    2.5
    1,660 sq.ft
    last recorded price $1,523,900
    Sold Outlaunched at $1,523,900since launch no change
    1 w ago $1,523,900
    since launch no change
    1 m ago $1,523,900
    since launch no change
    3 m ago $1,523,900
    since launch no change
    1 y ago $1,523,900
    since launch no change
    2 y ago $1,523,900
    since launch no change
    3 y ago $1,523,900
    since launch no change
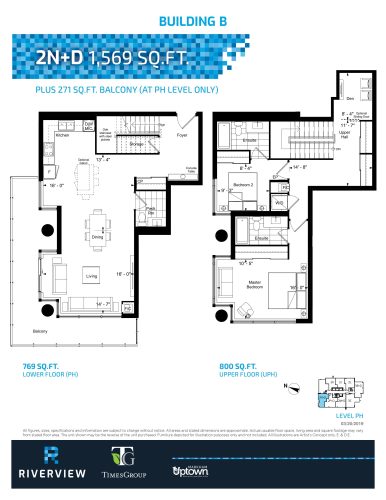
    B/2N+D Floor Plan at Riverview Condos - 1569 sq.ft

    The B/2N+D floor plan at Riverview Condos (Markham) offers a 2-bedroom plus den layout with 2.5 bathrooms and 1,569 sq ft of interior space. The den adds flexible space, for example a home office. It faces North. It is offered on the penthouse level. This plan is sold out with the builder.

    2
    2.5
    1,569 sq.ft
    last recorded price $1,280,000
    Sold Outlaunched at $1,280,000since launch no change
    1 w ago $1,280,000
    since launch no change
    1 m ago $1,280,000
    since launch no change
    3 m ago $1,280,000
    since launch no change
    1 y ago $1,280,000
    since launch no change
    2 y ago $1,280,000
    since launch no change
    3 y ago $1,280,000
    since launch no change
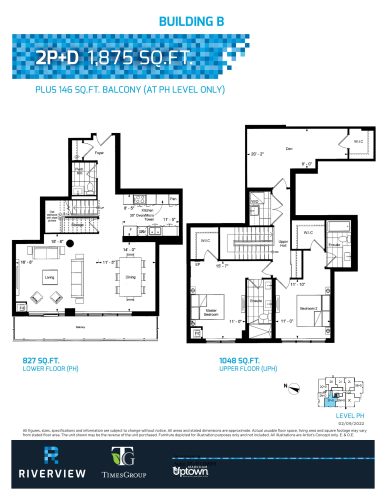
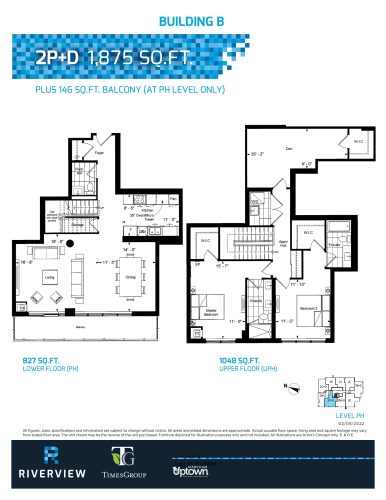
    B/2P+D Floor Plan at Riverview Condos - 1875 sq.ft

    B/2P+D is a 2-bedroom plus den layout with 2.5 bathrooms and 1,875 sq ft of interior space at Riverview Condos in Markham. The den adds flexible space, for example a home office. It faces West. It is offered on the penthouse level. This plan is sold out with the builder.

    2
    2.5
    1,875 sq.ft
    last recorded price $1,880,800
    Sold Outlaunched at $1,880,800since launch no change
    1 w ago $1,880,800
    since launch no change
    1 m ago $1,880,800
    since launch no change
    3 m ago $1,880,800
    since launch no change
    1 y ago $1,880,800
    since launch no change
    2 y ago $1,880,800
    since launch no change
    3 y ago $1,880,800
    since launch no change
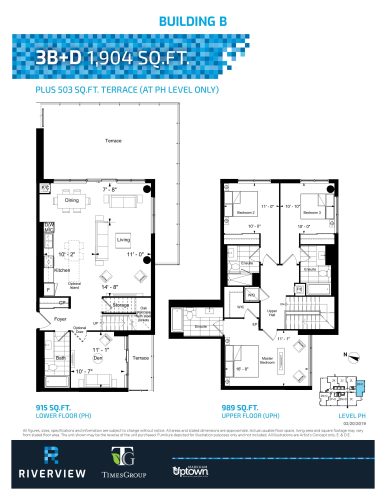
    B/3B+D Floor Plan at Riverview Condos - 1904 sq.ft

    The B/3B+D floor plan at Riverview Condos (Markham) offers a 3-bedroom plus den layout with 4 bathrooms and 1,904 sq ft of interior space. The den adds flexible space, for example a home office. It faces South. It is offered on the penthouse level. This plan is sold out with the builder.

    3
    4.0
    1,904 sq.ft
    last recorded price $1,630,000
    Sold Outlaunched at $1,630,000since launch no change
    1 w ago $1,630,000
    since launch no change
    1 m ago $1,630,000
    since launch no change
    3 m ago $1,630,000
    since launch no change
    1 y ago $1,630,000
    since launch no change
    2 y ago $1,630,000
    since launch no change
    3 y ago $1,630,000
    since launch no change
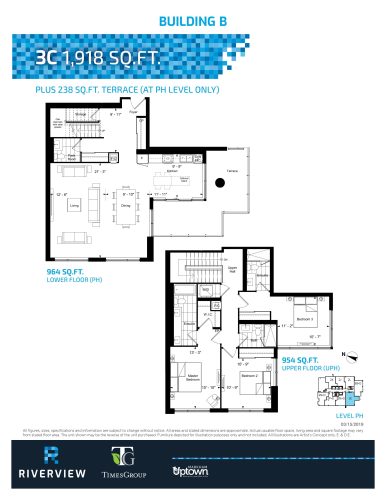
    B/3C Floor Plan at Riverview Condos - 1918 sq.ft

    At Riverview Condos in Markham, the B/3C plan is a 3-bedroom layout with 3.5 bathrooms and 1,918 sq ft of interior space. It faces South. It is offered on the penthouse level. This plan is sold out with the builder.

    3
    3.5
    1,918 sq.ft
    last recorded price $1,600,000
    Sold Outlaunched at $1,600,000since launch no change
    1 w ago $1,600,000
    since launch no change
    1 m ago $1,600,000
    since launch no change
    3 m ago $1,600,000
    since launch no change
    1 y ago $1,600,000
    since launch no change
    2 y ago $1,600,000
    since launch no change
    3 y ago $1,600,000
    since launch no change
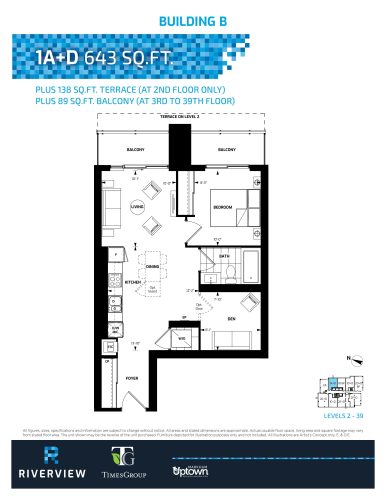
    B/1A+D Floor Plan at Riverview Condos - 643 sq.ft

    B/1A+D is a 1-bedroom plus den layout with 1 bathroom and 643 sq ft of interior space at Riverview Condos in Markham. The den adds flexible space, for example a home office. It faces East. It is offered on floors 2–39. This plan is sold out with the builder.

    1
    1.0
    643 sq.ft
    last recorded price $489,300
    Sold Outlaunched at $489,300since launch no change
    1 w ago $489,300
    since launch no change
    1 m ago $489,300
    since launch no change
    3 m ago $489,300
    since launch no change
    1 y ago $489,300
    since launch no change
    2 y ago $489,300
    since launch no change
    3 y ago $489,300
    since launch no change
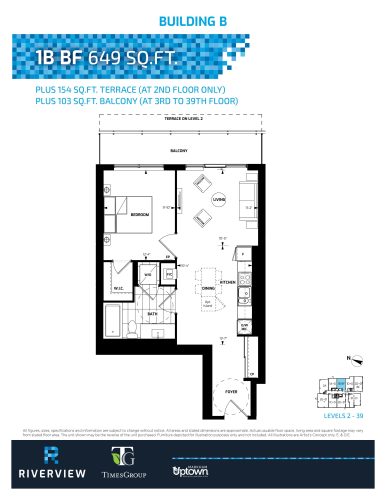
    B/1B BF Floor Plan at Riverview Condos - 649 sq.ft

    At Riverview Condos in Markham, the B/1B BF plan is a 1-bedroom layout with 1 bathroom and 649 sq ft of interior space. It faces East. It is offered on floors 2–39. This plan is sold out with the builder.

    1
    1.0
    649 sq.ft
    last recorded price $467,900
    Sold Outlaunched at $467,900since launch no change
    1 w ago $467,900
    since launch no change
    1 m ago $467,900
    since launch no change
    3 m ago $467,900
    since launch no change
    1 y ago $467,900
    since launch no change
    2 y ago $467,900
    since launch no change
    3 y ago $467,900
    since launch no change
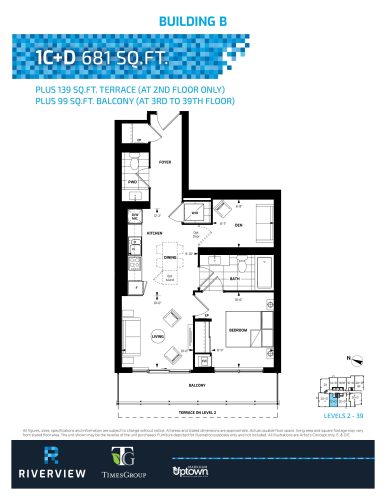
    B/1C+D Floor Plan at Riverview Condos - 681 sq.ft

    At Riverview Condos in Markham, the B/1C+D plan is a 1-bedroom plus den layout with 1.5 bathrooms and 681 sq ft of interior space. The den adds flexible space, for example a home office. It faces West. It is offered on floors 2–39. This plan is sold out with the builder.

    1
    1.5
    681 sq.ft
    last recorded price $512,800
    Sold Outlaunched at $512,800since launch no change
    1 w ago $512,800
    since launch no change
    1 m ago $512,800
    since launch no change
    3 m ago $512,800
    since launch no change
    1 y ago $512,800
    since launch no change
    2 y ago $512,800
    since launch no change
    3 y ago $512,800
    since launch no change
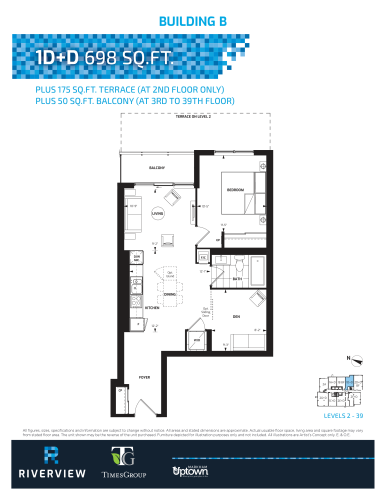
    B/1D+D Floor Plan at Riverview Condos - 698 sq.ft

    B/1D+D is a 1-bedroom plus den layout with 1 bathroom and 698 sq ft of interior space at Riverview Condos in Markham. The den adds flexible space, for example a home office. It faces East. It is offered on floors 2–39. This plan is sold out with the builder.

    1
    1.0
    698 sq.ft
    last recorded price $525,200
    Sold Outlaunched at $525,200since launch no change
    1 w ago $525,200
    since launch no change
    1 m ago $525,200
    since launch no change
    3 m ago $525,200
    since launch no change
    1 y ago $525,200
    since launch no change
    2 y ago $525,200
    since launch no change
    3 y ago $525,200
    since launch no change
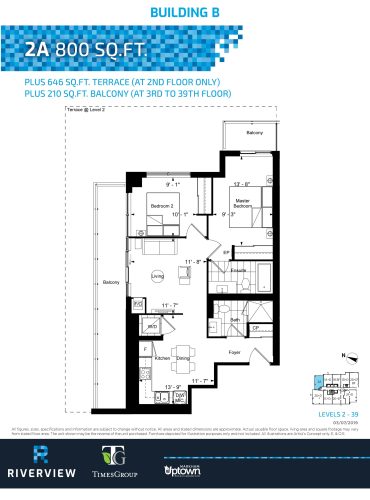
    B/2A Floor Plan at Riverview Condos - 800 sq.ft

    B/2A is a 2-bedroom layout with 2 bathrooms and 800 sq ft of interior space at Riverview Condos in Markham. It faces North. It is offered on floors 2–39. This plan is sold out with the builder.

    2
    2.0
    800 sq.ft
    last recorded price $608,000
    Sold Outlaunched at $608,000since launch no change
    1 w ago $608,000
    since launch no change
    1 m ago $608,000
    since launch no change
    3 m ago $608,000
    since launch no change
    1 y ago $608,000
    since launch no change
    2 y ago $608,000
    since launch no change
    3 y ago $608,000
    since launch no change
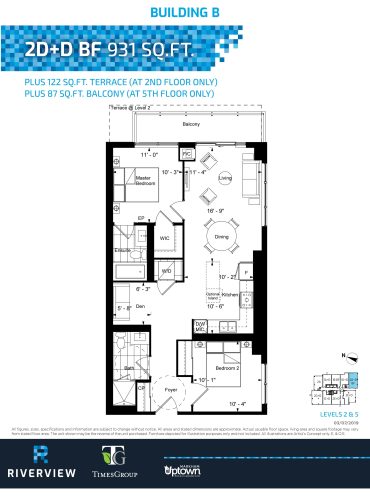
    B/2D+D BF Floor Plan at Riverview Condos - 931 sq.ft

    At Riverview Condos in Markham, the B/2D+D BF plan is a 2-bedroom plus den layout with 2 bathrooms and 931 sq ft of interior space. The den adds flexible space, for example a home office. It faces South. It is offered on floors 2 and 5. This plan is sold out with the builder.

    2
    2.0
    931 sq.ft
    last recorded price $717,800
    Sold Outlaunched at $717,800since launch no change
    1 w ago $717,800
    since launch no change
    1 m ago $717,800
    since launch no change
    3 m ago $717,800
    since launch no change
    1 y ago $717,800
    since launch no change
    2 y ago $717,800
    since launch no change
    3 y ago $717,800
    since launch no change
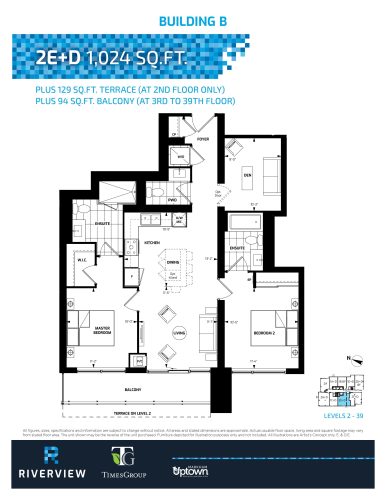
    B/2E+D Floor Plan at Riverview Condos - 1032 sq.ft

    The B/2E+D floor plan at Riverview Condos (Markham) offers a 2-bedroom plus den layout with 2.5 bathrooms and 1,032 sq ft of interior space. The den adds flexible space, for example a home office. It faces West. It is offered on floors 2–34. This plan is sold out with the builder.

    2
    2.5
    1,032 sq.ft
    last recorded price $875,300
    Sold Outlaunched at $875,300since launch no change
    1 w ago $875,300
    since launch no change
    1 m ago $875,300
    since launch no change
    3 m ago $875,300
    since launch no change
    1 y ago $875,300
    since launch no change
    2 y ago $875,300
    since launch no change
    3 y ago $875,300
    since launch no change
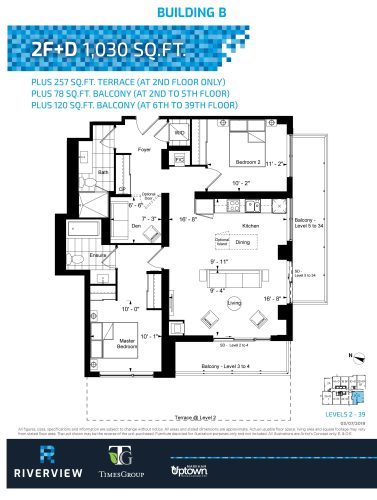
    B/2F+D Floor Plan at Riverview Condos - 1030 sq.ft

    B/2F+D is a 2-bedroom plus den layout with 2 bathrooms and 1,030 sq ft of interior space at Riverview Condos in Markham. The den adds flexible space, for example a home office. It faces South. It is offered on floors 2–34. This plan is sold out with the builder.

    2
    2.0
    1,030 sq.ft
    last recorded price $902,100
    Sold Outlaunched at $902,100since launch no change
    1 w ago $902,100
    since launch no change
    1 m ago $902,100
    since launch no change
    3 m ago $902,100
    since launch no change
    1 y ago $902,100
    since launch no change
    2 y ago $902,100
    since launch no change
    3 y ago $902,100
    since launch no change
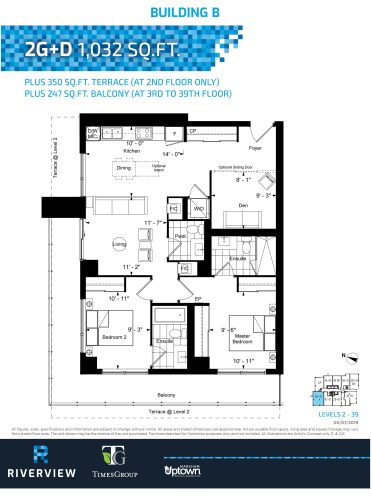
    B/2G+D Floor Plan at Riverview Condos - 1032 sq.ft

    The B/2G+D floor plan at Riverview Condos (Markham) offers a 2-bedroom plus den layout with 2.5 bathrooms and 1,032 sq ft of interior space. The den adds flexible space, for example a home office. It faces North. It is offered on floors 2–39. This plan is sold out with the builder.

    2
    2.5
    1,032 sq.ft
    last recorded price $881,800
    Sold Outlaunched at $881,800since launch no change
    1 w ago $881,800
    since launch no change
    1 m ago $881,800
    since launch no change
    3 m ago $881,800
    since launch no change
    1 y ago $881,800
    since launch no change
    2 y ago $881,800
    since launch no change
    3 y ago $881,800
    since launch no change
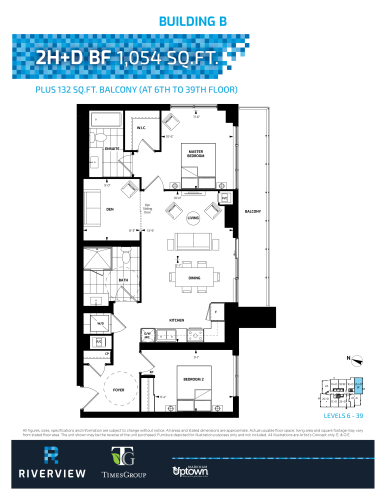
    B/2H+D BF Floor Plan at Riverview Condos - 1054 sq.ft

    At Riverview Condos in Markham, the B/2H+D BF plan is a 2-bedroom plus den layout with 2 bathrooms and 1,054 sq ft of interior space. The den adds flexible space, for example a home office. It faces South. It is offered on floors 6–39. This plan is sold out with the builder.

    2
    2.0
    1,054 sq.ft
    last recorded price $815,800
    Sold Outlaunched at $815,800since launch no change
    1 w ago $815,800
    since launch no change
    1 m ago $815,800
    since launch no change
    3 m ago $815,800
    since launch no change
    1 y ago $815,800
    since launch no change
    2 y ago $815,800
    since launch no change
    3 y ago $815,800
    since launch no change
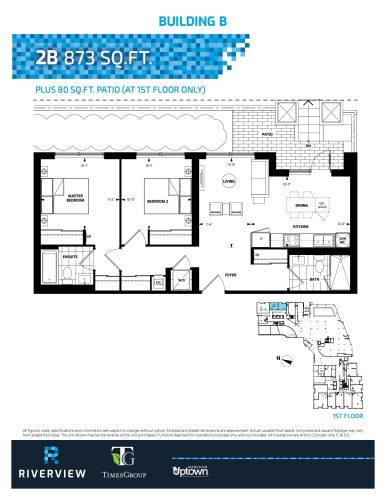
    B/2B Floor Plan at Riverview Condos - 873 sq.ft

    B/2B is a 2-bedroom layout with 2 bathrooms and 873 sq ft of interior space at Riverview Condos in Markham. It faces East. It is offered on floor 1. This plan is sold out with the builder.

    2
    2.0
    873 sq.ft
    last recorded price $659,100
    Sold Outlaunched at $659,100since launch no change
    1 w ago $659,100
    since launch no change
    1 m ago $659,100
    since launch no change
    3 m ago $659,100
    since launch no change
    1 y ago $659,100
    since launch no change
    2 y ago $659,100
    since launch no change
    3 y ago $659,100
    since launch no change
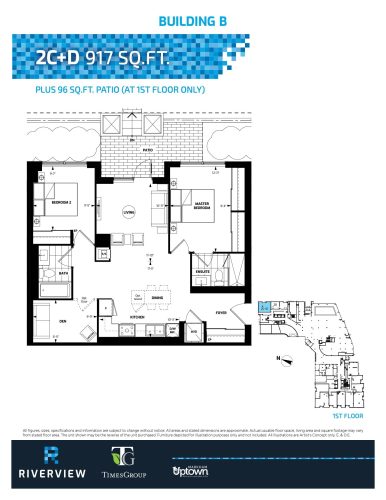
    B/2C+D Floor Plan at Riverview Condos - 917 sq.ft

    B/2C+D is a 2-bedroom plus den layout with 2 bathrooms and 917 sq ft of interior space at Riverview Condos in Markham. The den adds flexible space, for example a home office. It faces East. It is offered on floor 1. This plan is sold out with the builder.

    2
    2.0
    917 sq.ft
    last recorded price $692,300
    Sold Outlaunched at $692,300since launch no change
    1 w ago $692,300
    since launch no change
    1 m ago $692,300
    since launch no change
    3 m ago $692,300
    since launch no change
    1 y ago $692,300
    since launch no change
    2 y ago $692,300
    since launch no change
    3 y ago $692,300
    since launch no change
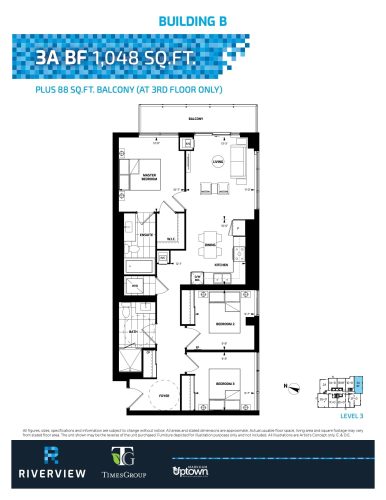
    B/3A BF Floor Plan at Riverview Condos - 1048 sq.ft

    At Riverview Condos in Markham, the B/3A BF plan is a 3-bedroom layout with 2 bathrooms and 1,048 sq ft of interior space. It faces South East. It is offered on floor 3. This plan is sold out with the builder.

    3
    2.0
    1,048 sq.ft
    last recorded price $986,100
    Sold Outlaunched at $986,100since launch no change
    1 w ago $986,100
    since launch no change
    1 m ago $986,100
    since launch no change
    3 m ago $986,100
    since launch no change
    1 y ago $986,100
    since launch no change
    2 y ago $986,100
    since launch no change
    3 y ago $986,100
    since launch no change
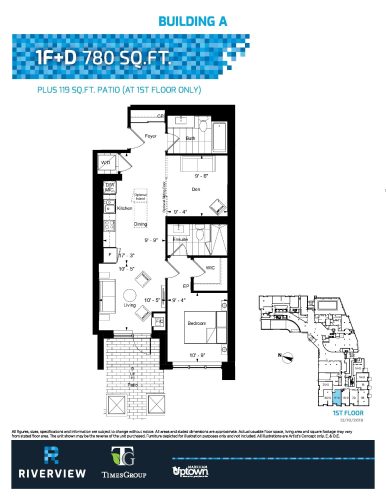
    A/1F+D Floor Plan at Riverview Condos - 780 sq.ft

    At Riverview Condos in Markham, the A/1F+D plan is a 1-bedroom plus den layout with 2 bathrooms and 780 sq ft of interior space. The den adds flexible space, for example a home office. It faces West. It is offered on floor 1. This plan is sold out with the builder.

    1
    2.0
    780 sq.ft
    last recorded price $606,700
    Sold Outlaunched at $606,700since launch no change
    1 w ago $606,700
    since launch no change
    1 m ago $606,700
    since launch no change
    3 m ago $606,700
    since launch no change
    1 y ago $606,700
    since launch no change
    2 y ago $606,700
    since launch no change
    3 y ago $606,700
    since launch no change
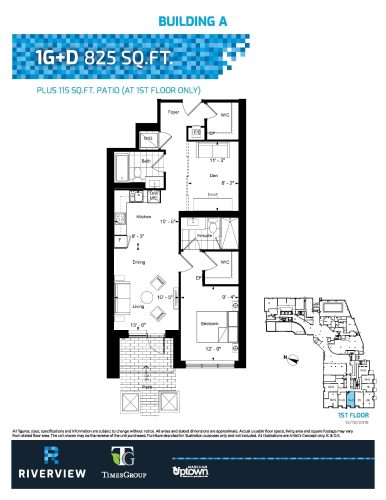
    A/1G+D Floor Plan at Riverview Condos - 825 sq.ft

    The A/1G+D floor plan at Riverview Condos (Markham) offers a 1-bedroom plus den layout with 2 bathrooms and 825 sq ft of interior space. The den adds flexible space, for example a home office. It faces West. It is offered on floor 1. This plan is sold out with the builder.

    1
    2.0
    825 sq.ft
    last recorded price $641,100
    Sold Outlaunched at $641,100since launch no change
    1 w ago $641,100
    since launch no change
    1 m ago $641,100
    since launch no change
    3 m ago $641,100
    since launch no change
    1 y ago $641,100
    since launch no change
    2 y ago $641,100
    since launch no change
    3 y ago $641,100
    since launch no change
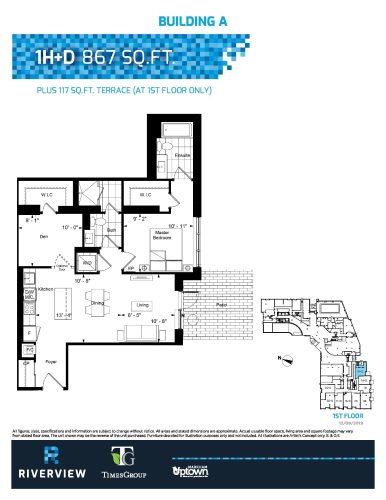
    A/1H+D Floor Plan at Riverview Condos - 867 sq.ft

    At Riverview Condos in Markham, the A/1H+D plan is a 1-bedroom plus den layout with 2 bathrooms and 867 sq ft of interior space. The den adds flexible space, for example a home office. It faces South. It is offered on floor 1. This plan is sold out with the builder.

    1
    2.0
    867 sq.ft
    last recorded price $680,000
    Sold Outlaunched at $680,000since launch no change
    1 w ago $680,000
    since launch no change
    1 m ago $680,000
    since launch no change
    3 m ago $680,000
    since launch no change
    1 y ago $680,000
    since launch no change
    2 y ago $680,000
    since launch no change
    3 y ago $680,000
    since launch no change
    A/2D Floor Plan at Riverview Condos - 816 sq.ft

    At Riverview Condos in Markham, the A/2D plan is a 2-bedroom layout with 2 bathrooms and 816 sq ft of interior space. It faces West. It is offered on floor 1. This plan is sold out with the builder.

    2
    2.0
    816 sq.ft
    last recorded price $636,200
    Sold Outlaunched at $636,200since launch no change
    1 w ago $636,200
    since launch no change
    1 m ago $636,200
    since launch no change
    3 m ago $636,200
    since launch no change
    1 y ago $636,200
    since launch no change
    2 y ago $636,200
    since launch no change
    3 y ago $636,200
    since launch no change
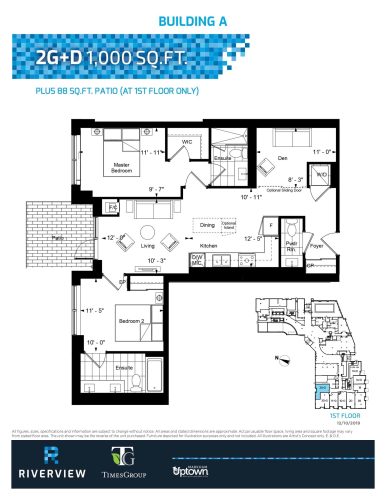
    A/2G+D Floor Plan at Riverview Condos - 1000 sq.ft

    The A/2G+D floor plan at Riverview Condos (Markham) offers a 2-bedroom plus den layout with 2.5 bathrooms and 1,000 sq ft of interior space. The den adds flexible space, for example a home office. It faces North. It is offered on floor 1. This plan is sold out with the builder.

    2
    2.5
    1,000 sq.ft
    last recorded price $770,000
    Sold Outlaunched at $770,000since launch no change
    1 w ago $770,000
    since launch no change
    1 m ago $770,000
    since launch no change
    3 m ago $770,000
    since launch no change
    1 y ago $770,000
    since launch no change
    2 y ago $770,000
    since launch no change
    3 y ago $770,000
    since launch no change
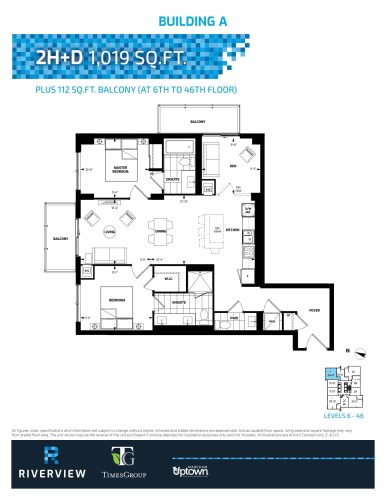
    A/2H+D Floor Plan at Riverview Condos - 1019 sq.ft

    At Riverview Condos in Markham, the A/2H+D plan is a 2-bedroom plus den layout with 2.5 bathrooms and 1,019 sq ft of interior space. The den adds flexible space, for example a home office. It faces North East. It is offered on floors 6–46. This plan is sold out with the builder.

    2
    2.5
    1,019 sq.ft
    last recorded price $810,800
    Sold Outlaunched at $810,800since launch no change
    1 w ago $810,800
    since launch no change
    1 m ago $810,800
    since launch no change
    3 m ago $810,800
    since launch no change
    1 y ago $810,800
    since launch no change
    2 y ago $810,800
    since launch no change
    3 y ago $810,800
    since launch no change
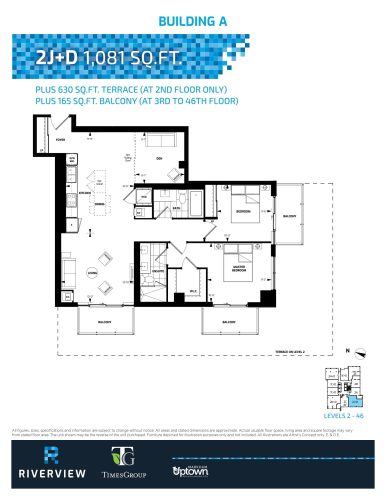
    A/2J+D Floor Plan at Riverview Condos - 1081 sq.ft

    At Riverview Condos in Markham, the A/2J+D plan is a 2-bedroom plus den layout with 2 bathrooms and 1,081 sq ft of interior space. The den adds flexible space, for example a home office. It faces South West. It is offered on floors 2–46. This plan is sold out with the builder.

    2
    2.0
    1,081 sq.ft
    last recorded price $900,400
    Sold Outlaunched at $900,400since launch no change
    1 w ago $900,400
    since launch no change
    1 m ago $900,400
    since launch no change
    3 m ago $900,400
    since launch no change
    1 y ago $900,400
    since launch no change
    2 y ago $900,400
    since launch no change
    3 y ago $900,400
    since launch no change
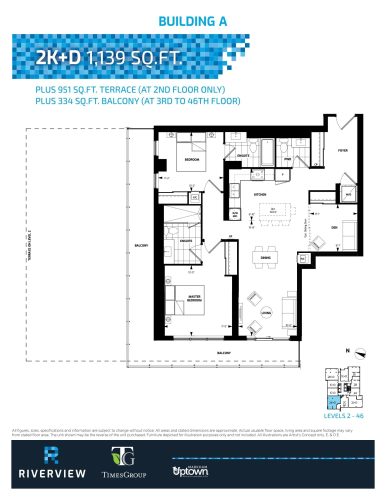
    A/2K+D Floor Plan at Riverview Condos - 1139 sq.ft

    At Riverview Condos in Markham, the A/2K+D plan is a 2-bedroom plus den layout with 2.5 bathrooms and 1,139 sq ft of interior space. The den adds flexible space, for example a home office. It faces North East. It is offered on floors 2–46. This plan is sold out with the builder.

    2
    2.5
    1,139 sq.ft
    last recorded price $991,300
    Sold Outlaunched at $991,300since launch no change
    1 w ago $991,300
    since launch no change
    1 m ago $991,300
    since launch no change
    3 m ago $991,300
    since launch no change
    1 y ago $991,300
    since launch no change
    2 y ago $991,300
    since launch no change
    3 y ago $991,300
    since launch no change
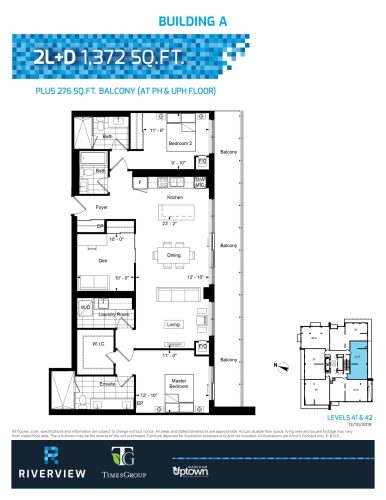
    A/2L+D Floor Plan at Riverview Condos - 1372 sq.ft

    The A/2L+D floor plan at Riverview Condos (Markham) offers a 2-bedroom plus den layout with 3 bathrooms and 1,372 sq ft of interior space. The den adds flexible space, for example a home office. It faces South. It is offered on the lower penthouse level. This plan is sold out with the builder.

    2
    3.0
    1,372 sq.ft
    last recorded price $1,260,000
    Sold Outlaunched at $1,260,000since launch no change
    1 w ago $1,260,000
    since launch no change
    1 m ago $1,260,000
    since launch no change
    3 m ago $1,260,000
    since launch no change
    1 y ago $1,260,000
    since launch no change
    2 y ago $1,260,000
    since launch no change
    3 y ago $1,260,000
    since launch no change
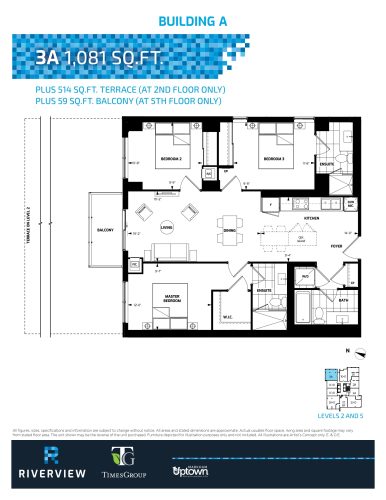
    A/3A Floor Plan at Riverview Condos - 1081 sq.ft

    A/3A is a 3-bedroom layout with 3 bathrooms and 1,081 sq ft of interior space at Riverview Condos in Markham. It faces North East. It is offered on floors 2 and 5. This plan is sold out with the builder.

    3
    3.0
    1,081 sq.ft
    last recorded price $1,021,400
    Sold Outlaunched at $1,021,400since launch no change
    1 w ago $1,021,400
    since launch no change
    1 m ago $1,021,400
    since launch no change
    3 m ago $1,021,400
    since launch no change
    1 y ago $1,021,400
    since launch no change
    2 y ago $1,021,400
    since launch no change
    3 y ago $1,021,400
    since launch no change
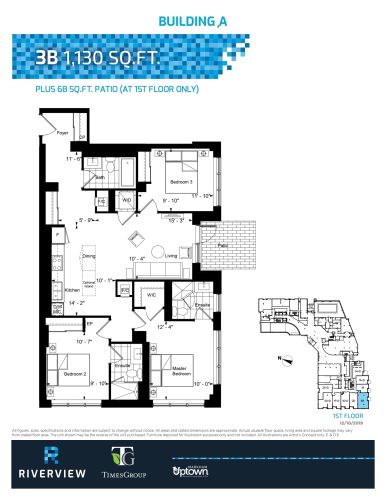
    A/3B Floor Plan at Riverview Condos - 1130 sq.ft

    At Riverview Condos in Markham, the A/3B plan is a 3-bedroom layout with 3 bathrooms and 1,130 sq ft of interior space. It faces South West. It is offered on floor 1. This plan is sold out with the builder.

    3
    3.0
    1,130 sq.ft
    last recorded price $876,800
    Sold Outlaunched at $876,800since launch no change
    1 w ago $876,800
    since launch no change
    1 m ago $876,800
    since launch no change
    3 m ago $876,800
    since launch no change
    1 y ago $876,800
    since launch no change
    2 y ago $876,800
    since launch no change
    3 y ago $876,800
    since launch no change
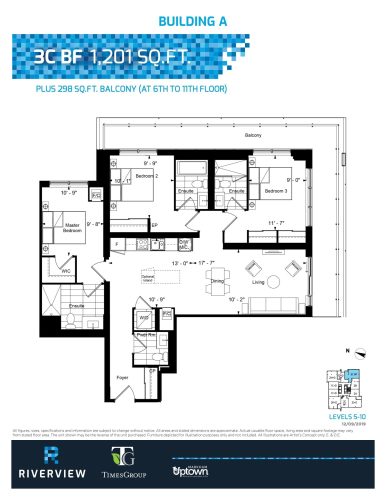
    A/3C BF Floor Plan at Riverview Condos - 1201 sq.ft

    The A/3C BF floor plan at Riverview Condos (Markham) offers a 3-bedroom layout with 3.5 bathrooms and 1,201 sq ft of interior space. It faces South East. It is offered on floors 5–10. This plan is sold out with the builder.

    3
    3.5
    1,201 sq.ft
    last recorded price $1,130,500
    Sold Outlaunched at $1,130,500since launch no change
    1 w ago $1,130,500
    since launch no change
    1 m ago $1,130,500
    since launch no change
    3 m ago $1,130,500
    since launch no change
    1 y ago $1,130,500
    since launch no change
    2 y ago $1,130,500
    since launch no change
    3 y ago $1,130,500
    since launch no change
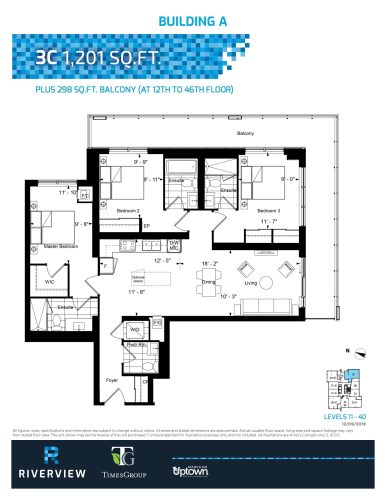
    A/3C Floor Plan at Riverview Condos - 1201 sq.ft

    A/3C is a 3-bedroom layout with 3.5 bathrooms and 1,201 sq ft of interior space at Riverview Condos in Markham. It faces South East. It is offered on floors 11–40. This plan is sold out with the builder.

    3
    3.5
    1,201 sq.ft
    last recorded price $1,150,200
    Sold Outlaunched at $1,150,200since launch no change
    1 w ago $1,150,200
    since launch no change
    1 m ago $1,150,200
    since launch no change
    3 m ago $1,150,200
    since launch no change
    1 y ago $1,150,200
    since launch no change
    2 y ago $1,150,200
    since launch no change
    3 y ago $1,150,200
    since launch no change
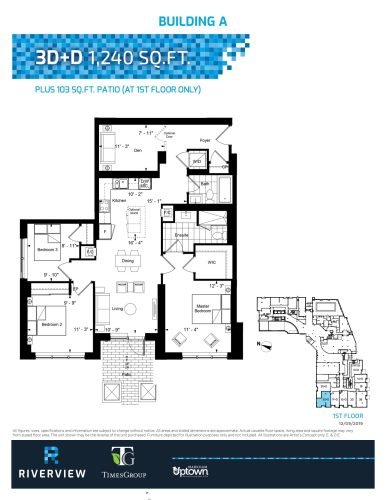
    A/3D+D Floor Plan at Riverview Condos - 1240 sq.ft

    At Riverview Condos in Markham, the A/3D+D plan is a 3-bedroom plus den layout with 2 bathrooms and 1,240 sq ft of interior space. The den adds flexible space, for example a home office. It faces North West. It is offered on floor 1. This plan is sold out with the builder.

    3
    2.0
    1,240 sq.ft
    last recorded price $1,109,300
    Sold Outlaunched at $1,109,300since launch no change
    1 w ago $1,109,300
    since launch no change
    1 m ago $1,109,300
    since launch no change
    3 m ago $1,109,300
    since launch no change
    1 y ago $1,109,300
    since launch no change
    2 y ago $1,109,300
    since launch no change
    3 y ago $1,109,300
    since launch no change
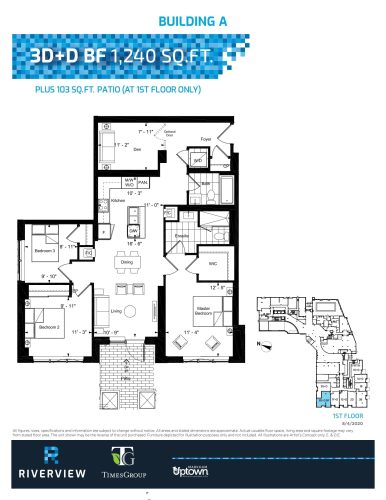
    A/3D+D BF Floor Plan at Riverview Condos - 1240 sq.ft

    At Riverview Condos in Markham, the A/3D+D BF plan is a 3-bedroom plus den layout with 2 bathrooms and 1,240 sq ft of interior space. The den adds flexible space, for example a home office. It faces North West. It is offered on floor 1. This plan is sold out with the builder.

    3
    2.0
    1,240 sq.ft
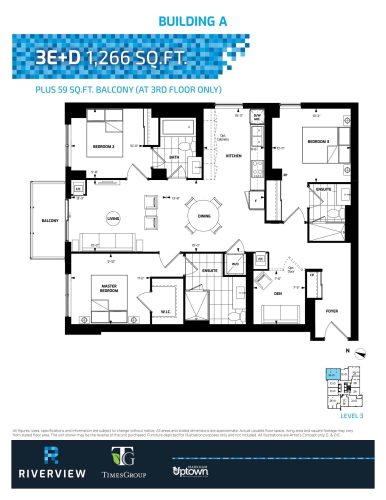
    A/3E+D Floor Plan at Riverview Condos - 1266 sq.ft

    At Riverview Condos in Markham, the A/3E+D plan is a 3-bedroom plus den layout with 3 bathrooms and 1,266 sq ft of interior space. The den adds flexible space, for example a home office. It faces North East. It is offered on floor 3. This plan is sold out with the builder.

    3
    3.0
    1,266 sq.ft
    last recorded price $1,141,700
    Sold Outlaunched at $1,141,700since launch no change
    1 w ago $1,141,700
    since launch no change
    1 m ago $1,141,700
    since launch no change
    3 m ago $1,141,700
    since launch no change
    1 y ago $1,141,700
    since launch no change
    2 y ago $1,141,700
    since launch no change
    3 y ago $1,141,700
    since launch no change
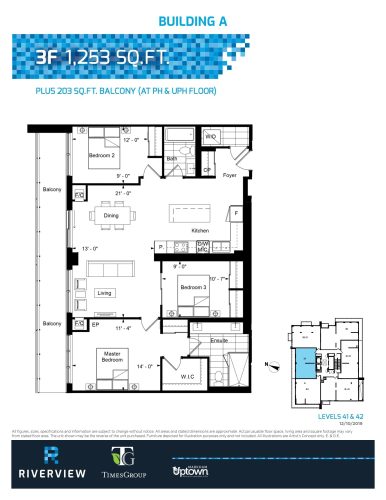
    A/3F Floor Plan at Riverview Condos - 1253 sq.ft

    The A/3F floor plan at Riverview Condos (Markham) offers a 3-bedroom layout with 2 bathrooms and 1,253 sq ft of interior space. It faces North. It is offered on the lower penthouse level. This plan is sold out with the builder.

    3
    2.0
    1,253 sq.ft
    last recorded price $1,278,900
    Sold Outlaunched at $1,278,900since launch no change
    1 w ago $1,278,900
    since launch no change
    1 m ago $1,278,900
    since launch no change
    3 m ago $1,278,900
    since launch no change
    1 y ago $1,278,900
    since launch no change
    2 y ago $1,278,900
    since launch no change
    3 y ago $1,278,900
    since launch no change
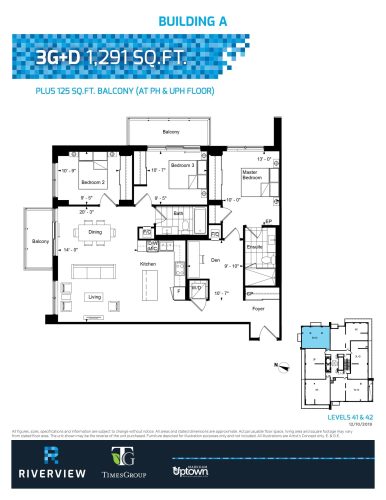
    A/3G+D Floor Plan at Riverview Condos - 1291 sq.ft

    A/3G+D is a 3-bedroom plus den layout with 2 bathrooms and 1,291 sq ft of interior space at Riverview Condos in Markham. The den adds flexible space, for example a home office. It faces North East. It is offered on the lower penthouse level. This plan is sold out with the builder.

    3
    2.0
    1,291 sq.ft
    last recorded price $1,332,300
    Sold Outlaunched at $1,332,300since launch no change
    1 w ago $1,332,300
    since launch no change
    1 m ago $1,332,300
    since launch no change
    3 m ago $1,332,300
    since launch no change
    1 y ago $1,332,300
    since launch no change
    2 y ago $1,332,300
    since launch no change
    3 y ago $1,332,300
    since launch no change
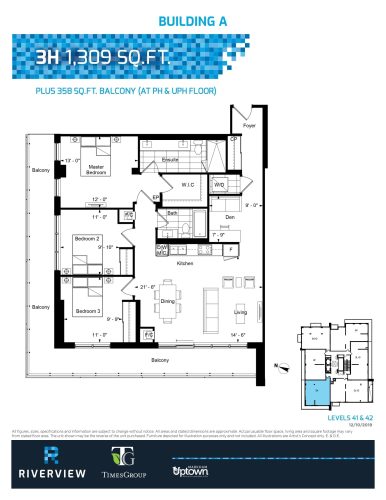
    A/3H Floor Plan at Riverview Condos - 1309 sq.ft

    At Riverview Condos in Markham, the A/3H plan is a 3-bedroom layout with 2 bathrooms and 1,309 sq ft of interior space. It faces North West. It is offered on the lower penthouse level. This plan is sold out with the builder.

    3
    2.0
    1,309 sq.ft
    last recorded price $1,281,500
    Sold Outlaunched at $1,281,500since launch no change
    1 w ago $1,281,500
    since launch no change
    1 m ago $1,281,500
    since launch no change
    3 m ago $1,281,500
    since launch no change
    1 y ago $1,281,500
    since launch no change
    2 y ago $1,281,500
    since launch no change
    3 y ago $1,281,500
    since launch no change
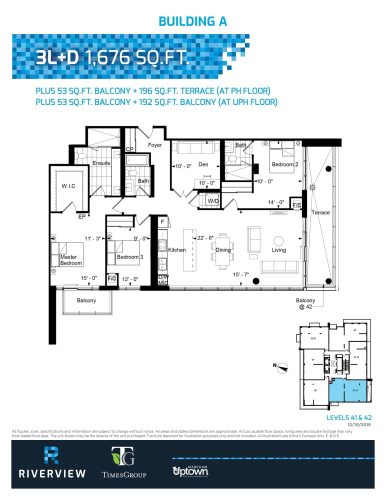
    A/3L+D Floor Plan at Riverview Condos - 1676 sq.ft

    At Riverview Condos in Markham, the A/3L+D plan is a 3-bedroom plus den layout with 3 bathrooms and 1,676 sq ft of interior space. The den adds flexible space, for example a home office. It faces South West. It is offered on the lower penthouse level. This plan is sold out with the builder.

    3
    3.0
    1,676 sq.ft
    last recorded price $1,633,300
    Sold Outlaunched at $1,633,300since launch no change
    1 w ago $1,633,300
    since launch no change
    1 m ago $1,633,300
    since launch no change
    3 m ago $1,633,300
    since launch no change
    1 y ago $1,633,300
    since launch no change
    2 y ago $1,633,300
    since launch no change
    3 y ago $1,633,300
    since launch no change
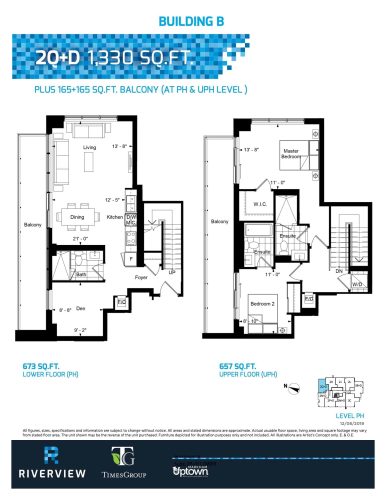
    B/2Q+D Floor Plan at Riverview Condos - 1330 sq.ft

    The B/2Q+D floor plan at Riverview Condos (Markham) offers a 2-bedroom plus den layout with 3 bathrooms and 1,330 sq ft of interior space. The den adds flexible space, for example a home office. It faces North East. It is offered on the penthouse level. This plan is sold out with the builder.

    2
    3.0
    1,330 sq.ft
    last recorded price $1,103,900
    Sold Outlaunched at $1,103,900since launch no change
    1 w ago $1,103,900
    since launch no change
    1 m ago $1,103,900
    since launch no change
    3 m ago $1,103,900
    since launch no change
    1 y ago $1,103,900
    since launch no change
    2 y ago $1,103,900
    since launch no change
    3 y ago $1,103,900
    since launch no change
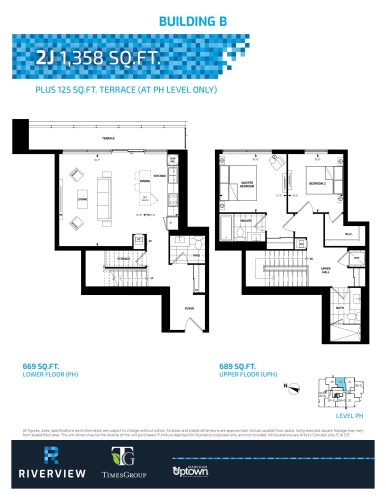
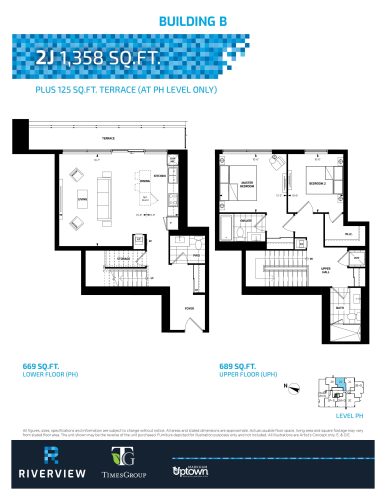
    B/2J Floor Plan at Riverview Condos - 1358 sq.ft

    The B/2J floor plan at Riverview Condos (Markham) offers a 2-bedroom layout with 2.5 bathrooms and 1,358 sq ft of interior space. It faces East. It is offered on the penthouse level. This plan is sold out with the builder.

    2
    2.5
    1,358 sq.ft
    last recorded price $1,171,200
    Sold Outlaunched at $1,171,200since launch no change
    1 w ago $1,171,200
    since launch no change
    1 m ago $1,171,200
    since launch no change
    3 m ago $1,171,200
    since launch no change
    1 y ago $1,171,200
    since launch no change
    2 y ago $1,171,200
    since launch no change
    3 y ago $1,171,200
    since launch no change
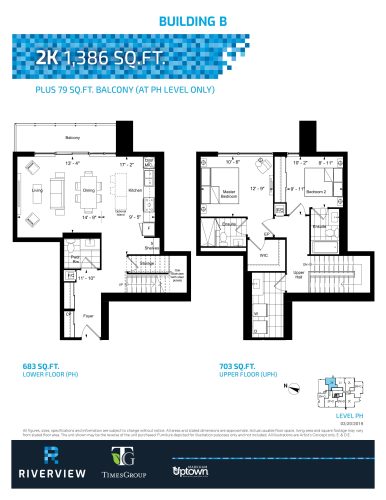
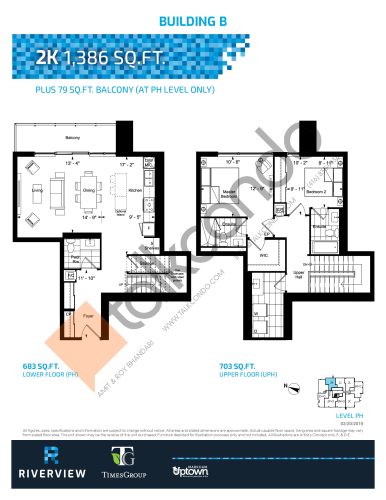
    B/2K Floor Plan at Riverview Condos - 1386 sq.ft

    The B/2K floor plan at Riverview Condos (Markham) offers a 2-bedroom layout with 2.5 bathrooms and 1,386 sq ft of interior space. It faces East. It is offered on the penthouse level. This plan is sold out with the builder.

    2
    2.5
    1,386 sq.ft
    last recorded price $1,145,700
    Sold Outlaunched at $1,145,700since launch no change
    1 w ago $1,145,700
    since launch no change
    1 m ago $1,145,700
    since launch no change
    3 m ago $1,145,700
    since launch no change
    1 y ago $1,145,700
    since launch no change
    2 y ago $1,145,700
    since launch no change
    3 y ago $1,145,700
    since launch no change
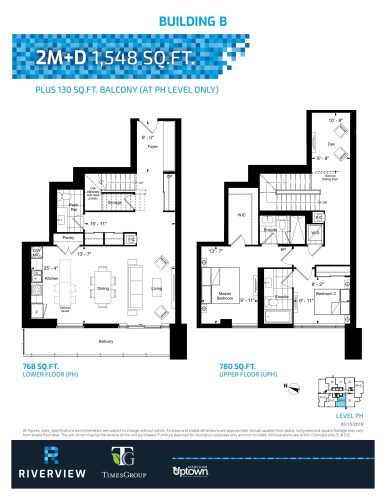
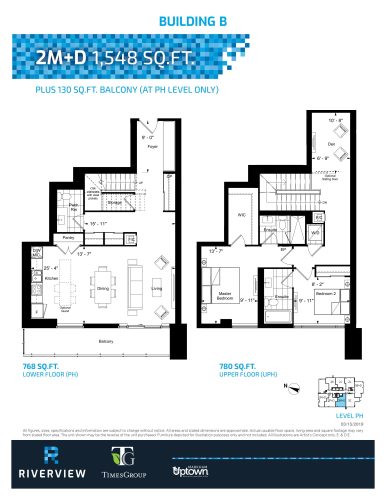
    B/2M+D Floor Plan at Riverview Condos - 1548 sq.ft

    B/2M+D is a 2-bedroom plus den layout with 2.5 bathrooms and 1,548 sq ft of interior space at Riverview Condos in Markham. The den adds flexible space, for example a home office. It faces West. It is offered on the penthouse level. This plan is sold out with the builder.

    2
    2.5
    1,548 sq.ft
    last recorded price $1,389,400
    Sold Outlaunched at $1,389,400since launch no change
    1 w ago $1,389,400
    since launch no change
    1 m ago $1,389,400
    since launch no change
    3 m ago $1,389,400
    since launch no change
    1 y ago $1,389,400
    since launch no change
    2 y ago $1,389,400
    since launch no change
    3 y ago $1,389,400
    since launch no change
    B/2P+D Floor Plan at Riverview Condos - 1718 sq.ft

    The B/2P+D floor plan at Riverview Condos (Markham) offers a 2-bedroom plus den layout with 2.5 bathrooms and 1,718 sq ft of interior space. The den adds flexible space, for example a home office. It faces West. It is offered on the penthouse level. This plan is sold out with the builder.

    2
    2.5
    1,718 sq.ft
    last recorded price $1,565,600
    Sold Outlaunched at $1,565,600since launch no change
    1 w ago $1,565,600
    since launch no change
    1 m ago $1,565,600
    since launch no change
    3 m ago $1,565,600
    since launch no change
    1 y ago $1,565,600
    since launch no change
    2 y ago $1,565,600
    since launch no change
    3 y ago $1,565,600
    since launch no change
    C/2Q+D Floor Plan at Riverview Condos - 1082 sq.ft

    C/2Q+D is a 2-bedroom plus den layout with 2 bathrooms and 1,082 sq ft of interior space at Riverview Condos in Markham. The den adds flexible space, for example a home office. It faces North East. It is offered on floors 2–9. This plan is sold out with the builder.

    2
    2.0
    1,082 sq.ft
    last recorded price $812,400
    Sold Outlaunched at $812,400since launch no change
    1 w ago $812,400
    since launch no change
    1 m ago $812,400
    since launch no change
    3 m ago $812,400
    since launch no change
    1 y ago $812,400
    since launch no change
    2 y ago $812,400
    since launch no change
    3 y ago $812,400
    since launch no change
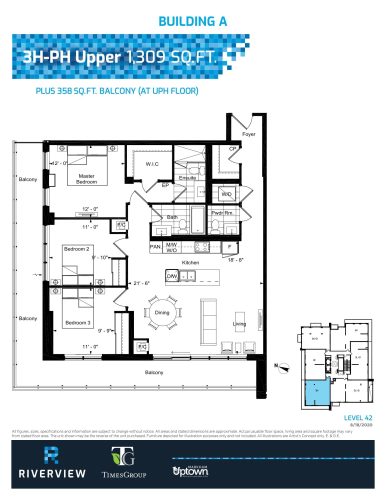
    A/3H-PH Floor Plan at Riverview Condos - 1309 sq.ft

    A/3H-PH is a 3-bedroom layout with 2.5 bathrooms and 1,309 sq ft of interior space at Riverview Condos in Markham. It faces North West. It is offered on floor 42. This plan is sold out with the builder.

    3
    2.5
    1,309 sq.ft
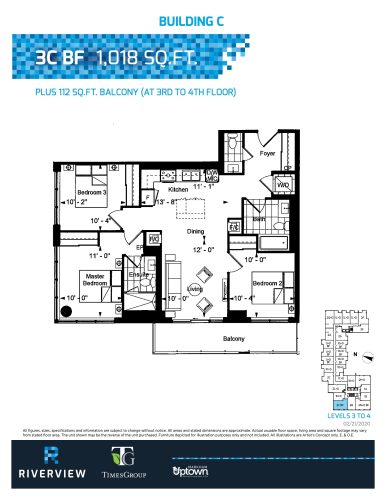
    C/3C BF Floor Plan at Riverview Condos - 1018 sq.ft

    At Riverview Condos in Markham, the C/3C BF plan is a 3-bedroom layout with 2.5 bathrooms and 1,018 sq ft of interior space. It faces North West. It is offered on floors 3–4. This plan is sold out with the builder.

    3
    2.5
    1,018 sq.ft
    last recorded price $865,300
    Sold Outlaunched at $865,300since launch no change
    1 w ago $865,300
    since launch no change
    1 m ago $865,300
    since launch no change
    3 m ago $865,300
    since launch no change
    1 y ago $865,300
    since launch no change
    2 y ago $865,300
    since launch no change
    3 y ago $865,300
    since launch no change