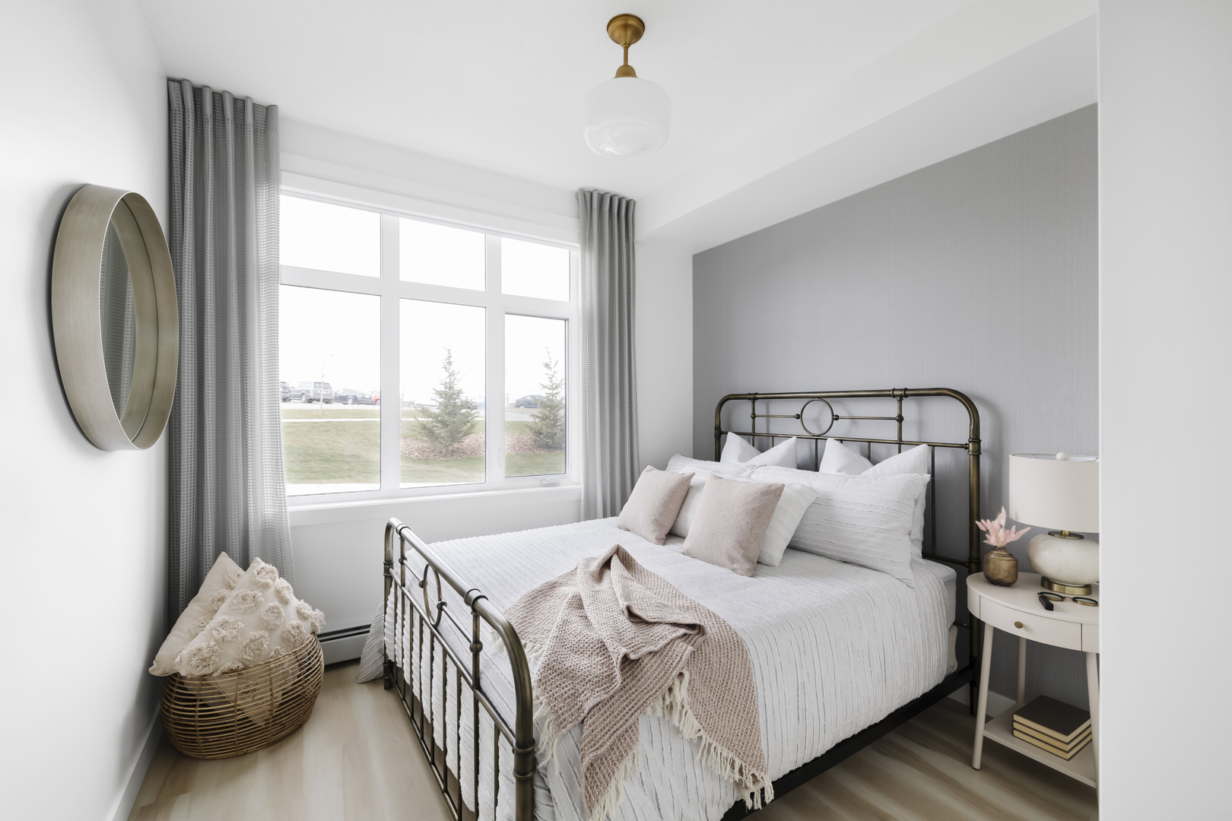
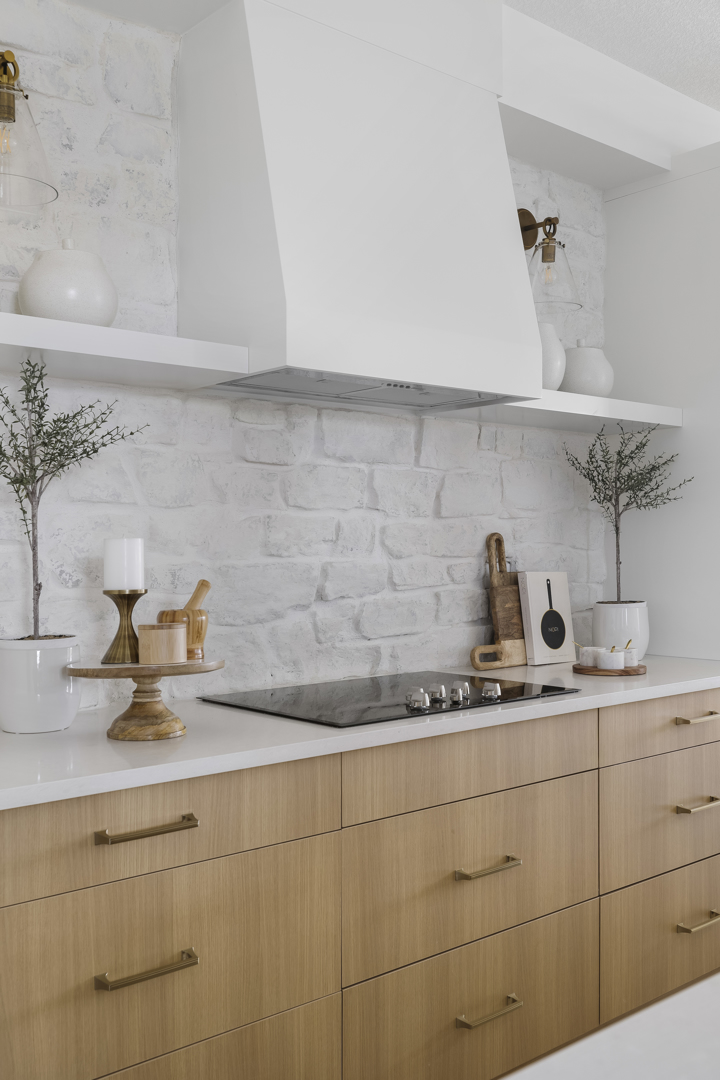
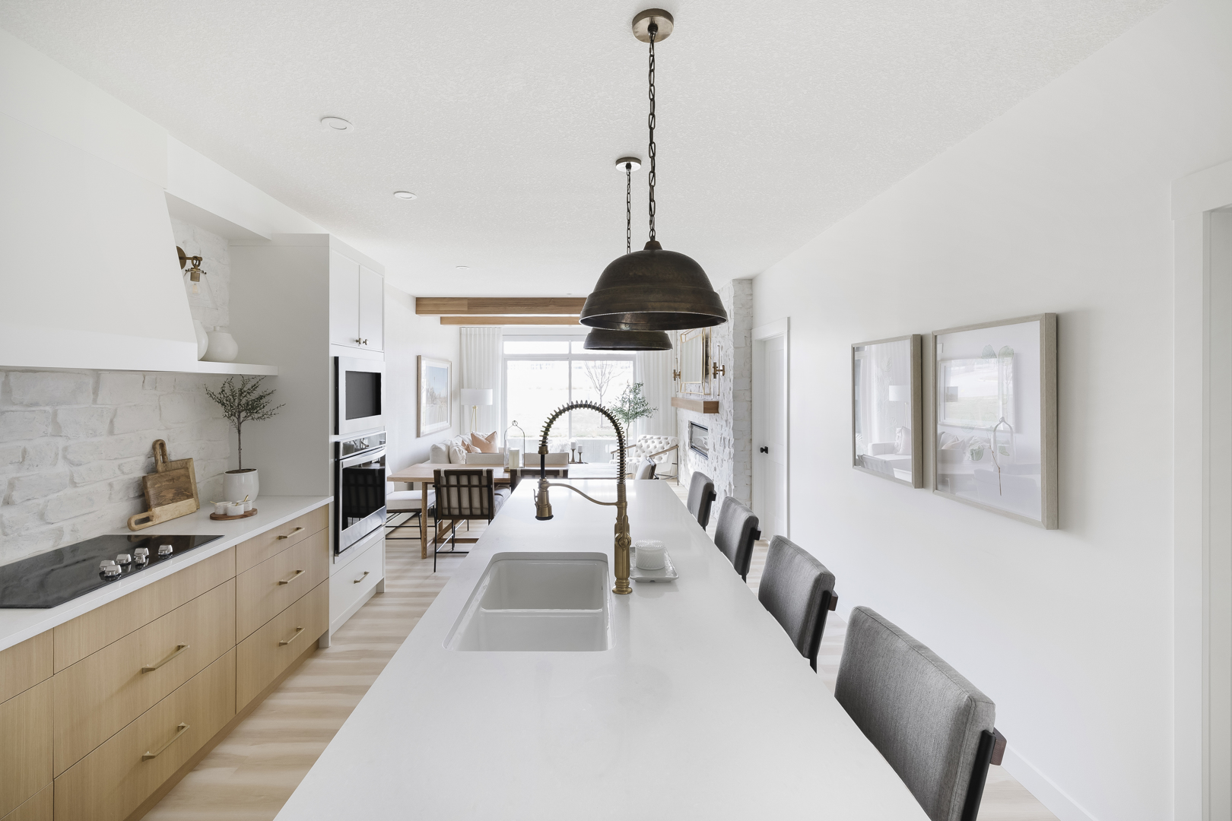
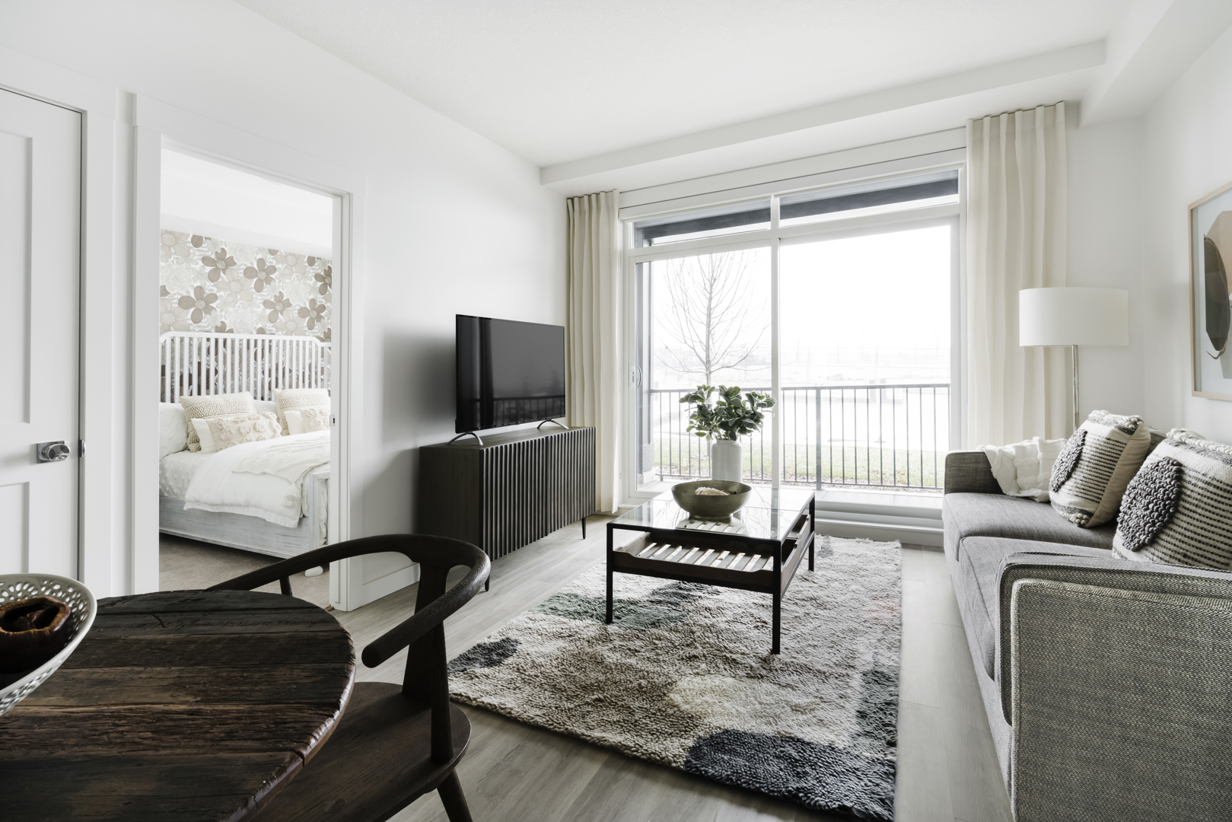
METAREALTY INC.

Sage Walk

Public Sales

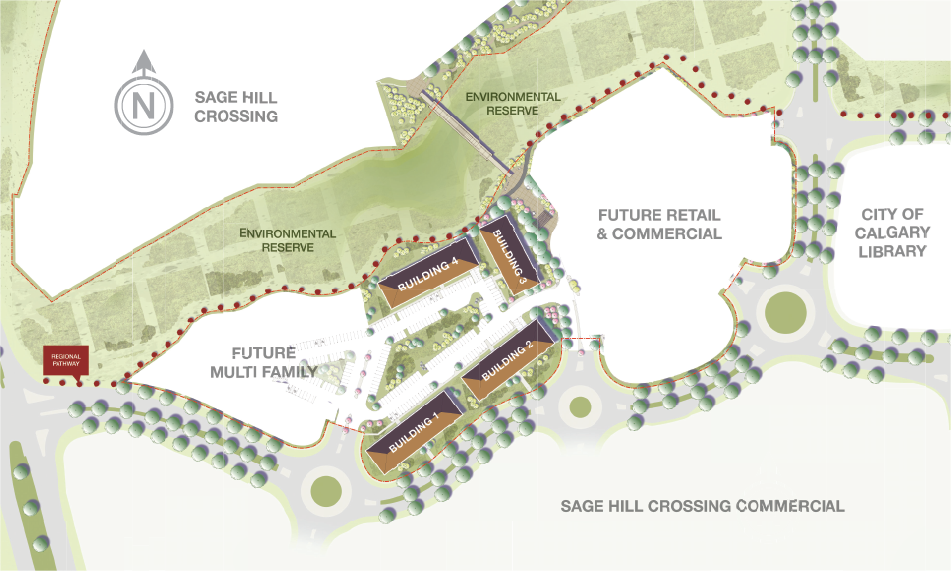
10 Sage Hill Walk Northwest, Calgary, AB, Canada

Starting From
$269,900 - $514,900

Condo Townhome

1 Star2 Stars3 Stars4 Stars5 Stars (No Ratings Yet)
Loading...

GET PLATINUM ACCESS!!

Register to Receive Guaranteed Platinum Access & Prices, Incentives & Discounts, Floor Plans & More!

Get Pricing, Floor Plans and Availability

Tell us what you need and a Meta Realty representative will follow up directly.

Are you a Realtor?
Sending…

About Sage Walk

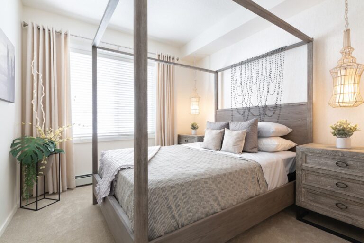
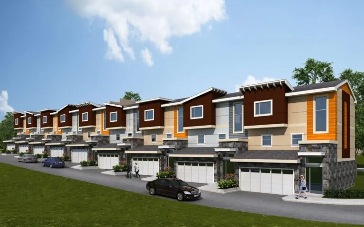
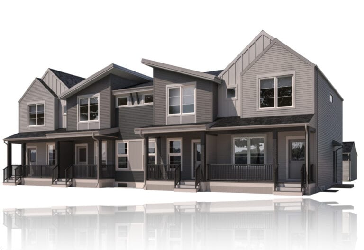
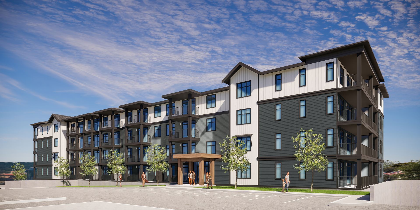
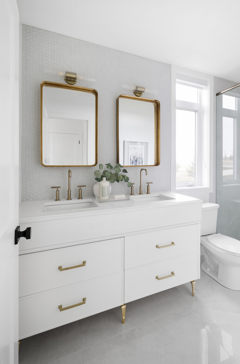
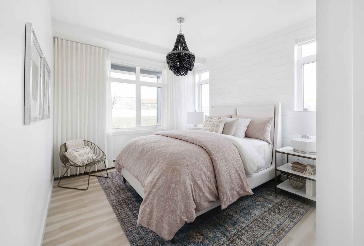
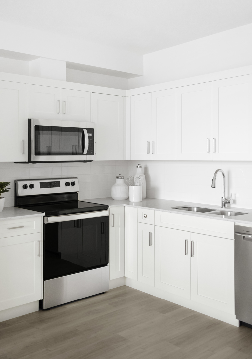
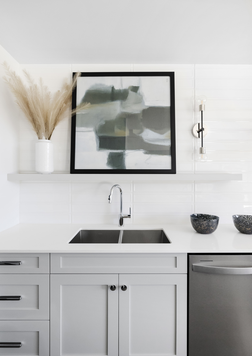
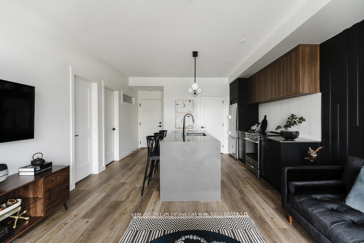
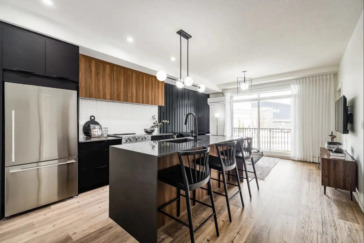
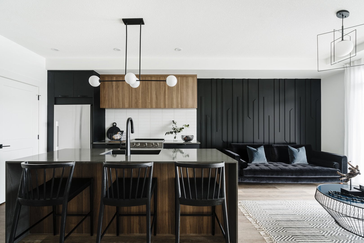
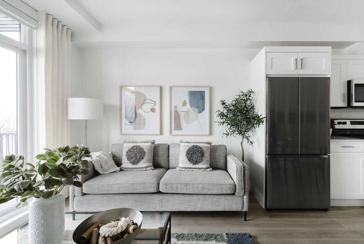
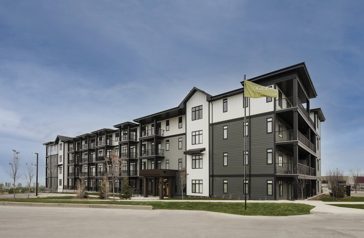
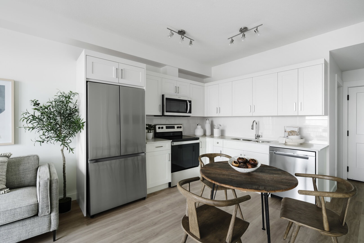
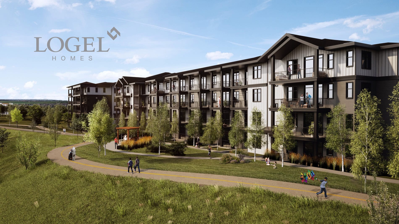
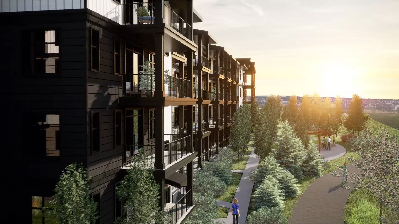
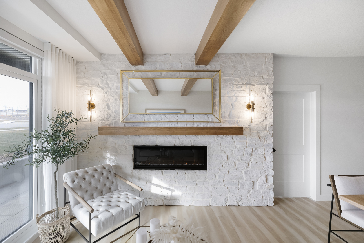
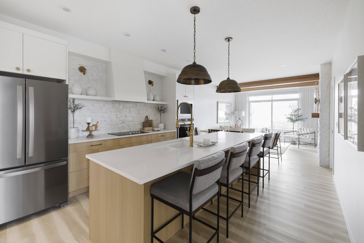
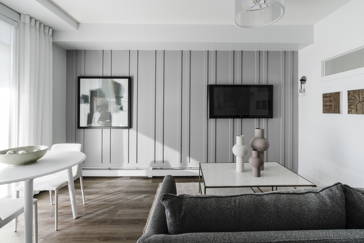
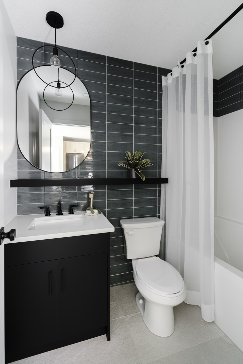
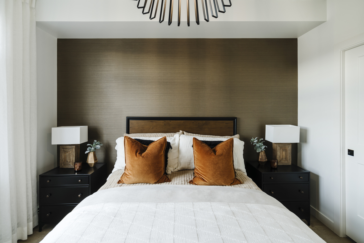
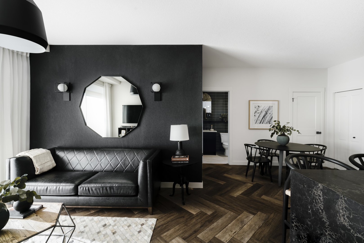
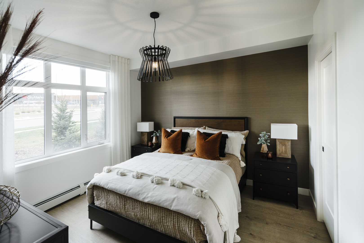
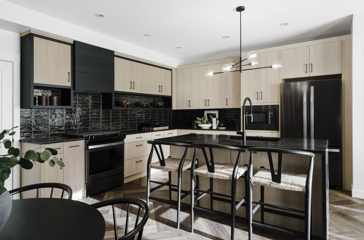
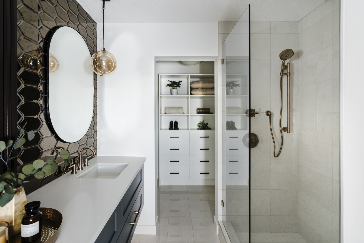
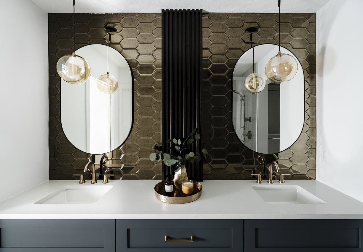
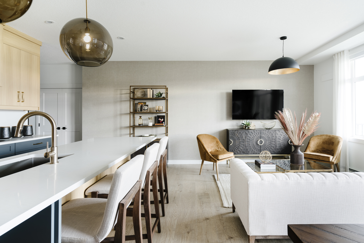
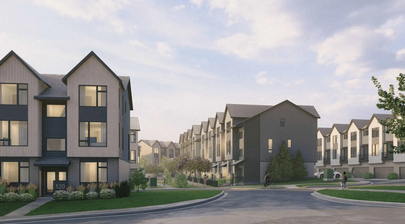
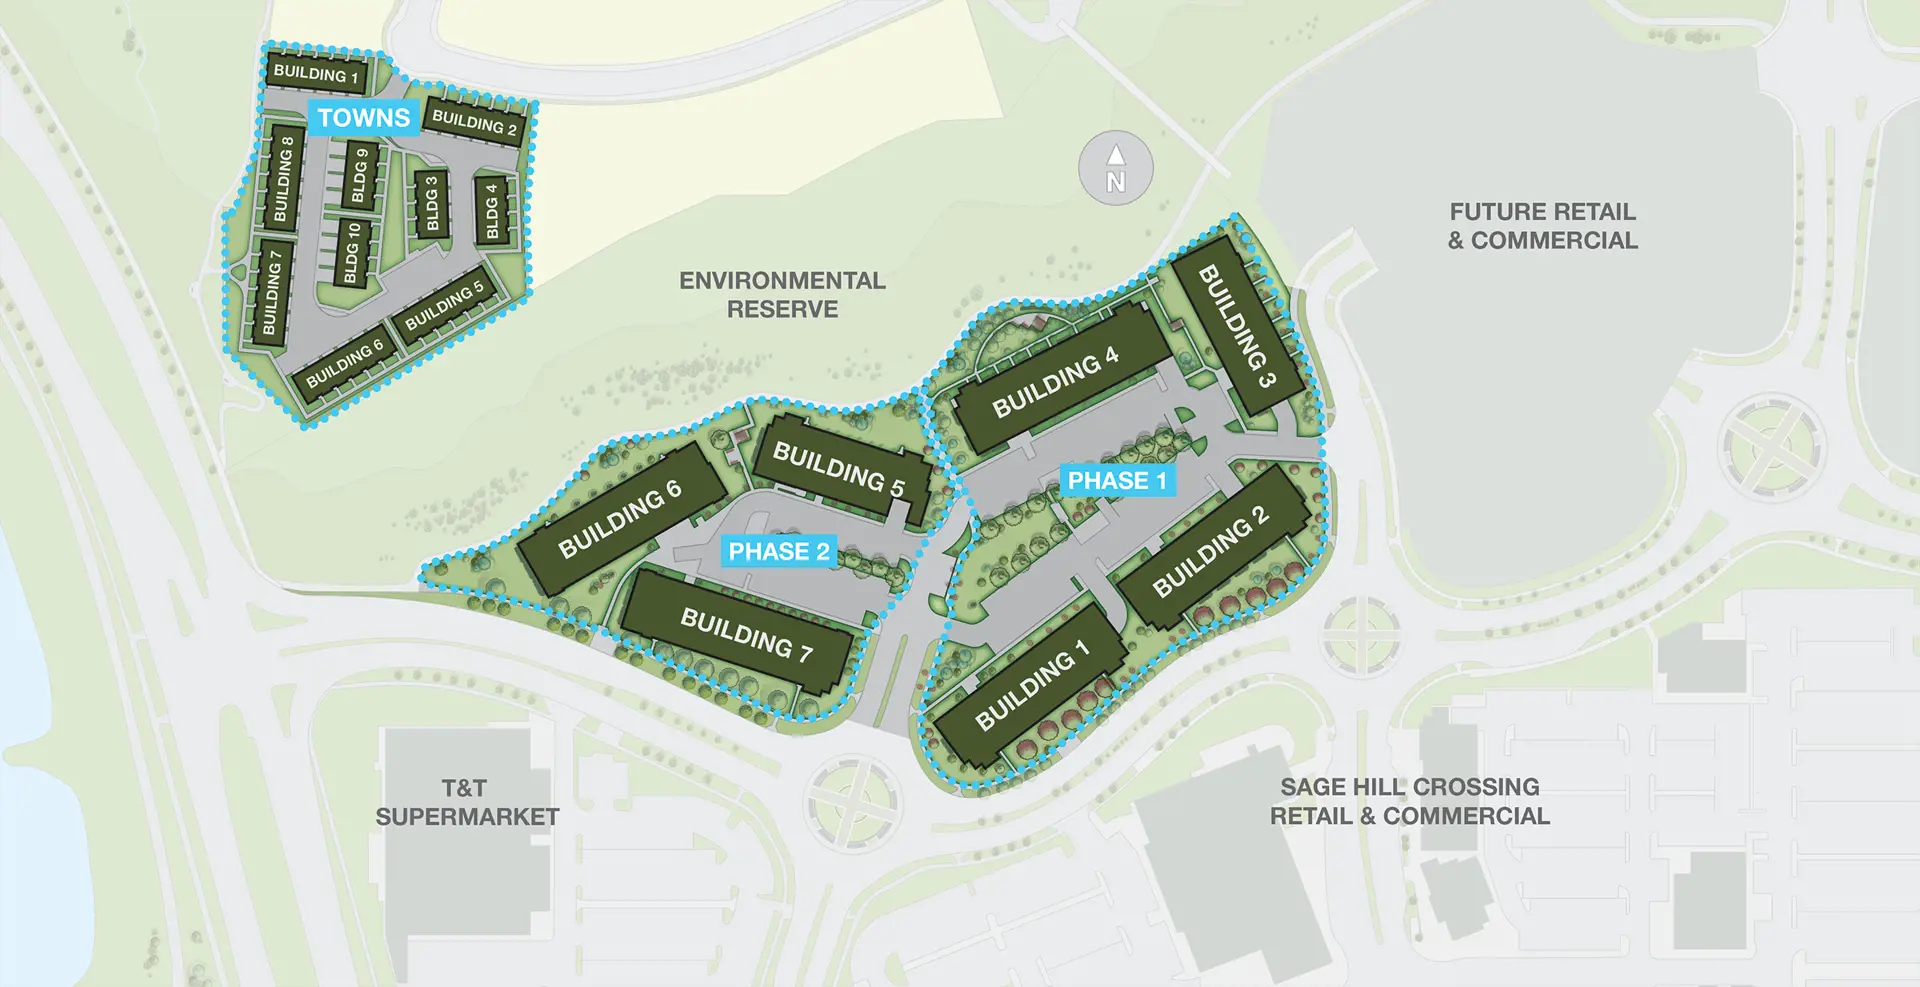
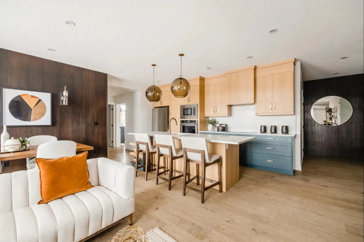
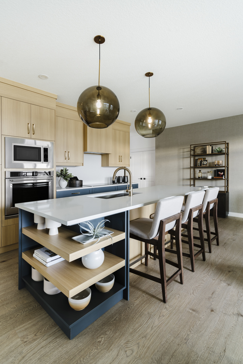
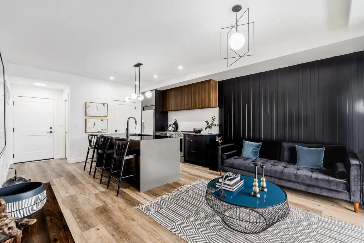
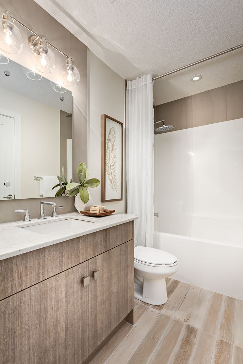
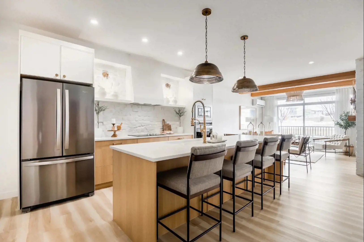
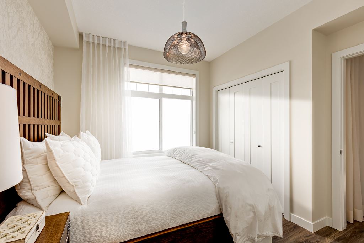
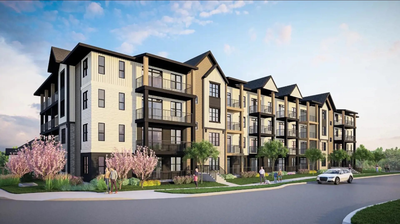
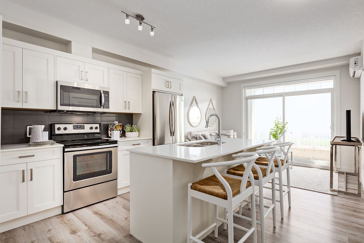
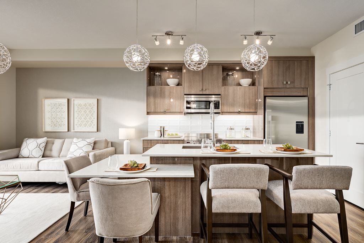
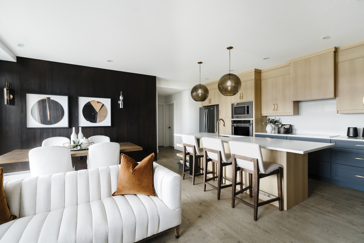
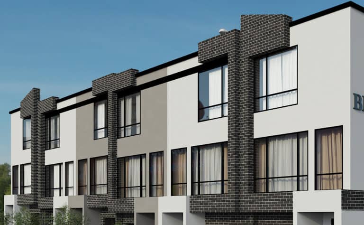
Sage Walk is a completed condo townhome development by Logel Homes at 10 Sage Hill Walk Northwest in Calgary, Alberta. The 4-storey building was completed in 2021 and comprises 64 suites ranging from 1,498 to 1,647 sq. ft.

Sage Walk pricing and floor plans

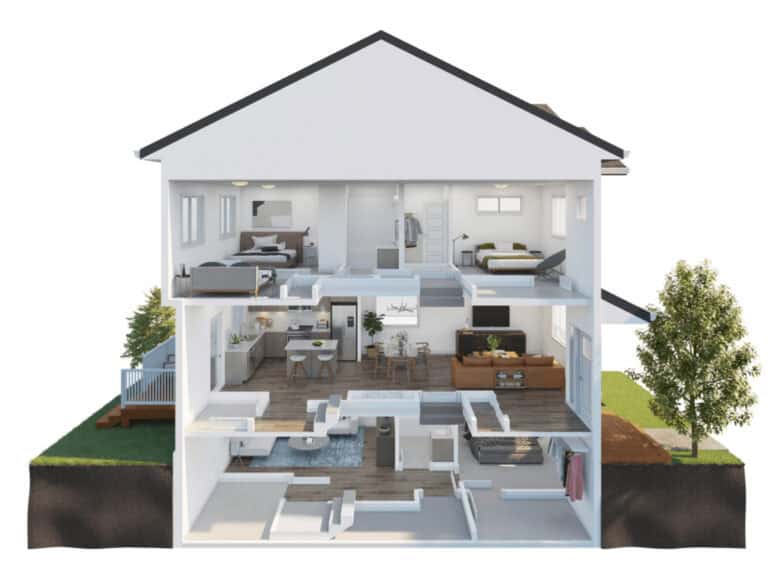
Sage Walk offers 4 recorded floor plan layouts, all with a 4-bedroom configuration, ranging from 1,498 to 1,647 sq. ft.

Location

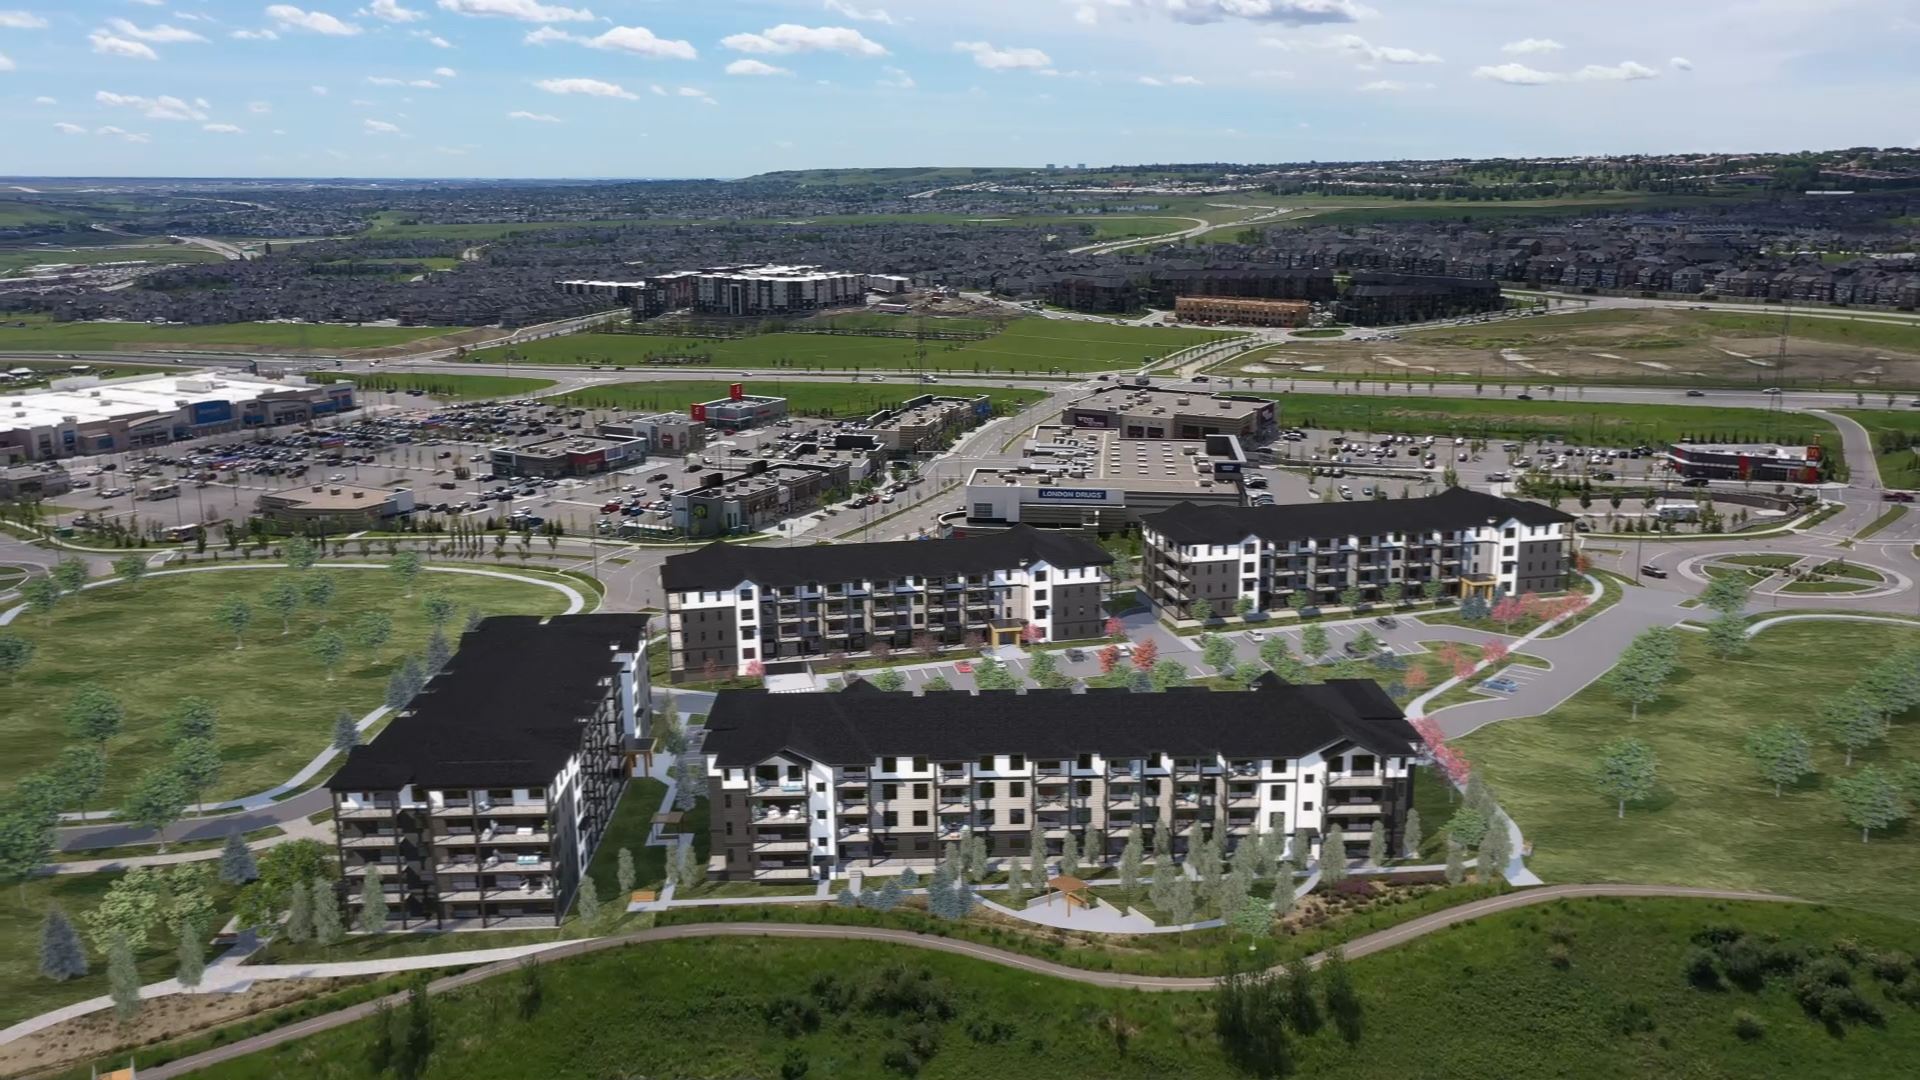
Sage Walk is at 10 Sage Hill Walk Northwest in Calgary, Alberta. The location has a Walk Score of 17 and a Transit Score of 40.

Amenities and features

  • Shopping
  • Pathways
  • Views
  • Condo ownership

Buying at Sage Walk

Sage Walk is complete and in Public Sales, with resale units also available. Register with Meta Realty for platinum access to current pricing, and ask about resale opportunities in the building.

Prices, sizes, availability and incentives are subject to change without notice. E. & O.E.

Sage Walk at a glance

Sales statusPublic Sales (resale units also available)
ConstructionComplete
Building typeCondo / Townhouse
Storeys4
Estimated occupancy2021
OwnershipCondo
Home typesTownhouse
Walk Score17/100
Transit Score40/100

Frequently asked questions

Where is Sage Walk located?

It is at 10 Sage Hill Walk Northwest in Calgary, Alberta.

How many suites does Sage Walk have?

Sage Walk comprises 64 suites across a 4-storey building.

What size are the units at Sage Walk?

Units range from 1,498 to 1,647 sq. ft. across 4 recorded floor plan layouts.

Is Sage Walk still selling?

It is in Public Sales, and resale units are also available; Meta Realty can help with both.

When was Sage Walk completed?

Sage Walk was completed in 2021.
Key Facts

Ready to reserve?

Submit a worksheet for Sage Walk: pick up to three suites and we will request your allocation from the builder.

Submit a worksheet

Information last updated on November 6, 2026

Amenities

  • Pathways
  • Shopping
  • Views

40

Transit Score

49

Bike Score

17

Walk Score

Projects Nearby

  • VIP Sales

    Belgard Townhomes

    265 Sage Hill Rise Northwest, Calgary, AB, Canada

    1 year ago

    $515,000 - $574,000

    Belgard Developments Inc.

    Building Type: Townhome

    1+1
    1+1
    1+1
  • Coming Soon

    Carrington Apartments

    Northwest Calgary, Hanson Ranch, Calgary, AB, Canada

    3 years ago

    Truman Homes

    Building Type:

    1+1
    1+1
    1+1
  • Sage Hill Park 2 rendering
    Public Sales

    Sage Hill Park 2

    298 Sage Meadows Park Northwest, Calgary, AB, Canada

    1 month ago

    Brad Remington Homes

    Building Type: Condo

    1+1
    1+1
    1+1
  • Sage Hill Garden Condos rendering
    Public Sales

    Sage Hill Garden Condos

    3507 Sage Hill Drive Northwest, Calgary, AB, Canada

    1 month ago

    Aldo Rossi Homes

    Building Type: Townhome

    1+1
    1+1
    1+1
  • Public Sales

    Emerald Sky Condos

    15 Kincora Glen Park Northwest, Calgary, AB, Canada

    1 month ago

    Carlisle Group

    Building Type: Condo

    1+1
    1+1
    1+1
  • Carrington South rendering
    Sold Out

    Carrington South

    Carringvue Manor Northwest, Calgary, AB, Canada

    1 month ago

    Truman

    Building Type: Single Family

    1+1
    1+1
    1+1
  • For Sale

    Evanston Park

    110 Evanscrest Manor NW, Calgary, AB T3P 0B1, Canada

    3 years ago

    Streetside Developments

    Building Type: Townhome

    1+1
    1+1
    1+1
  • For Sale (0)Sold (4)All (4)
    Price Change
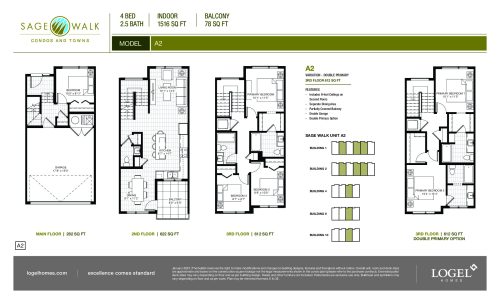
    A2 Floor Plan at Sage Walk Towns - 1516 sq.ft

    A2 at Sage Walk is a 4-bedroom, 2.5-bathroom condo townhome floor plan with 1,516 sq ft of interior space. This plan is sold out with the builder.

    4
    2.5
    1,516 sq.ft
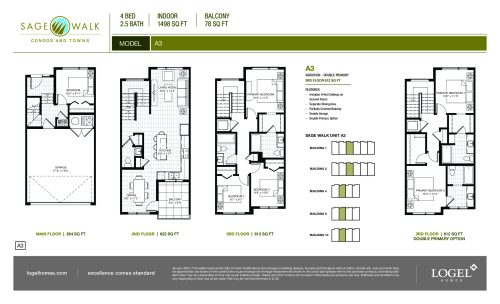
    A3 Floor Plan at Sage Walk Towns - 1498 sq.ft

    A3 at Sage Walk is a 4-bedroom, 2.5-bathroom condo townhome floor plan with 1,498 sq ft of interior space. This plan is sold out with the builder.

    4
    2.5
    1,498 sq.ft
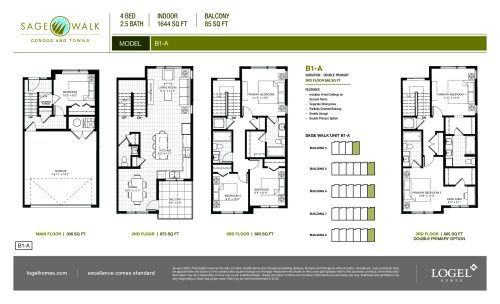
    B1-A Floor Plan at Sage Walk Towns - 1644 sq.ft

    B1-A at Sage Walk is a 4-bedroom, 2.5-bathroom condo townhome floor plan with 1,644 sq ft of interior space. This plan is sold out with the builder.

    4
    2.5
    1,644 sq.ft
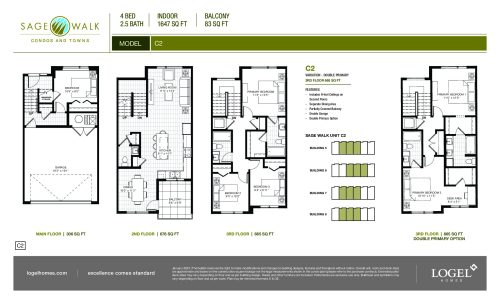
    C2 Floor Plan at Sage Walk Towns - 1647 sq.ft

    C2 at Sage Walk is a 4-bedroom, 2.5-bathroom condo townhome floor plan with 1,647 sq ft of interior space. This plan is sold out with the builder.

    4
    2.5
    1,647 sq.ft