METAREALTY INC.

Seaton Whitevale

Public Sales

1075 Taunton Road, Pickering, ON, Canada

Starting From
$754,088 - $1,188,990

Single Family

Occupancy: Q1 2026

1 Star2 Stars3 Stars4 Stars5 Stars (2 votes, average: 5.00 out of 5)
Loading...

GET PLATINUM ACCESS!!

Register to Receive Guaranteed Platinum Access & Prices, Incentives & Discounts, Floor Plans & More!

Get Pricing, Floor Plans and Availability

Tell us what you need and a Meta Realty representative will follow up directly.

Are you a Realtor?
Sending…

About Seaton Whitevale

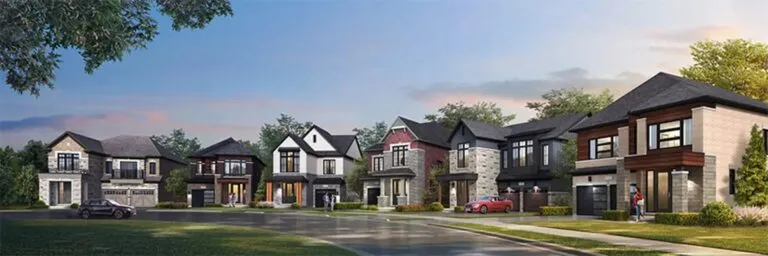
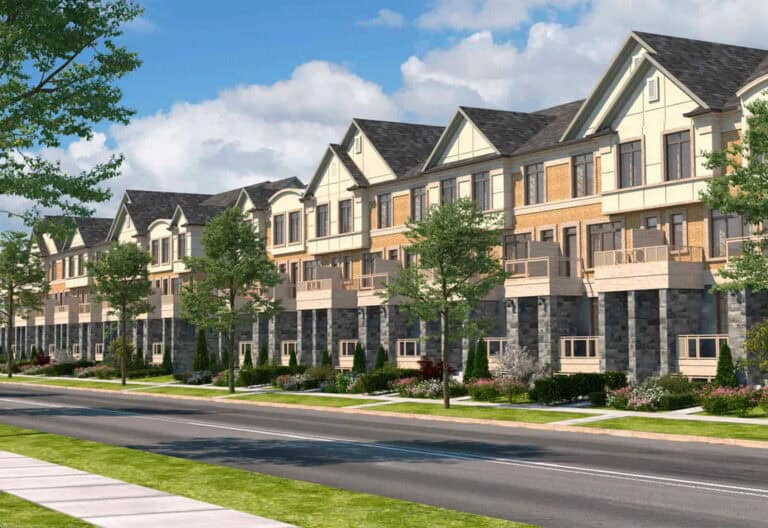
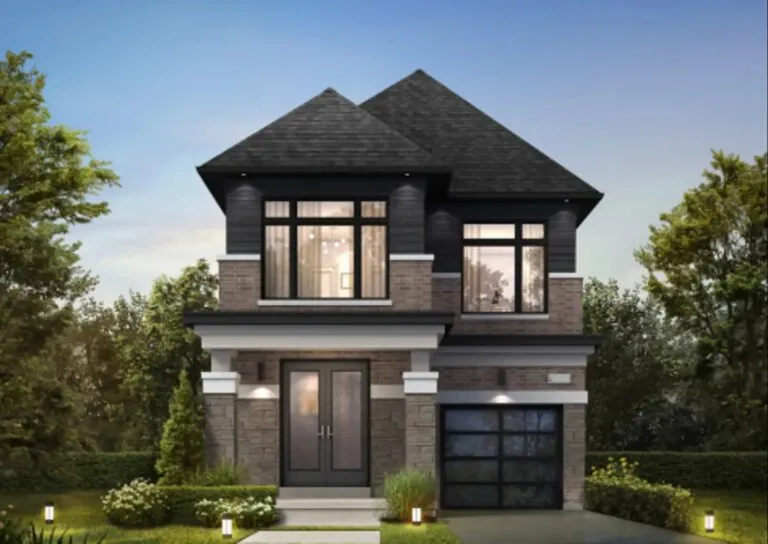
Seaton Whitevale is a single-family home community under construction by Mattamy Homes at 1075 Taunton Road in Pickering, Ontario. The collection includes detached homes and freehold townhomes, priced from $705,301 to $1,188,990 and ranging from 1,444 to 2,729 sq. ft. Occupancy is scheduled for 2026.

Seaton Whitevale pricing and floor plans

Prices at Seaton Whitevale range from $705,301 to $1,188,990, about $436 per sq. ft. The builder has recorded 50 floor plan layouts, including 17 three-bedroom, 23 four-bedroom, 9 four-bedroom-plus-den and 1 five-bedroom design, from 1,444 to 2,729 sq. ft. Ownership is freehold.

Location

Seaton Whitevale sits at 1075 Taunton Road in Pickering, Ontario, within the Regional Municipality of Durham. The address carries a Transit Score of 23.

Deposit structure and incentives

The deposit totals $105,000 over 90 days: $30,000 on signing, then $25,000 at 30 days, $25,000 at 60 days and $25,000 at 90 days. Current incentives include free assignment, $0 development charges and decor credits.

Buying at Seaton Whitevale

Seaton Whitevale is in public sales. Registering with Meta Realty gives buyers platinum access to its floor plans, current pricing and incentives.

Prices, sizes, availability and incentives are subject to change without notice. E. & O.E.

Seaton Whitevale at a glance

Sales statusPublic Sales
ConstructionUnder Construction
Building typeSingle Family Home
Estimated occupancy2027
Launch2024-07-23
NeighbourhoodPickering, Regional Municipality of Durham
OwnershipFreehold
Home typesFreehold Town
Transit Score23/100

Current incentives

  • Free Assignment
  • $0 Development Charges
  • Decor Credits

Frequently asked questions

Where is Seaton Whitevale?

It is at 1075 Taunton Road in Pickering, Ontario, within the Regional Municipality of Durham.

What is the price range?

Prices range from $705,301 to $1,188,990, about $436 per sq. ft.

How many floor plans are recorded?

50 floor plan layouts are on record, from 1,444 to 2,729 sq. ft.

What is the deposit structure?

The deposit totals $105,000 over 90 days, starting with $30,000 on signing.

What incentives are available?

Current incentives include free assignment, $0 development charges and decor credits.
Key Facts

Ready to reserve?

Submit a worksheet for Seaton Whitevale: pick up to three suites and we will request your allocation from the builder.

Submit a worksheet

Information last updated on November 6, 2026

23

Transit Score

Projects Nearby

  • Seatonville Homes rendering
    Public Sales

    Seatonville Homes

    5th Concession Road & Sideline 16 Road, Pickering, ON, Canada

    3 years ago

    $879,990 - $1,359,990

    DECO Homes

    Building Type: Single Family

    1+1
    1+1
    1+1
  • Seaton South Homes rendering
    Public Sales

    Seaton South Homes

    Marathon Avenue & Hibiscus Drive, Pickering, ON, Canada

    3 years ago

    $898,990 - $1,712,990

    Opus Homes

    Building Type: Towns & Single Family

    1+1
    1+1
    1+1
  • New Seaton Homes rendering
    Public Sales

    New Seaton Homes

    2820 Sideline 26, Pickering, ON, Canada

    3 years ago

    $627,425 - $1,952,990

    Aspen Ridge Homes, Brookfield Residential, Tower Hill Development Corporation

    Building Type: Towns & Single Family

    1+1
    1+1
    1+1
  • Public Sales

    Park District Towns

    2574 Brock Road, Pickering, ON, Canada

    3 years ago

    $629,900 - $999,900

    Icon Homes

    Building Type: Townhome

    1+1
    1+1
    1+1
  • Public Sales

    Je Vila Towns

    2620 Brock Road, Pickering, ON, Canada

    3 years ago

    $800,000 - $1,000,000

    Impressions Group, Revation Group

    Building Type: Townhome

    1+1
    1+1
    1+1
  • FirstHome Pickering Towns rendering
    Public Sales

    FirstHome Pickering Towns

    1525 Kingston Road, Pickering, ON, Canada

    3 years ago

    $624,900 - $822,900

    The Daniels Corporation

    Building Type: Townhome

    1+1
    1+1
    1+1
  • Public Sales

    DeerView Heights Towns

    1655 Palmers Sawmill Road, Pickering, ON, Canada

    3 years ago

    $862,900 - $1,025,900

    Stonepay

    Building Type: Townhome

    1+1
    1+1
    1+1
  • Sold Out

    The Highmark Condos

    1640 Kingston Road, Pickering, ON, Canada

    3 years ago

    $576,990 - $909,990

    Highmark Homes

    Building Type: Condo

    1+1
    1+1
    1+1
  • 3 Bedrooms

    From $754,088$416/ft+$6,309 (0.84%) Since Launch
    For Sale (8)Sold (42)All (50)
    Price Change
    3 Bed4 Bed
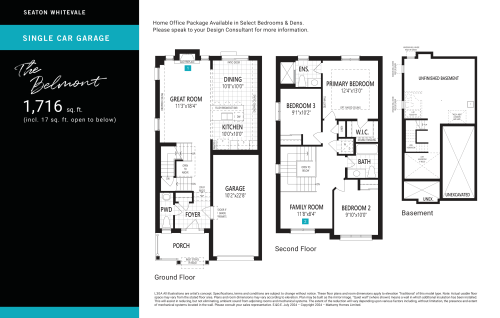
    The Belmont Floor Plan at Seaton Whitevale Phase 5 - 1716 sq.ft

    The Belmont is sold out with the builder at Seaton Whitevale, the Mattamy Homes community in Pickering. Its 1,716 sq ft held three bedrooms and 2.5 bathrooms across two storeys, and the detached plan listed a single-car garage, an unfinished basement and a north exposure. Other plans remain in public sales; ask Meta Realty for a rundown.

    3
    2.5
    1,716 sq.ft
    last recorded price $1,098,900
    Sold Outlaunched at $1,098,900since launch no change
    1 w ago $1,098,900
    since launch no change
    1 m ago $1,098,900
    since launch no change
    3 m ago $1,098,900
    since launch no change
    1 y ago $1,098,900
    since launch no change
    2 y ago $1,098,900
    since launch no change
    3 y ago $1,098,900
    since launch no change
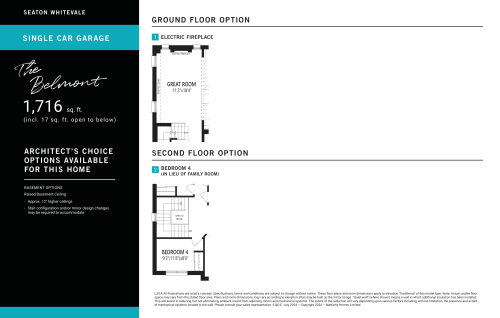
    The Belmont (Options) Floor Plan at Seaton Whitevale Phase 5 - 1716 sq.ft

    The Belmont (Options) has also sold out. This version of the two-storey detached design lists three bedrooms and 2.5 bathrooms in 1,716 sq ft, with a north exposure, a single garage and an unfinished basement. Seaton Whitevale in Pickering remains in public sales for other layouts, and occupancy is expected in 2026.

    3
    2.5
    1,716 sq.ft
    last recorded price $1,098,900
    Sold Outlaunched at $1,098,900since launch no change
    1 w ago $1,098,900
    since launch no change
    1 m ago $1,098,900
    since launch no change
    3 m ago $1,098,900
    since launch no change
    1 y ago $1,098,900
    since launch no change
    2 y ago $1,098,900
    since launch no change
    3 y ago $1,098,900
    since launch no change
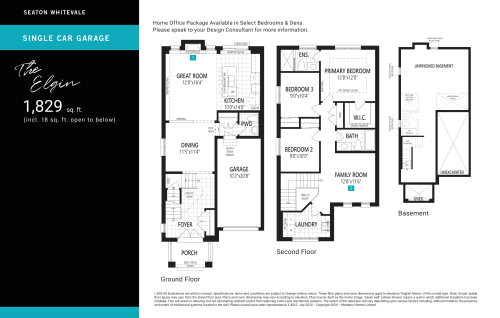
    The Elgin Floor Plan at Seaton Whitevale Phase 5 - 1829 sq.ft

    At Seaton Whitevale in Pickering, The Elgin has sold out with the builder. The Mattamy Homes plan is a two-storey detached home of 1,829 sq ft with three bedrooms, 2.5 bathrooms, a single garage and an unfinished basement. Contact Meta Realty to explore the layouts still offered in public sales.
    3
    2.5
    1,829 sq.ft
    last recorded price $1,120,990
    Sold Outlaunched at $1,120,990since launch no change
    1 w ago $1,120,990
    since launch no change
    1 m ago $1,120,990
    since launch no change
    3 m ago $1,120,990
    since launch no change
    1 y ago $1,120,990
    since launch no change
    2 y ago $1,120,990
    since launch no change
    3 y ago $1,120,990
    since launch no change
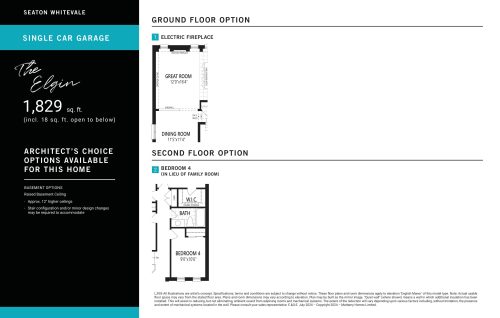
    The Elgin (Options) Floor Plan at Seaton Whitevale Phase 5 - 1829 sq.ft

    Sales of The Elgin (Options) have closed, as the plan is sold out with the builder. This detached, two-storey layout has three bedrooms and 2.5 bathrooms across 1,829 sq ft, plus a north exposure, a single-car garage and an unfinished basement. Mattamy Homes continues public sales of other plans at Seaton Whitevale in Pickering, where occupancy is expected in 2026.
    3
    2.5
    1,829 sq.ft
    last recorded price $1,120,990
    Sold Outlaunched at $1,120,990since launch no change
    1 w ago $1,120,990
    since launch no change
    1 m ago $1,120,990
    since launch no change
    3 m ago $1,120,990
    since launch no change
    1 y ago $1,120,990
    since launch no change
    2 y ago $1,120,990
    since launch no change
    3 y ago $1,120,990
    since launch no change
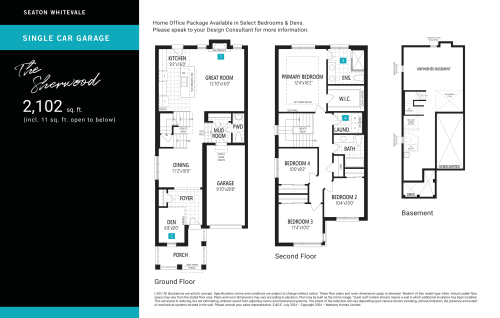
    The Sherwood Floor Plan at Seaton Whitevale Phase 5 - 2102 sq.ft

    The Sherwood, a two-storey detached plan with four bedrooms plus den and 2.5 bathrooms, is sold out with the builder at Seaton Whitevale. It measures 2,102 sq ft, faces north and includes a single garage and an unfinished basement. Meta Realty can point you to the Pickering plans that Mattamy Homes still has in public sales.

    4
    2.5
    2,102 sq.ft
    last recorded price $1,174,990
    Sold Outlaunched at $1,174,990since launch no change
    1 w ago $1,174,990
    since launch no change
    1 m ago $1,174,990
    since launch no change
    3 m ago $1,174,990
    since launch no change
    1 y ago $1,174,990
    since launch no change
    2 y ago $1,174,990
    since launch no change
    3 y ago $1,174,990
    since launch no change
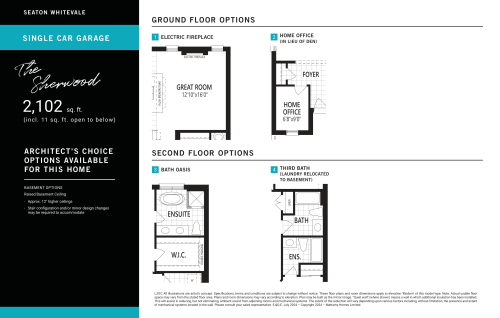
    The Sherwood (Options) Floor Plan at Seaton Whitevale Phase 5 - 2102 sq.ft

    The Sherwood (Options) is no longer offered by Mattamy Homes, having sold out at Seaton Whitevale in Pickering. The 2,102 sq ft detached design spans two storeys with four bedrooms, a den suited to flexible use and 2.5 bathrooms. It also lists a single-car garage, an unfinished basement and a north exposure, and occupancy is expected in 2026.

    4
    2.5
    2,102 sq.ft
    last recorded price $1,174,990
    Sold Outlaunched at $1,174,990since launch no change
    1 w ago $1,174,990
    since launch no change
    1 m ago $1,174,990
    since launch no change
    3 m ago $1,174,990
    since launch no change
    1 y ago $1,174,990
    since launch no change
    2 y ago $1,174,990
    since launch no change
    3 y ago $1,174,990
    since launch no change
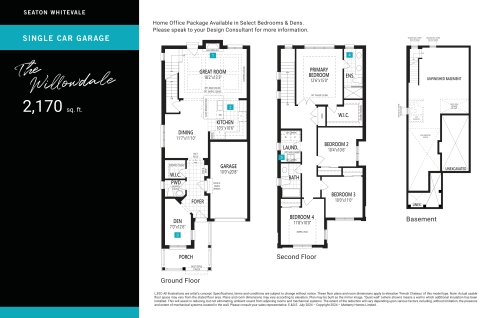
    The Willowdale Floor Plan at Seaton Whitevale Phase 5 - 2170 sq.ft

    Four bedrooms plus a den and 2.5 bathrooms defined The Willowdale, a 2,170 sq ft two-storey detached plan by Mattamy Homes that is now sold out with the builder. Its north-facing design included a single garage and an unfinished basement. Contact Meta Realty about the Seaton Whitevale plans in Pickering that remain in public sales.

    4
    2.5
    2,170 sq.ft
    last recorded price $1,189,990
    Sold Outlaunched at $1,189,990since launch no change
    1 w ago $1,189,990
    since launch no change
    1 m ago $1,189,990
    since launch no change
    3 m ago $1,189,990
    since launch no change
    1 y ago $1,189,990
    since launch no change
    2 y ago $1,189,990
    since launch no change
    3 y ago $1,189,990
    since launch no change
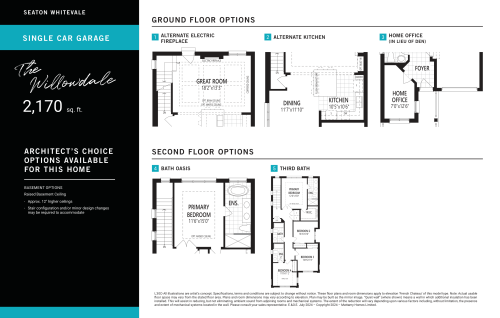
    The Willowdale (Options) Floor Plan at Seaton Whitevale Phase 5 - 2170 sq.ft

    Like the standard version, The Willowdale (Options) is sold out with the builder. It describes a 2,170 sq ft two-storey detached home with four bedrooms, a den that works as flexible space, 2.5 bathrooms, a single-car garage and an unfinished basement. Other designs are still in public sales at Seaton Whitevale in Pickering, where occupancy is expected in 2026.

    4
    2.5
    2,170 sq.ft
    last recorded price $1,189,990
    Sold Outlaunched at $1,189,990since launch no change
    1 w ago $1,189,990
    since launch no change
    1 m ago $1,189,990
    since launch no change
    3 m ago $1,189,990
    since launch no change
    1 y ago $1,189,990
    since launch no change
    2 y ago $1,189,990
    since launch no change
    3 y ago $1,189,990
    since launch no change
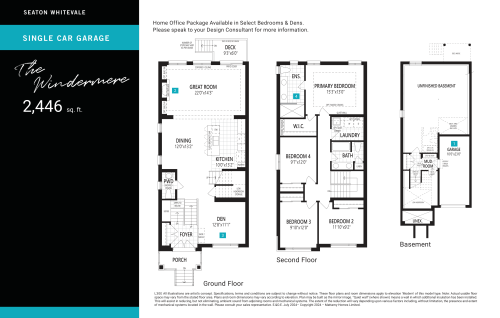
    The Windermere Floor Plan at Seaton Whitevale Phase 5 - 2446 sq.ft

    The Windermere and its Options version are the largest plans still available at Seaton Whitevale, at 2,446 sq ft over two storeys. This Mattamy Homes detached design in Pickering offers four bedrooms plus den, 2.5 bathrooms, a single garage and an unfinished basement, with a north exposure. Pricing opens at $1,074,990, or $439 per square foot, and occupancy is expected in 2026.

    4
    2.5
    2,446 sq.ft
    last recorded price $1,074,990
    Sold Outlaunched at $1,074,990since launch no change
    1 w ago $1,074,990
    since launch no change
    1 m ago $1,074,990
    since launch no change
    3 m ago $1,074,990
    since launch no change
    1 y ago $1,074,990
    since launch no change
    2 y ago $1,074,990
    since launch no change
    3 y ago $1,074,990
    since launch no change
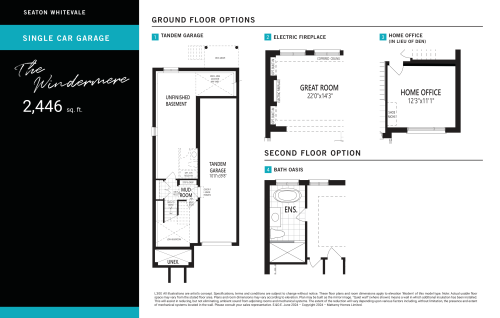
    The Windermere (Options) Floor Plan at Seaton Whitevale Phase 5 - 2446 sq.ft

    The Windermere (Options) is a two-storey detached home of 2,446 sq ft with four bedrooms, a den for flexible use such as a home office, and 2.5 bathrooms. North-facing, it comes with a single-car garage and an unfinished basement. Seaton Whitevale in Pickering offers it in public sales from $1,074,990, equal to $439 per sq ft.

    4
    2.5
    2,446 sq.ft
    last recorded price $1,074,990
    Sold Outlaunched at $1,074,990since launch no change
    1 w ago $1,074,990
    since launch no change
    1 m ago $1,074,990
    since launch no change
    3 m ago $1,074,990
    since launch no change
    1 y ago $1,074,990
    since launch no change
    2 y ago $1,074,990
    since launch no change
    3 y ago $1,074,990
    since launch no change
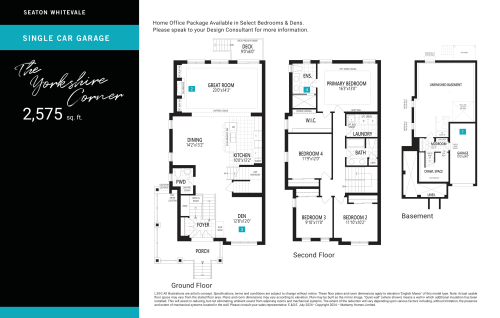
    The Yorkshire Corner Floor Plan at Seaton Whitevale Phase 5 - 2575 sq.ft

    The Yorkshire Corner, a two-storey detached plan of 2,575 sq ft by Mattamy Homes, has sold out with the builder. It was designed with four bedrooms plus a den, 2.5 bathrooms, a single garage, an unfinished basement and a north exposure. Several other Seaton Whitevale plans in Pickering remain available in public sales.

    4
    2.5
    2,575 sq.ft
    last recorded price $1,129,990
    Sold Outlaunched at $1,129,990since launch no change
    1 w ago $1,129,990
    since launch no change
    1 m ago $1,129,990
    since launch no change
    3 m ago $1,129,990
    since launch no change
    1 y ago $1,129,990
    since launch no change
    2 y ago $1,129,990
    since launch no change
    3 y ago $1,129,990
    since launch no change
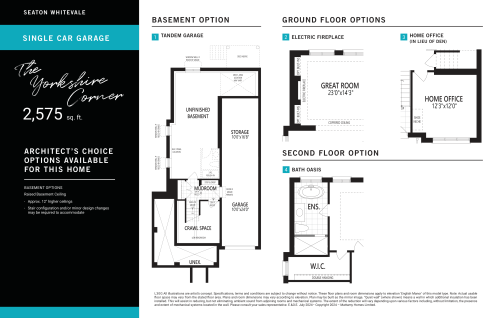
    The Yorkshire Corner (Options) Floor Plan at Seaton Whitevale Phase 5 - 2575 sq.ft

    Sold out with the builder, The Yorkshire Corner (Options) is a 2,575 sq ft detached design at Seaton Whitevale, a Mattamy Homes community in Pickering. It is laid out over two storeys with four bedrooms, a den and 2.5 bathrooms, along with a single-car garage and an unfinished basement. For the community, occupancy is expected in 2026.

    4
    2.5
    2,575 sq.ft
    last recorded price $1,129,990
    Sold Outlaunched at $1,129,990since launch no change
    1 w ago $1,129,990
    since launch no change
    1 m ago $1,129,990
    since launch no change
    3 m ago $1,129,990
    since launch no change
    1 y ago $1,129,990
    since launch no change
    2 y ago $1,129,990
    since launch no change
    3 y ago $1,129,990
    since launch no change
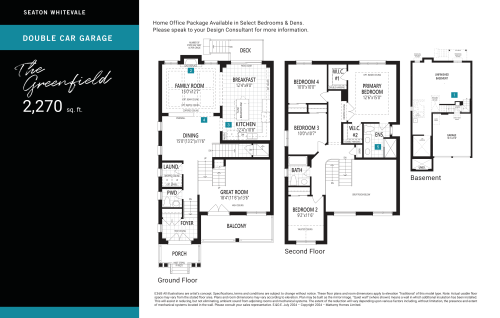
    The Greenfield Floor Plan at Seaton Whitevale Phase 5 - 2270 sq.ft

    The Greenfield is a two-storey detached home at Seaton Whitevale with four bedrooms, 2.5 bathrooms and 2,270 sq ft, plus a double garage and a north exposure. Mattamy Homes has set its Pickering starting price at $1,046,990, or $461 per square foot. Public sales are open, and occupancy is expected in 2026.

    4
    2.5
    2,270 sq.ft
    $482/ft $1,095,115
    launched at $1,046,990$+48,125 (+4.39%)
    1 w ago $1,095,115
    since launch no change
    1 m ago $1,095,115
    since launch no change
    3 m ago $1,046,990
    $-48,125 (-4.60%)
    1 y ago $1,046,990
    $-48,125 (-4.60%)
    2 y ago $1,046,990
    $-48,125 (-4.60%)
    3 y ago $1,046,990
    $-48,125 (-4.60%)
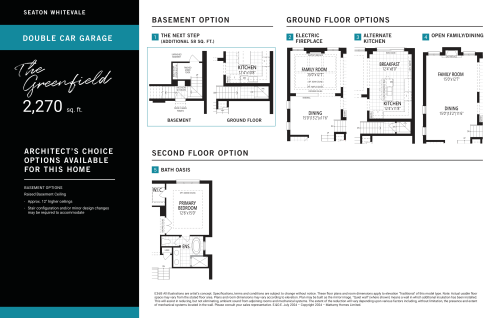
    The Greenfield (Options) Floor Plan at Seaton Whitevale Phase 5 - 2270 sq.ft

    While The Greenfield is still offered, The Greenfield (Options) has sold out with the builder. This version lists four bedrooms, 2.5 bathrooms and 2,270 sq ft over two storeys, with a double-car garage, an unfinished basement and a north exposure. Meta Realty can share details on the available Greenfield at Seaton Whitevale in Pickering.

    4
    2.5
    2,270 sq.ft
    last recorded price $1,360,990
    Sold Outlaunched at $1,360,990since launch no change
    1 w ago $1,360,990
    since launch no change
    1 m ago $1,360,990
    since launch no change
    3 m ago $1,360,990
    since launch no change
    1 y ago $1,360,990
    since launch no change
    2 y ago $1,360,990
    since launch no change
    3 y ago $1,360,990
    since launch no change
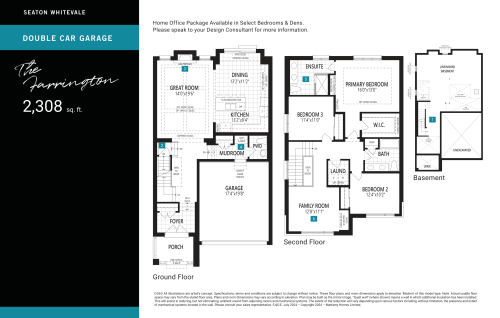
    The Farrington Floor Plan at Seaton Whitevale Phase 5 - 2308 sq.ft

    Mattamy Homes has no more of The Farrington to sell at Seaton Whitevale in Pickering; the plan is sold out with the builder. Three bedrooms and 2.5 bathrooms filled its 2,308 sq ft across two storeys, and the detached design came with a double garage, an unfinished basement and a north exposure. Contact Meta Realty to see which designs remain in public sales; occupancy is expected in 2026.

    3
    2.5
    2,308 sq.ft
    last recorded price $1,343,990
    Sold Outlaunched at $1,343,990since launch no change
    1 w ago $1,343,990
    since launch no change
    1 m ago $1,343,990
    since launch no change
    3 m ago $1,343,990
    since launch no change
    1 y ago $1,343,990
    since launch no change
    2 y ago $1,343,990
    since launch no change
    3 y ago $1,343,990
    since launch no change
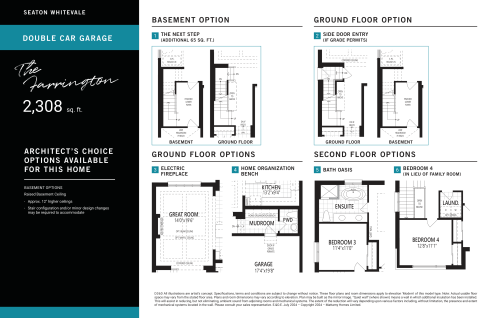
    The Farrington (Options) Floor Plan at Seaton Whitevale Phase 5 - 2308 sq.ft

    The Farrington (Options) is no longer available from Mattamy Homes, having sold out at Seaton Whitevale. It is a detached, two-storey plan of 2,308 sq ft with three bedrooms and 2.5 bathrooms, plus a double-car garage, an unfinished basement and a north exposure. Other layouts in this Pickering community are still offered in public sales.

    3
    2.5
    2,308 sq.ft
    last recorded price $1,343,990
    Sold Outlaunched at $1,343,990since launch no change
    1 w ago $1,343,990
    since launch no change
    1 m ago $1,343,990
    since launch no change
    3 m ago $1,343,990
    since launch no change
    1 y ago $1,343,990
    since launch no change
    2 y ago $1,343,990
    since launch no change
    3 y ago $1,343,990
    since launch no change
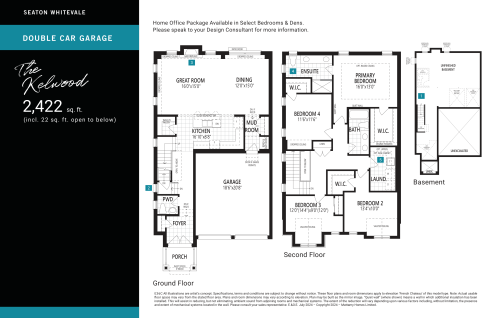
    The Kelwood Floor Plan at Seaton Whitevale Phase 5 - 2422 sq.ft

    The Kelwood is no longer on offer at Seaton Whitevale in Pickering because it has sold out with the builder. Its layout paired four bedrooms with 2.5 bathrooms in 2,422 sq ft, and the two-storey detached home also listed a double garage, an unfinished basement and a north exposure. Mattamy Homes has other designs in public sales, and occupancy is expected in 2026.

    4
    2.5
    2,422 sq.ft
    last recorded price $1,365,990
    Sold Outlaunched at $1,365,990since launch no change
    1 w ago $1,365,990
    since launch no change
    1 m ago $1,365,990
    since launch no change
    3 m ago $1,365,990
    since launch no change
    1 y ago $1,365,990
    since launch no change
    2 y ago $1,365,990
    since launch no change
    3 y ago $1,365,990
    since launch no change
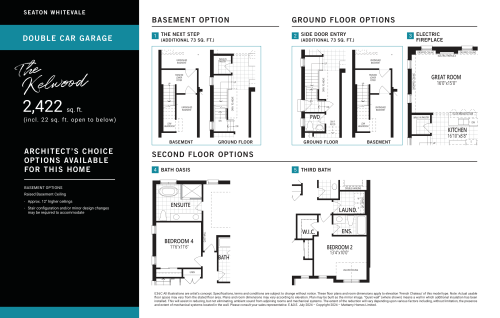
    The Kelwood (Options) Floor Plan at Seaton Whitevale Phase 5 - 2422 sq.ft

    Sold out with the builder, The Kelwood (Options) describes a 2,422 sq ft two-storey detached home with four bedrooms and 2.5 bathrooms. The listing also records a north exposure, a double-car garage and an unfinished basement. Meta Realty can help you review the Seaton Whitevale plans still in public sales in Pickering.

    4
    2.5
    2,422 sq.ft
    last recorded price $1,365,990
    Sold Outlaunched at $1,365,990since launch no change
    1 w ago $1,365,990
    since launch no change
    1 m ago $1,365,990
    since launch no change
    3 m ago $1,365,990
    since launch no change
    1 y ago $1,365,990
    since launch no change
    2 y ago $1,365,990
    since launch no change
    3 y ago $1,365,990
    since launch no change
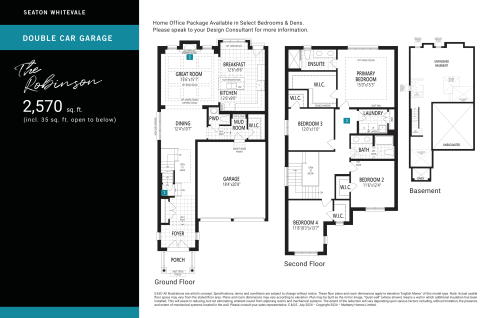
    The Robinson Floor Plan at Seaton Whitevale Phase 5 - 2570 sq.ft

    The Robinson is sold out at Seaton Whitevale, the Pickering community by Mattamy Homes. In its standard version, the detached two-storey plan had four bedrooms, 2.5 bathrooms and 2,570 sq ft, plus a single garage, an unfinished basement and a north exposure. Meta Realty can suggest alternatives among the designs still in public sales.

    4
    2.5
    2,570 sq.ft
    last recorded price $1,395,990
    Sold Outlaunched at $1,395,990since launch no change
    1 w ago $1,395,990
    since launch no change
    1 m ago $1,395,990
    since launch no change
    3 m ago $1,395,990
    since launch no change
    1 y ago $1,395,990
    since launch no change
    2 y ago $1,395,990
    since launch no change
    3 y ago $1,395,990
    since launch no change
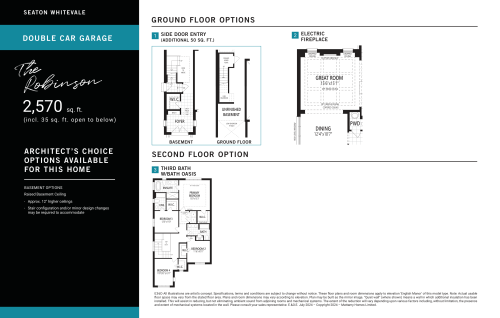
    The Robinson (Options) Floor Plan at Seaton Whitevale Phase 5 - 2570 sq.ft

    The Robinson (Options) is also sold out with the builder. Unlike The Robinson listing, which records a single garage, this version lists a double garage, alongside four bedrooms, 2.5 bathrooms, 2,570 sq ft and an unfinished basement in a two-storey detached layout. Public sales continue for other plans at Seaton Whitevale in Pickering, and occupancy is expected in 2026.

    4
    2.5
    2,570 sq.ft
    last recorded price $1,395,990
    Sold Outlaunched at $1,395,990since launch no change
    1 w ago $1,395,990
    since launch no change
    1 m ago $1,395,990
    since launch no change
    3 m ago $1,395,990
    since launch no change
    1 y ago $1,395,990
    since launch no change
    2 y ago $1,395,990
    since launch no change
    3 y ago $1,395,990
    since launch no change
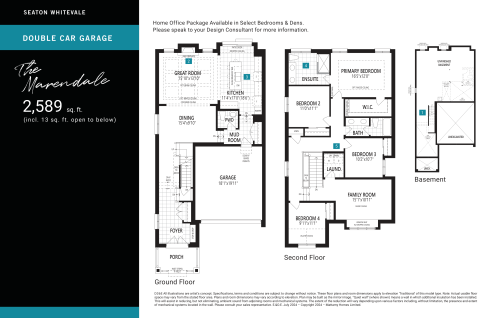
    The Marendale Floor Plan at Seaton Whitevale Phase 5 - 2589 sq.ft

    The Marendale, a 2,589 sq ft two-storey detached plan, is sold out with the builder at Seaton Whitevale in Pickering. Mattamy Homes lists four bedrooms and 2.5 bathrooms, plus a double garage, an unfinished basement and a north exposure. For layouts still on offer in public sales, Meta Realty can assist.

    4
    2.5
    2,589 sq.ft
    last recorded price $1,397,990
    Sold Outlaunched at $1,397,990since launch no change
    1 w ago $1,397,990
    since launch no change
    1 m ago $1,397,990
    since launch no change
    3 m ago $1,397,990
    since launch no change
    1 y ago $1,397,990
    since launch no change
    2 y ago $1,397,990
    since launch no change
    3 y ago $1,397,990
    since launch no change
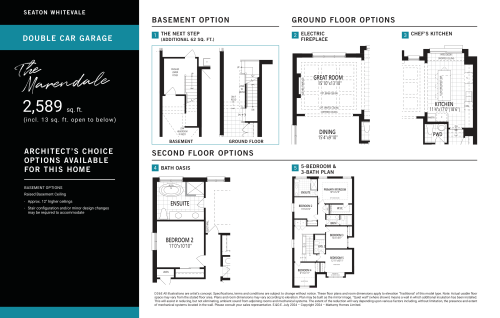
    The Marendale (Options) Floor Plan at Seaton Whitevale Phase 5 - 2589 sq.ft

    The Marendale (Options) can no longer be bought from the builder, as it is sold out. This two-storey detached plan at Seaton Whitevale offered 2,589 sq ft with four bedrooms, 2.5 bathrooms, a double-car garage and a north exposure. Other plans in this Pickering community are still in public sales, and occupancy is expected in 2026 for the development.

    4
    2.5
    2,589 sq.ft
    last recorded price $1,397,990
    Sold Outlaunched at $1,397,990since launch no change
    1 w ago $1,397,990
    since launch no change
    1 m ago $1,397,990
    since launch no change
    3 m ago $1,397,990
    since launch no change
    1 y ago $1,397,990
    since launch no change
    2 y ago $1,397,990
    since launch no change
    3 y ago $1,397,990
    since launch no change
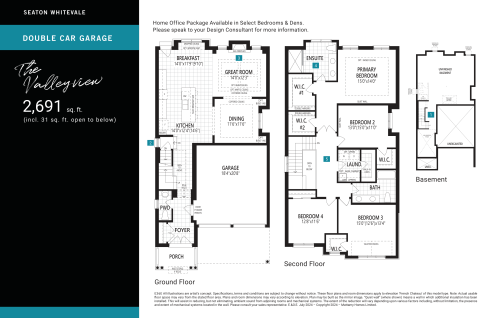
    The Valleyview Floor Plan at Seaton Whitevale Phase 5 - 2691 sq.ft

    Along with its Options version, The Valleyview has the most space of any plan at Seaton Whitevale, 2,691 sq ft, and it is sold out with the builder. The two-storey detached home has four bedrooms, 2.5 bathrooms, a double garage and an unfinished basement, with a north exposure. Mattamy Homes continues public sales on other plans in Pickering, and Meta Realty can outline what remains.

    4
    2.5
    2,691 sq.ft
    last recorded price $1,239,990
    Sold Outlaunched at $1,239,990since launch no change
    1 w ago $1,239,990
    since launch no change
    1 m ago $1,239,990
    since launch no change
    3 m ago $1,239,990
    since launch no change
    1 y ago $1,239,990
    since launch no change
    2 y ago $1,239,990
    since launch no change
    3 y ago $1,239,990
    since launch no change
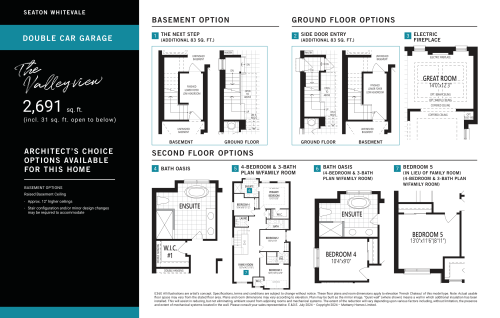
    The Valleyview (Options) Floor Plan at Seaton Whitevale Phase 5 - 2691 sq.ft

    Mattamy Homes has sold out The Valleyview (Options) at Seaton Whitevale in Pickering. The detached design spans two storeys and 2,691 sq ft, with four bedrooms, 2.5 bathrooms, a double-car garage, an unfinished basement and a north exposure. Occupancy is expected in 2026, and Meta Realty can share the plans still offered in public sales.

    4
    2.5
    2,691 sq.ft
    last recorded price $1,239,990
    Sold Outlaunched at $1,239,990since launch no change
    1 w ago $1,239,990
    since launch no change
    1 m ago $1,239,990
    since launch no change
    3 m ago $1,239,990
    since launch no change
    1 y ago $1,239,990
    since launch no change
    2 y ago $1,239,990
    since launch no change
    3 y ago $1,239,990
    since launch no change
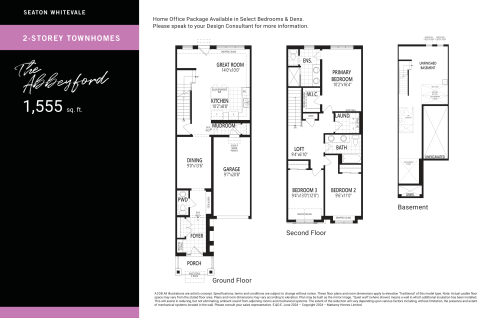
    The Abbeyford Floor Plan at Seaton Whitevale Phase 5 - 1555 sq.ft

    The Abbeyford has both the lowest starting price and the least floor area of any plan at Seaton Whitevale, a Mattamy Homes community in Pickering. This two-storey freehold townhome in a middle unit offers three bedrooms, 2.5 bathrooms and 1,555 sq ft, with a single garage, an unfinished basement and a north exposure. Its starting price of $705,301 equals $454 per square foot, and occupancy is expected in 2026.

    3
    2.5
    1,555 sq.ft
    last recorded price $705,301
    Sold Outlaunched at $705,301since launch no change
    1 w ago $705,301
    since launch no change
    1 m ago $705,301
    since launch no change
    3 m ago $705,301
    since launch no change
    1 y ago $705,301
    since launch no change
    2 y ago $705,301
    since launch no change
    3 y ago $705,301
    since launch no change
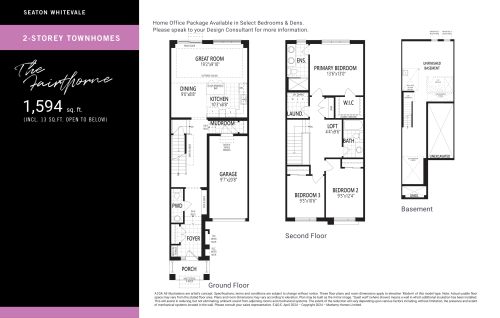
    The Fairthorne Floor Plan at Seaton Whitevale Phase 5 - 1594 sq.ft

    The Fairthorne is a middle-unit freehold townhome of 1,594 sq ft with three bedrooms and 2.5 bathrooms over two storeys. It has a single-car garage, an unfinished basement and a north exposure. Seaton Whitevale in Pickering offers the Fairthorne from $710,611, equal to $446 per sq ft, during public sales by Mattamy Homes.

    3
    2.5
    1,594 sq.ft
    last recorded price $716,740
    Sold Outlaunched at $710,611
    1 w ago $716,740
    since launch no change
    1 m ago $716,740
    since launch no change
    3 m ago $710,611
    $-6,129 (-0.86%)
    1 y ago $710,611
    $-6,129 (-0.86%)
    2 y ago $710,611
    $-6,129 (-0.86%)
    3 y ago $710,611
    $-6,129 (-0.86%)
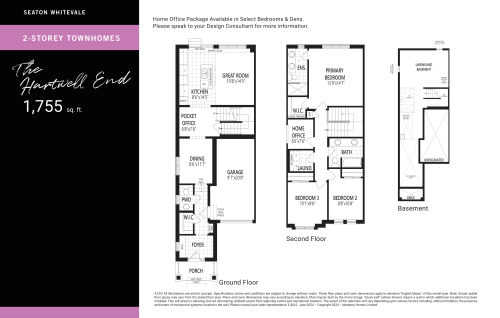
    The Hartwell End Floor Plan at Seaton Whitevale Phase 5 - 1755 sq.ft

    Among the townhome plans at Seaton Whitevale in Pickering, The Hartwell End is sold out with the builder. Its end-unit position came with 1,755 sq ft, three bedrooms and 2.5 bathrooms over two storeys; a single garage, an unfinished basement and a north exposure were also listed. Mattamy Homes continues to sell other townhome plans, and occupancy is expected in 2026.

    3
    2.5
    1,755 sq.ft
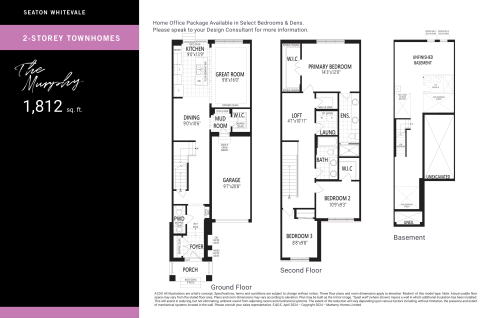
    The Murphy Floor Plan at Seaton Whitevale Phase 5 - 1812 sq.ft

    The Murphy is a freehold, two-storey home at Seaton Whitevale with three bedrooms, 2.5 bathrooms and 1,812 sq ft. Its garage holds one car, the basement is unfinished and the exposure is north. Mattamy Homes lists it in Pickering from $747,779, or $413 per square foot, and occupancy is expected in 2026.

    3
    2.5
    1,812 sq.ft
    $416/ft $754,088
    launched at $747,779$+6,309 (+0.84%)
    1 w ago $754,088
    since launch no change
    1 m ago $754,088
    since launch no change
    3 m ago $747,779
    $-6,309 (-0.84%)
    1 y ago $747,779
    $-6,309 (-0.84%)
    2 y ago $747,779
    $-6,309 (-0.84%)
    3 y ago $747,779
    $-6,309 (-0.84%)
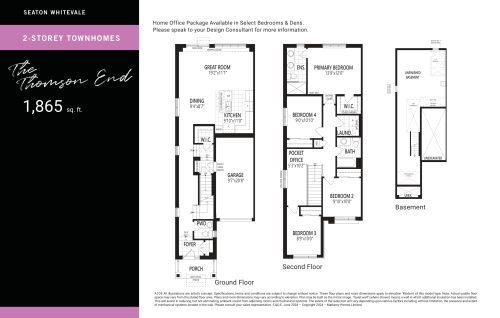
    The Thomson End Floor Plan at Seaton Whitevale Phase 5 - 1865 sq.ft

    The Thomson End offers four bedrooms and 2.5 bathrooms across 1,865 sq ft in a freehold, two-storey design. It faces north, and the plan pairs a one-car garage with an unfinished basement. At Seaton Whitevale in Pickering, it is priced from $776,982, which is $417 per sq ft, and Meta Realty can share public sales details.

    4
    2.5
    1,865 sq.ft
    $420/ft $783,918
    launched at $776,982$+6,936 (+0.88%)
    1 w ago $783,918
    since launch no change
    1 m ago $783,918
    since launch no change
    3 m ago $776,982
    $-6,936 (-0.89%)
    1 y ago $776,982
    $-6,936 (-0.89%)
    2 y ago $776,982
    $-6,936 (-0.89%)
    3 y ago $776,982
    $-6,936 (-0.89%)
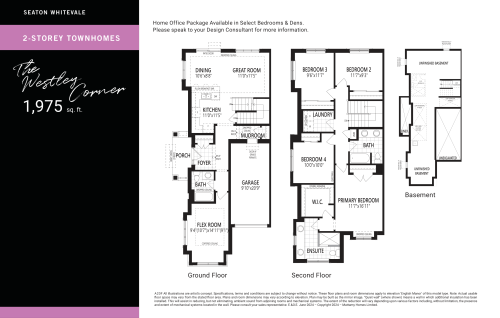
    The Westley Corner Floor Plan at Seaton Whitevale Phase 5 - 1975 sq.ft

    The Westley Corner is a freehold townhome with four bedrooms plus a den, 2.5 bathrooms and 1,975 sq ft over two storeys, and the den could be used as a home office. Other listed details are a north exposure, a single garage and an unfinished basement. Seaton Whitevale in Pickering lists the plan at $822,115 and up, or $416 per square foot, through Mattamy Homes.

    4
    2.5
    1,975 sq.ft
    last recorded price $822,115
    Sold Outlaunched at $822,115since launch no change
    1 w ago $822,115
    since launch no change
    1 m ago $822,115
    since launch no change
    3 m ago $822,115
    since launch no change
    1 y ago $822,115
    since launch no change
    2 y ago $822,115
    since launch no change
    3 y ago $822,115
    since launch no change
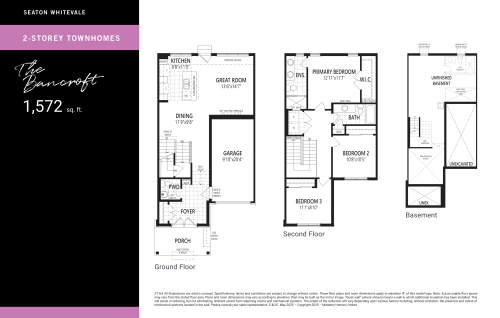
    The Bancroft Floor Plan at Seaton Whitevale Phase 6 - 1572 sq.ft

    The Bancroft at Seaton Whitevale is a 3-bedroom, 2.5-bathroom single family floor plan with 1,572 sq ft of interior space. This plan is sold out with the builder.

    3
    2.5
    1,572 sq.ft
    last recorded price $819,990
    Sold Outlaunched at $819,990since launch no change
    1 w ago $819,990
    since launch no change
    1 m ago $819,990
    since launch no change
    3 m ago $819,990
    since launch no change
    1 y ago $819,990
    since launch no change
    2 y ago $819,990
    since launch no change
    3 y ago $819,990
    since launch no change
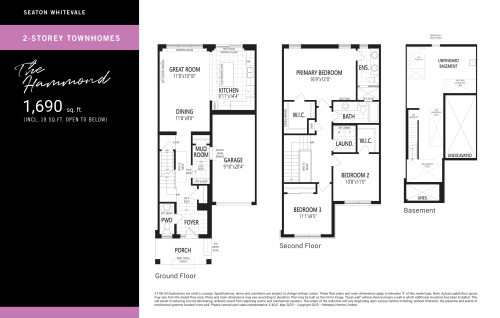
    The Hammond Floor Plan at Seaton Whitevale Phase 6 - 1690 sq.ft

    The Hammond at Seaton Whitevale is a 3-bedroom, 2.5-bathroom single family floor plan with 1,690 sq ft of interior space. This plan is sold out with the builder.

    3
    2.5
    1,690 sq.ft
    last recorded price $836,990
    Sold Outlaunched at $836,990since launch no change
    1 w ago $836,990
    since launch no change
    1 m ago $836,990
    since launch no change
    3 m ago $836,990
    since launch no change
    1 y ago $836,990
    since launch no change
    2 y ago $836,990
    since launch no change
    3 y ago $836,990
    since launch no change
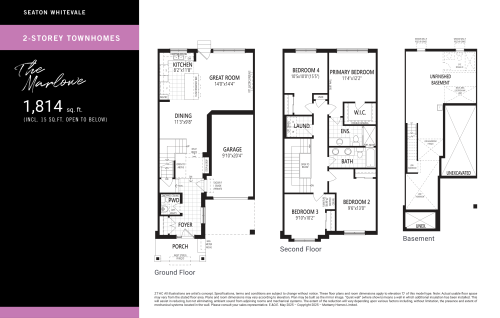
    The Marlowe Floor Plan at Seaton Whitevale Phase 6 - 1814 sq.ft

    The Marlowe at Seaton Whitevale is a 4-bedroom, 2.5-bathroom single family floor plan with 1,814 sq ft of interior space. This plan is sold out with the builder.

    4
    2.5
    1,814 sq.ft
    last recorded price $855,990
    Sold Outlaunched at $855,990since launch no change
    1 w ago $855,990
    since launch no change
    1 m ago $855,990
    since launch no change
    3 m ago $855,990
    since launch no change
    1 y ago $855,990
    since launch no change
    2 y ago $855,990
    since launch no change
    3 y ago $855,990
    since launch no change
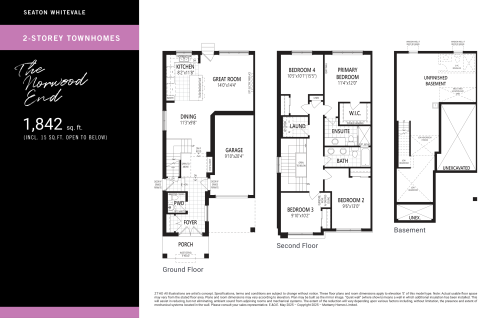
    The Norwood End Floor Plan at Seaton Whitevale Phase 6 - 1842 sq.ft

    The Norwood End at Seaton Whitevale is a 4-bedroom, 2.5-bathroom single family floor plan with 1,842 sq ft of interior space. This plan is sold out with the builder.

    4
    2.5
    1,842 sq.ft
    last recorded price $885,990
    Sold Outlaunched at $885,990since launch no change
    1 w ago $885,990
    since launch no change
    1 m ago $885,990
    since launch no change
    3 m ago $885,990
    since launch no change
    1 y ago $885,990
    since launch no change
    2 y ago $885,990
    since launch no change
    3 y ago $885,990
    since launch no change
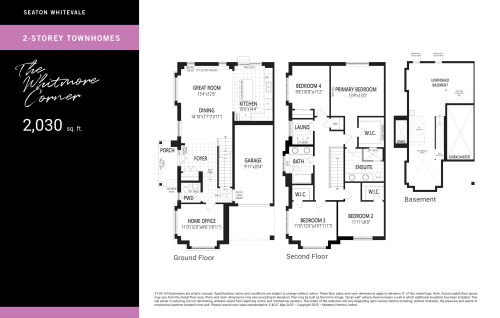
    The Whitmore Corner Floor Plan at Seaton Whitevale Phase 6 - 2030 sq.ft

    The Whitmore Corner at Seaton Whitevale is a 4-bedroom, 2.5-bathroom single family floor plan with 2,030 sq ft of interior space. This plan is sold out with the builder.

    4
    2.5
    2,030 sq.ft
    last recorded price $917,990
    Sold Outlaunched at $917,990since launch no change
    1 w ago $917,990
    since launch no change
    1 m ago $917,990
    since launch no change
    3 m ago $917,990
    since launch no change
    1 y ago $917,990
    since launch no change
    2 y ago $917,990
    since launch no change
    3 y ago $917,990
    since launch no change
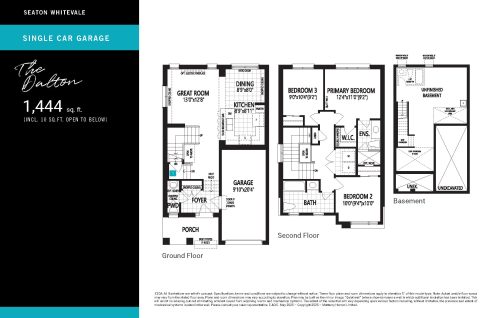
    The Dalton Floor Plan at Seaton Whitevale Phase 6 - 1444 sq.ft

    The Dalton at Seaton Whitevale is a 3-bedroom, 2.5-bathroom single family floor plan with 1,444 sq ft of interior space. This plan is sold out with the builder.

    3
    2.5
    1,444 sq.ft
    last recorded price $801,761
    Sold Outlaunched at $801,761since launch no change
    1 w ago $801,761
    since launch no change
    1 m ago $801,761
    since launch no change
    3 m ago $801,761
    since launch no change
    1 y ago $801,761
    since launch no change
    2 y ago $801,761
    since launch no change
    3 y ago $801,761
    since launch no change
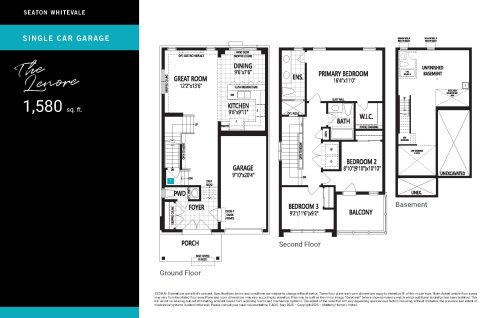
    The Lenore Floor Plan at Seaton Whitevale Phase 6 - 1580 sq.ft

    The Lenore at Seaton Whitevale is a 3-bedroom, 2.5-bathroom single family floor plan with 1,580 sq ft of interior space. This plan is sold out with the builder.

    3
    2.5
    1,580 sq.ft
    last recorded price $826,540
    Sold Outlaunched at $826,540since launch no change
    1 w ago $826,540
    since launch no change
    1 m ago $826,540
    since launch no change
    3 m ago $826,540
    since launch no change
    1 y ago $826,540
    since launch no change
    2 y ago $826,540
    since launch no change
    3 y ago $826,540
    since launch no change
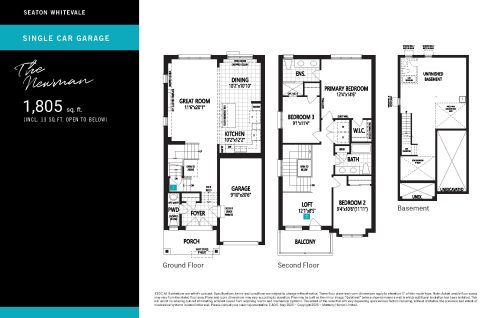
    The Newman Floor Plan at Seaton Whitevale Phase 6 - 1805 sq.ft

    The Newman at Seaton Whitevale is a 3-bedroom, 2.5-bathroom single family floor plan with 1,805 sq ft of interior space. This plan is sold out with the builder.

    3
    2.5
    1,805 sq.ft
    last recorded price $866,363
    Sold Outlaunched at $866,363since launch no change
    1 w ago $866,363
    since launch no change
    1 m ago $866,363
    since launch no change
    3 m ago $866,363
    since launch no change
    1 y ago $866,363
    since launch no change
    2 y ago $866,363
    since launch no change
    3 y ago $866,363
    since launch no change
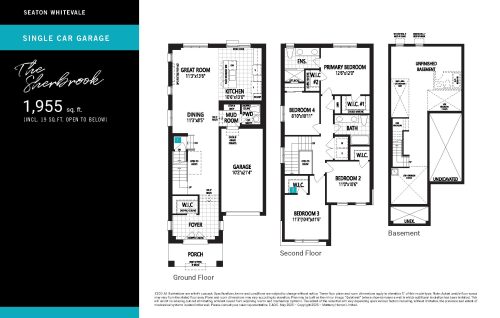
    The Sherbrook Floor Plan at Seaton Whitevale Phase 6 - 1955 sq.ft

    The Sherbrook at Seaton Whitevale is a 4-bedroom, 2.5-bathroom single family floor plan with 1,955 sq ft of interior space. This plan is sold out with the builder.

    4
    2.5
    1,955 sq.ft
    last recorded price $898,221
    Sold Outlaunched at $898,221since launch no change
    1 w ago $898,221
    since launch no change
    1 m ago $898,221
    since launch no change
    3 m ago $898,221
    since launch no change
    1 y ago $898,221
    since launch no change
    2 y ago $898,221
    since launch no change
    3 y ago $898,221
    since launch no change
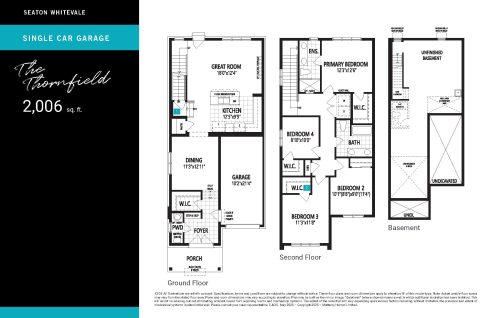
    The Thornfield Floor Plan at Seaton Whitevale Phase 6 - 2006 sq.ft

    The Thornfield at Seaton Whitevale is a 4-bedroom, 2.5-bathroom single family floor plan with 2,006 sq ft of interior space. This plan is sold out with the builder.

    4
    2.5
    2,006 sq.ft
    last recorded price $907,071
    Sold Outlaunched at $907,071since launch no change
    1 w ago $907,071
    since launch no change
    1 m ago $907,071
    since launch no change
    3 m ago $907,071
    since launch no change
    1 y ago $907,071
    since launch no change
    2 y ago $907,071
    since launch no change
    3 y ago $907,071
    since launch no change
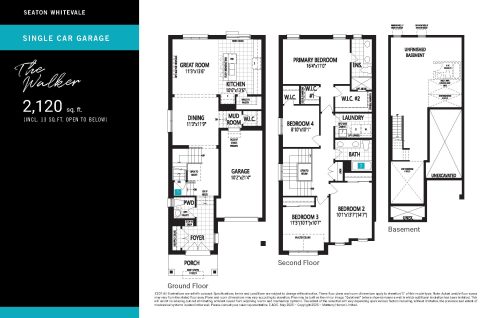
    The Walker Floor Plan at Seaton Whitevale Phase 6 - 2120 sq.ft

    The Walker at Seaton Whitevale is a 4-bedroom, 2.5-bathroom single family floor plan with 2,120 sq ft of interior space. This plan is sold out with the builder.

    4
    2.5
    2,120 sq.ft
    last recorded price $928,310
    Sold Outlaunched at $928,310since launch no change
    1 w ago $928,310
    since launch no change
    1 m ago $928,310
    since launch no change
    3 m ago $928,310
    since launch no change
    1 y ago $928,310
    since launch no change
    2 y ago $928,310
    since launch no change
    3 y ago $928,310
    since launch no change
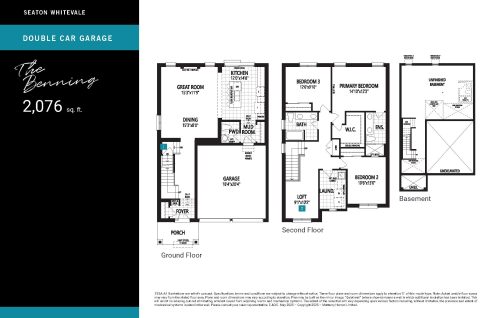
    The Benning Floor Plan at Seaton Whitevale Phase 6 - 2076 sq.ft

    The Benning at Seaton Whitevale is a 3-bedroom, 2.5-bathroom single family floor plan with 2,076 sq ft of interior space. Priced from $998,221 ($481 per sq ft).

    3
    2.5
    2,076 sq.ft
    $481/ft $998,221
    launched at $998,221since launch no change
    1 w ago $998,221
    since launch no change
    1 m ago $998,221
    since launch no change
    3 m ago $998,221
    since launch no change
    1 y ago $998,221
    since launch no change
    2 y ago $998,221
    since launch no change
    3 y ago $998,221
    since launch no change
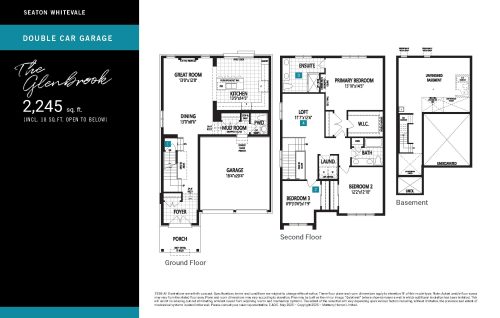
    The Glenbrook Floor Plan at Seaton Whitevale Phase 6 - 2245 sq.ft

    The Glenbrook at Seaton Whitevale is a 3-bedroom, 2.5-bathroom single family floor plan with 2,245 sq ft of interior space. Priced from $1,038,990 ($463 per sq ft).

    3
    2.5
    2,245 sq.ft
    $463/ft $1,038,990
    launched at $1,038,990since launch no change
    1 w ago $1,038,990
    since launch no change
    1 m ago $1,038,990
    since launch no change
    3 m ago $1,038,990
    since launch no change
    1 y ago $1,038,990
    since launch no change
    2 y ago $1,038,990
    since launch no change
    3 y ago $1,038,990
    since launch no change
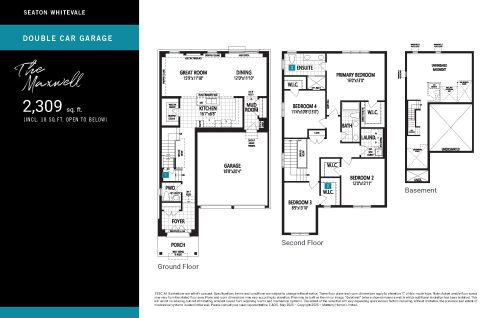
    The Maxwell Floor Plan at Seaton Whitevale Phase 6 - 2309 sq.ft

    The Maxwell at Seaton Whitevale is a 4-bedroom, 2.5-bathroom single family floor plan with 2,309 sq ft of interior space. This plan is sold out with the builder.

    4
    2.5
    2,309 sq.ft
    last recorded price $1,027,990
    Sold Outlaunched at $1,027,990since launch no change
    1 w ago $1,027,990
    since launch no change
    1 m ago $1,027,990
    since launch no change
    3 m ago $1,027,990
    since launch no change
    1 y ago $1,027,990
    since launch no change
    2 y ago $1,027,990
    since launch no change
    3 y ago $1,027,990
    since launch no change
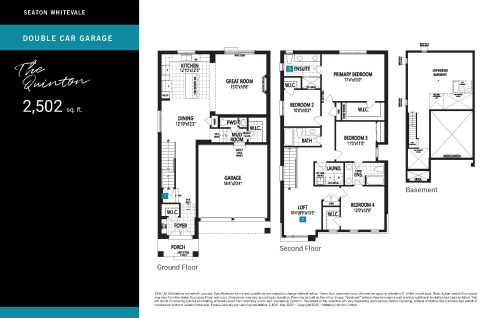
    The Quinton Floor Plan at Seaton Whitevale Phase 6 - 2502 sq.ft

    The Quinton at Seaton Whitevale is a 4-bedroom, 3.5-bathroom single family floor plan with 2,502 sq ft of interior space. Priced from $1,115,990 ($446 per sq ft).

    4
    3.5
    2,502 sq.ft
    $446/ft $1,115,990
    launched at $1,115,990since launch no change
    1 w ago $1,115,990
    since launch no change
    1 m ago $1,115,990
    since launch no change
    3 m ago $1,115,990
    since launch no change
    1 y ago $1,115,990
    since launch no change
    2 y ago $1,115,990
    since launch no change
    3 y ago $1,115,990
    since launch no change
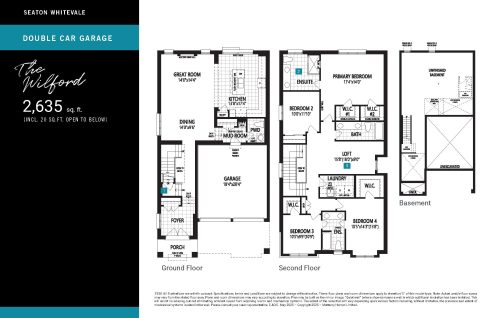
    The Wilford Floor Plan at Seaton Whitevale Phase 6 - 2635 sq.ft

    The Wilford at Seaton Whitevale is a 4-bedroom, 3.5-bathroom single family floor plan with 2,635 sq ft of interior space. This plan is sold out with the builder.

    4
    3.5
    2,635 sq.ft
    last recorded price $1,093,990
    Sold Outlaunched at $1,093,990since launch no change
    1 w ago $1,093,990
    since launch no change
    1 m ago $1,093,990
    since launch no change
    3 m ago $1,093,990
    since launch no change
    1 y ago $1,093,990
    since launch no change
    2 y ago $1,093,990
    since launch no change
    3 y ago $1,093,990
    since launch no change
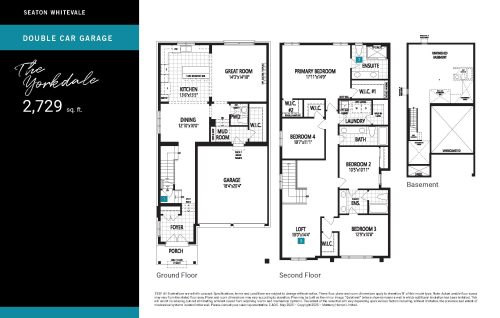
    The Yorkdale Floor Plan at Seaton Whitevale Phase 6 - 2729 sq.ft

    The Yorkdale at Seaton Whitevale is a 4-bedroom, 3.5-bathroom single family floor plan with 2,729 sq ft of interior space. Priced from $1,188,990 ($436 per sq ft).

    4
    3.5
    2,729 sq.ft
    $436/ft $1,188,990
    launched at $1,188,990since launch no change
    1 w ago $1,188,990
    since launch no change
    1 m ago $1,188,990
    since launch no change
    3 m ago $1,188,990
    since launch no change
    1 y ago $1,188,990
    since launch no change
    2 y ago $1,188,990
    since launch no change
    3 y ago $1,188,990
    since launch no change
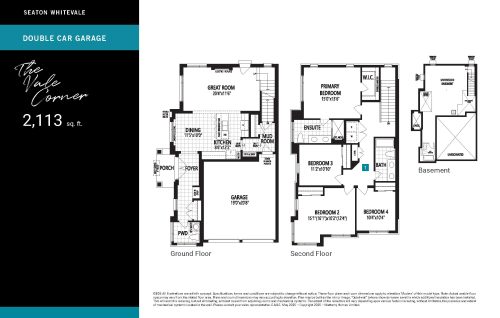
    The Vale Corner Floor Plan at Seaton Whitevale Phase 6 - 2113 sq.ft

    The Vale Corner at Seaton Whitevale is a 4-bedroom, 2.5-bathroom single family floor plan with 2,113 sq ft of interior space. This plan is sold out with the builder.

    4
    2.5
    2,113 sq.ft
    last recorded price $1,000,990
    Sold Outlaunched at $1,000,990since launch no change
    1 w ago $1,000,990
    since launch no change
    1 m ago $1,000,990
    since launch no change
    3 m ago $1,000,990
    since launch no change
    1 y ago $1,000,990
    since launch no change
    2 y ago $1,000,990
    since launch no change
    3 y ago $1,000,990
    since launch no change
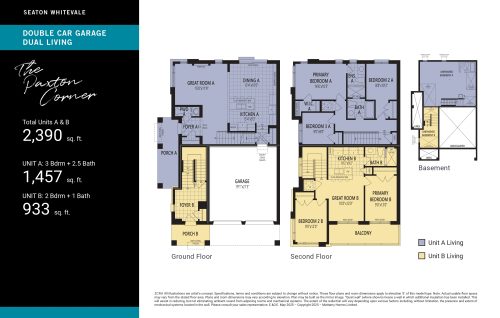
    The Paxton Corner Floor Plan at Seaton Whitevale Phase 6 - 2390 sq.ft

    The Paxton Corner at Seaton Whitevale is a 5-bedroom, 3.5-bathroom single family floor plan with 2,390 sq ft of interior space. This plan is sold out with the builder.

    5
    3.5
    2,390 sq.ft
    last recorded price $1,064,990
    Sold Outlaunched at $1,064,990since launch no change
    1 w ago $1,064,990
    since launch no change
    1 m ago $1,064,990
    since launch no change
    3 m ago $1,064,990
    since launch no change
    1 y ago $1,064,990
    since launch no change
    2 y ago $1,064,990
    since launch no change
    3 y ago $1,064,990
    since launch no change
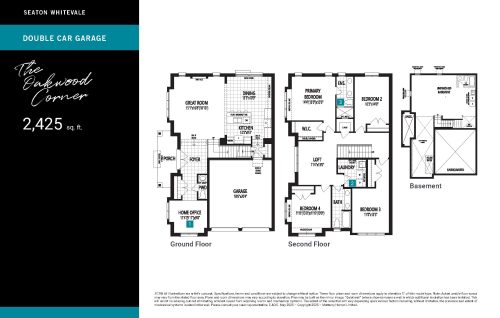
    The Oakwood Corner Floor Plan at Seaton Whitevale Phase 6 - 2425 sq.ft

    The Oakwood Corner at Seaton Whitevale is a 4-bedroom, 2.5-bathroom single family floor plan with 2,425 sq ft of interior space. Priced from $1,060,990 ($438 per sq ft).

    4
    2.5
    2,425 sq.ft
    $438/ft $1,060,990
    launched at $1,060,990since launch no change
    1 w ago $1,060,990
    since launch no change
    1 m ago $1,060,990
    since launch no change
    3 m ago $1,060,990
    since launch no change
    1 y ago $1,060,990
    since launch no change
    2 y ago $1,060,990
    since launch no change
    3 y ago $1,060,990
    since launch no change