Loading...
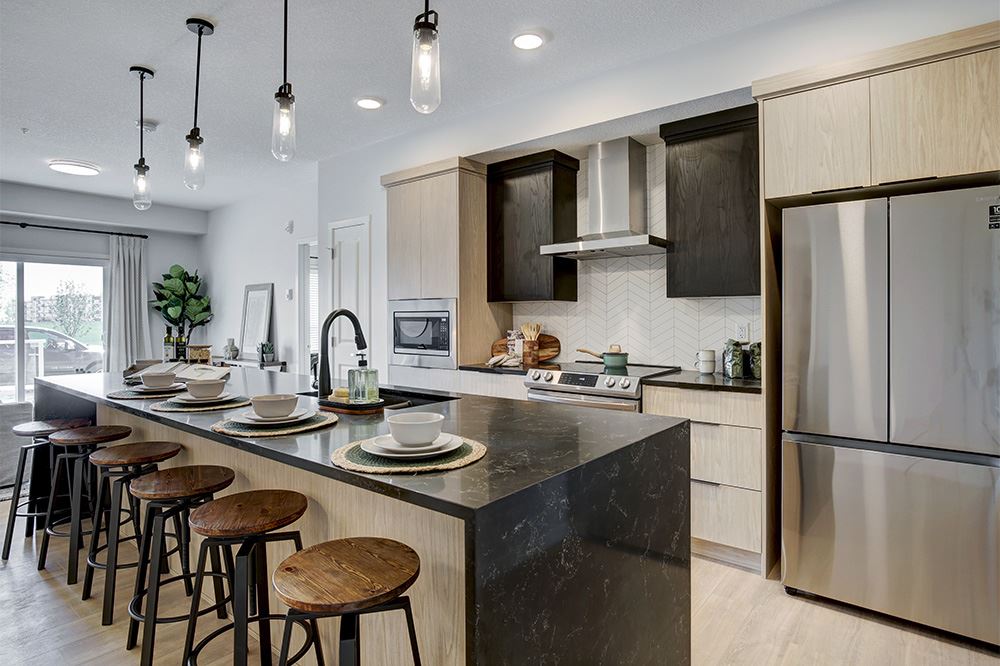
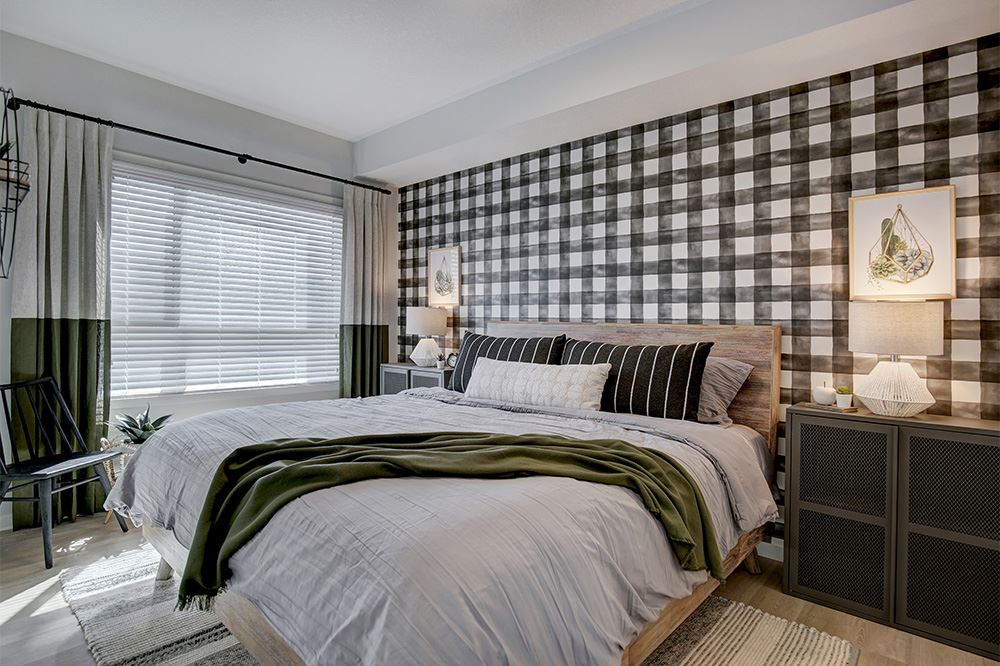
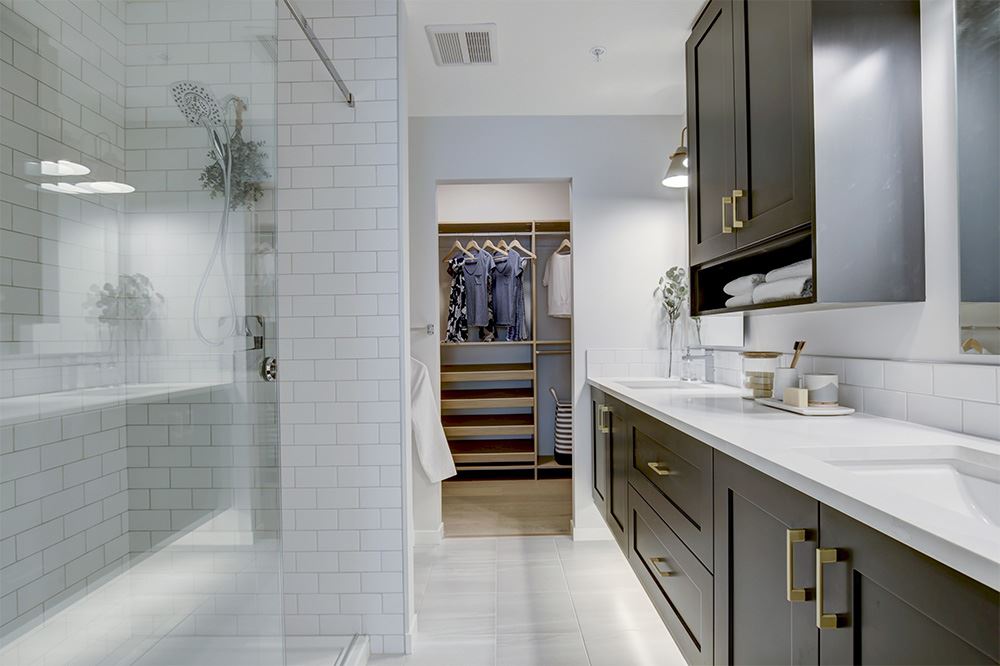
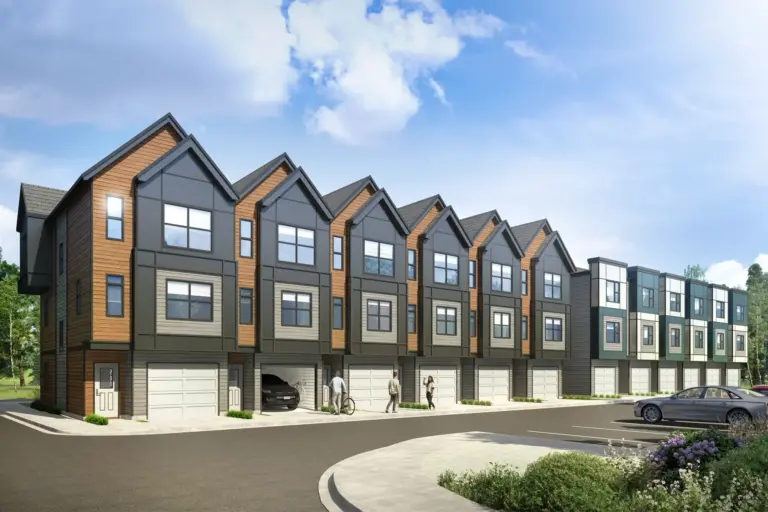
Seton Summit Condos is a 4-storey pre-construction condominium by Cedarglen Living on Seton Drive Southeast in Calgary, Alberta. The builder’s listed inclusions cover one titled parking stall, underground or surface, and the specifications call for low-E triple-glazed windows, granite or engineered stone countertops and an ERV fresh air system in every unit.
Seton Summit Condos pricing and floor plans
Cedarglen Living’s inclusions for Seton Summit list one titled underground or surface parking stall, plus all legal fees when buyers use the builder’s preferred legal counsel (see section 30(e) of the Offer to Purchase). Storage lockers can be purchased, in limited numbers. Purchasers are also responsible for the annual Seton HOA fee, listed at $375.00 and subject to change. Several finishes, including soft-close kitchen drawers, lighting packages and flooring, are specified as per plan.
Location
Seton Summit is on Seton Drive Southeast in Calgary. Its scores are 10 for Walk Score and 42 for Transit Score. The builder describes the location as the heart of Seton, minutes from restaurants, shopping and the YMCA, with access to the Seton Lifestyle Centre and its outdoor skating rink, tennis courts, playgrounds and splash park.
Amenities and features
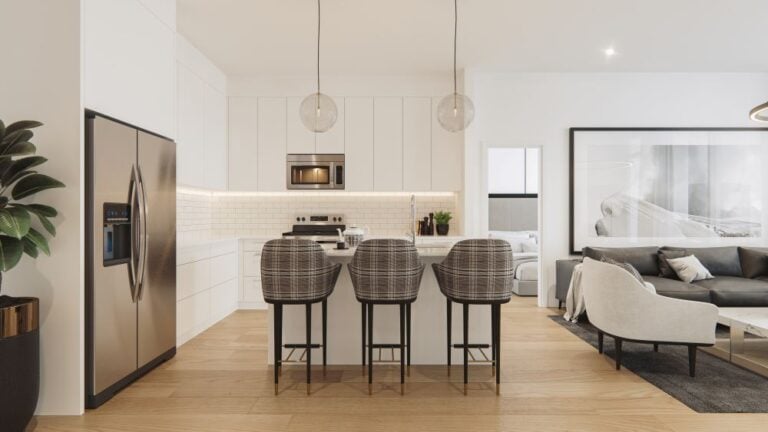
- Stainless steel appliances, with a rough-in water line to the fridge
- Textured melamine cabinets and a stainless steel undermount sink with pull-down faucet
- 1¼-inch granite or engineered stone countertops throughout
- Full-height 3×6-inch subway tile backsplash in the kitchen
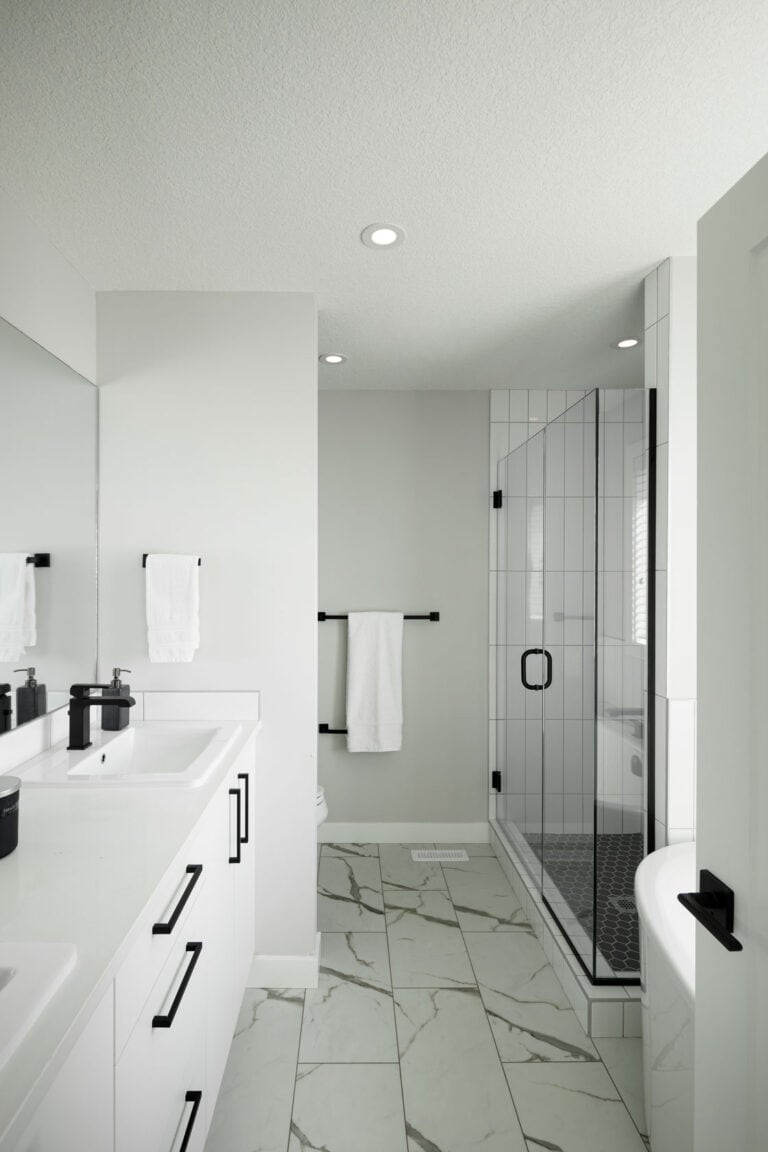
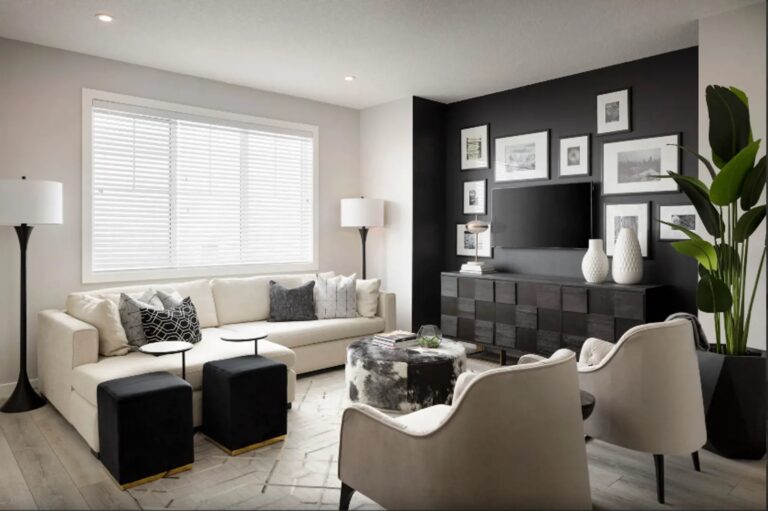
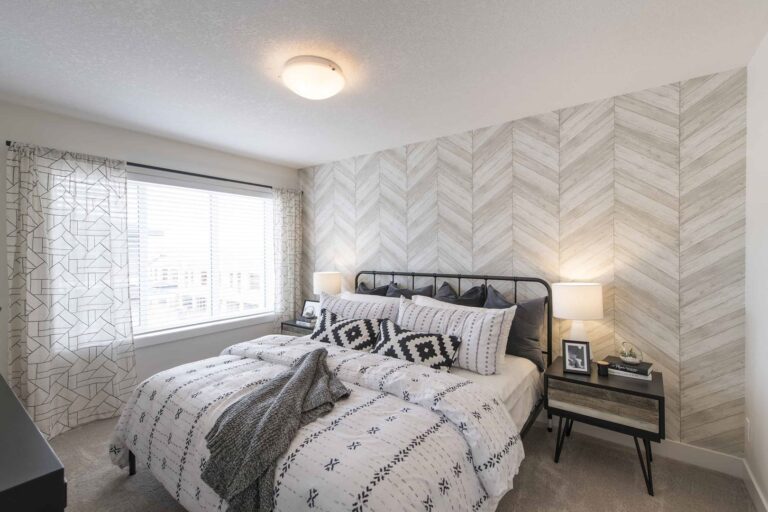
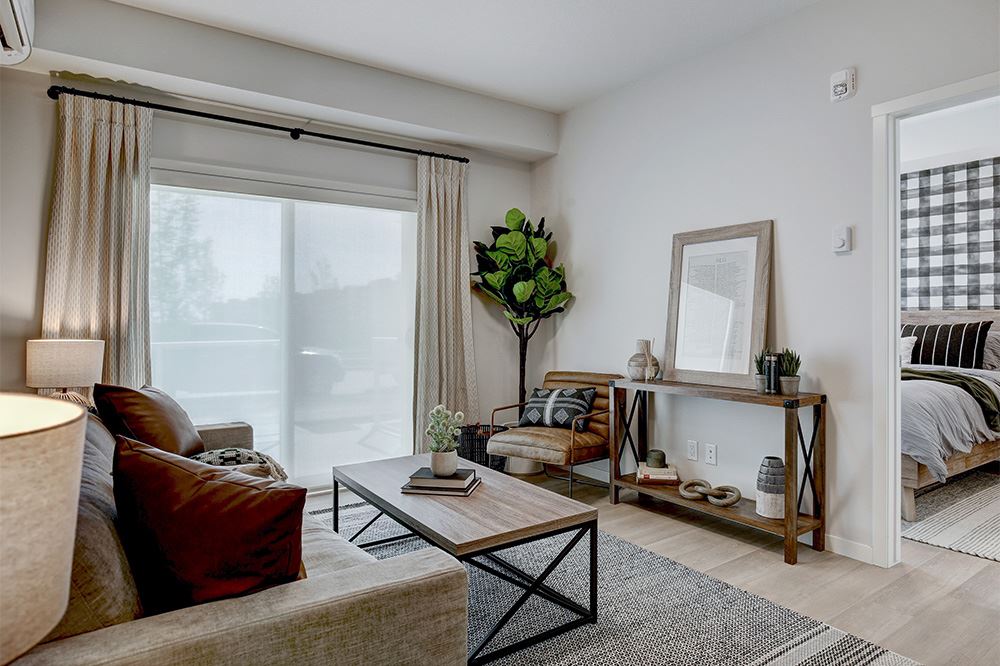
- Luxury vinyl plank in common areas, luxury vinyl tile in bathrooms and laundry areas (as per plan) and carpet in bedrooms
- Ceilings of approximately 9 feet, with dropped bulkheads for venting
- Front-load washer and dryer
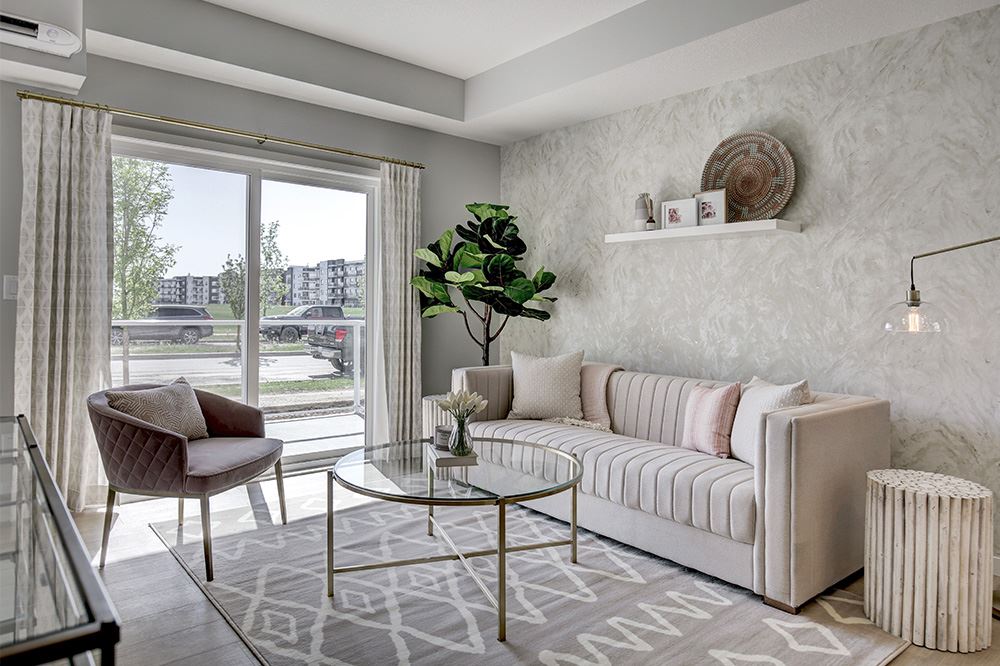
- Gas line to a balcony or patio BBQ, with clear glass railings
- Low-E triple-glazed windows and LED lighting throughout
- Electric baseboard heat, with each owner responsible for their unit’s electricity
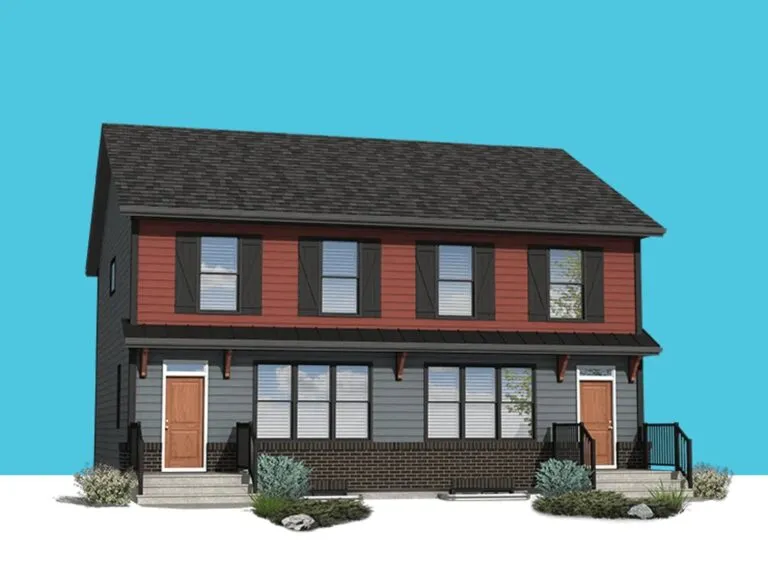
- James Hardie siding, cultured stone and SBS flat roofing
- 22 visitor parking stalls, main floor and parkade bike storage rooms and one elevator
The builder’s community living features also include full landscaping, a third-party building envelope inspection with an engineered BAR report, exterior building and common area maintenance, snow removal, landscaping maintenance and exterior Moloks for waste, recycling and compost.
The development team
Cedarglen Living is the builder of Seton Summit Condos.
Buying at Seton Summit Condos
Seton Summit is in public sales ahead of construction. Register with Meta Realty for platinum access to floor plans, current pricing and any incentives from Cedarglen Living, and our team can walk you through the builder’s inclusions.
Prices, sizes, availability and incentives are subject to change without notice. E. & O.E.
Seton Summit Condos at a glance
| Sales status | Public Sales |
|---|---|
| Construction | Pre Construction |
| Building type | Condo |
| Storeys | 4 |
| Walk Score | 10/100 |
| Transit Score | 42/100 |
Features & finishes
- Gourmet Kitchens
- Stainless steel appliances
- Rough in waterline to fridge
- Choice of textured melamine cabinets
- Soft close top drawers to kitchen as required by plan
- Stainless steel undermount sink with pull down faucet
- Selection of designer lighting packages and flush mount lights (as per plan)
- Exquisite Interiors
- 1 ¼” granite or engineered stone countertops throughout
- White undermount sinks to vanities
- White roller blind window coverings (patio door not included)
- Front load washer/dryer
- Cat5 and RG6 low voltage to living room and bedrooms
- Luxury Vinyl Plank flooring to common area (as per plan)
- Luxury Vinyl Tile flooring to bathroom/laundry areas (as per plan)
- Carpet to bedrooms
- Knockdown ceilings
- Ceiling height approximately 9’ (NOTE: Dropped bulkheads throughout for venting requirements)
- Modern 3” baseboards and 2 ¼” casings
- Stylish interior door levers
- Elegant 3”x6” subway tile backsplash to kitchen (full height) and vanities (6” surround)
- Decora style light switches throughout
- Choice of smooth skin interior door profiles
- One medicine cabinet to ensuite or main bath (as per plan)
- Exterior and Energy Efficiency
- James Hardie horizontal and smooth siding
- Cultured stone
- SBS flat roofing
- Clear glass railing to patio/balconies
- Low E triple glazed windows
Frequently asked questions
How tall is Seton Summit Condos?
Seton Summit is a 4-storey pre-construction condominium.
Is parking included at Seton Summit Condos?
The builder’s inclusions list one titled underground parking stall or one titled surface parking stall.
Are legal fees included at Seton Summit Condos?
All legal fees are included when buyers use Cedarglen Living’s preferred legal counsel, as set out in section 30(e) of the Offer to Purchase.
Is there an HOA fee at Seton Summit Condos?
Purchasers are responsible for the annual Seton HOA fee, listed at $375.00 and subject to change.
How are suites at Seton Summit Condos heated and ventilated?
Suites use electric baseboard heat, with owners paying their own electricity, and every unit includes an ERV fresh air system.
What are the Walk Score and Transit Score at Seton Summit Condos?
Seton Summit has a Walk Score of 10 and a Transit Score of 42.