METAREALTY INC.

Simcoe Landing by Aspen Ridge Homes

Public Sales

5 Garrett Styles Drive, Georgina, ON, Canada

Starting From
$999,990 - $1,429,990

Single Family

Occupancy: Sep 2024

1 Star2 Stars3 Stars4 Stars5 Stars (No Ratings Yet)
Loading...

GET PLATINUM ACCESS!!

Register to Receive Guaranteed Platinum Access & Prices, Incentives & Discounts, Floor Plans & More!

Get Pricing, Floor Plans and Availability

Tell us what you need and a Meta Realty representative will follow up directly.

Are you a Realtor?
Sending…

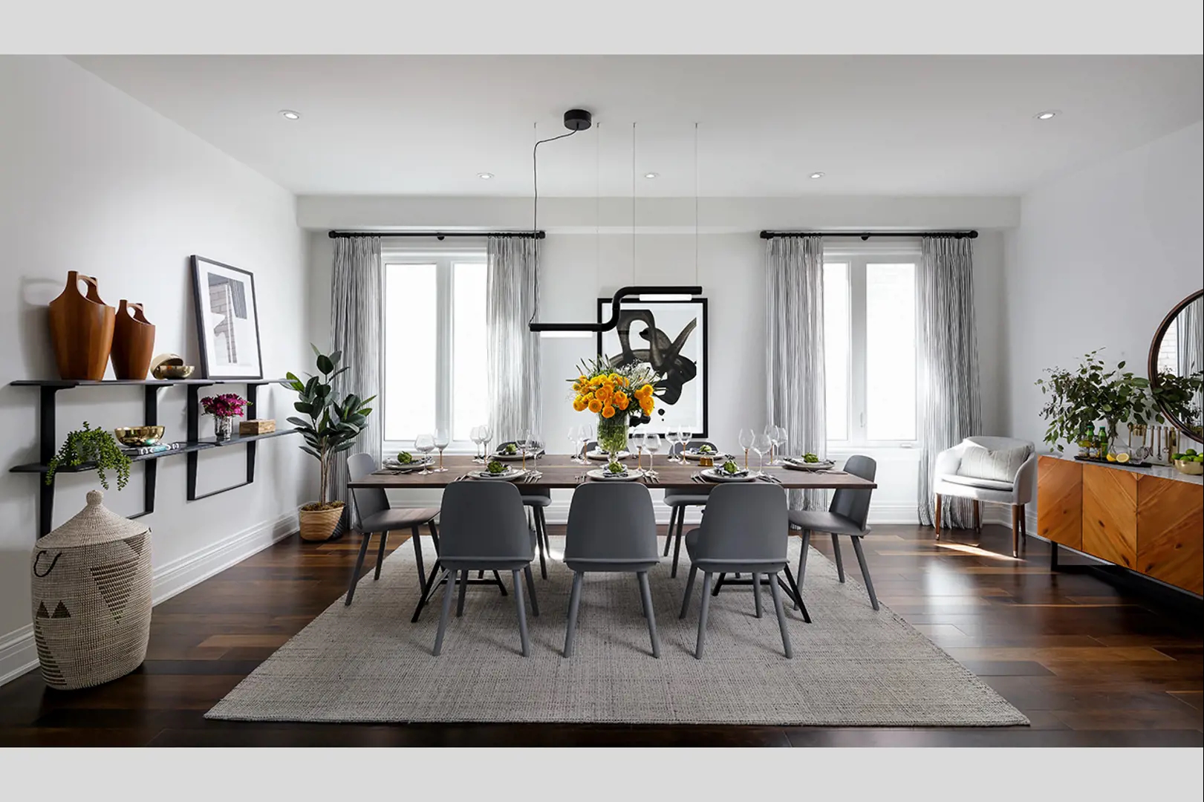
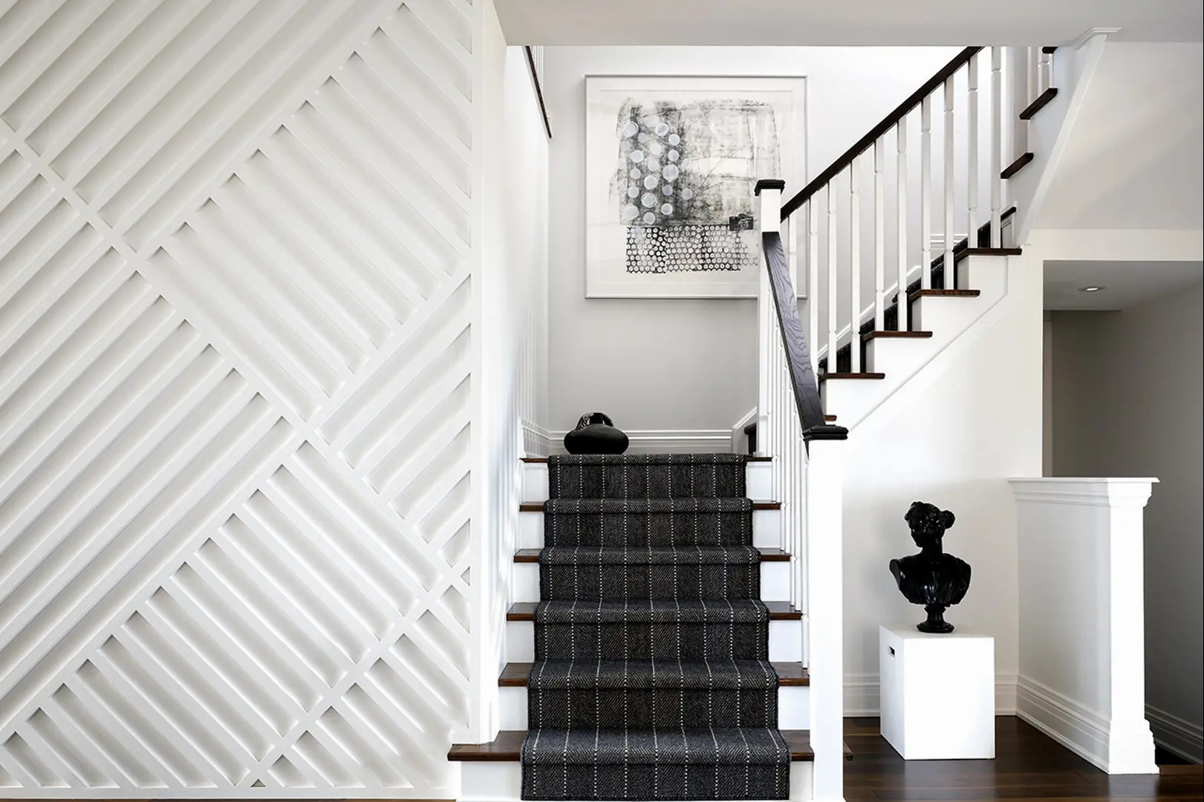
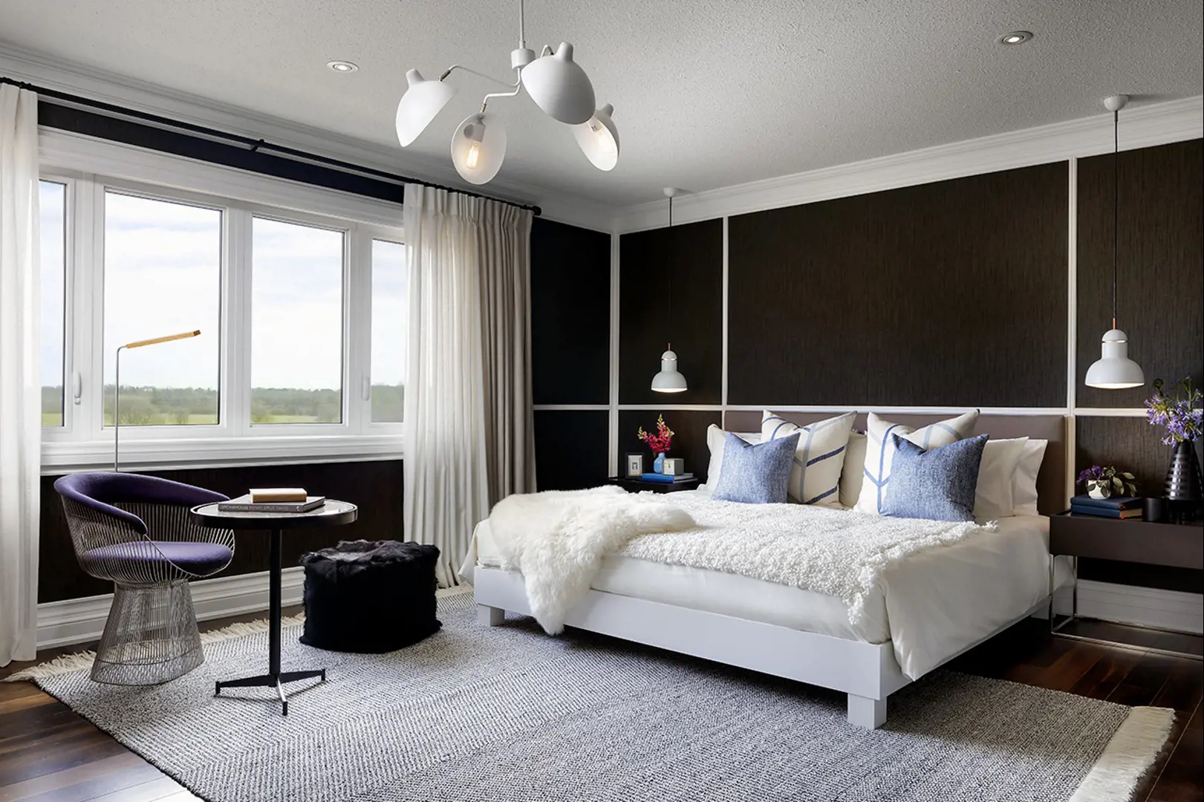
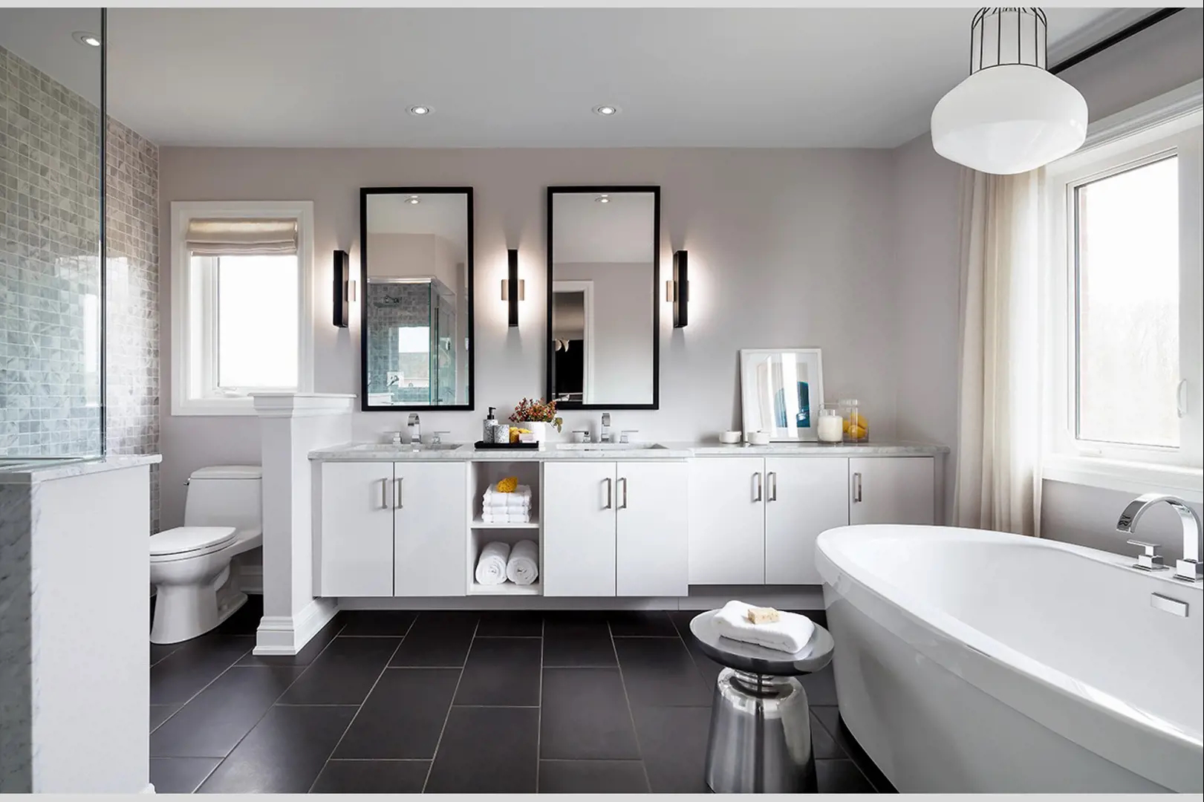
About Simcoe Landing by Aspen Ridge Homes

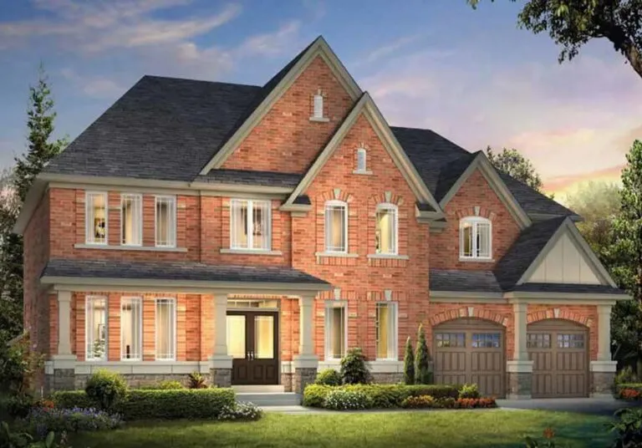
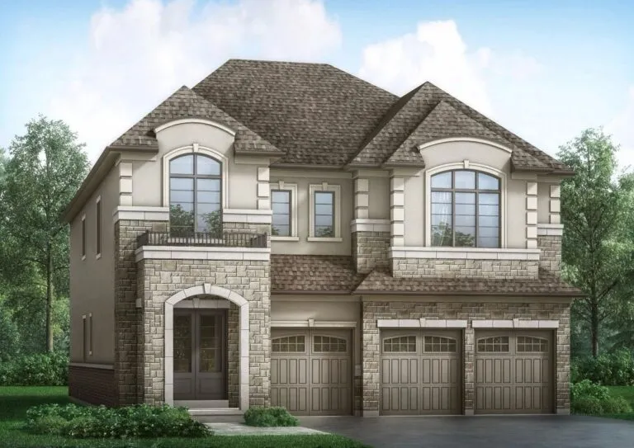
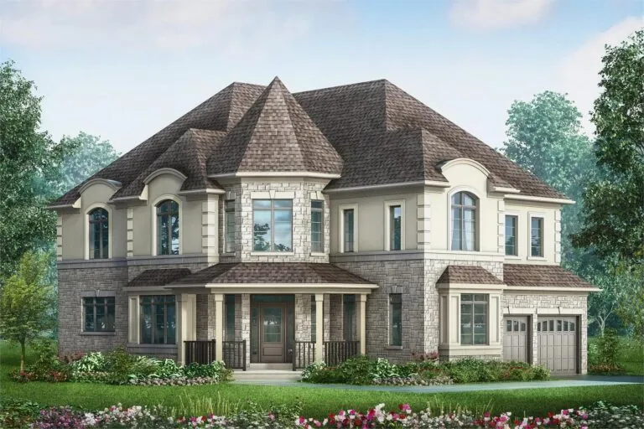
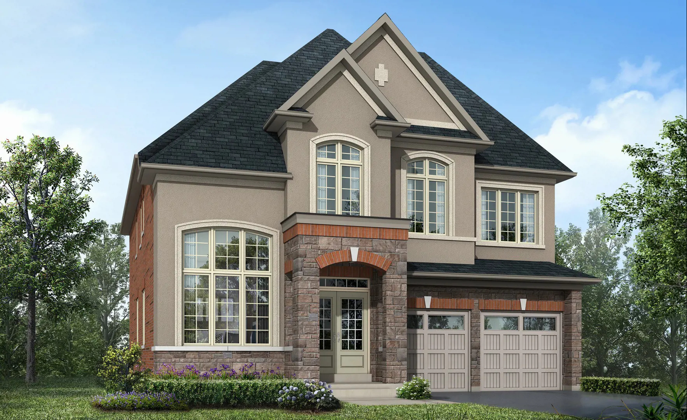
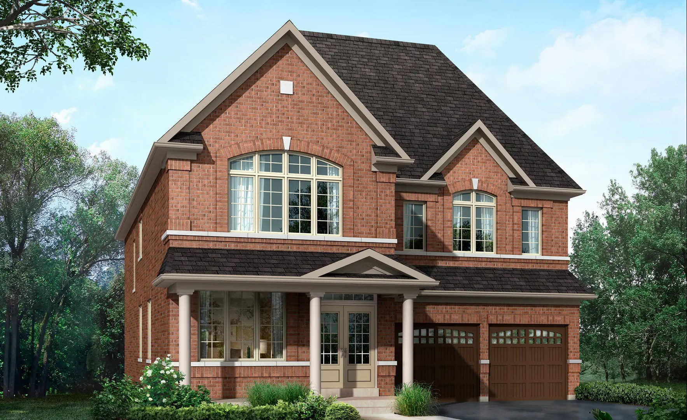
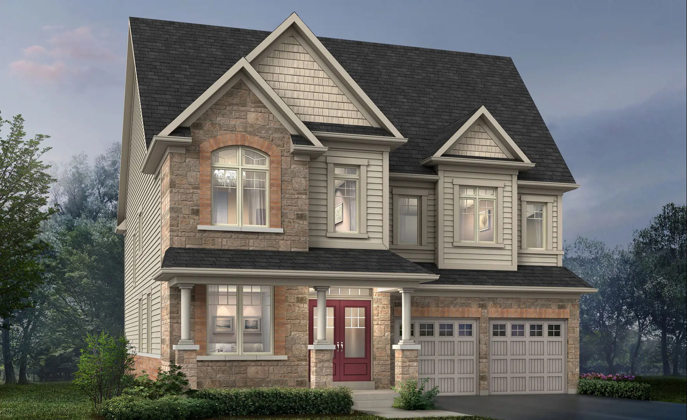
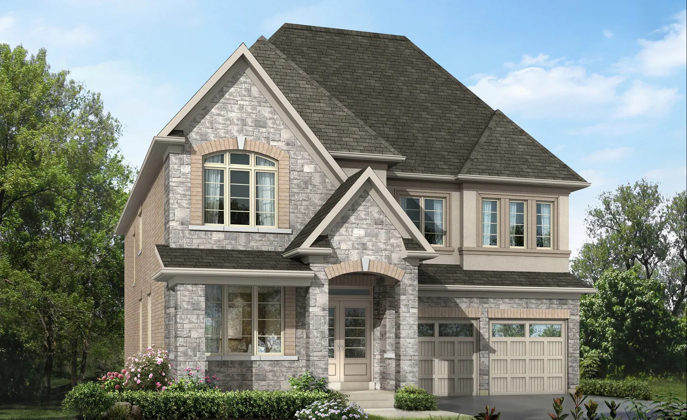
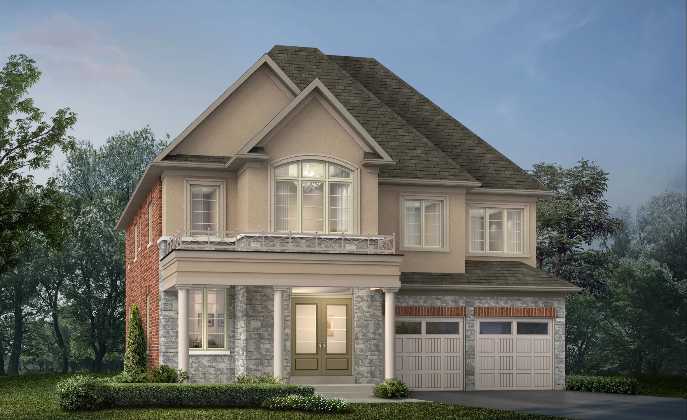
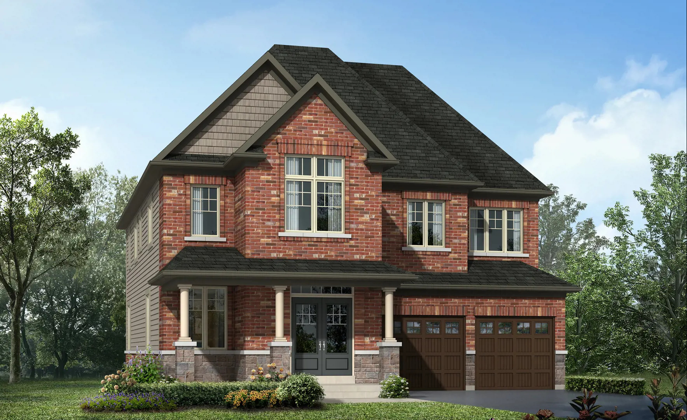
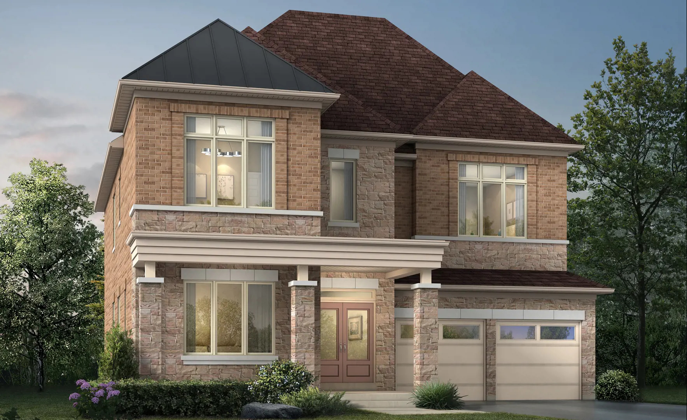
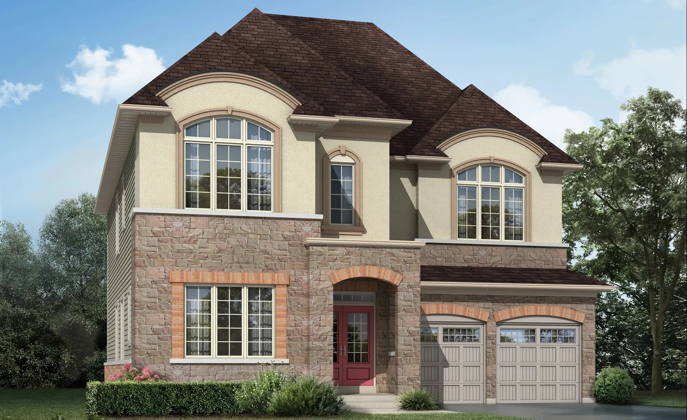
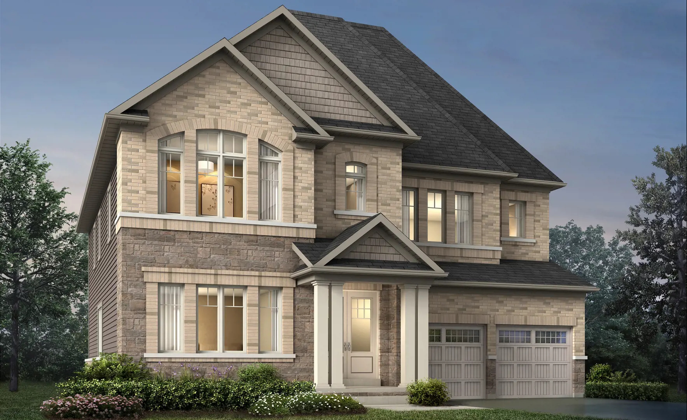
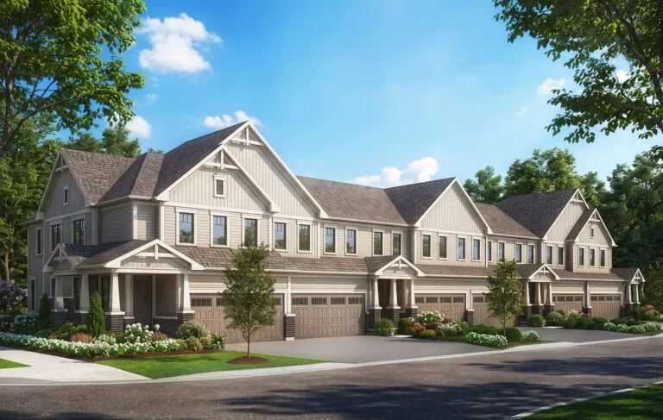
Simcoe Landing is a freehold community of detached homes under construction by Aspen Ridge Homes at 5 Garrett Styles Drive in Georgina, in the Regional Municipality of York. Its plans range from 1,566 to 3,644 sq ft, and the price list opens at $999,990.

Simcoe Landing pricing and floor plans

Listed prices start at $999,990 and reach $1,429,990, and the price per square foot is published as $458. The community’s 23 floor-plan layouts are made up of two two-bedroom, two three-bedroom, 15 four-bedroom and four four-bedroom-plus-den designs, so most of the layouts have four bedrooms. Sales began in September 2023.

Location

Simcoe Landing’s address is 5 Garrett Styles Drive, Georgina, in York Region. Its Walk Score is recorded as 54, with a Transit Score of 26.

Amenities and features

Features recorded for the community and its plans:

  • Detached homes with freehold ownership
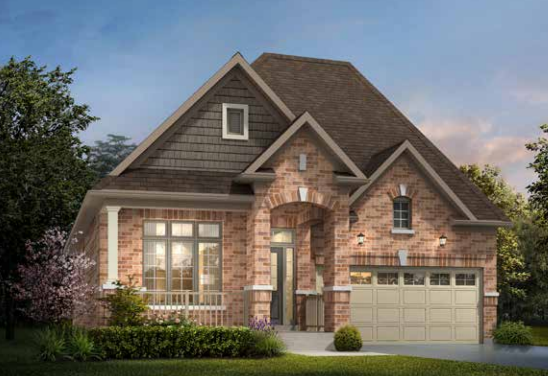
  • Bungalow and two-storey designs among the recorded plans
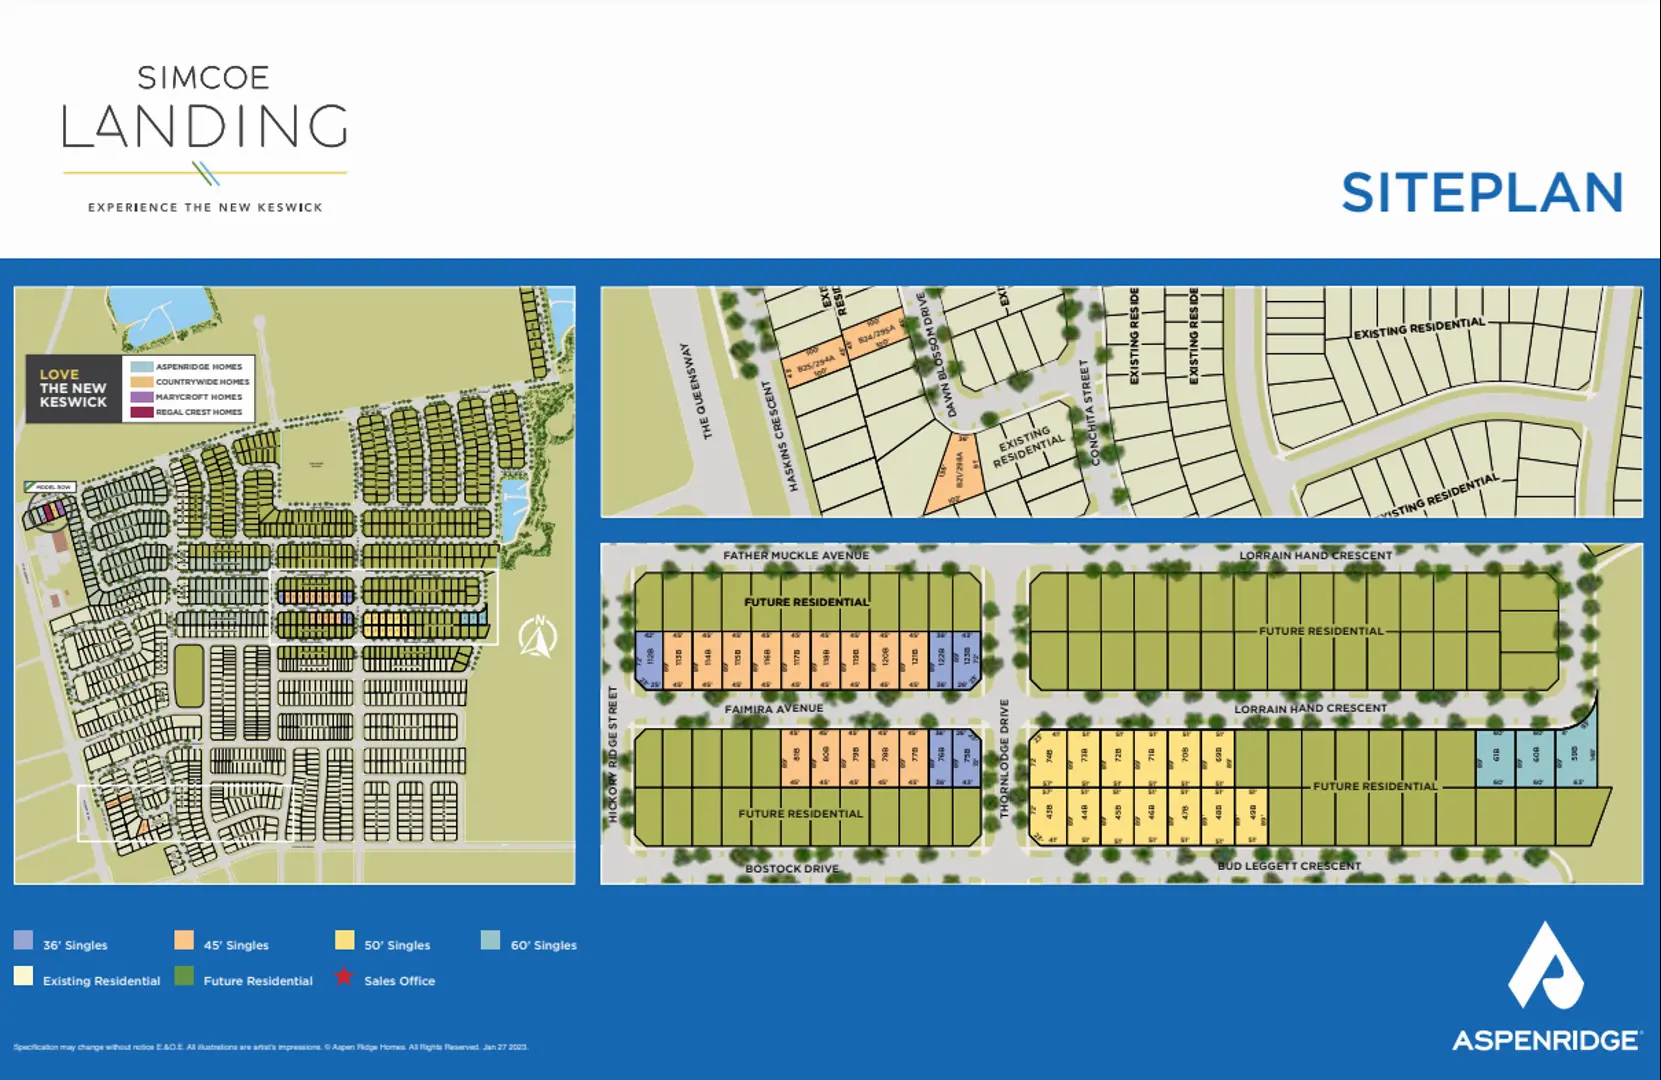
  • Recorded lot widths of 36, 40, 45, 50 and 60 feet
  • Two-car garages in the recorded plans
  • Both finished and unfinished basement configurations among the recorded plans

Deposit structure and incentives

Simcoe Landing’s deposit totals $120,000 over 150 days: $30,000 on signing, then $30,000 at 60, 90 and 150 days.

Decor credits and free appliances are the incentives currently listed.

The development team

Aspen Ridge Homes is the builder, and Aspen Ridge Realty Inc. Brokerage handles sales.

Buying at Simcoe Landing

Sales at Simcoe Landing are public. Registering with Meta Realty unlocks platinum access to the floor plans, up-to-date prices and the incentives currently offered.

Prices, sizes, availability and incentives are subject to change without notice. E. & O.E.

Simcoe Landing by Aspen Ridge Homes at a glance

Sales statusPublic Sales
ConstructionUnder Construction
Building typeSingle Family Home
Launch2023-09-16
Sales & marketingAspen Ridge Realty Inc. Brokerage
NeighbourhoodRegional Municipality of York
OwnershipFreehold
Home typesDetached
Walk Score54/100
Transit Score26/100

Current incentives

  • Decor Credits
  • Free Appliances

Frequently asked questions

Where is Simcoe Landing?

In Georgina, at 5 Garrett Styles Drive, within the Regional Municipality of York.

What type of homes are at Simcoe Landing?

Detached homes with freehold ownership; the recorded plans include bungalow and two-storey designs.

What are prices at Simcoe Landing?

Homes are priced from $999,990 to $1,429,990, and $458 per square foot is the published figure.

How big are the homes?

Its 23 recorded layouts measure 1,566 to 3,644 sq ft and have two to four bedrooms, some with a den.

What is the deposit?

Four $30,000 payments totalling $120,000 over 150 days.
Key Facts

Ready to reserve?

Submit a worksheet for Simcoe Landing by Aspen Ridge Homes: pick up to three suites and we will request your allocation from the builder.

Submit a worksheet
  • Project Name

    Simcoe Landing by Aspen Ridge Homes

  • Property Type

    Single Family

    Number Of Storeys

    2

    Number of Suites

    Request Number of Suites

    Number Of Floor Plans

    23

  • Parking Price

    Included

  • Locker Price

    Request Locker Price

  • Estimated Maintenance Fee

    Request Est. Maintenance

    VIP Launch

    September 2023

    Deposit Structure

    Total Deposit

    $120,000 (over 150 days)

    Deposit Notes

    $30,000.00 On Signing
    $30,000.00 - 60 days
    $30,000.00 - 90 days
    $30,000.00 - 150 days

    Development Levies

    $10,000 Development Charges

    Assignment Policy

    $25,000 Assignment Fee Plus HST

    Public Launch

    2023-09-16

    Suite Size Range

    1,566 - 3,644 SqFt

    Ceiling Height

    From 8' to 9'

    Price Per Sq Ft

    $458

Information last updated on November 6, 2026

26

Transit Score

54

Walk Score

Projects Nearby

  • Liora by Treasure Hill Homes rendering
    VIP Sales

    Liora by Treasure Hill Homes

    Church St & Woodbine Ave, Georgina, ON L4P 3Y6, Canada

    1 month ago

    $589,900 - $889,900

    Treasure Hill Homes

    Building Type: Single Family

    1+1
    1+1
    1+1
  • Woodbury Trails Homes rendering
    Public Sales

    Woodbury Trails Homes

    John Dallimore Drive & Dovedale Drive, Georgina, ON, Canada

    3 years ago

    $979,990 - $1,404,990

    Ballymore Homes

    Building Type: Single Family

    1+1
    1+1
    1+1
  • Public Sales

    Simcoe Landing by Regal Crest Phase 3

    7 Garrett Styles Drive, Georgina, ON, Canada

    1 month ago

    $899,990 - $1,458,990

    Regal Crest Homes

    Building Type: Single Family

    1+1
    1+1
    1+1
  • Public Sales

    Simcoe Landing by Regal Crest Phase 2

    7 Garrett Styles Drive, Georgina, ON, Canada

    1 month ago

    $1,299,990 - $1,529,990

    Regal Crest Homes

    Building Type: Single Family

    1+1
    1+1
    1+1
  • Public Sales

    Simcoe Landing by Regal Crest Homes

    7 Garrett Styles Drive, Georgina, ON, Canada

    1 month ago

    $1,419,990 - $1,719,990

    Regal Crest Homes

    Building Type: Single Family

    1+1
    1+1
    1+1
  • Georgina Heights rendering
    Sold Out

    Georgina Heights

    Church Street, Georgina, ON, Canada

    3 years ago

    $759,900 - $1,859,900

    Treasure Hill Homes

    Building Type: Single Family

    1+1
    1+1
    1+1
  • 2 Bedrooms

    From $999,990$639/ft(0%) Since Launch
    For Sale (14)Sold (9)All (23)
    Price Change
    2 Bed4 Bed
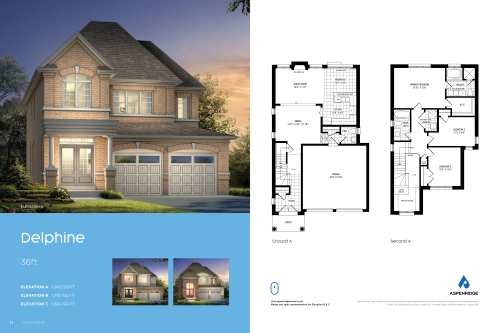
    Delphine Floor Plan at Simcoe Landing by Aspen Ridge Homes - 1842 sq.ft

    Delphine at Simcoe Landing is a 3-bedroom, 2.5-bathroom single family floor plan with 1,842 sq ft of interior space. This plan is sold out with the builder.

    3
    2.5
    1,842 sq.ft
    last recorded price $1,139,990
    Sold Outlaunched at $1,139,990since launch no change
    1 w ago $1,139,990
    since launch no change
    1 m ago $1,139,990
    since launch no change
    3 m ago $1,139,990
    since launch no change
    1 y ago $1,139,990
    since launch no change
    2 y ago $1,139,990
    since launch no change
    3 y ago $1,139,990
    since launch no change
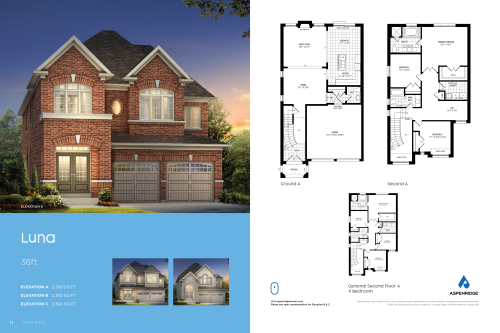
    Luna Floor Plan at Simcoe Landing by Aspen Ridge Homes - 2368 sq.ft

    Luna at Simcoe Landing is a 3-bedroom, 2.5-bathroom single family floor plan with 2,368 sq ft of interior space. This plan is sold out with the builder.

    3
    2.5
    2,368 sq.ft
    last recorded price $1,191,990
    Sold Outlaunched at $1,191,990since launch no change
    1 w ago $1,191,990
    since launch no change
    1 m ago $1,191,990
    since launch no change
    3 m ago $1,191,990
    since launch no change
    1 y ago $1,191,990
    since launch no change
    2 y ago $1,191,990
    since launch no change
    3 y ago $1,191,990
    since launch no change
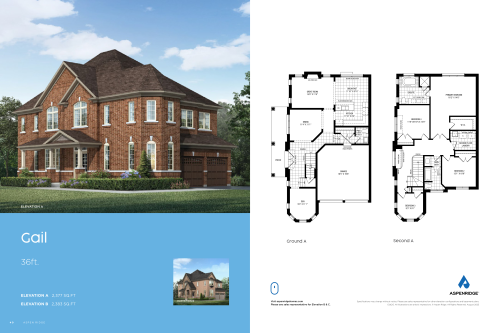
    Gail Floor Plan at Simcoe Landing by Aspen Ridge Homes - 2377 sq.ft

    Gail at Simcoe Landing is a 4-bedroom plus den, 2.5-bathroom single family floor plan with 2,377 sq ft of interior space. This plan is sold out with the builder.

    4
    2.5
    2,377 sq.ft
    last recorded price $1,209,990
    Sold Outlaunched at $1,209,990since launch no change
    1 w ago $1,209,990
    since launch no change
    1 m ago $1,209,990
    since launch no change
    3 m ago $1,209,990
    since launch no change
    1 y ago $1,209,990
    since launch no change
    2 y ago $1,209,990
    since launch no change
    3 y ago $1,209,990
    since launch no change
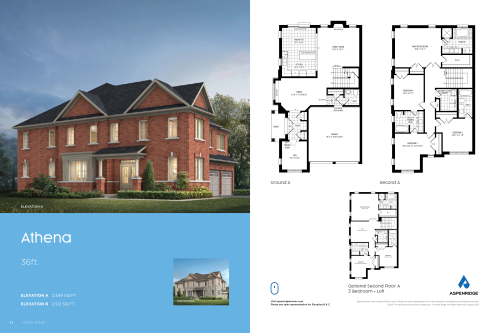
    Athena Floor Plan at Simcoe Landing by Aspen Ridge Homes - 2549 sq.ft

    Athena at Simcoe Landing is a 4-bedroom plus den, 3.5-bathroom single family floor plan with 2,549 sq ft of interior space. This plan is sold out with the builder.

    4
    3.5
    2,549 sq.ft
    last recorded price $1,229,990
    Sold Outlaunched at $1,229,990since launch no change
    1 w ago $1,229,990
    since launch no change
    1 m ago $1,229,990
    since launch no change
    3 m ago $1,229,990
    since launch no change
    1 y ago $1,229,990
    since launch no change
    2 y ago $1,229,990
    since launch no change
    3 y ago $1,229,990
    since launch no change
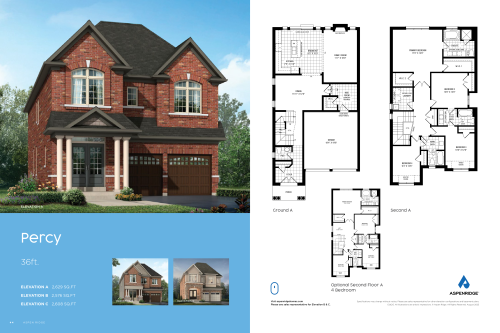
    Percy Floor Plan at Simcoe Landing by Aspen Ridge Homes - 2629 sq.ft

    Percy at Simcoe Landing is a 4-bedroom, 3.5-bathroom single family floor plan with 2,629 sq ft of interior space. This plan is sold out with the builder.

    4
    3.5
    2,629 sq.ft
    last recorded price $1,251,990
    Sold Outlaunched at $1,251,990since launch no change
    1 w ago $1,251,990
    since launch no change
    1 m ago $1,251,990
    since launch no change
    3 m ago $1,251,990
    since launch no change
    1 y ago $1,251,990
    since launch no change
    2 y ago $1,251,990
    since launch no change
    3 y ago $1,251,990
    since launch no change
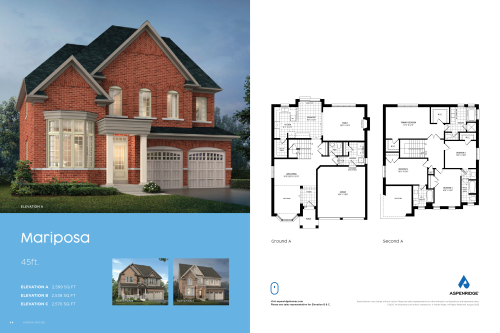
    Mariposa Floor Plan at Simcoe Landing by Aspen Ridge Homes - 2599 sq.ft

    Mariposa at Simcoe Landing is a 4-bedroom, 3.5-bathroom single family floor plan with 2,599 sq ft of interior space. Priced from $1,179,990 ($454 per sq ft).

    4
    3.5
    2,599 sq.ft
    $454/ft $1,179,990
    launched at $1,179,990since launch no change
    1 w ago $1,179,990
    since launch no change
    1 m ago $1,179,990
    since launch no change
    3 m ago $1,179,990
    since launch no change
    1 y ago $1,179,990
    since launch no change
    2 y ago $1,179,990
    since launch no change
    3 y ago $1,179,990
    since launch no change
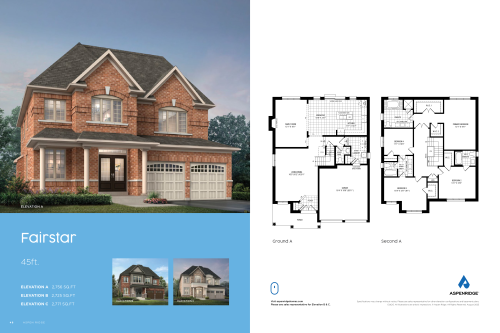
    Fairstar Floor Plan at Simcoe Landing by Aspen Ridge Homes - 2725 sq.ft

    Fairstar at Simcoe Landing is a 4-bedroom, 3.5-bathroom single family floor plan with 2,725 sq ft of interior space. Priced from $1,189,990 ($437 per sq ft).

    4
    3.5
    2,725 sq.ft
    $437/ft $1,189,990
    launched at $1,189,990since launch no change
    1 w ago $1,189,990
    since launch no change
    1 m ago $1,189,990
    since launch no change
    3 m ago $1,189,990
    since launch no change
    1 y ago $1,189,990
    since launch no change
    2 y ago $1,189,990
    since launch no change
    3 y ago $1,189,990
    since launch no change
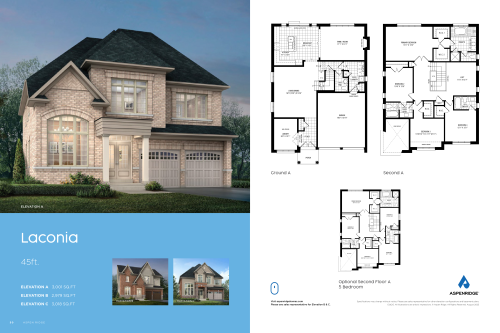
    Laconia Floor Plan at Simcoe Landing by Aspen Ridge Homes - 3001 sq.ft

    Laconia at Simcoe Landing is a 4-bedroom plus den, 3.5-bathroom single family floor plan with 3,001 sq ft of interior space. Priced from $1,239,990 ($413 per sq ft).

    4
    3.5
    3,001 sq.ft
    $413/ft $1,239,990
    launched at $1,239,990since launch no change
    1 w ago $1,239,990
    since launch no change
    1 m ago $1,239,990
    since launch no change
    3 m ago $1,239,990
    since launch no change
    1 y ago $1,239,990
    since launch no change
    2 y ago $1,239,990
    since launch no change
    3 y ago $1,239,990
    since launch no change
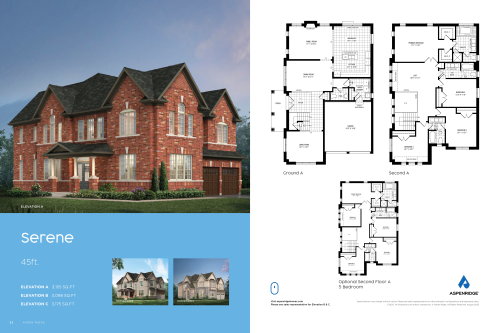
    Serene Floor Plan at Simcoe Landing by Aspen Ridge Homes - 2997 sq.ft

    Serene at Simcoe Landing is a 4-bedroom, 3.5-bathroom single family floor plan with 2,997 sq ft of interior space. Priced from $1,244,990 ($415 per sq ft).

    4
    3.5
    2,997 sq.ft
    $415/ft $1,244,990
    launched at $1,244,990since launch no change
    1 w ago $1,244,990
    since launch no change
    1 m ago $1,244,990
    since launch no change
    3 m ago $1,244,990
    since launch no change
    1 y ago $1,244,990
    since launch no change
    2 y ago $1,244,990
    since launch no change
    3 y ago $1,244,990
    since launch no change
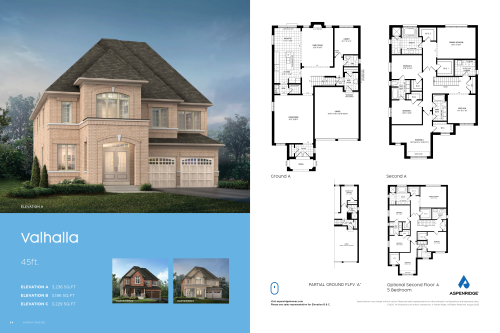
    Valhalla Floor Plan at Simcoe Landing by Aspen Ridge Homes - 3186 sq.ft

    Valhalla at Simcoe Landing is a 4-bedroom plus den, 3.5-bathroom single family floor plan with 3,186 sq ft of interior space. Priced from $1,260,990 ($396 per sq ft).

    4
    3.5
    3,186 sq.ft
    $396/ft $1,260,990
    launched at $1,260,990since launch no change
    1 w ago $1,260,990
    since launch no change
    1 m ago $1,260,990
    since launch no change
    3 m ago $1,260,990
    since launch no change
    1 y ago $1,260,990
    since launch no change
    2 y ago $1,260,990
    since launch no change
    3 y ago $1,260,990
    since launch no change
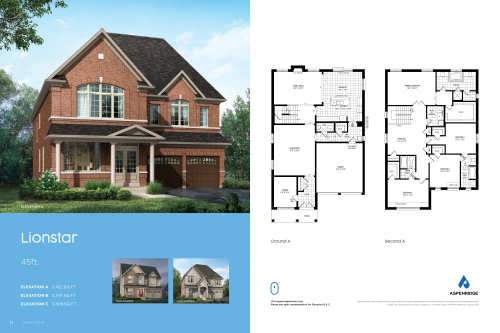
    Lionstar Floor Plan at Simcoe Landing by Aspen Ridge Homes - 3347 sq.ft

    Lionstar at Simcoe Landing is a 4-bedroom, 3.5-bathroom single family floor plan with 3,347 sq ft of interior space. Priced from $1,285,990 ($384 per sq ft).

    4
    3.5
    3,347 sq.ft
    $384/ft $1,285,990
    launched at $1,285,990since launch no change
    1 w ago $1,285,990
    since launch no change
    1 m ago $1,285,990
    since launch no change
    3 m ago $1,285,990
    since launch no change
    1 y ago $1,285,990
    since launch no change
    2 y ago $1,285,990
    since launch no change
    3 y ago $1,285,990
    since launch no change
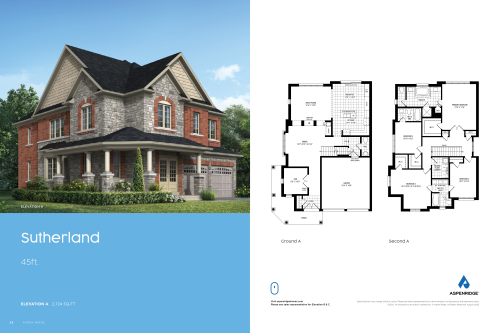
    Sutherland Floor Plan at Simcoe Landing by Aspen Ridge Homes - 2724 sq.ft

    Sutherland at Simcoe Landing is a 4-bedroom, 3.5-bathroom single family floor plan with 2,724 sq ft of interior space. This plan is sold out with the builder.

    4
    3.5
    2,724 sq.ft
    last recorded price $1,448,990
    Sold Outlaunched at $1,448,990since launch no change
    1 w ago $1,448,990
    since launch no change
    1 m ago $1,448,990
    since launch no change
    3 m ago $1,448,990
    since launch no change
    1 y ago $1,448,990
    since launch no change
    2 y ago $1,448,990
    since launch no change
    3 y ago $1,448,990
    since launch no change
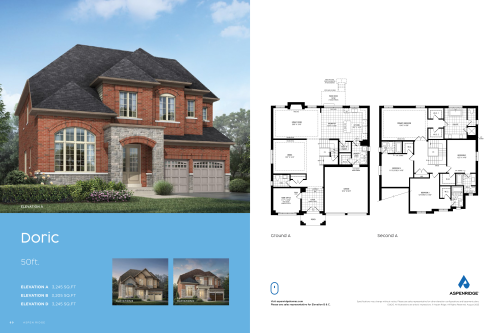
    Doric Floor Plan at Simcoe Landing by Aspen Ridge Homes - 3205 sq.ft

    Doric at Simcoe Landing is a 4-bedroom, 4.5-bathroom single family floor plan with 3,205 sq ft of interior space. Priced from $1,375,990 ($429 per sq ft).

    4
    4.5
    3,205 sq.ft
    $429/ft $1,375,990
    launched at $1,375,990since launch no change
    1 w ago $1,375,990
    since launch no change
    1 m ago $1,375,990
    since launch no change
    3 m ago $1,375,990
    since launch no change
    1 y ago $1,375,990
    since launch no change
    2 y ago $1,375,990
    since launch no change
    3 y ago $1,375,990
    since launch no change
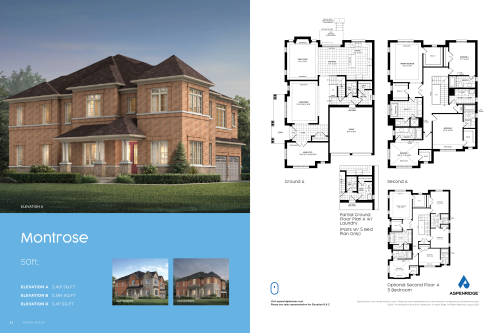
    Montrose Floor Plan at Simcoe Landing by Aspen Ridge Homes - 3401 sq.ft

    Montrose at Simcoe Landing is a 4-bedroom, 4.5-bathroom single family floor plan with 3,401 sq ft of interior space. Priced from $1,429,990 ($420 per sq ft).

    4
    4.5
    3,401 sq.ft
    $420/ft $1,429,990
    launched at $1,429,990since launch no change
    1 w ago $1,429,990
    since launch no change
    1 m ago $1,429,990
    since launch no change
    3 m ago $1,429,990
    since launch no change
    1 y ago $1,429,990
    since launch no change
    2 y ago $1,429,990
    since launch no change
    3 y ago $1,429,990
    since launch no change
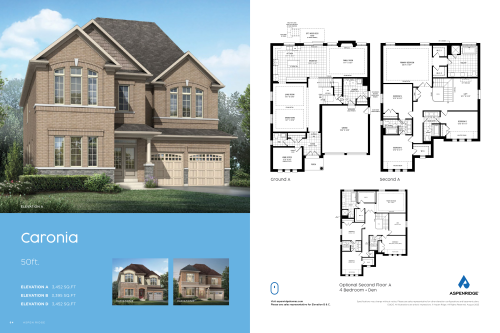
    Caronia Floor Plan at Simcoe Landing by Aspen Ridge Homes - 3395 sq.ft

    Caronia at Simcoe Landing is a 4-bedroom, 3.5-bathroom single family floor plan with 3,395 sq ft of interior space. Priced from $1,407,990 ($415 per sq ft).

    4
    3.5
    3,395 sq.ft
    $415/ft $1,407,990
    launched at $1,407,990since launch no change
    1 w ago $1,407,990
    since launch no change
    1 m ago $1,407,990
    since launch no change
    3 m ago $1,407,990
    since launch no change
    1 y ago $1,407,990
    since launch no change
    2 y ago $1,407,990
    since launch no change
    3 y ago $1,407,990
    since launch no change
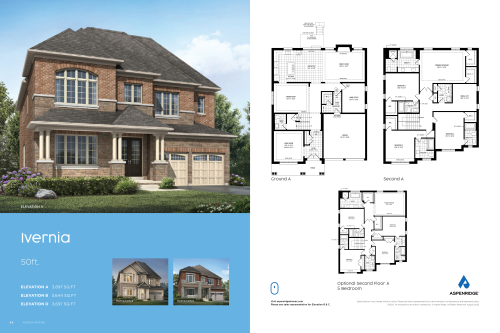
    Ivernia Floor Plan at Simcoe Landing by Aspen Ridge Homes - 3644 sq.ft

    Ivernia at Simcoe Landing is a 4-bedroom, 4.5-bathroom single family floor plan with 3,644 sq ft of interior space. Priced from $1,419,990 ($390 per sq ft).

    4
    4.5
    3,644 sq.ft
    $390/ft $1,419,990
    launched at $1,419,990since launch no change
    1 w ago $1,419,990
    since launch no change
    1 m ago $1,419,990
    since launch no change
    3 m ago $1,419,990
    since launch no change
    1 y ago $1,419,990
    since launch no change
    2 y ago $1,419,990
    since launch no change
    3 y ago $1,419,990
    since launch no change
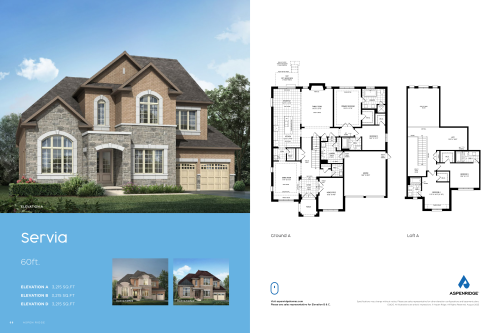
    Servia Floor Plan at Simcoe Landing by Aspen Ridge Homes - 3215 sq.ft

    Servia at Simcoe Landing is a 4-bedroom, 4.5-bathroom single family floor plan with 3,215 sq ft of interior space. This plan is sold out with the builder.

    4
    4.5
    3,215 sq.ft
    last recorded price $1,859,990
    Sold Outlaunched at $1,859,990since launch no change
    1 w ago $1,859,990
    since launch no change
    1 m ago $1,859,990
    since launch no change
    3 m ago $1,859,990
    since launch no change
    1 y ago $1,859,990
    since launch no change
    2 y ago $1,859,990
    since launch no change
    3 y ago $1,859,990
    since launch no change
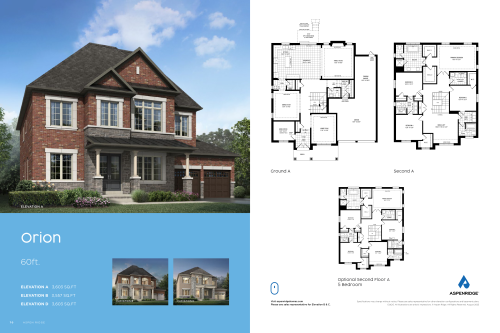
    Orion Floor Plan at Simcoe Landing by Aspen Ridge Homes - 3603 sq.ft

    Orion at Simcoe Landing is a 4-bedroom, 3.5-bathroom single family floor plan with 3,603 sq ft of interior space. This plan is sold out with the builder.

    4
    3.5
    3,603 sq.ft
    last recorded price $1,737,990
    Sold Outlaunched at $1,737,990since launch no change
    1 w ago $1,737,990
    since launch no change
    1 m ago $1,737,990
    since launch no change
    3 m ago $1,737,990
    since launch no change
    1 y ago $1,737,990
    since launch no change
    2 y ago $1,737,990
    since launch no change
    3 y ago $1,737,990
    since launch no change
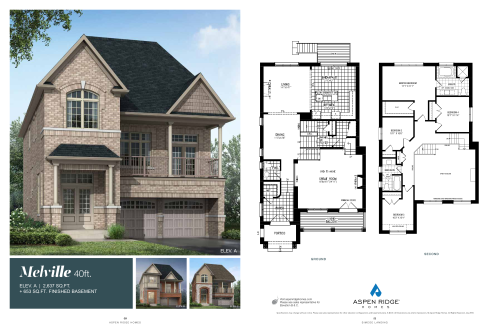
    Melville Floor Plan at Simcoe Landing by Aspen Ridge Homes - 2637 sq.ft

    Melville at Simcoe Landing is a 4-bedroom, 2.5-bathroom single family floor plan with 2,637 sq ft of interior space. This plan is sold out with the builder.

    4
    2.5
    2,637 sq.ft
    last recorded price $1,252,990
    Sold Outlaunched at $1,252,990since launch no change
    1 w ago $1,252,990
    since launch no change
    1 m ago $1,252,990
    since launch no change
    3 m ago $1,252,990
    since launch no change
    1 y ago $1,252,990
    since launch no change
    2 y ago $1,252,990
    since launch no change
    3 y ago $1,252,990
    since launch no change
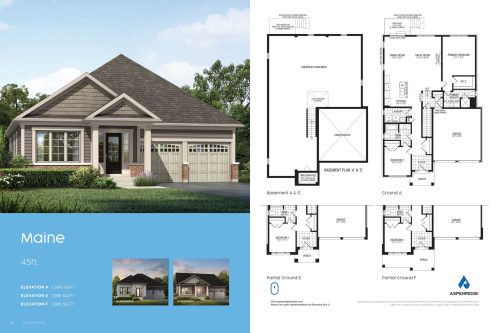
    Maine Floor Plan at Simcoe Landing by Aspen Ridge Homes - 1566 sq.ft

    Maine at Simcoe Landing is a 2-bedroom, 2-bathroom single family floor plan with 1,566 sq ft of interior space. Priced from $999,990 ($639 per sq ft).

    2
    2.0
    1,566 sq.ft
    $639/ft $999,990
    launched at $999,990since launch no change
    1 w ago $999,990
    since launch no change
    1 m ago $999,990
    since launch no change
    3 m ago $999,990
    since launch no change
    1 y ago $999,990
    since launch no change
    2 y ago $999,990
    since launch no change
    3 y ago $999,990
    since launch no change
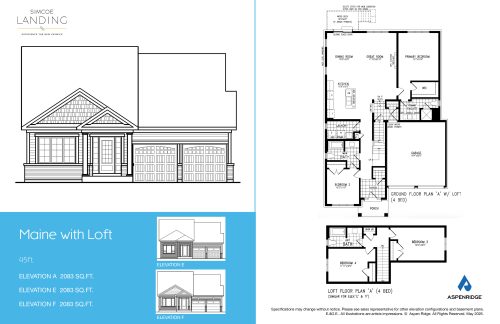
    Maine with Loft Floor Plan at Simcoe Landing by Aspen Ridge Homes - 2083 sq.ft

    Maine with Loft at Simcoe Landing is a 4-bedroom, 3-bathroom single family floor plan with 2,083 sq ft of interior space. Priced from $1,069,990 ($514 per sq ft).

    4
    3.0
    2,083 sq.ft
    $514/ft $1,069,990
    launched at $1,069,990since launch no change
    1 w ago $1,069,990
    since launch no change
    1 m ago $1,069,990
    since launch no change
    3 m ago $1,069,990
    since launch no change
    1 y ago $1,069,990
    since launch no change
    2 y ago $1,069,990
    since launch no change
    3 y ago $1,069,990
    since launch no change
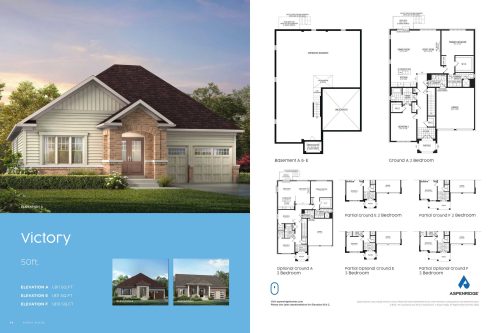
    Victory Floor Plan at Simcoe Landing by Aspen Ridge Homes - 1811 sq.ft

    Victory at Simcoe Landing is a 2-bedroom, 2-bathroom single family floor plan with 1,811 sq ft of interior space. Priced from $1,099,990 ($607 per sq ft).

    2
    2.0
    1,811 sq.ft
    $607/ft $1,099,990
    launched at $1,099,990since launch no change
    1 w ago $1,099,990
    since launch no change
    1 m ago $1,099,990
    since launch no change
    3 m ago $1,099,990
    since launch no change
    1 y ago $1,099,990
    since launch no change
    2 y ago $1,099,990
    since launch no change
    3 y ago $1,099,990
    since launch no change
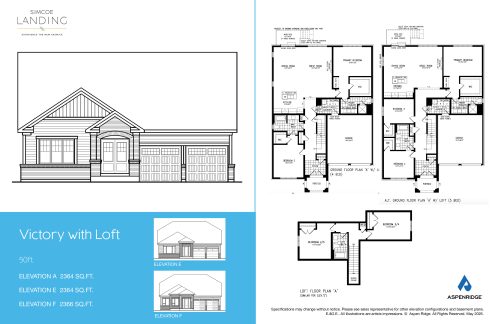
    Victory with Loft Floor Plan at Simcoe Landing by Aspen Ridge Homes - 2364 sq.ft

    Victory with Loft at Simcoe Landing is a 4-bedroom, 3-bathroom single family floor plan with 2,364 sq ft of interior space. Priced from $1,169,990 ($495 per sq ft).

    4
    3.0
    2,364 sq.ft
    $495/ft $1,169,990
    launched at $1,169,990since launch no change
    1 w ago $1,169,990
    since launch no change
    1 m ago $1,169,990
    since launch no change
    3 m ago $1,169,990
    since launch no change
    1 y ago $1,169,990
    since launch no change
    2 y ago $1,169,990
    since launch no change
    3 y ago $1,169,990
    since launch no change