Loading...
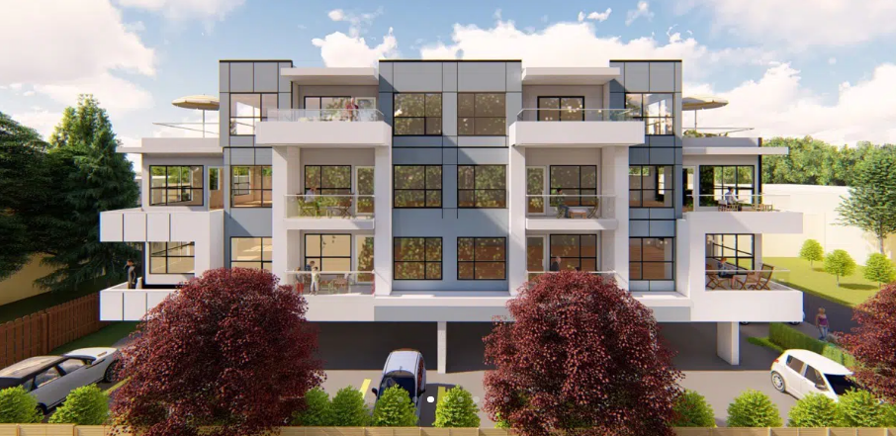
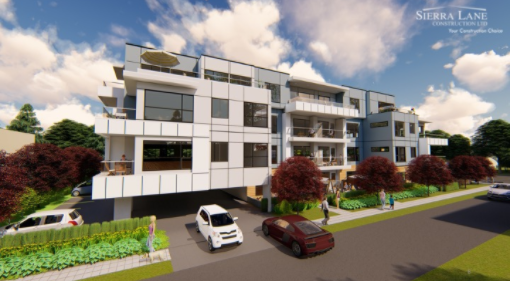
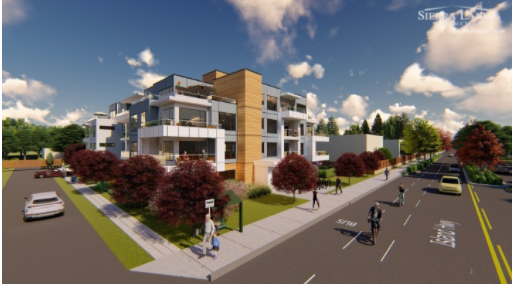
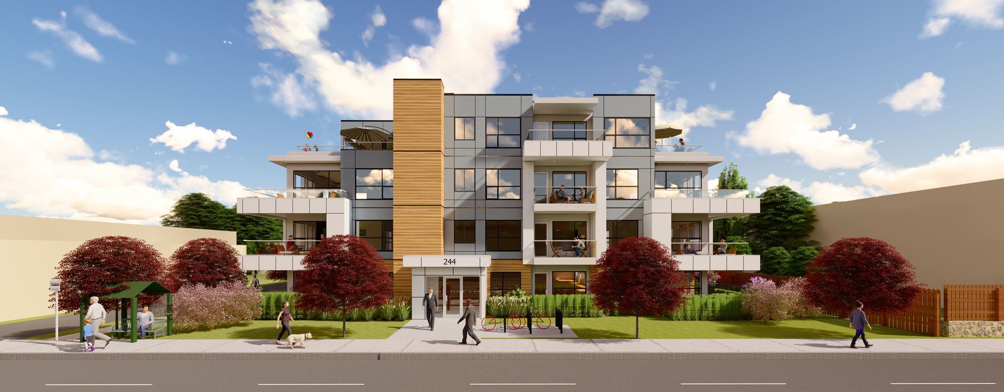
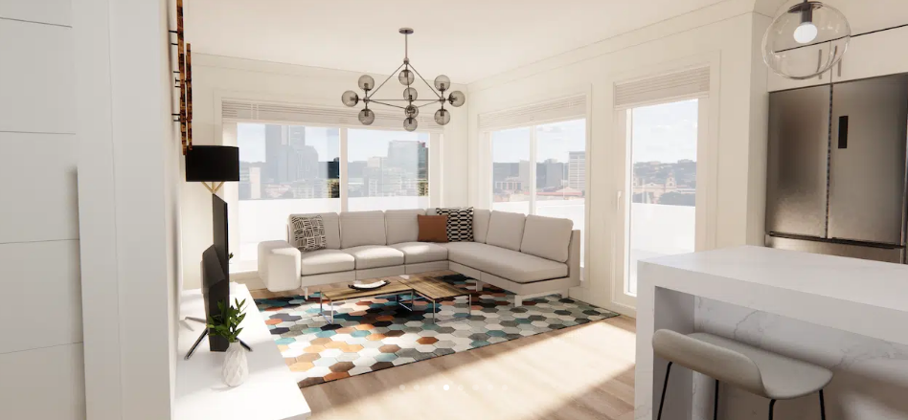
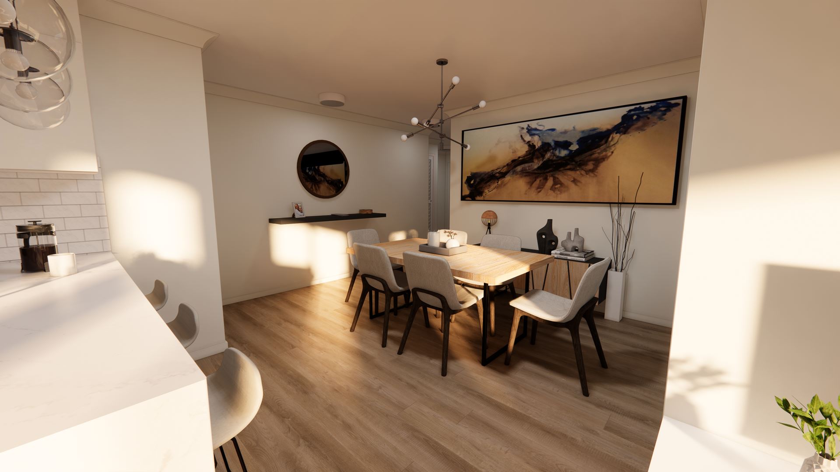
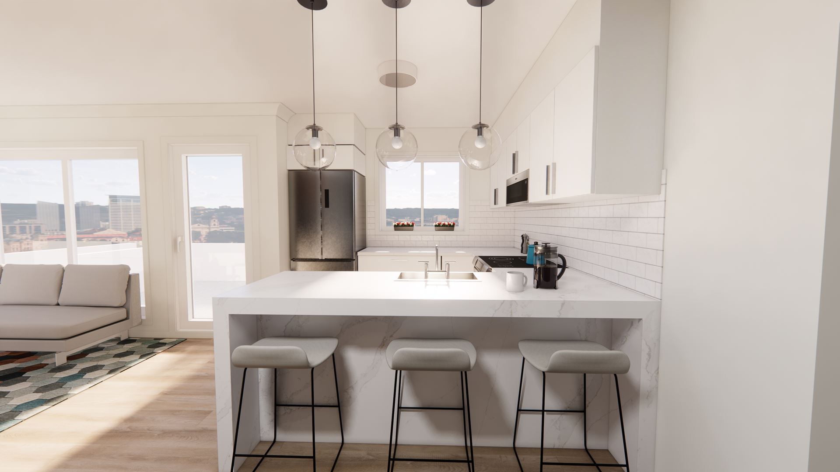
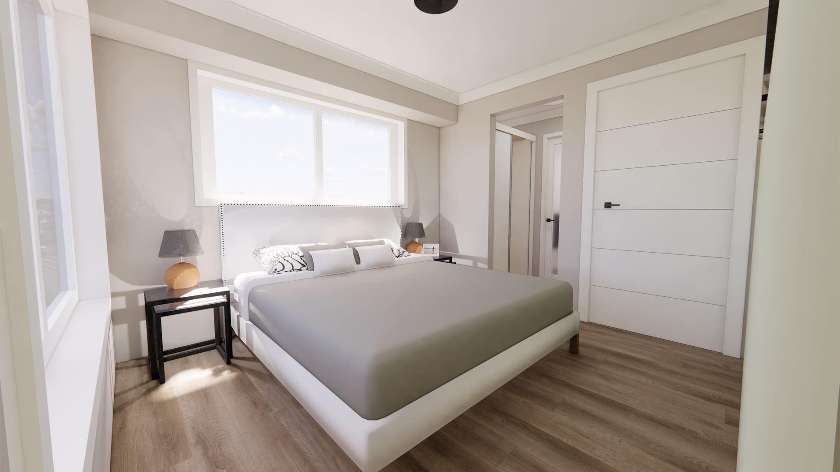
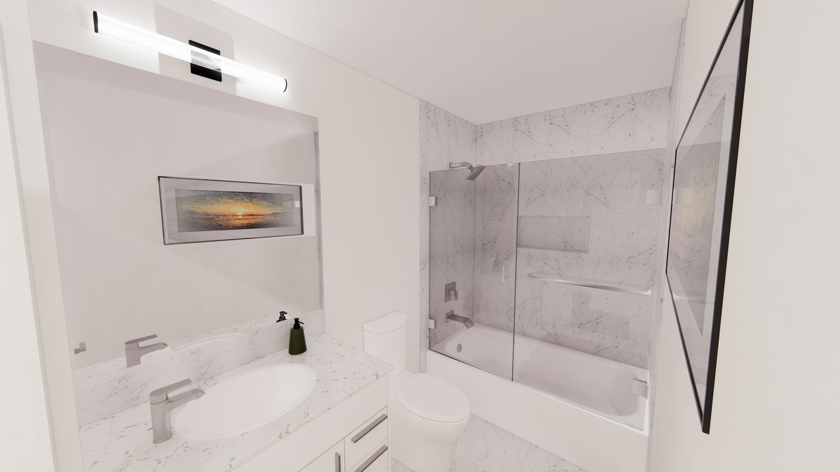
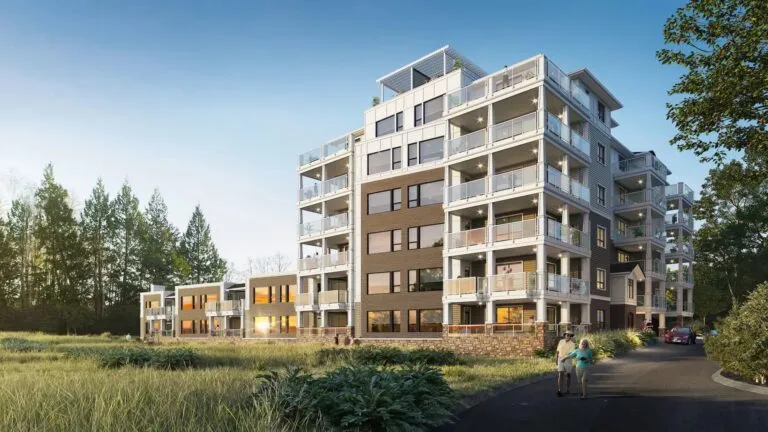
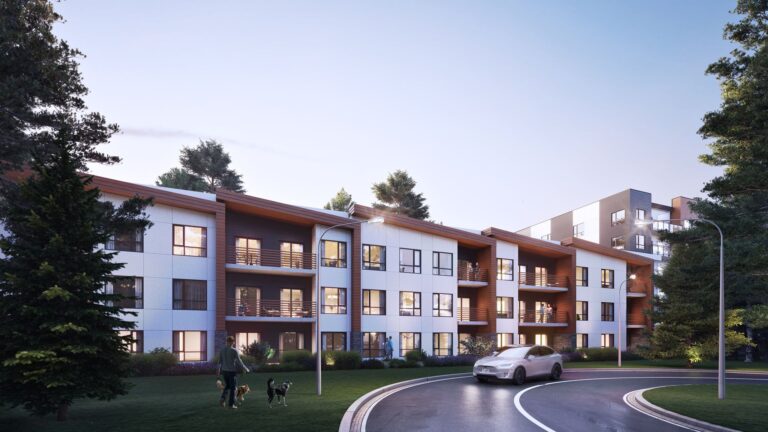
Skyeview Condos is a 4-storey condominium under construction by TLA Developments Inc. at 242 Island Highway in Victoria, British Columbia. The 37-suite building was designed by Alan Lowe Architect Inc., with interiors by Betty Kost of Kost Holdings Ltd., and occupancy was scheduled for 2023.
Skyeview Condos pricing and floor plans
Skyeview contains 37 suites, with maintenance fees of $0.42 per square foot. Floors one through four have 9-foot ceilings, and the listed specifications include laminate flooring through the living areas and bedrooms, roller blinds, big windows for natural light, outdoor living space and an in-suite laundry closet with a front-loading stacked washer and dryer. Two interior colour palettes are offered: Light-Sandbar and Dark-Driftwood.
Location
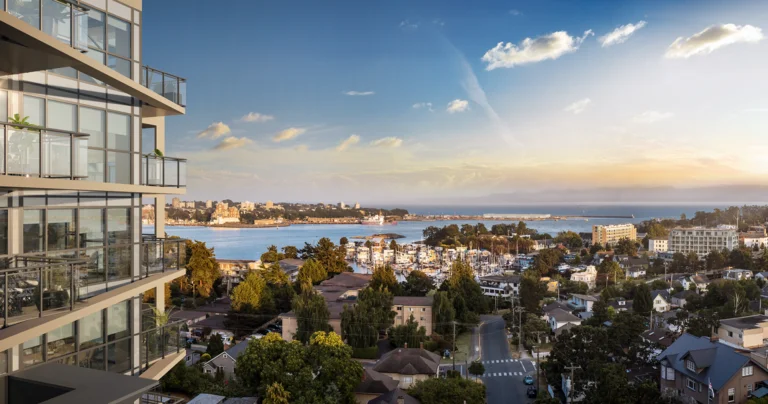
The building is at 242 Island Highway in Victoria, part of the CRD district. The building’s Walk Score is 34, with a Transit Score of 40. The builder highlights access to transit, the airport, downtown and ferries, along with a nearby walking trail, a public park with a children’s play area and a small commercial centre.
Amenities and features
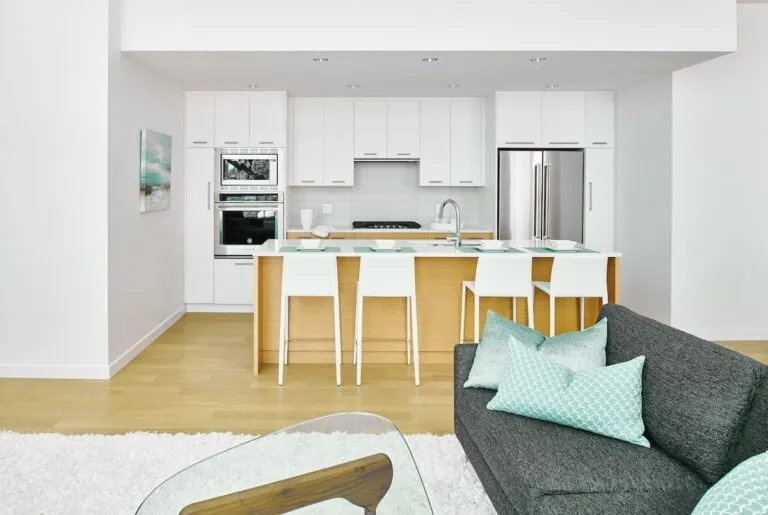
- Quartz countertops, tile backsplash and under-cabinet lighting
- Soft-close cabinet doors and drawers with an undermount sink
- Full-size appliance package in every suite, including a Haier 15 cu. ft. four-door French bottom-mount refrigerator
- Whirlpool stainless steel dishwasher, low-profile microwave hood combination and electric range with ceramic glass cooktop
- Samsung 24-inch front-load washer and ventless heat pump dryer
- Tile-surround showers in all ensuites, with heated floors in primary ensuites
- Marble tile bathroom flooring and solid-core powder room doors
- Trickle vent system for fresh air circulation
- FOB entry, in-suite smoke detectors and a centrally monitored sprinkler system
- Secure underground parking and visitor parking
- Storage lockers and a bike room
- National Home Warranty coverage: 2-year materials and labour, 5-year building envelope and 10-year structural
The development team
TLA Developments Inc. is the developer. Architectural design is by Alan Lowe Architect Inc., interiors are by Betty Kost of Kost Holdings Ltd., and Engel & Völkers Vancouver Island is also credited on the project team.
Buying at Skyeview Condos
Skyeview Condos is available through public sales. Register with Meta Realty and we will provide platinum access to floor plans, current pricing and any incentives the builder is offering. Our team can also walk you through the two colour palettes and the warranty coverage before you commit.
Prices, sizes, availability and incentives are subject to change without notice. E. & O.E.
Skyeview Condos at a glance
| Sales status | Public Sales |
|---|---|
| Construction | Under Construction |
| Building type | Condo |
| Storeys | 4 |
| Estimated occupancy | 2023 |
| Architect | Alan Lowe Architect Inc, Engel and Volkers Vancouver Island |
| Neighbourhood | CRD |
| Maintenance | $0.42/sq ft |
| Walk Score | 34/100 |
| Transit Score | 40/100 |
Features & finishes
- UPSCALE DETAILS
- Beautifully designed interiors by Victoria's Betty Kost from Kost holdings Ltd.
- Choice of two interior colour palettes of “Light- Sandbar” or “Dark-Driftwood”
- Highly accessible to transit, airport, downtown, and ferries
- Conveniently located close to the walking Trail
- Public park with children's play area
- Small commercial centre
- Architectural design by Victoria's Alan Lowe Architect inc.
- THE BUILDING
- FOB entry system
- Fire protection system, including in-suite smoke detectors and centrally monitored sprinkler system
- Home warranty coverage by National Home Warranty for:
- 2-year materials and labour warranty
- 5-year building envelope warranty
- 10-year structural warranty
- Secure underground parking
- Visitor parking
- Storage lockers and bike room
- Homes will include a sustainable trickle vent system to introduce fresh air circulation, providing added comfort
- LIVING SPACES
- Floors 1 through 4 feature 9' ceilings
- Spacious outdoor living
- Highly durable Laminate flooring throughout living areas and bedrooms
- Discreet and stylish roller blinds throughout
- In-suite laundry closet with front-loading stacking washer and dryer
- Big windows throughout the unit leads to increased natural light in the space
- CHEF INSPIRED KITCHENS
- Quartz countertops
- Tile backsplash
- Under-cabinet lighting in upper cabinets
Frequently asked questions
Who is developing Skyeview Condos?
TLA Developments Inc. is the developer, with architectural design by Alan Lowe Architect Inc.
How many suites does Skyeview Condos have?
Skyeview has 37 suites in a 4-storey building.
What appliances come with Skyeview Condos suites?
The builder lists a full-size package in all units, including a Haier refrigerator, Whirlpool dishwasher, microwave hood and range, and a Samsung front-load washer and ventless heat pump dryer.
What warranty covers Skyeview Condos?
National Home Warranty coverage includes 2-year materials and labour, 5-year building envelope and 10-year structural protection.
What interior colour palettes are offered at Skyeview Condos?
Skyeview offers two interior colour palettes, Light-Sandbar and Dark-Driftwood.
What are the Walk Score and Transit Score at Skyeview Condos?
Skyeview has a Walk Score of 34 and a Transit Score of 40.