Loading...
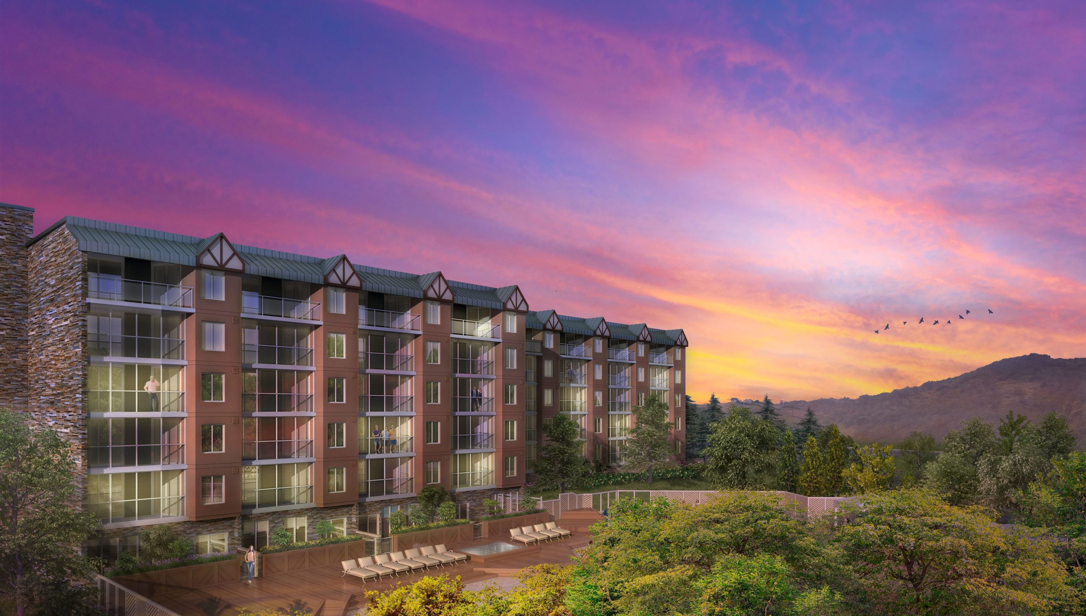
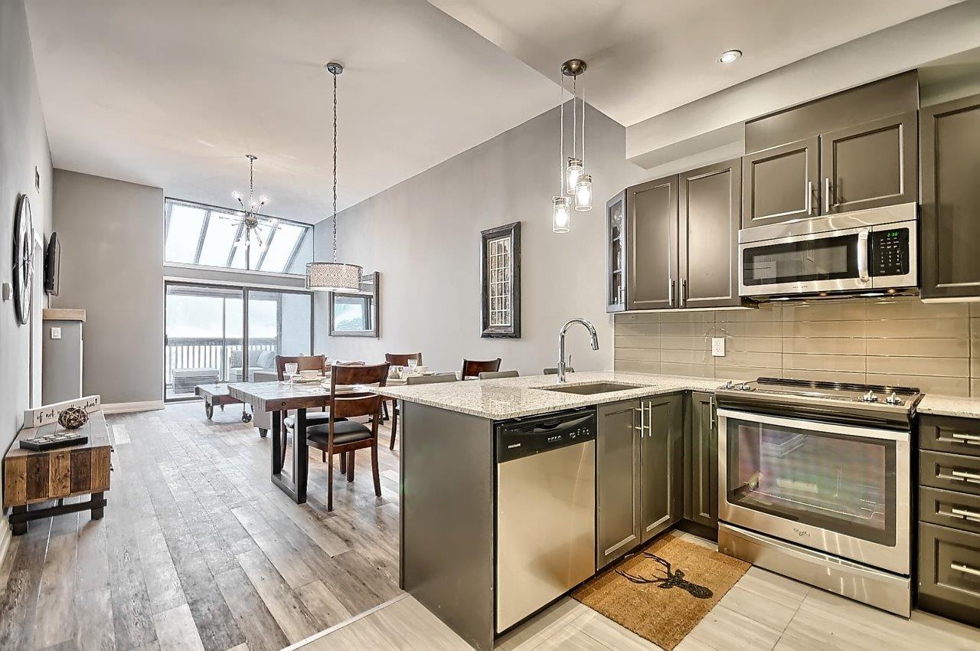
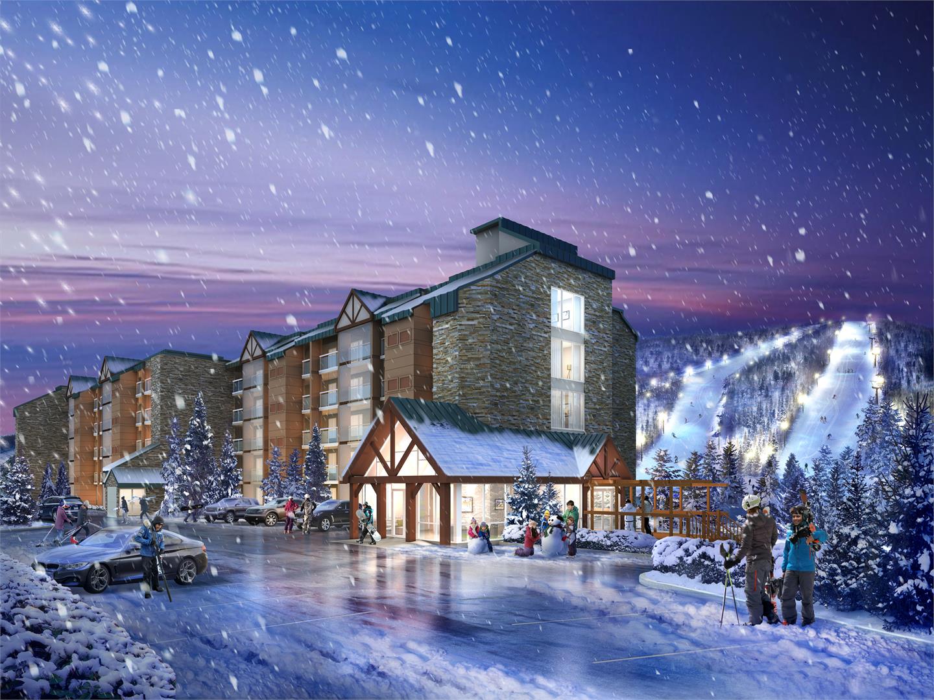
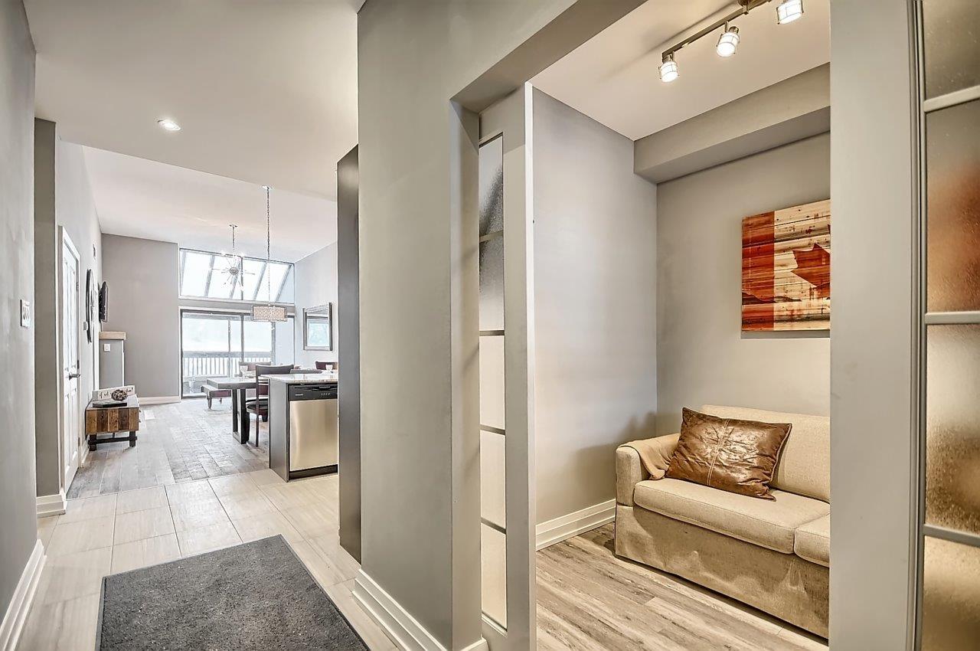
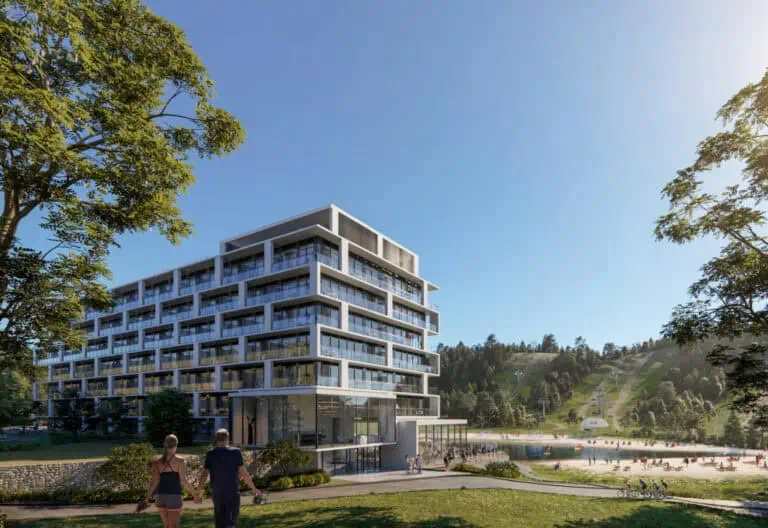
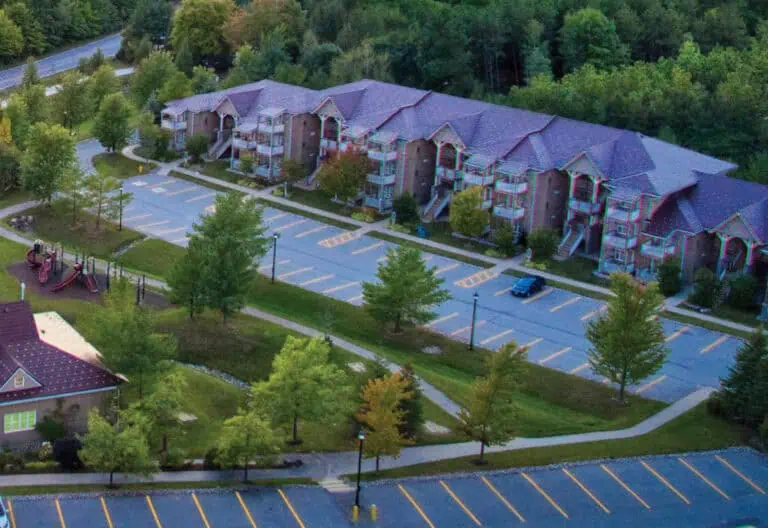
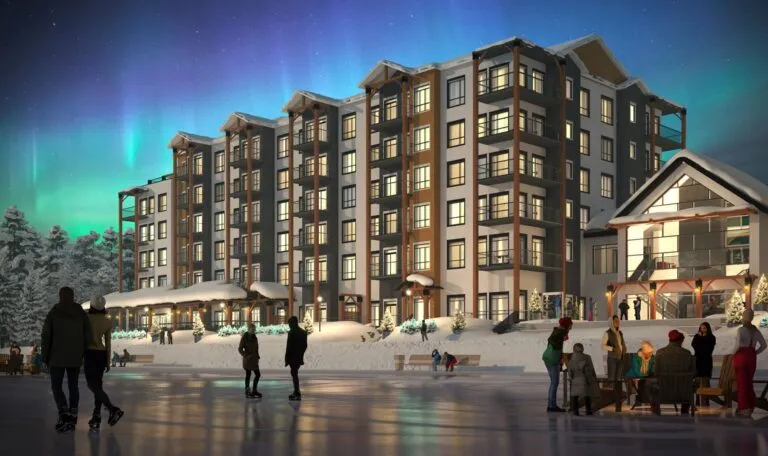
Slopeside Condos is a completed condominium development by Skyline Resort Communities at 1101 Horseshoe Valley Road West, Barrie. The building rises 5 storeys. It was completed in 2018.
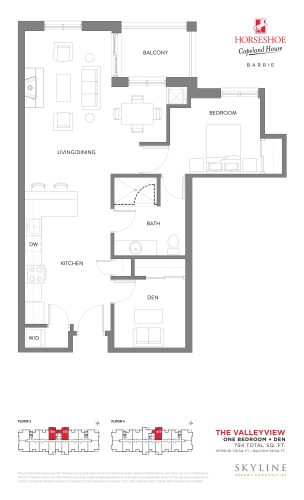
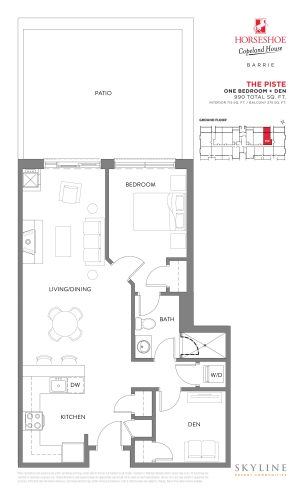
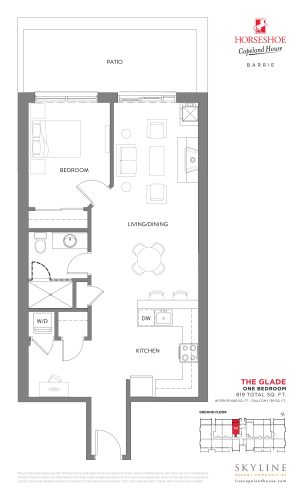
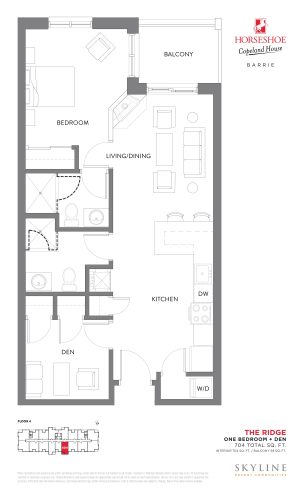
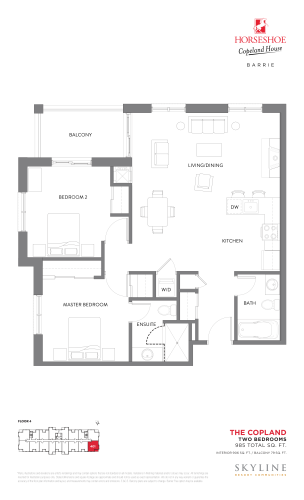
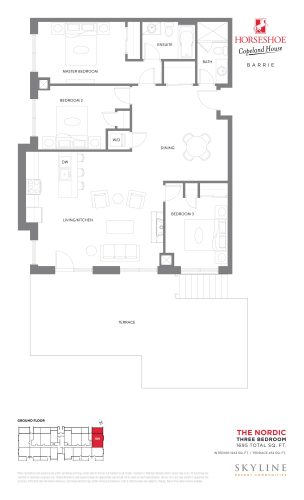
Slopeside Condos floor plans
Suites range from 680 to 1,243 sq ft. The project has 6 recorded floor plans, covering 1 bed, 1 bed + den, 2 bed and 3 bed layouts.
Location
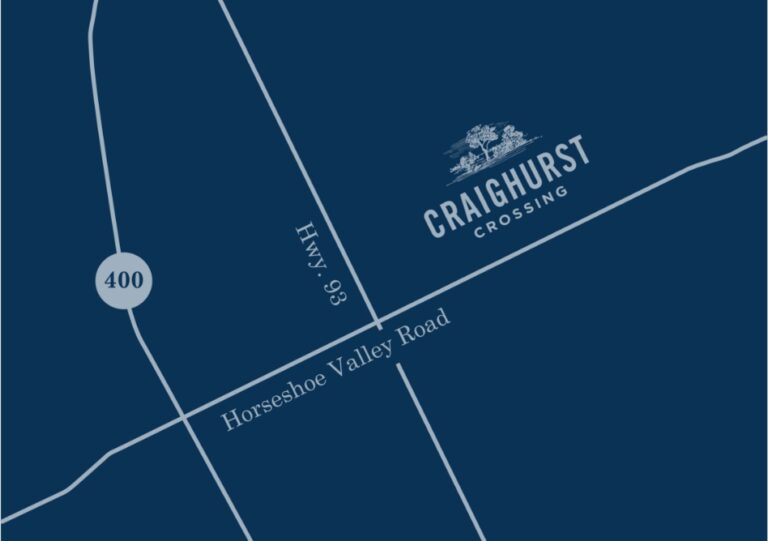
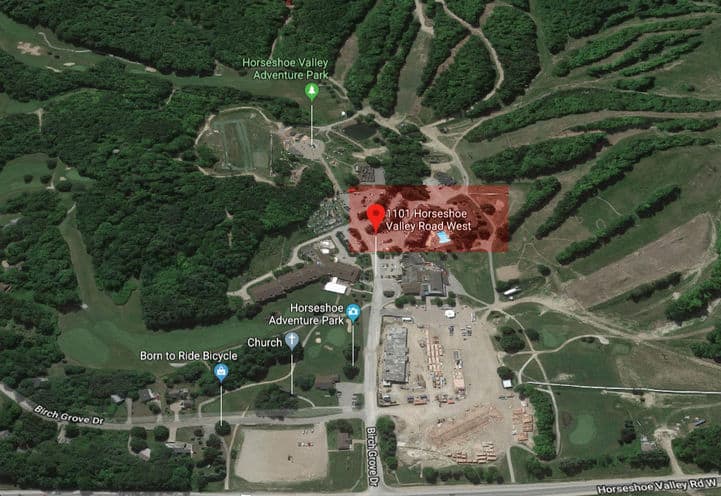
Slopeside Condos is located at 1101 Horseshoe Valley Road West, Barrie. The address has a Walk Score of 9.
Amenities and features
- Snow Tubing
- Mini Snowmobiling
- Disc Golf
- Swimming
- Skiing
- Paddleboarding
- Snowshoeing
- Snowboarding
- Treetop Trekking
- Hiking and Biking Trails
- Golf Course
- INVITING INTERIORS:
The development team
- Developer: Skyline Resort Communities
- Sales and marketing: Spectrum Sky
Buying at Slopeside Condos
The builder has sold out at Slopeside Condos. Meta Realty can help with resale opportunities in the building.
Prices, sizes, availability and incentives are subject to change without notice. E. & O.E.
Slopeside Condos at a glance
| Sales status | Sold Out (resale only) |
|---|---|
| Construction | Complete |
| Building type | Condo |
| Storeys | 5 |
| Estimated occupancy | 2018 |
| Sales & marketing | Spectrum Sky |
| Neighbourhood | Simcoe County |
| Walk Score | 9/100 |
Features & finishes
- INVITING INTERIORS:
- Smooth finish ceilings
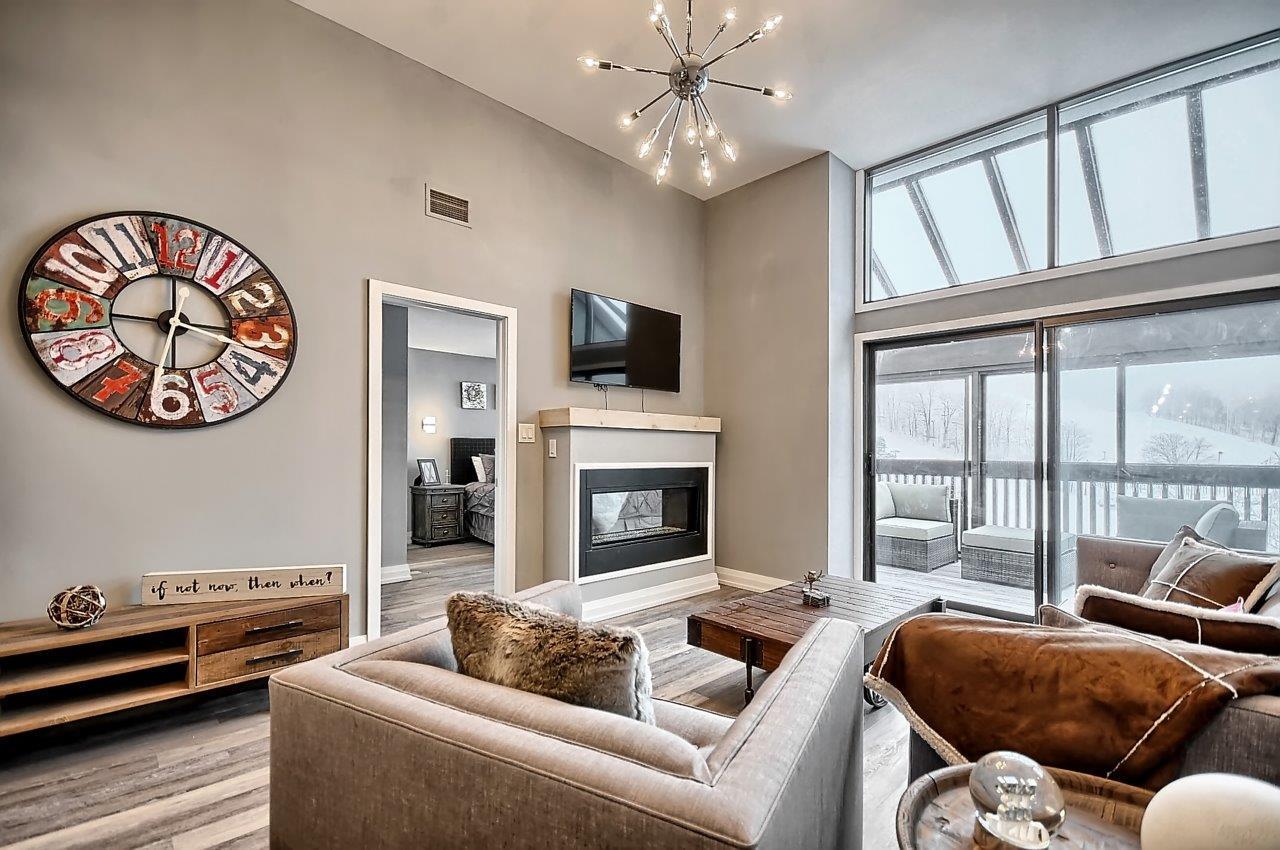
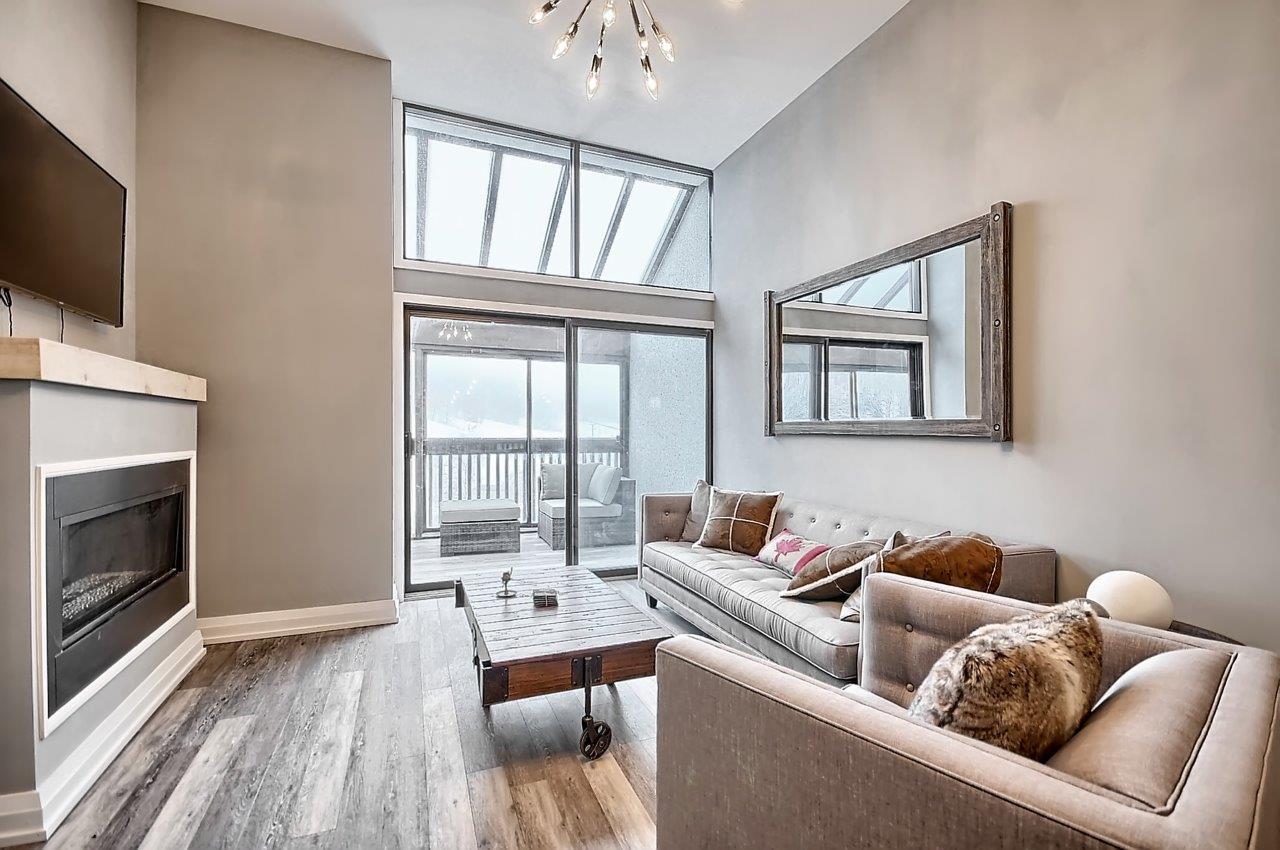
- Sliding doors open to balconies and/or garden patios as per plan
- Fireplace with mantel in the living room
- Painted interior walls, as per Designer’s colour selections
- Decorative panel doors with brushed chrome hardware in bedrooms, bathrooms, closets and laundry room, as per plan
- 5- 1/2” Baseboard and 2- 1/2” door casings
- Decorative paneled window casings
- Sliding or hinged closet door, where applicable
- Vinyl coated wire shelving with integrated hanging rods in all closets and storage areas as per plan
- Lockable owner’s closet, where applicable
- FABULOUS FLOORINGS:
- Tiled porcelain flooring in laundry and bathroom(s)
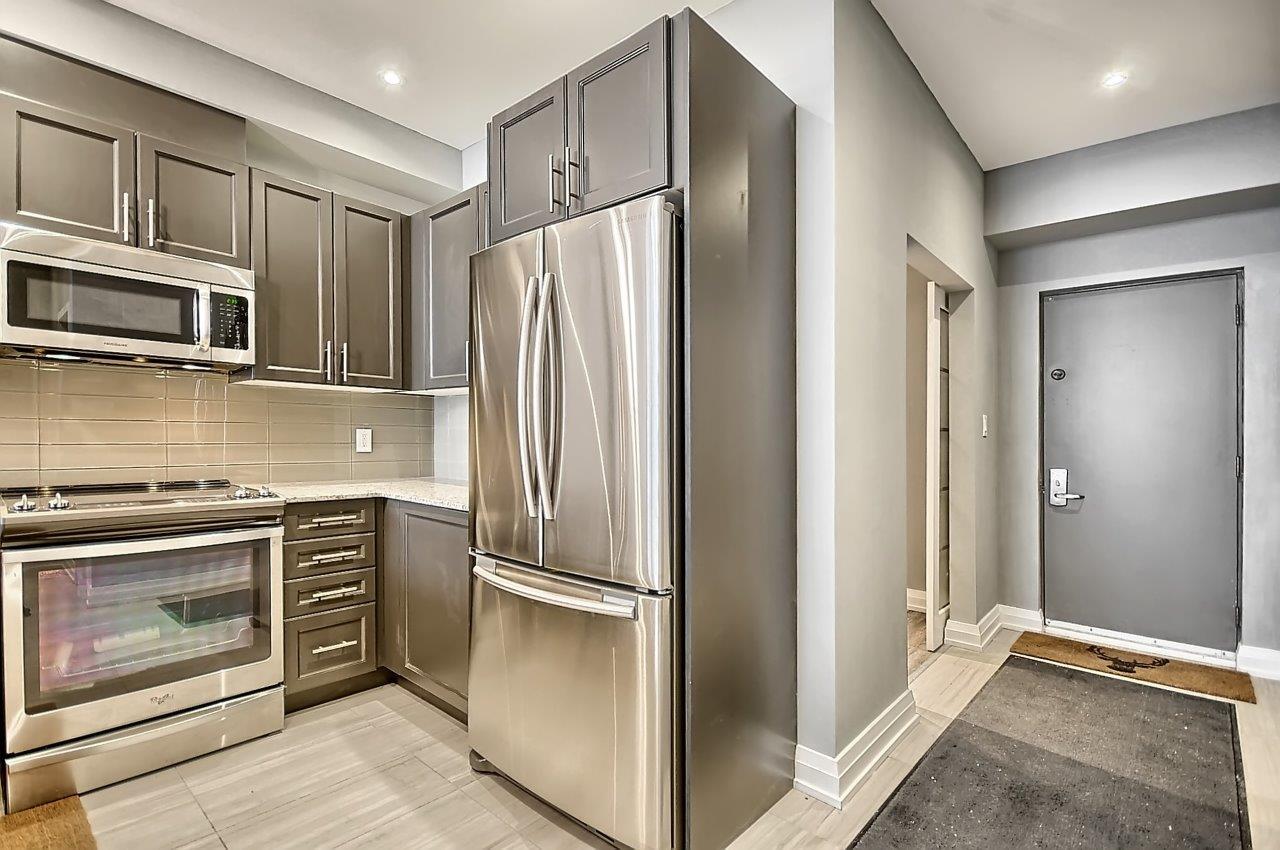
- EverWood throughout foyer, kitchen, living room, dining room, bedrooms and den
- GOURMET KITCHEN AND LAUNDRY:
- Open concept kitchens with breakfast bar
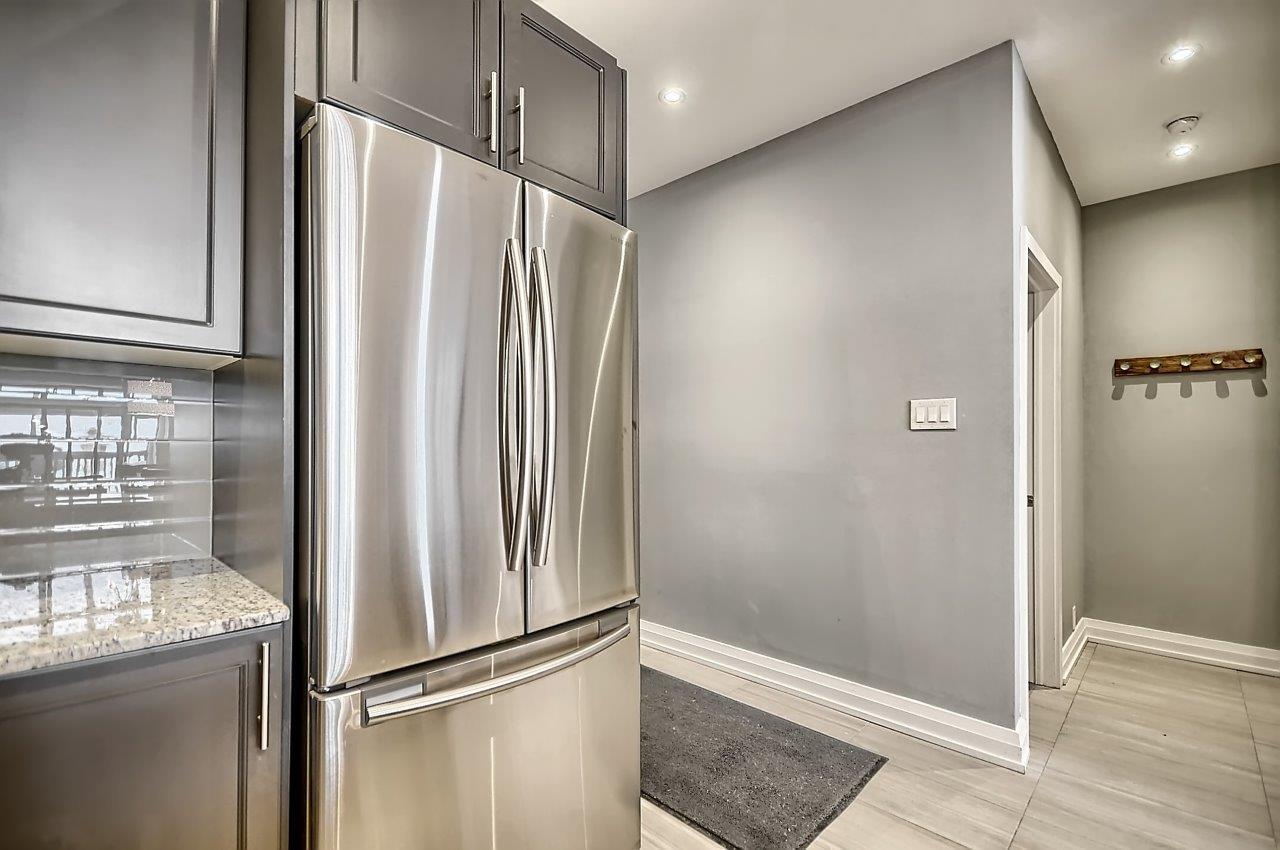
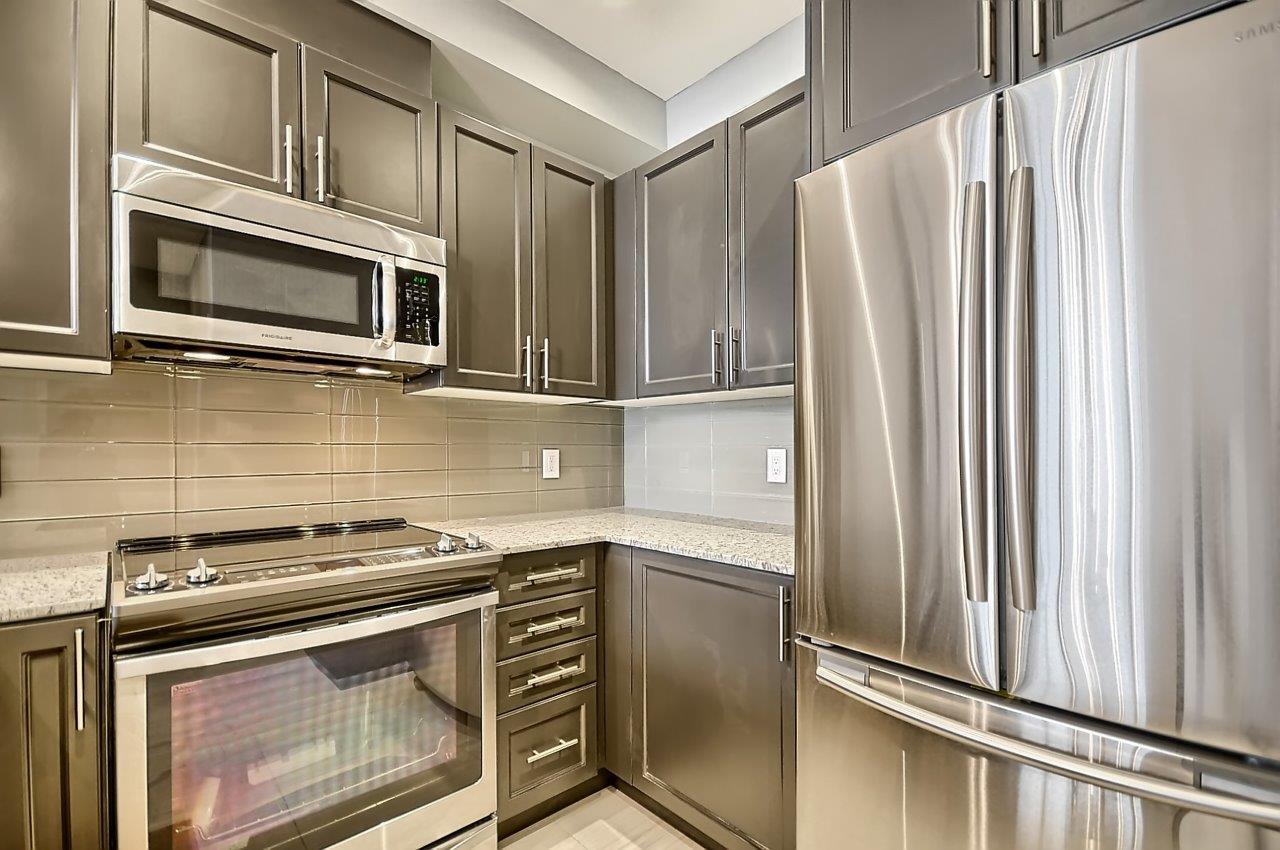
- Contemporary cabinetry in choice of two (2) finishes from builder’s samples
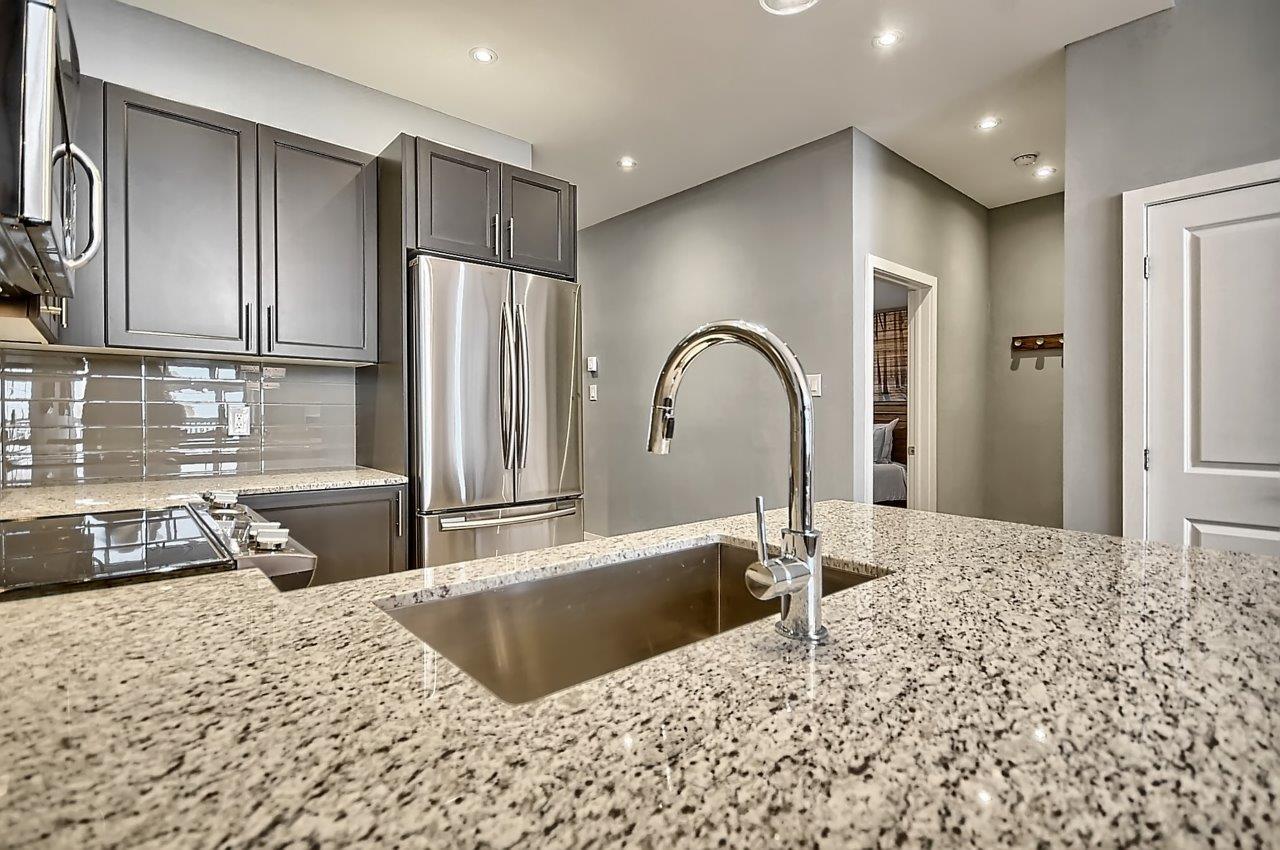
- Granite or Caesarstone countertops from your choice of builder’s samples
- Rectangular undermount super single kitchen sink with pull-down lever and spray faucet
- Glass backsplash tile, as per designer’s colour selections
- 24” Stacked white washer/dryer
- BEAUTIFUL BATHROOMS:
- Floor- to-ceiling ceramic tiles on shower walls and tub surround, in your choice from builder’s samples
- Caesarstone vanity counter top, in your choice from builder’s samples
- Rectangular undermount sink
- Chrome faucet with pop-up
- Vanity mirror
- Gleaming white fixtures
- Soaker tub, where applicable
- Clear frameless tempered glass shower stall with decorative chrome hardware – Ensuite only
Frequently asked questions
Who is the developer of Slopeside Condos?
Slopeside Condos is developed by Skyline Resort Communities.
Where is Slopeside Condos located?
Slopeside Condos is at 1101 Horseshoe Valley Road West, Barrie.
How many storeys is Slopeside Condos?
Slopeside Condos is 5 storeys tall.
How big are the suites at Slopeside Condos?
Suites range from 680 to 1,243 sq ft.
When was Slopeside Condos completed?
Slopeside Condos was completed in 2018.
Is Slopeside Condos still selling?
The builder has sold out at Slopeside Condos. Meta Realty can help with resale opportunities in the building.