METAREALTY INC.

Smart Towns

Sold Out

Copper Creek Drive & Donald Cousens Parkway, Markham, ON, Canada

Starting From
$774,990 - $989,990

Townhome

1 Star2 Stars3 Stars4 Stars5 Stars (No Ratings Yet)
Loading...

GET PLATINUM ACCESS!!

Register to Receive Guaranteed Platinum Access & Prices, Incentives & Discounts, Floor Plans & More!

Get Pricing, Floor Plans and Availability

Tell us what you need and a Meta Realty representative will follow up directly.

Are you a Realtor?
Sending…

About Smart Towns

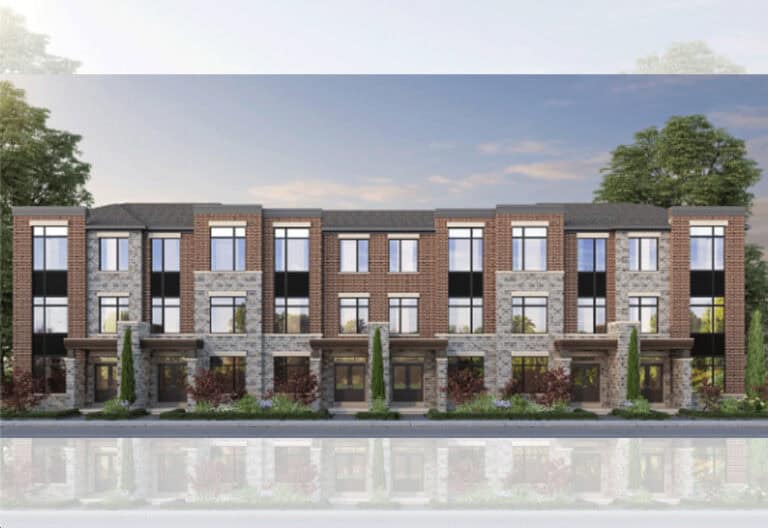
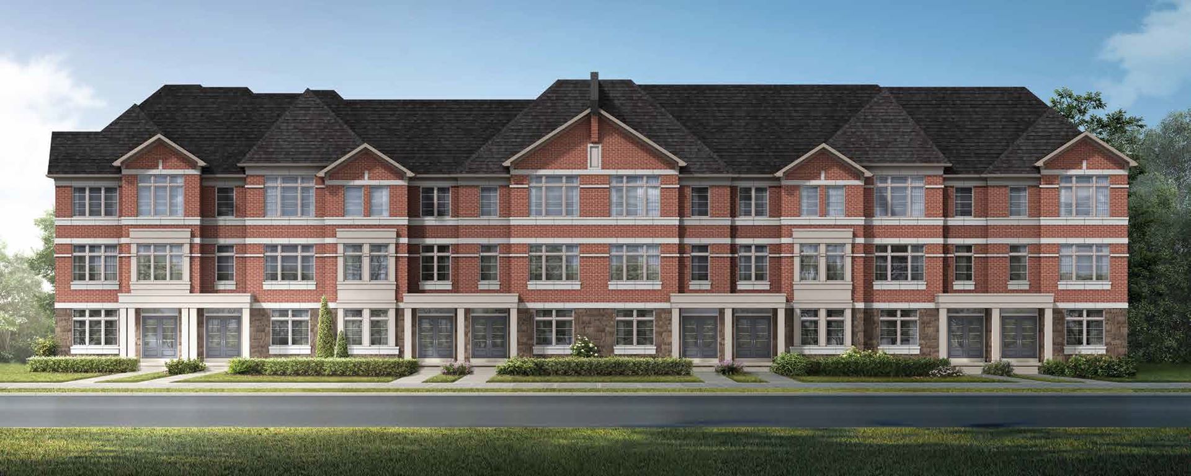
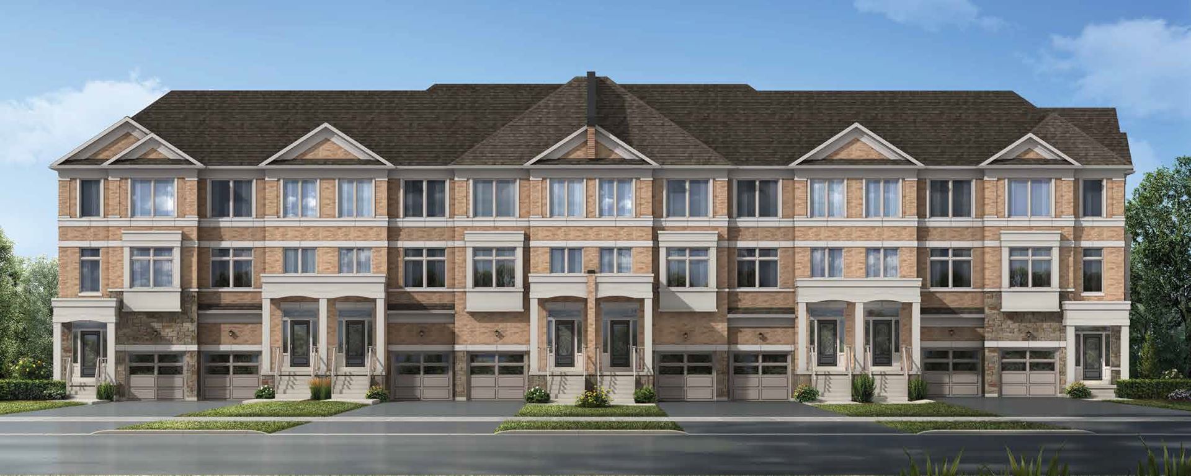
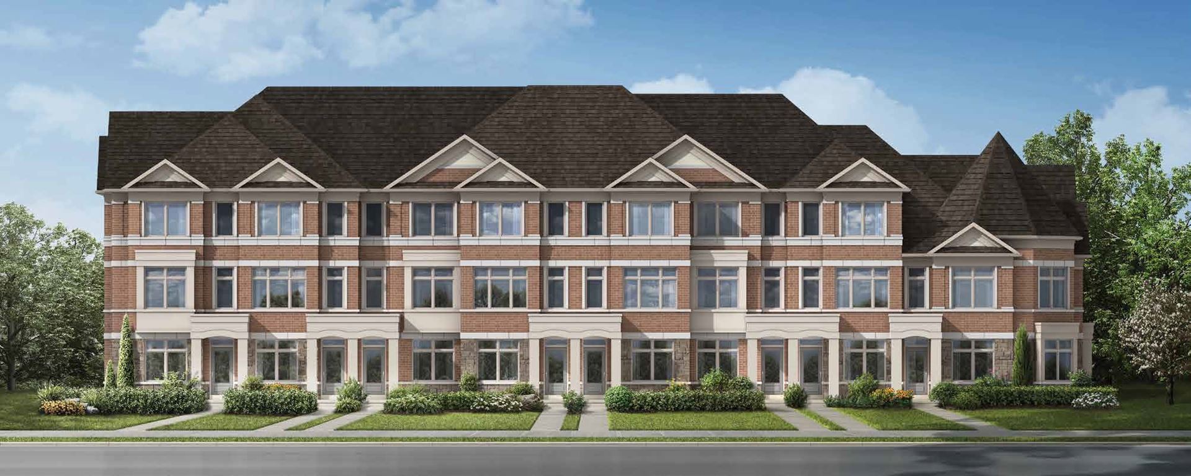
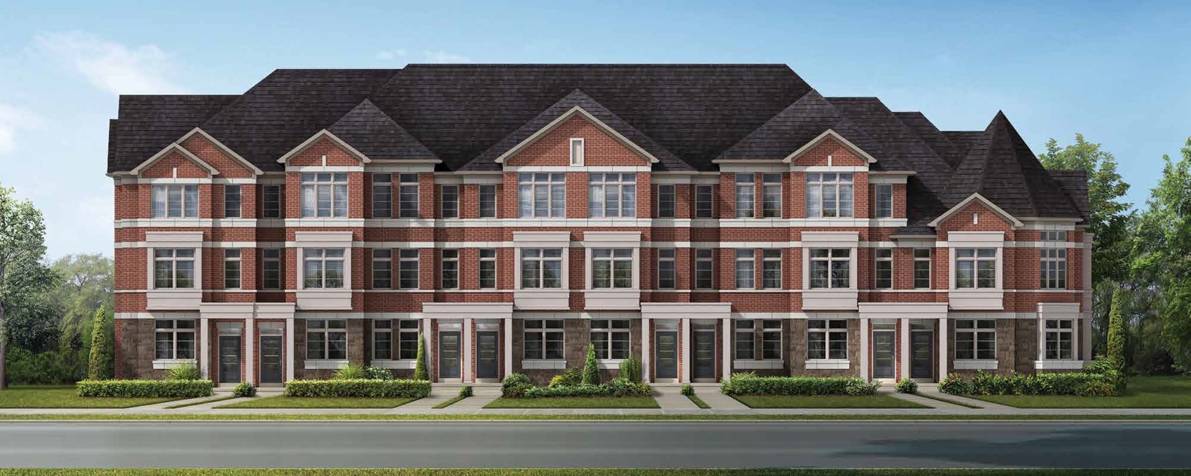
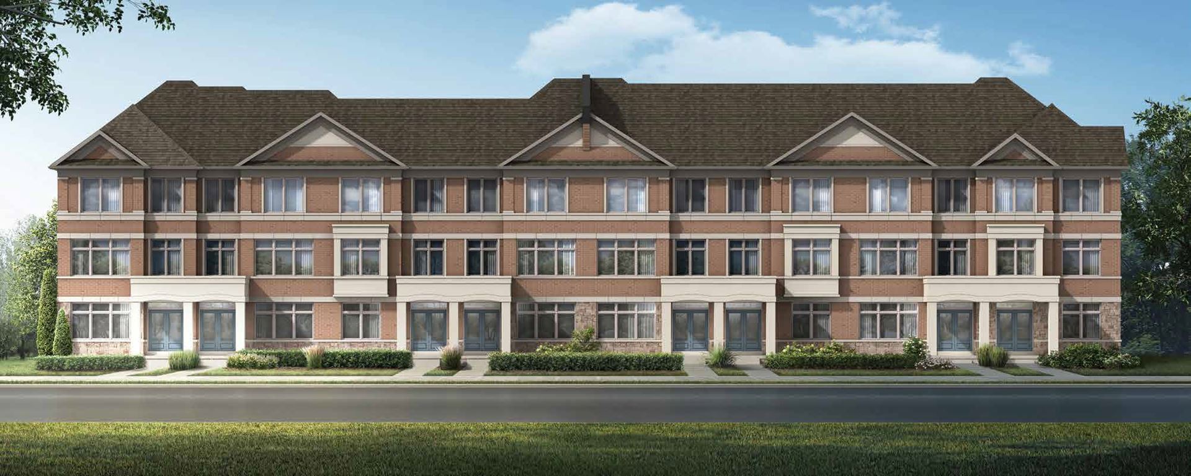
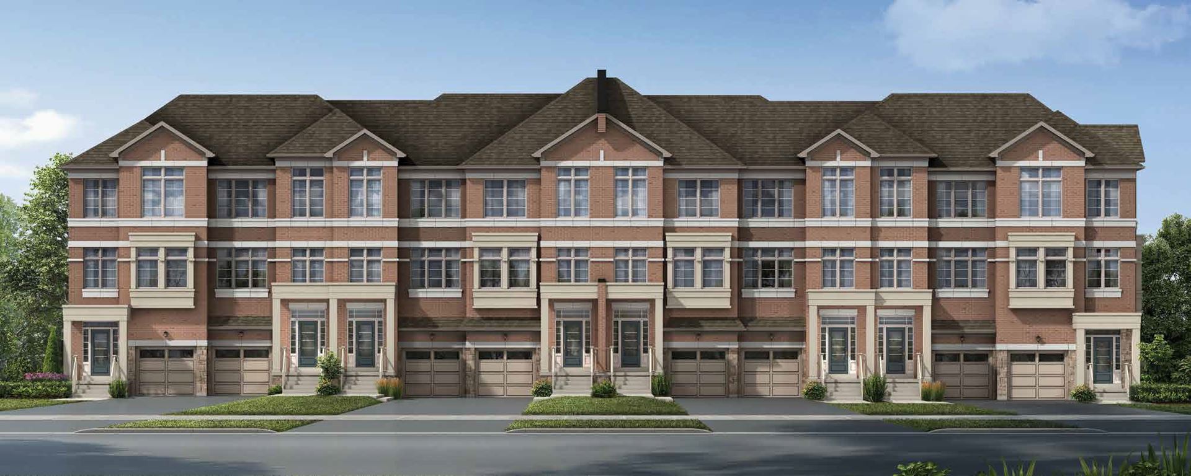
Developed by Arista Homes, Smart Towns is a completed townhome project at Copper Creek Drive & Donald Cousens Parkway, Markham in the Cedar Grove neighbourhood.

Smart Towns floor plans

Homes range from 1,520 to 2,645 sq ft. The project has 18 recorded floor plans, covering 2 bed + den, 3 bed, 3 bed + den, 4 bed and 4 bed + den layouts.

Location

Smart Towns is located at Copper Creek Drive & Donald Cousens Parkway, Markham, in Cedar Grove. The address has a Walk Score of 14 and a Transit Score of 37.

Amenities and features

  • SMART Thermostat
  • Makes It Easy To Save Energy
  • Turn It Up Or Down From Anywhere
  • With the Grand Alarms mobile app. change the temperature from the beach, the office or your bed.
  • Helps Save Energy. And Keeps You Comfortable
  • The Grand Alarms Thermostat energy-saving features have saved people on average of 10% to 12% on heating bills and 15% on cooling bills
  • Set A Smart Schedule.
  • Meet The Temperature Sensor.
  • SMART Electrical Switches
  • Home Lighting Made Easy
  • Lighting for Security
  • Saving Energy

The development team

  • Developer: Arista Homes

Buying at Smart Towns

The builder has sold out at Smart Towns. Meta Realty can help with resale opportunities in the building.
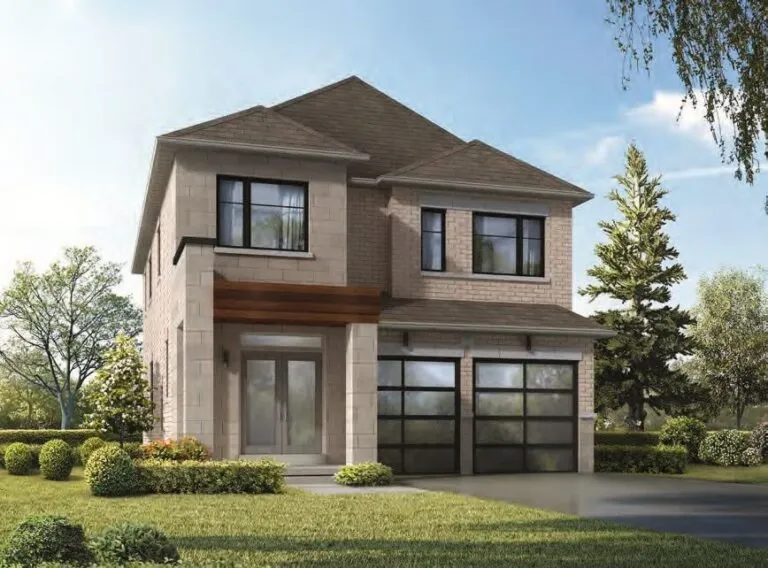
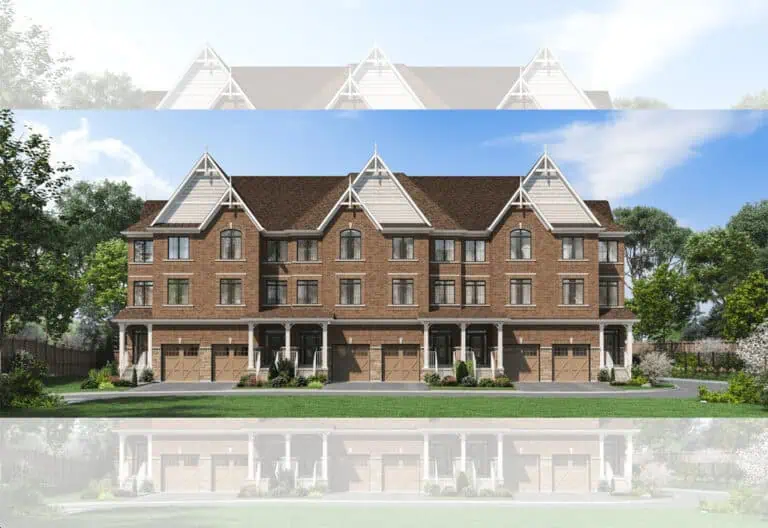
Prices, sizes, availability and incentives are subject to change without notice. E. & O.E.

Smart Towns at a glance

Sales statusSold Out
ConstructionComplete
Building typeTownhouse
Storeys3
Launch2020-09-15
NeighbourhoodCedar Grove, Regional Municipality of York
Maintenance$0.07/sq ft
Walk Score14/100
Transit Score37/100

Features & finishes

  • SMART Thermostat
  • Makes It Easy To Save Energy
  • Turn It Up Or Down From Anywhere
  • With the Grand Alarms mobile app. change the temperature from the beach, the office or your bed.
  • Helps Save Energy. And Keeps You Comfortable
  • The Grand Alarms Thermostat energy-saving features have saved people on average of 10% to 12% on heating bills and 15% on cooling bills
  • Set A Smart Schedule.
  • Meet The Temperature Sensor.
  • SMART Electrical Switches
  • Home Lighting Made Easy
  • Lighting for Security
  • Saving Energy
  • For example, you can personalize your home so when you close the front door on the way to work, your lights automatically turn off for savings.
  • Real Automation
  • SMART Door Lock
  • Secure And Tamper Proof
  • Let Someone In From Anywhere
  • Experience Smart Security
  • Get real-time notifications when doors are locked or unlocked. And feel safe knowing when people are coming and going, ven when you’re away.
  • Secure and Tamper Proof
  • Detection
  • Awareness
  • The minute on fof your water sensors detects a leak, your system will alert you on your smartphone, Right away, you can start fixing the problem.
  • 7” SMART Touchscreen
  • Home Integration Made Easy
  • Touchscreen Highlights
  • All-in-one, Always Connected.
  • The M4 Smart Connect Touchscreen uses a clean, modern user interface that takes advantage of the 7” HD, capacitive glass screen.
  • Featuring 1280 x 800 resolution and multi-gesture capability, the panel navigates in swipes and gestures that are expected by today’s homeowners.
  • Crash & Smash Protection

Frequently asked questions

Who is the developer of Smart Towns?

Smart Towns is developed by Arista Homes.

Where is Smart Towns located?

Smart Towns is at Copper Creek Drive & Donald Cousens Parkway, Markham, in the Cedar Grove neighbourhood.

How big are the homes at Smart Towns?

Homes range from 1,520 to 2,645 sq ft.

Is Smart Towns still selling?

The builder has sold out at Smart Towns. Meta Realty can help with resale opportunities in the building.
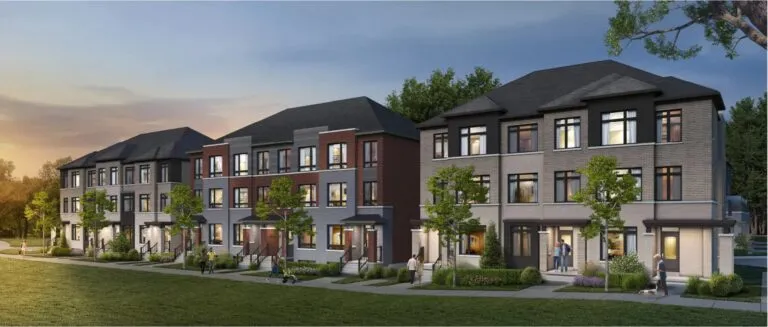
Key Facts

Sold out — join the waitlist

Submit a worksheet for Smart Towns and be first in line if a suite becomes available.

Submit a worksheet

Information last updated on November 6, 2026

37

Transit Score

14

Walk Score

Projects Nearby

  • Victory Green Homes rendering
    Public Sales

    Victory Green Homes

    5685 14th Avenue, Markham, ON, Canada

    3 years ago

    $909,990 - $1,015,990

    Remington Homes

    Building Type: Single Family

    1+1
    1+1
    1+1
  • Public Sales

    Mill Street Towns

    73 Main Street South, Markham, ON, Canada

    3 years ago

    $1,419,900 - $1,499,900

    Garden Homes

    Building Type: Single Family

    1+1
    1+1
    1+1
  • Terrace Park Towns rendering
    Public Sales

    Terrace Park Towns

    Rustle Woods Avenue & Cornell Rouge Boulevard, Markham, ON, Canada

    3 years ago

    $908,990 - $1,269,990

    Forest Hill Homes, State Building Group

    Building Type: Townhome

    1+1
    1+1
    1+1
  • Public Sales

    Victory Green Towns

    5685 14th Avenue, Markham, ON, Canada

    3 years ago

    $1,319,990 - $1,419,990

    Fulton Homes

    Building Type: Single Family

    1+1
    1+1
    1+1
  • 46 On Main Condos rendering
    Public Sales

    46 On Main Condos

    46 Main Street North, Markham, ON, Canada

    3 years ago

    $709,900 - $1,299,900

    Eringate Homes, Pearl Valley Homes Inc.

    Building Type: Condo

    1+1
    1+1
    1+1
  • Planning

    Hwy 7 & Donald Cousins Condos

    Highway 7 & Donald Cousens Parkway, Markham, ON, Canada

    3 years ago

    Primont Homes

    Building Type: Condo

    1+1
    1+1
    1+1
  • Sold Out

    Cornell Rouge

    655 Cornell Centre Boulevard, Markham, ON, Canada

    3 years ago

    $1,599,990 - $2,511,990

    Madison Group

    Building Type: Single Family

    1+1
    1+1
    1+1
  • Boxgrove Village Towns 3 rendering
    Sold Out

    Boxgrove Village Towns 3

    Copper Creek Drive, Markham, ON, Canada

    3 years ago

    Arista Homes

    Building Type: Townhome

    1+1
    1+1
    1+1
  • For Sale (0)Sold (18)All (18)
    Price Change
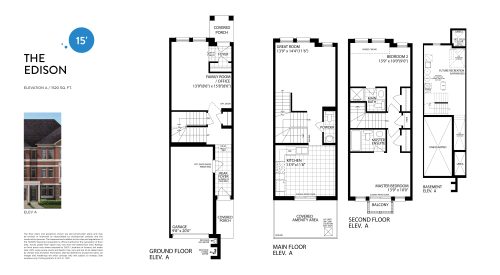
    The Edison Floor Plan at Smart Towns - 1520 sq.ft

    The Edison is a 2-bedroom plus den layout with 2.5 bathrooms and 1,520 sq ft of interior space at Smart Towns in Markham. The den adds flexible space, for example a home office. It faces North. It is offered on floor 1. This plan is sold out with the builder.

    2
    2.5
    1,520 sq.ft
    last recorded price $774,990
    Sold Outlaunched at $774,990since launch no change
    1 w ago $774,990
    since launch no change
    1 m ago $774,990
    since launch no change
    3 m ago $774,990
    since launch no change
    1 y ago $774,990
    since launch no change
    2 y ago $774,990
    since launch no change
    3 y ago $774,990
    since launch no change
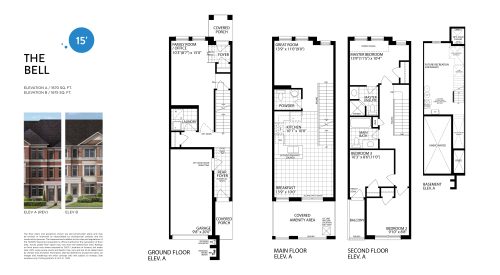
    The Bell Floor Plan at Smart Towns - 1675 sq.ft

    The Bell floor plan at Smart Towns (Markham) offers a 3-bedroom plus den layout with 2.5 bathrooms and 1,675 sq ft of interior space. The den adds flexible space, for example a home office. It faces North. It is offered on floor 1. This plan is sold out with the builder.

    3
    2.5
    1,675 sq.ft
    last recorded price $784,990
    Sold Outlaunched at $784,990since launch no change
    1 w ago $784,990
    since launch no change
    1 m ago $784,990
    since launch no change
    3 m ago $784,990
    since launch no change
    1 y ago $784,990
    since launch no change
    2 y ago $784,990
    since launch no change
    3 y ago $784,990
    since launch no change
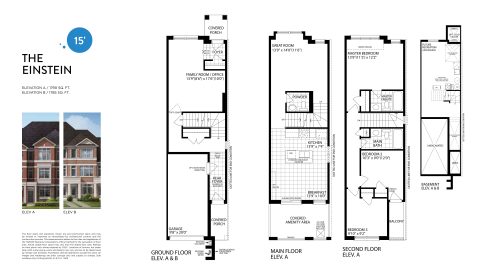
    The Einstein Floor Plan at Smart Towns - 1790 sq.ft

    The Einstein floor plan at Smart Towns (Markham) offers a 3-bedroom plus den layout with 2.5 bathrooms and 1,790 sq ft of interior space. The den adds flexible space, for example a home office. It faces North. It is offered on floor 1. This plan is sold out with the builder.

    3
    2.5
    1,790 sq.ft
    last recorded price $794,990
    Sold Outlaunched at $794,990since launch no change
    1 w ago $794,990
    since launch no change
    1 m ago $794,990
    since launch no change
    3 m ago $794,990
    since launch no change
    1 y ago $794,990
    since launch no change
    2 y ago $794,990
    since launch no change
    3 y ago $794,990
    since launch no change
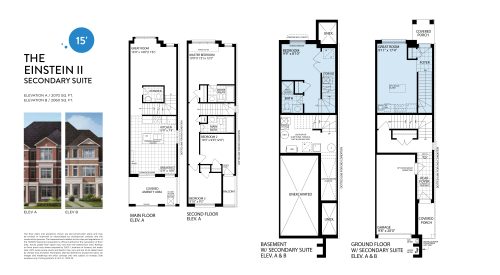
    The Einstein II Floor Plan at Smart Towns - 2070 sq.ft

    At Smart Towns in Markham, the Einstein II plan is a 4-bedroom layout with 3.5 bathrooms and 2,070 sq ft of interior space. It faces North. It is offered on floor 1. This plan is sold out with the builder.

    4
    3.5
    2,070 sq.ft
    last recorded price $839,990
    Sold Outlaunched at $839,990since launch no change
    1 w ago $839,990
    since launch no change
    1 m ago $839,990
    since launch no change
    3 m ago $839,990
    since launch no change
    1 y ago $839,990
    since launch no change
    2 y ago $839,990
    since launch no change
    3 y ago $839,990
    since launch no change
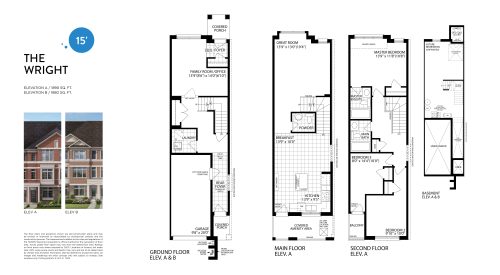
    The Wright Floor Plan at Smart Towns - 1890 sq.ft

    At Smart Towns in Markham, the Wright plan is a 3-bedroom plus den layout with 2.5 bathrooms and 1,890 sq ft of interior space. The den adds flexible space, for example a home office. It faces North. It is offered on floor 1. This plan is sold out with the builder.

    3
    2.5
    1,890 sq.ft
    last recorded price $824,990
    Sold Outlaunched at $824,990since launch no change
    1 w ago $824,990
    since launch no change
    1 m ago $824,990
    since launch no change
    3 m ago $824,990
    since launch no change
    1 y ago $824,990
    since launch no change
    2 y ago $824,990
    since launch no change
    3 y ago $824,990
    since launch no change
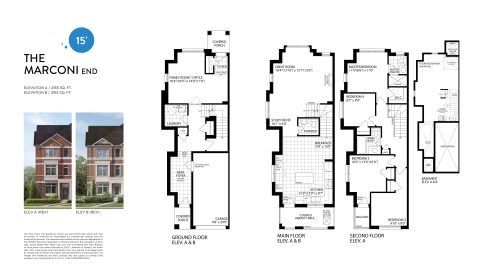
    The Marconi (End) Floor Plan at Smart Towns - 2165 sq.ft

    At Smart Towns in Markham, the Marconi (End) plan is a 4-bedroom plus den layout with 2.5 bathrooms and 2,165 sq ft of interior space. The den adds flexible space, for example a home office. It faces North. It is offered on floor 1. This plan is sold out with the builder.

    4
    2.5
    2,165 sq.ft
    last recorded price $904,990
    Sold Outlaunched at $904,990since launch no change
    1 w ago $904,990
    since launch no change
    1 m ago $904,990
    since launch no change
    3 m ago $904,990
    since launch no change
    1 y ago $904,990
    since launch no change
    2 y ago $904,990
    since launch no change
    3 y ago $904,990
    since launch no change
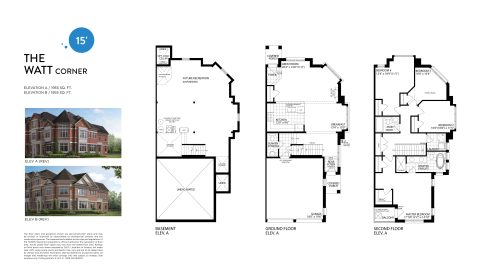
    The Watt (Corner) Floor Plan at Smart Towns - 1955 sq.ft

    The Watt (Corner) floor plan at Smart Towns (Markham) offers a 4-bedroom layout with 2.5 bathrooms and 1,955 sq ft of interior space. It faces North. It is offered on floor 1. This plan is sold out with the builder.

    4
    2.5
    1,955 sq.ft
    last recorded price $894,990
    Sold Outlaunched at $894,990since launch no change
    1 w ago $894,990
    since launch no change
    1 m ago $894,990
    since launch no change
    3 m ago $894,990
    since launch no change
    1 y ago $894,990
    since launch no change
    2 y ago $894,990
    since launch no change
    3 y ago $894,990
    since launch no change
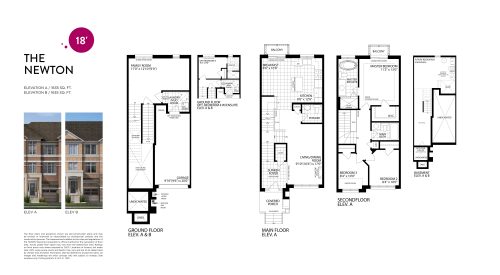
    The Newton Floor Plan at Smart Towns - 1635 sq.ft

    The Newton is a 3-bedroom layout with 2.5 bathrooms and 1,635 sq ft of interior space at Smart Towns in Markham. It faces North. It is offered on floor 1. This plan is sold out with the builder.

    3
    2.5
    1,635 sq.ft
    last recorded price $849,990
    Sold Outlaunched at $849,990since launch no change
    1 w ago $849,990
    since launch no change
    1 m ago $849,990
    since launch no change
    3 m ago $849,990
    since launch no change
    1 y ago $849,990
    since launch no change
    2 y ago $849,990
    since launch no change
    3 y ago $849,990
    since launch no change
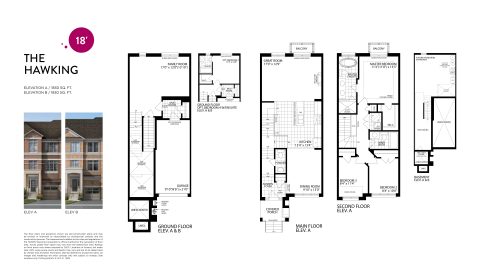
    The Hawking Floor Plan at Smart Towns - 1830 sq.ft

    The Hawking floor plan at Smart Towns (Markham) offers a 3-bedroom layout with 2.5 bathrooms and 1,830 sq ft of interior space. It faces North. It is offered on floor 1. This plan is sold out with the builder.

    3
    2.5
    1,830 sq.ft
    last recorded price $859,990
    Sold Outlaunched at $859,990since launch no change
    1 w ago $859,990
    since launch no change
    1 m ago $859,990
    since launch no change
    3 m ago $859,990
    since launch no change
    1 y ago $859,990
    since launch no change
    2 y ago $859,990
    since launch no change
    3 y ago $859,990
    since launch no change
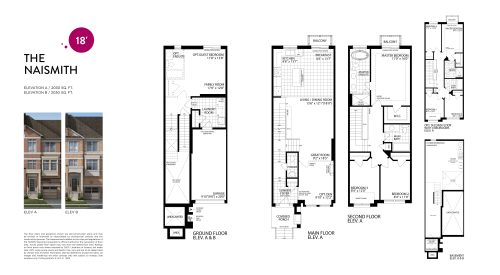
    The Naismith Floor Plan at Smart Towns - 2030 sq.ft

    At Smart Towns in Markham, the Naismith plan is a 3-bedroom plus den layout with 2.5 bathrooms and 2,030 sq ft of interior space. The den adds flexible space, for example a home office. It faces North. It is offered on floor 1. This plan is sold out with the builder.

    3
    2.5
    2,030 sq.ft
    last recorded price $889,990
    Sold Outlaunched at $889,990since launch no change
    1 w ago $889,990
    since launch no change
    1 m ago $889,990
    since launch no change
    3 m ago $889,990
    since launch no change
    1 y ago $889,990
    since launch no change
    2 y ago $889,990
    since launch no change
    3 y ago $889,990
    since launch no change
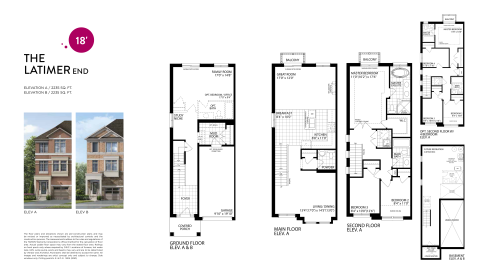
    The Latimer (End) Floor Plan at Smart Towns - 2235 sq.ft

    At Smart Towns in Markham, the Latimer (End) plan is a 3-bedroom layout with 2.5 bathrooms and 2,235 sq ft of interior space. It faces North. It is offered on floor 1. This plan is sold out with the builder.

    3
    2.5
    2,235 sq.ft
    last recorded price $939,990
    Sold Outlaunched at $939,990since launch no change
    1 w ago $939,990
    since launch no change
    1 m ago $939,990
    since launch no change
    3 m ago $939,990
    since launch no change
    1 y ago $939,990
    since launch no change
    2 y ago $939,990
    since launch no change
    3 y ago $939,990
    since launch no change
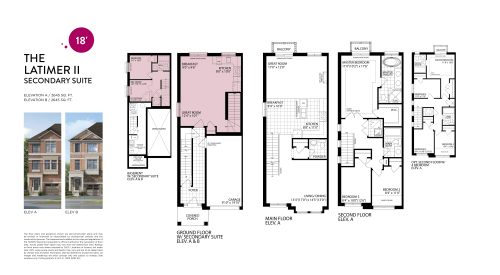
    The Latimer II Floor Plan at Smart Towns - 2645 sq.ft

    The Latimer II is a 4-bedroom layout with 3.5 bathrooms and 2,645 sq ft of interior space at Smart Towns in Markham. It faces North. It is offered on floor 1. This plan is sold out with the builder.

    4
    3.5
    2,645 sq.ft
    last recorded price $989,990
    Sold Outlaunched at $989,990since launch no change
    1 w ago $989,990
    since launch no change
    1 m ago $989,990
    since launch no change
    3 m ago $989,990
    since launch no change
    1 y ago $989,990
    since launch no change
    2 y ago $989,990
    since launch no change
    3 y ago $989,990
    since launch no change
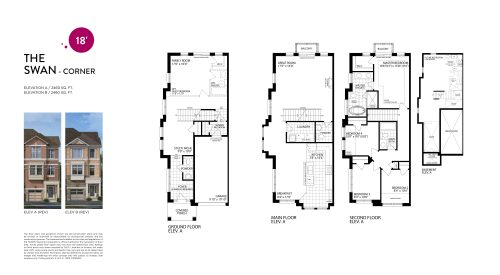
    The Swan (Corner) Floor Plan at Smart Towns - 2460 sq.ft

    The Swan (Corner) floor plan at Smart Towns (Markham) offers a 3-bedroom plus den layout with 2.5 bathrooms and 2,460 sq ft of interior space. The den adds flexible space, for example a home office. It faces North. It is offered on floor 1. This plan is sold out with the builder.

    3
    2.5
    2,460 sq.ft
    last recorded price $969,990
    Sold Outlaunched at $969,990since launch no change
    1 w ago $969,990
    since launch no change
    1 m ago $969,990
    since launch no change
    3 m ago $969,990
    since launch no change
    1 y ago $969,990
    since launch no change
    2 y ago $969,990
    since launch no change
    3 y ago $969,990
    since launch no change
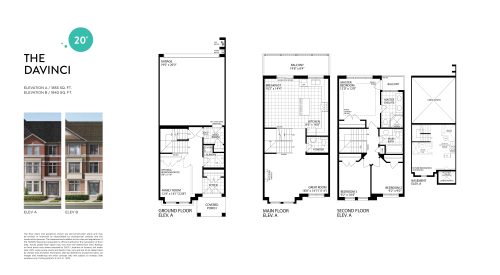
    The Davinci Floor Plan at Smart Towns - 1855 sq.ft

    At Smart Towns in Markham, the Davinci plan is a 3-bedroom layout with 2.5 bathrooms and 1,855 sq ft of interior space. It faces North. It is offered on floor 1. This plan is sold out with the builder.

    3
    2.5
    1,855 sq.ft
    last recorded price $859,990
    Sold Outlaunched at $859,990since launch no change
    1 w ago $859,990
    since launch no change
    1 m ago $859,990
    since launch no change
    3 m ago $859,990
    since launch no change
    1 y ago $859,990
    since launch no change
    2 y ago $859,990
    since launch no change
    3 y ago $859,990
    since launch no change
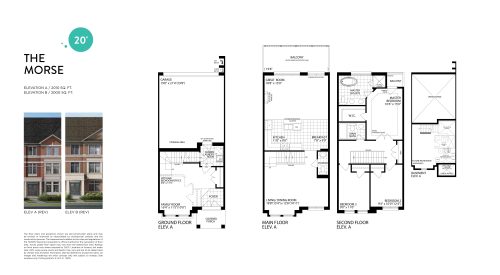
    The Morse Floor Plan at Smart Towns - 2010 sq.ft

    The Morse floor plan at Smart Towns (Markham) offers a 3-bedroom layout with 2.5 bathrooms and 2,010 sq ft of interior space. It faces North. It is offered on floor 1. This plan is sold out with the builder.

    3
    2.5
    2,010 sq.ft
    last recorded price $889,990
    Sold Outlaunched at $889,990since launch no change
    1 w ago $889,990
    since launch no change
    1 m ago $889,990
    since launch no change
    3 m ago $889,990
    since launch no change
    1 y ago $889,990
    since launch no change
    2 y ago $889,990
    since launch no change
    3 y ago $889,990
    since launch no change
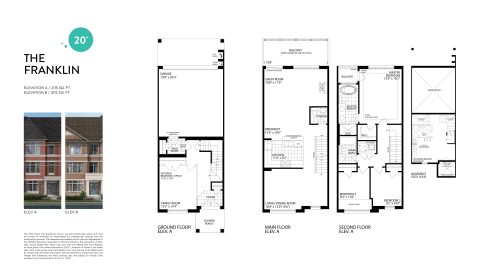
    The Franklin Floor Plan at Smart Towns - 2115 sq.ft

    The Franklin floor plan at Smart Towns (Markham) offers a 3-bedroom layout with 2.5 bathrooms and 2,115 sq ft of interior space. It faces North. It is offered on floor 1. This plan is sold out with the builder.

    3
    2.5
    2,115 sq.ft
    last recorded price $899,990
    Sold Outlaunched at $899,990since launch no change
    1 w ago $899,990
    since launch no change
    1 m ago $899,990
    since launch no change
    3 m ago $899,990
    since launch no change
    1 y ago $899,990
    since launch no change
    2 y ago $899,990
    since launch no change
    3 y ago $899,990
    since launch no change
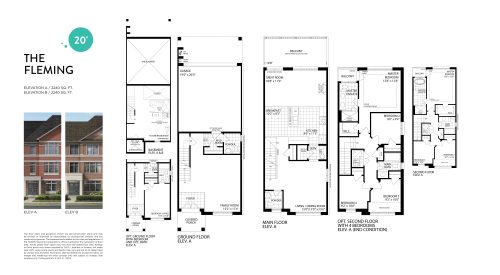
    The Fleming Floor Plan at Smart Towns - 2240 sq.ft

    At Smart Towns in Markham, the Fleming plan is a 4-bedroom layout with 2.5 bathrooms and 2,240 sq ft of interior space. It faces North. It is offered on floor 1. This plan is sold out with the builder.

    4
    2.5
    2,240 sq.ft
    last recorded price $919,990
    Sold Outlaunched at $919,990since launch no change
    1 w ago $919,990
    since launch no change
    1 m ago $919,990
    since launch no change
    3 m ago $919,990
    since launch no change
    1 y ago $919,990
    since launch no change
    2 y ago $919,990
    since launch no change
    3 y ago $919,990
    since launch no change
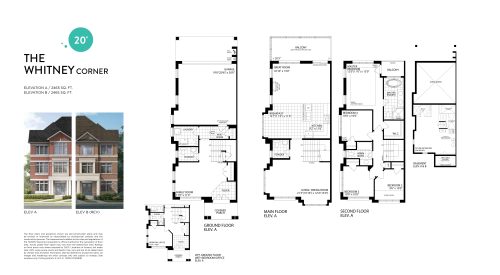
    The Whitney (Corner) Floor Plan at Smart Towns - 2465 sq.ft

    At Smart Towns in Markham, the Whitney (Corner) plan is a 4-bedroom layout with 2.5 bathrooms and 2,465 sq ft of interior space. It faces North. It is offered on floor 1. This plan is sold out with the builder.

    4
    2.5
    2,465 sq.ft
    last recorded price $979,990
    Sold Outlaunched at $979,990since launch no change
    1 w ago $979,990
    since launch no change
    1 m ago $979,990
    since launch no change
    3 m ago $979,990
    since launch no change
    1 y ago $979,990
    since launch no change
    2 y ago $979,990
    since launch no change
    3 y ago $979,990
    since launch no change