METAREALTY INC.

SoBa Condos

203 Catherine Street, Ottawa, ON, Canada

Condo

1 Star2 Stars3 Stars4 Stars5 Stars (No Ratings Yet)
Loading...

GET PLATINUM ACCESS!!

Register to Receive Guaranteed Platinum Access & Prices, Incentives & Discounts, Floor Plans & More!

Get Pricing, Floor Plans and Availability

Tell us what you need and a Meta Realty representative will follow up directly.

Are you a Realtor?
Sending…

About SoBa Condos

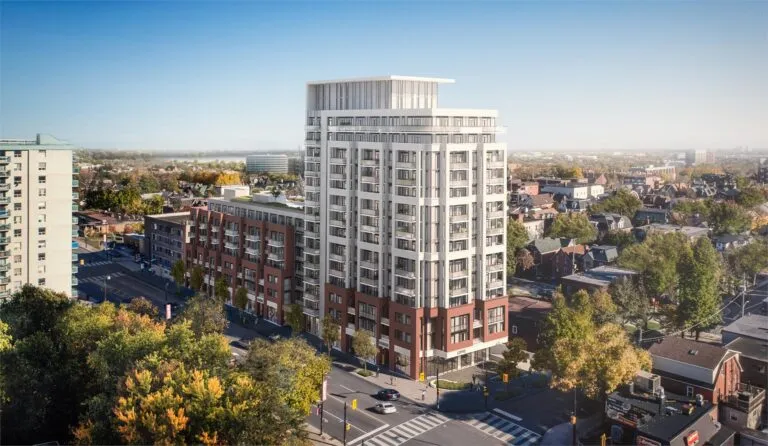
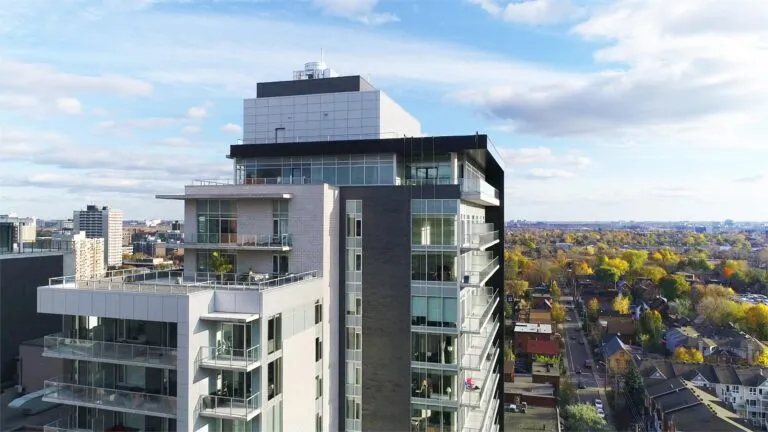
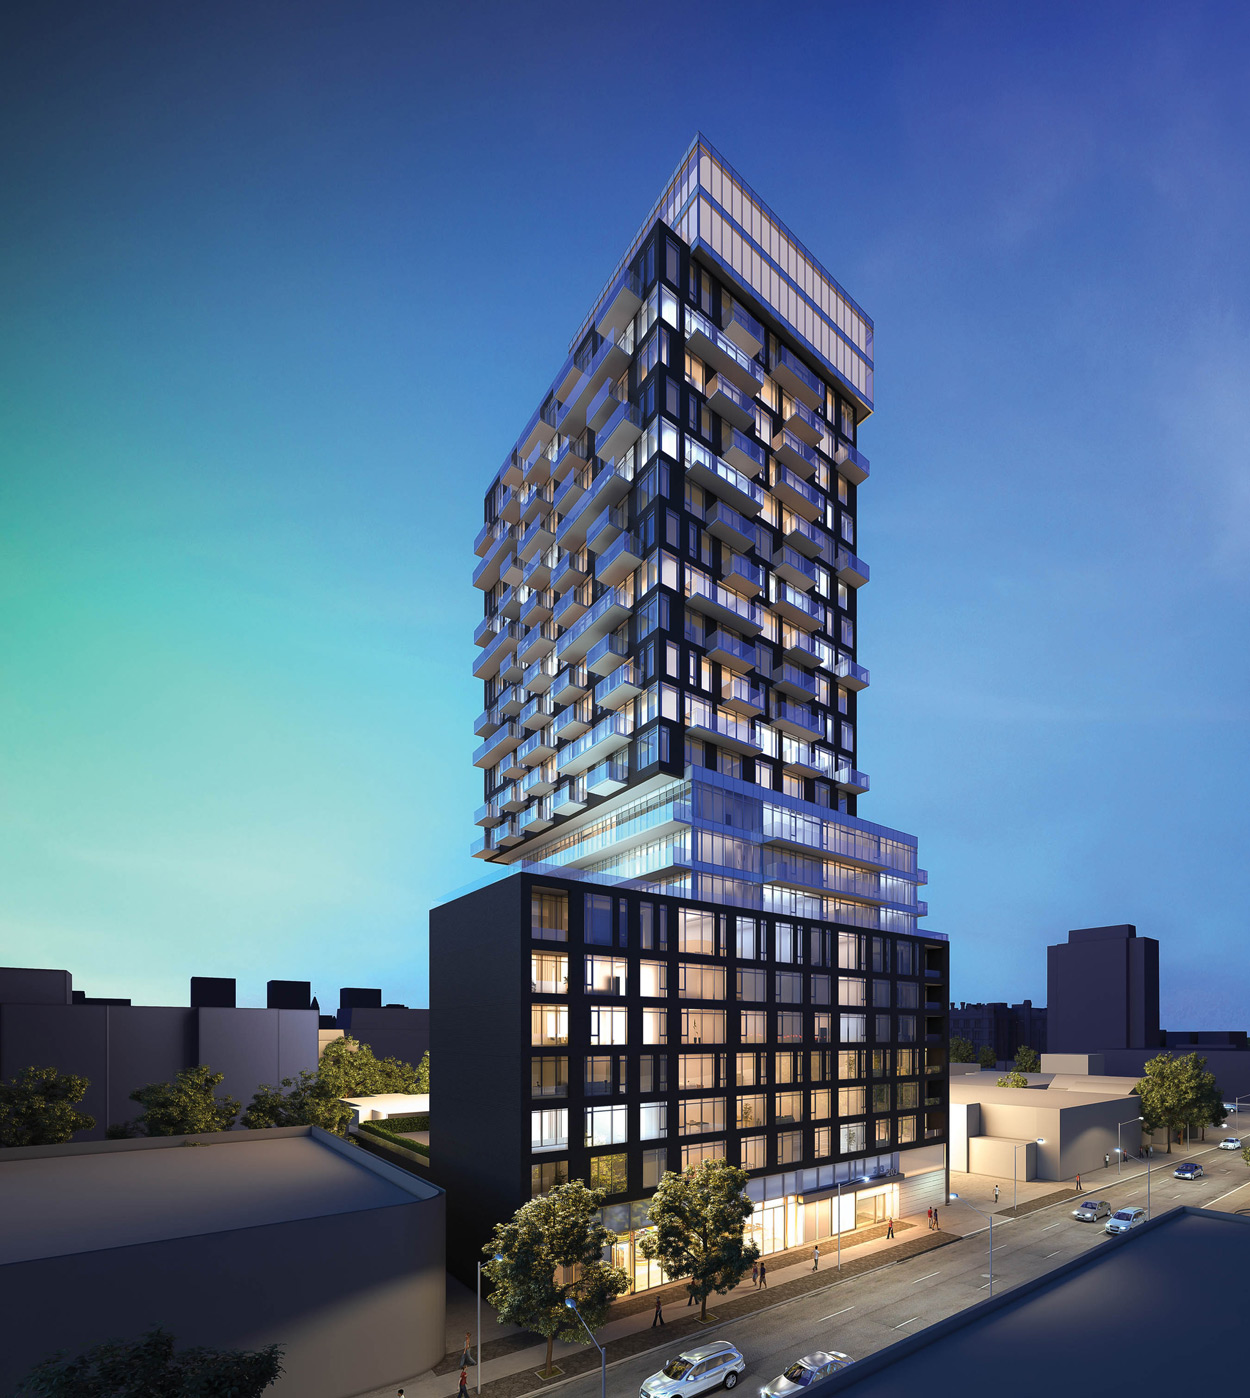
Developed by Lamb Development Corp., SoBa Condos is a completed condominium project at 203 Catherine Street, Ottawa.

SoBa Condos floor plans

Suites range from 373 to 1,264 sq ft. The project has 31 recorded floor plans, covering 1 bed, 2 bed and Studio layouts.

Location

SoBa Condos is located at 203 Catherine Street, Ottawa. The address has a Walk Score of 99 and a Transit Score of 63.

The development team

  • Developer: Lamb Development Corp.
  • Architect: CORE Architects
  • Sales and marketing: Brad J. Lamb Realty Inc.

Buying at SoBa Condos

The builder has sold out at SoBa Condos. Meta Realty can help with resale opportunities in the building.
Prices, sizes, availability and incentives are subject to change without notice. E. & O.E.

SoBa Condos at a glance

Sales statusSold Out (resale only)
ConstructionComplete
Building typeCondo
ArchitectCORE Architects
Sales & marketingBrad J. Lamb Realty Inc.
NeighbourhoodOttawa
Walk Score99/100
Transit Score63/100

Frequently asked questions

Who is the developer of SoBa Condos?

SoBa Condos is developed by Lamb Development Corp.

Where is SoBa Condos located?

SoBa Condos is at 203 Catherine Street, Ottawa.

How big are the suites at SoBa Condos?

Suites range from 373 to 1,264 sq ft.

Is SoBa Condos still selling?

The builder has sold out at SoBa Condos. Meta Realty can help with resale opportunities in the building.
Homes for sale & rent at SoBa Condos

Browse homes on the map

Key Facts

Sold out — join the waitlist

Submit a worksheet for SoBa Condos and be first in line if a suite becomes available.
Submit a worksheet

Information last updated on September 27, 2026

63

Transit Score

99

Walk Score

Projects Nearby

  • Public Sales

    James House Condos

    10 James Street, Ottawa, ON, Canada

    3 years ago

    $487,900 - $1,496,900

    Taggart Group, Urban Capital Property Group

    Building Type: Condo

    1+1
    1+1
    1+1
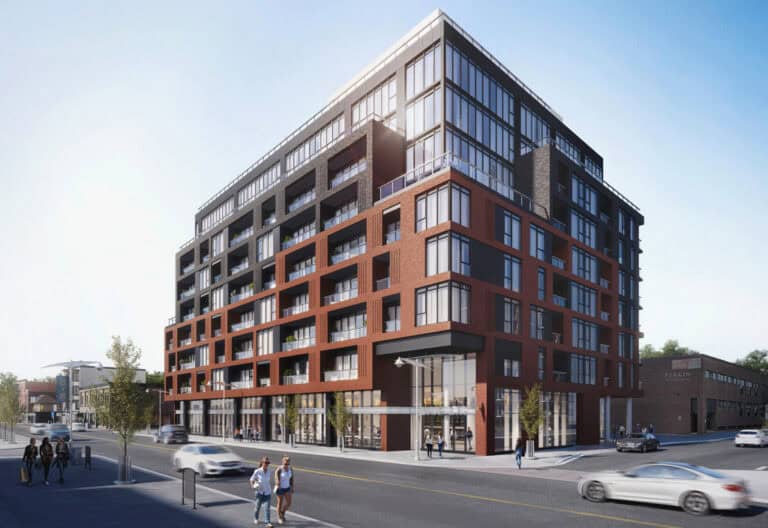
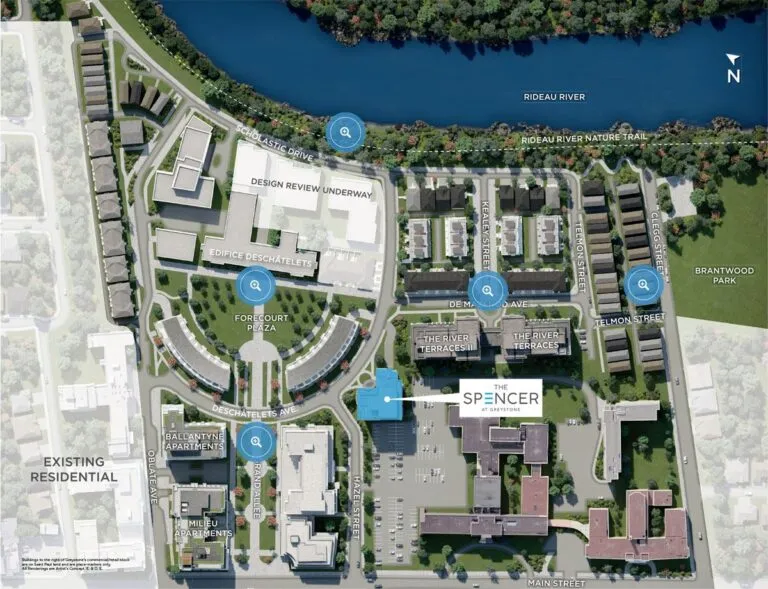
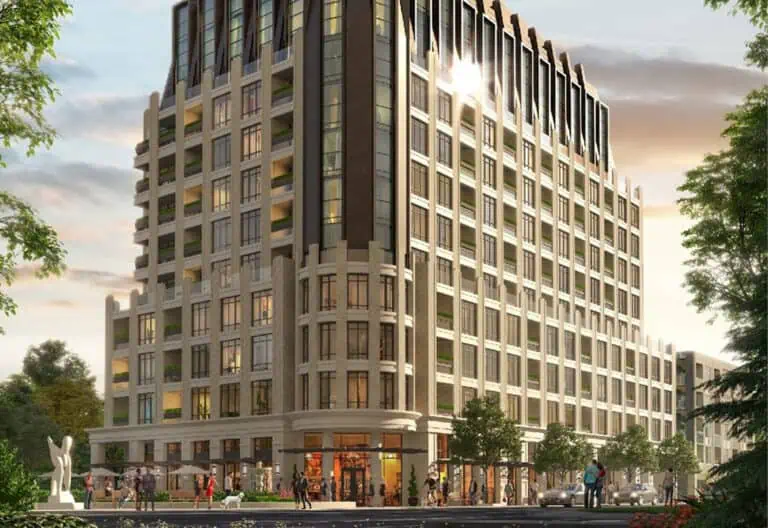
  • The Spencer at Greystone rendering
    Public Sales

    The Spencer at Greystone

    Hazel Street & Main Street, Ottawa, ON, Canada

    3 years ago

    $578,950 - $981,500

    eQ Homes

    Building Type: Condo

    1+1
    1+1
    1+1
  • Public Sales

    The Residences at Island Park Drive

    1451 Wellington St. W, Ottawa, ON K1Y 2X3, Canada

    3 years ago

    $775,990 - $3,610,990

    Mizrahi Developments

    Building Type: Condo

    1+1
    1+1
    1+1
  • The Charlotte Condos rendering
    Sold Out

    The Charlotte Condos

    560 Rideau Street, Ottawa, ON, Canada

    1 month ago

    Richcraft Homes

    Building Type: Condo

    1+1
    1+1
    1+1
  • The Bowery Condos + Lofts rendering
    Public Sales

    The Bowery Condos + Lofts

    255 Bay Street, Ottawa, ON, Canada

    1 month ago

    Richcraft Homes

    Building Type: Condo

    1+1
    1+1
    1+1
  • St. Charles Market Condos rendering
    Public Sales

    St. Charles Market Condos

    135 Barrette Street, Ottawa, ON, Canada

    1 month ago

    Modbox Developments

    Building Type: Condo

    1+1
    1+1
    1+1
  • Tamarack Norman Condos rendering
    Planning

    Tamarack Norman Condos

    101 Norman Street, Ottawa, ON, Canada

    1 month ago

    Tamarack Homes

    Building Type: Condo

    1+1
    1+1
    1+1
  • For Sale (0)Sold (31)All (31)
    Price Change
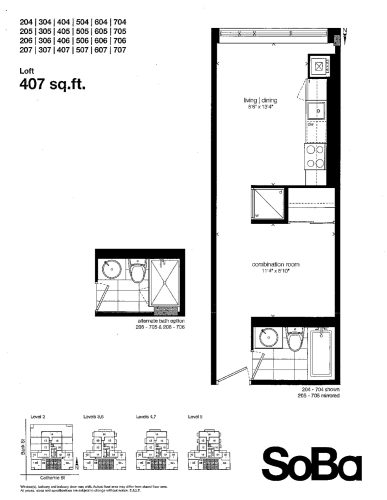
    304 Floor Plan at SoBa Condos - 407 sq.ft

    304 is a studio layout with 1 bathroom and 407 sq ft of interior space at SoBa Condos in Ottawa. It faces South. It is offered on floors 2–7. This plan is sold out with the builder.

    0
    1.0
    407 sq.ft
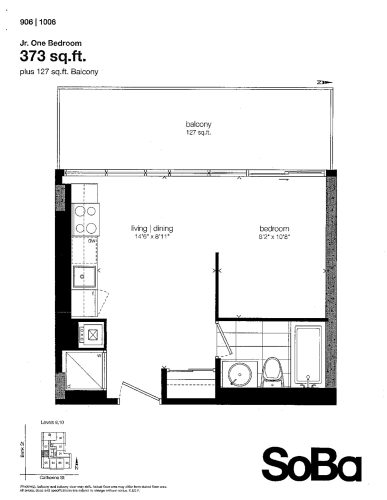
    906 Floor Plan at SoBa Condos - 373 sq.ft

    The 906 floor plan at SoBa Condos (Ottawa) offers a 1-bedroom layout with 1 bathroom and 373 sq ft of interior space. It faces North West. It is offered on floors 9–10. This plan is sold out with the builder.

    1
    1.0
    373 sq.ft
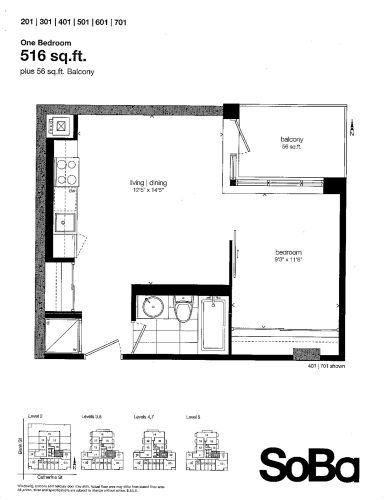
    201 Floor Plan at SoBa Condos - 516 sq.ft

    At SoBa Condos in Ottawa, the 201 plan is a 1-bedroom layout with 1 bathroom and 516 sq ft of interior space. It faces North East. It is offered on floors 2–7. This plan is sold out with the builder.

    1
    1.0
    516 sq.ft
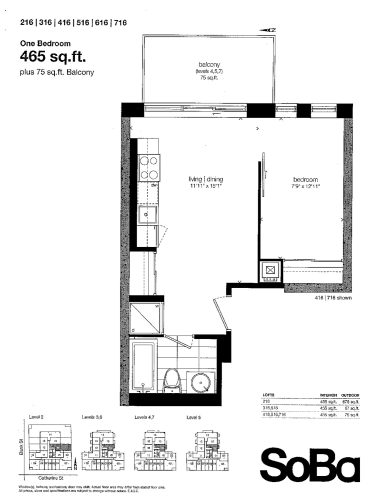
    216 Floor Plan at SoBa Condos - 465 sq.ft

    At SoBa Condos in Ottawa, the 216 plan is a 1-bedroom layout with 1 bathroom and 465 sq ft of interior space. It faces East. It is offered on floors 2–7. This plan is sold out with the builder.

    1
    1.0
    465 sq.ft
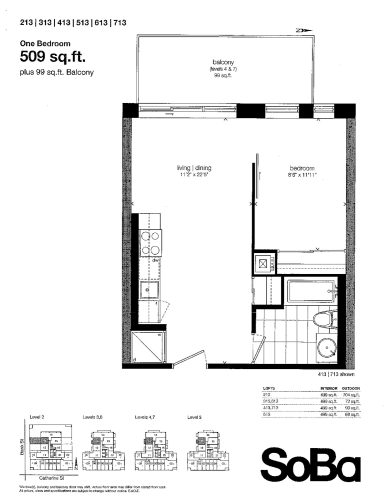
    213 Floor Plan at SoBa Condos - 509 sq.ft

    At SoBa Condos in Ottawa, the 213 plan is a 1-bedroom layout with 1 bathroom and 509 sq ft of interior space. It faces West. It is offered on floors 2–7. This plan is sold out with the builder.

    1
    1.0
    509 sq.ft
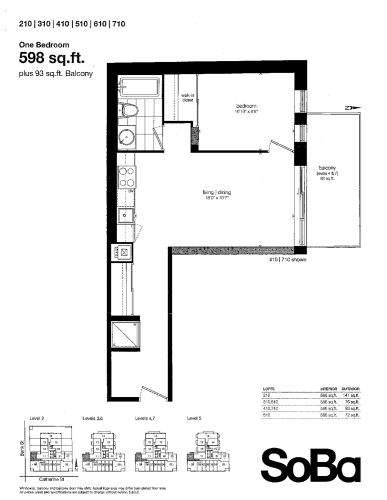
    210 Floor Plan at SoBa Condos - 598 sq.ft

    210 is a 1-bedroom layout with 1 bathroom and 598 sq ft of interior space at SoBa Condos in Ottawa. It faces West. It is offered on floors 2–7. This plan is sold out with the builder.

    1
    1.0
    598 sq.ft
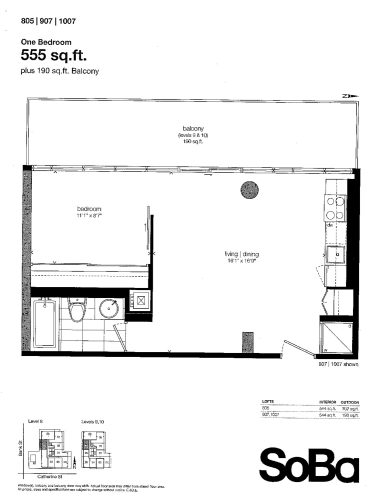
    805 Floor Plan at SoBa Condos - 555 sq.ft

    805 is a 1-bedroom layout with 1 bathroom and 555 sq ft of interior space at SoBa Condos in Ottawa. It faces South West. It is offered on floors 8–10. This plan is sold out with the builder.

    1
    1.0
    555 sq.ft
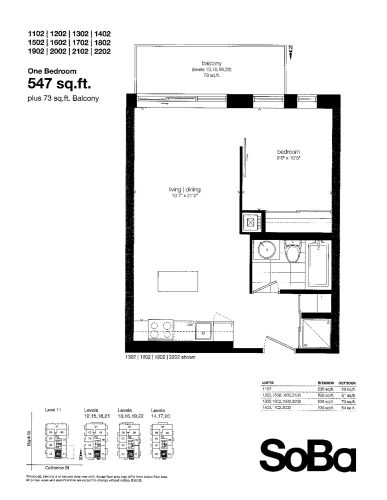
    1102 Floor Plan at SoBa Condos - 547 sq.ft

    At SoBa Condos in Ottawa, the 1102 plan is a 1-bedroom layout with 1 bathroom and 547 sq ft of interior space. It faces South. It is offered on floors 11–22. This plan is sold out with the builder.

    1
    1.0
    547 sq.ft
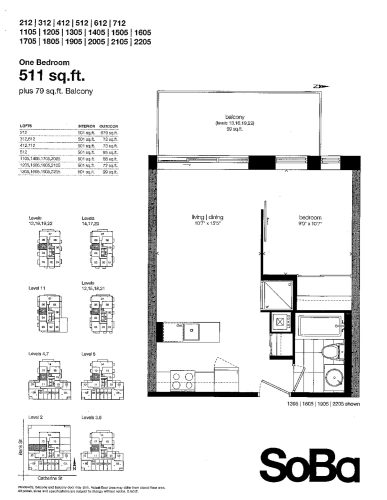
    212 Floor Plan at SoBa Condos - 511 sq.ft

    At SoBa Condos in Ottawa, the 212 plan is a 1-bedroom layout with 1 bathroom and 511 sq ft of interior space. It faces North West. It is offered on floors 2–7 and 11–22. This plan is sold out with the builder.

    1
    1.0
    511 sq.ft
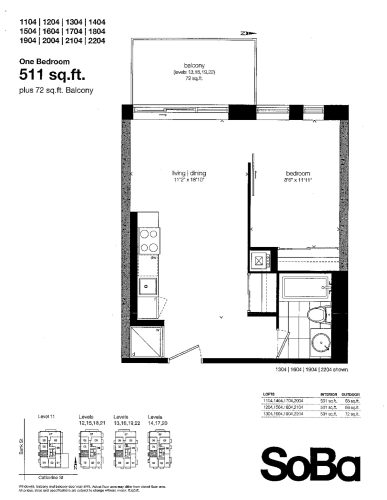
    1104 Floor Plan at SoBa Condos - 511 sq.ft

    1104 is a 1-bedroom layout with 1 bathroom and 511 sq ft of interior space at SoBa Condos in Ottawa. It faces North West. It is offered on floors 11–22. This plan is sold out with the builder.

    1
    1.0
    511 sq.ft
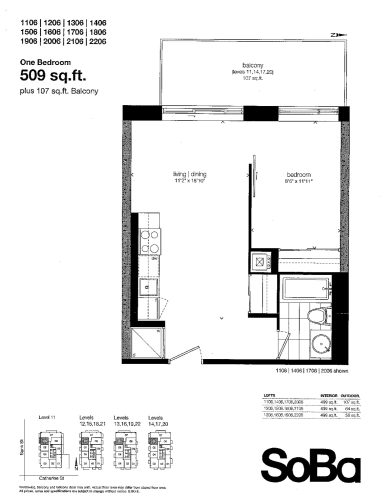
    1106 Floor Plan at SoBa Condos - 509 sq.ft

    1106 is a 1-bedroom layout with 1 bathroom and 509 sq ft of interior space at SoBa Condos in Ottawa. It faces North West. It is offered on floors 11–22. This plan is sold out with the builder.

    1
    1.0
    509 sq.ft
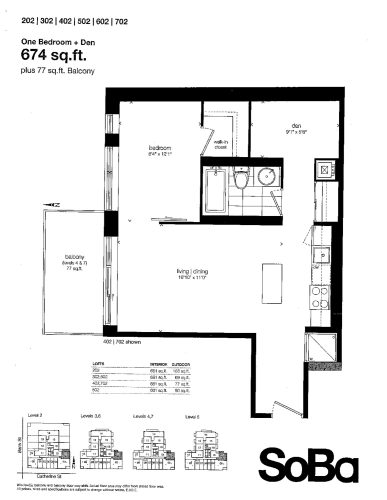
    202 Floor Plan at SoBa Condos - 674 sq.ft

    202 is a studio layout with 1 bathroom and 674 sq ft of interior space at SoBa Condos in Ottawa. It faces East. It is offered on floors 8–10. This plan is sold out with the builder.

    0
    1.0
    674 sq.ft
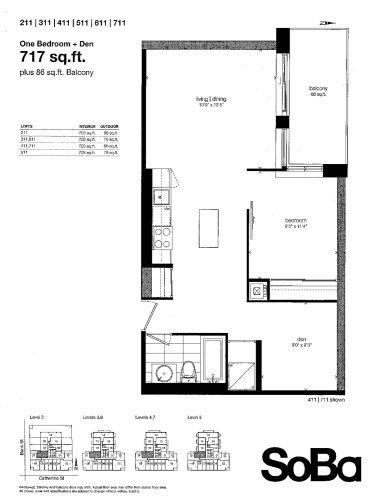
    211 Floor Plan at SoBa Condos - 717 sq.ft

    211 is a studio layout with 1 bathroom and 717 sq ft of interior space at SoBa Condos in Ottawa. It faces West. It is offered on floors 8–10. This plan is sold out with the builder.

    0
    1.0
    717 sq.ft
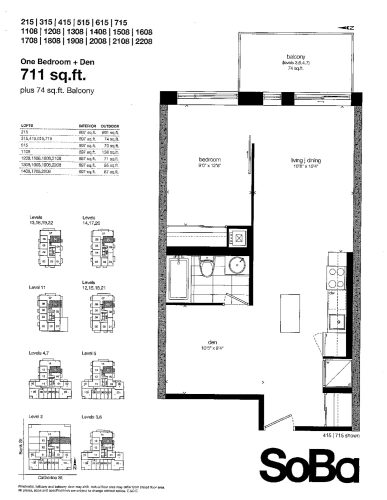
    215 Floor Plan at SoBa Condos - 711 sq.ft

    215 is a studio layout with 1 bathroom and 711 sq ft of interior space at SoBa Condos in Ottawa. It faces East. It is offered on floors 2–7 and 11–22. This plan is sold out with the builder.

    0
    1.0
    711 sq.ft
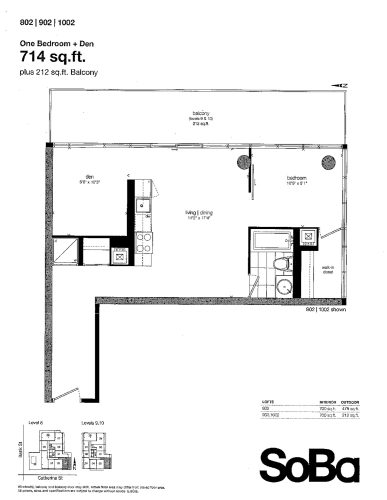
    802 Floor Plan at SoBa Condos - 714 sq.ft

    802 is a studio layout with 1 bathroom and 714 sq ft of interior space at SoBa Condos in Ottawa. It faces South West. It is offered on floors 2–7. This plan is sold out with the builder.

    0
    1.0
    714 sq.ft
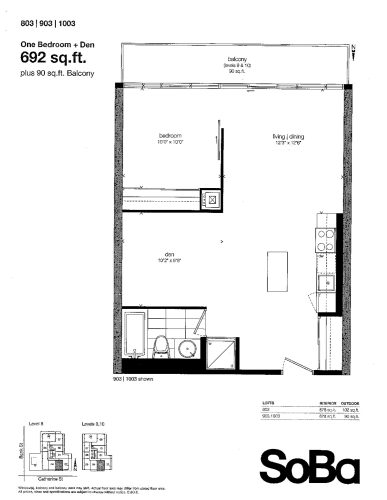
    803 Floor Plan at SoBa Condos - 692 sq.ft

    803 is a studio layout with 1 bathroom and 692 sq ft of interior space at SoBa Condos in Ottawa. It faces East. It is offered on floors 8–10. This plan is sold out with the builder.

    0
    1.0
    692 sq.ft
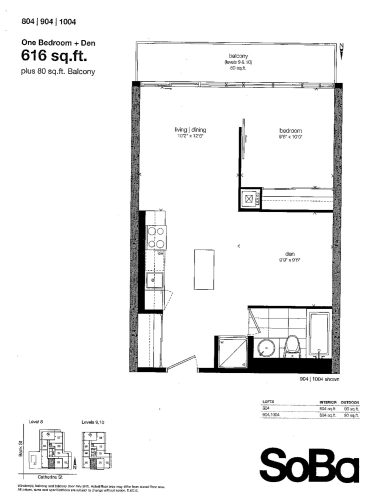
    804 Floor Plan at SoBa Condos - 616 sq.ft

    At SoBa Condos in Ottawa, the 804 plan is a studio layout with 1 bathroom and 616 sq ft of interior space. It faces South West. It is offered on floors 8–10. This plan is sold out with the builder.

    0
    1.0
    616 sq.ft
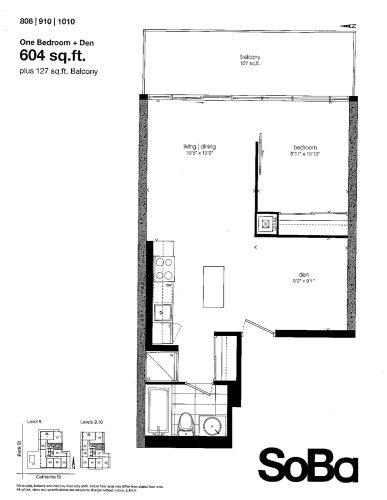
    808 Floor Plan at SoBa Condos - 604 sq.ft

    At SoBa Condos in Ottawa, the 808 plan is a studio layout with 1 bathroom and 604 sq ft of interior space. It faces South East. It is offered on floors 8–10. This plan is sold out with the builder.

    0
    1.0
    604 sq.ft
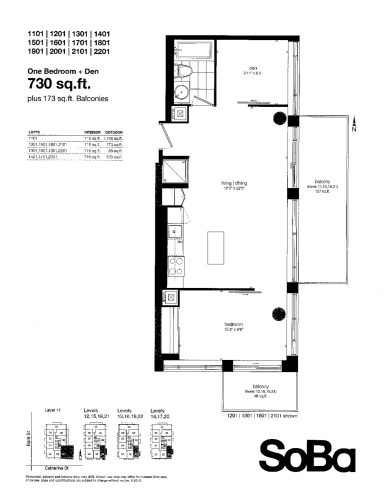
    1101 Floor Plan at SoBa Condos - 730 sq.ft

    The 1101 floor plan at SoBa Condos (Ottawa) offers a studio layout with 1 bathroom and 730 sq ft of interior space. It faces South East. It is offered on floors 11–22. This plan is sold out with the builder.

    0
    1.0
    730 sq.ft
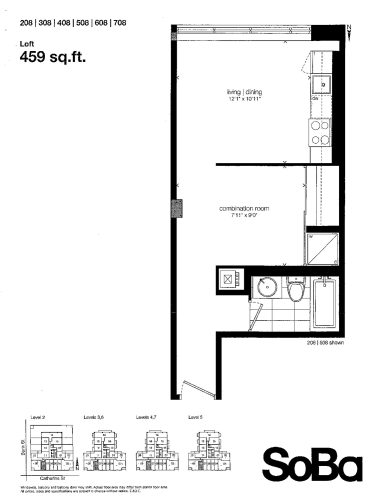
    208 Floor Plan at SoBa Condos - 459 sq.ft

    The 208 floor plan at SoBa Condos (Ottawa) offers a studio layout with 1 bathroom and 459 sq ft of interior space. It faces South East. It is offered on floors 2–7. This plan is sold out with the builder.

    0
    1.0
    459 sq.ft
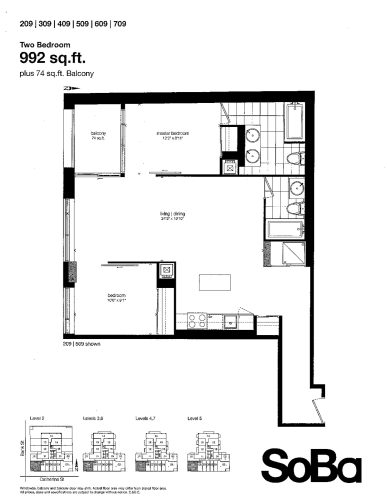
    209 Floor Plan at SoBa Condos - 992 sq.ft

    The 209 floor plan at SoBa Condos (Ottawa) offers a 2-bedroom layout with 2 bathrooms and 992 sq ft of interior space. It faces South West. It is offered on floors 2–7. This plan is sold out with the builder.

    2
    2.0
    992 sq.ft
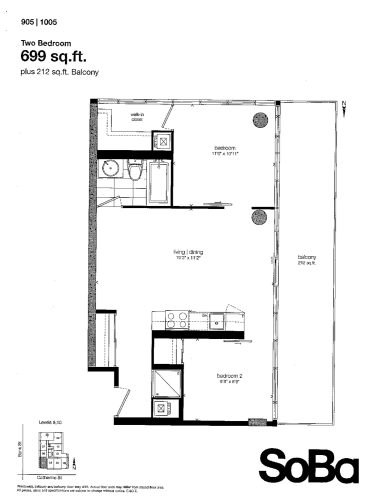
    905 Floor Plan at SoBa Condos - 699 sq.ft

    At SoBa Condos in Ottawa, the 905 plan is a 2-bedroom layout with 1 bathroom and 699 sq ft of interior space. It faces South West. It is offered on floors 9–10. This plan is sold out with the builder.

    2
    1.0
    699 sq.ft
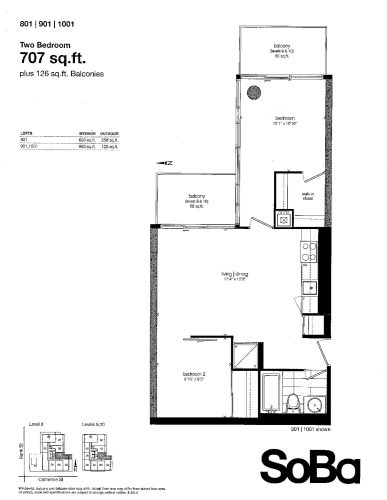
    801 Floor Plan at SoBa Condos - 707 sq.ft

    At SoBa Condos in Ottawa, the 801 plan is a 2-bedroom layout with 1 bathroom and 707 sq ft of interior space. It faces East. It is offered on floors 8–10. This plan is sold out with the builder.

    2
    1.0
    707 sq.ft
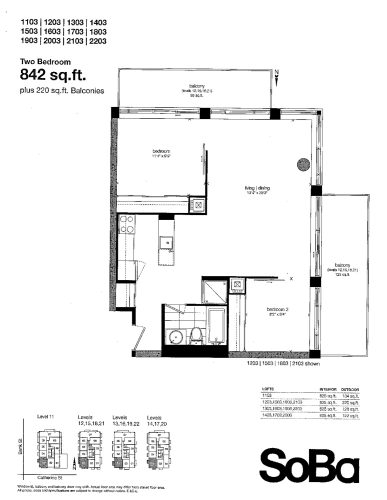
    1103 Floor Plan at SoBa Condos - 842 sq.ft

    The 1103 floor plan at SoBa Condos (Ottawa) offers a 2-bedroom layout with 1 bathroom and 842 sq ft of interior space. It faces South West. It is offered on floors 11–22. This plan is sold out with the builder.

    2
    1.0
    842 sq.ft
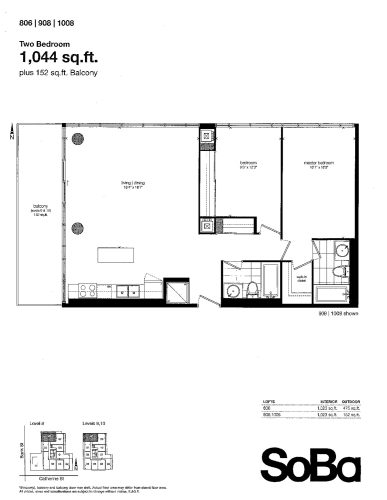
    806 Floor Plan at SoBa Condos - 1044 sq.ft

    806 is a 2-bedroom layout with 2 bathrooms and 1,044 sq ft of interior space at SoBa Condos in Ottawa. It faces North East. It is offered on floors 8–10. This plan is sold out with the builder.

    2
    2.0
    1,044 sq.ft
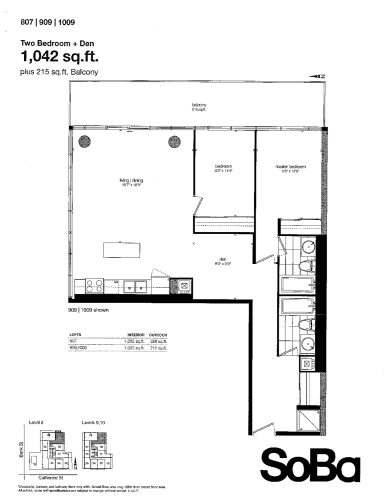
    807 Floor Plan at SoBa Condos - 1042 sq.ft

    The 807 floor plan at SoBa Condos (Ottawa) offers a studio layout with 2 bathrooms and 1,042 sq ft of interior space. It faces North East. It is offered on floors 2–7. This plan is sold out with the builder.

    0
    2.0
    1,042 sq.ft
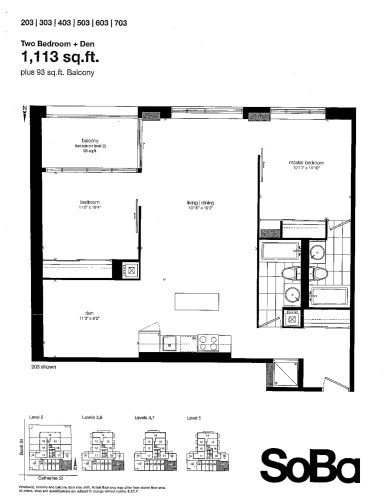
    203 Floor Plan at SoBa Condos - 1113 sq.ft

    203 is a studio layout with 2 bathrooms and 1,113 sq ft of interior space at SoBa Condos in Ottawa. It faces South East. It is offered on floors 2–7. This plan is sold out with the builder.

    0
    2.0
    1,113 sq.ft
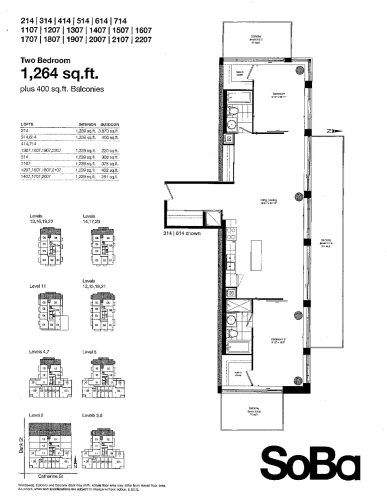
    214 Floor Plan at SoBa Condos - 1264 sq.ft

    At SoBa Condos in Ottawa, the 214 plan is a 2-bedroom layout with 2 bathrooms and 1,264 sq ft of interior space. It faces North. It is offered on floors 2–7 and 11–22. This plan is sold out with the builder.

    2
    2.0
    1,264 sq.ft
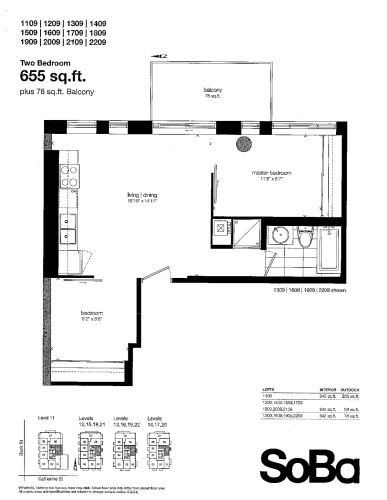
    1109 Floor Plan at SoBa Condos - 655 sq.ft

    1109 is a 2-bedroom layout with 1 bathroom and 655 sq ft of interior space at SoBa Condos in Ottawa. It faces East. It is offered on floors 11–22. This plan is sold out with the builder.

    2
    1.0
    655 sq.ft
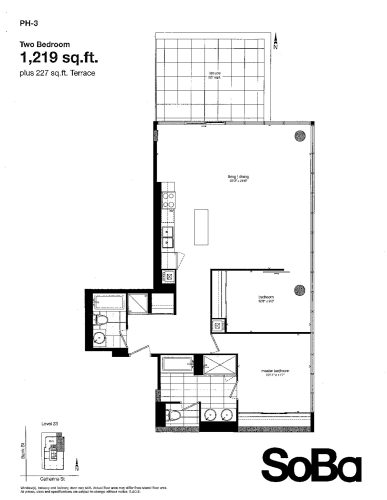
    PH-3 Floor Plan at SoBa Condos - 1219 sq.ft

    The PH-3 floor plan at SoBa Condos (Ottawa) offers a 2-bedroom layout with 2 bathrooms and 1,219 sq ft of interior space. It faces North East. It is offered on floor 23. This plan is sold out with the builder.

    2
    2.0
    1,219 sq.ft
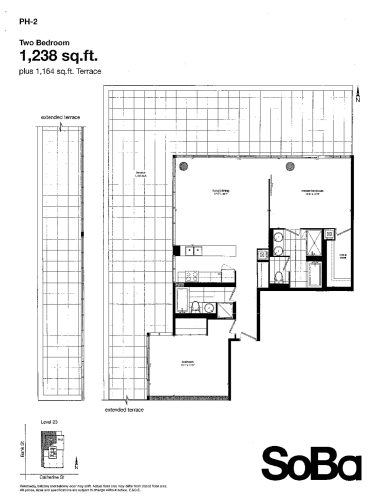
    PH-2 Floor Plan at SoBa Condos - 1238 sq.ft

    At SoBa Condos in Ottawa, the PH-2 plan is a 2-bedroom layout with 2 bathrooms and 1,238 sq ft of interior space. It faces North West. It is offered on floor 23. This plan is sold out with the builder.

    2
    2.0
    1,238 sq.ft