
METAREALTY INC.

Soleil Condos

Public Sales

Gordon Krantz Avenue & Tremaine Road, Milton, ON, Canada

Starting From
$545,990 - $1,042,990

Condo

Occupancy: Nov 2024

1 Star2 Stars3 Stars4 Stars5 Stars (No Ratings Yet)
Loading...

GET PLATINUM ACCESS!!

Register to Receive Guaranteed Platinum Access & Prices, Incentives & Discounts, Floor Plans & More!

Get Pricing, Floor Plans and Availability

Tell us what you need and a Meta Realty representative will follow up directly.

Are you a Realtor?
Sending…

About Soleil Condos

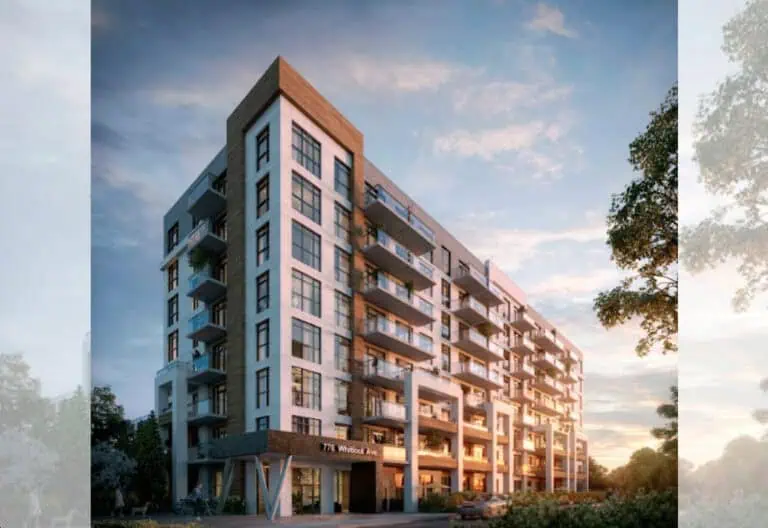
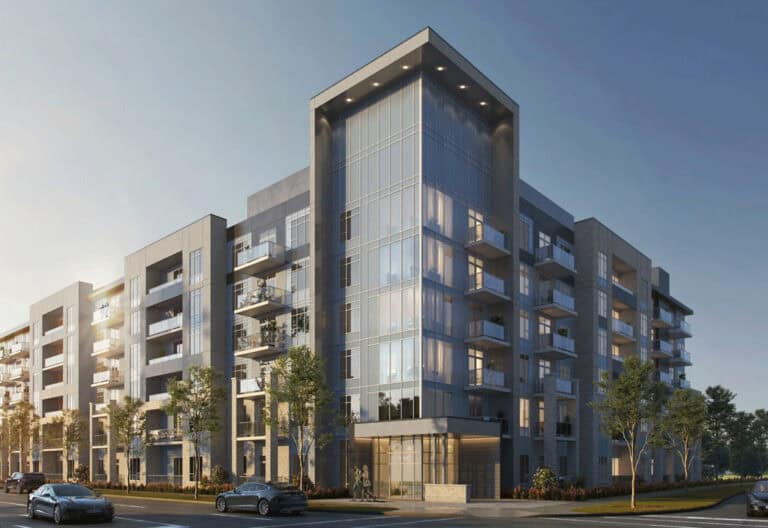
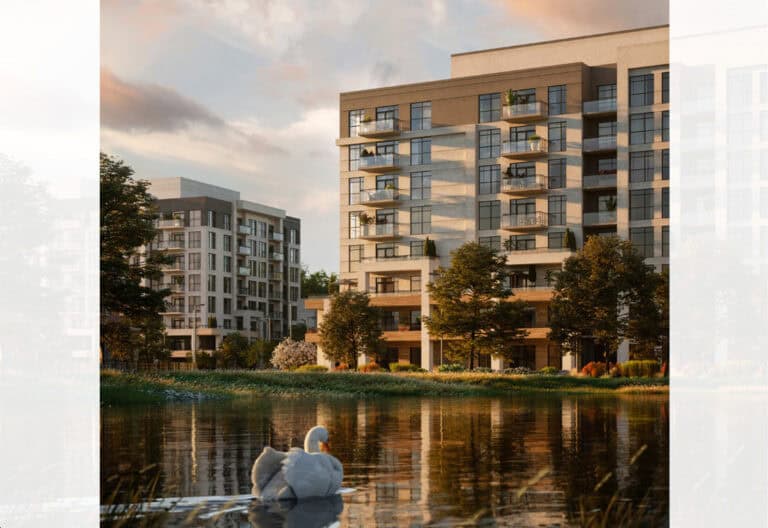
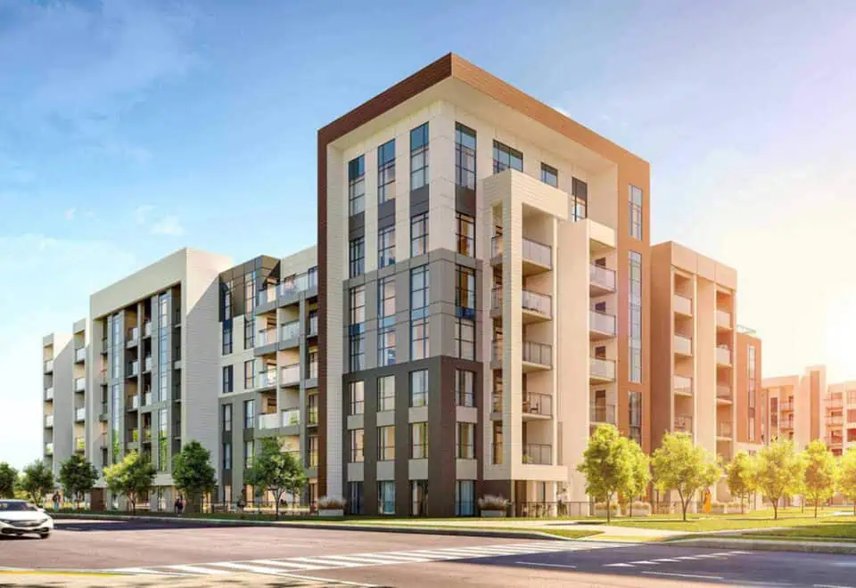
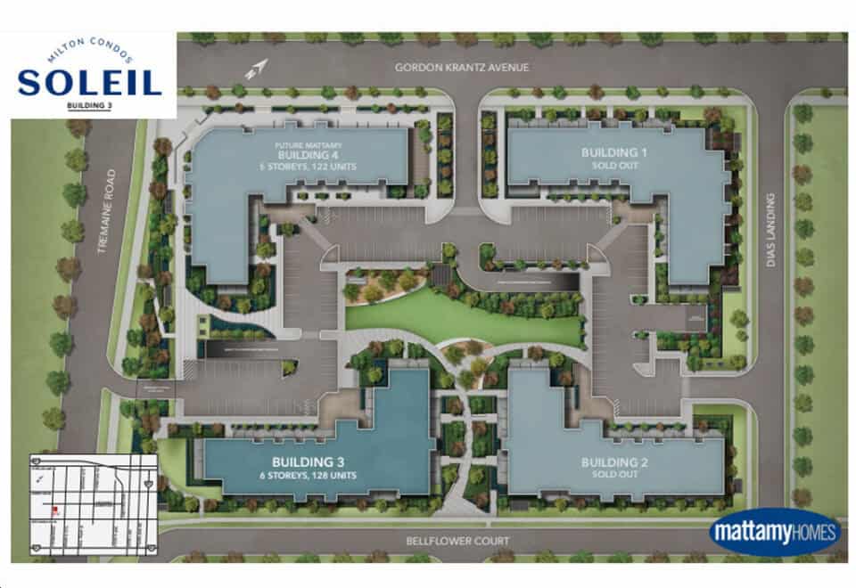
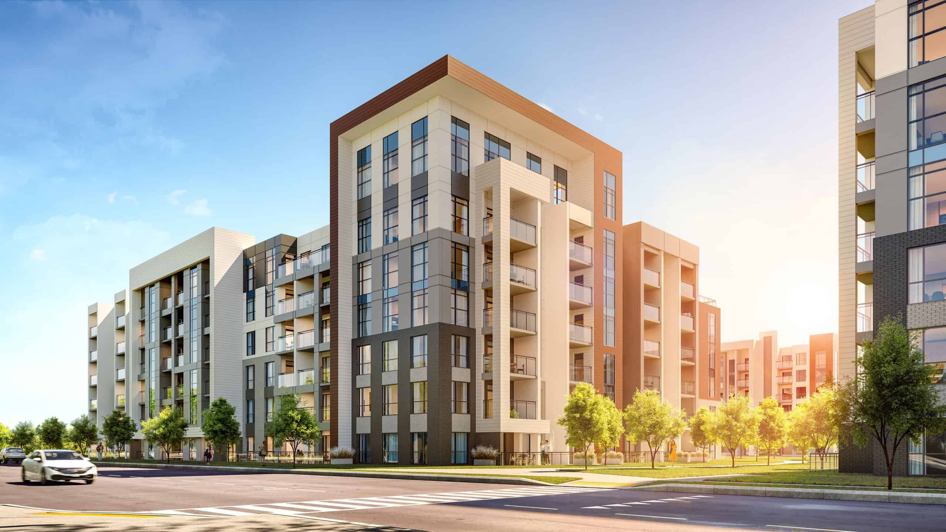
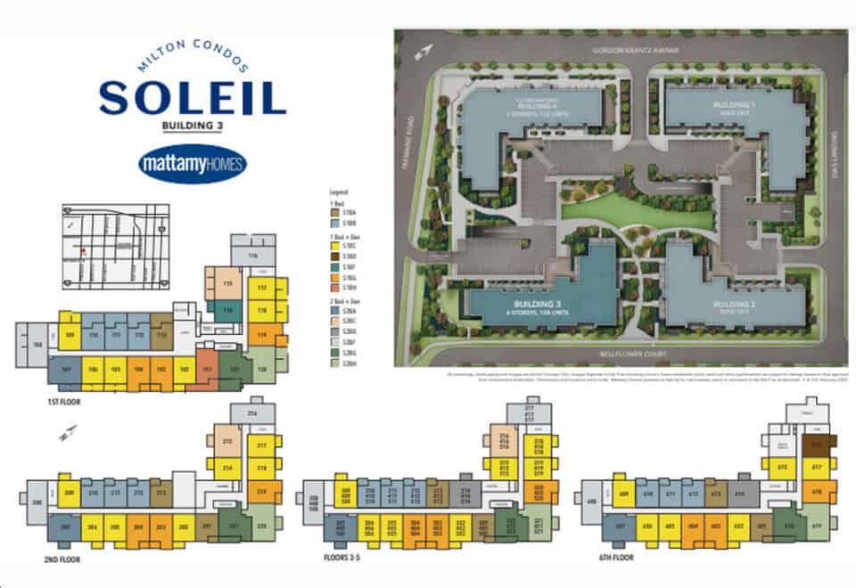
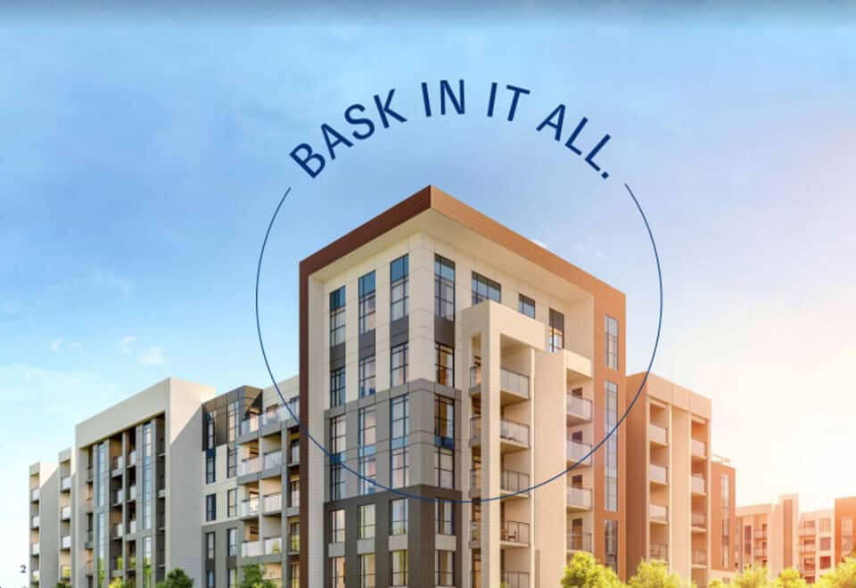
Soleil Condos is a pre-construction condominium development by Mattamy Homes at Louis Street Laurent Avenue & Tremaine Road in the West Milton neighbourhood of Milton. The 6-storey building is priced from $525,000 to $1,042,990 and ranges from 548 to 2,777 sq. ft. Occupancy was scheduled for 2024.

Soleil Condos pricing and floor plans

Prices range from $525,000 to $1,042,990, about $574 per sq. ft. 54 floor plan layouts are on record, including 7 one-bedroom, 8 one-bedroom-plus-den, 6 two-bedroom, 18 two-bedroom-plus-den, 9 three-bedroom, 3 four-bedroom and 3 four-bedroom-plus-den designs, from 548 to 2,777 sq. ft.

Location

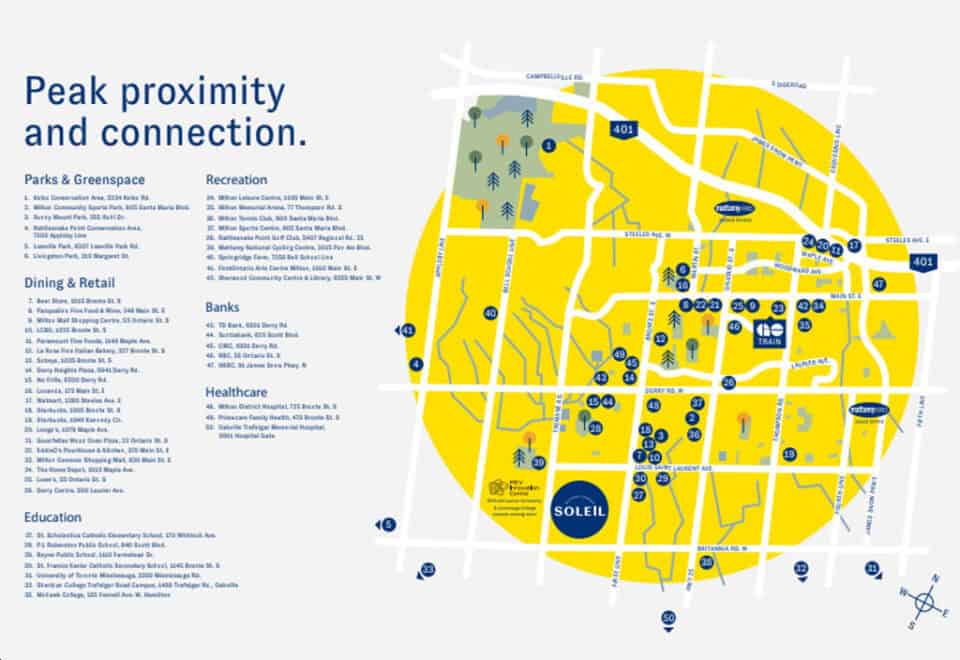
Soleil Condos is at Louis Street Laurent Avenue & Tremaine Road in the West Milton neighbourhood of Milton, within the Regional Municipality of Halton. The address carries a Walk Score of 10 and a Transit Score of 26.

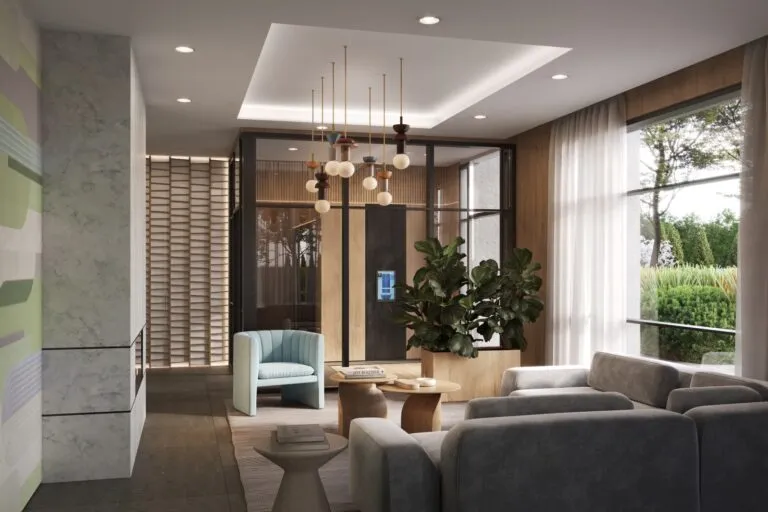
Amenities and features

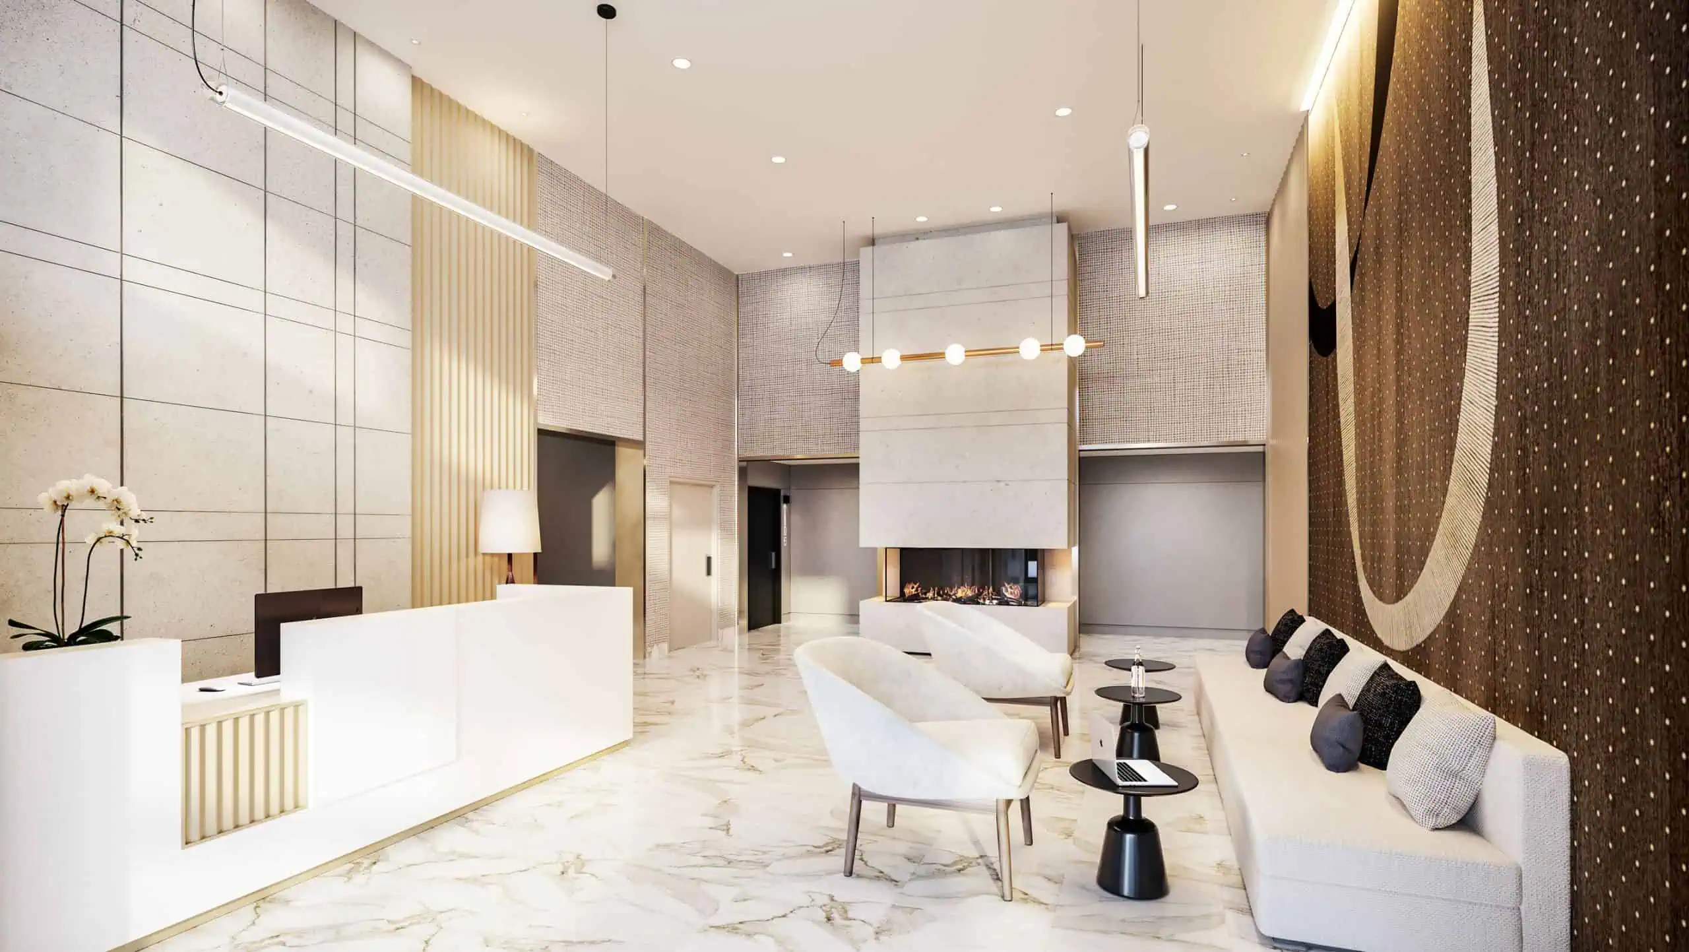
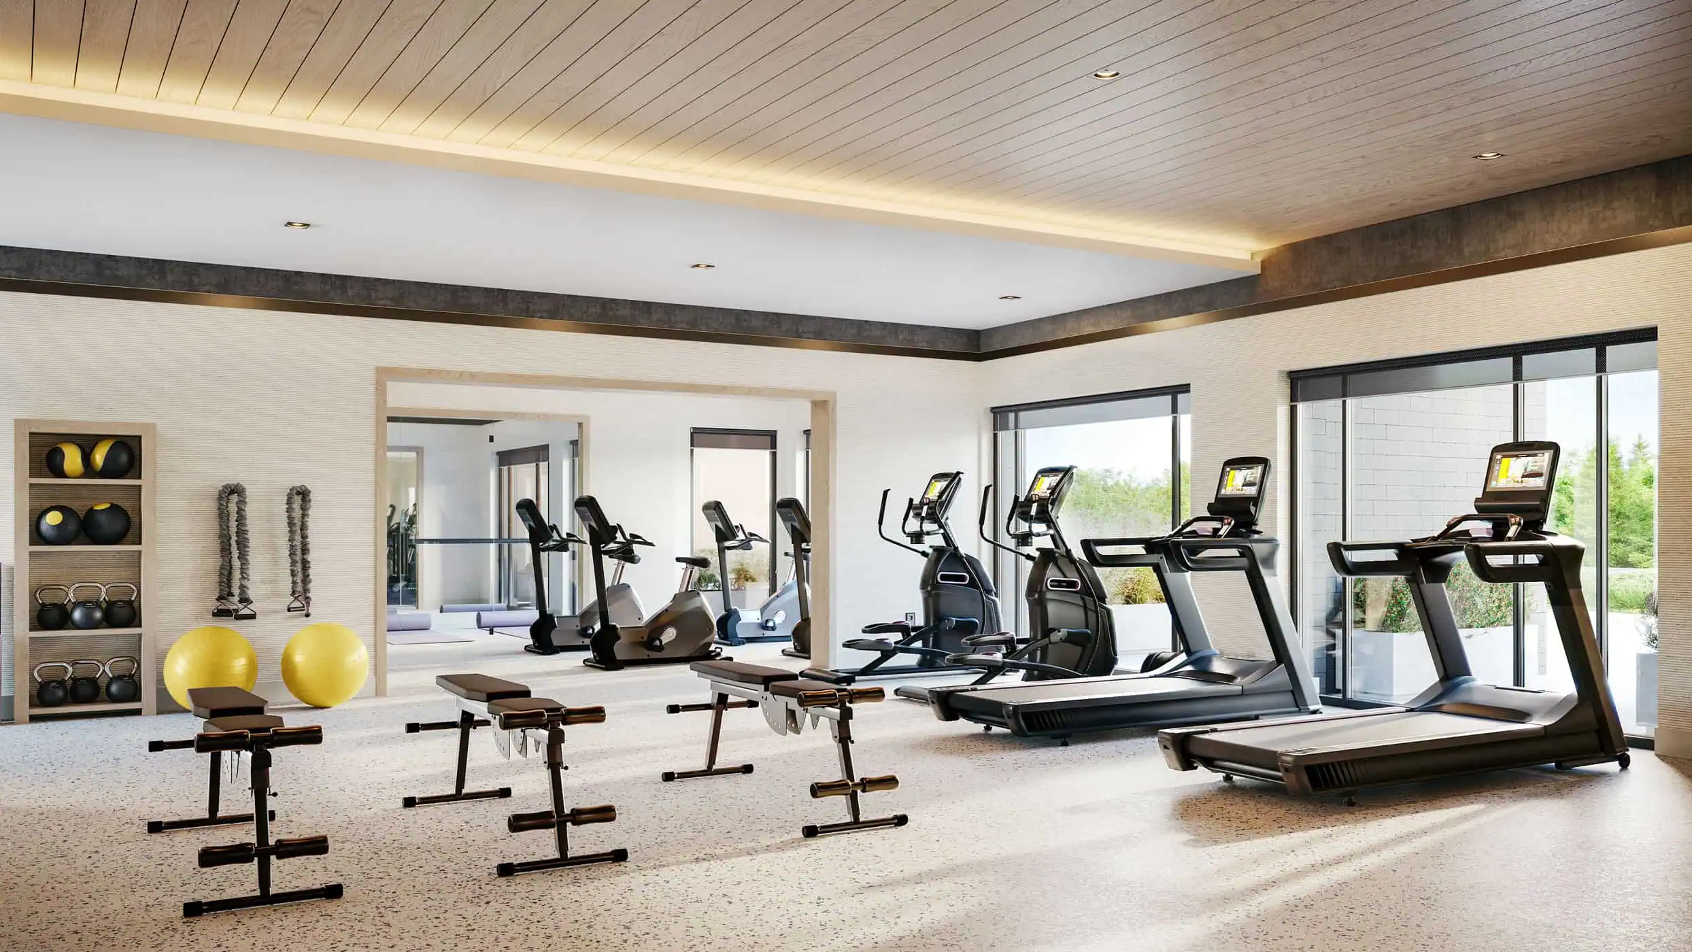
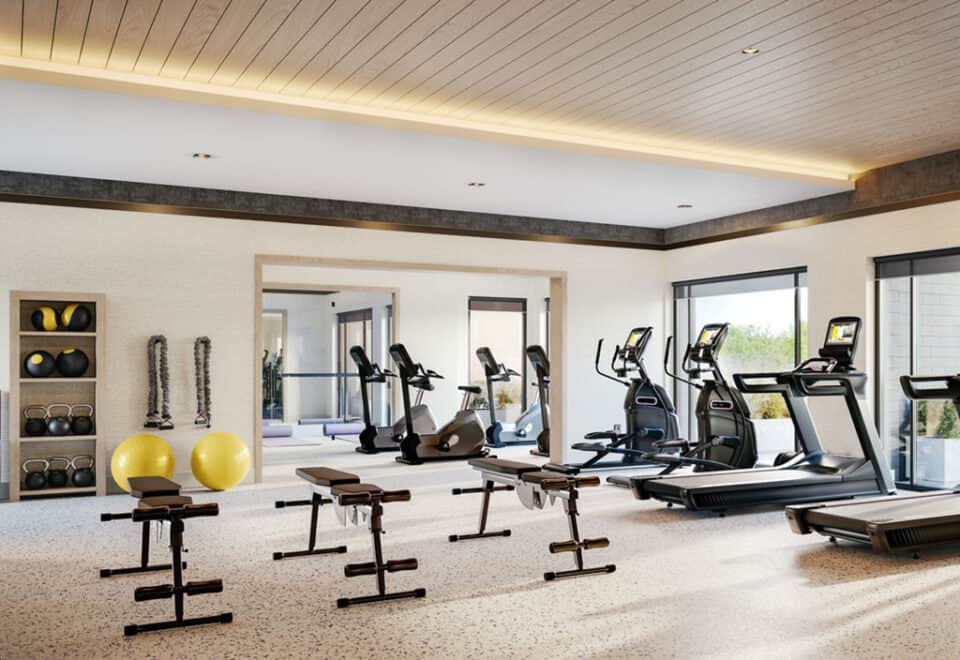
  • Fitness Facilities
  • Smart Home Technology
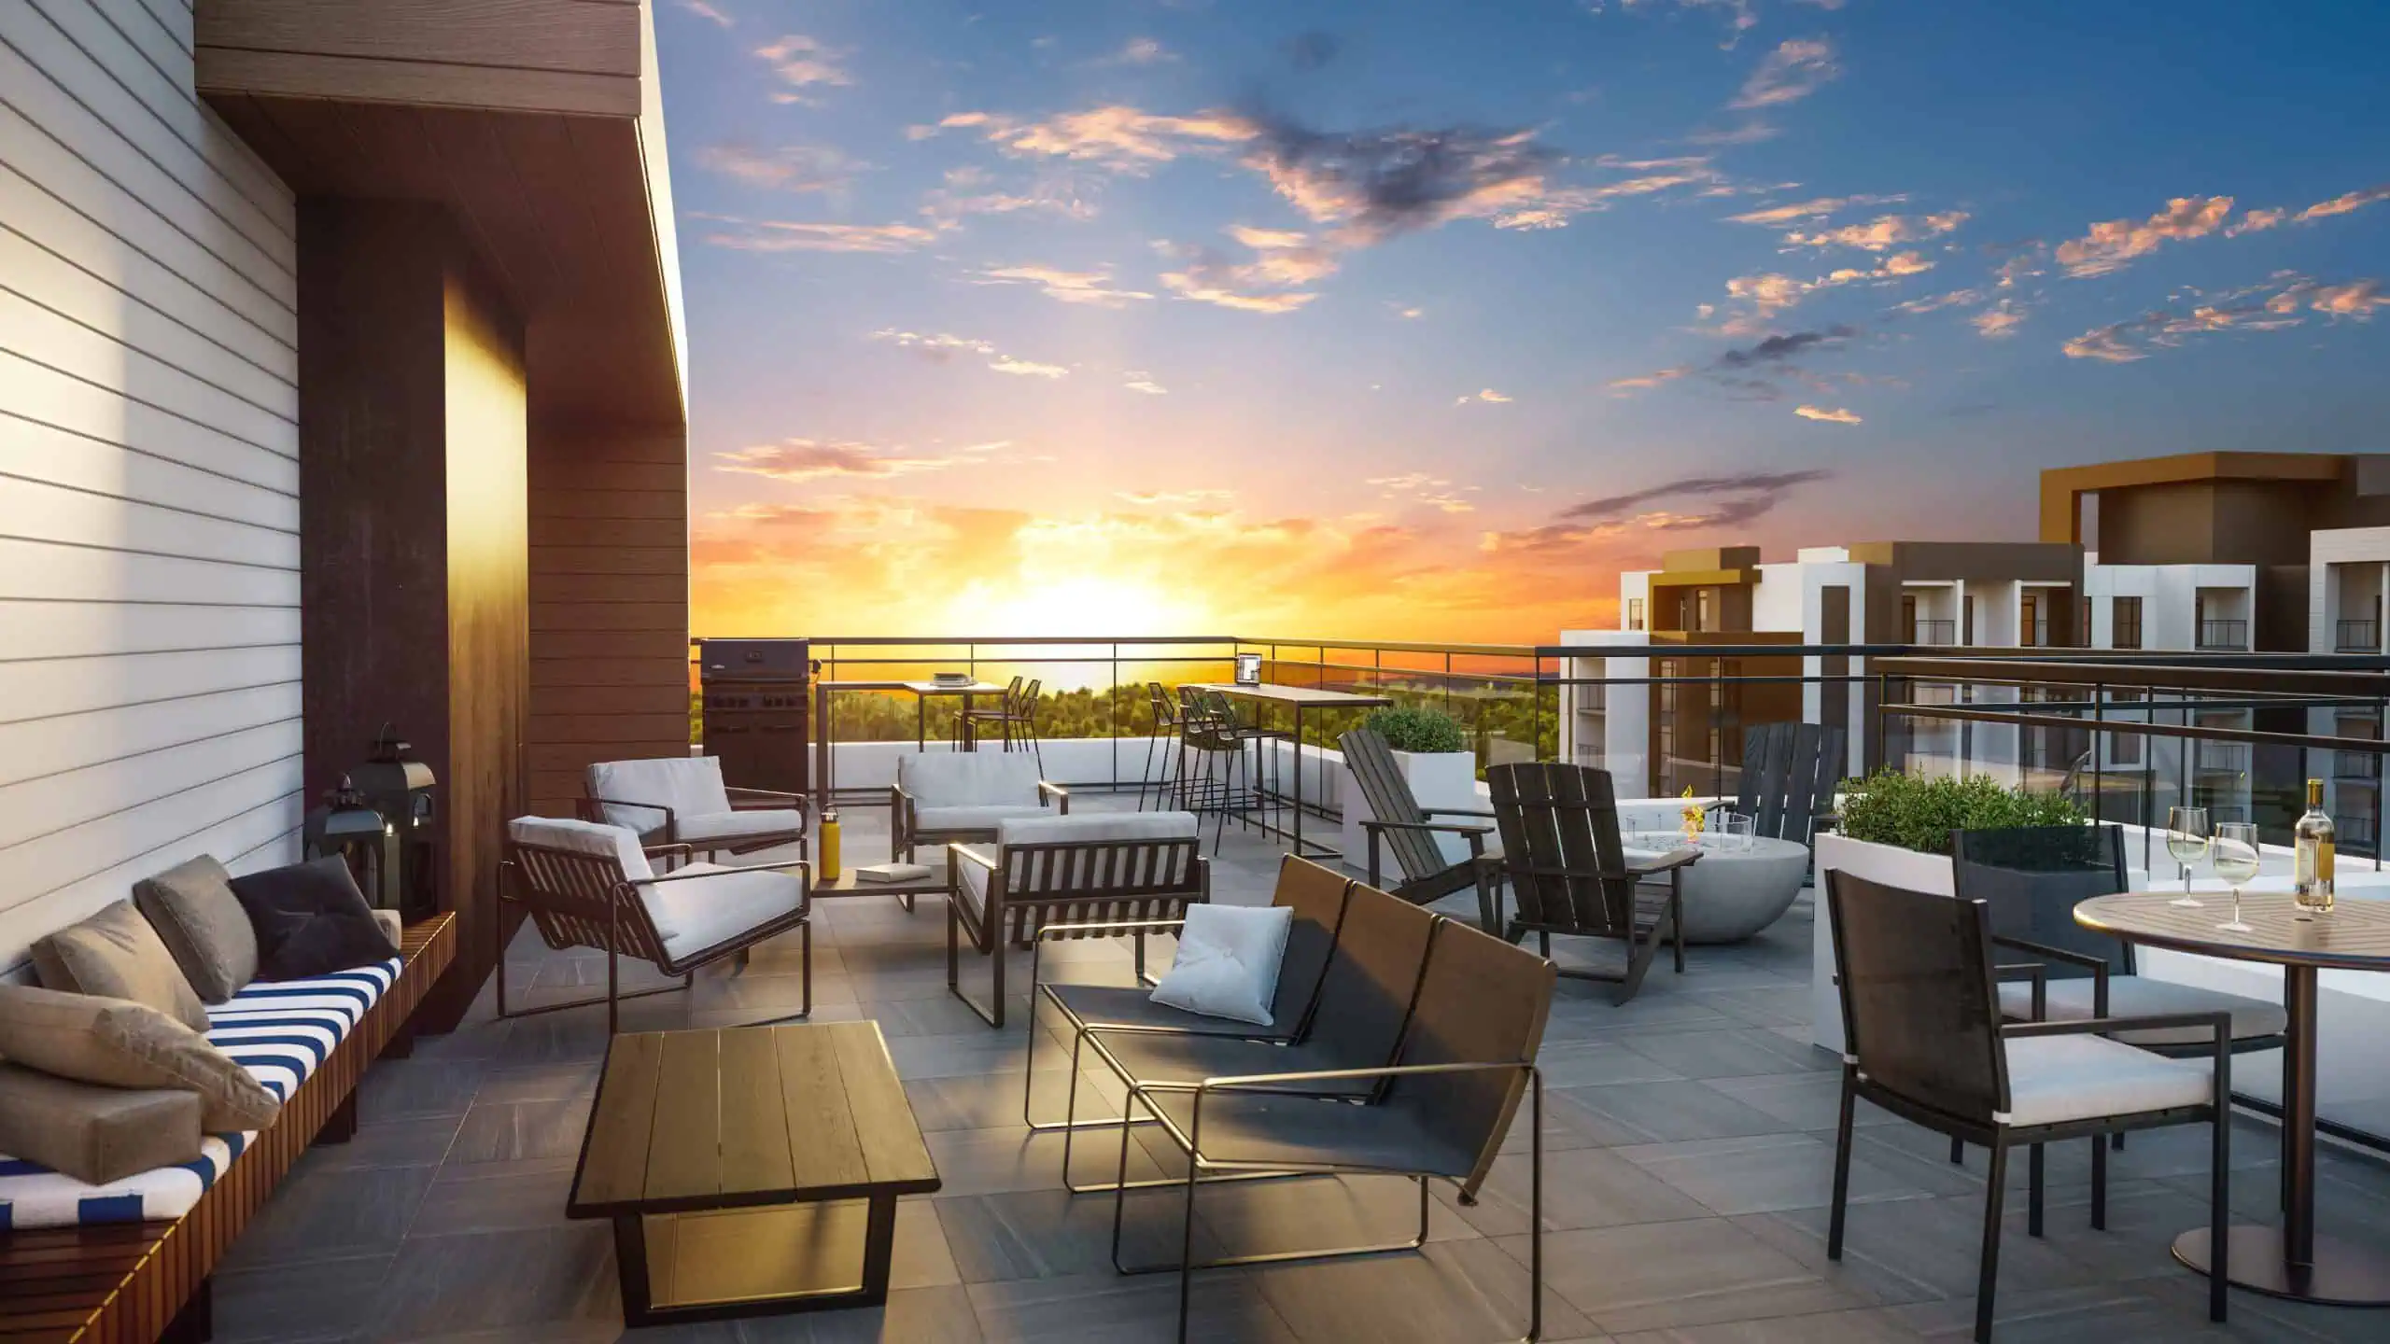
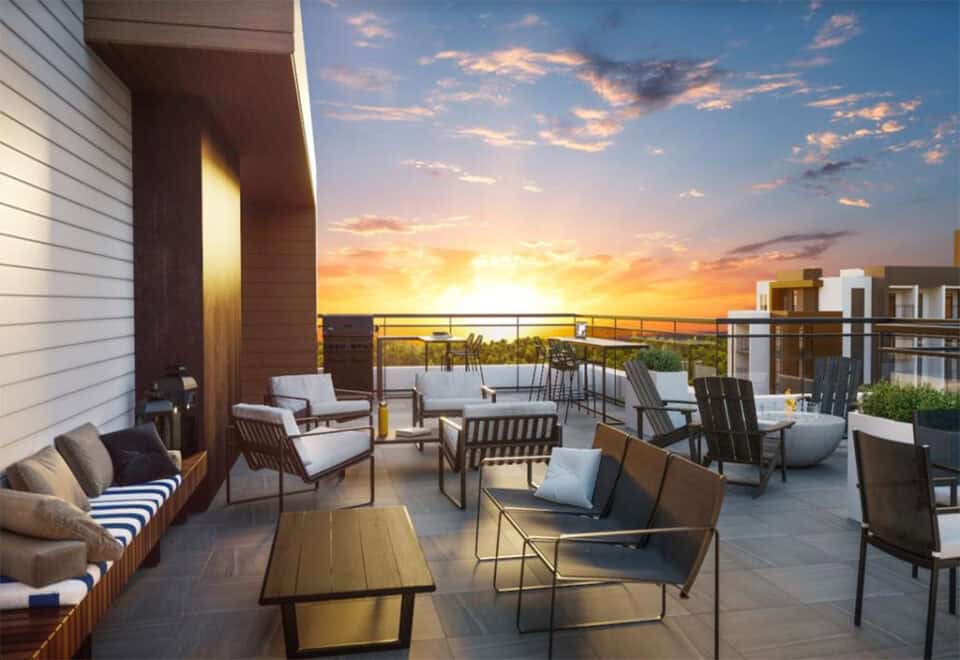
  • Rooftop Terrace
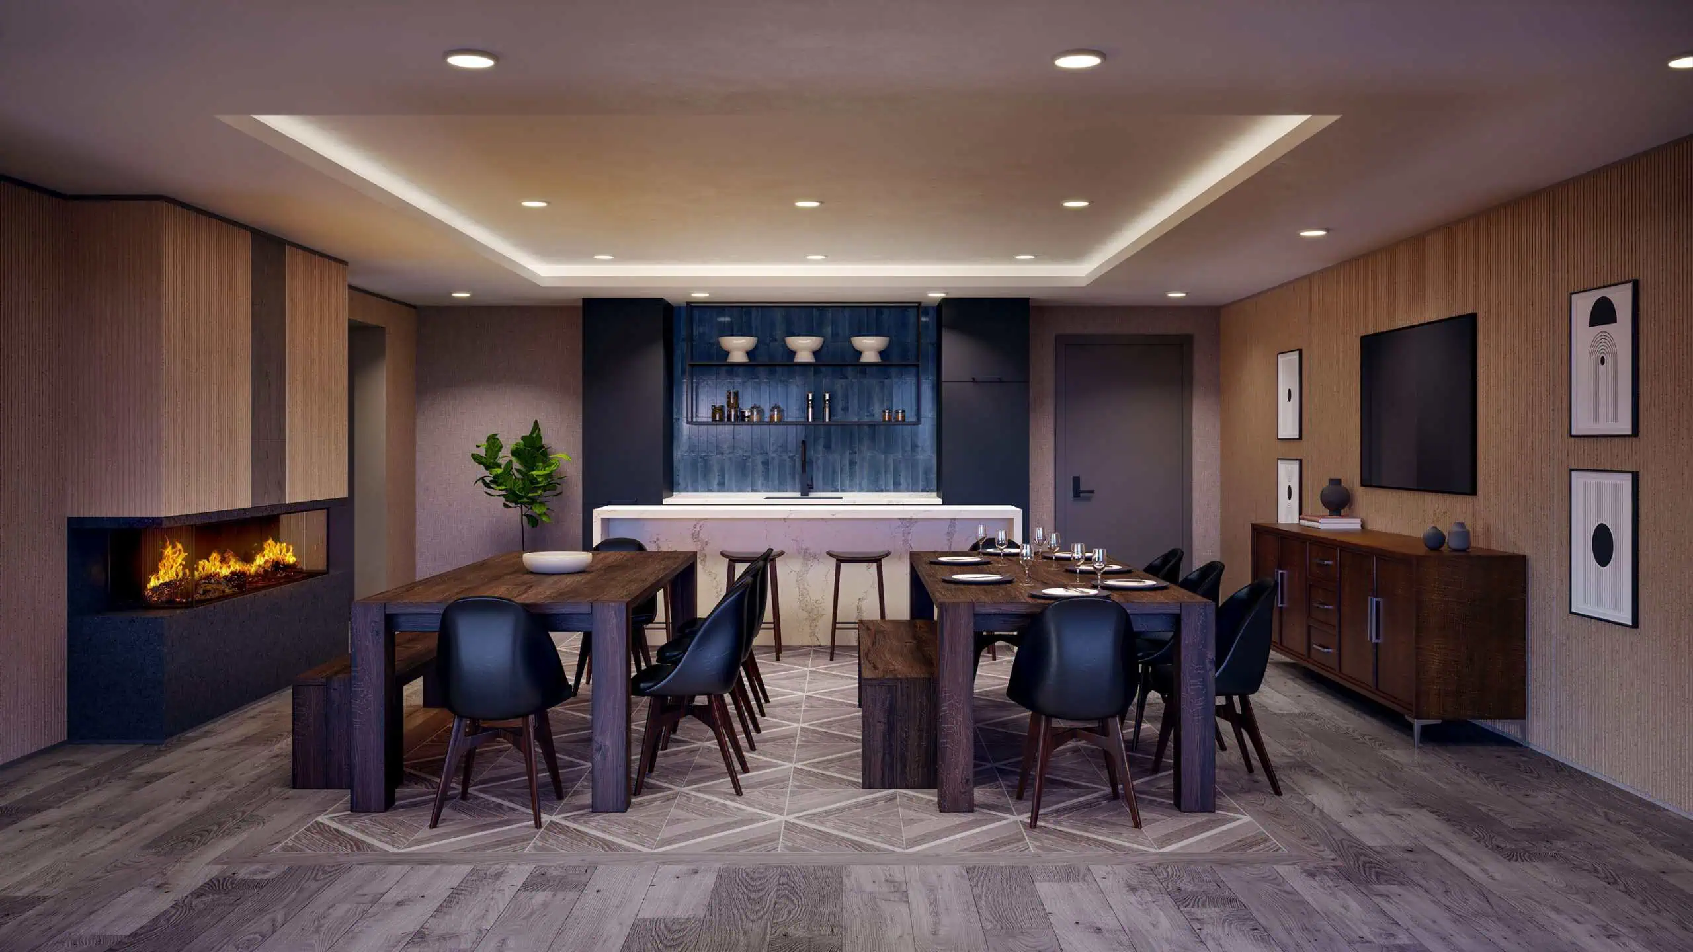
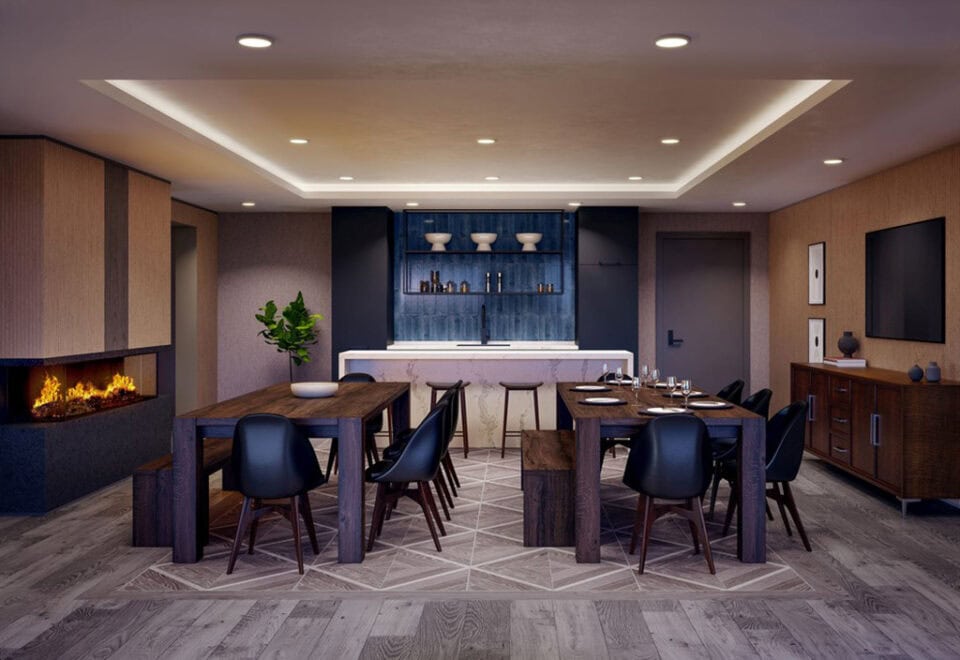
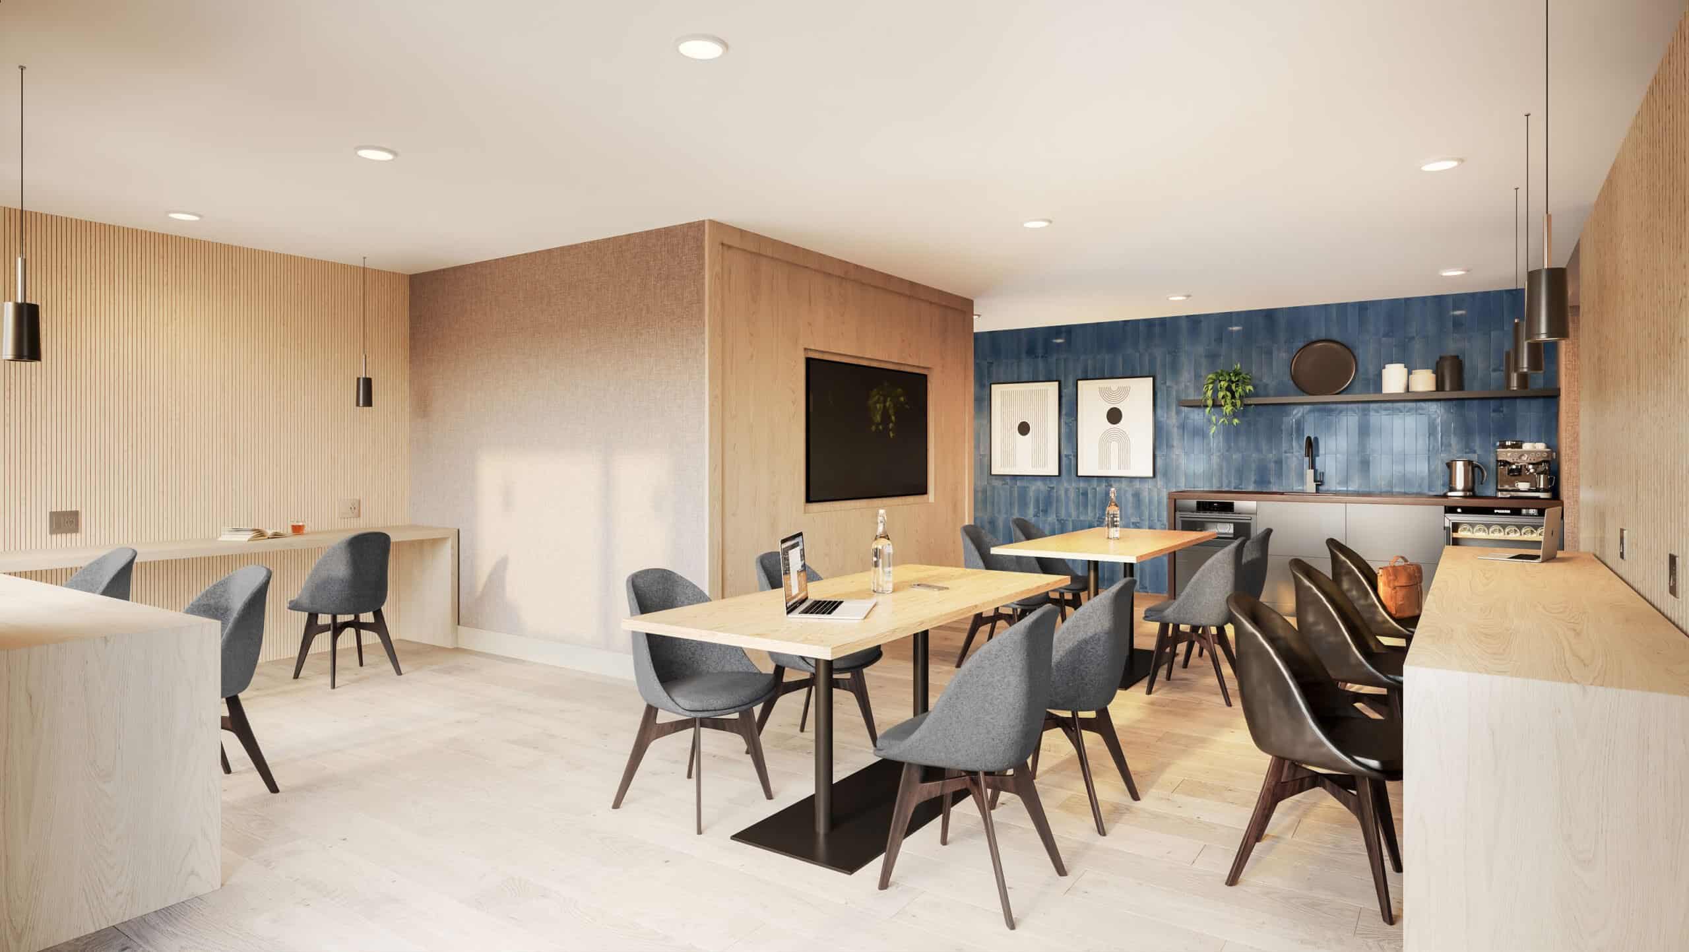
  • Party Room
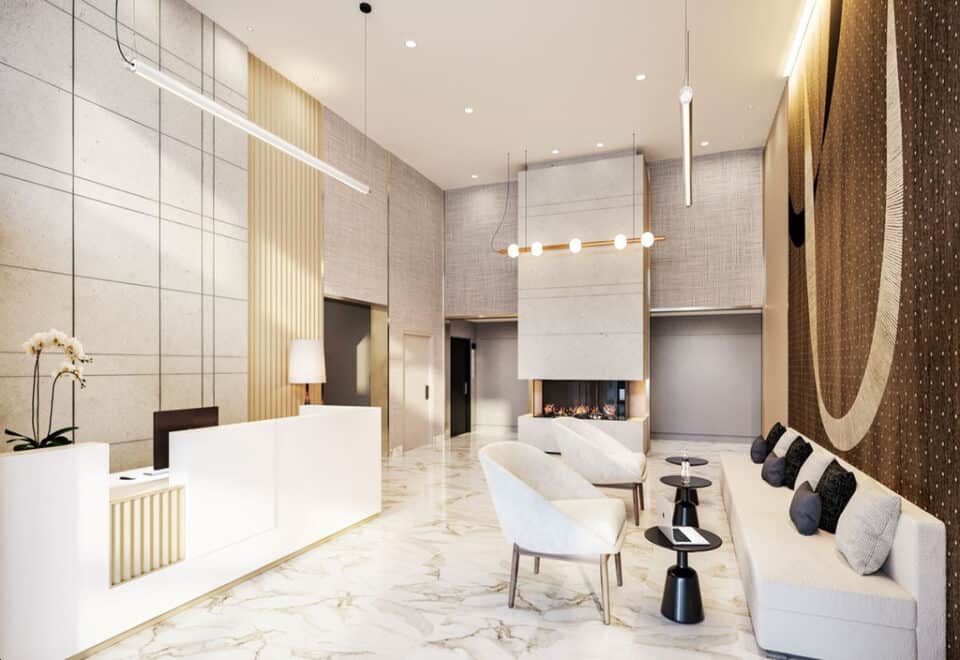
  • 24/7 Concierge Service

Deposit structure and incentives

The deposit totals $100,000 over 90 days, beginning with 5% on signing. Parking and a locker are included, and development charges are $0. The maintenance fee is $0.49 per sq. ft., with bulk internet at approximately $62.15 a month. Current incentives include free assignment, the right to lease during occupancy, free parking, credits on closing and a free locker.

The development team

Soleil Condos is designed by KNYMH Inc., with interiors by Tara Lee Designs Inc. and sales and marketing by Milborne Group.

Buying at Soleil Condos

Soleil Condos is in public sales. Register with Meta Realty for platinum access to its floor plans, current pricing and incentives, and ask about resale units in the building.

Prices, sizes, availability and incentives are subject to change without notice. E. & O.E.

Soleil Condos at a glance

Sales statusPublic Sales (resale units also available)
ConstructionPre Construction
Building typeCondo
Storeys6
Estimated occupancy2024
Launch2023-09-18
ArchitectKNYMH Inc.
Interior designTara Lee Designs Inc
Sales & marketingMilborne Group
NeighbourhoodWest Milton, Regional Municipality of Halton
Maintenance$0.49/sq ft — (Hydro & Water Separately Metered) Bulk Hi-Speed Internet Package Approx. $62.15/month Parking Maintenance Approx. $47.90/month Locker Maintenance Approx. $22.69/month
Walk Score4/100
Transit Score13/100

Current incentives

  • Free Assignment
  • Right to Lease During Occupancy
  • Free Parking
  • Credits on Closing
  • Free Locker

Frequently asked questions

What is the price range at Soleil Condos?

Prices range from $525,000 to $1,042,990, about $574 per sq. ft.

How many floor plans are recorded?

54 floor plan layouts are on record, from 548 to 2,777 sq. ft.

What is the deposit structure?

The deposit totals $100,000 over 90 days, beginning with 5% on signing.

Can I buy a resale unit at Soleil Condos?

Yes, Meta Realty can help buyers looking at resale units in the building, in addition to registration for new units.

Who designed Soleil Condos?

KNYMH Inc. is the architect, with interiors by Tara Lee Designs Inc.
Homes for sale & rent at Soleil Condos

Browse homes on the map

Assignments at Soleil Condos (1)

Key Facts

Ready to reserve?

Submit a worksheet for Soleil Condos: pick up to three suites and we will request your allocation from the builder.

Submit a worksheet
  • Project Name

    Soleil Condos

  • Builder(s)

    Mattamy Homes

    Property Type

    Condo

    Number Of Storeys

    6

    Number of Suites

    122

    Number Of Floor Plans

    54

  • Parking Price

    Included

  • Locker Price

    Included

  • Estimated Maintenance Fee

    $0.49/sq.ft ((Hydro & Water Separately Metered) Bulk Hi-Speed Internet Package Approx. $62.15/month Parking Maintenance Approx. $47.90/month Locker Maintenance Approx. $22.69/month)

    VIP Launch

    September 2023

    Deposit Structure

    Total Deposit

    $100,000 (over 90 days)

    Deposit Notes

    $35,000.00 On Signing
    $25,000.00 - 30 days
    $20,000.00 - 60 days
    $20,000.00 - 90 days

    Development Levies

    $0

    Assignment Policy

    Free Assignments (Fees & Conditions Apply)

    Public Launch

    2023-09-18

    Suite Size Range

    548 - 2,777 SqFt

    Ceiling Height

    From 9' to 10'

    Price Per Sq Ft

    $574

    Architect

    KNYMH Inc.
    Interior Designer

    Tara Lee Designs Inc

    Parking Maintenance

    $51.21 / month

    Locker Maintenance

    $25.36 / month

Information last updated on November 6, 2026

Amenities

  • 24/7 Concierge Service
  • Fitness Facilities
  • Party Room
  • Rooftop Terrace
  • Smart Home Technology

13

Transit Score

4

Walk Score

Projects Nearby

  • Creekside Condos rendering
    Public Sales

    Creekside Condos

    8040 Louis Saint Laurent Avenue, Milton, ON, Canada

    3 years ago

    $539,700 - $829,700

    Sutherland Development Group, York Trafalgar Homes

    Building Type: Condo

    1+1
    1+1
    1+1
  • Public Sales

    Mile and Creek Condos

    Whitlock Avenue, Milton, Ontario, ON, Canada

    3 years ago

    $405,990

    Mattamy Homes

    Building Type: Condo

    1+1
    1+1
    1+1
  • Mile and Creek Condos 2 rendering
    Public Sales

    Mile and Creek Condos 2

    760 Whitlock Avenue, Milton, ON, Canada

    3 years ago

    $415,990 - $650,990

    Mattamy Homes

    Building Type: Condo

    1+1
    1+1
    1+1
  • Public Sales

    Kennedy Circle Condos

    995 Thompson Road South, Milton, ON, Canada

    3 years ago

    $674,990 - $900,900

    Gable View Homes

    Building Type: Condo

    1+1
    1+1
    1+1
  • Mile and Creek Condos 3 rendering
    Public Sales

    Mile and Creek Condos 3

    740 Whitlock Avenue, Milton, Ontario, ON, Canada

    3 years ago

    $409,990 - $697,990

    Mattamy Homes

    Building Type: Condo

    1+1
    1+1
    1+1
  • Public Sales

    Mile and Creek Condos 4

    720 Whitlock Ave, Milton, ON L9T 2X5, Canada

    3 years ago

    $462,990 - $710,990

    Mattamy Homes

    Building Type: Condo

    1+1
    1+1
    1+1
  • Connectt Condos 3 rendering
    Planning

    Connectt Condos 3

    2230 Derry Road West, Milton, ON, Canada

    3 years ago

    Lindvest

    Building Type: Condo

    1+1
    1+1
    1+1
  • 1 Bedroom

    From $622,790$896/ft(0%) Since Launch

    2 Bedrooms

    From $545,990$629/ft(0%) Since Launch

    3 Bedrooms

    From $947,990$629/ft(0%) Since Launch
    For Sale (8)Sold (46)All (54)
    Price Change
    1 Bed2 Bed3 Bed
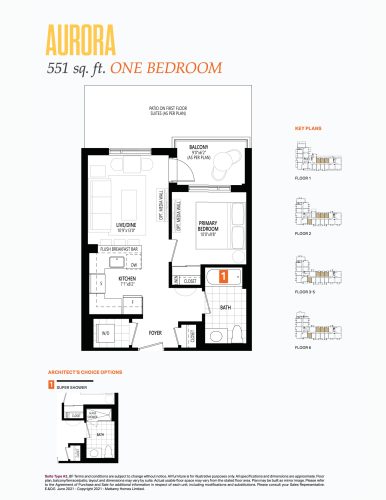
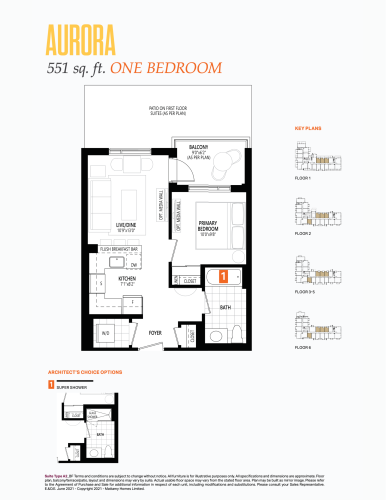
    Aurora Floor Plan at Soleil Condos 2 - 551 sq.ft

    Aurora

    The Aurora floor plan at Soleil Condos (Milton) offers a 1-bedroom layout with 1 bathroom and 551 sq ft of interior space. It faces North. It is offered on floors 1–6. This plan is sold out with the builder.
    1
    1.0
    551 sq.ft
    last recorded price $542,945
    Sold Outlaunched at $542,945since launch no change
    1 w ago $542,945
    since launch no change
    1 m ago $542,945
    since launch no change
    3 m ago $542,945
    since launch no change
    1 y ago $542,945
    since launch no change
    2 y ago $542,945
    since launch no change
    3 y ago $542,945
    since launch no change
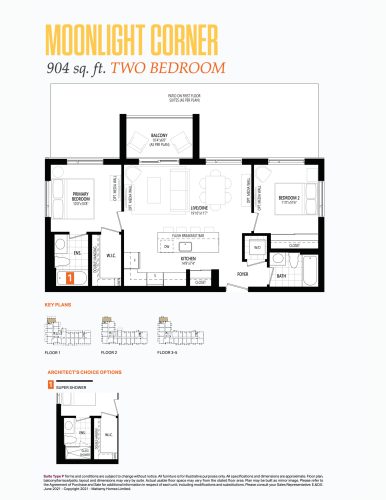
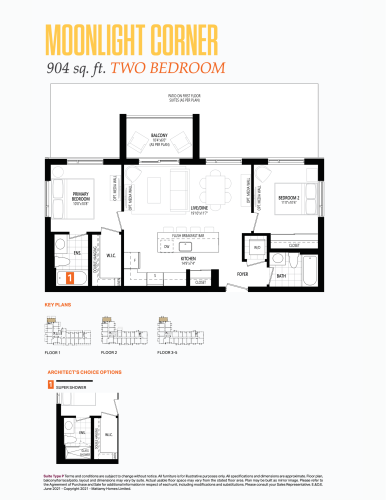
    Moonlight Corner Floor Plan at Soleil Condos 2 - 904 sq.ft

    Moonlight Corner

    The Moonlight Corner floor plan at Soleil Condos (Milton) offers a 2-bedroom layout with 2 bathrooms and 904 sq ft of interior space. It faces North. It is offered on floors 1–5. This plan is sold out with the builder.

    2
    2.0
    904 sq.ft
    last recorded price $811,166
    Sold Outlaunched at $811,166since launch no change
    1 w ago $811,166
    since launch no change
    1 m ago $811,166
    since launch no change
    3 m ago $811,166
    since launch no change
    1 y ago $811,166
    since launch no change
    2 y ago $811,166
    since launch no change
    3 y ago $811,166
    since launch no change
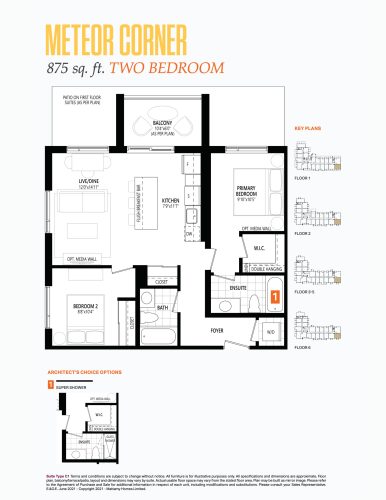
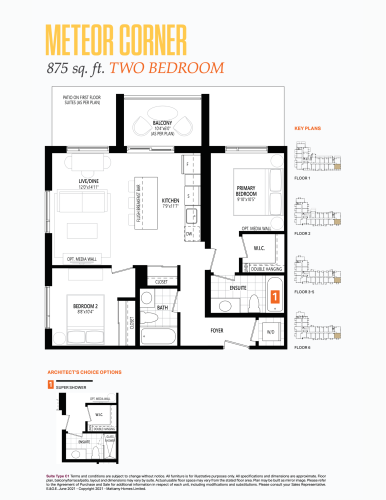
    Meteor Corner Floor Plan at Soleil Condos 2 - 875 sq.ft

    Meteor Corner

    The Meteor Corner floor plan at Soleil Condos (Milton) offers a 2-bedroom layout with 2 bathrooms and 875 sq ft of interior space. It faces South East. It is offered on floors 1–6. This plan is sold out with the builder.

    2
    2.0
    875 sq.ft
    last recorded price $765,666
    Sold Outlaunched at $765,666since launch no change
    1 w ago $765,666
    since launch no change
    1 m ago $765,666
    since launch no change
    3 m ago $765,666
    since launch no change
    1 y ago $765,666
    since launch no change
    2 y ago $765,666
    since launch no change
    3 y ago $765,666
    since launch no change
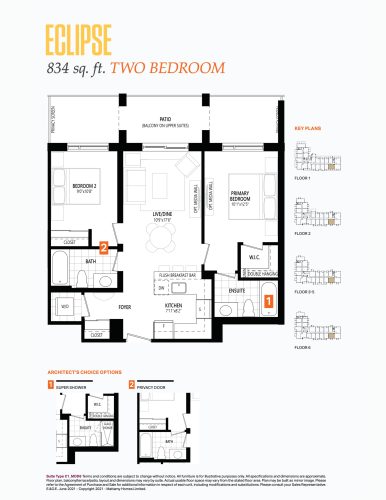
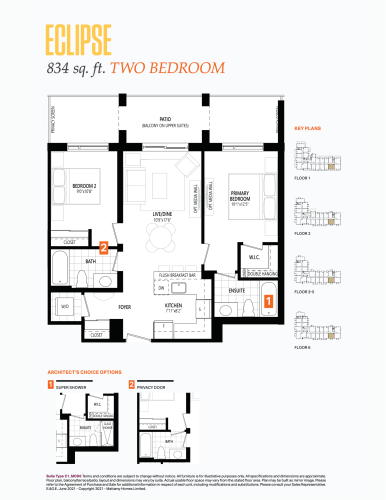
    Eclipse Floor Plan at Soleil Condos 2 - 834 sq.ft

    Eclipse

    Eclipse is a 2-bedroom layout with 2 bathrooms and 834 sq ft of interior space at Soleil Condos in Milton. It faces South. It is offered on floors 1–6. This plan is sold out with the builder.

    2
    2.0
    834 sq.ft
    last recorded price $765,672
    Sold Outlaunched at $765,672since launch no change
    1 w ago $765,672
    since launch no change
    1 m ago $765,672
    since launch no change
    3 m ago $765,672
    since launch no change
    1 y ago $765,672
    since launch no change
    2 y ago $765,672
    since launch no change
    3 y ago $765,672
    since launch no change
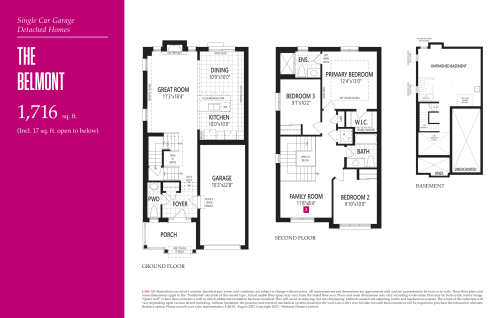
    The Belmont Floor Plan at Soleil Condos 2 - 1716 sq.ft

    The Belmont at Soleil Condos is a 3-bedroom, 2.5-bathroom condo floor plan with 1,716 sq ft of interior space. This plan is sold out with the builder.

    3
    2.5
    1,716 sq.ft
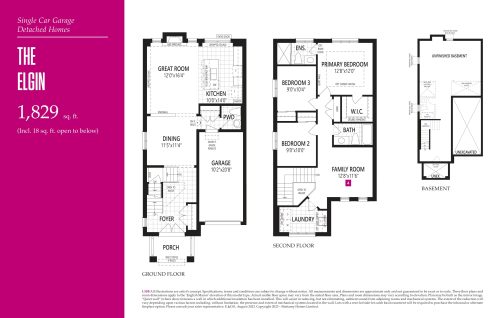
    The Elgin Floor Plan at Soleil Condos 2 - 1829 sq.ft

    The Elgin at Soleil Condos is a 3-bedroom, 2.5-bathroom condo floor plan with 1,829 sq ft of interior space. This plan is sold out with the builder.

    3
    2.5
    1,829 sq.ft
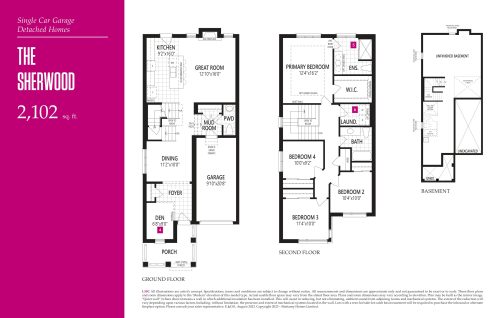
    The Sherwood Floor Plan at Soleil Condos 2 - 2102 sq.ft

    The Sherwood at Soleil Condos is a 4-bedroom plus den, 2.5-bathroom condo floor plan with 2,102 sq ft of interior space. This plan is sold out with the builder.

    4
    2.5
    2,102 sq.ft
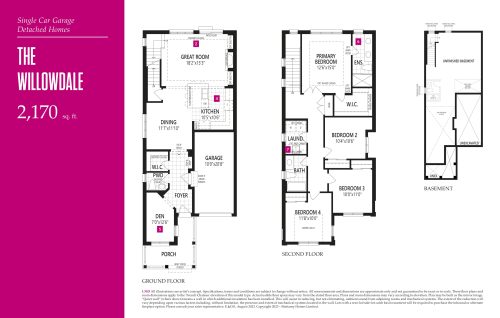
    The Willowdale Floor Plan at Soleil Condos 2 - 2170 sq.ft

    The Willowdale at Soleil Condos is a 4-bedroom plus den, 2.5-bathroom condo floor plan with 2,170 sq ft of interior space. This plan is sold out with the builder.

    4
    2.5
    2,170 sq.ft
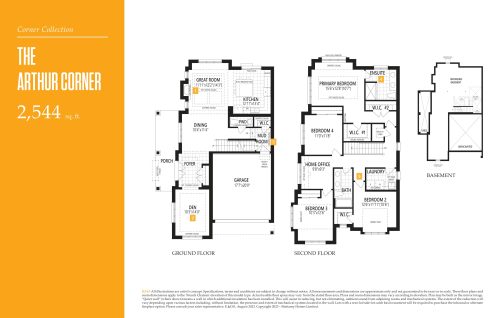
    The Arthur Corner Floor Plan at Soleil Condos 2 - 2544 sq.ft

    The Arthur Corner at Soleil Condos is a 4-bedroom plus den, 2.5-bathroom condo floor plan with 2,544 sq ft of interior space. This plan is sold out with the builder.

    4
    2.5
    2,544 sq.ft
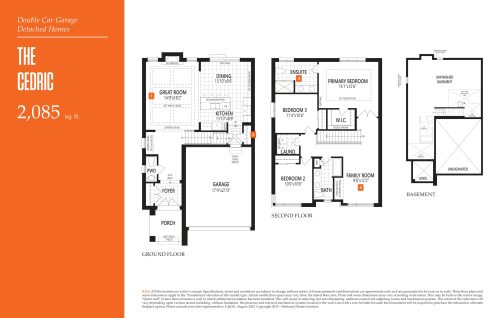
    The Cedric Floor Plan at Soleil Condos 2 - 2085 sq.ft

    The Cedric at Soleil Condos is a 3-bedroom, 2.5-bathroom condo floor plan with 2,085 sq ft of interior space. This plan is sold out with the builder.

    3
    2.5
    2,085 sq.ft
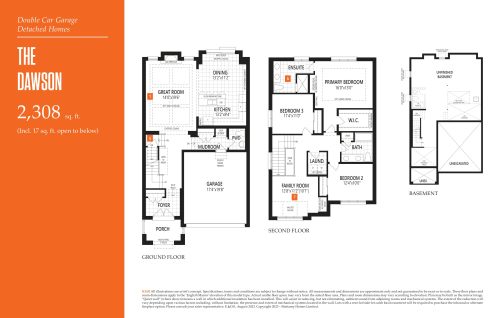
    The Dawson Floor Plan at Soleil Condos 2 - 2308 sq.ft

    The Dawson at Soleil Condos is a 3-bedroom, 2.5-bathroom condo floor plan with 2,308 sq ft of interior space. This plan is sold out with the builder.

    3
    2.5
    2,308 sq.ft
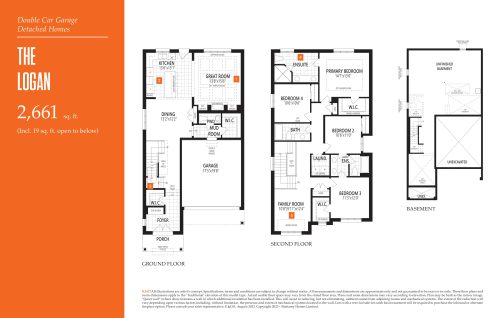
    The Logan Floor Plan at Soleil Condos 2 - 2661 sq.ft

    The Logan at Soleil Condos is a 4-bedroom, 3.5-bathroom condo floor plan with 2,661 sq ft of interior space. This plan is sold out with the builder.

    4
    3.5
    2,661 sq.ft
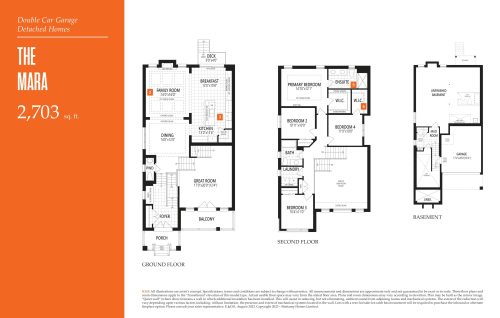
    The Mara Floor Plan at Soleil Condos 2 - 2703 sq.ft

    The Mara at Soleil Condos is a 4-bedroom, 2.5-bathroom condo floor plan with 2,703 sq ft of interior space. This plan is sold out with the builder.

    4
    2.5
    2,703 sq.ft
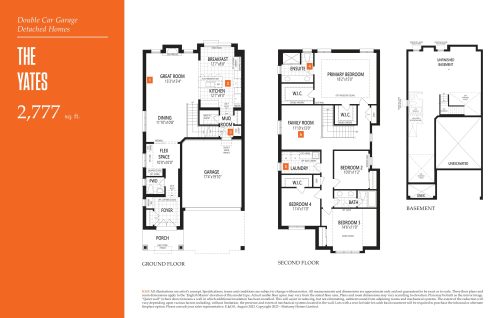
    The Yates Floor Plan at Soleil Condos 2 - 2777 sq.ft

    The Yates at Soleil Condos is a 4-bedroom, 2.5-bathroom condo floor plan with 2,777 sq ft of interior space. This plan is sold out with the builder.

    4
    2.5
    2,777 sq.ft
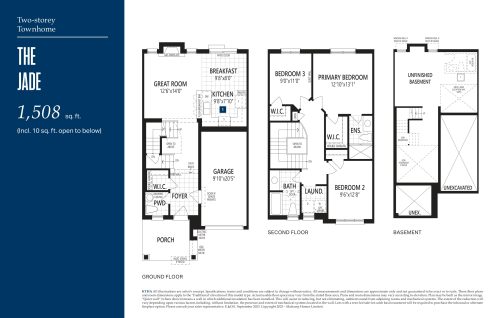
    The Jade Floor Plan at Soleil Condos 2 - 1508 sq.ft

    The Jade at Soleil Condos is a 3-bedroom, 2.5-bathroom condo floor plan with 1,508 sq ft of interior space. Priced from $947,990 ($629 per sq ft).

    3
    2.5
    1,508 sq.ft
    $629/ft $947,990
    launched at $947,990since launch no change
    1 w ago $947,990
    since launch no change
    1 m ago $947,990
    since launch no change
    3 m ago $947,990
    since launch no change
    1 y ago $947,990
    since launch no change
    2 y ago $947,990
    since launch no change
    3 y ago $947,990
    since launch no change
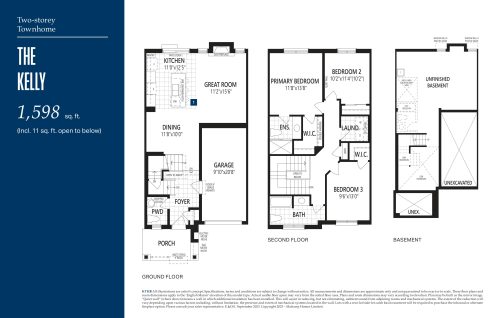
    The Kelly Floor Plan at Soleil Condos 2 - 1598 sq.ft

    The Kelly at Soleil Condos is a 3-bedroom, 2.5-bathroom condo floor plan with 1,598 sq ft of interior space. Priced from $959,990 ($601 per sq ft).

    3
    2.5
    1,598 sq.ft
    $601/ft $959,990
    launched at $959,990since launch no change
    1 w ago $959,990
    since launch no change
    1 m ago $959,990
    since launch no change
    3 m ago $959,990
    since launch no change
    1 y ago $959,990
    since launch no change
    2 y ago $959,990
    since launch no change
    3 y ago $959,990
    since launch no change
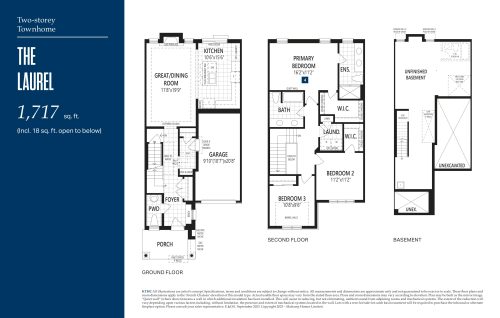
    The Laurel Floor Plan at Soleil Condos 2 - 1717 sq.ft

    The Laurel at Soleil Condos is a 3-bedroom, 2.5-bathroom condo floor plan with 1,717 sq ft of interior space. Priced from $979,990 ($571 per sq ft).

    3
    2.5
    1,717 sq.ft
    $571/ft $979,990
    launched at $979,990since launch no change
    1 w ago $979,990
    since launch no change
    1 m ago $979,990
    since launch no change
    3 m ago $979,990
    since launch no change
    1 y ago $979,990
    since launch no change
    2 y ago $979,990
    since launch no change
    3 y ago $979,990
    since launch no change
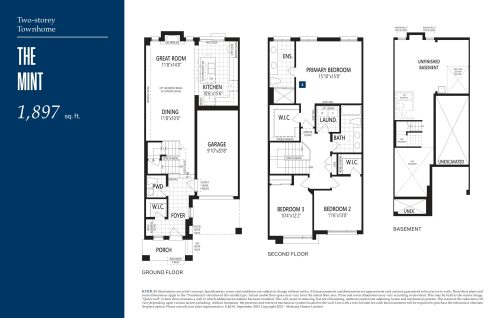
    The Mint Floor Plan at Soleil Condos 2 - 1897 sq.ft

    The Mint at Soleil Condos is a 3-bedroom, 2.5-bathroom condo floor plan with 1,897 sq ft of interior space. Priced from $1,009,990 ($532 per sq ft).

    3
    2.5
    1,897 sq.ft
    $532/ft $1,009,990
    launched at $1,009,990since launch no change
    1 w ago $1,009,990
    since launch no change
    1 m ago $1,009,990
    since launch no change
    3 m ago $1,009,990
    since launch no change
    1 y ago $1,009,990
    since launch no change
    2 y ago $1,009,990
    since launch no change
    3 y ago $1,009,990
    since launch no change
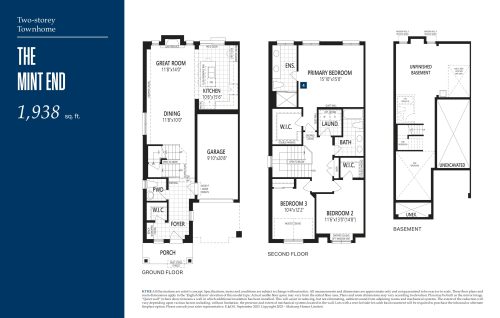
    The Mint End Floor Plan at Soleil Condos 2 - 1938 sq.ft

    The Mint End at Soleil Condos is a 3-bedroom, 2.5-bathroom condo floor plan with 1,938 sq ft of interior space. Priced from $1,042,990 ($538 per sq ft).

    3
    2.5
    1,938 sq.ft
    $538/ft $1,042,990
    launched at $1,042,990since launch no change
    1 w ago $1,042,990
    since launch no change
    1 m ago $1,042,990
    since launch no change
    3 m ago $1,042,990
    since launch no change
    1 y ago $1,042,990
    since launch no change
    2 y ago $1,042,990
    since launch no change
    3 y ago $1,042,990
    since launch no change
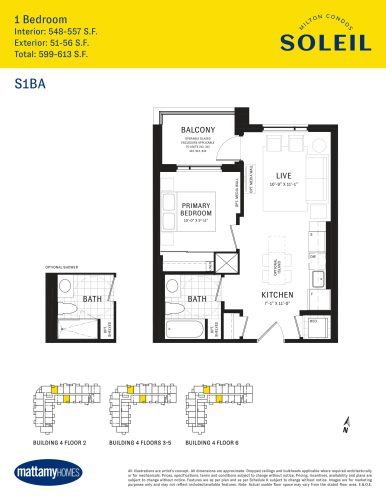
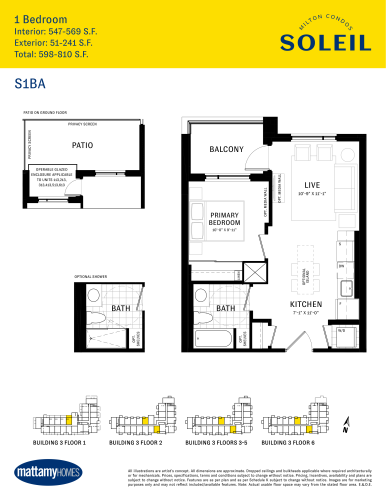
    S1BA Floor Plan at Soleil Condos 4 - 548 sq.ft

    The S1BA floor plan at Soleil Condos (Milton) offers a 1-bedroom layout with 1 bathroom and 548 sq ft of interior space. It faces North. It is offered on floors 2–6. This plan is sold out with the builder.

    1
    1.0
    548 sq.ft
    last recorded price $576,990
    Sold Outlaunched at $576,990since launch no change
    1 w ago $576,990
    since launch no change
    1 m ago $576,990
    since launch no change
    3 m ago $576,990
    since launch no change
    1 y ago $576,990
    since launch no change
    2 y ago $576,990
    since launch no change
    3 y ago $576,990
    since launch no change
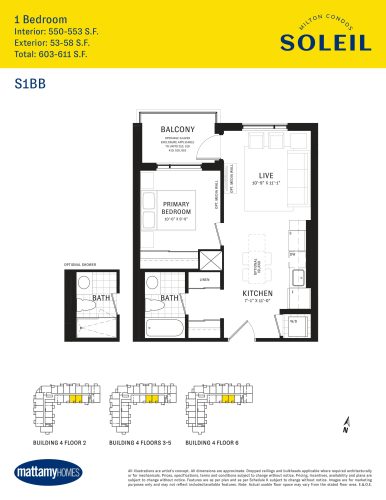
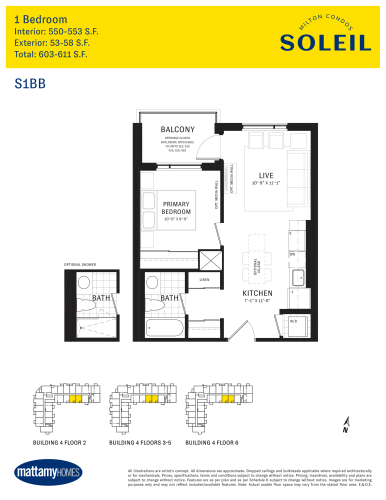
    S1BB Floor Plan at Soleil Condos 4 - 550 sq.ft

    The S1BB floor plan at Soleil Condos (Milton) offers a 1-bedroom layout with 1 bathroom and 550 sq ft of interior space. It faces South. It is offered on floors 2–6. This plan is sold out with the builder.

    1
    1.0
    550 sq.ft
    last recorded price $620,000
    Sold Outlaunched at $620,000since launch no change
    1 w ago $620,000
    since launch no change
    1 m ago $620,000
    since launch no change
    3 m ago $620,000
    since launch no change
    1 y ago $620,000
    since launch no change
    2 y ago $620,000
    since launch no change
    3 y ago $620,000
    since launch no change
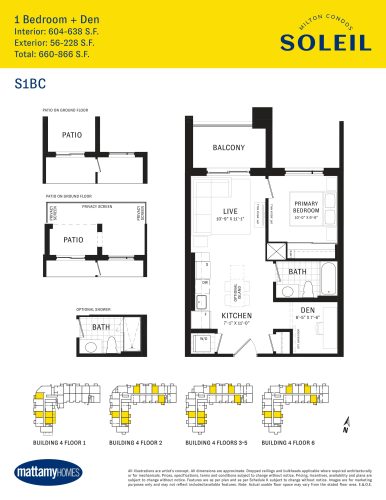
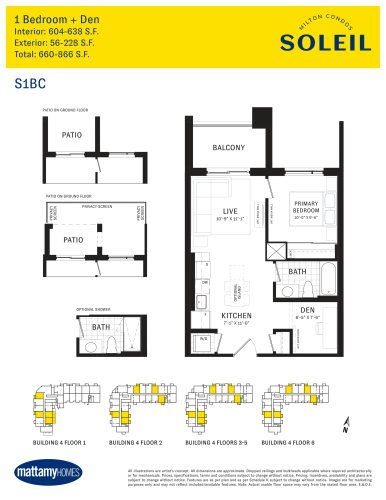
    S1BC Floor Plan at Soleil Condos 4 - 604 sq.ft

    At Soleil Condos in Milton, the S1BC plan is a 1-bedroom plus den layout with 1 bathroom and 604 sq ft of interior space. The den adds flexible space, for example a home office. It faces North. It is offered on floors 1–6. This plan is sold out with the builder.

    1
    1.0
    604 sq.ft
    last recorded price $664,990
    Sold Outlaunched at $664,990since launch no change
    1 w ago $664,990
    since launch no change
    1 m ago $664,990
    since launch no change
    3 m ago $664,990
    since launch no change
    1 y ago $664,990
    since launch no change
    2 y ago $664,990
    since launch no change
    3 y ago $664,990
    since launch no change
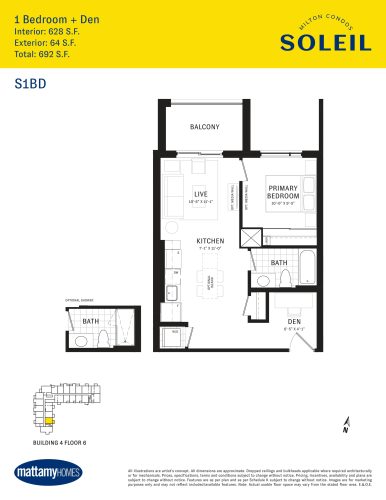
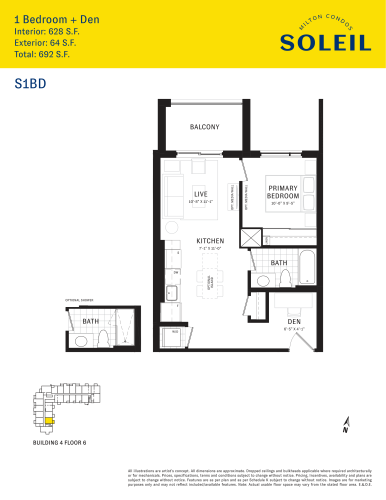
    S1BD Floor Plan at Soleil Condos 4 - 628 sq.ft

    At Soleil Condos in Milton, the S1BD plan is a 1-bedroom plus den layout with 1 bathroom and 628 sq ft of interior space. The den adds flexible space, for example a home office. It faces East. It is offered on floor 6. This plan is sold out with the builder.

    1
    1.0
    628 sq.ft
    last recorded price $670,000
    Sold Outlaunched at $670,000since launch no change
    1 w ago $670,000
    since launch no change
    1 m ago $670,000
    since launch no change
    3 m ago $670,000
    since launch no change
    1 y ago $670,000
    since launch no change
    2 y ago $670,000
    since launch no change
    3 y ago $670,000
    since launch no change
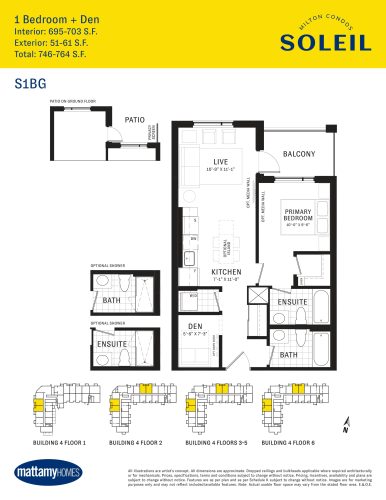
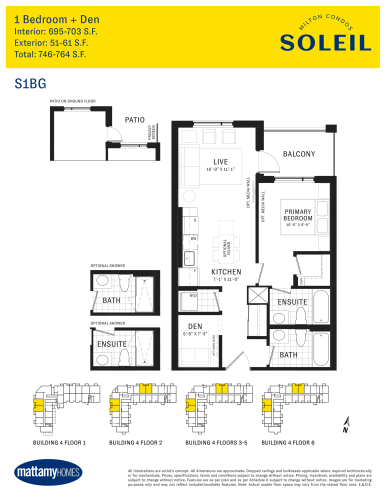
    S1BG Floor Plan at Soleil Condos 4 - 695 sq.ft

    The S1BG floor plan at Soleil Condos (Milton) offers a 1-bedroom plus den layout with 2 bathrooms and 695 sq ft of interior space. The den adds flexible space, for example a home office. It faces North. It is offered on floors 1–6. It is priced from $622,790, about $896 per sq ft.

    1
    2.0
    695 sq.ft
    $896/ft $622,790
    launched at $622,790since launch no change
    1 w ago $622,790
    since launch no change
    1 m ago $622,790
    since launch no change
    3 m ago $622,790
    since launch no change
    1 y ago $622,790
    since launch no change
    2 y ago $622,790
    since launch no change
    3 y ago $622,790
    since launch no change
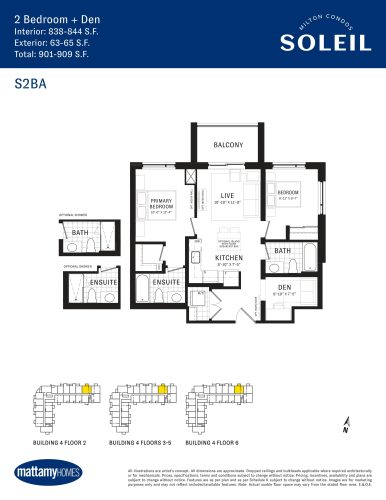
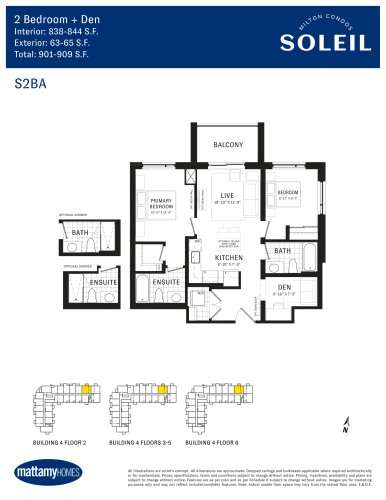
    S2BA Floor Plan at Soleil Condos 4 - 838 sq.ft

    S2BA is a 2-bedroom plus den layout with 2 bathrooms and 838 sq ft of interior space at Soleil Condos in Milton. The den adds flexible space, for example a home office. It faces North. It is offered on floors 2–6. This plan is sold out with the builder.

    2
    2.0
    838 sq.ft
    last recorded price $800,990
    Sold Outlaunched at $800,990since launch no change
    1 w ago $800,990
    since launch no change
    1 m ago $800,990
    since launch no change
    3 m ago $800,990
    since launch no change
    1 y ago $800,990
    since launch no change
    2 y ago $800,990
    since launch no change
    3 y ago $800,990
    since launch no change
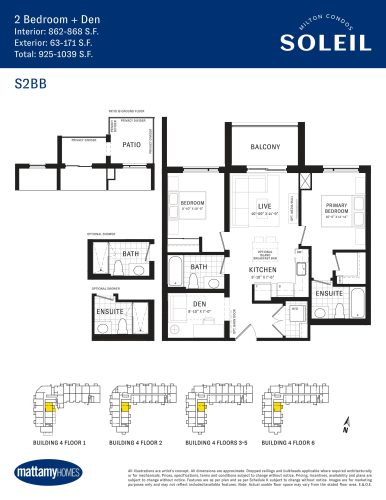
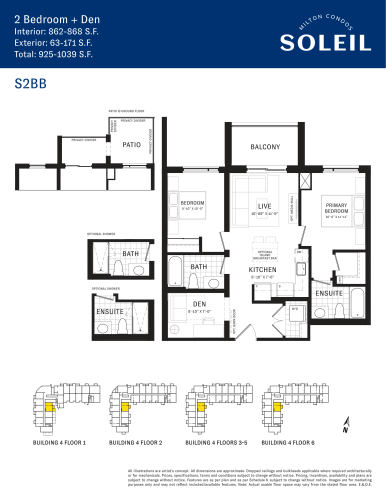
    S2BB Floor Plan at Soleil Condos 4 - 862 sq.ft

    S2BB is a 2-bedroom plus den layout with 2 bathrooms and 862 sq ft of interior space at Soleil Condos in Milton. The den adds flexible space, for example a home office. It faces East. It is offered on floors 1–6. This plan is sold out with the builder.

    2
    2.0
    862 sq.ft
    last recorded price $780,790
    Sold Outlaunched at $780,790since launch no change
    1 w ago $780,790
    since launch no change
    1 m ago $780,790
    since launch no change
    3 m ago $780,790
    since launch no change
    1 y ago $780,790
    since launch no change
    2 y ago $780,790
    since launch no change
    3 y ago $780,790
    since launch no change
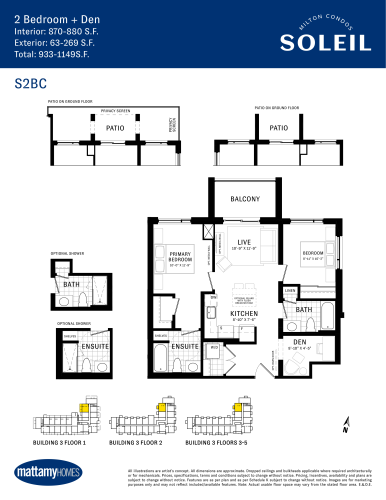
    S2BC Floor Plan at Soleil Condos 4 - 872 sq.ft

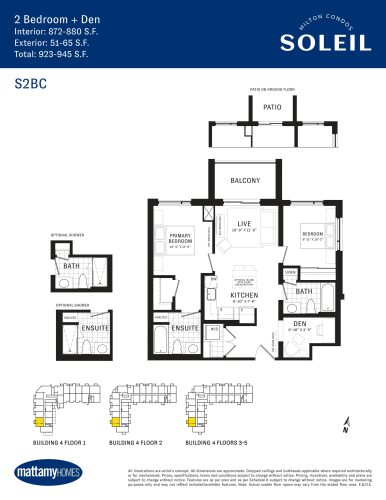
    The S2BC floor plan at Soleil Condos (Milton) offers a 2-bedroom plus den layout with 2 bathrooms and 872 sq ft of interior space. The den adds flexible space, for example a home office. It faces West. It is offered on floors 1–5. This plan is sold out with the builder.

    2
    2.0
    872 sq.ft
    last recorded price $787,315
    Sold Outlaunched at $787,315since launch no change
    1 w ago $787,315
    since launch no change
    1 m ago $787,315
    since launch no change
    3 m ago $787,315
    since launch no change
    1 y ago $787,315
    since launch no change
    2 y ago $787,315
    since launch no change
    3 y ago $787,315
    since launch no change
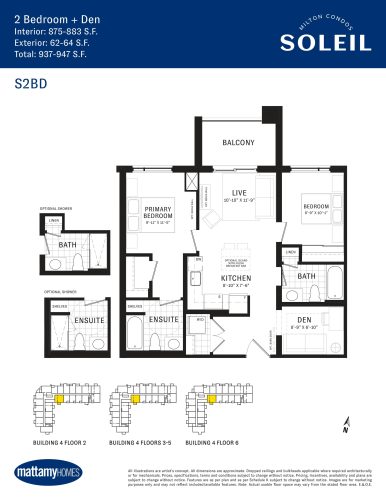
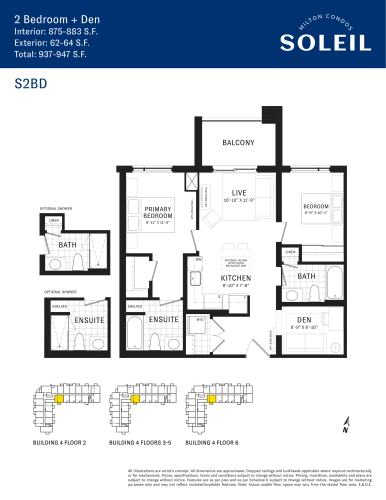
    S2BD Floor Plan at Soleil Condos 4 - 875 sq.ft

    The S2BD floor plan at Soleil Condos (Milton) offers a 2-bedroom plus den layout with 2 bathrooms and 875 sq ft of interior space. The den adds flexible space, for example a home office. It faces South. It is offered on floors 2–6. This plan is sold out with the builder.

    2
    2.0
    875 sq.ft
    last recorded price $780,990
    Sold Outlaunched at $780,990since launch no change
    1 w ago $780,990
    since launch no change
    1 m ago $780,990
    since launch no change
    3 m ago $780,990
    since launch no change
    1 y ago $780,990
    since launch no change
    2 y ago $780,990
    since launch no change
    3 y ago $780,990
    since launch no change
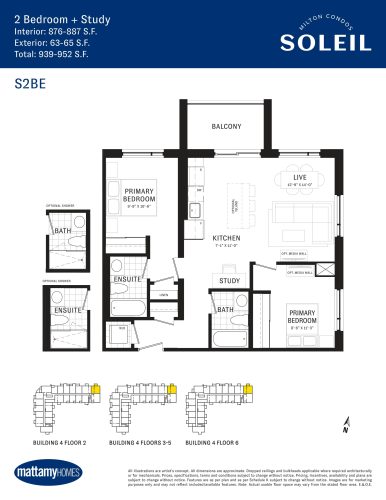
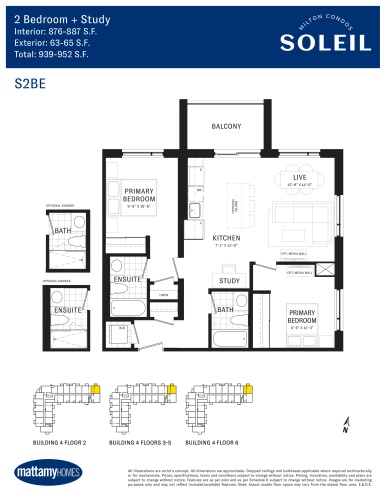
    S2BE Floor Plan at Soleil Condos 4 - 876 sq.ft

    The S2BE floor plan at Soleil Condos (Milton) offers a 2-bedroom plus den layout with 2 bathrooms and 876 sq ft of interior space. The den adds flexible space, for example a home office. It faces North East. It is offered on floors 2–6. This plan is sold out with the builder.

    2
    2.0
    876 sq.ft
    last recorded price $742,990
    Sold Outlaunched at $742,990since launch no change
    1 w ago $742,990
    since launch no change
    1 m ago $742,990
    since launch no change
    3 m ago $742,990
    since launch no change
    1 y ago $742,990
    since launch no change
    2 y ago $742,990
    since launch no change
    3 y ago $742,990
    since launch no change
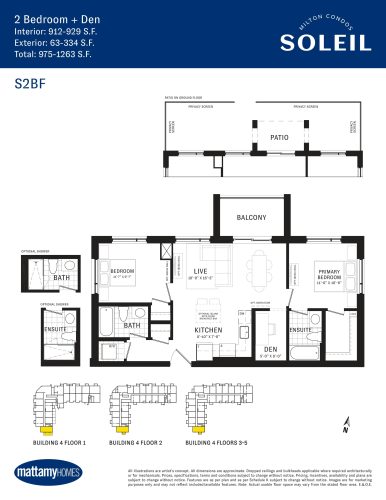
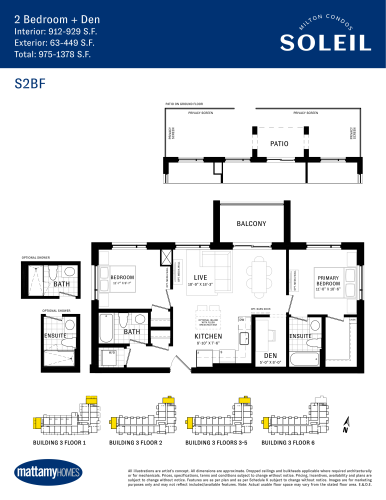
    S2BF Floor Plan at Soleil Condos 4 - 912 sq.ft

    At Soleil Condos in Milton, the S2BF plan is a 2-bedroom plus den layout with 2 bathrooms and 912 sq ft of interior space. The den adds flexible space, for example a home office. It faces South. It is offered on floors 1–5. This plan is sold out with the builder.

    2
    2.0
    912 sq.ft
    last recorded price $915,184
    Sold Outlaunched at $915,184since launch no change
    1 w ago $915,184
    since launch no change
    1 m ago $915,184
    since launch no change
    3 m ago $915,184
    since launch no change
    1 y ago $915,184
    since launch no change
    2 y ago $915,184
    since launch no change
    3 y ago $915,184
    since launch no change
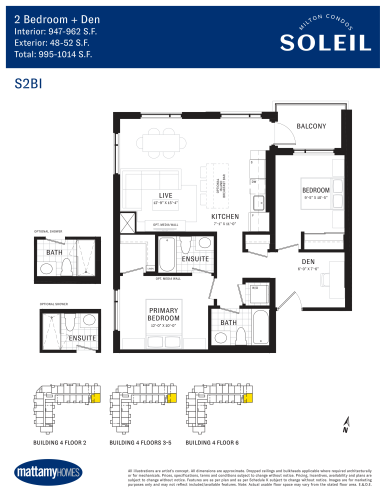
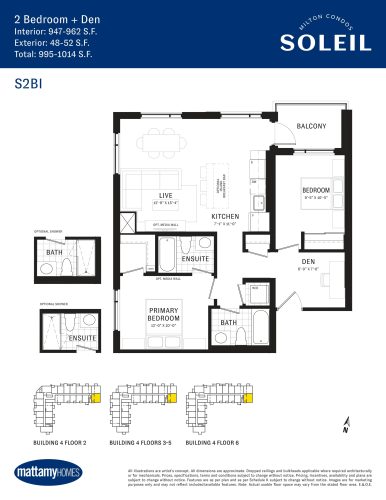
    S2BI Floor Plan at Soleil Condos 4 - 947 sq.ft

    At Soleil Condos in Milton, the S2BI plan is a 2-bedroom plus den layout with 2 bathrooms and 947 sq ft of interior space. The den adds flexible space, for example a home office. It faces South East. It is offered on floors 2–6. This plan is sold out with the builder.

    2
    2.0
    947 sq.ft
    last recorded price $827,315
    Sold Outlaunched at $827,315since launch no change
    1 w ago $827,315
    since launch no change
    1 m ago $827,315
    since launch no change
    3 m ago $827,315
    since launch no change
    1 y ago $827,315
    since launch no change
    2 y ago $827,315
    since launch no change
    3 y ago $827,315
    since launch no change
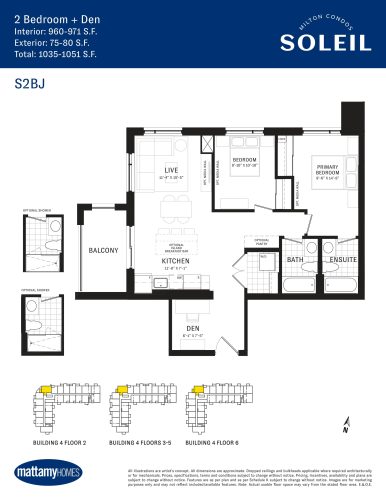
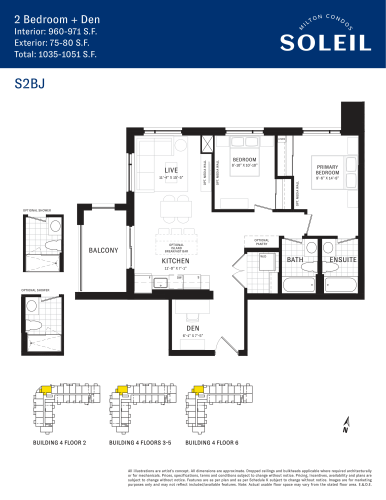
    S2BJ Floor Plan at Soleil Condos 4 - 960 sq.ft

    At Soleil Condos in Milton, the S2BJ plan is a 2-bedroom plus den layout with 2 bathrooms and 960 sq ft of interior space. The den adds flexible space, for example a home office. It faces North West. It is offered on floors 2–6. This plan is sold out with the builder.

    2
    2.0
    960 sq.ft
    last recorded price $847,990
    Sold Outlaunched at $847,990since launch no change
    1 w ago $847,990
    since launch no change
    1 m ago $847,990
    since launch no change
    3 m ago $847,990
    since launch no change
    1 y ago $847,990
    since launch no change
    2 y ago $847,990
    since launch no change
    3 y ago $847,990
    since launch no change
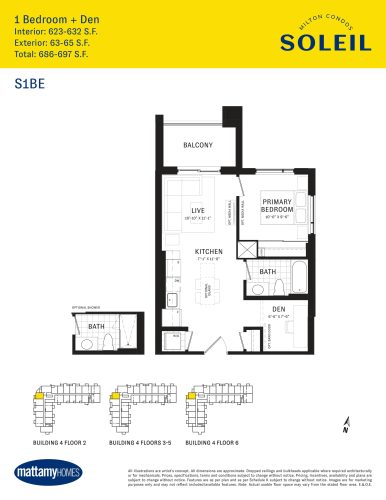
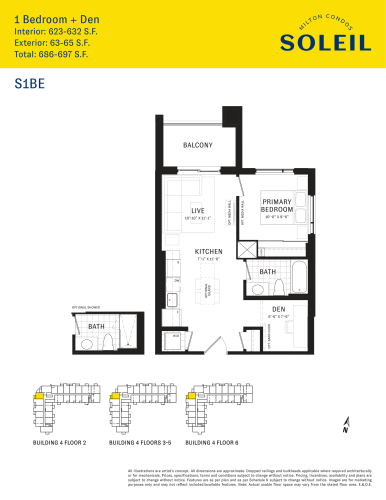
    S1BE Floor Plan at Soleil Condos 4 - 623 sq.ft

    The S1BE floor plan at Soleil Condos (Milton) offers a 1-bedroom plus den layout with 1 bathroom and 623 sq ft of interior space. The den adds flexible space, for example a home office. It faces North West. It is offered on floors 2–6. This plan is sold out with the builder.

    1
    1.0
    623 sq.ft
    last recorded price $669,990
    Sold Outlaunched at $669,990since launch no change
    1 w ago $669,990
    since launch no change
    1 m ago $669,990
    since launch no change
    3 m ago $669,990
    since launch no change
    1 y ago $669,990
    since launch no change
    2 y ago $669,990
    since launch no change
    3 y ago $669,990
    since launch no change
    Aurora Floor Plan at Soleil Condos 4 - 551 sq.ft

    The Aurora floor plan at Soleil Condos (Milton) offers a 1-bedroom layout with 1 bathroom and 551 sq ft of interior space. It faces North. It is offered on floors 1–6. This plan is sold out with the builder.

    1
    1.0
    551 sq.ft
    last recorded price $525,000
    Sold Outlaunched at $525,000since launch no change
    1 w ago $525,000
    since launch no change
    1 m ago $525,000
    since launch no change
    3 m ago $525,000
    since launch no change
    1 y ago $525,000
    since launch no change
    2 y ago $525,000
    since launch no change
    3 y ago $525,000
    since launch no change
    Moonlight Corner Floor Plan at Soleil Condos 4 - 904 sq.ft

    At Soleil Condos in Milton, the Moonlight Corner plan is a 2-bedroom layout with 2 bathrooms and 904 sq ft of interior space. It faces North. It is offered on floors 1–5. This plan is sold out with the builder.

    2
    2.0
    904 sq.ft
    last recorded price $811,166
    Sold Outlaunched at $811,166since launch no change
    1 w ago $811,166
    since launch no change
    1 m ago $811,166
    since launch no change
    3 m ago $811,166
    since launch no change
    1 y ago $811,166
    since launch no change
    2 y ago $811,166
    since launch no change
    3 y ago $811,166
    since launch no change
    Meteor Corner Floor Plan at Soleil Condos 4 - 875 sq.ft

    At Soleil Condos in Milton, the Meteor Corner plan is a 2-bedroom layout with 2 bathrooms and 875 sq ft of interior space. It faces South East. It is offered on floors 1–6. This plan is sold out with the builder.

    2
    2.0
    875 sq.ft
    last recorded price $765,666
    Sold Outlaunched at $765,666since launch no change
    1 w ago $765,666
    since launch no change
    1 m ago $765,666
    since launch no change
    3 m ago $765,666
    since launch no change
    1 y ago $765,666
    since launch no change
    2 y ago $765,666
    since launch no change
    3 y ago $765,666
    since launch no change
    Eclipse Floor Plan at Soleil Condos 4 - 834 sq.ft

    The Eclipse floor plan at Soleil Condos (Milton) offers a 2-bedroom layout with 2 bathrooms and 834 sq ft of interior space. It faces South. It is offered on floors 1–6. This plan is sold out with the builder.

    2
    2.0
    834 sq.ft
    last recorded price $765,672
    Sold Outlaunched at $765,672since launch no change
    1 w ago $765,672
    since launch no change
    1 m ago $765,672
    since launch no change
    3 m ago $765,672
    since launch no change
    1 y ago $765,672
    since launch no change
    2 y ago $765,672
    since launch no change
    3 y ago $765,672
    since launch no change
    S1BB Floor Plan at Soleil Condos - 550 sq.ft

    S1BB

    S1BB is a 1-bedroom layout with 1 bathroom and 550 sq ft of interior space at Soleil Condos in Milton. It faces North. It is offered on floors 2–6. This plan is sold out with the builder.

    1
    1.0
    550 sq.ft
    last recorded price $491,000
    Sold Outlaunched at $491,000since launch no change
    1 w ago $491,000
    since launch no change
    1 m ago $491,000
    since launch no change
    3 m ago $491,000
    since launch no change
    1 y ago $491,000
    since launch no change
    2 y ago $491,000
    since launch no change
    3 y ago $491,000
    since launch no change
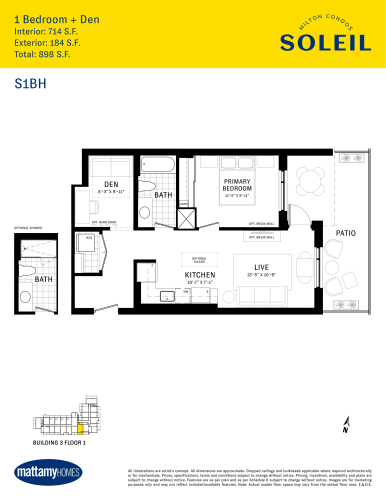
    S1BH Floor Plan at Soleil Condos - 714 sq.ft

    At Soleil Condos in Milton, the S1BH plan is a 1-bedroom plus den layout with 1 bathroom and 714 sq ft of interior space. The den adds flexible space, for example a home office. It faces South. It is offered on floor 1. This plan is sold out with the builder.

    1
    1.0
    714 sq.ft
    last recorded price $465,990
    Sold Outlaunched at $465,990since launch no change
    1 w ago $465,990
    since launch no change
    1 m ago $465,990
    since launch no change
    3 m ago $465,990
    since launch no change
    1 y ago $465,990
    since launch no change
    2 y ago $465,990
    since launch no change
    3 y ago $465,990
    since launch no change
    S1BA Floor Plan at Soleil Condos - 569 sq.ft

    At Soleil Condos in Milton, the S1BA plan is a 1-bedroom layout with 1 bathroom and 569 sq ft of interior space. It faces North. It is offered on floors 1–6. This plan is sold out with the builder.

    1
    1.0
    569 sq.ft
    last recorded price $445,990
    Sold Outlaunched at $445,990since launch no change
    1 w ago $445,990
    since launch no change
    1 m ago $445,990
    since launch no change
    3 m ago $445,990
    since launch no change
    1 y ago $445,990
    since launch no change
    2 y ago $445,990
    since launch no change
    3 y ago $445,990
    since launch no change
    S1BC Floor Plan at Soleil Condos - 621 sq.ft

    The S1BC floor plan at Soleil Condos (Milton) offers a 1-bedroom plus den layout with 1 bathroom and 621 sq ft of interior space. The den adds flexible space, for example a home office. It faces North. It is offered on floors 1–6. This plan is sold out with the builder.

    1
    1.0
    621 sq.ft
    last recorded price $499,990
    Sold Outlaunched at $499,990since launch no change
    1 w ago $499,990
    since launch no change
    1 m ago $499,990
    since launch no change
    3 m ago $499,990
    since launch no change
    1 y ago $499,990
    since launch no change
    2 y ago $499,990
    since launch no change
    3 y ago $499,990
    since launch no change
    S2BA Floor Plan at Soleil Condos - 838 sq.ft

    S2BA

    S2BA is a 2-bedroom plus den layout with 2 bathrooms and 838 sq ft of interior space at Soleil Condos in Milton. The den adds flexible space, for example a home office. It faces South West. It is offered on floors 2–6. This plan is sold out with the builder.

    2
    2.0
    838 sq.ft
    last recorded price $540,990
    Sold Outlaunched at $540,990since launch no change
    1 w ago $540,990
    since launch no change
    1 m ago $540,990
    since launch no change
    3 m ago $540,990
    since launch no change
    1 y ago $540,990
    since launch no change
    2 y ago $540,990
    since launch no change
    3 y ago $540,990
    since launch no change
    S2BC Floor Plan at Soleil Condos - 880 sq.ft

    At Soleil Condos in Milton, the S2BC plan is a 2-bedroom plus den layout with 2 bathrooms and 880 sq ft of interior space. The den adds flexible space, for example a home office. It faces West. It is offered on floors 1–5. This plan is sold out with the builder.

    2
    2.0
    880 sq.ft
    last recorded price $550,990
    Sold Outlaunched at $550,990since launch no change
    1 w ago $550,990
    since launch no change
    1 m ago $550,990
    since launch no change
    3 m ago $550,990
    since launch no change
    1 y ago $550,990
    since launch no change
    2 y ago $550,990
    since launch no change
    3 y ago $550,990
    since launch no change
    S1BG Floor Plan at Soleil Condos - 695 sq.ft

    S1BG

    The S1BG floor plan at Soleil Condos (Milton) offers a 1-bedroom plus den layout with 2 bathrooms and 695 sq ft of interior space. The den adds flexible space, for example a home office. It faces North. It is offered on floors 1–6. This plan is sold out with the builder.

    1
    2.0
    695 sq.ft
    last recorded price $445,990
    Sold Outlaunched at $445,990since launch no change
    1 w ago $445,990
    since launch no change
    1 m ago $445,990
    since launch no change
    3 m ago $445,990
    since launch no change
    1 y ago $445,990
    since launch no change
    2 y ago $445,990
    since launch no change
    3 y ago $445,990
    since launch no change
    S2BF Floor Plan at Soleil Condos - 929 sq.ft

    At Soleil Condos in Milton, the S2BF plan is a 2-bedroom plus den layout with 2 bathrooms and 929 sq ft of interior space. The den adds flexible space, for example a home office. It faces North West. It is offered on floors 1–6. This plan is sold out with the builder.

    2
    2.0
    929 sq.ft
    last recorded price $696,990
    Sold Outlaunched at $696,990since launch no change
    1 w ago $696,990
    since launch no change
    1 m ago $696,990
    since launch no change
    3 m ago $696,990
    since launch no change
    1 y ago $696,990
    since launch no change
    2 y ago $696,990
    since launch no change
    3 y ago $696,990
    since launch no change
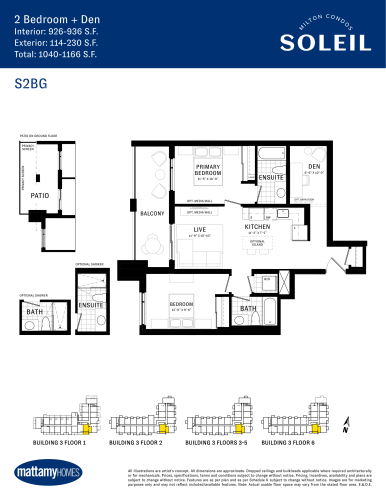
    S2BG Floor Plan at Soleil Condos - 936 sq.ft

    S2BG is a 2-bedroom plus den layout with 2 bathrooms and 936 sq ft of interior space at Soleil Condos in Milton. The den adds flexible space, for example a home office. It faces South. It is offered on floors 1–6. This plan is sold out with the builder.

    2
    2.0
    936 sq.ft
    last recorded price $680,990
    Sold Outlaunched at $680,990since launch no change
    1 w ago $680,990
    since launch no change
    1 m ago $680,990
    since launch no change
    3 m ago $680,990
    since launch no change
    1 y ago $680,990
    since launch no change
    2 y ago $680,990
    since launch no change
    3 y ago $680,990
    since launch no change
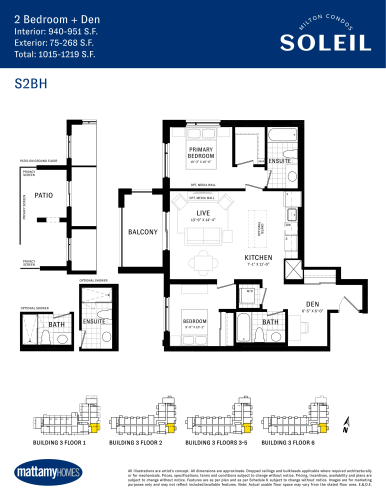
    S2BH Floor Plan at Soleil Condos - 951 sq.ft

    The S2BH floor plan at Soleil Condos (Milton) offers a 2-bedroom plus den layout with 2 bathrooms and 951 sq ft of interior space. The den adds flexible space, for example a home office. It faces South East. It is offered on floors 1–6. This plan is sold out with the builder.

    2
    2.0
    951 sq.ft
    last recorded price $879,990
    Sold Outlaunched at $879,990since launch no change
    1 w ago $879,990
    since launch no change
    1 m ago $879,990
    since launch no change
    3 m ago $879,990
    since launch no change
    1 y ago $879,990
    since launch no change
    2 y ago $879,990
    since launch no change
    3 y ago $879,990
    since launch no change
    S2BE Floor Plan at Soleil Condos - 887 sq.ft

    The S2BE floor plan at Soleil Condos (Milton) offers a 2-bedroom plus den layout with 2 bathrooms and 887 sq ft of interior space. The den adds flexible space, for example a home office. It faces North. It is offered on floors 2–6. This plan is sold out with the builder.

    2
    2.0
    887 sq.ft
    last recorded price $670,990
    Sold Outlaunched at $670,990since launch no change
    1 w ago $670,990
    since launch no change
    1 m ago $670,990
    since launch no change
    3 m ago $670,990
    since launch no change
    1 y ago $670,990
    since launch no change
    2 y ago $670,990
    since launch no change
    3 y ago $670,990
    since launch no change
    S2BI Floor Plan at Soleil Condos - 947 sq.ft

    S2BI

    At Soleil Condos in Milton, the S2BI plan is a 2-bedroom plus den layout with 2 bathrooms and 947 sq ft of interior space. The den adds flexible space, for example a home office. It faces South. It is offered on floors 2–6. This plan is sold out with the builder.

    2
    2.0
    947 sq.ft
    last recorded price $670,990
    Sold Outlaunched at $670,990since launch no change
    1 w ago $670,990
    since launch no change
    1 m ago $670,990
    since launch no change
    3 m ago $670,990
    since launch no change
    1 y ago $670,990
    since launch no change
    2 y ago $670,990
    since launch no change
    3 y ago $670,990
    since launch no change
    S1BD Floor Plan at Soleil Condos - 628 sq.ft

    The S1BD floor plan at Soleil Condos (Milton) offers a 1-bedroom layout with 1 bathroom and 628 sq ft of interior space. It faces East. It is offered on floor 6. This plan is sold out with the builder.

    1
    1.0
    628 sq.ft
    S1BE Floor Plan at Soleil Condos - 632 sq.ft

    S1BE is a 1-bedroom plus den layout with 1 bathroom and 632 sq ft of interior space at Soleil Condos in Milton. The den adds flexible space, for example a home office. It faces West. It is offered on floors 2–6. This plan is sold out with the builder.

    1
    1.0
    632 sq.ft
    S2BB Floor Plan at Soleil Condos - 868 sq.ft

    At Soleil Condos in Milton, the S2BB plan is a 2-bedroom plus den layout with 2 bathrooms and 868 sq ft of interior space. The den adds flexible space, for example a home office. It faces East. It is offered on floors 1–6. It is priced from $545,990, about $629 per sq ft.

    2
    2.0
    868 sq.ft
    $629/ft $545,990
    launched at $545,990since launch no change
    1 w ago $545,990
    since launch no change
    1 m ago $545,990
    since launch no change
    3 m ago $545,990
    since launch no change
    1 y ago $545,990
    since launch no change
    2 y ago $545,990
    since launch no change
    3 y ago $545,990
    since launch no change
    S2BD Floor Plan at Soleil Condos - 883 sq.ft

    S2BD is a 2-bedroom plus den layout with 2 bathrooms and 883 sq ft of interior space at Soleil Condos in Milton. The den adds flexible space, for example a home office. It faces South. It is offered on floors 2–6. It is priced from $550,990, about $624 per sq ft.

    2
    2.0
    883 sq.ft
    $624/ft $550,990
    launched at $550,990since launch no change
    1 w ago $550,990
    since launch no change
    1 m ago $550,990
    since launch no change
    3 m ago $550,990
    since launch no change
    1 y ago $550,990
    since launch no change
    2 y ago $550,990
    since launch no change
    3 y ago $550,990
    since launch no change
    S2BJ Floor Plan at Soleil Condos - 971 sq.ft

    S2BJ is a 2-bedroom plus den layout with 2 bathrooms and 971 sq ft of interior space at Soleil Condos in Milton. The den adds flexible space, for example a home office. It faces North West. It is offered on floors 2–6. This plan is sold out with the builder.

    2
    2.0
    971 sq.ft