METAREALTY INC.

Springwinds Homes

Public Sales

Marsh Hill Road & Reach Street, ON, Canada

Starting From
$1,869,990 - $2,319,990

Single Family

1 Star2 Stars3 Stars4 Stars5 Stars (No Ratings Yet)
Loading...

GET PLATINUM ACCESS!!

Register to Receive Guaranteed Platinum Access & Prices, Incentives & Discounts, Floor Plans & More!

Get Pricing, Floor Plans and Availability

Tell us what you need and a Meta Realty representative will follow up directly.

Are you a Realtor?
Sending…

About Springwinds Homes

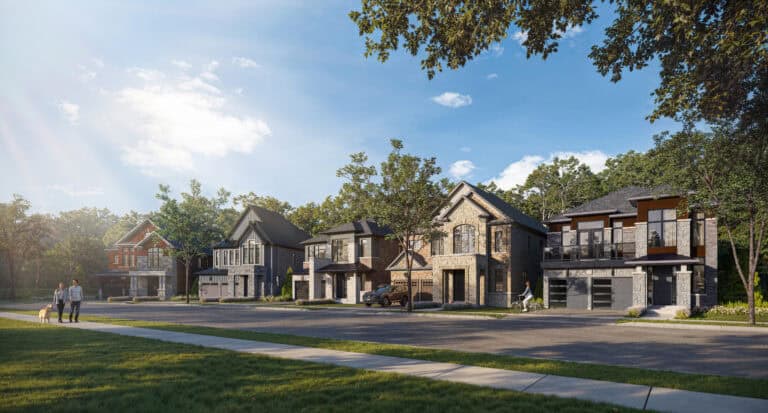
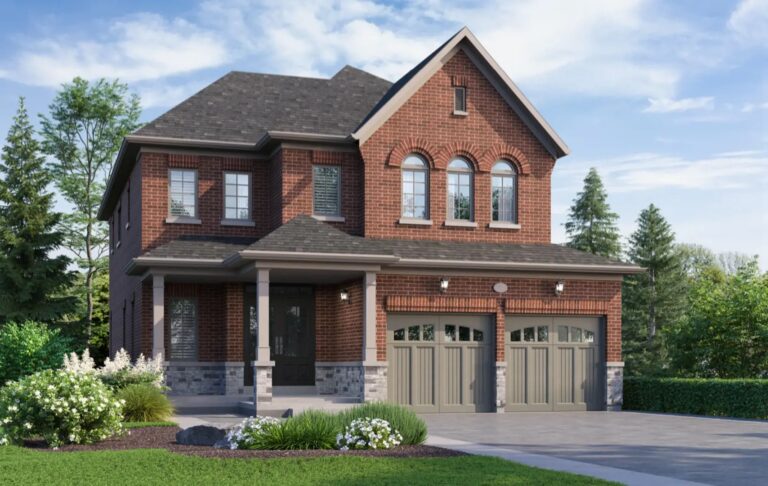
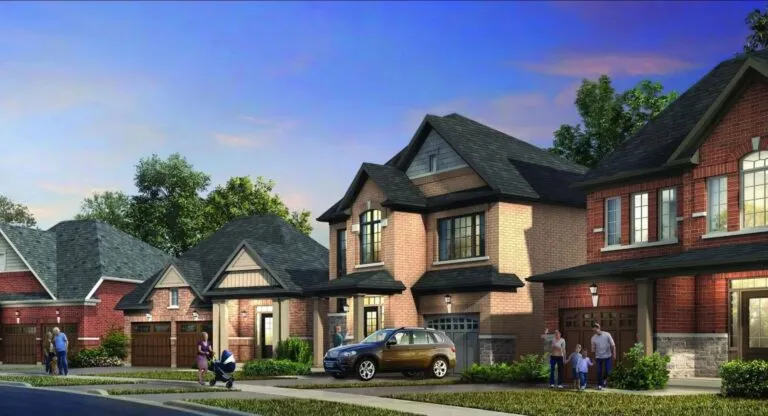
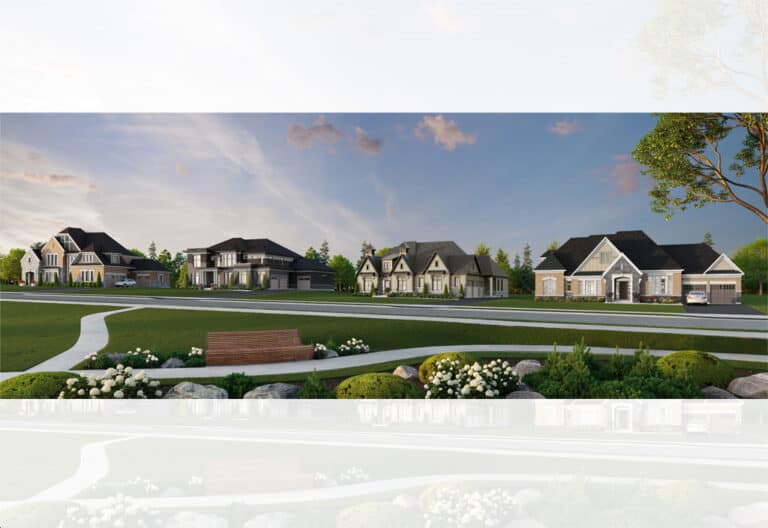
Springwinds Homes is a pre-construction single-family home community by Twelve Stone Group at Marsh Hill Road & Reach Street in Ontario. Prices range from $1,869,990 to $2,319,990 across five floor-plan layouts, with sizes from 2,690 to 4,050 sq. ft.

Springwinds Homes pricing and floor plans

Springwinds Homes offers five floor-plan layouts priced from $1,869,990 to $2,319,990, about $631 per sq. ft. Sizes range from 2,690 to 4,050 sq. ft. The bedroom mix includes four four-bedroom layouts and one five-bedroom layout. The recorded plans include two-storey layouts and three-car garages.

Location

Springwinds Homes is located at Marsh Hill Road & Reach Street in Ontario. The location has a Walk Score of 9.

Deposit structure and incentives

The deposit at Springwinds Homes totals $200,000 over 180 days: $50,000 on signing, followed by six instalments of $25,000 at 30, 60, 90, 120, 150 and 180 days.

The development team

Springwinds Homes is developed by Twelve Stone Group, with architecture and interior design by Wentworth Homes.

Buying at Springwinds Homes

Springwinds Homes is currently selling. Meta Realty can arrange platinum access to floor plans, current pricing and incentives for registered buyers.

Prices, sizes, availability and incentives are subject to change without notice. E. & O.E.

Springwinds Homes at a glance

Sales statusPublic Sales
ConstructionPre Construction
Building typeSingle Family Home
Launch2025-08-23
ArchitectWentworth Homes
Interior designWentworth Homes
Home typesDetached
Walk Score9/100

Frequently asked questions

Where is Springwinds Homes located?

At Marsh Hill Road & Reach Street in Ontario.

What is the price range at Springwinds Homes?

From $1,869,990 to $2,319,990, about $631 per sq. ft.

How many floor plans are offered?

Five floor-plan layouts, ranging from 2,690 to 4,050 sq. ft.

Who designed Springwinds Homes?

Twelve Stone Group is the developer; Wentworth Homes handled architecture and interior design.

What is the deposit structure?

A total of $200,000, paid in stages from signing through 180 days.
Key Facts

Ready to reserve?

Submit a worksheet for Springwinds Homes: pick up to three suites and we will request your allocation from the builder.

Submit a worksheet

Information last updated on November 6, 2026

9

Walk Score

Projects Nearby

  • Public Sales

    Clarehaven Estates

    5113 Brock Road, Pickering, ON, Canada

    3 years ago

    $2,728,966 - $2,911,366

    Geranium

    Building Type: Single Family

    1+1
    1+1
    1+1
  • Public Sales

    Zancor Brooklin Homes

    400 Columbus Road East, Whitby, ON, Canada

    2 years ago

    $1,109,990 - $1,699,990

    Zancor Homes

    Building Type: Towns & Single Family

    1+1
    1+1
    1+1
  • Heron Hills rendering
    Public Sales

    Heron Hills

    Union Avenue & Robin Trail, Port Perry, ON, Canada

    3 years ago

    $912,990 - $1,319,990

    Delpark Homes

    Building Type: Single Family

    1+1
    1+1
    1+1
  • Wyldwood Trail Towns rendering
    Public Sales

    Wyldwood Trail Towns

    200 Brock Street East, Uxbridge, ON, Canada

    3 years ago

    $849,990 - $1,359,990

    Oxford Developments

    Building Type: Townhome

    1+1
    1+1
    1+1
  • Public Sales

    Brooklin Vue Towns

    Columbus Road East & Baldwin Street North, Whitby, ON, Canada

    3 years ago

    $589,900 - $1,539,900

    Greybrook Realty Partners, Treasure Hill Homes

    Building Type: Townhome

    1+1
    1+1
    1+1
  • Holden Woods Homes rendering
    Public Sales

    Holden Woods Homes

    2 Forestlane Way, Port Perry, ON, Canada

    3 years ago

    $999,990 - $1,343,990

    CedarOak Homes

    Building Type: Single Family

    1+1
    1+1
    1+1
  • Montgomery Meadows Towns rendering
    Sold Out

    Montgomery Meadows Towns

    249 Reach Street, Uxbridge, ON, Canada

    1 month ago

    $869,900 - $1,089,900

    Arya Corporation, Venetian Development Group

    Building Type: Townhome

    1+1
    1+1
    1+1
  • Q1 Condos rendering
    Sold Out

    Q1 Condos

    164 Cemetery Road, Uxbridge, ON, Canada

    1 month ago

    $449,990 - $659,990

    Calibrex Developments

    Building Type: Condo

    1+1
    1+1
    1+1
  • For Sale (5)Sold (0)All (5)
    Price Change
    4 Bed5 Bed
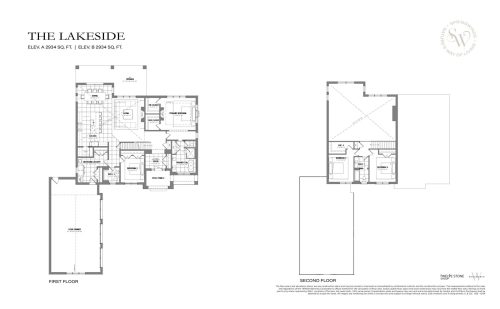
    The Lakeside Floor Plan at Springwinds Homes - 2934 sq.ft

    The Lakeside is a 4-bedroom layout with 3 bathrooms and 2,934 sq ft of interior space at Springwinds Homes. It is priced from $1,930,990, about $658 per sq ft.

    4
    3.0
    2,934 sq.ft
    $658/ft $1,930,990
    launched at $1,930,990since launch no change
    1 w ago $1,930,990
    since launch no change
    1 m ago $1,930,990
    since launch no change
    3 m ago $1,930,990
    since launch no change
    1 y ago $1,930,990
    since launch no change
    2 y ago $1,930,990
    since launch no change
    3 y ago $1,930,990
    since launch no change
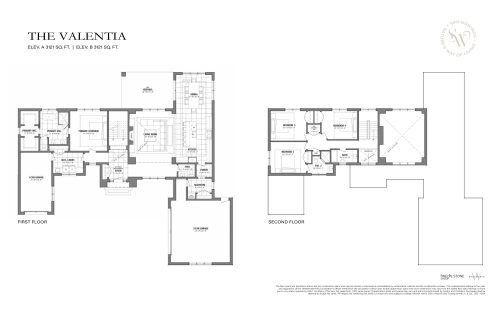
    The Valentia Floor Plan at Springwinds Homes - 3121 sq.ft

    The Valentia at Springwinds Homes is a 4-bedroom, 3.5-bathroom single family floor plan with 3,121 sq ft of interior space. Priced from $1,979,990 ($634 per sq ft).

    4
    3.5
    3,121 sq.ft
    $634/ft $1,979,990
    launched at $1,979,990since launch no change
    1 w ago $1,979,990
    since launch no change
    1 m ago $1,979,990
    since launch no change
    3 m ago $1,979,990
    since launch no change
    1 y ago $1,979,990
    since launch no change
    2 y ago $1,979,990
    since launch no change
    3 y ago $1,979,990
    since launch no change
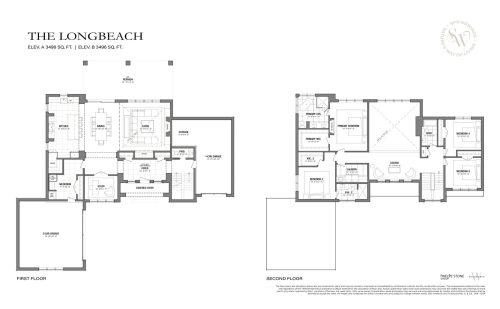
    The Longbeach Floor Plan at Springwinds Homes - 3496 sq.ft

    The Longbeach at Springwinds Homes is a 4-bedroom, 3.5-bathroom single family floor plan with 3,496 sq ft of interior space. Priced from $2,069,990 ($592 per sq ft).

    4
    3.5
    3,496 sq.ft
    $592/ft $2,069,990
    launched at $2,069,990since launch no change
    1 w ago $2,069,990
    since launch no change
    1 m ago $2,069,990
    since launch no change
    3 m ago $2,069,990
    since launch no change
    1 y ago $2,069,990
    since launch no change
    2 y ago $2,069,990
    since launch no change
    3 y ago $2,069,990
    since launch no change
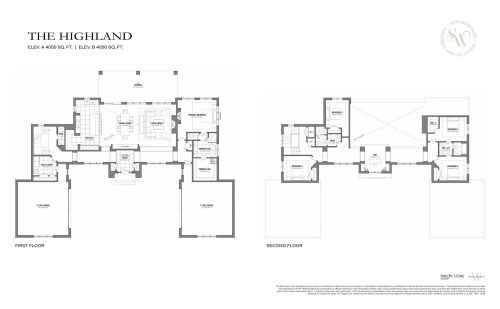
    The Highland Floor Plan at Springwinds Homes - 4050 sq.ft

    The Highland at Springwinds Homes is a 5-bedroom, 3.5-bathroom single family floor plan with 4,050 sq ft of interior space. Priced from $2,319,990 ($573 per sq ft).

    5
    3.5
    4,050 sq.ft
    $573/ft $2,319,990
    launched at $2,319,990since launch no change
    1 w ago $2,319,990
    since launch no change
    1 m ago $2,319,990
    since launch no change
    3 m ago $2,319,990
    since launch no change
    1 y ago $2,319,990
    since launch no change
    2 y ago $2,319,990
    since launch no change
    3 y ago $2,319,990
    since launch no change
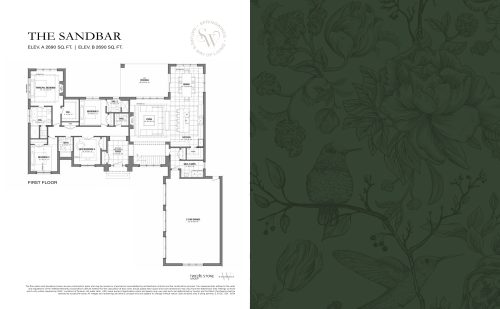
    The Sandbar Floor Plan at Springwinds Homes - 2690 sq.ft

    The Sandbar at Springwinds Homes is a 4-bedroom, 3.5-bathroom single family floor plan with 2,690 sq ft of interior space. Priced from $1,869,990 ($695 per sq ft).

    4
    3.5
    2,690 sq.ft
    $695/ft $1,869,990
    launched at $1,869,990since launch no change
    1 w ago $1,869,990
    since launch no change
    1 m ago $1,869,990
    since launch no change
    3 m ago $1,869,990
    since launch no change
    1 y ago $1,869,990
    since launch no change
    2 y ago $1,869,990
    since launch no change
    3 y ago $1,869,990
    since launch no change