Loading...
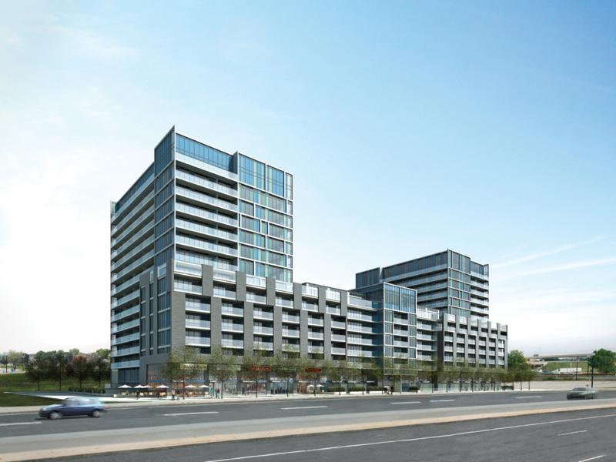


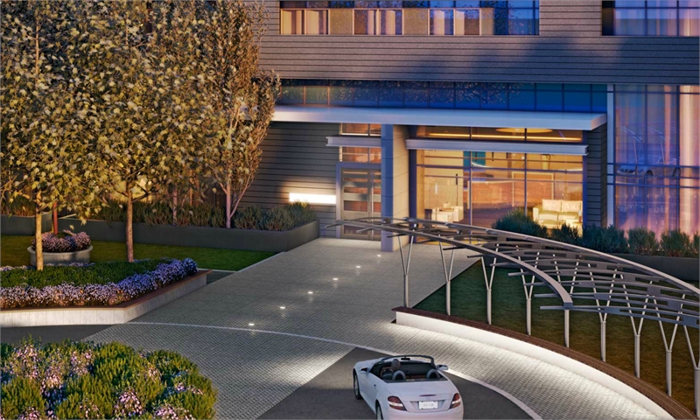
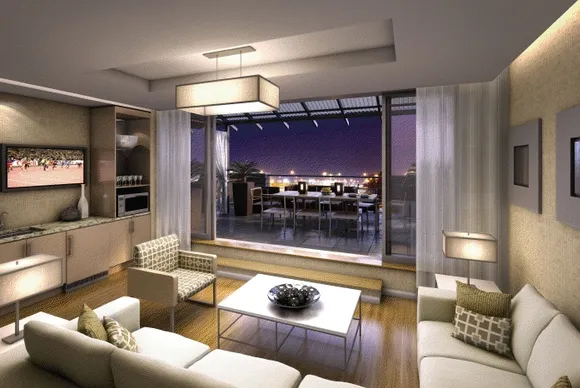
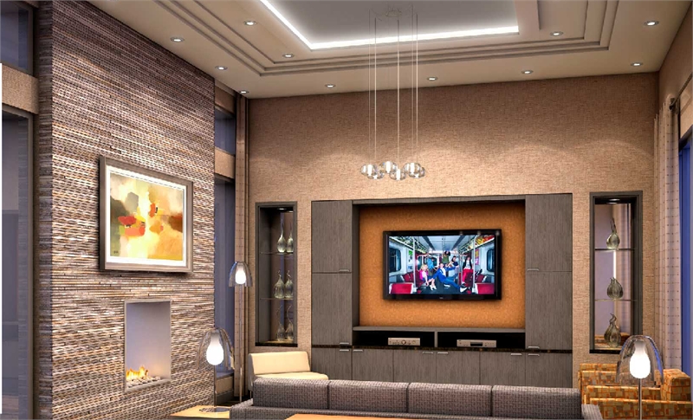
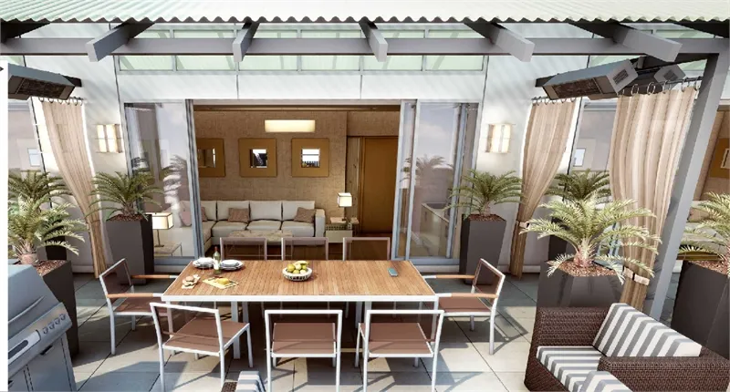
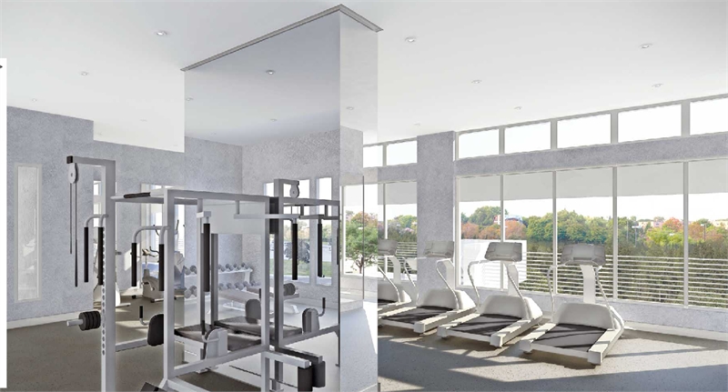
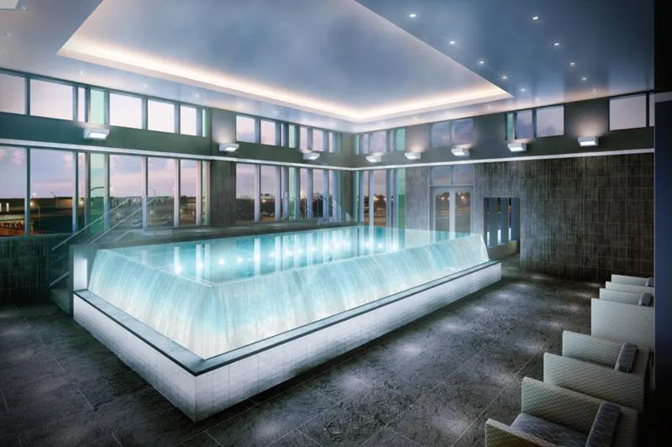
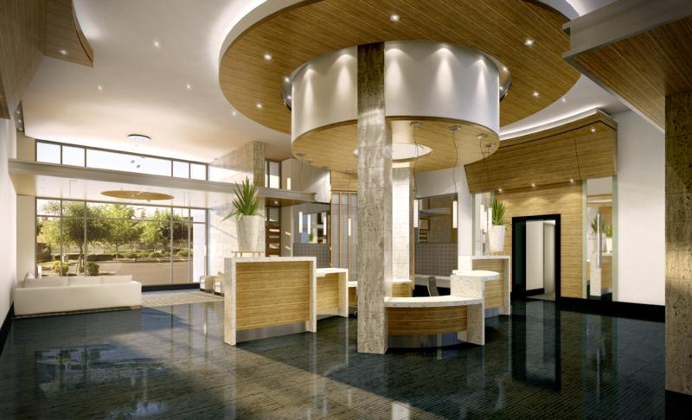
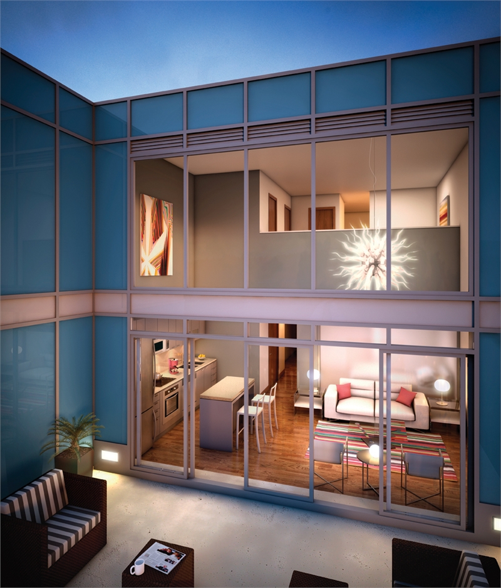
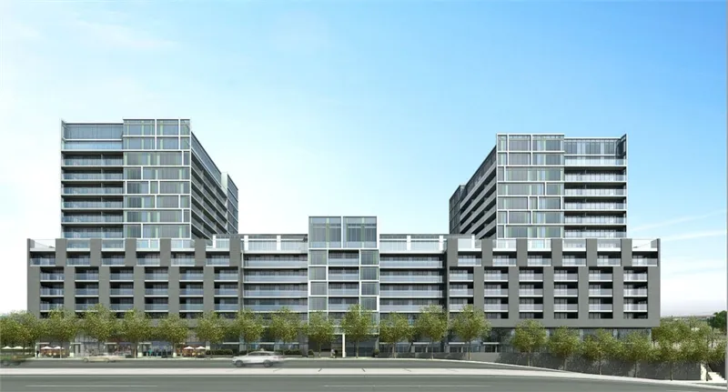
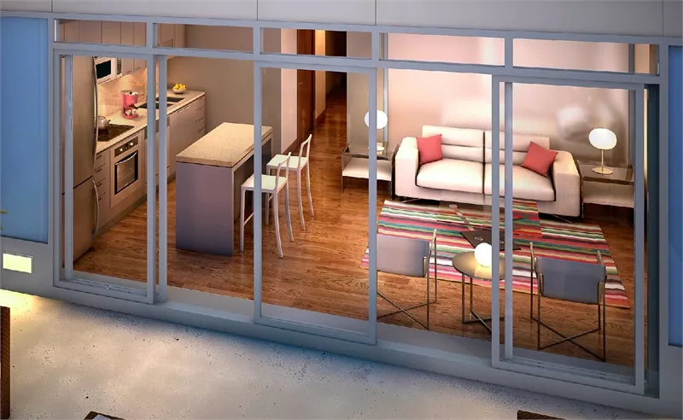
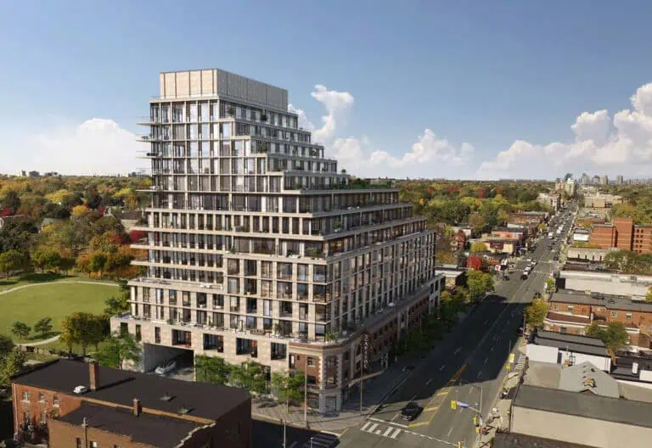
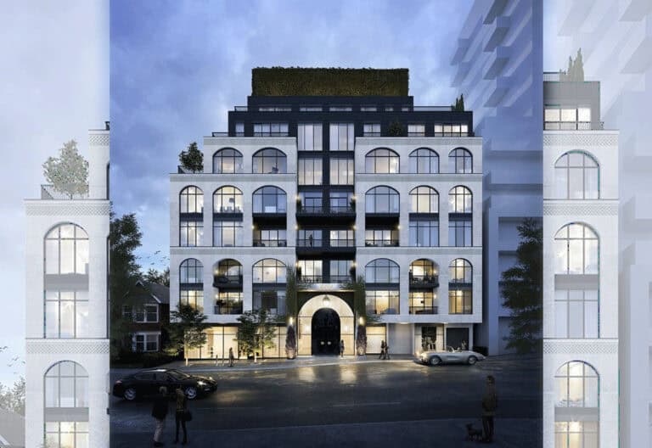
Developed by Brandy Lane Homes, The Station Condos is a completed condominium project at 545 Wilson Avenue, Toronto in the Clanton Park neighbourhood. It stands 14 storeys tall. It was completed in 2015.
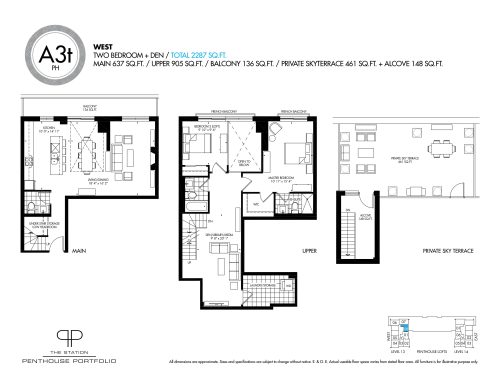
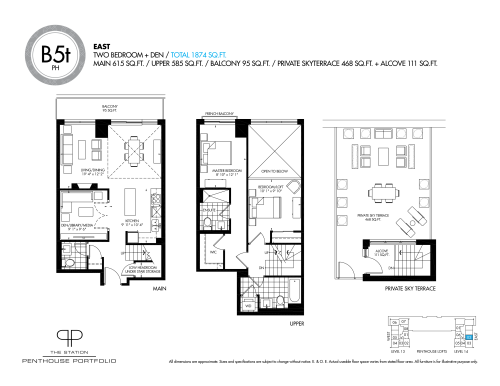
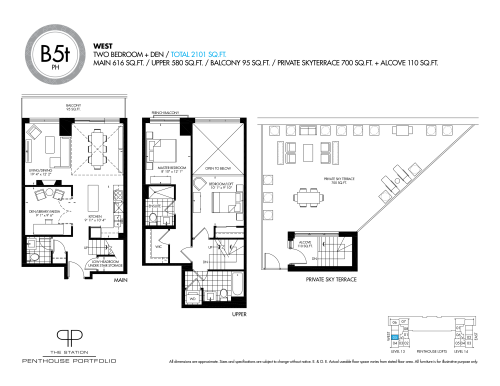
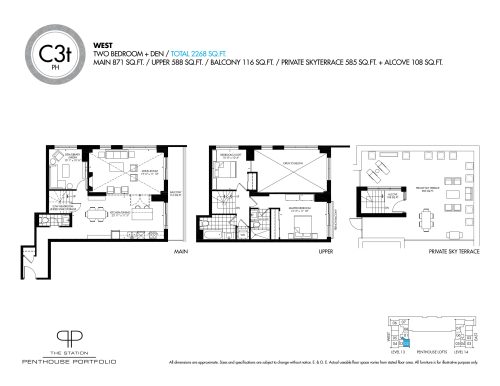
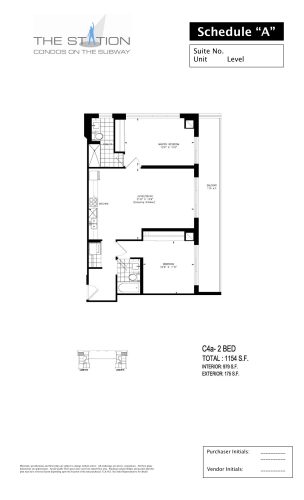
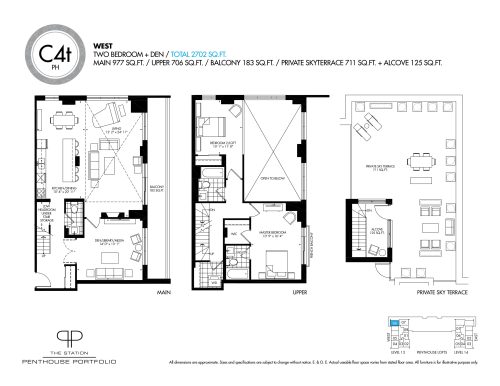
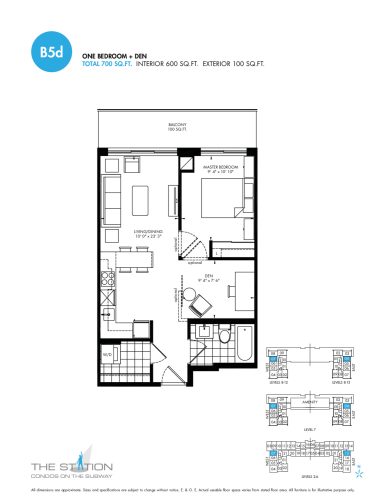
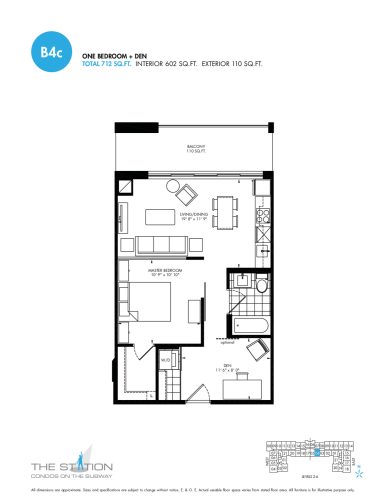
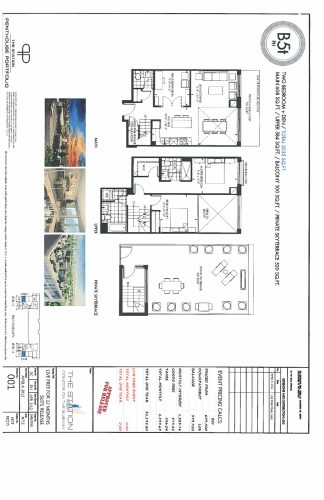
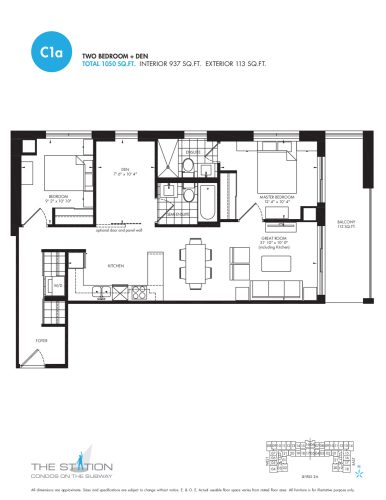
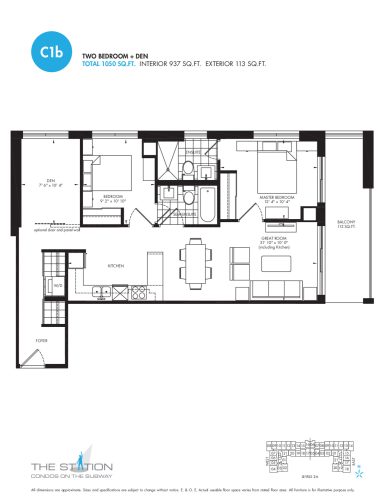
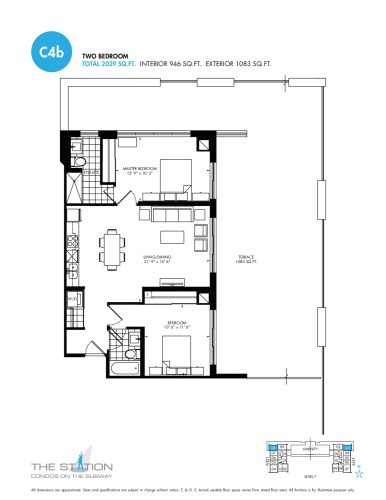
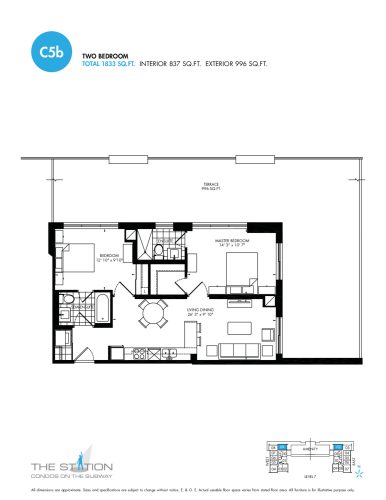
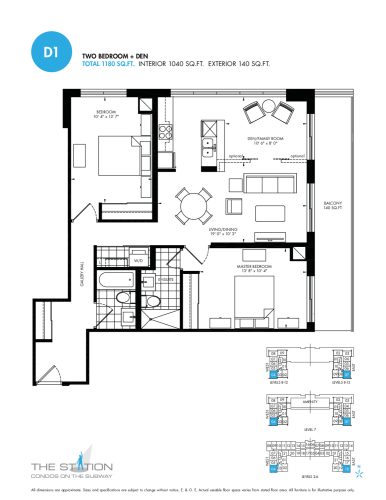
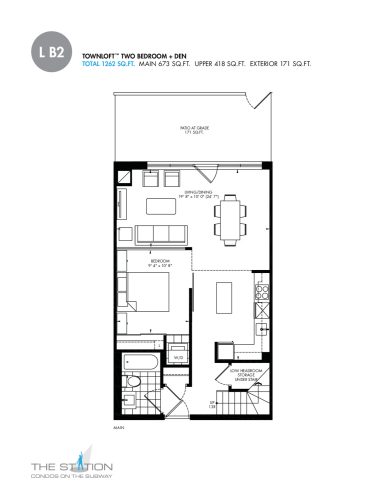
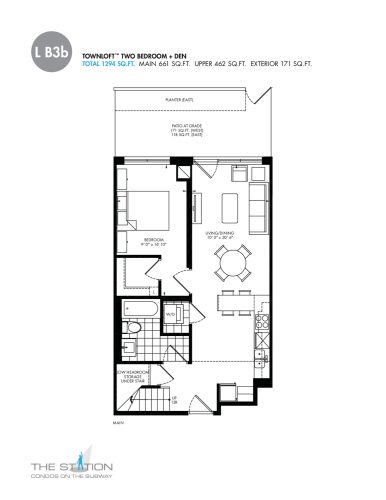
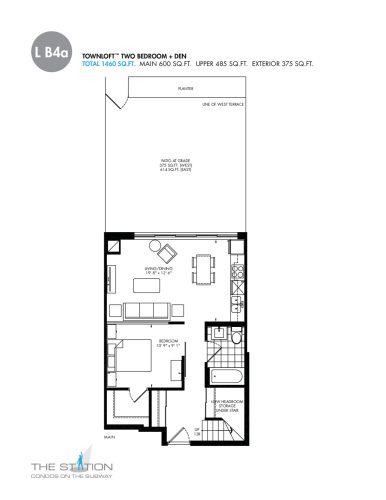
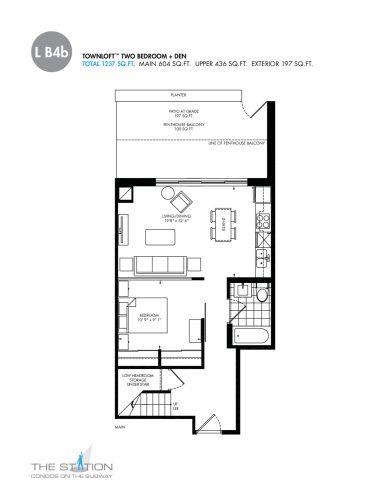
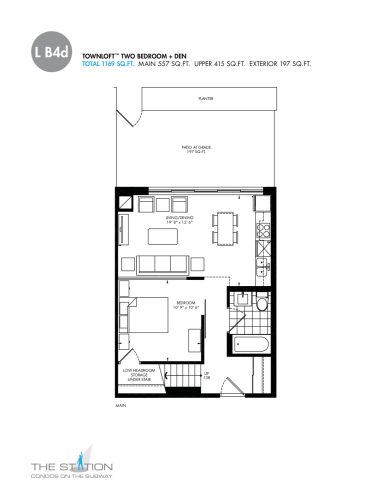
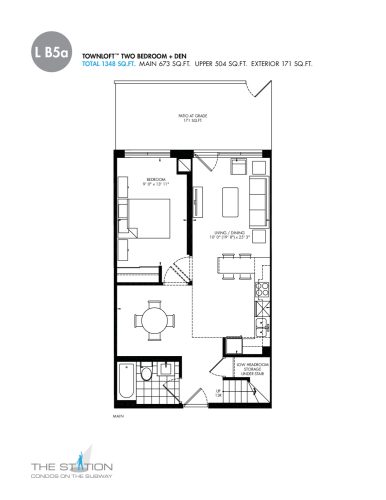
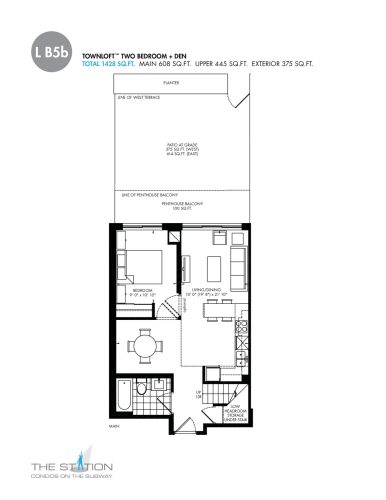
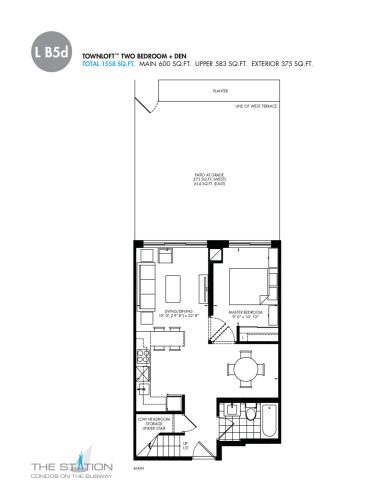
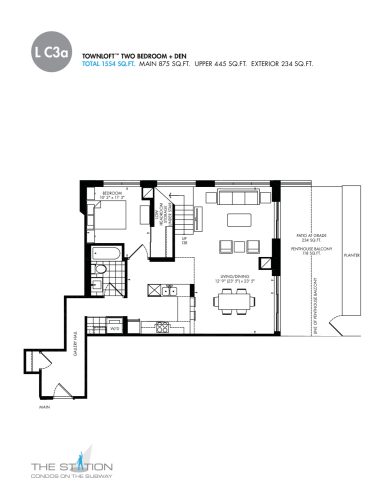
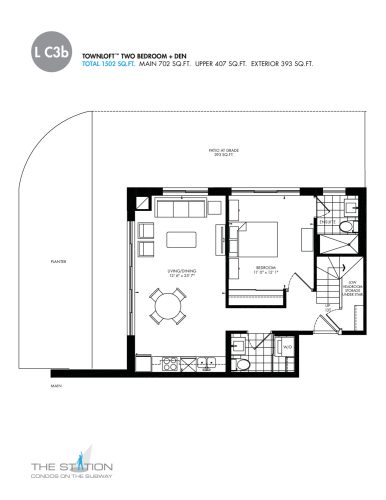
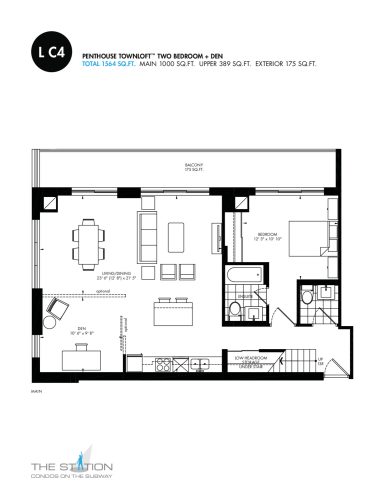
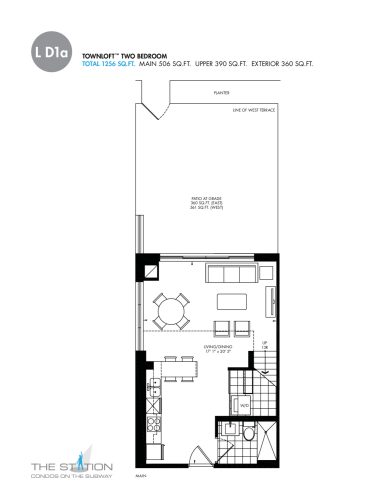
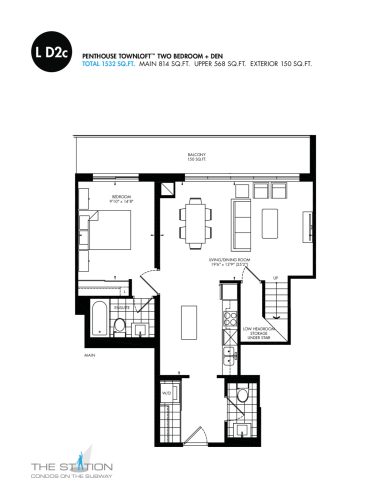
The Station Condos floor plans
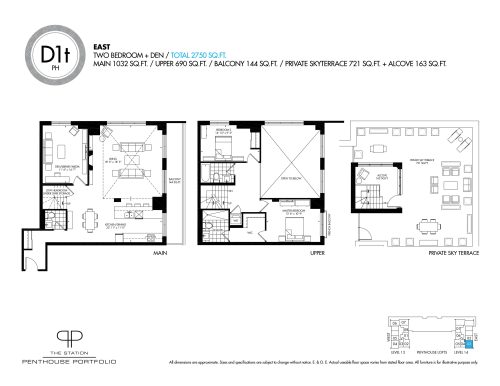
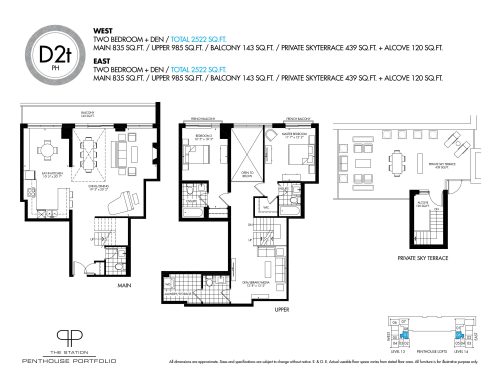
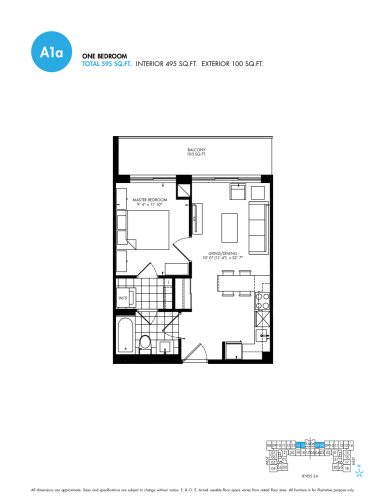
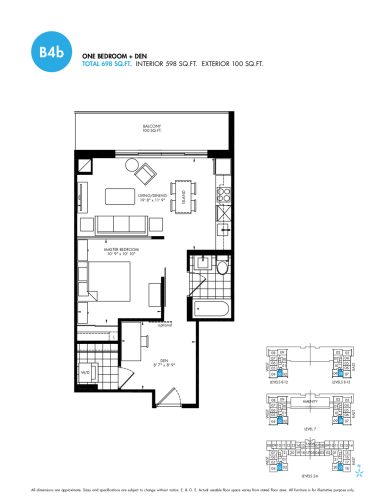
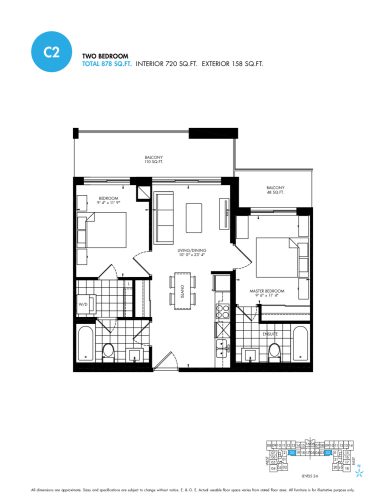
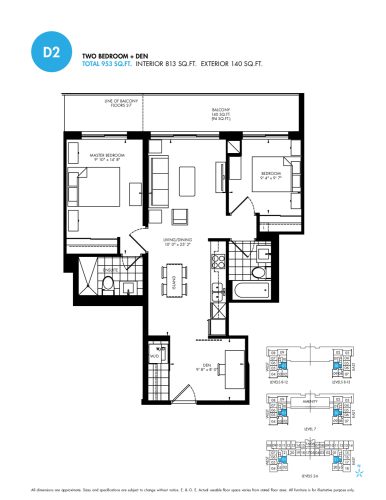
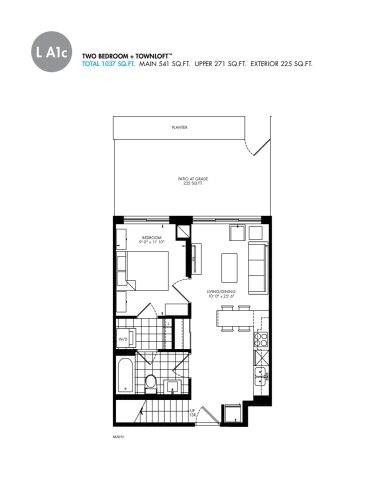
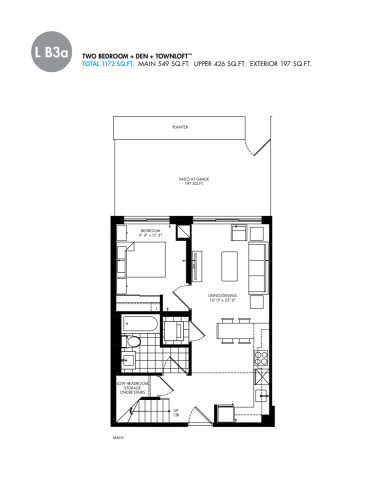
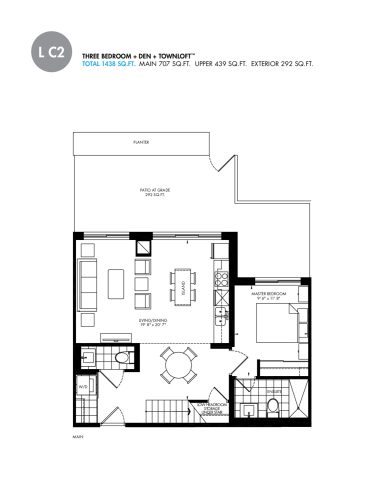
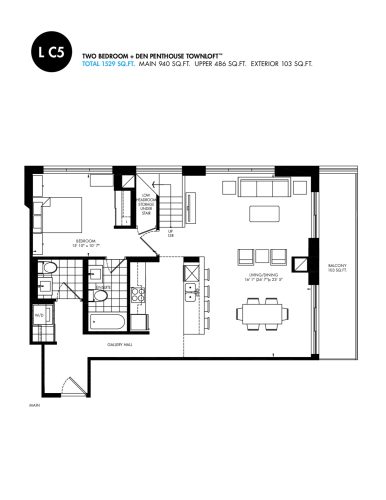
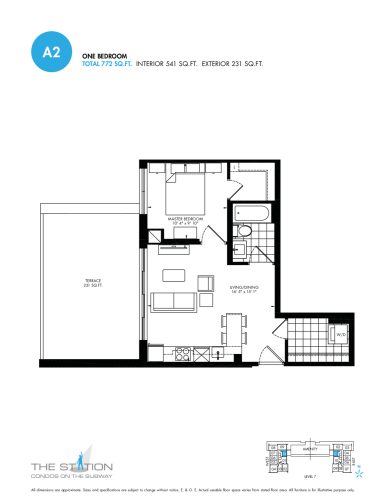
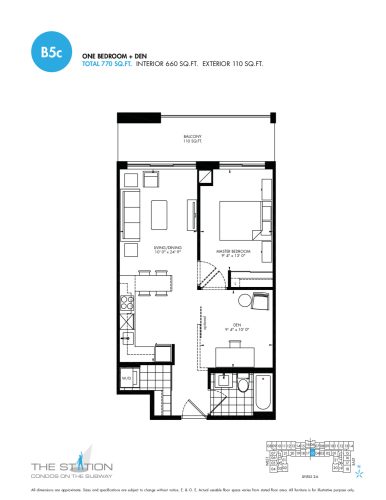
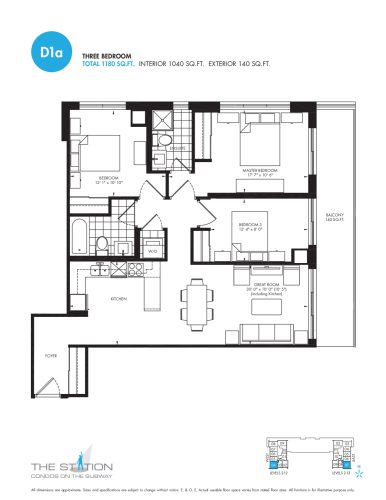
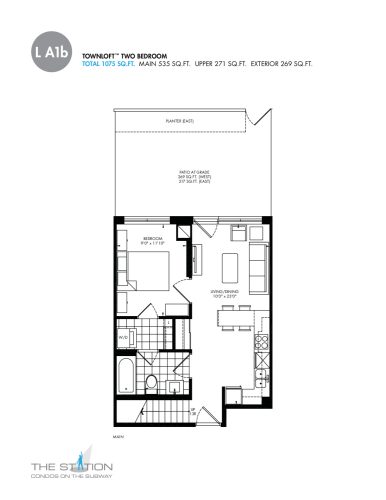
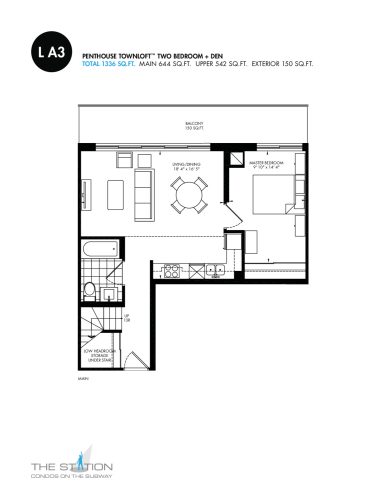
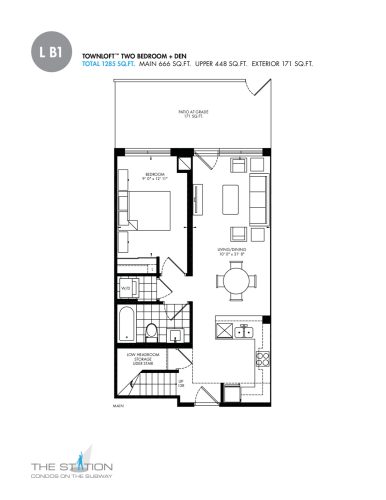
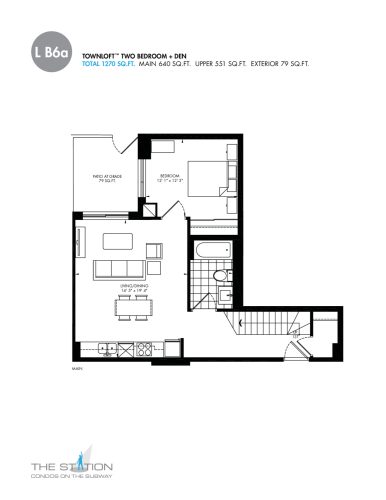
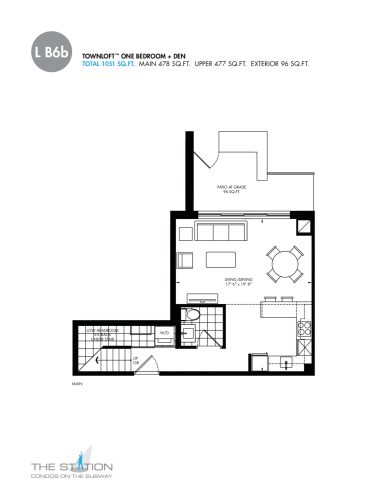
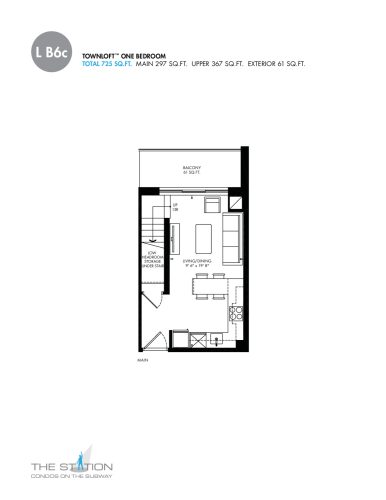
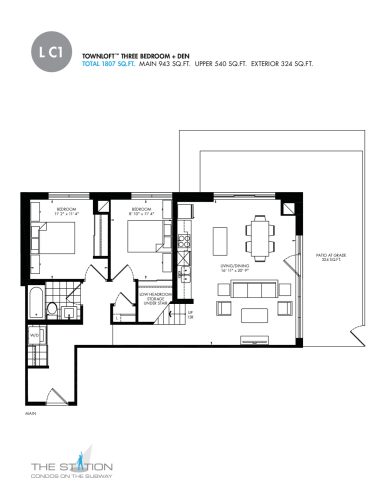
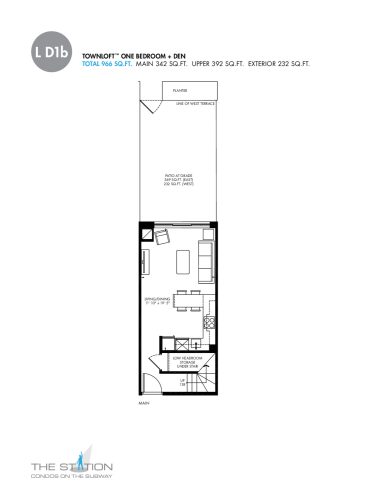
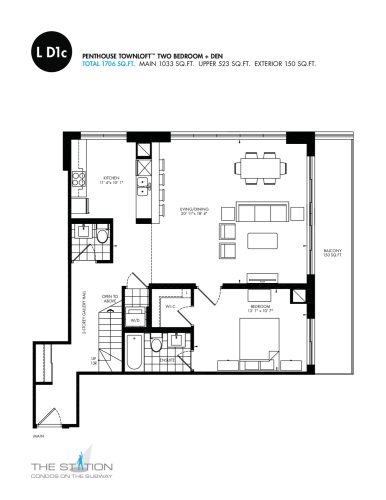
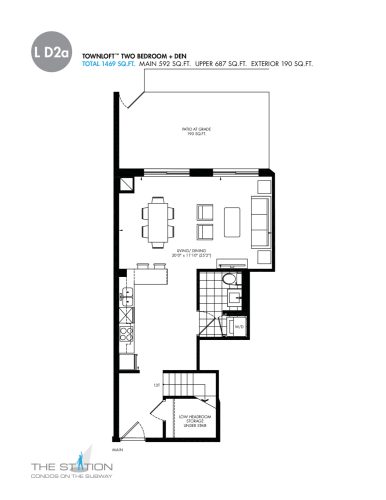
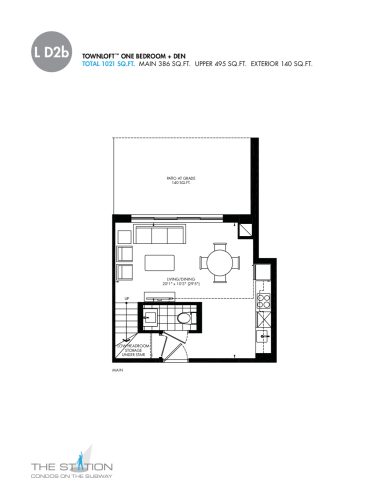
Suites range from 495 to 1,940 sq ft. The project has 51 recorded floor plans, covering 1 bed, 2 bed, 2 bed + den and 3 bed layouts.
Location
The Station Condos is located at 545 Wilson Avenue, Toronto, in Clanton Park. The address has a Walk Score of 61 and a Transit Score of 94.
Amenities and features
- Steam Room
- Bar
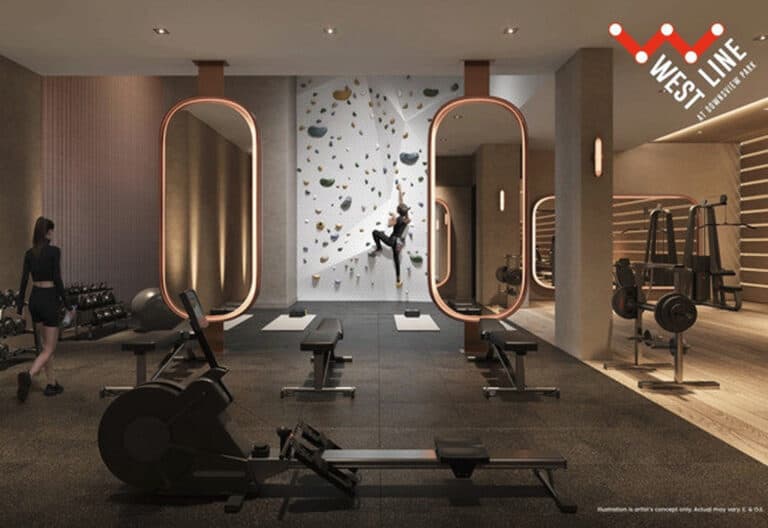
- Exercise Room
- Lounge
- Party Room
- Concierge
- Theatre Room
- Each suite is appointed with either a Loggia, Sun Terrace, Balcony or French Balcony, or a combination of these features.
- Town Loft suites are exceptionally-well appointed with either a patio or courtyard as well as a French balcony.
- Maintenance free double-glazed, low-E, tinted exterior windows and sliding doors.
- Each unit includes a white stacked washer and dryer.
- All Suites have direct security connections and access monitoring.
The development team
- Developer: Brandy Lane Homes
- Architect: SMV Architects
- Interior design: Lukas Design Interiors
Buying at The Station Condos
The builder has sold out at The Station Condos. Meta Realty can help with resale opportunities in the building.
Prices, sizes, availability and incentives are subject to change without notice. E. & O.E.
The Station Condos at a glance
| Sales status | Sold Out (resale only) |
|---|---|
| Construction | Complete |
| Building type | Condo |
| Storeys | 14 |
| Estimated occupancy | 2015 |
| Architect | SMV Architects |
| Interior design | Lukas Design Interiors |
| Neighbourhood | Clanton Park, Toronto |
| Walk Score | 61/100 |
| Transit Score | 94/100 |
Features & finishes
- Each suite is appointed with either a Loggia, Sun Terrace, Balcony or French Balcony, or a combination of these features.
- Town Loft suites are exceptionally-well appointed with either a patio or courtyard as well as a French balcony.
- Maintenance free double-glazed, low-E, tinted exterior windows and sliding doors.
- Each unit includes a white stacked washer and dryer.
- All Suites have direct security connections and access monitoring.
- Intrusion alarm on Suite entry doors, as well as on all operable exterior windows and doors of ground floor Town Loft suites.
- Engineered laminate are featured flooring throughout main floor living areas.
- Choice of quality ceramic tile flooring in all bathrooms, powder rooms, and laundry areas.
- Double or single compartment undermount stainless steel sink in kitchen with pull out single lever faucet.
- European-style kitchen cabinetry, with granite counter top.
- E.&.O.E Specifications subject to change without notice.
Frequently asked questions
Who is the developer of The Station Condos?
The Station Condos is developed by Brandy Lane Homes.
Where is The Station Condos located?
The Station Condos is at 545 Wilson Avenue, Toronto, in the Clanton Park neighbourhood.
How many storeys is The Station Condos?
The Station Condos is 14 storeys tall.
How big are the suites at The Station Condos?
Suites range from 495 to 1,940 sq ft.
When was The Station Condos completed?
The Station Condos was completed in 2015.
Is The Station Condos still selling?
The builder has sold out at The Station Condos. Meta Realty can help with resale opportunities in the building.