METAREALTY INC.

Sun Garden

Public Sales

Coral Golf Resort, Cabeza de Toro, Punta Cana, Dominican Republic

Starting From
$157,500 - $499,000

Condo

1 Star2 Stars3 Stars4 Stars5 Stars (No Ratings Yet)
Loading...

GET PLATINUM ACCESS!!

Register to Receive Guaranteed Platinum Access & Prices, Incentives & Discounts, Floor Plans & More!

Get Pricing, Floor Plans and Availability

Tell us what you need and a Meta Realty representative will follow up directly.

Are you a Realtor?
Sending…

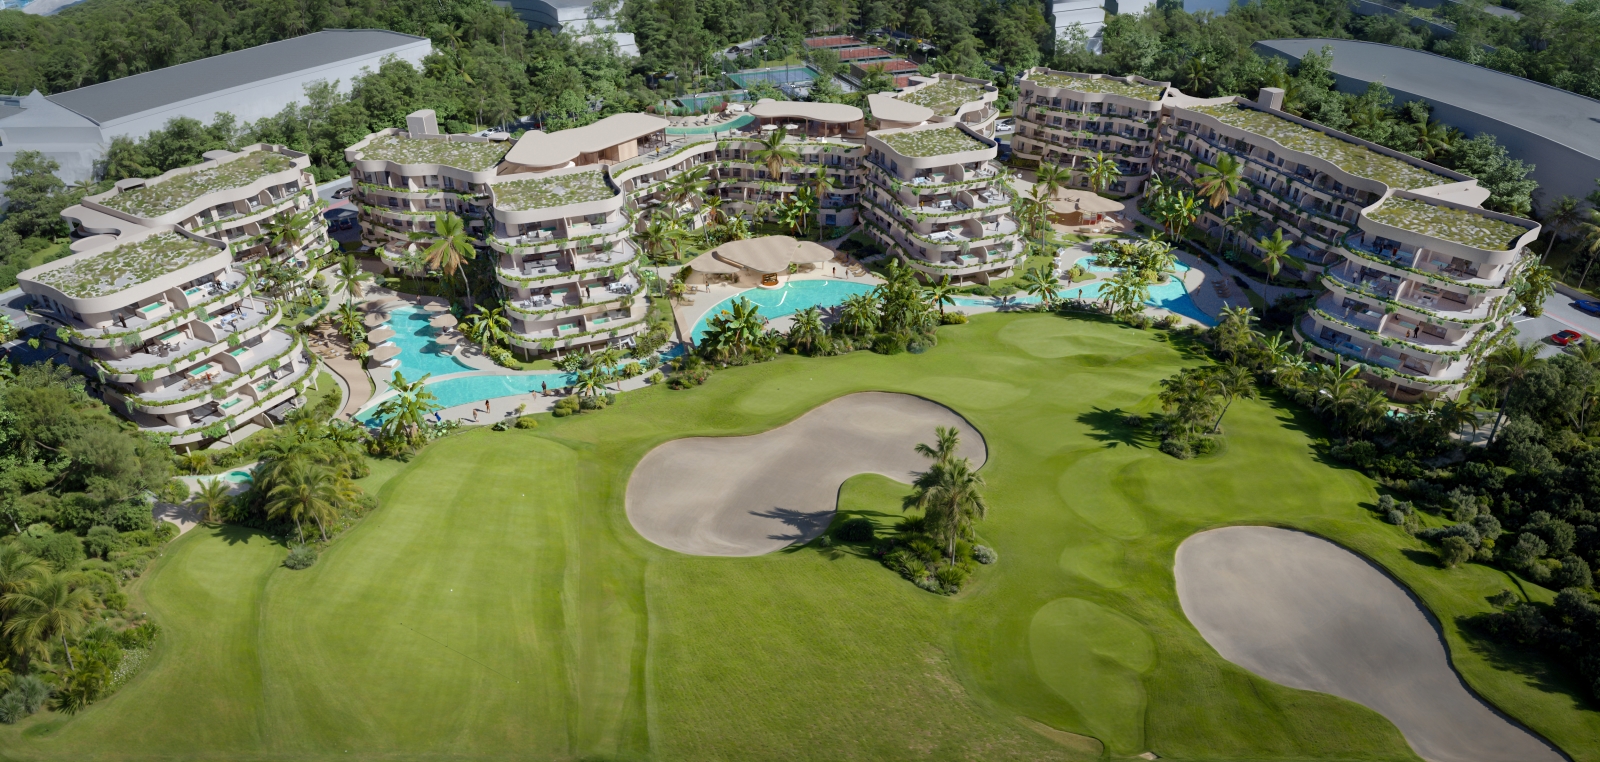
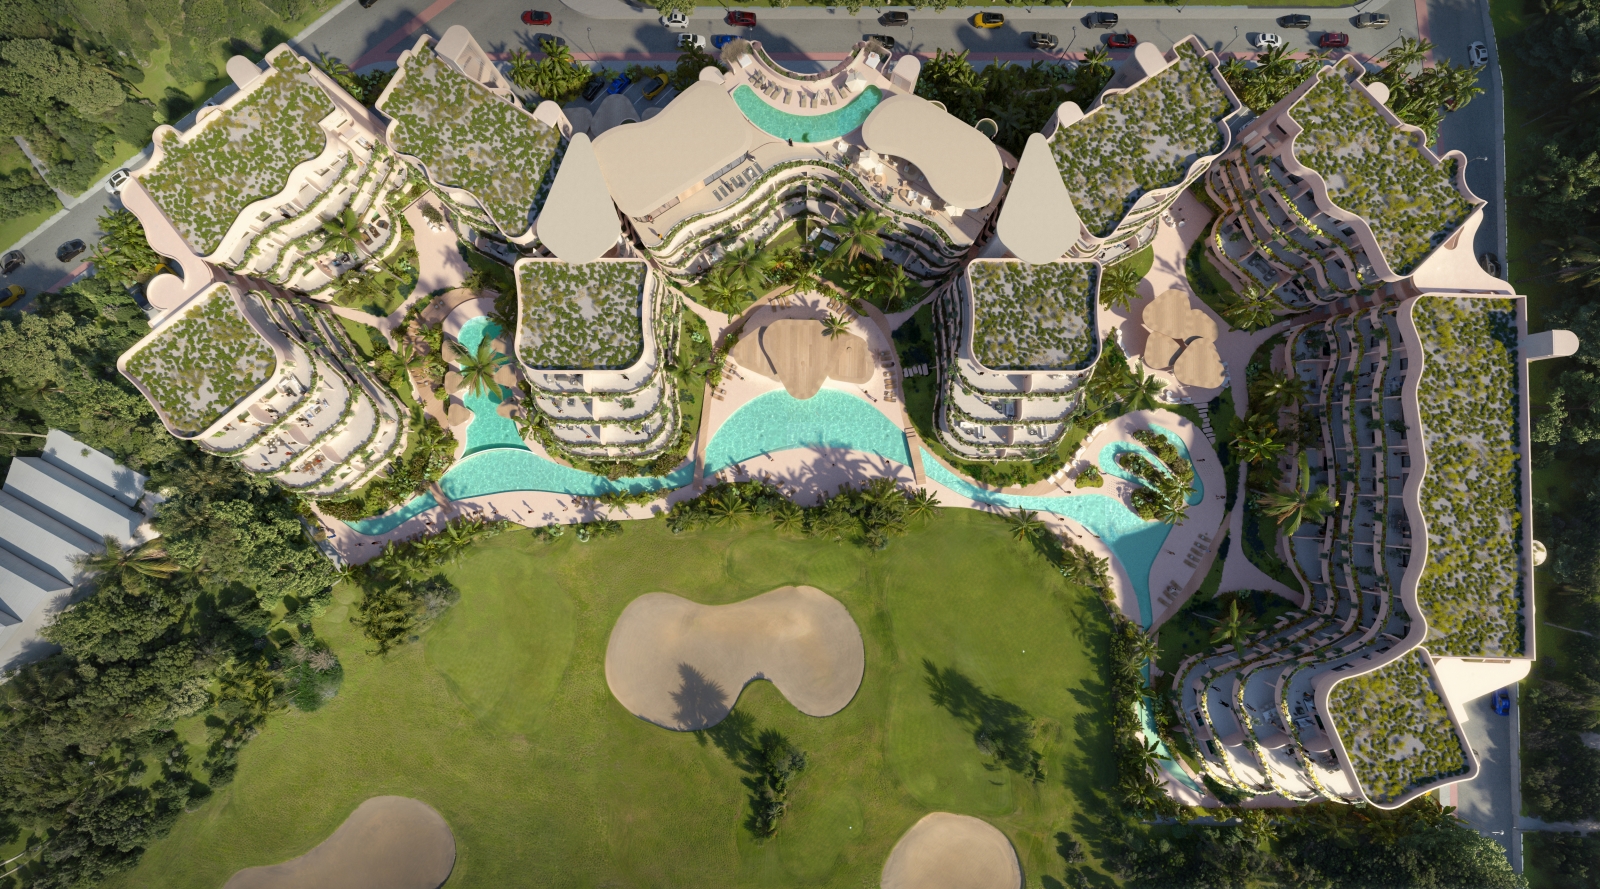
About Sun Garden

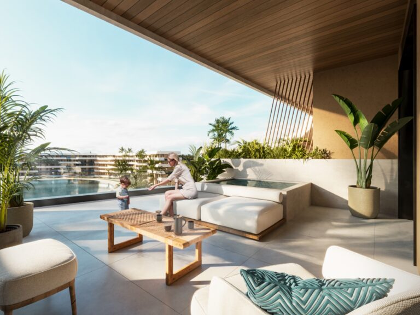
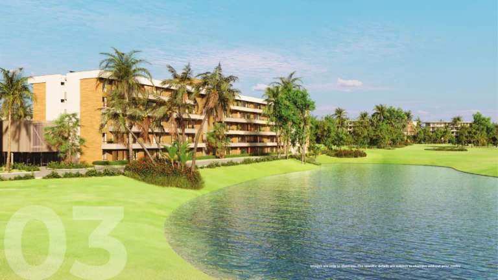
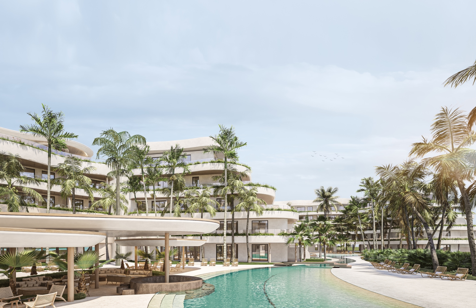
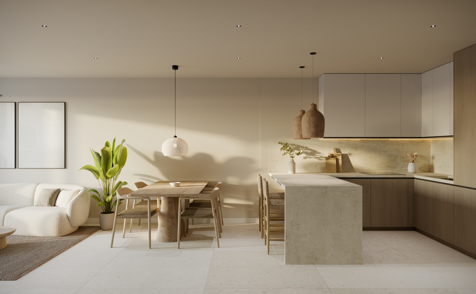
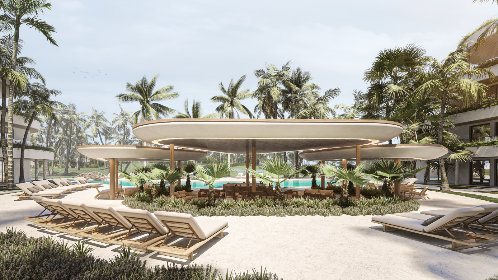
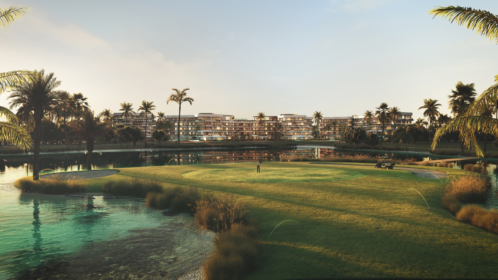
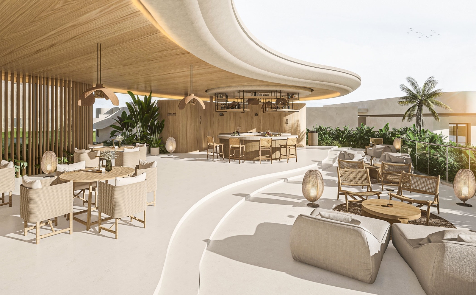
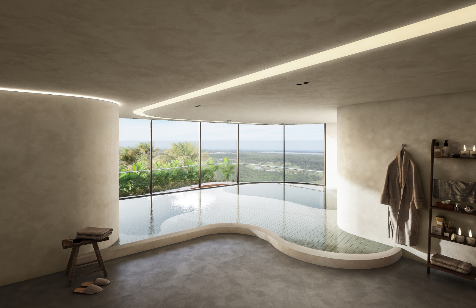
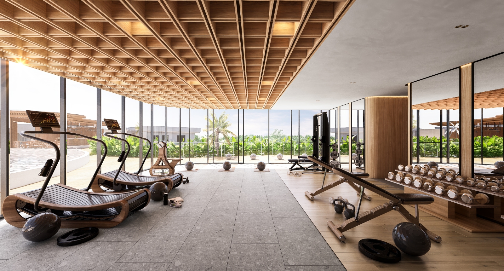
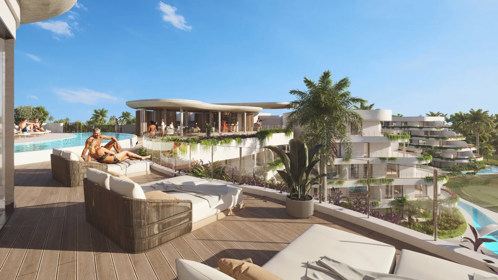
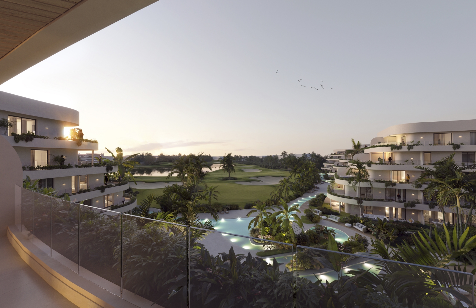
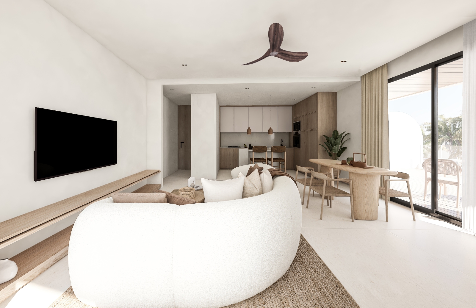
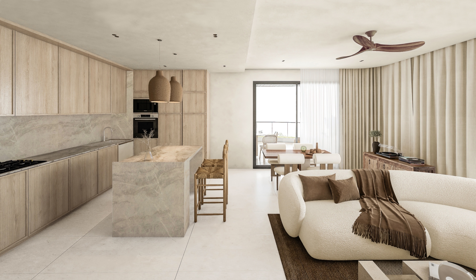
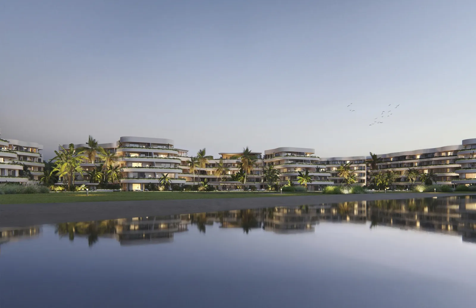
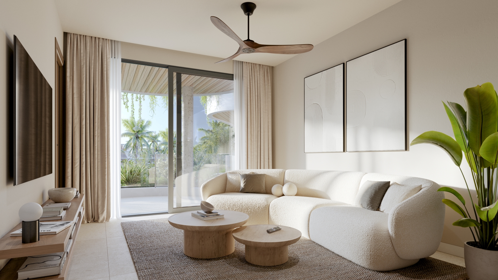
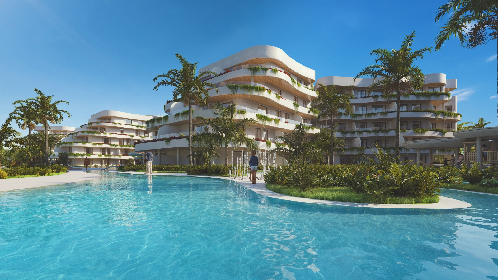
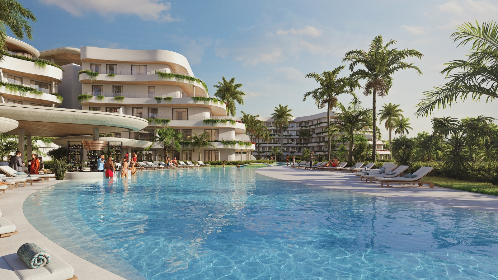
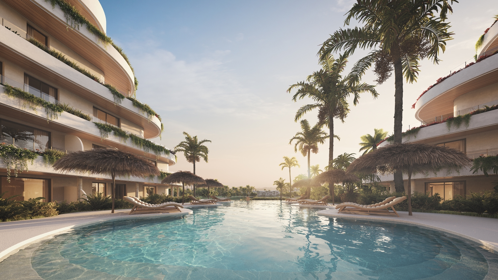
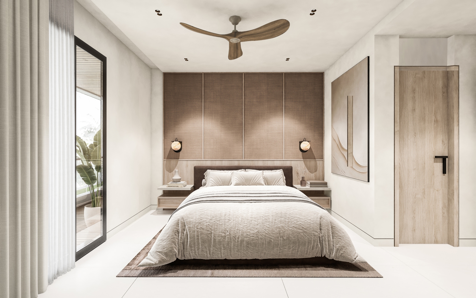
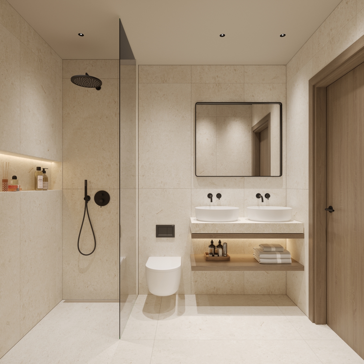
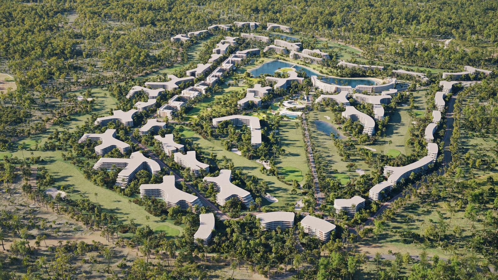
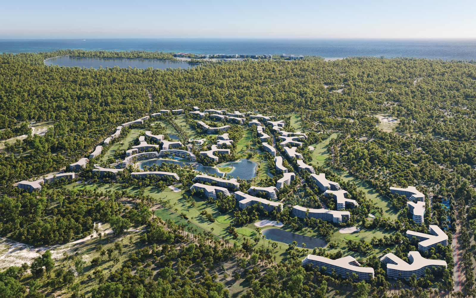
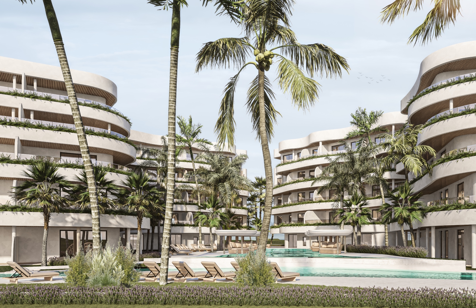
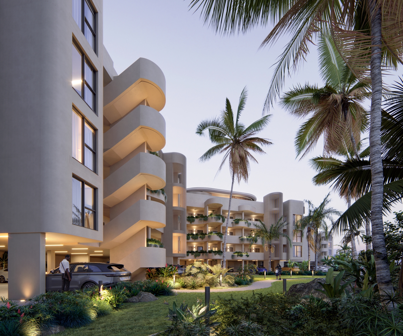
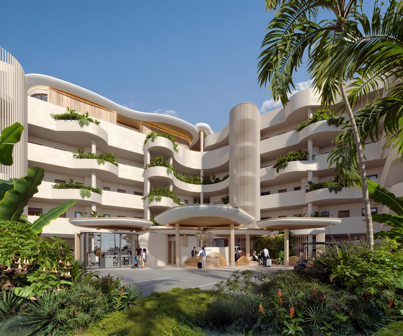
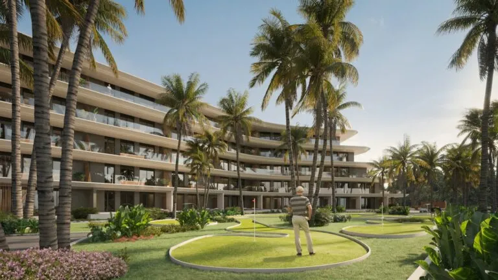
Sun Garden is a pre-construction condominium development by Gesproin Group at Coral Golf Resort, Cabeza de Toro, Punta Cana, Dominican Republic. The development will include 192 suites, priced from $157,500 to $499,000, with sizes ranging from 377 to 1,096 sq. ft., and occupancy set for 2026.

Sun Garden pricing and floor plans

Prices at Sun Garden range from $157,500 to $499,000, or about $399 per square foot. The development is designed with 13 floor plans sized from 377 to 1,096 sq. ft., including 1 one-bedroom, 7 two-bedroom, 3 three-bedroom, and 2 studio layouts.

Location

Sun Garden is located at Coral Golf Resort, Cabeza de Toro, Punta Cana, Dominican Republic. The location has a Walk Score of 0.

The development team

Sun Garden is developed by Gesproin Group.

Buying at Sun Garden

Sun Garden is in public sales. Meta Realty can arrange platinum access to its floor plans, current pricing, and incentives for interested buyers.

Prices, sizes, availability and incentives are subject to change without notice. E. & O.E.

Sun Garden at a glance

Sales statusPublic Sales
ConstructionPre Construction
Building typeCondo
Estimated occupancy2026
Launch2025-04-21

Frequently asked questions

What is Sun Garden?

It is a pre-construction condominium development by Gesproin Group that will include 192 suites.

Where is Sun Garden located?

It is located at Coral Golf Resort, Cabeza de Toro, Punta Cana, Dominican Republic.

What is the price range?

Prices range from $157,500 to $499,000, or about $399 per square foot.

How many floor plans are offered?

There are 13 floor plans, sized from 377 to 1,096 sq. ft.

When is occupancy scheduled?

Occupancy is set for 2026.
Key Facts

Ready to reserve?

Submit a worksheet for Sun Garden: pick up to three suites and we will request your allocation from the builder.

Submit a worksheet

Information last updated on November 6, 2026

Projects Nearby

  • Moon Garden 2 rendering
    Public Sales

    Moon Garden 2

    Coral Golf Resort, Cabeza de Toro, Punta Cana, Dominican Republic

    1 month ago

    $283,500 - $498,750

    Gesproin Group

    Building Type: Condo

    1+1
    1+1
    1+1
  • Moon Garden rendering
    Public Sales

    Moon Garden

    Coral Golf Resort, Cabeza de Toro, Punta Cana, Dominican Republic

    1 month ago

    $275,000 - $447,000

    Gesproin Group

    Building Type: Condo

    1+1
    1+1
    1+1
  • Palm View Golf & Apartments rendering
    Public Sales

    Palm View Golf & Apartments

    Plot 9, Coral Golf Resort, Carretera Cabeza de Toro, Veron - Punta Cana, La Altagracia, Dominican Republic

    4 weeks ago

    Entorno Group

    Building Type: Condo

    1+1
    1+1
    1+1
  • Studio

    From $157,500$418/ft(0%) Since Launch

    2 Bedrooms

    From $271,000$350/ft(0%) Since Launch

    3 Bedrooms

    From $345,000$342/ft(0%) Since Launch
    For Sale (10)Sold (3)All (13)
    Price Change
    Studio2 Bed3 Bed
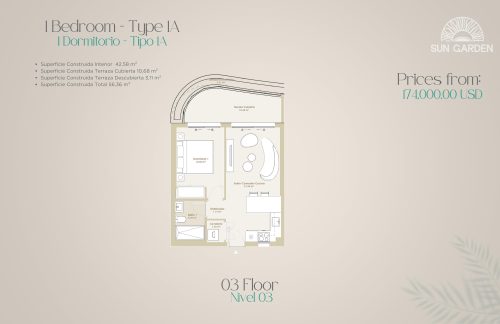
    Type 1A Floor Plan at Sun Garden - 458 sq.ft

    Type 1A is a 1-bedroom layout with 1 bathroom and 458 sq ft of interior space at Sun Garden. It is offered on floor 3. This plan is sold out with the builder.

    1
    1.0
    458 sq.ft
    last recorded price $174,000
    Sold Outlaunched at $174,000since launch no change
    1 w ago $174,000
    since launch no change
    1 m ago $174,000
    since launch no change
    3 m ago $174,000
    since launch no change
    1 y ago $174,000
    since launch no change
    2 y ago $174,000
    since launch no change
    3 y ago $174,000
    since launch no change
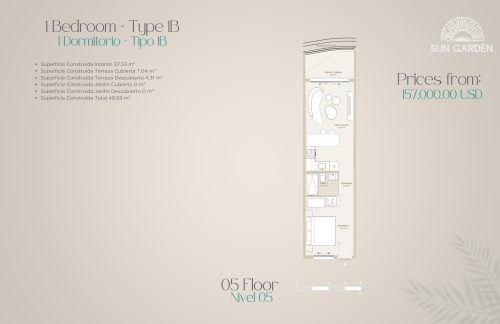
    Type 1B Floor Plan at Sun Garden - 402 sq.ft

    At Sun Garden, the Type 1B plan is a studio layout with 1 bathroom and 402 sq ft of interior space. It is offered on floor 5. This plan is sold out with the builder.

    0
    1.0
    402 sq.ft
    last recorded price $164,500
    Sold Outlaunched at $164,500since launch no change
    1 w ago $164,500
    since launch no change
    1 m ago $164,500
    since launch no change
    3 m ago $164,500
    since launch no change
    1 y ago $164,500
    since launch no change
    2 y ago $164,500
    since launch no change
    3 y ago $164,500
    since launch no change
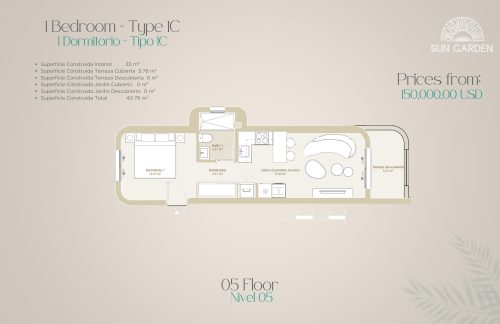
    Type 1C Floor Plan at Sun Garden - 377 sq.ft

    Type 1C is a studio layout with 1 bathroom and 377 sq ft of interior space at Sun Garden. It is offered on floor 5. It is priced from $157,500, about $418 per sq ft.

    0
    1.0
    377 sq.ft
    $418/ft $157,500
    launched at $157,500since launch no change
    1 w ago $157,500
    since launch no change
    1 m ago $157,500
    since launch no change
    3 m ago $157,500
    since launch no change
    1 y ago $157,500
    since launch no change
    2 y ago $157,500
    since launch no change
    3 y ago $157,500
    since launch no change
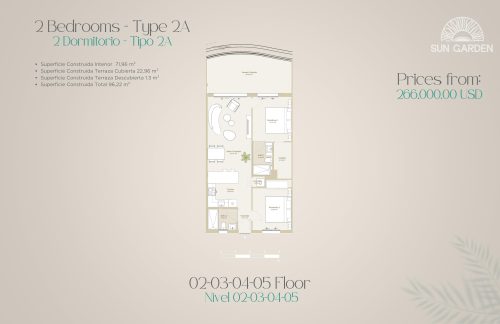
    Type 2A Floor Plan at Sun Garden - 775 sq.ft

    Type 2A is a 2-bedroom layout with 2 bathrooms and 775 sq ft of interior space at Sun Garden. It is offered on floors 2–5. It is priced from $271,000, about $350 per sq ft.

    2
    2.0
    775 sq.ft
    $350/ft $271,000
    launched at $271,000since launch no change
    1 w ago $271,000
    since launch no change
    1 m ago $271,000
    since launch no change
    3 m ago $271,000
    since launch no change
    1 y ago $271,000
    since launch no change
    2 y ago $271,000
    since launch no change
    3 y ago $271,000
    since launch no change
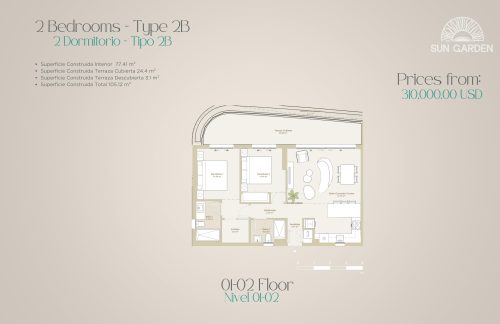
    Type 2B Floor Plan at Sun Garden - 833 sq.ft

    At Sun Garden, the Type 2B plan is a 2-bedroom layout with 2 bathrooms and 833 sq ft of interior space. It is offered on floors 1–2. It is priced from $322,500, about $387 per sq ft.

    2
    2.0
    833 sq.ft
    $387/ft $322,500
    launched at $322,500since launch no change
    1 w ago $322,500
    since launch no change
    1 m ago $322,500
    since launch no change
    3 m ago $322,500
    since launch no change
    1 y ago $322,500
    since launch no change
    2 y ago $322,500
    since launch no change
    3 y ago $322,500
    since launch no change
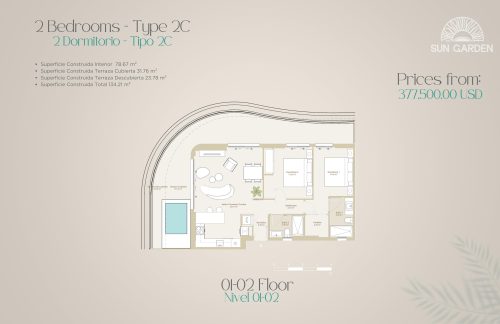
    Type 2C Floor Plan at Sun Garden - 847 sq.ft

    Type 2C is a 2-bedroom layout with 2 bathrooms and 847 sq ft of interior space at Sun Garden. It is offered on floors 1–2. It is priced from $362,500, about $428 per sq ft.

    2
    2.0
    847 sq.ft
    $428/ft $362,500
    launched at $362,500since launch no change
    1 w ago $362,500
    since launch no change
    1 m ago $362,500
    since launch no change
    3 m ago $362,500
    since launch no change
    1 y ago $362,500
    since launch no change
    2 y ago $362,500
    since launch no change
    3 y ago $362,500
    since launch no change
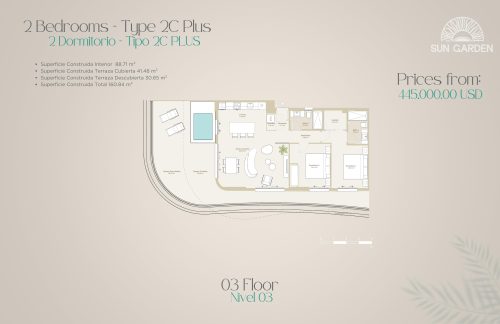
    Type 2C Plus Floor Plan at Sun Garden - 955 sq.ft

    Type 2C Plus is a 2-bedroom layout with 2 bathrooms and 955 sq ft of interior space at Sun Garden. It is offered on floor 3. It is priced from $427,000, about $447 per sq ft.

    2
    2.0
    955 sq.ft
    $447/ft $427,000
    launched at $427,000since launch no change
    1 w ago $427,000
    since launch no change
    1 m ago $427,000
    since launch no change
    3 m ago $427,000
    since launch no change
    1 y ago $427,000
    since launch no change
    2 y ago $427,000
    since launch no change
    3 y ago $427,000
    since launch no change
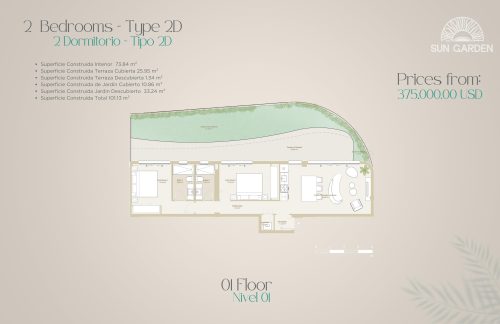
    Type 2D Floor Plan at Sun Garden - 795 sq.ft

    At Sun Garden, the Type 2D plan is a 2-bedroom layout with 2 bathrooms and 795 sq ft of interior space. It is offered on floor 1. This plan is sold out with the builder.

    2
    2.0
    795 sq.ft
    last recorded price $365,000
    Sold Outlaunched at $365,000since launch no change
    1 w ago $365,000
    since launch no change
    1 m ago $365,000
    since launch no change
    3 m ago $365,000
    since launch no change
    1 y ago $365,000
    since launch no change
    2 y ago $365,000
    since launch no change
    3 y ago $365,000
    since launch no change
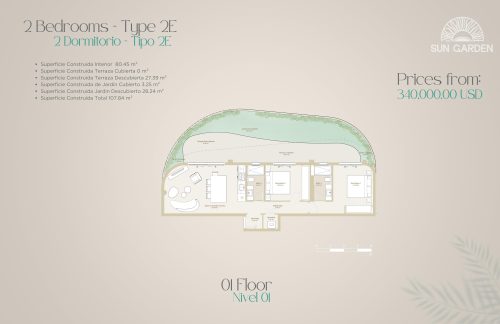
    Type 2E Floor Plan at Sun Garden - 866 sq.ft

    The Type 2E floor plan at Sun Garden offers a 2-bedroom layout with 2 bathrooms and 866 sq ft of interior space. It is offered on floor 1. It is priced from $356,000, about $411 per sq ft.

    2
    2.0
    866 sq.ft
    $411/ft $356,000
    launched at $356,000since launch no change
    1 w ago $356,000
    since launch no change
    1 m ago $356,000
    since launch no change
    3 m ago $356,000
    since launch no change
    1 y ago $356,000
    since launch no change
    2 y ago $356,000
    since launch no change
    3 y ago $356,000
    since launch no change
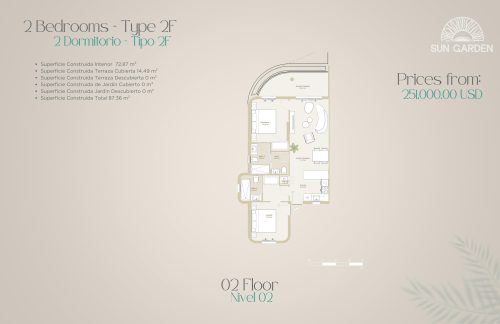
    Type 2F Floor Plan at Sun Garden - 784 sq.ft

    Type 2F at Sun Garden is a 2-bedroom, 2.5-bathroom condo floor plan with 784 sq ft of interior space. Available on floor 2. Priced from $273,500 ($349 per sq ft).

    2
    2.5
    784 sq.ft
    $349/ft $273,500
    launched at $273,500since launch no change
    1 w ago $273,500
    since launch no change
    1 m ago $273,500
    since launch no change
    3 m ago $273,500
    since launch no change
    1 y ago $273,500
    since launch no change
    2 y ago $273,500
    since launch no change
    3 y ago $273,500
    since launch no change
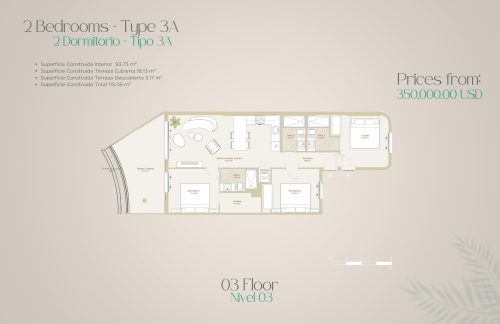
    Type 3A Floor Plan at Sun Garden - 1009 sq.ft

    Type 3A is a 3-bedroom layout with 3 bathrooms and 1,009 sq ft of interior space at Sun Garden. It is offered on floor 3. It is priced from $345,000, about $342 per sq ft.

    3
    3.0
    1,009 sq.ft
    $342/ft $345,000
    launched at $345,000since launch no change
    1 w ago $345,000
    since launch no change
    1 m ago $345,000
    since launch no change
    3 m ago $345,000
    since launch no change
    1 y ago $345,000
    since launch no change
    2 y ago $345,000
    since launch no change
    3 y ago $345,000
    since launch no change
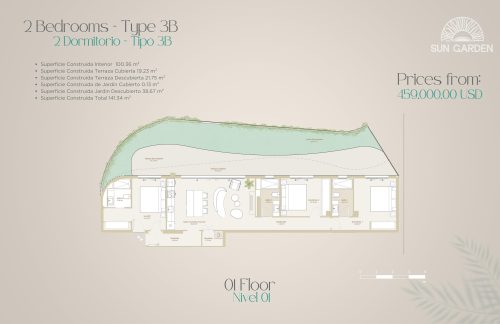
    Type 3B Floor Plan at Sun Garden - 1080 sq.ft

    Type 3B is a 3-bedroom layout with 3 bathrooms and 1,080 sq ft of interior space at Sun Garden. It is offered on floor 1. It is priced from $439,000, about $406 per sq ft.

    3
    3.0
    1,080 sq.ft
    $406/ft $439,000
    launched at $439,000since launch no change
    1 w ago $439,000
    since launch no change
    1 m ago $439,000
    since launch no change
    3 m ago $439,000
    since launch no change
    1 y ago $439,000
    since launch no change
    2 y ago $439,000
    since launch no change
    3 y ago $439,000
    since launch no change
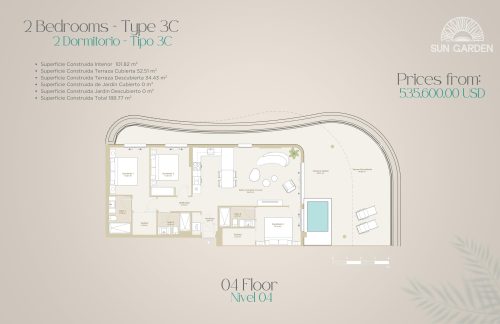
    Type 3C Floor Plan at Sun Garden - 1096 sq.ft

    Type 3C is a 3-bedroom layout with 3 bathrooms and 1,096 sq ft of interior space at Sun Garden. It is offered on floor 4. It is priced from $499,000, about $455 per sq ft.

    3
    3.0
    1,096 sq.ft
    $455/ft $499,000
    launched at $499,000since launch no change
    1 w ago $499,000
    since launch no change
    1 m ago $499,000
    since launch no change
    3 m ago $499,000
    since launch no change
    1 y ago $499,000
    since launch no change
    2 y ago $499,000
    since launch no change
    3 y ago $499,000
    since launch no change