Loading...
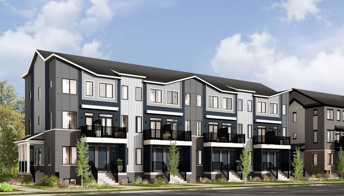
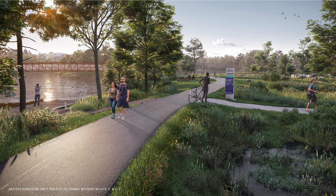
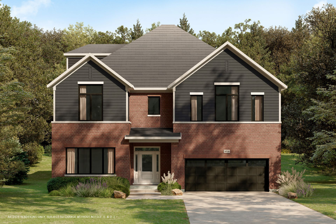
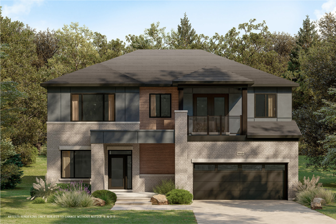
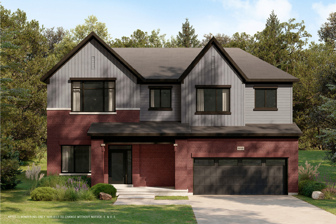
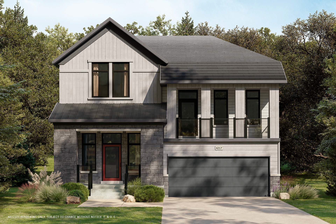
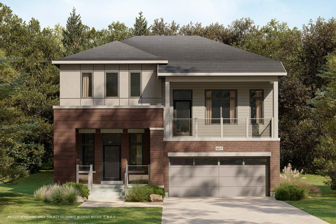
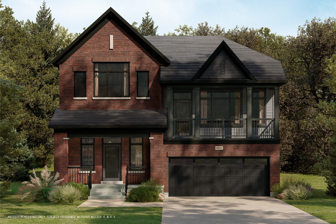
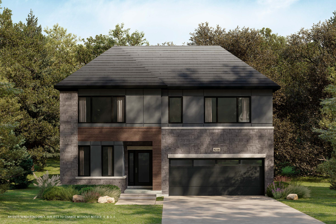
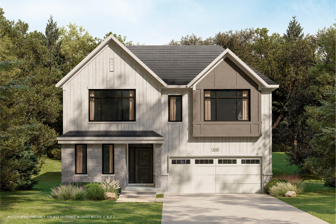
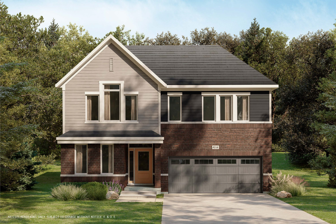
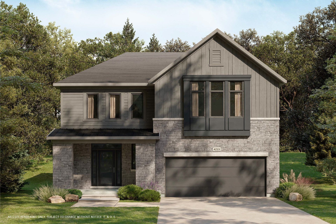
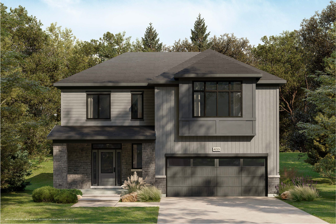
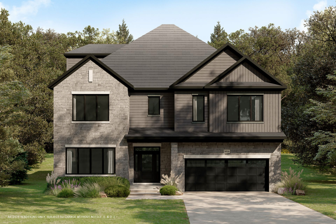
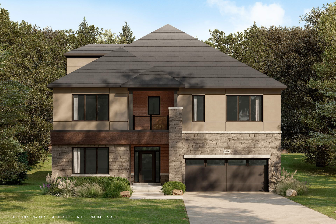
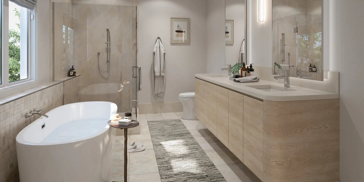
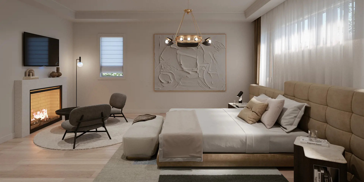
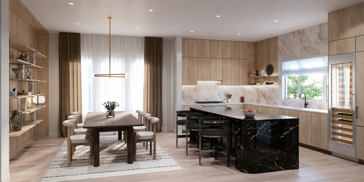
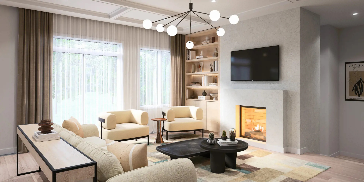
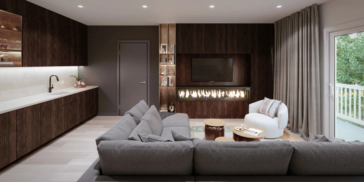
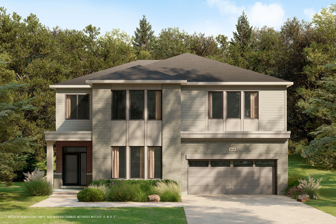
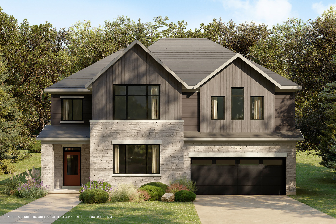
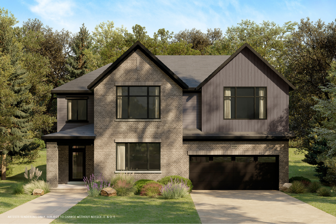
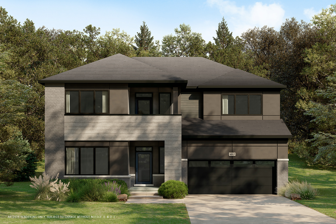
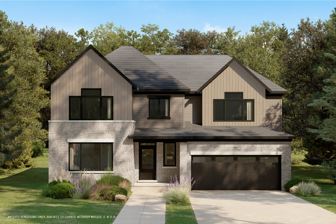
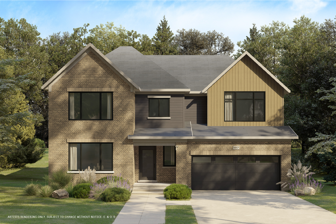
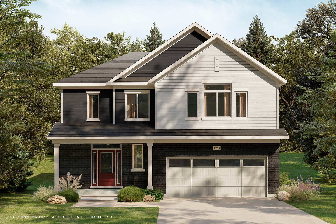
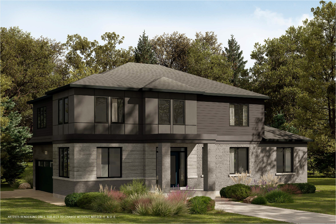
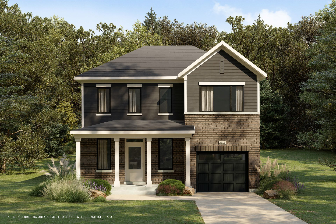
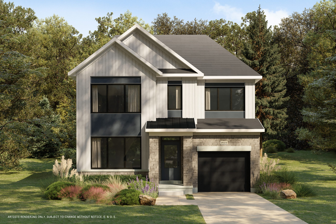
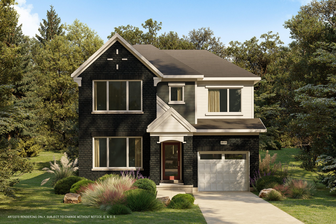
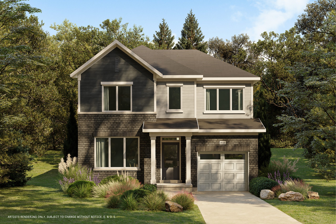
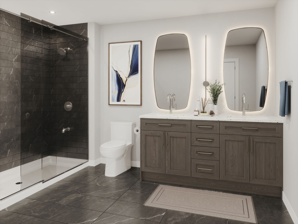
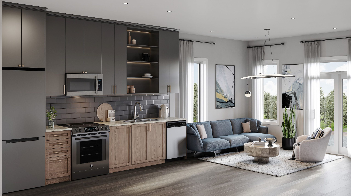
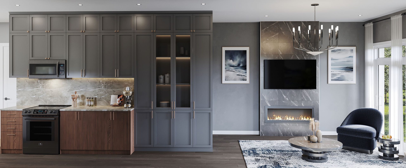
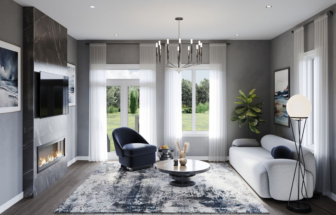
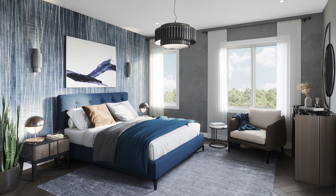
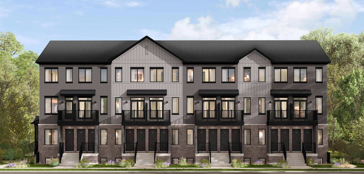
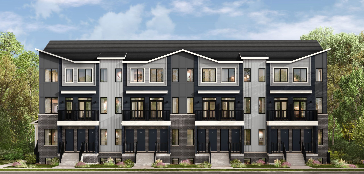
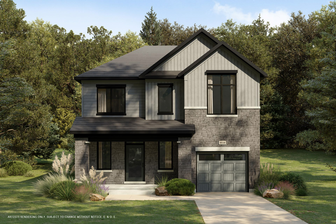
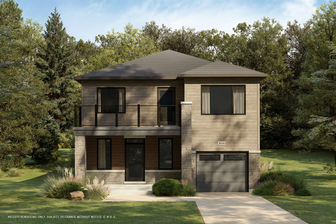
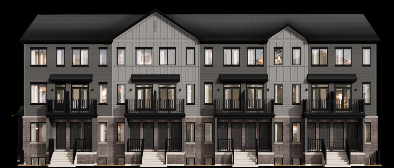
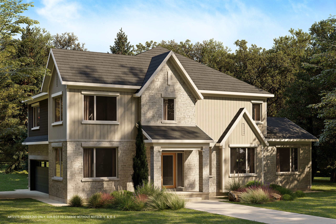
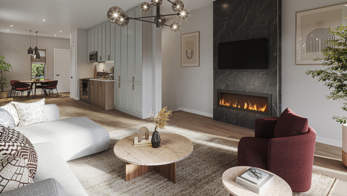
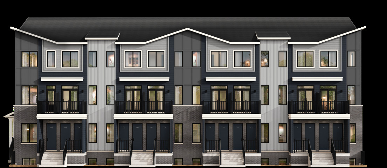
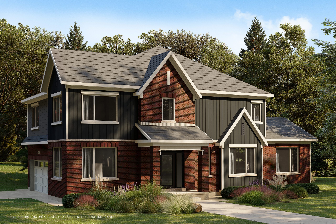
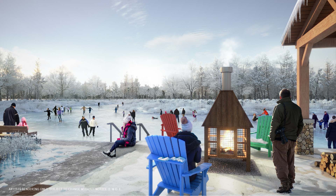
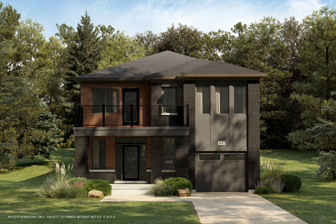

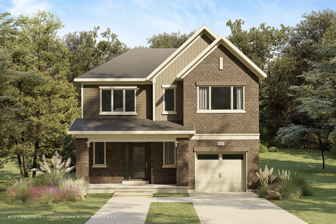
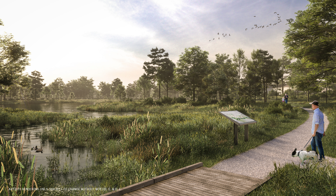
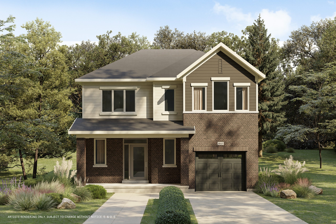
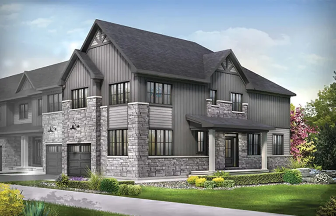
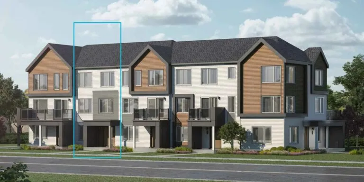
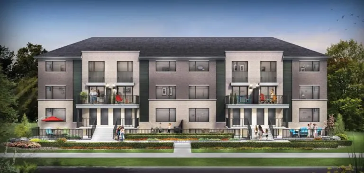
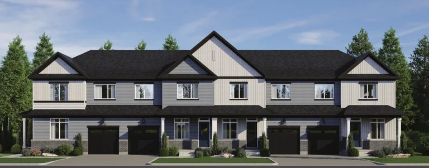
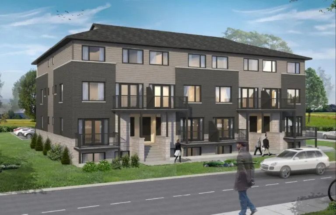
The Conservancy is a pre-construction community of freehold townhomes by Caivan Communities at Strandherd Drive and Tartan Drive in Ottawa. Current prices run from $530,080 to $543,354, and its nine floor-plan layouts range from 900 to 1,680 sq ft.
The Conservancy pricing and floor plans
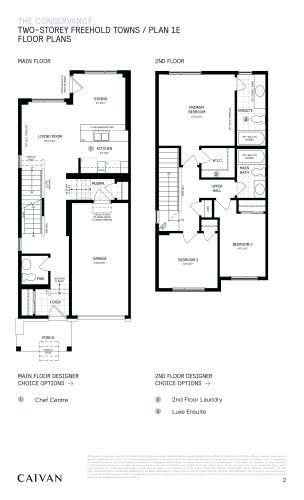
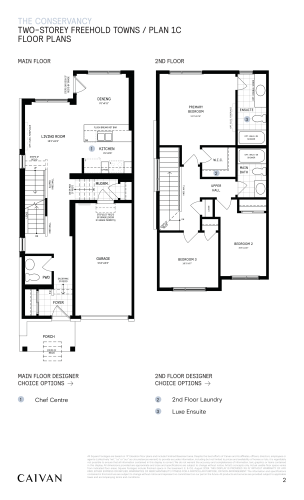
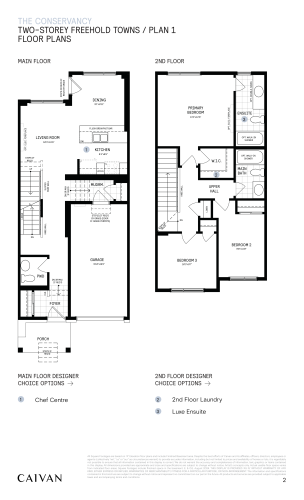
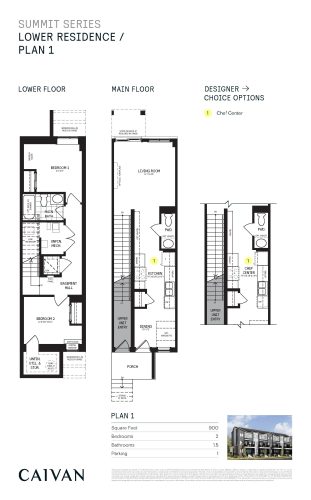
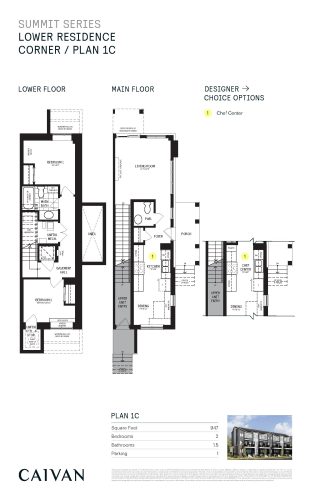
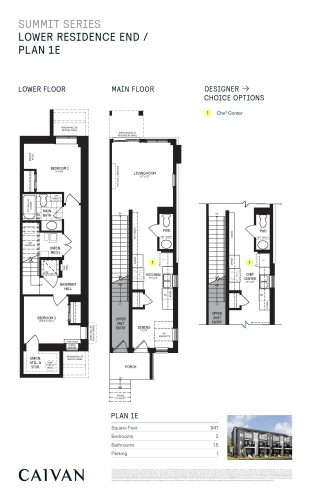
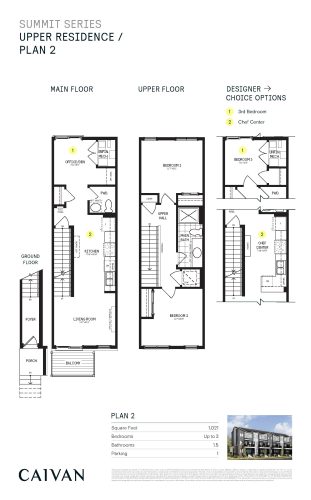
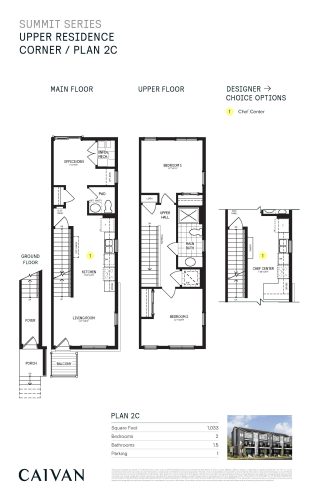
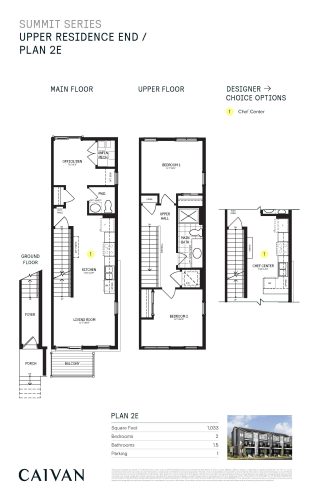
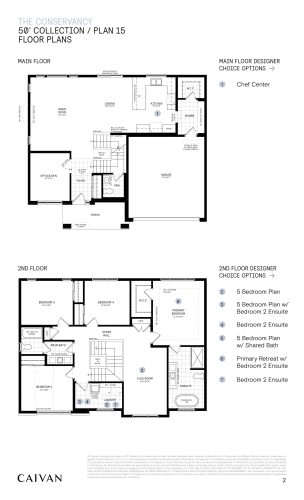
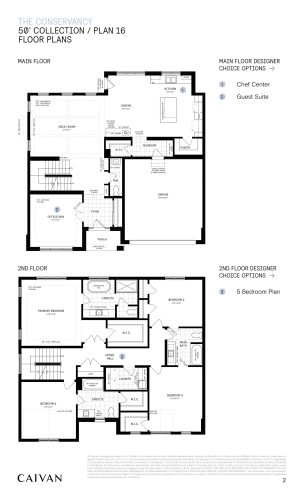
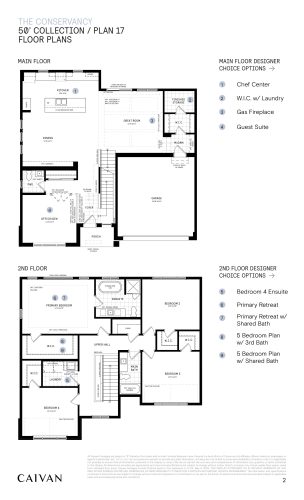
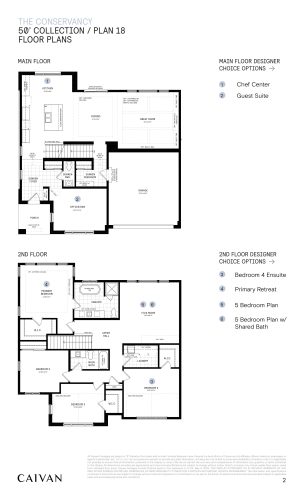
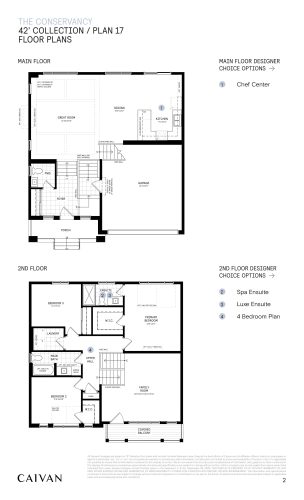
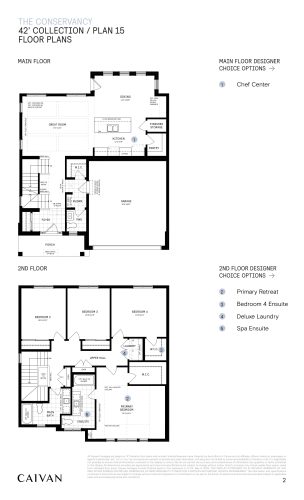
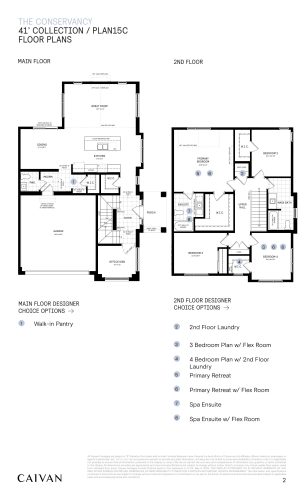
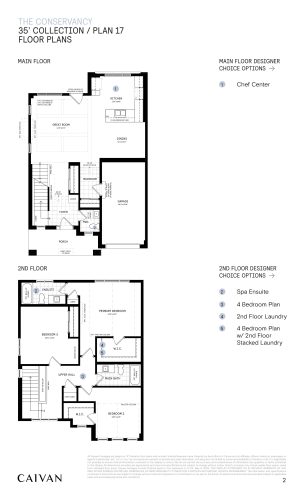
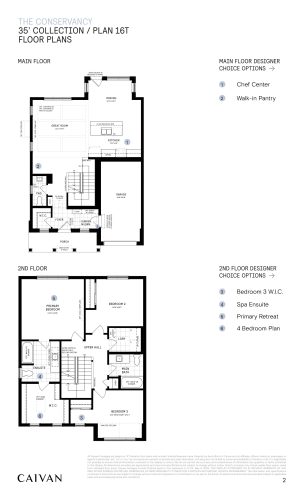
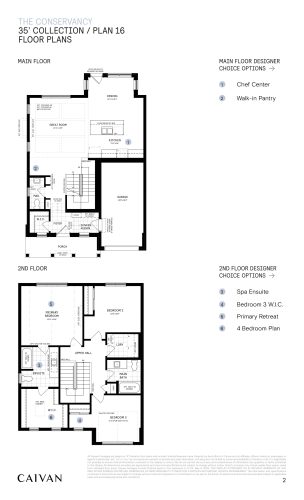
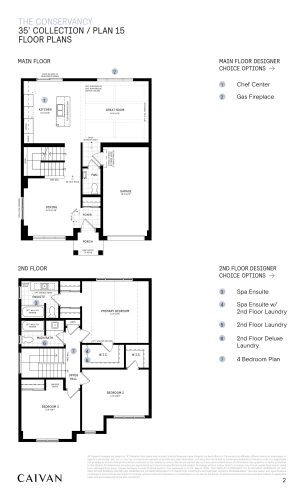
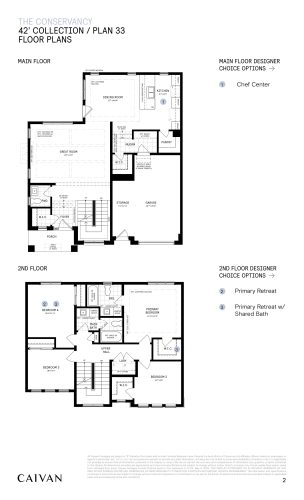
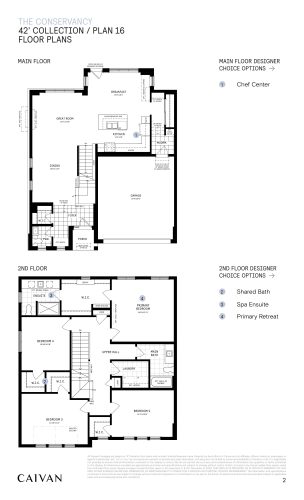
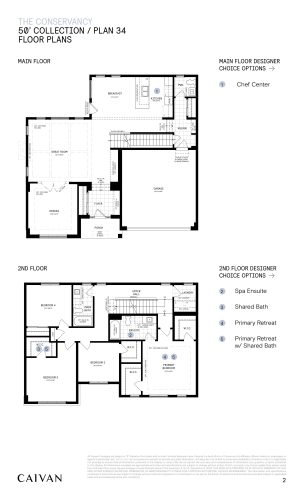
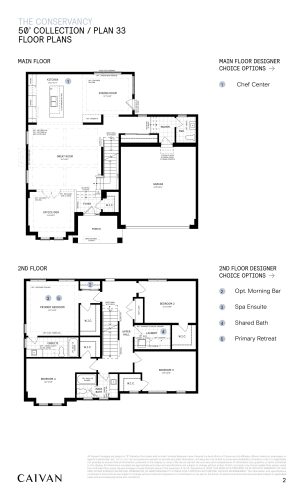
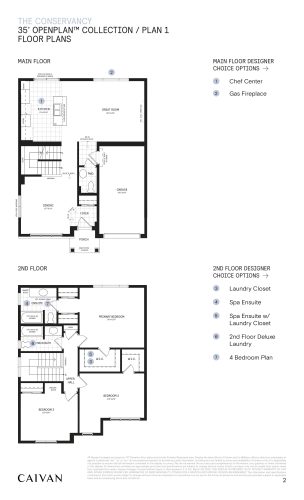
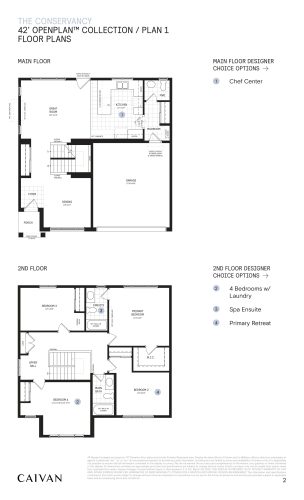
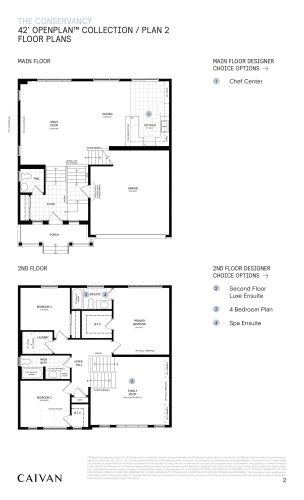
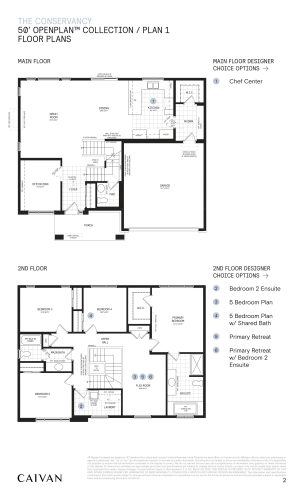
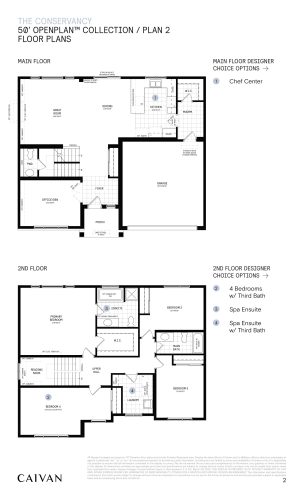
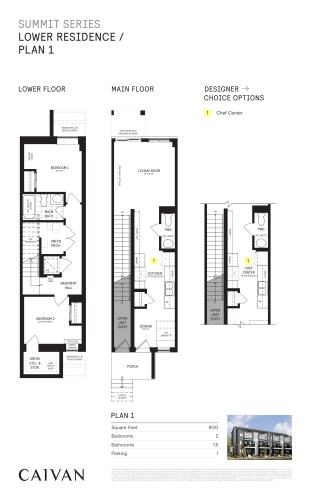
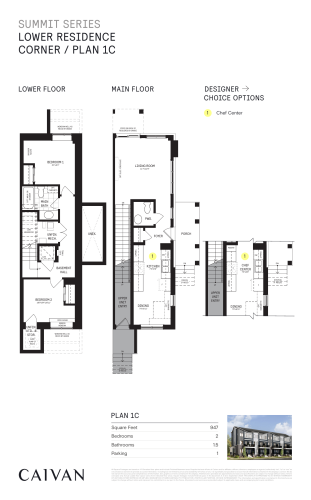
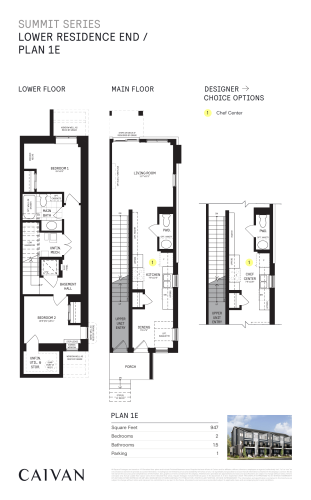
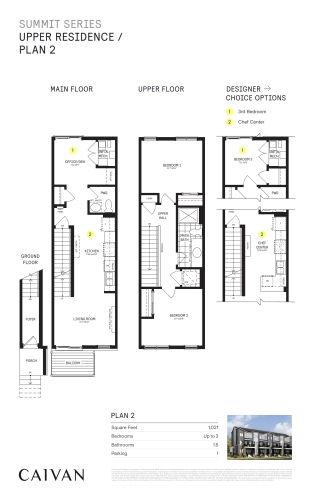
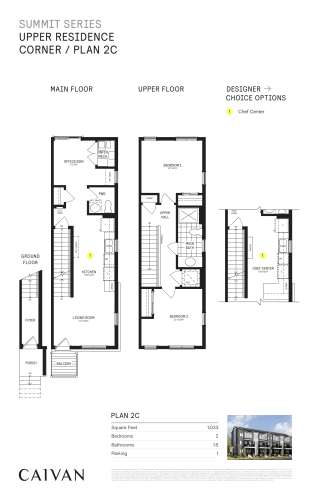
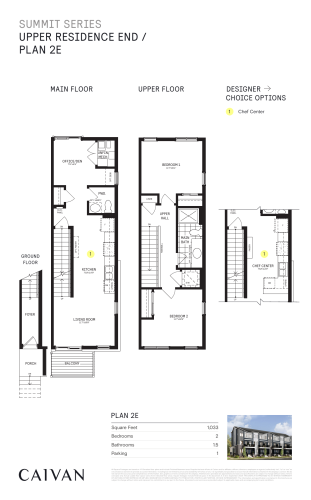
Pricing at The Conservancy ranges from $530,080 to $543,354, or $323 per square foot as listed. The nine layouts measure 900 to 1,680 sq ft and are split between two-bedroom designs (five layouts) and three-bedroom designs (four layouts). Recorded plans include two-storey homes with one-car garages, end, corner and interior unit positions, and unfinished basement configurations. The project launched for sales in October 2024.
Location
The community is at Strandherd Drive and Tartan Drive in Ottawa. The location has a Walk Score of 54 and a Transit Score of 39.
Amenities and features
- Freehold townhomes
- Two- and three-bedroom layouts
- Two-storey homes in the recorded plans
- One-car garages on the recorded plans
- End, corner and interior units represented
- Unfinished basement configurations in the plans on record
Deposit structure and incentives
The deposit is $50,000 over 210 days: $10,000 on signing, followed by $10,000 at 30, 90, 150 and 210 days. Development charges for The Conservancy are listed at $0.
Current incentives, which may be limited-time offers, include:
- Decor credits
- Free A/C
- Free appliances
- Free assignment (the assignment fee is waived)
- $0 development charges
- A reduced deposit program
The development team
Caivan Communities is the builder of The Conservancy.
Buying at The Conservancy
The Conservancy has entered public sales. Sign up with Meta Realty for platinum access to floor plans, current pricing and the incentives available.
Prices, sizes, availability and incentives are subject to change without notice. E. & O.E.
The Conservancy at a glance
| Sales status | Public Sales |
|---|---|
| Construction | Pre Construction |
| Building type | Townhouse / Single Family Home |
| Storeys | 2 |
| Estimated occupancy | 2027 |
| Launch | 2024-10-08 |
| Neighbourhood | Ottawa |
| Ownership | Freehold, Potl, Condo |
| Home types | Freehold Town, Stacked Towns |
| Walk Score | 54/100 |
| Transit Score | 39/100 |
Current incentives
- Decor Credits
- Free A/C
- Free Appliances
- Free Assignment
- $0 Development Charges
- Reduced Deposit Program
- Design Centre Credit
- Free Maintenance Fees
Features & finishes
- 35’ 41’ & 42’ COLLECTION FEATURES & FINISHES
- EXTERIOR FEATURES
- 1. Architectural laminated shingles with limited lifetime manufacturers warranty.
- 2. Exterior pot light(s) and/or coach light(s) on front elevation (as per plan). Location(s) will vary.
- 3. Steel sectional garage door (style will vary and may not match artist’s rendering).
- 4. Glazed panel in front entry door or sidelight as per elevation.
- 5. Ice and water shield membrane in valleys and at eave overhang except at roofs with unheated space below.
- 6. Insulated front entry door, with exterior vinyl clad frame and interior wood jamb with transom as per plan.
- 7. Exterior trims and railings (if applicable, as per plan) in vinyl (PVC), fibreglass or aluminum as per Vendor’s specifications.
- 9. House number.
- 10. Touchscreen smart lock exterior front door hardware with deadbolt in satin nickel.
- 12. Low E, ENERGY STAR® rated sliding patio door with transom, complete with sliding screen (as per plan).
- 13. Precast concrete slab walkway and step to front door entry.
- 14. Two exterior water taps and two exterior weatherproof electrical outlets with ground fault interrupter.
- 15. Vendor will place an Asphalt driveway.
- 16. Insulated door from house to garage; where grade permits.
- 17. All operating windows and patio doors are complete with screens.
- 19. Pre-finished vinyl siding (elevation A, B or C) or fibre cement siding (elevation D or F), as per elevation.
- 20. Entire lot sodded except paved areas (with exception of small side yards where aggregate stone will be installed)
- KITCHEN
- 21. Purchaser’s choice of cabinets from Vendor’s standard samples. “Soft-close” features included.
- 22. Purchaser’s choice of cabinet hardware from Vendor’s standard samples.
- 23. Purchaser’s choice of quartz countertop from Vendor’s standard samples.
- 24. Purchaser’s choice of backsplash from Vendor’s standard samples.
- 25. Undermount stainless steel double compartment sink with single lever pull down spray faucet.
- 26. Stainless steel hood fan vented to exterior.
- 27. Dedicated electrical outlet for refrigerator, stove and dishwasher.
- 28. Openings to accommodate 36” refrigerator and 30” stove.
- 29. Opening to accommodate 24” dishwasher. Electrical rough-in at dishwasher location, drain and water rough-ins under kitchen sink.
- 30. Colour coordinated kick plates to complement cabinets.
Frequently asked questions
Who is building The Conservancy?
Caivan Communities is the builder.
How much are townhomes at The Conservancy?
Prices currently range from $530,080 to $543,354, listed at $323 per square foot.
What deposit does The Conservancy require?
The deposit is $50,000 over 210 days, beginning with $10,000 on signing.
What incentives are offered at The Conservancy?
Listed incentives include decor credits, free A/C, free appliances, a waived assignment fee, $0 development charges and a reduced deposit program.
Are the townhomes at The Conservancy freehold?
Yes, ownership is listed as freehold.